Properties

Browse or get in touch to schedule a walkthrough.

  • Nearby me
Price range

Popular Features

Community Features

Association

Property Features

Waterfront

View

Exterior Features

Interior Features

Style

10000 properties match your criteria

Updated 1 minute ago

E-Alert name
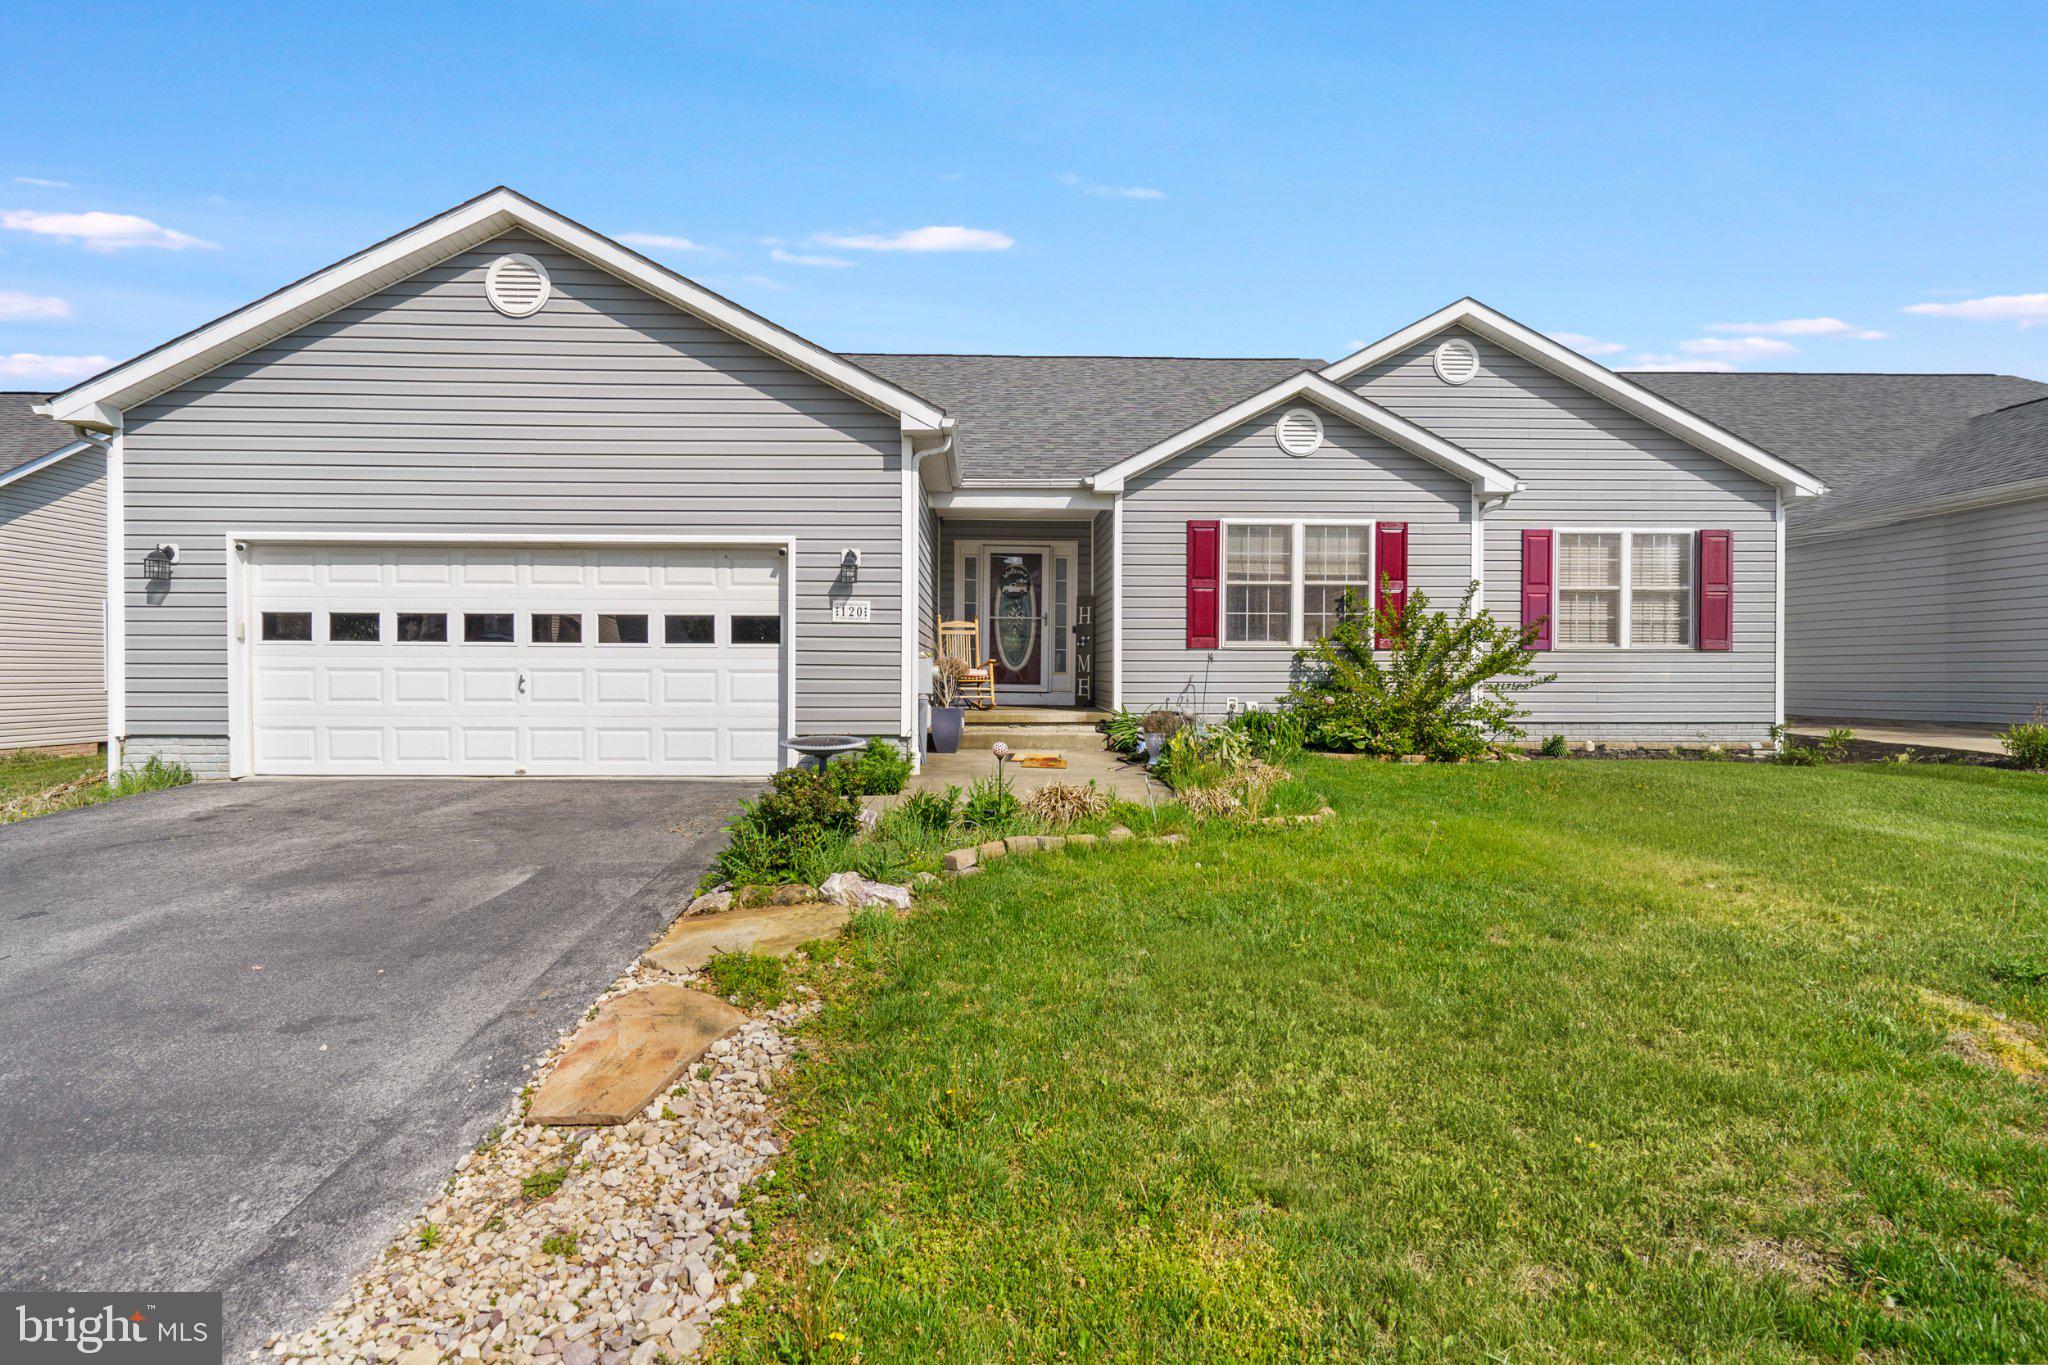
Rare opportunity in Briar Run—villas like this don’t come on the market often! This spacious 3-bedroom, 3-bath home offers an open floor plan designed for comfortable everyday living and easy entertaining. The main level features the primary suite, a second bedroom, and a dedicated office that could easily serve as an additional bedroom if needed, along with two full baths, all thoughtfully arranged for convenience.

The finished walk-out basement expands your living space with a third bedroom, full bath, and a versatile rec room—perfect for a home gym, media room, or guest retreat. A 2-car garage adds even more functionality, all within a low-maintenance, highly sought-after community.
#WVJF2023232

RANSON

120 PETER RABBIT DRIVE

3 Beds

3 Baths

3,092 Sq.Ft.

$382,500

MLS#: WVJF2023232

PRICE IMPROVEMENT 10/30/22....REDUCED $12500.!!!Live, work and play from home.  Cress Creek Golf Community offers a lifestyle found exclusively in the Shepherdstown neighborhood.  Golf, swim, tennis and dining are all offered with an optional membership. Established in the late 1980's Cress Creek Golf and Country Club is a well established community with expansive landscaping and views all around.  The course alone, offers extraordinary picturesque vistas throughout the seasons.  Rarely does one of these units come available and this one has not been for sale since 2008! The list price is unmatched for value. Two bedroom, 2 1/2 bath, hardwood floors in main area. Primary bedroom with ensuite bath and each level has its own private area for quiet enjoyment. A covered rear porch overlooks the course and the concrete patio below offers privacy. View the 8th hole of the course and watch the seasonal changes!
#WVJF2005774

SHEPHERDSTOWN

341 S HILLS DRIVE

2 Beds

2 Baths

1,838 Sq.Ft.

$382,500

MLS#: WVJF2005774

Introducing the 1441 Rancher D by Warfield Homes at Middle Creek Vistas. Have you been dreaming of a home that offers one-level living? Perhaps you have been strategizing to make a plan to retire in place. Warfield Homes Inc. has been building custom homes in the Northern Shenandoah Valley for over 30 years. You'll love the openness of the floor plan, the 9' ceilings & the luxury vinyl plank flooring. The kitchen is beautifully finished with soft close cabinets, stainless steel appliances & upgraded countertops. This floor plan features a walk-in pantry. The primary suite features a walk-in closet, dual sinks & a custom
shower with floor to ceiling tile. A $2,000 closing cost credit & a free appraisal are available with the use of the builder's preferred lender. The completion time frame is approximately 120 days from the issuance of the county building permit.
#WVBE2052272

INWOOD

Lot 15 LARIMAR LANE

3 Beds

2 Baths

1,441 Sq.Ft.

$382,140

MLS#: WVBE2052272

To Be Built, Pre Sale..... 1440 sqft Ranch Home on full unfinished basement.  Home features open floor plan design with vaulted ceilings, LVP Flooring throughout main level including bedrooms, Kitchen with island, pantry, granite countertops, and stainless steel appliances, spacious family room and large primary bedroom with vaulted ceiling and full bath w/ tile shower, bench seat, & glass shower door.  Home has rear composite decking with steps, the front of the home has large front porch and stone water table.  Home comes with 2-car garage with auto opener and concrete driveway
#WVBE2027560

MARTINSBURG

73 ASA COURT

3 Beds

2 Baths

1,440 Sq.Ft.

$382,045

MLS#: WVBE2027560

This charming rancher located on 1 rural unrestricted acre in a super convenient location exudes character with many modern updates! The freshly painted exterior with new fencing and a private stamped concrete patio provide the perfect place to enjoy the rest of summer. Inside you’ll find original hardwood floors and trim work coupled with an upscale open-concept kitchen featuring a built-in dinette, plenty of counter space, and stainless steel appliances. 3 bedrooms, 2 full bathrooms, and main level laundry create a practical floor plan accentuated by high-end finishes. A full basement and detached 3-bay garage provide the storage and potential expansion options you need. This property is close to everything while maintaining that country feel, giving you plenty of room for gardening and beautiful pastoral views to enjoy. There are even peach and apple trees to harvest. Now’s your chance to call this exceptional property HOME!
#WVJF2012550

RANSON

9999 CHARLES TOWN ROAD

3 Beds

2 Baths

1,834 Sq.Ft.

$382,000

MLS#: WVJF2012550

4 UNRESTRICTED ACRES - NO HOA FEES ! Main Level is WHEELCHAIR  ACCESSIBLE  from RearDeck / Ramp, &  Main Level Bathroom  with Zero Entry Tiled Shower & Wheelchair Accessible  Sink. This 4 Bedroom, 2 Bath Split Foyer offers New Kitchen  - cabinets, counters & appliances, hardwood floors on Main Level, new flooring on Lower Level, Heat Pump  replaced 2021 with additional heat source - Wood Stove in Family Room on the Lower Level .  Most of the rooms have been painted and Front Yard Landscaping  has been updated.  2 Bedrooms -1 Bath on the Main Level. Lower Level consist of 2 Bedrooms, Family Room, Bathroom,  & Laundry Room / Storage on Lower Level with an additional Entrance / Mud Room (No stairs at this entrance ).  Detached 2 Car Garage with Workshop upper level  - Garage needs some work -  the Sellers will make no repairs to Garage.  Lot is mostly wooded offering Privacy and Seclusion - Located  approx 5 miles from I-81, Hospital, Shopping, Hedgesville School District & 20 - 30 minutes from VA Hosptital,  IRS, Coast Guard, Proctor & Gamble, Hagerstown & Winchester.  Move- in  Ready  / Easy to show!!
#WVBE2054068

HEDGESVILLE

36 SNAKE LANE

4 Beds

2 Baths

2,160 Sq.Ft.

$382,000

MLS#: WVBE2054068

🏡 BRAND NEW – EASY ONE-LEVEL LIVING - QUICK DELIVERY - IMMEDIATE MOVE IN!
Welcome to The Irving, a beautifully designed 3-bedroom, 2-bathroom, 2-car garage ranch home offering both comfort and convenience. This thoughtfully crafted Essence by Stanley Martin home features a spacious kitchen with a large island, perfect for gathering with family and friends. The open-concept layout seamlessly connects the dining area and cozy family room, creating a warm and inviting space for everyday living.
The unique pocket office off the kitchen provides the perfect spot for your computer or staying organized. The list price is the final price andincludes all options and upgrades for a truly hassle-free experience.  
Stanley Martin homes are built with superior energy efficiency, helping you save on electric bills every month!. Built for efficiency and low maintenance, The Irving offers modern design, quality craftsmanship, and incredible value—a home that truly has it all! The list price is the final price and includes all options and upgrades, ensuring no additional cost surprises!
Live the Stone Spring Lifestyle:
✅ Walk to Starbucks & the community dog park
✅ Explore Harpers Ferry (6 miles away) & enjoy Harpers Ferry Brewing
✅ Nearby Jefferson County Memorial Park & Hollywood Casino
✅ Just 30 minutes to Leesburg, VA
The popular Irving model is selling fast so don't miss out! Schedule your tour today!
📍Sales Office Open:
🕙 Mon, Tues, Fri and Sat: 10 AM - 5 PM | 🕛 Sun: 12 PM - 5 PM
Model homes can be toured during closed hours using our "Self-Guided" access code. To access after hours, use the QR code posted on the model home's sales office front door and follow the directions. You'll be given an access code to unlock the model home to tour.
#WVJF2016508

CHARLES TOWN

58 ANGUS ROAD

3 Beds

2 Baths

1,725 Sq.Ft.

$381,990

MLS#: WVJF2016508

🏡 BRAND NEW – EASY ONE-LEVEL LIVING - QUICK DELIVERY - MOVE IN MARCH!
Brand new Essence by Stanley Martin home – No surprises! The list price includes all options and upgrades for a truly hassle-free experience.
Don’t miss your chance to own The Hinsdale, a brand-new Essence by Stanley Martin home offering easy one-level living with 2 bedrooms, 2 bathrooms and an attached 2 car garage. Designed for comfort and functionality, this charming ranch-style home is ready for you to call your own!
Step inside from the covered front porch and be greeted by a warm, inviting atmosphere. The open-concept kitchen features a walk-in pantry and spacious island, perfect for cooking and entertaining. The adjoining dining area and family room create a seamless flow for gathering with loved ones. Need a dedicated workspace? The versatile spacious flex room makes for the perfect private office or study. 
At the end of the day, retreat to the private primary suite tucked away at the rear of the home, complete with an en-suite bath and expansive walk-in closet—your personal haven for relaxation.
Stanley Martin homes are built with superior energy efficiency, helping you save on electric bills every month!nEvery detail in The Hinsdale is designed to make life comfortable and convenient and one-level living is as easy as it gets. 
Live the Stone Spring Lifestyle:
✅ Walk to Starbucks & the community dog park
✅ Explore Harpers Ferry (6 miles away) & enjoy Harpers Ferry Brewing
✅ Nearby Jefferson County Memorial Park & Hollywood Casino
✅ Just 30 minutes to Leesburg, VA
Act now—the Hinsdale model is one of our most popular homes, so they go fast! Schedule your tour today!
📍Sales Office Open Daily:
🕙 Mon-Sat: 10 AM - 5 PM | 🕛 Sun: 12 PM - 5 PM
#WVJF2015946

CHARLES TOWN

59 DOVE ROAD

2 Beds

2 Baths

1,554 Sq.Ft.

$381,990

MLS#: WVJF2015946

Welcome home to this beautifully maintained 3-bedroom, 2.5-bath townhome in the desirable Huntwell West community. The main level features an open-concept floor plan with a spacious living area, dining space, and a convenient half bath, perfect for everyday living and entertaining. Upstairs, you'll find a generous primary suite with a private full bath, along with two additional bedrooms and another full bathroom. Enjoy modern finishes, abundant natural light, and low-maintenance living. Conveniently located near shopping, dining, schools, and major commuter routes, including Route 9 and Route 340, providing easy access to Northern Virginia and Maryland. Don't miss this opportunity to own a beautiful home in a growing community!
#WVJF2024936

RANSON

293 HUNTWELLWEST BLVD

3 Beds

2 Baths

1,566 Sq.Ft.

$381,990

MLS#: WVJF2024936

Glenshaw II  3 beds 2.5 Baths COMP Listing *Photos may not be of actual home. Photos may be of similar home/floorplan if home is under construction or if this is a base price listing. AGENT REGISTRATION REQUIRED.
#WVJF2011540

CHARLES TOWN

26 EDINBURGH COURT

3 Beds

2 Baths

1,562 Sq.Ft.

$381,920

MLS#: WVJF2011540

None
#WVBE2029110

HEDGESVILLE

284 DRIPPING SPRING DRIVE

3 Beds

3 Baths

2,218 Sq.Ft.

$381,915

MLS#: WVBE2029110

New on site 4 days ago
Welcome to The Meadows at Riverside, Falling Waters' newest community! The Martin by LGI Homes is a beautifully designed one-story home featuring 3 bedrooms, 2 bathrooms, and an open-concept layout perfect for everyday living and entertaining. Enjoy a spacious kitchen with granite countertops, a large island, Whirlpool® appliances, and included CompleteHome Plus™ upgrades. The private owner's suite offers dual walk-in closets and an en-suite bath, while luxury vinyl plank flooring, a two-car garage, covered front porch, and professionally landscaped yard complete this move-in-ready home.
#WVBE2054604

FALLING WATERS

TBD Lot 48 BROMPTON STREET

3 Beds

2 Baths

1,527 Sq.Ft.

$381,900

MLS#: WVBE2054604

*QUICK MOVE IN* Eden Cay Basement at Arcadia North Ranch Homes for APRIL 2022 DELIVERY. The Eden Cay single-family home makes main-level living easy. Step into the inviting foyer and find versatile flex space which can be used as an office or 3rd bedroom. Another bedroom and full bath provide comfort and privacy. The open floor plan includes an impressive great room, ideal for entertaining, and a gourmet kitchen with walk-in pantry. Gather round the large island or dining table for memorable meals. Add a lanai for extra outdoor living space. Your luxurious primary suite features double vanities and an extra wide walk-in closet. The 2-car garage Eden Cay is a can't miss. Other floor plans and home sites available. Photos are representative.
#WVBE2004796

MARTINSBURG

55 BOOKERS COURT

3 Beds

2 Baths

1,723 Sq.Ft.

$381,655

MLS#: WVBE2004796

🏡 Your Sweet Pea Awaits at Liberty Run!

Fall in love with your new home just in time to decorate your beautiful front porch for the season!

Introducing the Sweet Pea – Ascend Series, offering 2,203 sq. ft. of thoughtfully designed living space with style, comfort, and flexibility.

Main Level Features:

Charming front porch and welcoming entryway

Main-level Primary Suite with spa-inspired bath, frameless walk-in shower, and dual vanities

Open-concept floor plan with 9-ft ceilings and luxury plank laminate flooring

Gourmet kitchen featuring upgraded cabinets, quartz countertops, large island, walk-in pantry, recessed lighting, and stainless steel appliances – including a GE Profile counter-depth refrigerator

Main-level laundry with utility sink

Home Technology & Automation Package with Wi-Fi garage door opener

Upstairs Includes:

2 spacious bedrooms

Versatile loft

Additional Options:

Extra Suite available on the main level – ideal for multi-generational living!

Community:
📍Located in Liberty Run, Berkeley County – just across the Jefferson County line, ideal for NOVA/DC commuters.

✨ Photos are of a similar Sweet Pea model. Taxes are estimated.
📞 Call today to schedule your private tour or visit our beautifully decorated model home. Ask about limited-time incentives!
#WVBE2048650

MARTINSBURG

496 VALOR LANE

4 Beds

1 Baths

2,203 Sq.Ft.

$381,628

MLS#: WVBE2048650
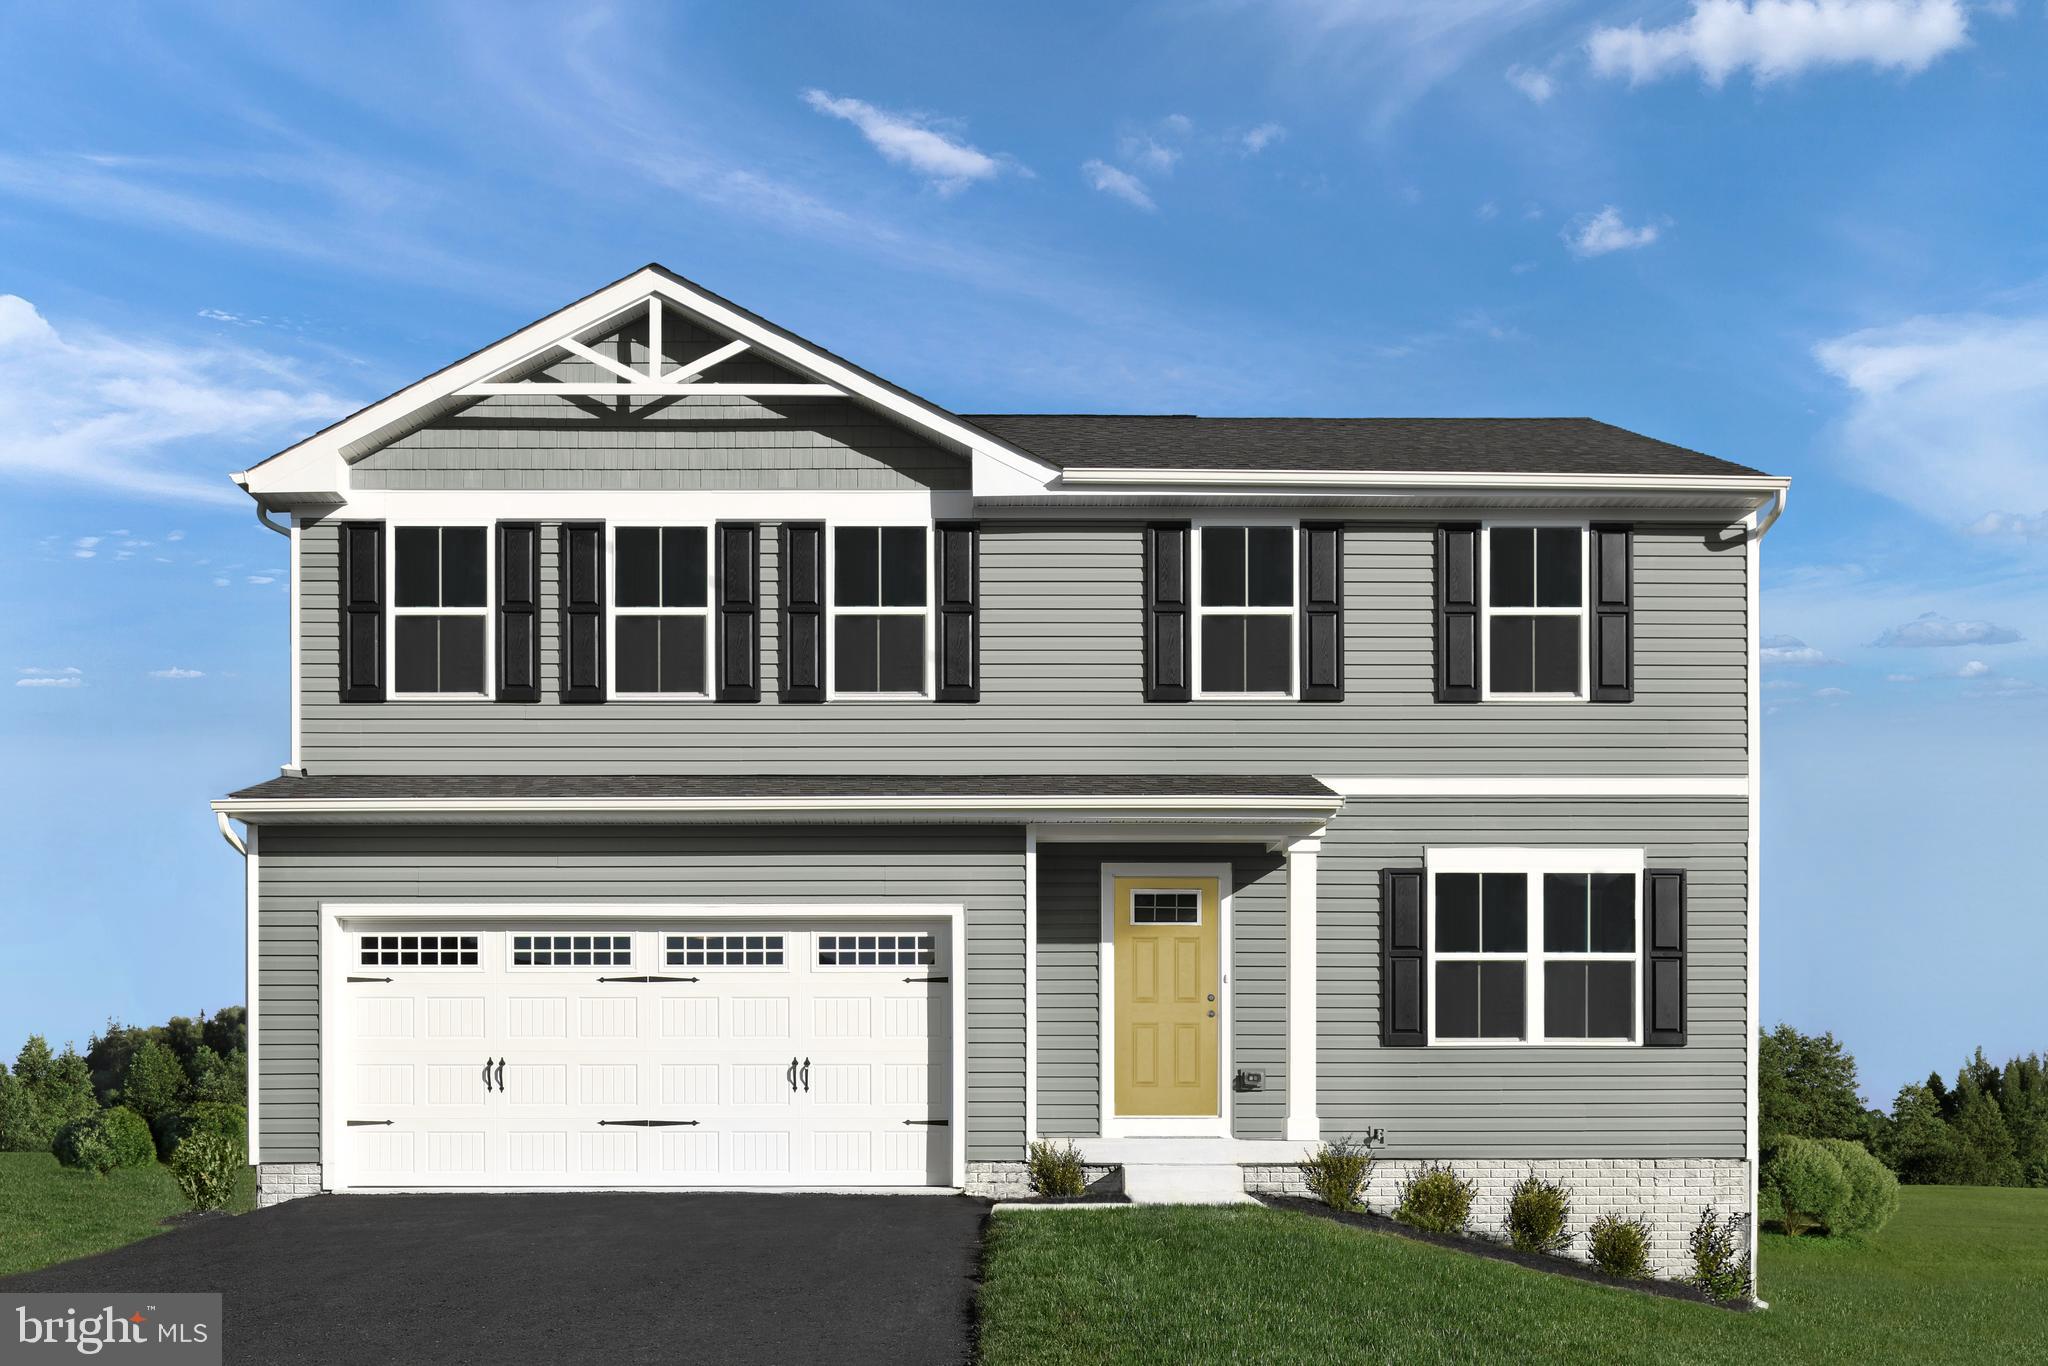
Welcome to the TO BE BUILT CEDAR at Cardinal Pointe! Enjoy the included home warranty, level homesites, all included appliances, included washer and dryer, and not to mention gorgeous views! The Cedar single-family home blends function and elegance. Enter the foyer and head to the great room, which flows effortlessly into the gourmet kitchen with a spacious island, and the dining area. Beyond that, a hall leads to a powder room and flex space that can be converted into a home office, hobby room, or extra play space. Upstairs 3 of the 4 bedrooms boast walk in closets. Your laundry room is placed conveniently upstairs and includes your new washer and dryer. Your luxurious owner's suite features lots of living space, a huge walk-in closet, and a double vanity bath. A basement is optional depending on homesite. The Cedar is must-see!
Explore Cardinal Pointe Today - Spring Mills school district, 1 mile off I-81, and less than 20 minutes from Hagerstown. Closing Assistance Available with Use of Sellers Preferred Lender. Lot premiums may apply. Other floorplans and homesites are available. Photos are representative. Come and visit the model at: 181 Sanctuary Drive, Hedgesville, WV 25427
#WVBE2026042

HEDGESVILLE

141 DISTANT VIEW DRIVE

4 Beds

2 Baths

1,903 Sq.Ft.

$381,608

MLS#: WVBE2026042

1 ... 436 437 438 439 440 ... 666
* Listings identified with the FMLS IDX logo come from FMLS and are held by brokerage firms other than the owner of this website. The listing brokerage is identified in any listing details. Information is deemed reliable but is not guaranteed. If you believe any FMLS listing contains material that infringes your copyrighted work please click here to review our DMCA policy and learn how to submit a takedown request. © 2024. First Multiple Listing Service, Inc.
 - property

Send a message

Message successfully sent.

Your message

What is 3 + 4 ?

Reason for contacting?

I agree to receive email communication and understand I can unsubscribe at any time.

I agree to be contacted by Charis Realty Group - Christine Issler, Broker via call, email, and text for real estate services. To opt out, you can reply 'stop' at any time or reply 'help' for assistance. You can also click the unsubscribe link in the emails. Message and data rates may apply. Message frequency may vary. Privacy Policy

Sign Out

Virtual Assistant

Would you like to take the next step with this property? We can help you schedule a showing or virtual tour, or send you more details.

Yes, I would like more information.

Thank You for Your Reply, One of Our Agents will contact you as soon as possible

No, maybe later.

Thank you, you can always contact me via email, phone number or through the contact form.

Realhub AI

Lucy - Your AI-Powered Realtor

Update Your Temporary Password

Personalize your search

Enter your email and we'll notify you immediately when new listings match what you're looking for.

or enter email address

Already have an account ? Login here

Continue your home search

I agree to receive communications and understand I can unsubscribe at any time.

I agree to be contacted by Charis Realty Group - Christine Issler, Broker via call, email, and text for real estate services. To opt out, you can reply 'stop' at any time or reply 'help' for assistance. You can also click the unsubscribe link in the emails. Message and data rates may apply. Message frequency may vary. Privacy Policy

Already have an account ? Login here

We use cookies

We use cookies primarily for analytics to enhance your experience. By accepting, you agree to our use of these cookies. You can manage your preferences or learn more about our cookies policy.
