Properties

Browse or get in touch to schedule a walkthrough.

  • Nearby me
Price range

Popular Features

Community Features

Association

Property Features

Waterfront

View

Exterior Features

Interior Features

Style

10000 properties match your criteria

Updated 1 minute ago

E-Alert name
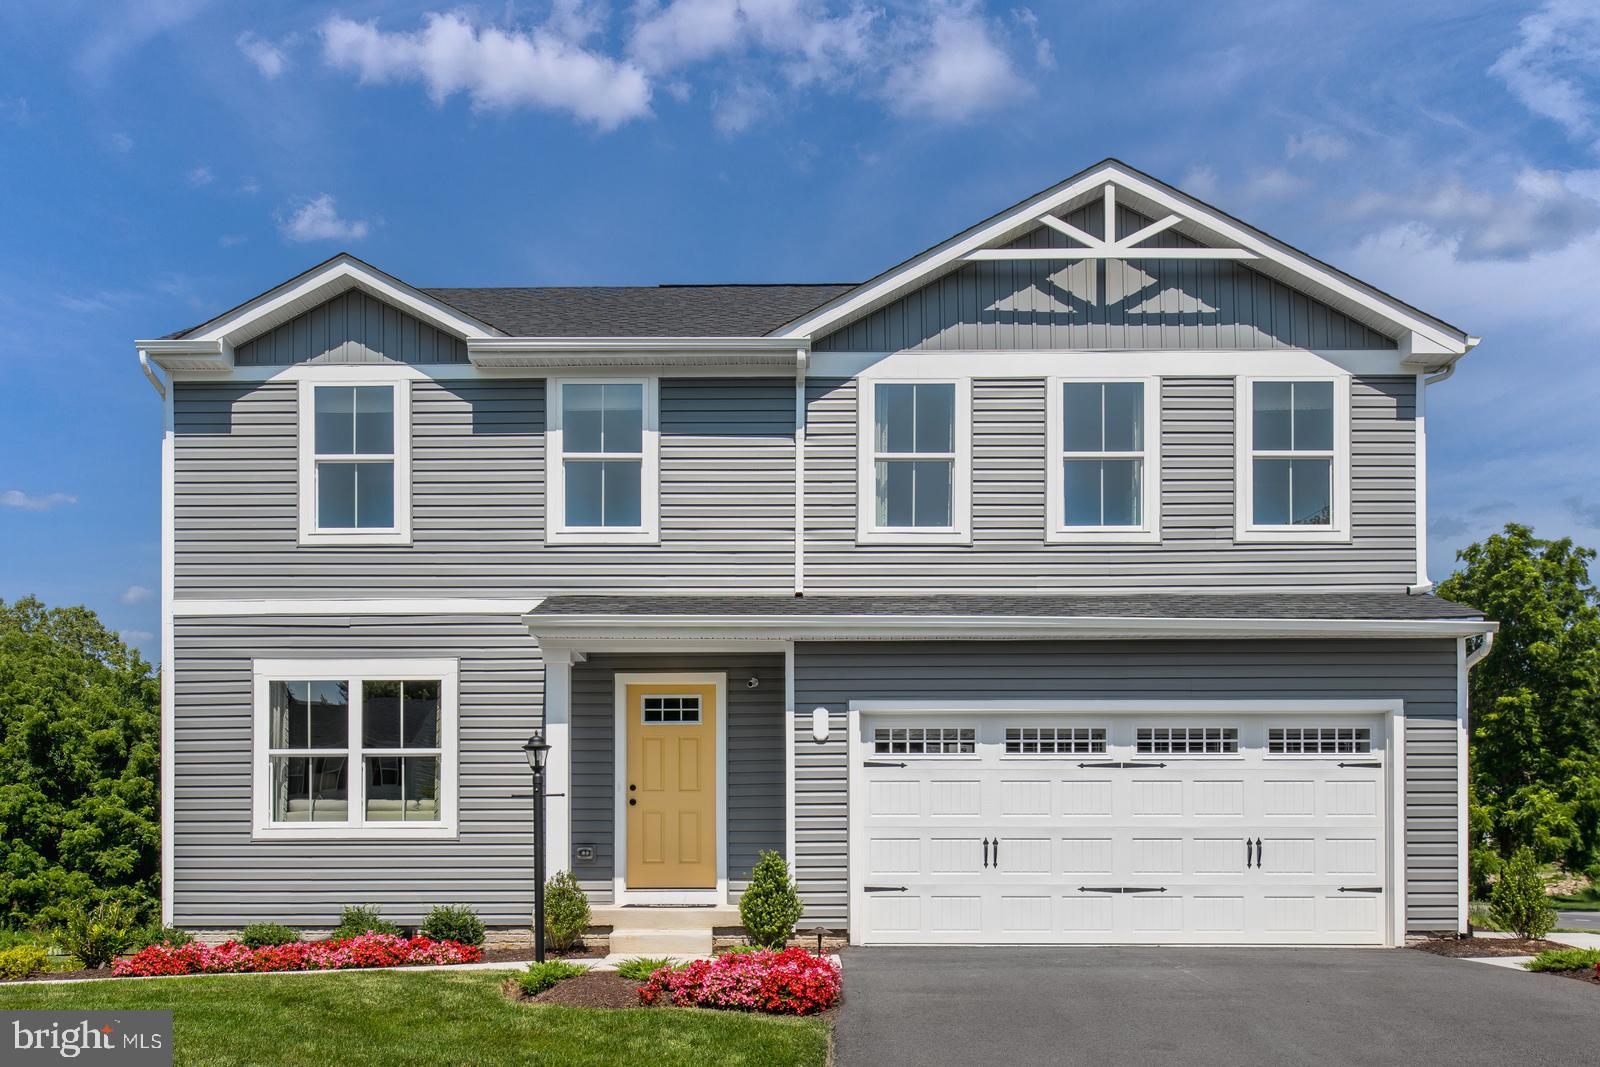
Welcome to the TO BE BUILT CEDAR at Cardinal Pointe! This 4 bedroom / 2.5 bathroom home includes a new home warranty, a spacious backyard, all included appliances, included washer and dryer, and not to mention gorgeous views! The Cedar single-family home blends function and elegance. Enter the foyer and head to the great room, which flows effortlessly into the gourmet kitchen with a spacious island, and the dining area. Beyond that, a hall leads to a powder room and flex space that can be converted into a home office, hobby room, or extra play space. Upstairs 3 of the 4 bedrooms boast walk in closets. Your laundry room is placed conveniently upstairs and includes your new washer and dryer. Your luxurious owner's suite features lots of living space, a huge walk-in closet, and a double vanity bath. A basement is optional depending on homesite. The Cedar is must-see!
Explore Cardinal Pointe Today - Spring Mills school district, 1 mile off I-81, and less than 20 minutes from Hagerstown. Closing Assistance Available with Use of Sellers Preferred Lender. Lot premiums may apply. Other floorplans and homesites are available. Photos are representative. Come and visit the model at: 181 Sanctuary Drive, Hedgesville, WV 25427
#WVBE2031102

HEDGESVILLE

785 OTERO LANE

4 Beds

2 Baths

1,903 Sq.Ft.

$384,494

MLS#: WVBE2031102

To be built Eden Cay Basement at Arcadia North Ranch Homes. The Eden Cay single-family floorplan makes main-level living easy. Step into the inviting foyer and find versatile flex space which can be used as an office or 3rd bedroom. Another bedroom and full bath provide comfort and privacy. The open plan includes an impressive great room, ideal for entertaining, and a gourmet kitchen with walk-in pantry. Gather round the large island or dining table for memorable meals. Add a lanai for extra outdoor living space. Your luxurious primary suite features double vanities and an extra wide walk-in closet. The 2-car garage Eden Cay is a can't miss. Other floor plans and home sites available. Photos are representative.
#WVBE2007612

MARTINSBURG

LOT 16 ALNWICK LANE

3 Beds

2 Baths

1,723 Sq.Ft.

$384,350

MLS#: WVBE2007612

Efficiency at its finest is found in the Edgewood. This one-story home boasts 3 bedrooms and 2 full bathrooms. You and your guests will be greeted by a long, elegant entry leading to an open kitchen and family room. Two secondary bedrooms share a hall bath with a generous laundry room close by which opens to the attached two car garage. The back of the home is its heart. The open kitchen offers ample counter and cabinet space, along with a pantry, and you can choose to add an island if you wish. The adjacent breakfast area and family room mean plenty of space to gather family and friends. Add a patio just off the kitchen to enjoy those warm summer nights outside. Need a private work or study space? Choose a den in lieu of a secondary bedroom. The gracious primary suite, with huge walk in closet, is a private sanctuary located in the rear corner of your home. The sumptuous owner’s bathroom offers choices including a second sink and walk in seated shower.
#WVBE2053132

MARTINSBURG

HOMESITE 621 FONTANA CIRCLE

3 Beds

2 Baths

1,687 Sq.Ft.

$384,348

MLS#: WVBE2053132

River Ridge, the Cacapon River's premier river access community offering secure access, paved roads, a well appointed river park with bath house facilities, picnic area and boat storage,  Now let's put a brand new, well constructed ranch style cabin on 3.34 Acres in the picture! 3 bedrooms, 2 full baths, central air and heat. Spacious open layout with large window in every room allowing in the natural light. High cathedral ceilings in natural pine plank. Custom multi stage finishes through the home with a rustic theme giving a warm country feel. The kitchen has stunning white granite countertops and a center island with a butcher-block surface, New stainless appliances. The bathrooms have beautiful tile work and deep tubs. Covered front porch and rear deck made just right for relaxing outdoors. The lower level is ready to be finished with windows and doors in place. You'll find the full bath & laundry already ruff plumbed and partitioned, also plenty of room for the family room and an extra bedroom or two. Best of all these are mostly framed up now. With the lower level completed 2,600 of living space is yours to enjoy. All this and more just a short distance from Berkeley Springs with its Spas, Arts, Shopping and Entertainment.  You wont want to miss this one, give us a call today!
#WVMO2005342

GREAT CACAPON

598 HONEY LOCUST LANE

3 Beds

2 Baths

1,342 Sq.Ft.

$384,000

MLS#: WVMO2005342
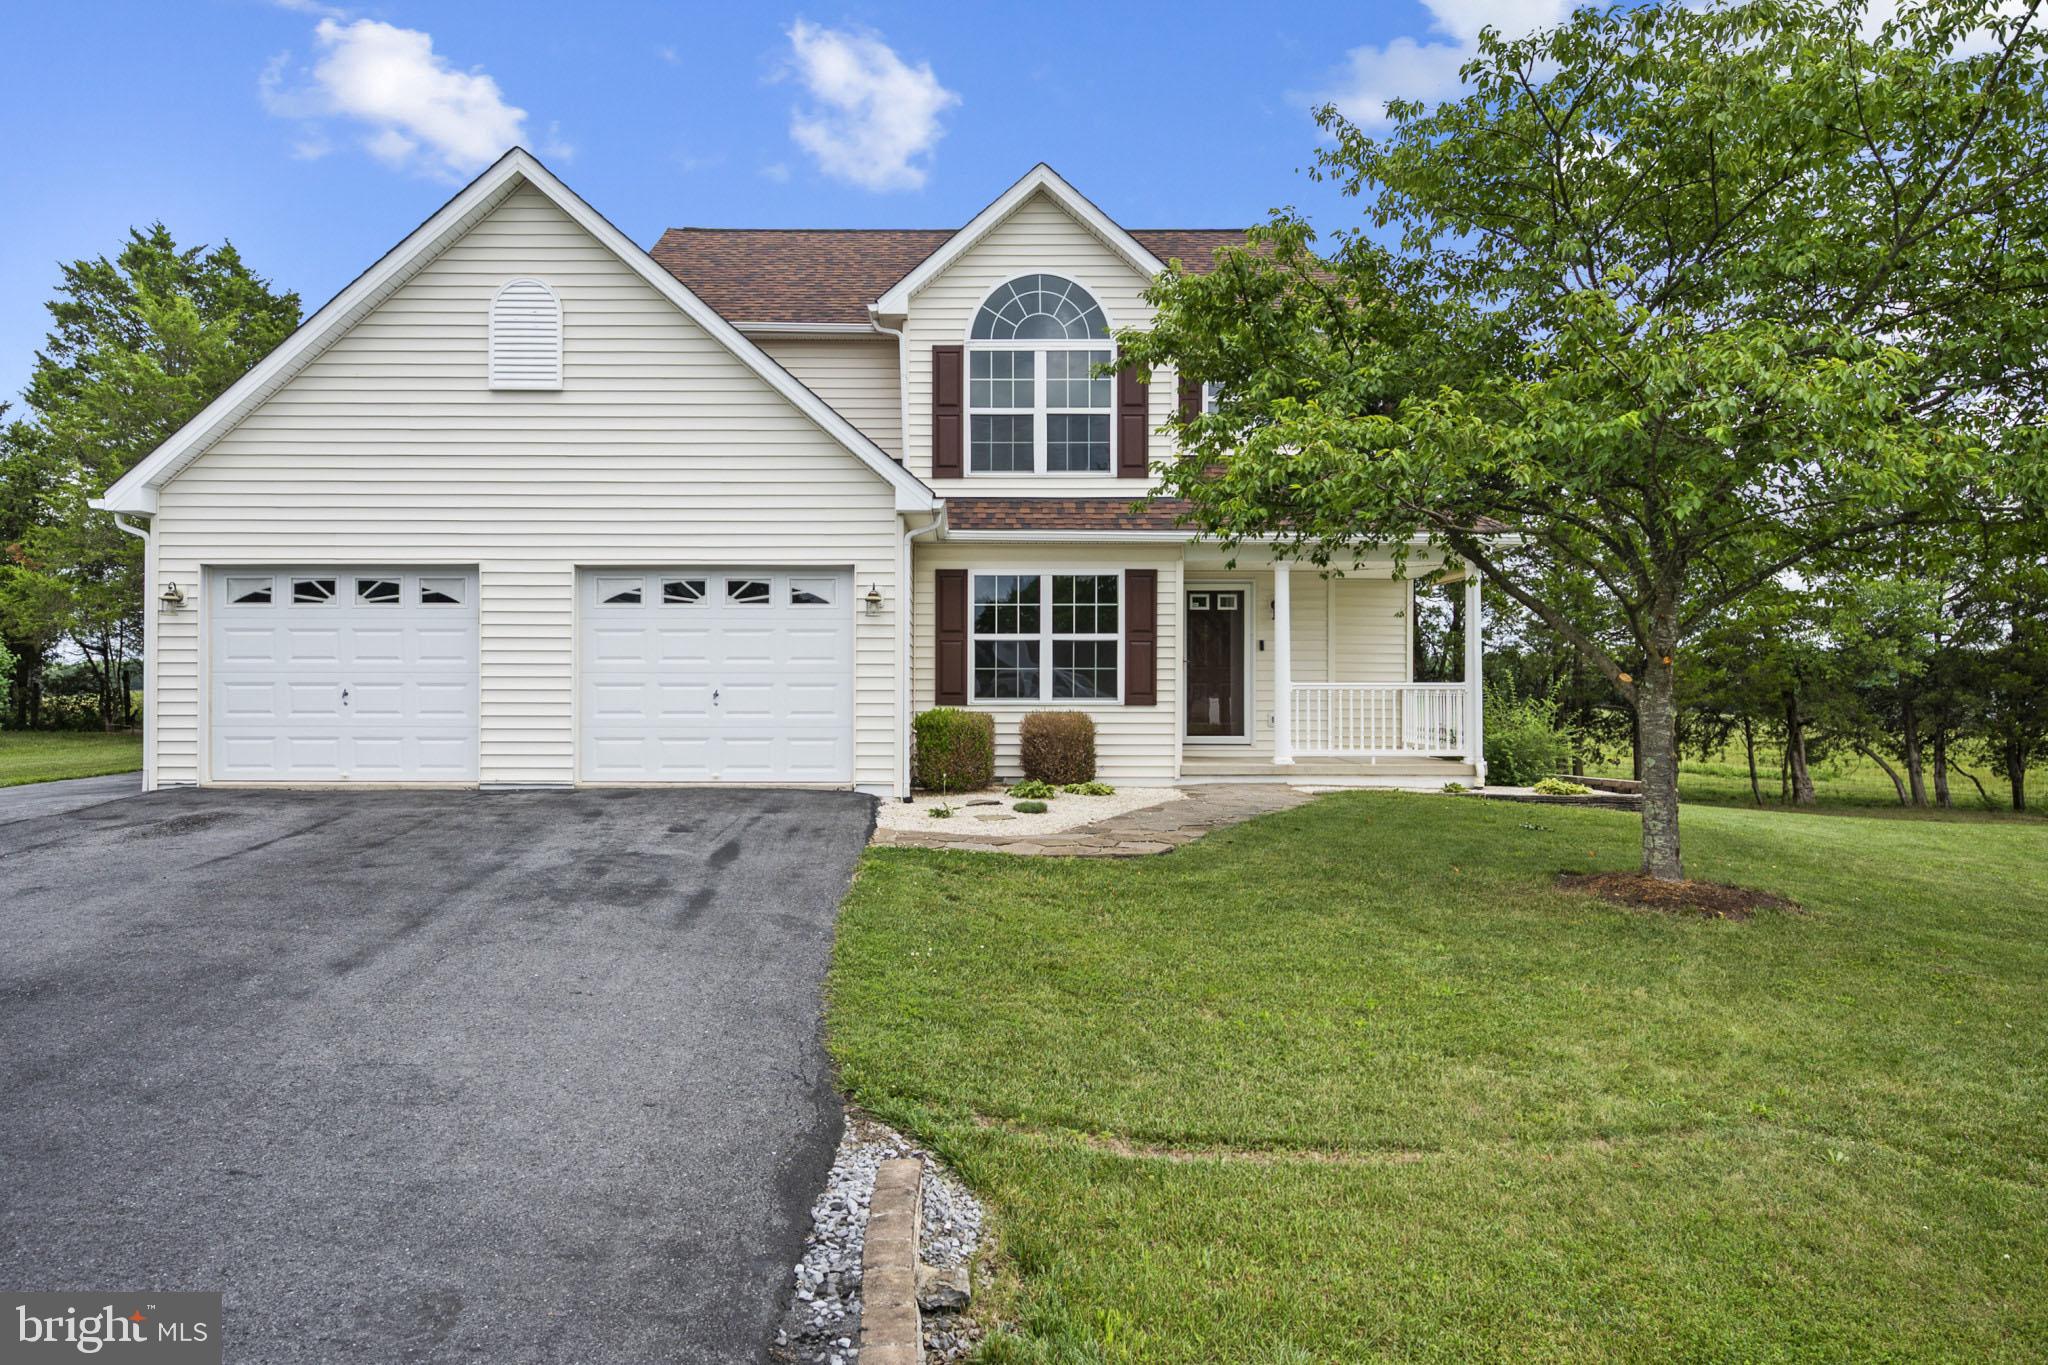
Prepare to be wowed by all that this 3-bed, 2.5-bath home has to offer. As you take a step inside you will notice a beautifully versatile layout as well as a formal dining room offering the perfect footprint for a home office or secondary living room. From there, you will flow seamlessly into the large living room and a bright kitchen complete with stainless steel appliances, a breakfast bar for quick meals as well as a charming breakfast nook. Step out onto the back deck and take in the serenity that comes along with a property that backs to an open field. Fresh interior paint and new flooring throughout enhance the home's move-in-ready appeal. The primary suite serves as a private retreat, complete with dual vanities and a large soaking tub. Additional highlights include a storage shed, a new water heater, a new water softener, and a dual HVAC system, ensuring both convenience and year-round comfort. Don't miss out on your chance to experience this perfect blend of style and comfort.
#WVBE2052234

INWOOD

57 HANSBERRY COURT

3 Beds

2 Baths

1,758 Sq.Ft.

$384,000

MLS#: WVBE2052234

Must see!! Beautifully maintained ranch-style home in Chandlers Glen, built in 2019. With 3 spacious bedrooms and 2 full baths, this residence offers an inviting open floor plan perfect for gatherings. The heart of the home features a modern kitchen with granite countertops, stainless steel appliances, an island for casual dining, and a pantry for all your culinary needs. Enjoy cozy evenings in the family room or on the custom built screened porch. Step outside to an  immaculately maintained 0.25-acre lot, complete with landscaped front and rear yards  and patio for outdoor relaxation. The attached 2-car garage and ample driveway space provide convenience for your vehicles. Additional features include a full basement, energy-efficient windows, custom Levolor blinds,  water treatment system, sump pump battery backup, and new dishwasher and water heater ensuring comfort and peace of mind. With community amenities like walking paths, playground and dog park, this home is a perfect blend of comfort and lifestyle. Experience the warmth and potential of this delightful property!
#WVBE2042056

BUNKER HILL

43 BANKS AVENUE

3 Beds

2 Baths

1,576 Sq.Ft.

$384,000

MLS#: WVBE2042056

This is the one! Renovated brick cape cod within walking distance to Berkeley Springs. This 3 bedroom 2.5 bath house is what you have been waiting on! This home was recently renovated with some great modern touches. House had a brand new metal roof installed, original hardwood was refinished, bathrooms remodeled, granite counter tops. The main level boast a kitchen, dining room, and awesome living room along with a 1/2 bath! Upstairs you will find 3 bedrooms and a full bathroom. In the basement is the laundry hook up, bonus room and another full bathroom with outside access in the basement as well! This could be a permanent residence, weekend retreat or Airbnb! Schedule your showing today!
#WVMO2007362

BERKELEY SPRINGS

45 ROCKWELL CIRCLE

3 Beds

2 Baths

2,320 Sq.Ft.

$384,000

MLS#: WVMO2007362

To be built Eden Cay Basement at Arcadia North Ranch Homes. The Eden Cay single-family floorplan makes main-level living easy. Step into the inviting foyer and find versatile flex space which can be used as an office or 3rd bedroom. Another bedroom and full bath provide comfort and privacy. The open plan includes an impressive great room, ideal for entertaining, and a gourmet kitchen with walk-in pantry. Gather round the large island or dining table for memorable meals. Add a lanai for extra outdoor living space. Your luxurious primary suite features double vanities and an extra wide walk-in closet. The 2-car garage Eden Cay is a can't miss. Other floor plans and home sites available. Photos are representative.
#WVBE2009010

MARTINSBURG

LOT 17 ALNWICK LANE

3 Beds

2 Baths

1,723 Sq.Ft.

$383,880

MLS#: WVBE2009010

ESTIMATED DELIVERY:JUNE 2025!!

Beautiful 2097 sq ft Savannah townhome! One car garage and spacious yard. Upon entry enjoy the completely finished 4th bedroom with bath. Head upstairs to the beautiful open layout with rear kitchen. The kitchen includes Granite New Caldonia and Barnett Duraform Stone cabinets. The perfect kitchen for entertaining and cooking! Enjoy the warmth of the fireplace on the main level. Upstairs you will find  the comfort of 3 bedrooms upstairs, 2 full baths and laundry room. Soak up the outdoor living with the 10X18 deck included with this home. Washer and Dryer are included!  Set up an appointment or stop by to see the model!

Future amenities will include a swimming pool with bathhouse, green space, and a tot lot. The community's prime location offers quick access to shopping, dining, recreation, Shenandoah Valley landscapes and historic sites. 
*Photos are of a similar home* Photos are for illustrative purposes only. Prices and features may vary and are subject to change. Prices do not include closing costs and other fees to be paid by buyer and are subject to change without notice. This is not an offer in states where prior registration is required. Void where prohibited by law. Copyright © 2022 Lennar Corporation. Lennar, the Lennar logo are U. S. registered service marks or service marks of Lennar Corporation and/or its subsidiaries. Date 02/22
#WVJF2016918

CHARLES TOWN

48 TELLURIDE WAY SAVANNAH LOT 0216

4 Beds

3 Baths

2,097 Sq.Ft.

$383,875

MLS#: WVJF2016918
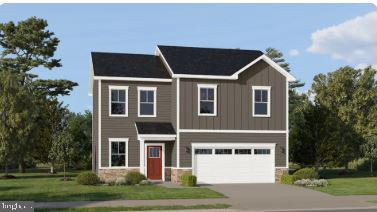
NEW CONSTRUCTION – ESTIMATED AUGUST 2026 DELIVERY! Welcome to the Hansom at Apple Harvest, a beautifully designed two-story home offering approximately 2,363 square feet of thoughtfully designed living space with 4 bedrooms, 2.5 bathrooms, a spacious loft, a partially finished basement, and a 2-car garage. The open-concept main level is designed for today's lifestyle, featuring a bright Great Room that flows effortlessly into the dining area and modern kitchen, making it ideal for both everyday living and entertaining.
The kitchen is appointed with Frost White Quartz countertops, Barnett Duraform Harbor cabinetry, stainless steel appliances, a center island with seating, and abundant cabinet and workspace. A convenient powder room and included washer and dryer add everyday convenience. The partially finished basement provides valuable additional living space perfect for a recreation room, media room, home gym, or play area, while still offering unfinished storage space and room for future expansion.
Upstairs, you'll find four generously sized bedrooms along with a versatile loft that can serve as a second family room, home office, or playroom. The spacious owner's suite features a large walk-in closet and a private bath with dual vanities, creating a comfortable retreat.
Apple Harvest is a sought-after master-planned community offering outstanding amenities, including a community swimming pool, pool house, playgrounds, tot lots, pocket parks, and scenic green spaces. Conveniently located near Route 45, I-81, and the Martinsburg MARC Station, commuting is simple while shopping, dining, and entertainment at The Commons, North Mall, and Martinsburg Plaza are just minutes away. Outdoor recreation is nearby at Ambrose Park, Poor House Farm Park, and the Berkeley 2000 Recreation Center.
Photos are of a similar home. Home features, finishes, colors, pricing, incentives, and availability are subject to change without notice. Closing costs and other buyer-paid fees are not included in the list price. School attendance zones are subject to change; buyers should verify current Martinsburg school assignments.
#WVBE2052686

MARTINSBURG

LOT #204 SPITZENBURG STREET

4 Beds

2 Baths

2,363 Sq.Ft.

$383,390

MLS#: WVBE2052686

Whitehall II 5 Beds 3 Baths COMP Listing *Photos may not be of actual home. Photos may be of similar home/floorplan if home is under construction or if this is a base price listing.
#WVBE2034172

FALLING WATERS

386 LUDGATE MANOR

5 Beds

3 Baths

1,929 Sq.Ft.

$383,220

MLS#: WVBE2034172

SUMMER 2024 DELIVERY! $10K offered in closing cost with use of Lennar Mortgage!!

Come tour the Savannah! This amazing end unit townhome has 3 finished levels. Additional windows on the side of the home bring in extra light and the open floor plan includes a great room, breakfast area and dining area along with a composite material 18x10 deck just off the kitchen. Perfect for entertaining the large granite island has multiple, white cabinets underneath and electrical outlets on both sides. 

*Pricing and incentives are subject to change without notice.
 Photos are for illustrative purposes only. Prices do not include closing costs and other fees to be paid by buyer and are subject to change without notice. This is not an offer in states where prior registration is required. Void where prohibited by law. Copyright © 2022 Lennar Corporation. Lennar, the Lennar logo are U. S. registered service marks or service marks of Lennar Corporation and/or its subsidiaries. Date 02/22
#WVJF2011972

CHARLES TOWN

198 TELLURIDE WAY LOT 187 SAVANNAH

3 Beds

2 Baths

2,290 Sq.Ft.

$383,220

MLS#: WVJF2011972

Exquisitely Remodeled Brick Rancher on Over an Acre of Unrestricted Land in Summit Point!
Experience timeless charm and modern sophistication in this beautifully renovated brick rancher, perfectly situated on more than an acre of serene countryside. Step inside to find genuine hardwood floors gracing the living room, hallway, and bedrooms, complemented by stylish luxury vinyl plank flooring in the kitchen and baths.
This thoughtfully designed home features 3 spacious bedrooms and 2 full bathrooms, offering both comfort and functionality. Enjoy peaceful pasture views from your windows and the tranquility of open space living—without the limits of an HOA.  Additional outbuilding for your animals or storage needs.
Located just moments from Summit Point Raceway, with convenient access to Charles Town, Shepherdstown, Berryville, and Winchester, this home perfectly blends rural charm with accessibility.
With numerous high-end updates throughout, this property truly shows like new. Don’t miss the opportunity to make this stunning property your next home! Fiber Available!
#WVJF2020280

SUMMIT POINT

2311 SUMMIT POINT ROAD

3 Beds

2 Baths

1,200 Sq.Ft.

$383,000

MLS#: WVJF2020280

This open and luxurious house is conveniently located in Jefferson Count just minutes from Route 9, 30 minutes from Leesburg, and 5 minutes to the MARC Train for easy transportation. Within walking distance of Jefferson Memorial Hospital, Hollywood Casino. This home features a bump out that makes it the largest size in Ranson Estates Community, due to it being an extra 2 feet in width, 2 feet in depth, and bump out windows. new roof. The open foyer brings in beautiful sunlight. Upgraded Bamboo flooring all over main level and second level in 2017, ceramic tile flooring for fully finished basement and all bathrooms. The kitchen features new stainless-steel appliances and new granite counter. The centerpiece of the family room is the gas fireplace. the large back deck is right off the family room. custom build storage shed. a lot more. A must see!
#WVJF2009200

RANSON

130 RANSON ESTATES CIRCLE

4 Beds

3 Baths

3,342 Sq.Ft.

$383,000

MLS#: WVJF2009200

One level living! This home features 4 bedrooms and 2 baths and a large 2 car garage. Fully equipped kitchen with stainless steel appliances, 25 cu ft side by side refrigerator with in door water/ice, multi cycle dishwasher, disposal, range and microwave with  LED work area kitchen lighting and granite counter tops. America's "Smart Home Technology" featuring Quisys IQ HD touchscreen with camera, Wi-Fi video doorbell, Echo Pop speaker with Alexa, Z-Wave programmable thermostat, smart light switch and keyless Entry front door lock with deadbolt, flat screen prewires with cat-6 outlets in owners suite and living area, and finally a Wi-Fi enabled garage door opener. LVP flooring, two panel interior doors with brushed nickel hardware, wall to wall carpeting in bedrooms, ceiling fan pre-wires, whole house window blinds throughout - ALL BRAND NEW AND ALL INCLUDED!!!. Closing cost assistance plus a RWC 10 year warranty. ACT NOW!
#WVBE2037420

MARTINSBURG

209 ORPINGTON DRIVE

4 Beds

2 Baths

1,698 Sq.Ft.

$382,990

MLS#: WVBE2037420

1 ... 435 436 437 438 439 ... 666
* Listings identified with the FMLS IDX logo come from FMLS and are held by brokerage firms other than the owner of this website. The listing brokerage is identified in any listing details. Information is deemed reliable but is not guaranteed. If you believe any FMLS listing contains material that infringes your copyrighted work please click here to review our DMCA policy and learn how to submit a takedown request. © 2024. First Multiple Listing Service, Inc.
 - property

Send a message

Message successfully sent.

Your message

What is 3 + 4 ?

Reason for contacting?

I agree to receive email communication and understand I can unsubscribe at any time.

I agree to be contacted by Charis Realty Group - Christine Issler, Broker via call, email, and text for real estate services. To opt out, you can reply 'stop' at any time or reply 'help' for assistance. You can also click the unsubscribe link in the emails. Message and data rates may apply. Message frequency may vary. Privacy Policy

Sign Out

Virtual Assistant

Would you like to take the next step with this property? We can help you schedule a showing or virtual tour, or send you more details.

Yes, I would like more information.

Thank You for Your Reply, One of Our Agents will contact you as soon as possible

No, maybe later.

Thank you, you can always contact me via email, phone number or through the contact form.

Realhub AI

Lucy - Your AI-Powered Realtor

Update Your Temporary Password

Personalize your search

Enter your email and we'll notify you immediately when new listings match what you're looking for.

or enter email address

Already have an account ? Login here

Continue your home search

I agree to receive communications and understand I can unsubscribe at any time.

I agree to be contacted by Charis Realty Group - Christine Issler, Broker via call, email, and text for real estate services. To opt out, you can reply 'stop' at any time or reply 'help' for assistance. You can also click the unsubscribe link in the emails. Message and data rates may apply. Message frequency may vary. Privacy Policy

Already have an account ? Login here

We use cookies

We use cookies primarily for analytics to enhance your experience. By accepting, you agree to our use of these cookies. You can manage your preferences or learn more about our cookies policy.
