Properties

Browse or get in touch to schedule a walkthrough.

  • Nearby me
Price range

Popular Features

Community Features

Association

Property Features

Waterfront

View

Exterior Features

Interior Features

Style

29507 properties match your criteria

Updated 1 minute ago

E-Alert name

Welcome to this beautifully renovated 4-bedroom, 3-full-bathroom home in the desirable Briar Run subdivision, offering approximately 1,608 square feet of comfortable living space. The open-concept main level features a gorgeous updated kitchen with granite countertops, stainless steel appliances, ample cabinet space, and room for a kitchen table. The kitchen flows seamlessly into the spacious family room, creating an ideal layout for everyday living and entertaining. The main level features a large primary bedroom with a private en-suite bathroom, and two additional bedrooms that share a full bathroom. The lower level provides even more living space with a fourth bedroom featuring a walk-in closet, a large recreation room with plenty of room for entertaining or relaxing, and the third full bathroom. Enjoy the outdoors from the spacious deck overlooking the fenced-in yard, perfect for relaxing, entertaining, or enjoying time with family and pets. Renovated in 2022 with numerous major updates, including a new kitchen with cabinets, countertops, and appliances, new flooring, roof, HVAC system, and water heater. This move-in-ready home perfectly blends modern updates, comfortable living spaces, and great outdoor space, making it an ideal place to call home
#WVJF2026152

RANSON

28 ROGER COURT

4 Beds

3 Baths

1,608 Sq.Ft.

$389,990

MLS#: WVJF2026152

MOVE IN READY! Brand New Built  Rockford floor plan by Maronda Homes Step inside to discover a welcoming light filled front room and foyer! Journey further into the home and find a sizable family room seamlessly connected to the breakfast nook and kitchen, complete with kitchen island, granite countertops and stainless steel appliances. All bedrooms, including the luxurious primary suite, are located on the second floor, providing convenience and privacy. The master suite is a retreat in itself, featuring a spacious bathroom and closet. Completing the second level are three ample bedrooms, a well-appointed hall bath, and a convenient laundry room. Large unfinished basement complete with welled exit to rear yard. A MUST SEE!  VISIT MODEL AT 79 SPATTERDOCK ROAD FOR ACCESS TO THIS HOME.  Photos showcase a similar model for reference.
#WVBE2027576

INWOOD

107 RAMSHORN ROAD

4 Beds

2 Baths

2,117 Sq.Ft.

$389,990

MLS#: WVBE2027576

JULY DELIVERY Cedar Basement at Cardinal Pointe! The Cedar is not just about the open floor plan, the square footage, or the great price.  This 4-bedroom home also offers a welcoming and elegant feeling along with being smart and functional. You don't need to sacrifice beauty for convenience.  The foyer leads into a great room that flows into a large open kitchen w/ white linen cabinets, stainless steel appliances, LVP flooring and QUARTZ countertops w/ ample dining space for your family's dining table. An island provides more work space and seating! Past the large pantry, a short hall leads to a convenient powder room, a large coat closet, and a flex room you can use any way you need...a home office, hobby room, or extra play space. Upstairs the luxury continues with 4 large bedrooms, three of which boast walk-in closets and an over-sized laundry room to accommodate your needs. Off the light-filled upper hall, the primary bedroom features lots of living area, a huge walk-in closet, and a private bath. This home includes an unfinished basement w/ plumbing rough-in.  Beautiful lot backing to open space...Just minutes from I-81 and less than 20 minutes from Hagerstown.  Offering Closing Cost Assistance w/ Seller's Preferred Lender.  Photos are representative only.
#WVBE2020248

HEDGESVILLE

485 OTERO LANE

4 Beds

2 Baths

1,903 Sq.Ft.

$389,990

MLS#: WVBE2020248
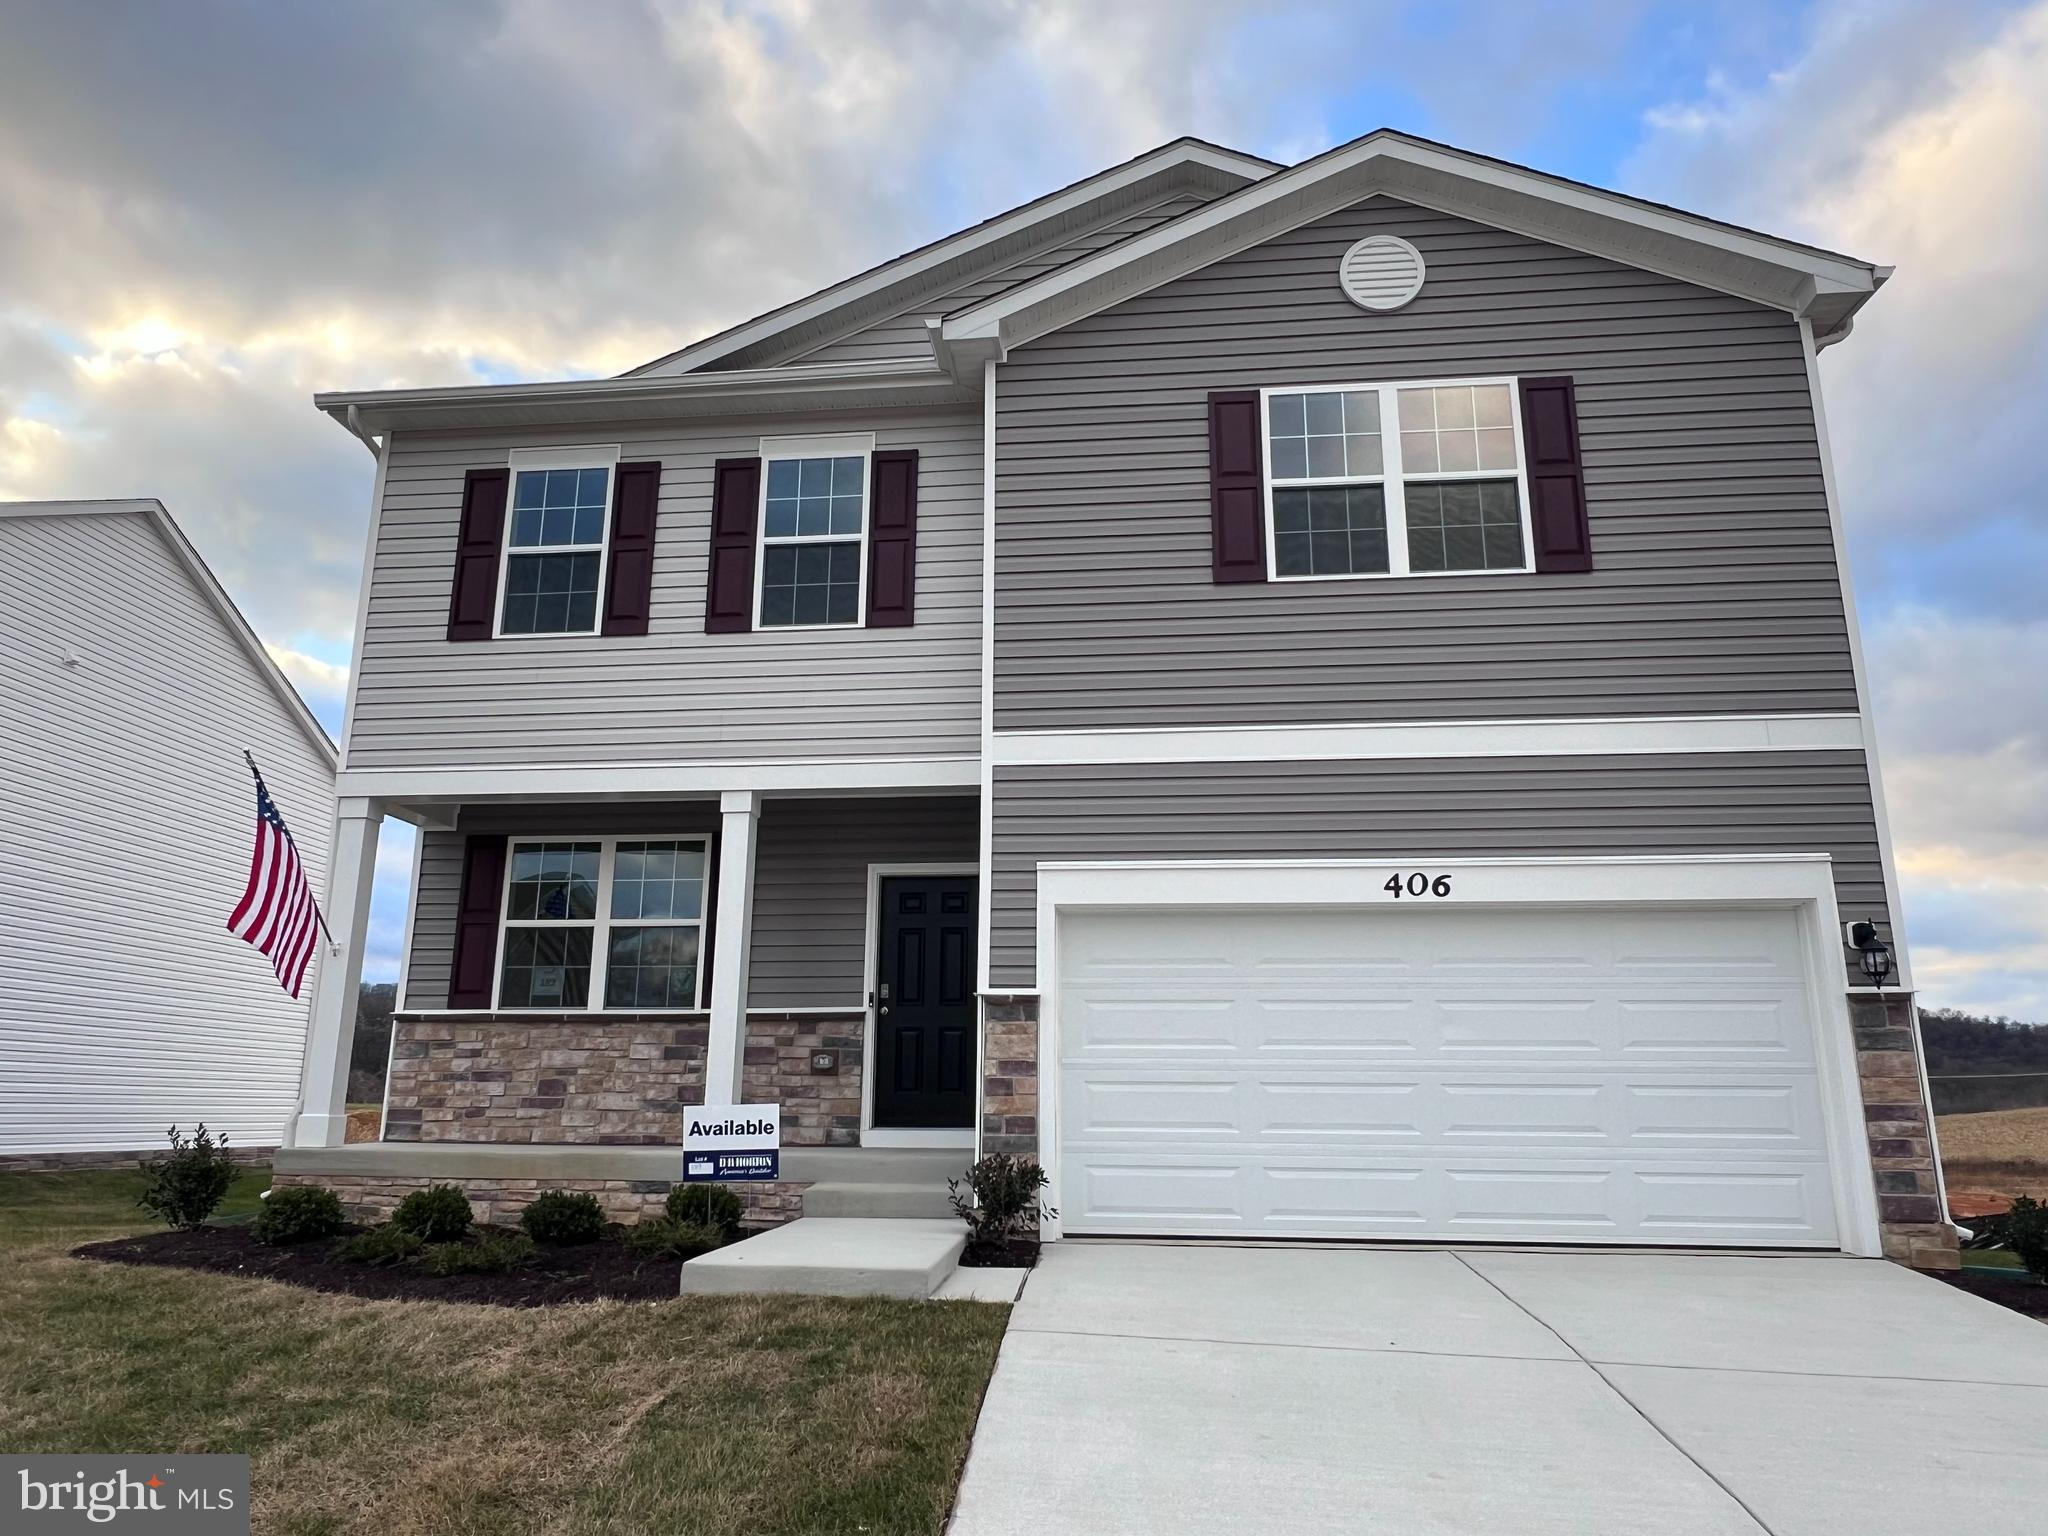
Beautiful MOVE IN READY Eastover model that offers a front porch with stacked stone for great curb appeal..  Enter into  9 ft ceilings and great "Flex" that would make a great office or sitting area..  As you walk down the foyer it opens into the open concept kitchen, dining and family room which includes white cabinets, stainless steel appliances, granite and large pantry.  This home offers 4 bedrooms  2 full baths also on the bedroom level offer granite counter tops as well and great storage off the 2nd level laundry room.  This home is on a full walk out basement that offers a 6' sliding glass door and 2 30/50 windows for great light and also offers a finished Rec Room and rough in for a future full bath as well as great storage.  All of our homes have a concrete drive way that leads into a oversized 2 car garage and includes a garage door opener and all 4 sides of the home are sodded and include a shrubbery package too! Ceiling fan rough-in's in all the bedrooms and family room
#WVBE2024858

MARTINSBURG

406 TOULOUSE LANE

4 Beds

2 Baths

2,481 Sq.Ft.

$389,990

MLS#: WVBE2024858

Rates as low as 5.5% ! IMMEDIATE Delivery in the upcoming Tollhouse Woods community located in Downtown Shepherdstown! One of the first to be released for sale, this property backs to a tree line and sits on a spacious homesite. This 2 Story single family home marries features and affordability and comes with everything included.  4 Bedrooms, LVP floors in the main living spaces, included kitchen appliances, granite countertops and white cabinets give the updated look you've always wanted. Located next to Morgan's Grove Park and just down the street from Downtown Shepherdstown!
#WVJF2009634

SHEPHERDSTOWN

51 TOLLHOUSE WAY

4 Beds

2 Baths

1,906 Sq.Ft.

$389,990

MLS#: WVJF2009634

🏡 BIG SPACE. HUGE BACKYARD. YOUR FIRST HOME!
Discover the St. Peter end-unit townhome in the Ranson & Charles Town area! Enjoy up to 2,400 sq. ft., 4 bedrooms, 3.5 bathrooms, and a 1-car garage, plus a spacious backyard and large deck for cookouts and relaxing evenings.
✨ All listed features are included in the advertised price! Enjoy upgraded cabinets and countertops, stainless steel appliances, luxury vinyl plank flooring, and an open kitchen with a large island.
Unwind in your spacious primary suite with a walk-in closet and rain shower. Bedroom-level laundry adds convenience, while the lower-level fourth bedroom with a full bathroom offers extra flexibility. Prefer a different layout or finishes? Ask about available options to make it your own!
🔑 Planned construction in 2027. Ask about financing programs for eligible first-time buyers and current incentives.
📲 Call or text today for details and a private tour!
Photos may show optional features. Changes to included selections may affect pricing. Construction timelines are estimates. Financing and incentives are subject to eligibility and availability.
#WVJF2027082

RANSON

HomeSite 99 SHERMAN AVENUE

4 Beds

4 Baths

2,400 Sq.Ft.

$389,990

MLS#: WVJF2027082

🏡✨ Beautiful New Two-Story Home Coming Soon in Riverpointe by D.R. Horton for May Delivery!✨🏡
Discover modern living in this stunning 1,953 sq. ft. home currently under construction in the highly sought-after Riverpointe community in Charles Town! 🌿
This spacious home features 4 bedrooms and 2.5 baths, blending comfort, style, and convenience—perfect for today’s lifestyle! 💫 Step inside to find gorgeous luxury vinyl plank (LVP) flooring, quartz countertops, and stainless steel appliances that elevate your kitchen and living spaces. 🍽️🏠
The open-concept yet cozy floorplan is ideal for both entertaining guests and relaxing after a long day. 🛋️🥂 Plus, enjoy easy move-in-ready features including a fully sodded yard, smart home technology, and window blinds already installed! 🌱🏡
Located just minutes from Route 340 and Route 9, this home offers a fantastic commuter location while keeping you close to shopping, dining, and local amenities. 🚗🛍️🍽️
Don’t miss your chance to own a brand-new D.R. Horton home in one of Charles Town’s most desirable communities!   Photos may be of similar home/floorplan if under construction. 
📲 Schedule your tour today!
#WVJF2021812

CHARLES TOWN

293 ECLIPSE STREET

4 Beds

2 Baths

1,953 Sq.Ft.

$389,990

MLS#: WVJF2021812

STONE SPRING – NEW HINSDALE MODEL NOW RELEASED!
Spring Savings, More Space, More Value!  Experience worry-free homeownership at Essence at Stone Spring by Stanley Martin, a thoughtfully designed community where small-town charm meets modern convenience — all at an exceptional value. List price includes all options and upgrades.
Welcome to The Hinsdale, a stylish and spacious main-level living home featuring 2 bedrooms, a flex office/den, and 2 full baths. This thoughtfully designed one-level floor plan offers modern comfort and effortless living.
The open-concept layout showcases luxury vinyl plank flooring and a gourmet kitchen with quartz countertops, stainless steel GE appliances, and a large center island that flows seamlessly into the dining and family rooms — perfect for entertaining or everyday enjoyment. A flexible main-level office or den provides an ideal space for remote work, a study, or hobbies. Both bedrooms feature walk-in closets for generous storage. Stanley Martin’s energy-efficient construction helps lower monthly utility costs while enhancing year-round comfort.
Enjoy the Stone Spring lifestyle with unbeatable convenience:
✔ Walk to Starbucks and the community dog park
✔ Only 6 miles to historic Harpers Ferry for hiking, dining, and outdoor recreation
✔ Minutes to Harpers Ferry Brewing
✔ Close to Hollywood Casino at Charles Town Races
✔ Just 30 minutes to Leesburg, VA
✔ Easy access to Jefferson County Memorial Park
📍 Sales Office Open Daily
Monday, Thursday, Friday & Saturday: 10 AM – 5 PM
Sunday: 12 PM – 5 PM
Closed Tuesday & Wednesday
Model homes may be toured during closed hours using Stanley Martin’s Self-Guided Tour option. Scan the QR code posted on the sales office door to receive access instructions.
Don’t miss this move-in ready opportunity — schedule your tour today
#WVJF2022102

CHARLES TOWN

91 VERNON STREET

2 Beds

2 Baths

1,554 Sq.Ft.

$389,990

MLS#: WVJF2022102

THE LARGEST HOMESITES WITH THE BEST VALUE IN SOUTH BERKELEY** NOW OFFERING UP TO $15,000 CLOSING COST ASSISTANCE FOR PRIMARY RESIDENCE WITH USE OF APPROVED LENDER AND TITLE!**
Welcome home to the stunning Carnegie II! This elegant home welcomes you with a lovely foyer, a beautifully designed kitchen featuring a large island, walk-in pantry, and gleaming quartz countertops—perfect for cooking, entertaining, and everyday living. Convenient access to the attached two-car garage makes coming and going a breeze. Upstairs, you'll find four generously sized bedrooms, including a luxurious primary suite with a spacious walk-in closet and a beautifully appointed en-suite bathroom featuring frameless shower doors and two separate vanities. For added convenience, the upstairs laundry room makes chores effortless. Don't miss your chance to make this exceptional home yours!
#WVBE2041822

INWOOD

30 GRAYLING ROAD

4 Beds

2 Baths

2,518 Sq.Ft.

$389,990

MLS#: WVBE2041822

IMMEDIATE DELIVERY! Dan Ryan Builders at Sheridan Estates offers this exquisite 4 bedroom Dartmouth II with over 3000 finished sq.ft. loaded with luxury features.Owner's suite with sitting room & deluxe bath with jetted tub, island kitchen with stainless appliances & granite tops, family room stone to ceiling fireplace, finished walkout basement with full bath. 2x6 walls with cell foam insulation!
#1000221005

HARPERS FERRY

446 CHICKAMAUGA DRIVE

4 Beds

3 Baths

3,770 Sq.Ft.

$389,990

MLS#: 1000221005

🏡 BRAND NEW – EASY ONE-LEVEL LIVING - QUICK DELIVERY - MOVE IN MARCH!
Welcome to The Irving, a beautifully designed 3-bedroom, 2-bathroom, 2-car garage ranch home offering both comfort and convenience. This thoughtfully crafted Essence by Stanley Martin home features a spacious kitchen with a large island, perfect for gathering with family and friends. The open-concept layout seamlessly connects the dining area and cozy family room, creating a warm and inviting space for everyday living.
The unique pocket office off the kitchen provides the perfect spot for your computer or staying organized. The list price is the final price andincludes all options and upgrades for a truly hassle-free experience.  
Stanley Martin homes are built with superior energy efficiency, helping you save on electric bills every month!. Built for efficiency and low maintenance, The Irving offers modern design, quality craftsmanship, and incredible value—a home that truly has it all! The list price is the final price and includes all options and upgrades, ensuring no additional cost surprises!
Live the Stone Spring Lifestyle:
✅ Walk to Starbucks & the community dog park
✅ Explore Harpers Ferry (6 miles away) & enjoy Harpers Ferry Brewing
✅ Nearby Jefferson County Memorial Park & Hollywood Casino
✅ Just 30 minutes to Leesburg, VA
The popular Irving model is selling fast so don't miss out! Schedule your tour today!
📍Sales Office Open Daily:
🕙 Mon-Sat: 10 AM - 5 PM | 🕛 Sun: 12 PM - 5 PM
#WVJF2015570

CHARLES TOWN

35 DOVE ROAD

3 Beds

2 Baths

1,725 Sq.Ft.

$389,990

MLS#: WVJF2015570

THE LARGEST HOMESITES WITH THE BEST VALUE IN SOUTH BERKELEY** NOW OFFERING UP TO $10,000 CLOSING COST ASSISTANCE FOR PRIMARY RESIDENCE WITH USE OF APPROVED LENDER AND TITLE!**
Move In Ready! Discover the versatile Whitehall II, where luxury meets functionality. This home features a two-car garage and a walkout basement. Includes main-level flex room, a stunning kitchen with island and pantry, and a sunlit morning room perfect for entertaining. Ascend to the second floor, where three generously sized secondary bedrooms provide ample space. The expansive primary suite is a true retreat, featuring an en-suite bath and a massive, walk-in closet that seamlessly connects to the laundry room for effortless convenience. Nestled in the serene community of South Brook in Inwood, WV, this home strikes a perfect balance between tranquil mountain living and modern accessibility. Just minutes from Main Street Martinsburg’s finest dining, shopping, and entertainment, and with easy I-81 access, you’re perfectly positioned to explore Northern Virginia and Western Maryland while enjoying a peaceful Sanctuary.
#WVBE2051912

INWOOD

123 GRAYLING ROAD

4 Beds

2 Baths

2,106 Sq.Ft.

$389,990

MLS#: WVBE2051912

Beautifully renovated colonial with inground salt water pool, huge custom deck, and fenced backyard.  2-story foyer, bay windows, gourmet kitchen w/ granite countertops, double-wall oven, stainless steal appliances, breakfast area, butler's pantry, dining room, great room with fireplace, open-floor plan, living room, office, dual staircase&  large bedrooms. Lots of upgrades! Owner is Listing Agent
#1003094100

CHARLES TOWN

295 CRAIGHILL DRIVE

4 Beds

2 Baths

3,151 Sq.Ft.

$389,900

MLS#: 1003094100

DON'T MISS THIS AMAZING OPPORTUNITY! Welcome to your gorgeous retreat situated on 5 acres in Cressen Run. This 4 bedroom, 3 bath, split foyer home has been lovingly maintained! The spacious kitchen features a tile backsplash, pantry, recessed lighting and a dining space.  The family room offers vaulted ceilings and provides access to the upper deck. 
The main level features a primary bedroom with a private bathroom boasting beautiful tile and a soaking tub. Two additional bedrooms, a full bathroom, and laundry round out the main level. The lower level features a  recreation room,  a full  bathroom, and additional living space/hobby room. The basement provides walkout access to a second deck which leads to the fenced backyard!  Other features of the home include: water treatment system, ceiling fans, storage shed, and 2 car garage. This property is a must see if you have been looking for peaceful setting. Schedule your showing today!
#WVBE2025236

GERRARDSTOWN

69 EGRET COURT

4 Beds

3 Baths

2,622 Sq.Ft.

$389,900

MLS#: WVBE2025236

Welcome to this picturesque property located in rural Charles Town, WV.   This attractive four (4) bedroom brick raised ranch style home is situated on a well landscaped one (1) acre
lot with mature oak trees.  Eat in kitchen with views of the woods to watch the deer graze, living room with a wood burning fireplace and large bow window overlooking the Blue Ridge Mountains, dining room, three (3) bedrooms on main floor with cedar lined walk in closets in master, laundry room and full bathroom. The partially finished basement has a large recreation room, bedroom, Jack & Jill bathroom, unfinished section can be used for storage or a workshop.  Amenities include hardwood floors throughout (carpet over hardwood in bedrooms), one car attached garage, side porch, large brick/concrete patio on back, double hung windows, window awnings, and close proximity to downtown Charles Town and the Summit Point Raceway. This house is a must see!  Location! Location!
#WVJF2013478

CHARLES TOWN

7663 SUMMIT POINT ROAD

4 Beds

2 Baths

2,300 Sq.Ft.

$389,900

MLS#: WVJF2013478

1 ... 427 428 429 430 431 ... 666
* Listings identified with the FMLS IDX logo come from FMLS and are held by brokerage firms other than the owner of this website. The listing brokerage is identified in any listing details. Information is deemed reliable but is not guaranteed. If you believe any FMLS listing contains material that infringes your copyrighted work please review our DMCA policy and learn how to submit a takedown request. © 2024. First Multiple Listing Service, Inc.

Send a message

Message successfully sent.

Your message

What is 3 + 4 ?

Reason for contacting?

I agree to receive email communication and understand I can unsubscribe at any time.

I agree to be contacted by Charis Realty Group - Christine Issler, Broker via call, email, and text for real estate services. To opt out, you can reply 'stop' at any time or reply 'help' for assistance. You can also click the unsubscribe link in the emails. Message and data rates may apply. Message frequency may vary. Privacy Policy

Sign Out

Virtual Assistant

Would you like to take the next step with this property? We can help you schedule a showing or virtual tour, or send you more details.

Yes, I would like more information.

Thank You for Your Reply, One of Our Agents will contact you as soon as possible

No, maybe later.

Thank you, you can always contact me via email, phone number or through the contact form.

Realhub AI

Lucy - Your AI-Powered Realtor

Update Your Temporary Password

Personalize your search

Enter your email and we'll notify you immediately when new listings match what you're looking for.

or enter email address

Already have an account ? Login here

Continue your home search

I agree to receive communications and understand I can unsubscribe at any time.

I agree to be contacted by Charis Realty Group - Christine Issler, Broker via call, email, and text for real estate services. To opt out, you can reply 'stop' at any time or reply 'help' for assistance. You can also click the unsubscribe link in the emails. Message and data rates may apply. Message frequency may vary. Privacy Policy

Already have an account ? Login here

We use cookies

We use cookies primarily for analytics to enhance your experience. By accepting, you agree to our use of these cookies. You can manage your preferences or learn more about our cookies policy.
