Properties

Browse or get in touch to schedule a walkthrough.

  • Nearby me
Price range

Popular Features

Community Features

Association

Property Features

Waterfront

View

Exterior Features

Interior Features

Style

10000 properties match your criteria

Updated 1 minute ago

E-Alert name

Welcome to the Oleander — Part of the New Ascend Series at Liberty Run!

This beautiful To Be Built Oleander model offers 2,080 sq. ft. of thoughtfully designed living space and is scheduled for completion December 2025.

Located in Liberty Run, the Ascend Series features three curated design collections: The Elements, Loft, and Farmhouse — each offering modern finishes and timeless style.

Inside this Oleander, you'll find:

An open-concept main level with 9-foot ceilings, recessed lighting, and a spacious island

Stainless steel appliances, a walk-in pantry, and a stylishly appointed kitchen

A full bath on the main level for added convenience

Upstairs, the home boasts:

4 bedrooms and 2 full baths

A thoughtfully designed laundry room

A luxurious primary suite with two walk-in closets and a private bath featuring double vanities and a frameless walk-in shower

Full unfinished basement with rough in for a future full bath!

📞 Call today to schedule a tour of our decorated model and learn about current incentives!

*Photos shown are of a similar Oleander model.
Taxes are estimated.
Liberty Run is located in Berkeley County, right on the Jefferson County line — ideal for commuters to Northern VA and DC!
#WVBE2042270

MARTINSBURG

283 VALOR LANE

4 Beds

3 Baths

2,080 Sq.Ft.

$386,790

MLS#: WVBE2042270

The Columbia single-family home is just as inviting as it is functional. Discover a magnificently spacious floor plan with custom flex areas. The welcoming family room effortlessly flows into the gourmet kitchen with over-sized island and into the dining area. On the second floor, 4 large bedrooms await, with the option to change one to a cozy loft for more living and entertaining space. Your luxurious primary suite offers a walk-in closet and spa-like double vanity bath.  For additional space, add the optional finished basement, with a 5th bedroom. Luxury Included Features such as:  Granite, LVP Flooring, Stainless Steel Appliances, 42"  Cabinets and so much More!!  January Move-In. *Photos are representative only.
#WVBE2001342

MARTINSBURG

163 PULLMAN WAY

4 Beds

2 Baths

2,424 Sq.Ft.

$386,505

MLS#: WVBE2001342

JULY DELIVERY!! Just because you want a lot of room to live doesn't mean you're willing to sacrifice style. The designed of this Ryan Homes under-construction ELM, at Brand New SOUTH BROOK, offers it all. With an upgraded interior design package that includes White cabinets, granite kitchen countertops, stainless steel appliances, LVP flooring and a washer and dryer, you DON'T want to miss this one.

The first floor is an innovative L-shape that allows for open-design without sacrificing functionality. A large coat closet and powder room are conveniently placed off the foyer. The great room and flex room are open plan but divide easily into separate living areas for multiple functionality. You can have a formal dining area, a study, a playroom   whatever your family needs. The dinette flows into a large and well-appointed kitchen that can boast an eat-at island that seats 3 easily. A second family coat closet off the garage is across from a nook perfect for an arrival center. Upstairs, four bedrooms and a loft provide all the room you need. The primary bedroom boasts an en suite bath that features a double bowl vanity with an over-sized shower. An ample hall bath, linen closet and laundry complete the upper level. This home also offers The Nest thermostat and Wifi-enabled garage door openers for your 2-car garage.   Photos are representative only.
#WVBE2010168

INWOOD

34 AERATOR ROAD

4 Beds

2 Baths

2,204 Sq.Ft.

$386,440

MLS#: WVBE2010168

🎉 PRICES REDUCED $31,000 - DO NOT WAIT UNTIL IT IS SOLD – MOVE-IN READY DECEMBER 2025! 🎉
The Water Lily – Featuring the Farmhouse Look Package

Step into your dream home with The Water Lily, thoughtfully designed with our highly sought-after Farmhouse Look Package. This spacious and beautifully appointed home blends modern comfort with timeless style, perfect for families, entertaining, and everyday living.

✨ Main Level Highlights:

Open-concept layout with 9 ft ceilings and recessed lighting

Chef’s kitchen featuring:

Quartz countertops & oversized island

Upgraded dark-stain cabinetry

Ceramic tile backsplash

Stainless steel appliances

Double pantry for extra storage

5th bedroom with full bath – ideal for guests or multi-gen living

Dedicated home office for remote work or study

🛏 Upstairs Features:

4 spacious bedrooms and 2 full baths

Large second family room – great for movie nights or playtime

Convenient laundry room with utility sink & GE washer/dry

Luxurious primary suite with:

Massive walk-in closet

Spa-style bath with double sinks and a frameless walk-in shower

🔧 Upgrades You'll Love:

Durable plank laminate flooring

Ceramic tile in all wet areas

Wi-Fi enabled garage door opener

Ring doorbell

CAT6 & RG6 wiring throughout for high-speed connectivity


🏡 Tour the Decorated Model Today!
Don’t miss your opportunity to own this stunning Water Lily home. Tour our decorated Farmhouse model and ask about limited-time incentives available now.

📞 Call now to schedule your private showing!

*Photos are of a similar Water Lily model. Taxes are estimated.
#WVBE2042306

MARTINSBURG

132 REFORMATION DRIVE

5 Beds

3 Baths

2,486 Sq.Ft.

$386,425

MLS#: WVBE2042306

Welcome to the TO BE BUILT GRAND CAYMAN at the Cardinal Pointe Ranch Homes! The one level Grand Cayman is the ideal home for your casual well-lived lifestyle. You walking into your welcoming foyer from your front door or 2 car garage and are met with your two extra bedrooms and full bathroom, the perfect area for your guests to feel comfortable and private. Continue into the home and the open airy space combines the kitchen, dining area and great room to create a casual comfortable flow. This is the perfect place to do all your entertaining with plenty of room for your favorite overstuffed couch. Throw a Superbowl party that will be the envy of the neighborhood. For a relaxing night in, it's your home theater. Since it's open to the kitchen, grab a snack or make dinner, you won't miss your favorite TV show. In the rear of the home sits your owner's oasis with a spacious walk in closet and your en suite bathroom that features a dual vanity and standing shower with a seat. You also have the option to add a basement for extra storage or even finish the basement for extra living space! The Grand Cayman is the perfect home if you enjoy life's simple pleasures!  Explore Cardinal Pointe Ranch Homes - Own a new affordable one level home with mountain views, 1 mile to I-81 & 15 minutes to Hagerstown! Closing cost assistance with use of seller's preferred lender. Lot premiums may apply. Other floorplans and homesites are available. Photos are representative. Model is located at 29 Perspective Place, Hedgesville, WV 25427.
#WVBE2028232

HEDGESVILLE

146 WYOMING WAY

4 Beds

3 Baths

2,128 Sq.Ft.

$386,350

MLS#: WVBE2028232

The Columbia “To-Be-Built” Home at the Martinsburg Lakes is as inviting as is functional. Includes a finished Basement!! Come see our featured decorated model! Off the garage the family entry includes a coat closet, pantry and powder room, plenty of space to store your items! Walking into your kitchen you will get the WOW factor with included 10 ft. island, stainless steel appliances, granite kitchen counter tops and space that flows effortlessly together. Need a home office? The flex space is perfect for it! Upstairs primary bedroom is large enough for a small sitting area, walk-in closet the size of a bedroom and spa-like bathroom! Oversized bedrooms, plenty of closet space and walk-in laundry complete the upstairs.  Beautiful community setting with wooded homesites, open green space, dog park, tot lot and pavilion space. April 2022 move in  *Photos are representative only.
#WVBE2005662

MARTINSBURG

693 RUSHBROOK ROAD

4 Beds

2 Baths

3,194 Sq.Ft.

$386,275

MLS#: WVBE2005662
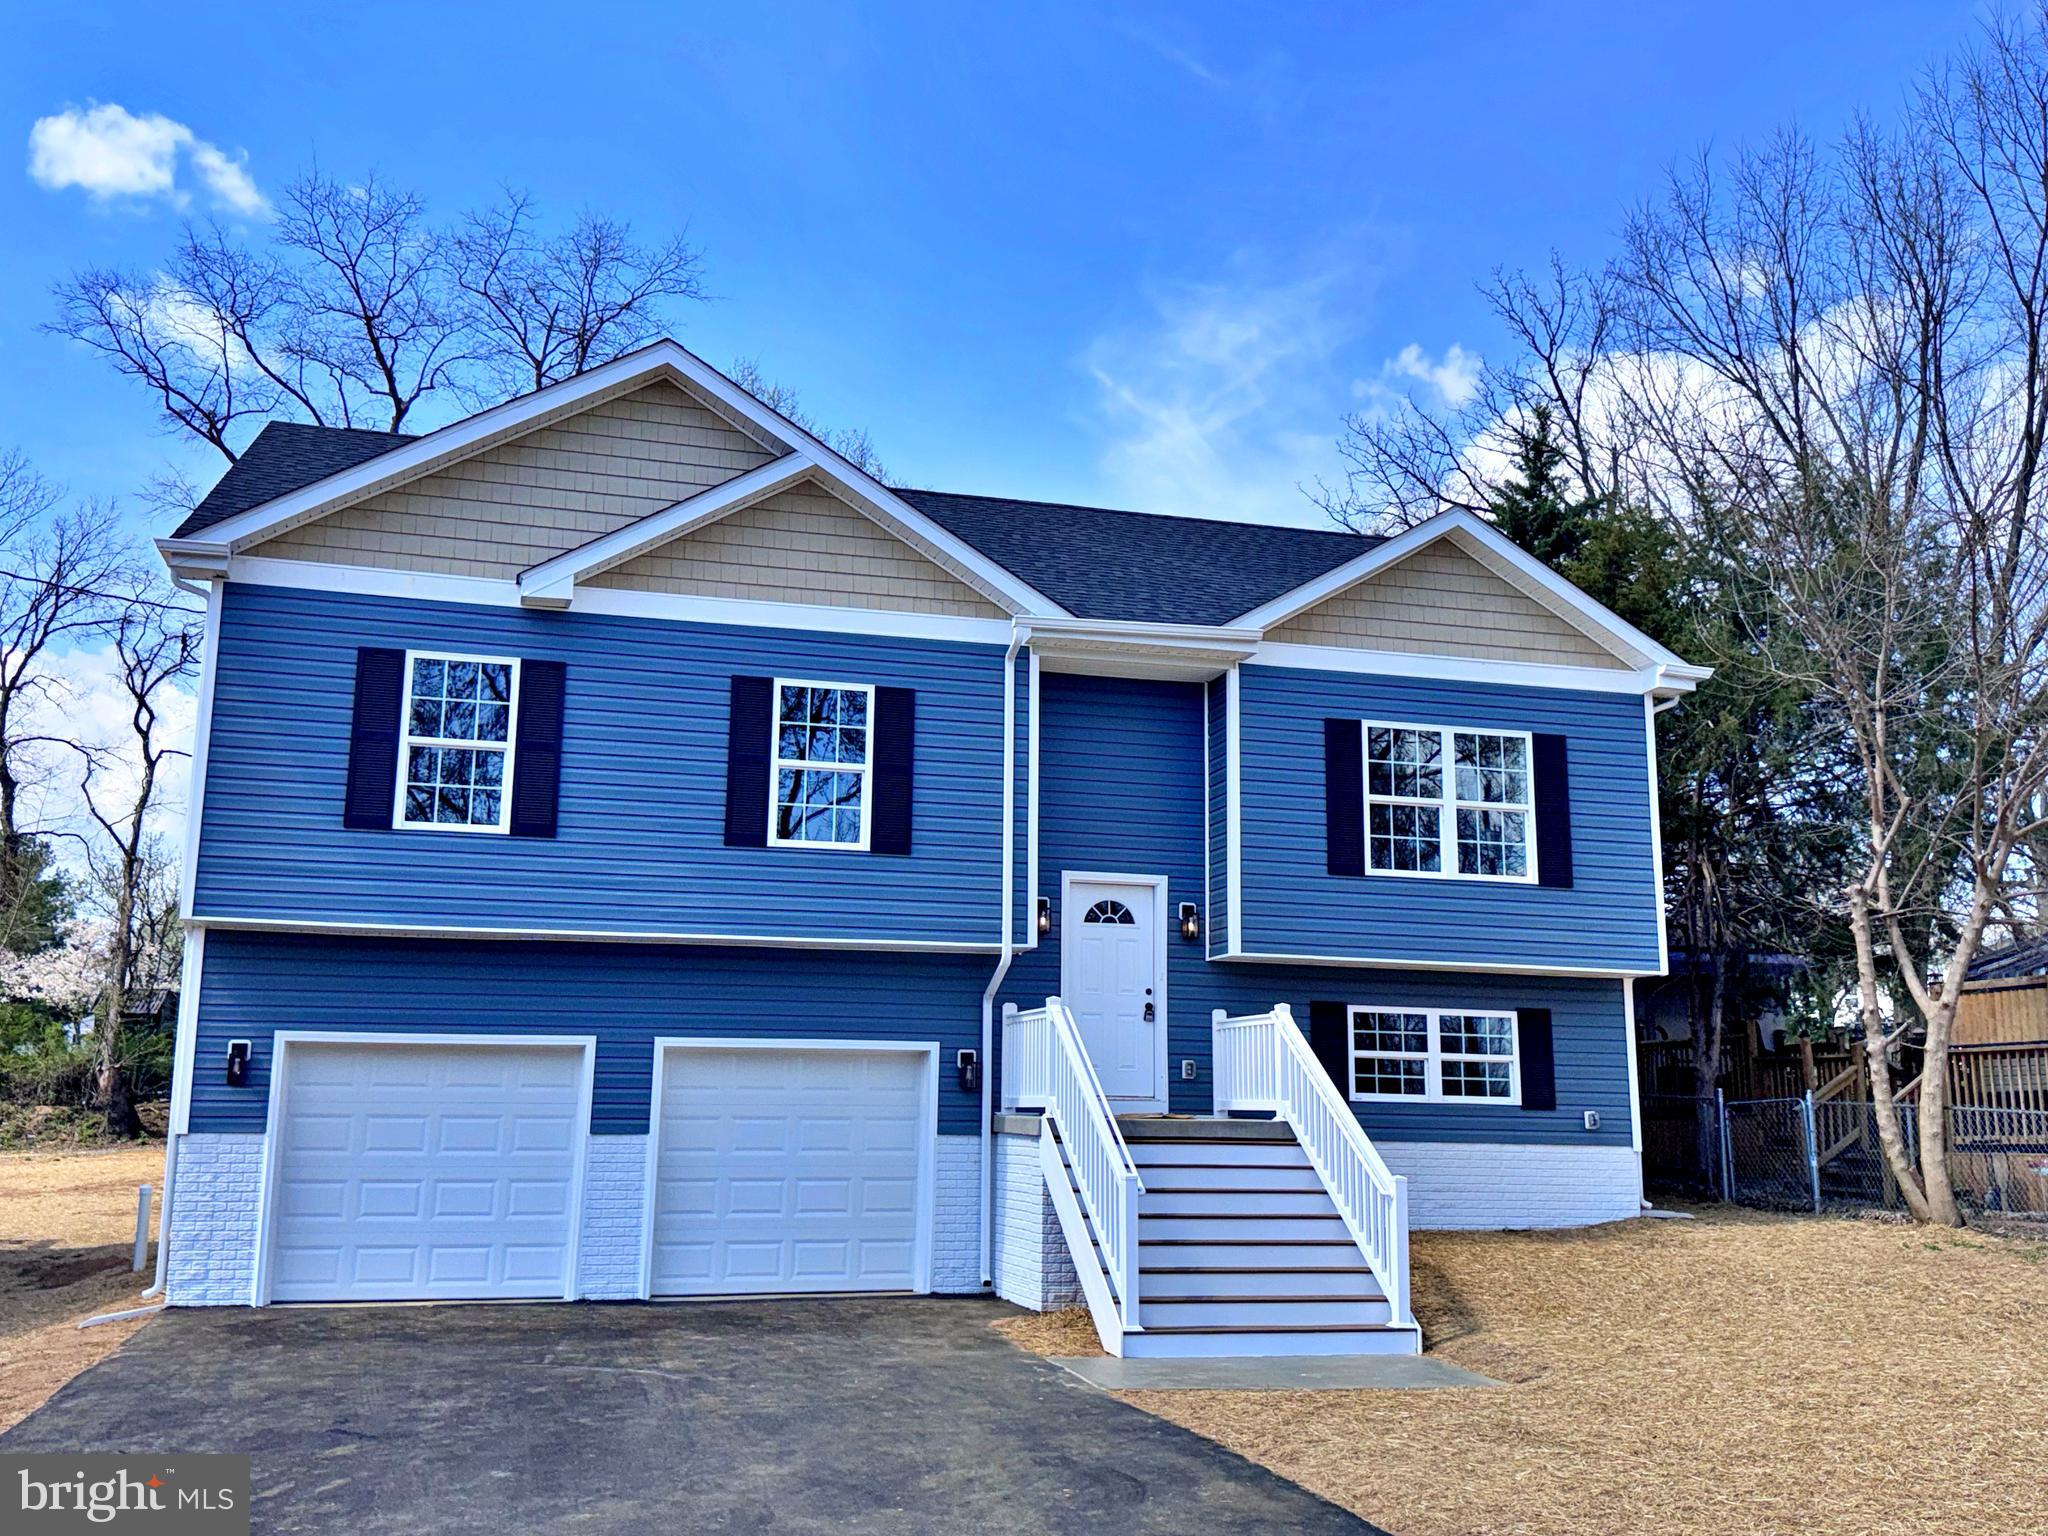
Back on the Market no fault of Builder - New Construction by a Local Quality Builder

This stunning split foyer home offers modern design, quality craftsmanship, and a convenient location. The main level features three spacious bedrooms and two full bathrooms, along with an open and inviting living area highlighted with upgraded lighting and molding enhancements.

Enjoy cooking and entertaining in the beautifully appointed kitchen featuring quartz countertops, luxury vinyl plank flooring, and upgraded molding throughout.

Step outside to a spacious deck overlooking a large, level lot, perfect for relaxing or hosting gatherings.

The lower level includes a two-car garage, a finished recreation room that can also serve as a bedroom, and an additional full bathroom, offering flexible living space for guests, work, or play.

Conveniently located with easy access to Maryland and Virginia commuter corridors, this home is close to all in-town amenities while still offering the benefit of no HOA fees or restrictions.

A one-year builder warranty is included for added peace of mind.  Builder to pay buyers closing costs.
#WVJF2021830

RANSON

397 BURNS STREET

4 Beds

3 Baths

1,950 Sq.Ft.

$386,000

MLS#: WVJF2021830
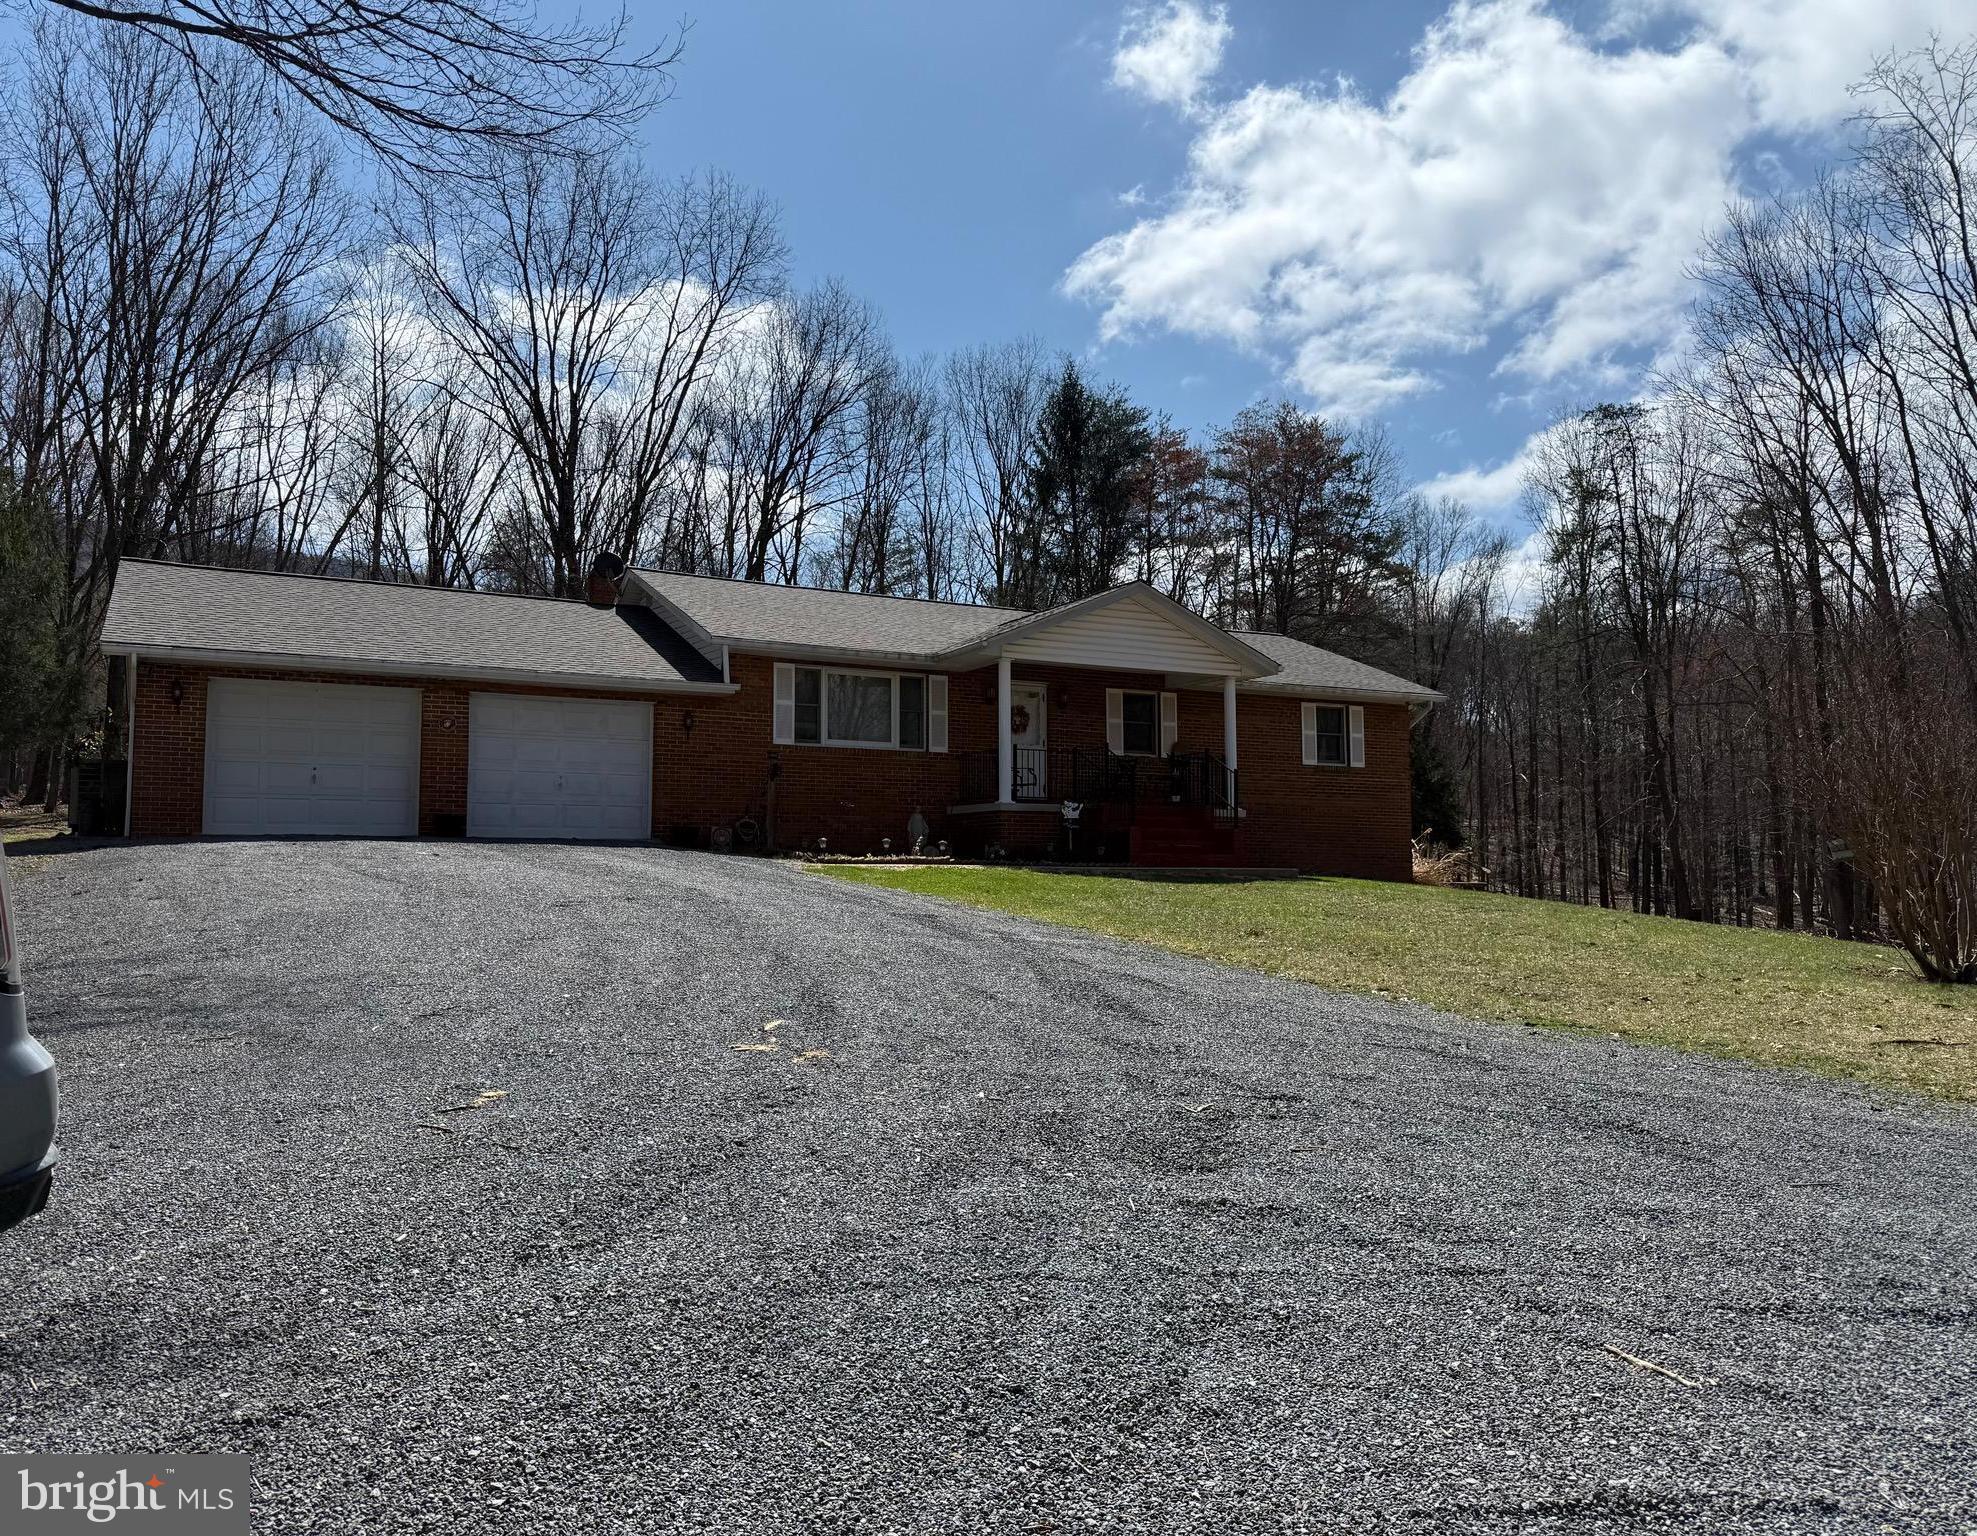
Brick Rancher situated on 3.11 private acres.   Home features:  Kitchen - Dining Room with glass doors onto covered porch overlooking this beautiful wooded setting.    Living Room, 3 Bedrooms, 2 Baths Plus a finished basement.
#WVMO2005886

BERKELEY SPRINGS

454 HOPE ACRES DRIVE

3 Beds

2 Baths

2,544 Sq.Ft.

$386,000

MLS#: WVMO2005886

Are you a buyer looking for nostalgia in a home but with all the modern conveniences and much more?  Then this 4 level completely renovated Victorian gem in downtown Martinsburg will meet your dreams and expectations!  Located near the historic area on a quiet street, this home is within walking distance to parks, a library and an elementary school.  This 4 bedroom / 2.5 bath home with wood or ceramic floors has gorgeous original wood trim throughout along with numerous ornate architectural features adding to its charm.  The reproduction tiffany lamps and unique lighting fixtures add to the total ambiance.  The renovation included updating all the plumbing and electricity with all new wiring.  The new HVAC is all permitted energy efficient. Upon entry on the main level, you will find a large living room with an attractive fireplace with mantel and a 3-panel bay window allowing for much natural lighting.  This opens to a formal dining with 2 large windows which in turn leads to the gourmet kitchen.  This kitchen boasts 42” soft-close wood cabinets, stainless steel appliances, a ceramic tile backsplash and butcher block countertops with under the cabinet lighting.  Included in the kitchen area is a coffee/wet bar along with a wooden built-in hutch for added storage.  The convenient butler pantry also includes an area with hookups for a stackable washer and dryer.  Walking out of the kitchen to the large backyard area is a porch for outside enjoyment.  You can’t help but be in awe of the tongue and groove full fence that provides much privacy.  Added amenities to this area is a woodshed and ceramic tile patio. On the next level there are 2 full baths and 3 bedrooms, one of which is the primary with a bay window and a double closet.  The primary bath has a walk-in glass shower and a ceramic double sink vanity.  The top level includes the fourth bedroom and a bonus room both with unique architectural walls, wainscotting and recessed lighting.  Located just blocks from the MARC train station and a children’s museum, it stands near the heart of the vibrant downtown with year-round festivities and great restaurants & shopping.  This location will also give you access to the walking/biking Frog Hollow Trail connecting all the City’s parks, neighborhoods and historic sites.  This trail is currently being built in phases with the first leg now open.  Schedule your showing today!
#WVBE2040724

MARTINSBURG

404 W MARTIN STREET

4 Beds

2 Baths

2,458 Sq.Ft.

$386,000

MLS#: WVBE2040724

New Construction by a Local Quality Builder

This stunning split foyer home offers modern design, quality craftsmanship, and a convenient location. The main level features three spacious bedrooms and two full bathrooms, along with an open and inviting living area highlighted by vaulted ceilings and upgraded lighting.

Enjoy cooking and entertaining in the beautifully appointed kitchen featuring granite countertops, luxury vinyl plank flooring, and upgraded molding throughout.

Step outside to a spacious deck overlooking a large, level lot, perfect for relaxing or hosting gatherings.

The lower level includes a two-car garage, a finished recreation room that can also serve as a bedroom, and an additional full bathroom, offering flexible living space for guests, work, or play.

Conveniently located with easy access to Maryland and Virginia commuter corridors, this home is close to all in-town amenities while still offering the benefit of no HOA fees or restrictions.

A one-year builder warranty is included for added peace of mind.  Builder to pay buyers closing costs with acceptable terms.
#WVJF2021962

RANSON

375 BURNS STREET

4 Beds

3 Baths

1,950 Sq.Ft.

$386,000

MLS#: WVJF2021962

One level living in popular Magnolia Springs Community. This home features 4 bedrooms and 2 baths and a large 2 car garage! Great views from the high point of the subdivision. Fully equipped gourmet kitchens with stainless steel appliances, 25 cu ft side by side refrigerator with in door water/ice, multi cycle dishwasher, disposal, range and microwave with Aristokraft kitchen cabinetry, LED work area kitchen lighting and granite countertops. America's "Smart Home Technology" featuring Quisys IQ HD touchscreen with camera, Wi-Fi video doorbell, Echo Dot speaker with Alexa, Z-Wave programmable thermostat, smart light switch and Keyless Entry front door lock with deadbolt, flat screen prewires with cat-6 outlets in owners suite and living area, and finally a Wi-Fi enabled garage door opener. LVP flooring on main level public areas, two panel interior doors with brushed nickel hardware, wall to wall carpeting in bedrooms, ceiling fan pre-wires, whole house window blinds throughout - ALL BRAND NEW AND ALL INCLUDED!!! Attractive low down payment financing programs available at below market rates. Closing cost assistance plus a RWC 10 year warranty. ACT NOW!    *Photos are of similar model, and not of actual home*
#WVJF2007076

CHARLES TOWN

65 CENTERGATE DRIVE

4 Beds

2 Baths

1,698 Sq.Ft.

$385,990

MLS#: WVJF2007076

BRAND NEW COMMUNITY: *To be built* Grand Cayman Basement at SOUTH BROOK Ranch Homes. You want to live a casual easy life, in a big way. You'd rather travel and enjoy an active lifestyle than serve a four course meal in your formal dining room. The Grand Cayman is the ideal home for your casual well-lived lifestyle. The open airy space combines the kitchen, dining area, and great room to create a casual comfortable flow. This is the perfect place to do all your entertaining with plenty of room for your favorite overstuffed couch. Throw a Super Bowl party or backyard BBQ that will be the envy of the neighborhood.  For a relaxing night in, it's your home theater. Since it's open to the kitchen, grab a snack or make dinner, you won't miss your favorite TV show. The Grand Cayman is the perfect home if you enjoy life's simple pleasures. Other floor plans and home sites available. Photos are representative.
#WVBE2019858

INWOOD

218 HYDRO ROAD

3 Beds

2 Baths

1,559 Sq.Ft.

$385,970

MLS#: WVBE2019858

Enjoy the TO BE BUILT ELDER at CARDINAL POINTE! Enjoy the included home warranty, level homesites, all included appliances, and included washer and dryer!  The Elder has it all! Step inside this spacious, 2-car garage, 4 bedroom, 2.5 bathroom single-family home. Walk into your open concept main level where you will see a sprawling great room that adjoins a gourmet kitchen with walk-in pantry, ample cabinets, and an oversized island that overlooks the dining area. A versatile flex room and powder room sits off of your garage entry that is ideal for a home office, hobby area or play space. Upstairs features three extra bedrooms, two of which with walk-in closets, an extra bathroom, your laundry room complete with an included washer/dryer, a loft, and the owner's suite oasis. The upstairs loft is perfect for extra entertaining space, or turn that space into a 5th bedroom! Inside your owner’s suite, you’ll find a luxurious dual-vanity bath and TWO walk-in closets!
 Explore Cardinal Pointe Today - Spring Mills school district, 1 mile off I-81, and less than 20 minutes from Hagerstown. Closing Assistance Available with Use of Sellers Preferred Lender. Lot premiums may apply. Other floorplans and homesites are available. Photos are representative. Come and visit the model at: 181 Sanctuary Drive, Hedgesville, WV 25427
#WVBE2022874

HEDGESVILLE

155 CHANGING SEASON WAY

4 Beds

2 Baths

2,203 Sq.Ft.

$385,935

MLS#: WVBE2022874

*Open House for 3/6/2022 has been cancelled.* If you have been waiting for a beautifully maintained and updated 1920s era home that is just blocks from restaurants, shopping and a park, your wait is over! This craftsman style home boasts a wide front porch (complete with swing) that invites you to sit down to enjoy all that small town living has to offer. The home’s welcoming entry features gorgeous woodwork that sets the stage for this charming home. Through the glass-paned wood doors that allow the entry to be separated from the rest of the home, are hardwood floors, solid wood doors, wide mouldings, built-in display and desk space in the large formal dining room and more built-in display space in the family room. The formal dining room and living room share crown moulding and double doors that let you separate the space or keep it wide open. Just off the living room is a full bath to complement the half-bath in the hall, giving you the option of using the living room as a convenient guest space when needed. The kitchen features stainless steel appliances, granite countertops, a stunning wood ceiling with recessed lighting, and a breakfast bar that connects it to the family room. Double doors from the family room open onto the wide screened porch with a swinging bed, the perfect spot to enjoy the view of the private backyard full of fruit trees, perennials, and a chicken coop.  (The chickens can convey!) Upstairs are 3 good sized bedrooms with nice closets, and the same gorgeous wood floors as the main level. A second full bath features a coveted clawfoot tub. Access to the attic is by way of stairs in one of the two front bedroom closets. Keeping the character of the original home in mind, the home has many modern updates including energy efficient double hung windows, a recently replaced roof, updated electrical, and updated plumbing.  Both the front and back porches are clad in easy to maintain composite decking. The basement has access to the backyard by way of covered walk-up stairs, laundry hook-up, a partially finished room and lots of storage. The only thing left to do is to become the new owner and spend your days relaxing in your new home.
#WVJF2003054

CHARLES TOWN

207 S CHURCH STREET

3 Beds

2 Baths

2,036 Sq.Ft.

$385,900

MLS#: WVJF2003054

Welcome to this charming single-level family home offering comfort, style, and serene water views. Nestled on a beautifully landscaped lot, the property boasts both a spacious front and backyard, with the rear of the home overlooking a tranquil pond - perfect for enjoying peaceful mornings or relaxing evenings. A highlight of the home is the custom-built screened-in porch, ideal for entertaining, dining al fresco, or simply unwinding while taking in the pond view without the bother of insects.
Inside, the thoughtfully designed floor plan features a blend of luxury vinyl tile and plush carpeting a warm and inviting atmosphere throughout.
With its combination of modern finishes, single-level convenience, and picturesque outdoor setting, this home offers the perfect balance of style and comfort for everyday living. 
A full unfinished basement awaits your personal touch should you decide to double your living space. 
There is also a roomy shed for storage.
Close to the Veterans Hospital, community colleges, shopping and major highways.
#WVBE2044346

MARTINSBURG

200 LAXFIELD COURT

3 Beds

2 Baths

1,576 Sq.Ft.

$385,900

MLS#: WVBE2044346

1 ... 426 427 428 429 430 ... 666
* Listings identified with the FMLS IDX logo come from FMLS and are held by brokerage firms other than the owner of this website. The listing brokerage is identified in any listing details. Information is deemed reliable but is not guaranteed. If you believe any FMLS listing contains material that infringes your copyrighted work please click here to review our DMCA policy and learn how to submit a takedown request. © 2024. First Multiple Listing Service, Inc.
 - property

Send a message

Message successfully sent.

Your message

What is 3 + 4 ?

Reason for contacting?

I agree to receive email communication and understand I can unsubscribe at any time.

I agree to be contacted by Charis Realty Group - Christine Issler, Broker via call, email, and text for real estate services. To opt out, you can reply 'stop' at any time or reply 'help' for assistance. You can also click the unsubscribe link in the emails. Message and data rates may apply. Message frequency may vary. Privacy Policy

Sign Out

Virtual Assistant

Would you like to take the next step with this property? We can help you schedule a showing or virtual tour, or send you more details.

Yes, I would like more information.

Thank You for Your Reply, One of Our Agents will contact you as soon as possible

No, maybe later.

Thank you, you can always contact me via email, phone number or through the contact form.

Realhub AI

Lucy - Your AI-Powered Realtor

Update Your Temporary Password

Personalize your search

Enter your email and we'll notify you immediately when new listings match what you're looking for.

or enter email address

Already have an account ? Login here

Continue your home search

I agree to receive communications and understand I can unsubscribe at any time.

I agree to be contacted by Charis Realty Group - Christine Issler, Broker via call, email, and text for real estate services. To opt out, you can reply 'stop' at any time or reply 'help' for assistance. You can also click the unsubscribe link in the emails. Message and data rates may apply. Message frequency may vary. Privacy Policy

Already have an account ? Login here

We use cookies

We use cookies primarily for analytics to enhance your experience. By accepting, you agree to our use of these cookies. You can manage your preferences or learn more about our cookies policy.
