Properties

Browse or get in touch to schedule a walkthrough.

  • Nearby me
Price range

Popular Features

Community Features

Association

Property Features

Waterfront

View

Exterior Features

Interior Features

Style

29507 properties match your criteria

Updated 1 minute ago

E-Alert name

Welcome to the TO BE BUILT EDEN CAY at Cardinal Pointe Ranch Homes!  Enjoy included stainless steel appliances in the kitchen, granite countertops, LVP flooring, a new home warranty, and one level living!! The Eden Cay is the right fit for a classic, grand lifestyle. Walking in through the foyer or 2-car garage places you inside this open, airy floor plan. The stunning great room flows seamlessly into the gourmet kitchen with an expansive island and dinette area. 2 spacious bedrooms and a full bath provide comfort for family and guests. Inside your lavish owner's suite, you'll be wowed by the oversized walk-in closet and double vanity bath. A basement is optional depending on the homesite-also offering optional finished basements for extra living space! The Eden Cay is simply undeniable.  Cardinal Pointe offers quick easy access to Interstate 81 and Rt. 11, making it easy to explore many local areas from this ideal location.  Dining, shopping, medical facilities and schools all within a 2-mile radius! Please note: Lot premiums may apply. Other floorplans and homesites are available. Photos are representative. Model/office is located at 29 Perspective Place, Hedgesville, WV 25427.
#WVBE2031492

HEDGESVILLE

218 WYOMING WAY

3 Beds

3 Baths

1,723 Sq.Ft.

$390,460

MLS#: WVBE2031492

🌿 WATER LILY FARMHOUSE | LIBERTY RUN


5 BEDROOMS | 3 FULL BATHS | PRIVATE HOME OFFICE | BONUS LOFT | MAIN-LEVEL GUEST SUITE

Why settle for basic new construction when you can own a designer-inspired home with space to grow, luxury finishes, and commuter convenience—all in one of Berkeley County’s most desirable communities?

Welcome to the Water Lily Farmhouse at Liberty Run, where modern farmhouse charm meets functional luxury. Currently under construction with an estimated August delivery, this is your chance to secure a highly upgraded new home before completion and watch your dream home come to life.

🏡 A FLOORPLAN THAT OUTSHINES THE COMPETITION
This thoughtfully designed home offers the flexible living today’s buyers are searching for:
✔ Main-level bedroom & full bath for guests or multi-generational living
✔ Dedicated private home office for remote work or study
✔ Spacious upstairs loft perfect for movie nights, gaming, or a second living area
✔ 5 true bedrooms with room for everyone—not the cramped layouts found elsewhere

✨ DESIGNER KITCHEN THAT STEALS THE SHOW
The heart of the home is a stunning gourmet kitchen designed to impress:
• Massive quartz island ideal for entertaining and everyday living
• Upgraded white cabinetry with subway tile backsplash
• GE Smart Cooking Suite with upgraded appliances
• Designer lighting package and recessed lighting throughout
• Oversized double pantry with exceptional storage

This open-concept layout flows beautifully into the main living and dining areas, creating the perfect space for gatherings, holidays, and everyday comfort.

🛏 LUXURY OWNER’S RETREAT
Escape to a spacious primary suite featuring:
• Custom farmhouse accent wall
• TWO oversized walk-in closets
• Spa-inspired bath with dual vanities
• Ceramic tile flooring
• Frameless walk-in shower

🧺 UPSTAIRS DESIGNED FOR REAL LIFE
Unlike many builder homes that sacrifice functionality, this home includes:
✔ Convenient second-floor laundry room with utility sink
✔ Four generously sized secondary bedrooms
✔ Large bonus loft with endless flexibility

🌟 CURB APPEAL + SMART HOME FEATURES
The upgraded farmhouse exterior with stone accents and enhanced siding creates a striking first impression, while smart-home technology adds modern convenience:
• Wi-Fi-enabled garage door opener
• Upgraded Home Tech Package
• Smart home integrations throughout

📍 LOCATION MATTERS
Liberty Run offers the perfect blend of peaceful living and commuter convenience—located in Berkeley County on the Jefferson County line with easy access to Northern Virginia, Maryland, and Washington, DC.

You’ll enjoy more home, more yard, and more value compared to crowded townhouse communities and higher-priced commuter markets.

⚡ BUY NOW BEFORE COMPLETION
Homes with this combination of layout, upgrades, and pricing are moving quickly. Secure this home before construction is complete and take advantage of limited-time builder incentives.

📸 Photos are of a similar Water Lily model. Taxes estimated.

📞 Schedule your private tour of our professionally decorated model home today before this opportunity is gone.
#WVBE2051686

MARTINSBURG

LOT 216 VALOR LANE

5 Beds

3 Baths

2,517 Sq.Ft.

$390,459

MLS#: WVBE2051686

New Release!! This inviting four bedroom two and a half bath home combines comfort and style. Located on a cul-de-sac and features a spacious front porch perfect for a couple rocking chairs and a cup of coffee. Inside you will find LVP flooring and an open concept floor plan. The kitchen has white cabinets along with granite counter-tops and stainless-steel appliances. The two full baths offer double sinks and tile in the tub/shower. For convenience the laundry room is located in the hall on the upper level. Simplify the buying process by using our in-house lender DHI Mortgage. Red Hill is close to schools, shopping and the area medical center.
#WVBE2038284

MARTINSBURG

26 CALL COURT

4 Beds

2 Baths

2,148 Sq.Ft.

$390,382

MLS#: WVBE2038284

New Release!! Buy this Penwell model that features 4 bedrooms and 2.5 baths, and two car garage. Fully equipped kitchens with stainless steel appliances, 25 cu ft side by side refrigerator with in door water/ice, multi cycle dishwasher, disposal, range and microwave, LED work area kitchen lighting and granite countertops. America's "Smart Home Technology" featuring Quisys IQ HD touchscreen with camera, Wi-Fi video doorbell, Echo Dot speaker with Alexa, Z-Wave programmable thermostat, smart light switch and Keyless Entry front door lock with deadbolt, flat screen prewires with cat-6 outlets in owners suite and living area, and finally a Wi-Fi enabled garage door opener. LVP flooring on main level public areas, two panel interior doors with brushed nickel hardware, wall to wall carpeting in bedrooms, ceiling fan pre-wires in all the bedrooms and living area.
#WVBE2034344

MARTINSBURG

131 CALL COURT

4 Beds

2 Baths

2,148 Sq.Ft.

$390,382

MLS#: WVBE2034344

To-be-built Dominica Spring at Cardinal Pointe Ranch Homes. The Dominica Spring is the right fit for a classic, grand lifestyle. Walking in through the foyer or 2-car garage places you inside this open, airy floor plan. The stunning great room flows seamlessly into the gourmet kitchen with island and dinette. 2 spacious bedrooms and a full bath provide comfort for family and guests. Inside your lavish owner's suite, you'll be wowed by the oversized walk-in closet and double vanity bath. The Dominica Spring is simply undeniable.  Cardinal Pointe offers quick easy access to Interstate 81 and Rt. 11, making it easy to explore many local areas from this ideal location.  Dining, shopping, medical facilities and schools all within a 2-mile radius!

Please note: Lot premiums may apply. Other floorplans and homesites are available. Photos are representative. Model is located at 29 Perspective Place, Hedgesville, WV 25427.
#WVBE2022342

HEDGESVILLE

249 PERSPECTIVE PLACE

3 Beds

2 Baths

1,723 Sq.Ft.

$390,333

MLS#: WVBE2022342

Cedar Basement at the New Cardinal Pointe! The Cedar is not just about the open floor plan, the square footage, or the great price.  This 4-bedroom home also offers a welcoming and elegant feeling along with being smart and functional. You don't need to sacrifice beauty for convenience.  The foyer leads into a great room that flows into a large open kitchen  w/ ample dining space for your family's dining table. An island provides more work space and seating! Past the large pantry, a short hall leads to a convenient powder room, a large coat closet, and a flex room you can use any way you need...a home office, hobby room, or extra play space. Upstairs the luxury continues with 4 large bedrooms, three of which boast walk-in closets and an over-sized laundry room to accommodate your needs. Off the light-filled upper hall, the primary bedroom features lots of living area, a huge walk-in closet, and a private bath. This home includes an unfinished basement.  Beautiful community...just minutes from I-81 and less than 15 minutes from Hagerstown.  Offering Closing Cost Assistance w/ Seller's Preferred Lender.  Photos are representative only.
#WVBE2020692

HEDGESVILLE

655 OTERO LANE

4 Beds

2 Baths

1,903 Sq.Ft.

$390,220

MLS#: WVBE2020692
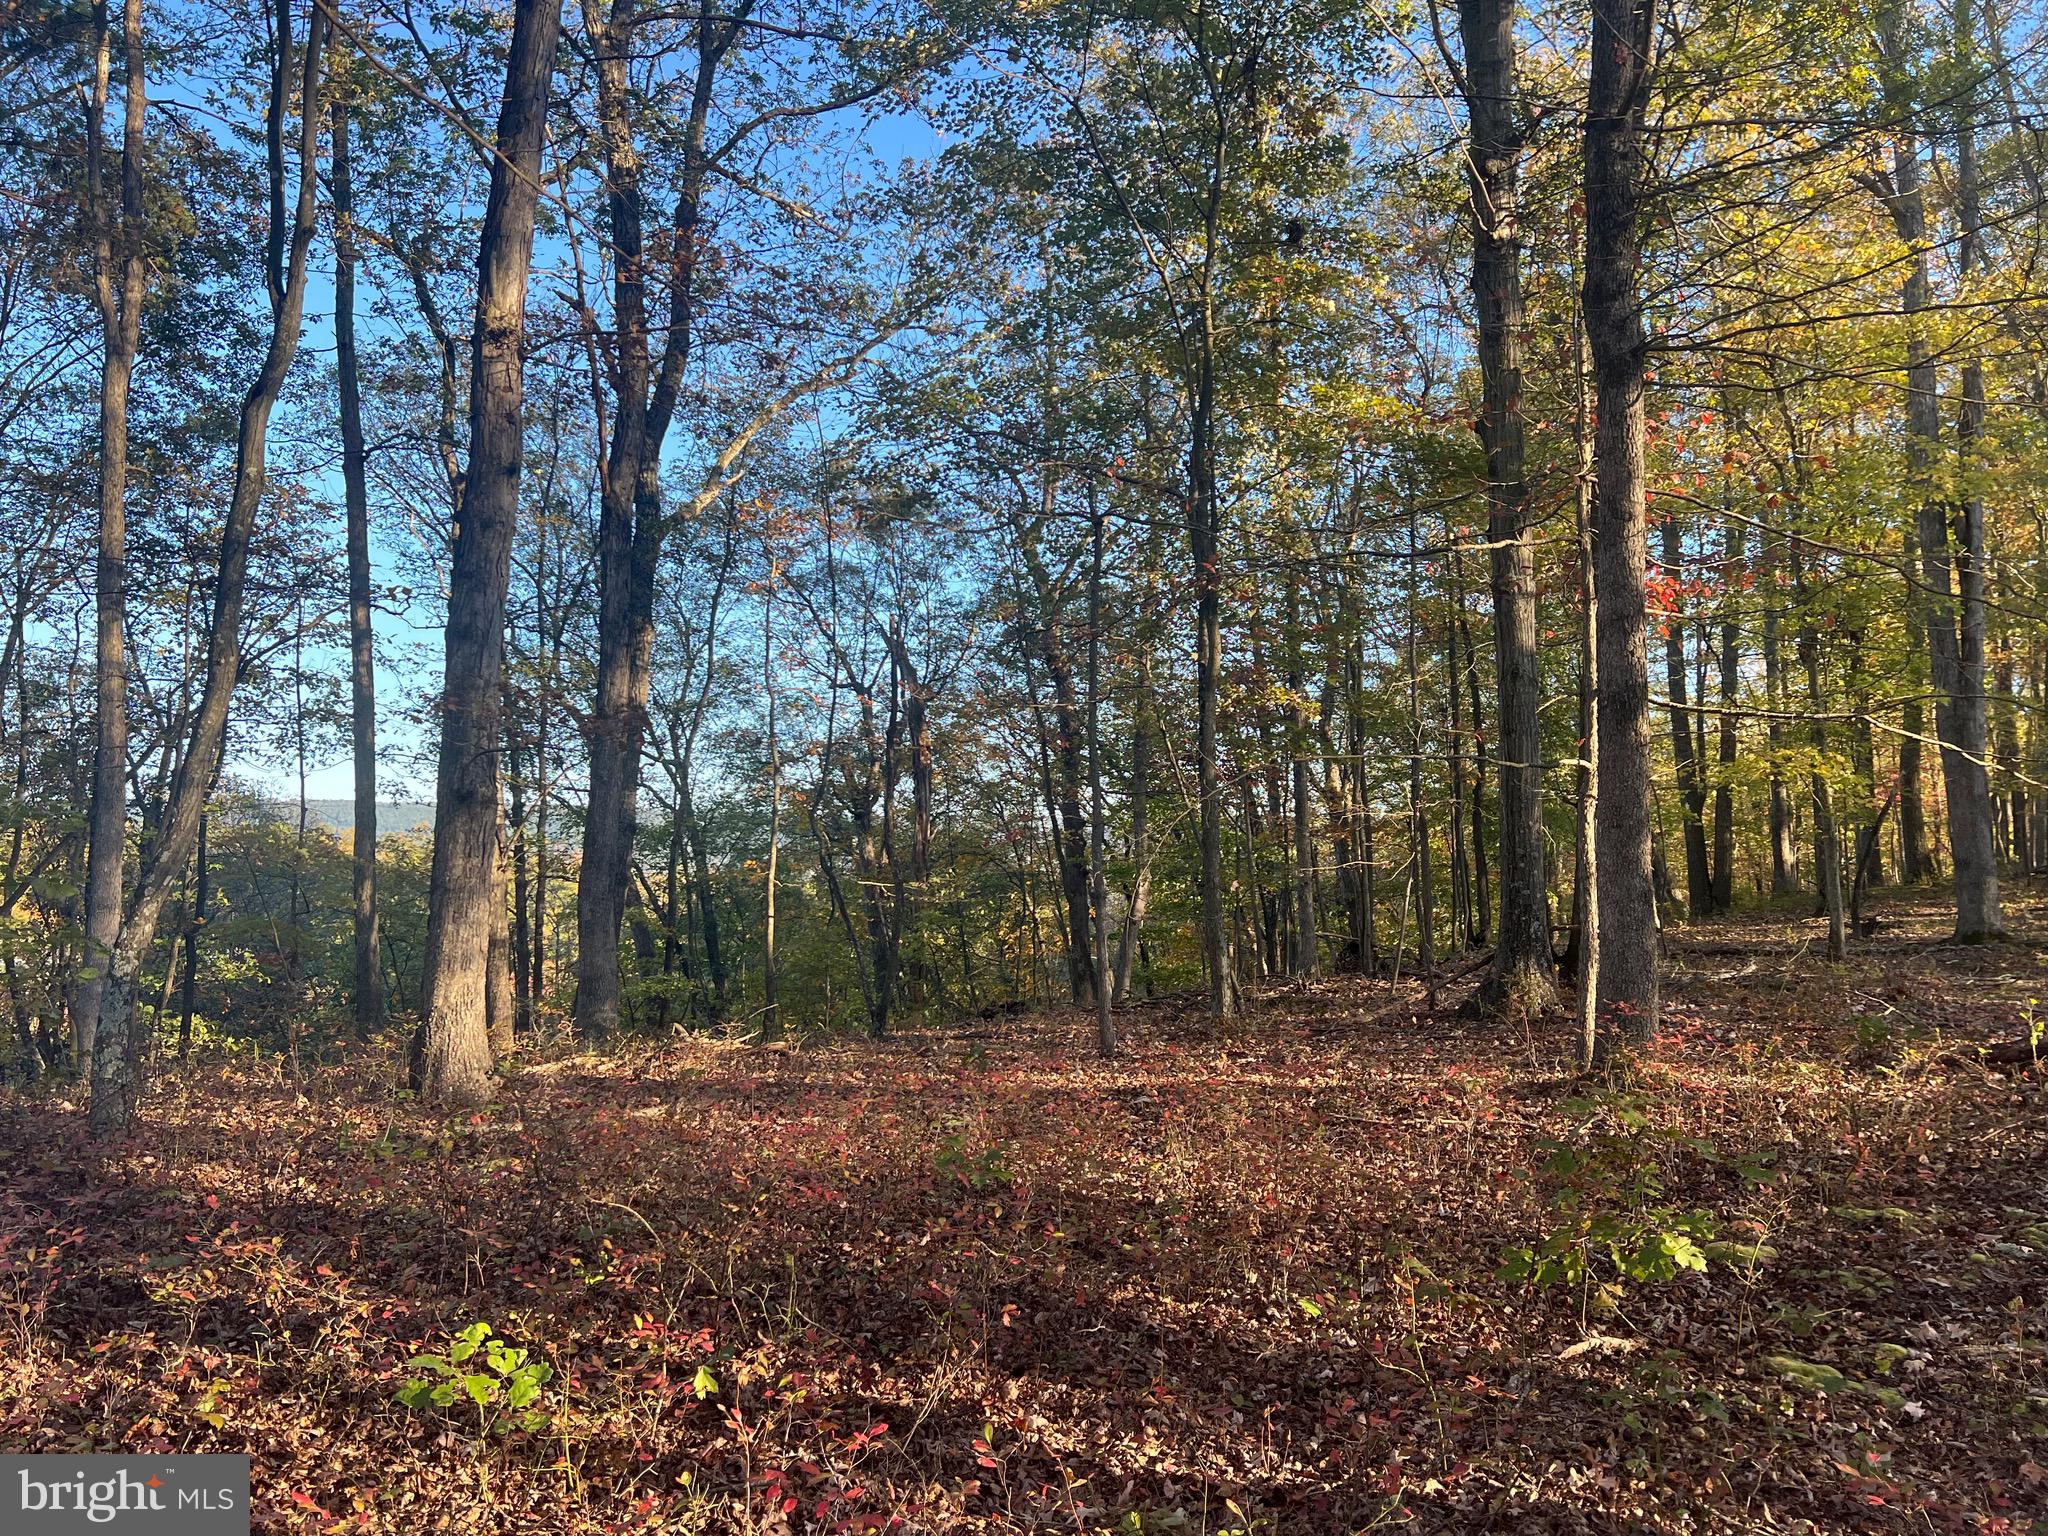
64.02 wooded acres with the potential for amazing mountain views! Take a walk onto the property to find a beautiful potential build site with a temporary power pole already set up and under ground conduit ran - just needs the meter box! If this is not your ideal build site then you still have plenty of land to find your perfect spot! Maybe towards the back of the property where a small stream runs? This property was once going to be a development so there are several perc sites throughout the property. This information has been ordered from the Berkeley County Health Department and will be made available once received. Whether you are looking to build your dream home amidst the mountains, a homestead for your family, are a builder looking for a development site, OR  you are just looking for a place to hunt -this property is a must see!
#WVBE2034106

HEDGESVILLE

DUNHAM DR

None Beds

None Baths

64.02 acres

$390,000

MLS#: WVBE2034106

The minute you walk into this lovely Chalet style single family home you will fall in love! Gorgeous 1.02 acre wooded lot with beautiful mountain views! Located on a cul-de-sac street for lots for privacy. Welcoming entry foyer with vaulted ceiling, recessed lighting and wood floor. Updated kitchen with tasteful contemporary wood cabinets, ceramic tiled back splash, breakfast bar with 2 pendants lights, recessed lighting and wood floor. The great room features a cozy gas fireplace, 3 exposed wood beams, fixed glass window wall, and cathedral ceilings. Sliding glass door in dining room that leads to the relaxing 12x12 screened in porch with access to the huge open deck with breathtaking views! You can also enjoy the 8x12 open deck for grilling. There are two guest bedrooms and full bath that completes the main level. Owners loft bedroom features vaulted ceilings/exposed wood beam, lots of windows/fixed glass, walk in closet and en suite bath with skylight, glass block window above the whirlpool tub, and ceramic tiled walk in shower with clear glass doors, The comfortable walk out finished basement includes a haft bath, laundry room, recreation/family room with recessed lighting, 2 windows and 2 sliding glass doors that lead to the open wood deck, unfinished storage room with workshop, great place to enjoy the outdoors with your family and friends. This well maintained home will not be on the market long! Most furniture will convey including dishes, pots, pans, etc.. Class A membership available with a $3150 initiation fee additional.
#WVBE2026976

HEDGESVILLE

240 LOOKOUT RIDGE

3 Beds

2 Baths

2,550 Sq.Ft.

$390,000

MLS#: WVBE2026976

Freshly updated, move-in ready, and offering approximately 2,120 finished square feet in the wooded Shannondale community! Welcome to 470 Moonridge Lane, a 4-bedroom, 3-full-bath home on approximately .46 acre with two decks, a finished walkout lower level, and an oversized attached 2-car garage.
Step inside to an open and inviting family room with soaring cathedral ceilings and a dramatic two-story wood-burning fireplace with mantel as the focal point. A large picture window fills the room with natural light while framing beautiful views of the surrounding wooded landscape.
The spacious eat-in kitchen offers plenty of room for a full-size table, generous workspace and storage, including two closets, plus direct access to the rear deck—perfect for grilling, outdoor dining, or simply enjoying the peaceful setting.
The main level also includes a full guest bathroom and three bedrooms, including a primary suite with its own private full bath. The primary bedroom features large windows with beautiful views, creating a bright and peaceful retreat.
Downstairs, the finished walkout lower level opens up even more possibilities. Here you’ll find an additional bedroom, the home’s third full bathroom, laundry area, and a spacious second living area that could work beautifully as a rec room, home office, guest space, workout area, playroom, or combination of uses. Direct access leads into the oversized attached 2-car garage with insulated garage doors, offering plenty of room for vehicles, storage, tools, and hobbies.
Outdoor living is another standout feature. Enjoy the large front deck with beautiful views and evening skies, plus a second deck directly off the kitchen and dining area overlooking the wooded backyard. Sunrise is behind the home, while sunsets can be enjoyed toward the front.
Recent updates include a roof replaced in late 2024, fresh interior paint completed September 2026,, and a propane-powered backup generator for added peace of mind. Additional highlights include high-speed internet, all paved roads to the property, private well and septic, heat pump with propane backup, and no HOA.
With 4 bedrooms, 3 full baths, approximately 2,120 finished square feet, multiple living areas, two decks, an oversized 2-car garage, high-speed internet, paved access, and recent big-ticket updates—all offered at $399,000—470 Moonridge offers the space, setting, and flexibility that are hard to find at this price point.
#WVJF2026854

HARPERS FERRY

470 MOONRIDGE LANE

4 Beds

3 Baths

2,120 Sq.Ft.

$390,000

MLS#: WVJF2026854

Nestled on a serene 6.54-acre lot, this charming cabin-style home offers a perfect blend of rustic elegance and modern comfort. Built in 1977, the property features a warm wood siding exterior that harmonizes beautifully with its natural surroundings. Step inside to discover a spacious 1,772 sq ft layout adorned with wood and ceramic tile flooring, creating an inviting atmosphere throughout. The heart of the home is the open kitchen, complete with an island and stainless steel appliances, perfect for culinary adventures. The family room, conveniently located off the kitchen, is ideal for gatherings, while the dining area sets the stage for memorable meals. Cozy up by one of the two wood fireplaces, adding a touch of warmth and charm to the living space. Enjoy the tranquility of nature with views of majestic mountains and lush trees from your private deck, where you can unwind and soak in the peaceful surroundings. The property also boasts a well-maintained outbuilding and a second garage, providing ample storage and workspace. Located in a quiet neighborhood, this home offers easy access to local amenities, ensuring convenience without sacrificing privacy. With a main entrance lock for added security and a laundry area on the main floor, this residence is designed for comfort and ease. Experience the perfect retreat where nature meets home, inviting you to create lasting memories.
#WVMO2008072

BERKELEY SPRINGS

422 CLEARFIELD DRIVE

3 Beds

2 Baths

1,772 Sq.Ft.

$390,000

MLS#: WVMO2008072

$11,850  toward your closing costs! Beautiful hilltop home tucked back down a long private driveway.  This is such a great floor plan with a focus on big  space.  You enter in to a large open living area with oversized windows and natural light.  You have a crisp white kitchen with glistening quartz countertops.  A wide hallway leads to a half bath, oversized laundry room and 2 car garage.  Follow the oversized staircase upstairs and find 4 bedrooms and 2 baths.  All bedrooms are good sized with the primary suite being particularly large.  The house sits high on a hill and offers a secluded feel on the second floor.   The walk out basement offers tall ceilings and a rough in for a future full bath.  With no awkward poles in the main basement area, you could really have an amazing room down there if you decided to finish it in the future.    The builder is offering 3% toward the buyers closing costs, a 1 year builder warranty, 10 year structural warranty and an extended warranty on the HVAC system.
#WVBE2039072

BUNKER HILL

80 THYME WAY

4 Beds

2 Baths

2,064 Sq.Ft.

$390,000

MLS#: WVBE2039072

Nestled in the charming Morning Dove Estates, this  4 bedroom, 2full and 1 half bath home offers a perfect blend of comfort and modern living. Built in 2021, the Craftsman design showcases a warm, inviting atmosphere with excellent condition throughout. Step inside to discover spacious interiors featuring luxurious vinyl plank flooring  throughout the main level The heart of the home is the family room, seamlessly connected to the kitchen, which boasts an island and stainless steel appliances. The primary suite offers a private bath with walk-in closet, ensuring a serene retreat. Enjoy the convenience of an attached garage and ample driveway space. The unfinished basement provides endless possibilities for customization. This home is a true gem ready for you to create lasting memories.
#WVBE2051200

BUNKER HILL

430 EURASIAN DRIVE

4 Beds

2 Baths

2,244 Sq.Ft.

$390,000

MLS#: WVBE2051200

Just completed! New Construction home! All finished and ready for immediate move in. This lovely 3 bedroom 2 bath rancher offers a ton of upgrades. As you walk in you will notice a very thoughtful layout with a great open floor plan . Your Kitchen has been tastefully done with custom cabinetry, granite countertops and stainless steel appliances. Off the living room/kitchen area you have a deck to enjoy the private scenery of the home. Bathrooms have matching granite and tiled showers . A full unfinished basement gives you the option to finish even more space including a already plumbed space for a future bathroom.
#WVMO2006240

BERKELEY SPRINGS

99 WOODBRIER LANE

3 Beds

2 Baths

1,552 Sq.Ft.

$390,000

MLS#: WVMO2006240
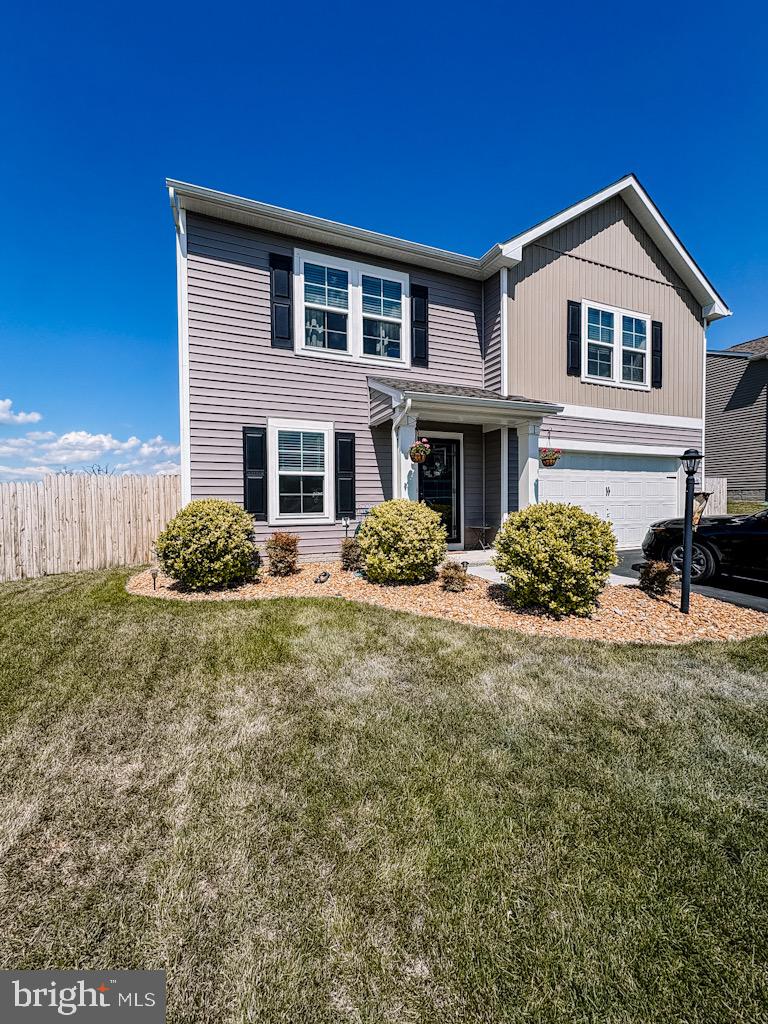
This 4 bedroom 2.5 bath Colonial is nestled in a cul-de-sac with breathtaking mountain views in the sought after neighborhood of Morning Dove Estates. Walk into a welcoming family room that opens up to the bright kitchen featuring stainless steel appliances, an expansive kitchen island,  granite countertops and a pantry for added storage. From the dining area, you can walk out onto a patio made to entertain with an outdoor bar, fenced in backyard with a view, and an extra storage shed. The paneled accent wall in the main floor office adds a touch of sophistication to this home.  The luxury vinyl plank flooring is continued in the upstairs hallway into the Owner's Suite where you will find a connected bath with walk in shower, double vanity, and spacious walk-in closet.  Three other bedrooms, a full bath, and separate laundry room can be found on this upper level. The two car garage offers access into the kitchen, adding an extra level of daily convenience for when you can call this home yours.
#WVBE2039660

BUNKER HILL

246 LUXOR COURT

4 Beds

2 Baths

1,960 Sq.Ft.

$390,000

MLS#: WVBE2039660

Discover the perfect blend of modern comfort and timeless charm in this stunning 4-bedroom, 3-bathroom home nestled in the desirable Chandlers Glen community. Built in 2020, this Colonial-Contemporary gem boasts an excellent condition, ready for you to move in and make it your own. Step inside to find a spacious layout that invites natural light, creating a warm and welcoming atmosphere. The unfinished basement offers endless possibilities for customization, whether you envision a cozy family room, a home gym, or additional storage. Enjoy the convenience of a dedicated laundry area, upgraded appliances and a security system for peace of mind. Outside, the generous 0.27-acre lot provides ample space for outdoor activities and gardening. This home is not just a place to live; it's a place to thrive. Schedule your private tour today and experience the comfort and potential this home has to offer!
#WVBE2048558

BUNKER HILL

121 SWITCHGRASS COURT

4 Beds

2 Baths

1,900 Sq.Ft.

$390,000

MLS#: WVBE2048558

1 ... 423 424 425 426 427 ... 666
* Listings identified with the FMLS IDX logo come from FMLS and are held by brokerage firms other than the owner of this website. The listing brokerage is identified in any listing details. Information is deemed reliable but is not guaranteed. If you believe any FMLS listing contains material that infringes your copyrighted work please review our DMCA policy and learn how to submit a takedown request. © 2024. First Multiple Listing Service, Inc.

Send a message

Message successfully sent.

Your message

What is 3 + 4 ?

Reason for contacting?

I agree to receive email communication and understand I can unsubscribe at any time.

I agree to be contacted by Charis Realty Group - Christine Issler, Broker via call, email, and text for real estate services. To opt out, you can reply 'stop' at any time or reply 'help' for assistance. You can also click the unsubscribe link in the emails. Message and data rates may apply. Message frequency may vary. Privacy Policy

Sign Out

Virtual Assistant

Would you like to take the next step with this property? We can help you schedule a showing or virtual tour, or send you more details.

Yes, I would like more information.

Thank You for Your Reply, One of Our Agents will contact you as soon as possible

No, maybe later.

Thank you, you can always contact me via email, phone number or through the contact form.

Realhub AI

Lucy - Your AI-Powered Realtor

Update Your Temporary Password

Personalize your search

Enter your email and we'll notify you immediately when new listings match what you're looking for.

or enter email address

Already have an account ? Login here

Continue your home search

I agree to receive communications and understand I can unsubscribe at any time.

I agree to be contacted by Charis Realty Group - Christine Issler, Broker via call, email, and text for real estate services. To opt out, you can reply 'stop' at any time or reply 'help' for assistance. You can also click the unsubscribe link in the emails. Message and data rates may apply. Message frequency may vary. Privacy Policy

Already have an account ? Login here

We use cookies

We use cookies primarily for analytics to enhance your experience. By accepting, you agree to our use of these cookies. You can manage your preferences or learn more about our cookies policy.
