Properties

Browse or get in touch to schedule a walkthrough.

  • Nearby me
Price range

Popular Features

Community Features

Association

Property Features

Waterfront

View

Exterior Features

Interior Features

Style

10000 properties match your criteria

Updated 1 minute ago

E-Alert name

** Professional Photos Coming Soon

Introducing this beautifully appointed 3-bedroom, 2.5-bath home situated on a private, wooded 2-acre lot offering the perfect blend of comfort and convenience. Inside, you'll find durable luxury vinyl plank (LVP) flooring throughout, stunning granite and quartz countertops, and upgraded 42-inch slow-close cabinetry that elevates the kitchen's style and functionality. The exterior features upgraded vinyl siding and a spacious 10x12 Trex deck, perfect for relaxing or entertaining while enjoying the peaceful surroundings. Conveniently located just 5 minutes from Wardensville, WV, and only 25 minutes to I-81 and Winchester, VA, this home offers an ideal balance of privacy and accessibility. Don't miss this opportunity to enjoy modern finishes in a serene country setting.
#WVHS2007956

YELLOW SPRING

131 HANNAH COURT

3 Beds

2 Baths

1,680 Sq.Ft.

$389,000

MLS#: WVHS2007956

🚨EMIDATE DELIVERY FOR SEPTEMBER 2026 🚨 PLUS CLOSING COST ASSISTANCE WITH BUILDERS LENDER (KHAM)

🌸 THE SWEET PEA – ASCEND SERIES | MAIN-LEVEL LIVING + FARMHOUSE STYLE 🌸

Tired of seeing the same layouts over and over?
The Sweet Pea breaks the mold—with main-level living, multi-gen flexibility, and designer upgrades ALL INCLUDED.

🌿 2,203 Sq. Ft. | Main-Level Primary + Guest Suite | Loft | Larger Lot

This is NOT your average new construction home.
From the charming front porch to the rare dual-suite layout, this home delivers features buyers are actively searching for—but struggling to find.

✨ Why This Home Crushes the Competition
Main-Level Primary Suite (hard to find!)
SECOND main-level suite → perfect for guests, in-laws, or flexible living
Larger homesite = more outdoor space & privacy
Front porch lifestyle buyers LOVE (decor-ready for every season 🍂🎄🌸)
🏡 Main Level = The Showstopper
Open-concept design with 9’ ceilings
Luxury plank flooring throughout
Stunning Farmhouse Upgrade Package INCLUDED
Dream kitchen featuring:
Quartz countertops
Oversized island
Upgraded cabinetry
Walk-in pantry
GE Profile counter-depth refrigerator
Recessed lighting + elevated finishes throughout
Main-level laundry room with utility sink
🛏️ Primary Suite = True Retreat
Spacious, private, and tucked away
Spa-style bath with:
Frameless walk-in shower
Double vanities
Huge walk-in closet designed for real life
🏠 Upstairs = Flexible Bonus Space
2 additional bedrooms
Full bath
Loft area (perfect for office, media room, or play space)
Walk-in closet for extra storage
💡 Built-In Value You Won’t Find Elsewhere
Home Technology & Automation Package
Wi-Fi-enabled garage door opener
Designer upgrades already included = less money out of pocket after closing
📍 Location = Convenience + Value

Situated in Berkeley County, right along Jefferson County, this home is ideal for NOVA & DC commuters looking for more space without the higher price tag.

💥 Bottom Line

If you’ve been waiting for:
✔️ Main-level living
✔️ Space for multi-generational needs
✔️ Designer finishes already included
✔️ A home that actually feels different…

👉 This is the one.

⚠️ Important Notes

Photos are of a similar Sweet Pea model
Taxes are estimated
Incentives are available for a limited time

🔥 Homes with this layout, lot size, and upgrades DO NOT last.

📲 Schedule your private tour today or visit our decorated model—your Sweet Pea is waiting!
#WVBE2048100

MARTINSBURG

387 (Lot 212) VALOR LANE

4 Beds

3 Baths

2,203 Sq.Ft.

$389,000

MLS#: WVBE2048100

Welcome home to elegance and modern comfort in this stunning Colonial residence nestled in the heart of Spring Mills. This meticulously maintained home showcases soaring high ceilings that flood the open concept living areas with natural light, enhancing the sense of space and refinement throughout.
Step inside to discover expansive, large bedrooms designed for both relaxation and privacy. The gracious master suite, in particular, provides a serene haven complete with thoughtful details and plenty of storage in the large walk-in closet.
The partially finished basement offers generous proportions, ensuring ample space for work, personal retreats, or cozy family moments. There is a large unfinished area for extra storage or expansion of living space. The lower level also includes the rough-in for a future bathroom.
The heart of the home is its gourmet kitchen—ideal for both everyday meals and entertaining guests—with quality finishes and modern amenities that cater to your culinary passions. Flowing seamlessly from the indoors to the outdoors, the living space extends to a large, beautifully finished concrete patio. Perfectly designed for outdoor entertaining, this versatile space is ready to host summer barbecues, family gatherings, or leisurely evenings under the stars.
Location is everything, and this home excels in convenience. Ideally situated just moments from Interstate 81, commuting is a breeze whether you’re heading into the city or exploring the region. Families will appreciate the close proximity to top-rated schools, diverse shopping destinations, and a thriving, growing community that is rich in amenities.
Every detail of 139 Tollerton Trail has been carefully curated to offer a harmonious blend of upscale living and everyday practicality. If you’re seeking a home that marries elegance with convenience and offers impressive outdoor living potential, your search ends here.
Schedule a private showing today and embrace the lifestyle you deserve in this remarkable residence.
#WVBE2039134

FALLING WATERS

139 TOLLERTON TRAIL

4 Beds

2 Baths

2,808 Sq.Ft.

$389,000

MLS#: WVBE2039134

Check out this amazing opportunity to own a meticulously maintained home in the beautiful, one of a kind community of Alpine Lake Resort. This property is recently remodeled with beautiful finishings and features vaulted ceilings with an abundance of high end windows in every room letting in  idyllic natural light and a wooded state park like view.  Backed against community greenspace and sitting on a double lot this location ensures privacy throughout your ownership.  The main level has two bedrooms and one full bath, while the lower level is fully finished with an additional bedroom, full bathroom, and entertainment/living room. A natural creek with step over bridge, firepit, and deck space offers an ideal spot for peaceful evenings and days outdoors. While the natural stacked stone wood burning fireplace and natural wood finishings give you a cozy retreat in the colder months. The home comes turnkey with higher end Amish made table, Amish made walnut and Ambrosia maple bedroom sets, real leather couches and chairs and everything else to ensure you're ready to step into your new home. Alpine Lake is a gated access resort where ownership offers a multitude of benefits including: an 18 hole golf course, mini golf course, Lake access, Hiking, biking, and cross country skiing trails. A great lodge overlooking the lake with an indoor swimming pool, fitness room, game room, dining room, bar, and more! Call today before this one is gone!
#WVPR2000344

TERRA ALTA

167 DOGWOOD LANE

3 Beds

2 Baths

2,080 Sq.Ft.

$389,000

MLS#: WVPR2000344

Welcome to Waterview Estates! Tucked into a quiet cul-de-sac with sweeping views of the valley, this 5-bedroom, 3-bath home offers the perfect blend of serenity and convenience. With direct access to the Cacapon River, weekends here feel like a permanent vacation - whether you’re kayaking at sunrise or unwinding by the water’s edge. The metal roof adds durability and character, while options of high-speed internet keep remote work seamless. Located in the beloved Waterview Estates neighborhood, you’re just minutes from Winchester, VA and only two hours from the heart of D.C. This town is more than a dot on the map - it’s a lifestyle. Stroll through Capon Bridge Town Park, grab one of the best burgers in West Virginia less than five minutes away, and soak in the community vibe that makes neighbors feel like family.

 Local shops, scenic drives, and a pace that lets you breathe - 68 Scenic Drive is the place to be.
#WVHS2007012

CAPON BRIDGE

68 SCENIC DRIVE

5 Beds

3 Baths

3,192 Sq.Ft.

$389,000

MLS#: WVHS2007012

If you're looking for a peaceful retreat, this beautiful log cabin is just what you're looking for! Tucked away in Hidden Valley , surrounded by acres of woods and plentiful with wildlife.  Cozy up by the fireplace in the cooler months with a good book and a warm beverage or invite family with plenty of room for them in the spacious loft. Complete with brand new skylights with remote control blinds when you'd like a little less light for guests to sleep in.  There's plenty of room to roam just outside your front door if you want to go for a hike or find a spot to sit and take in the beautiful scenery.
#WVPT2000740

FRANKLIN

1350 HIDDEN VALLEY ROAD

1 Beds

1 Baths

1,428 Sq.Ft.

$389,000

MLS#: WVPT2000740
Deeded Water Access to the Cacapon River

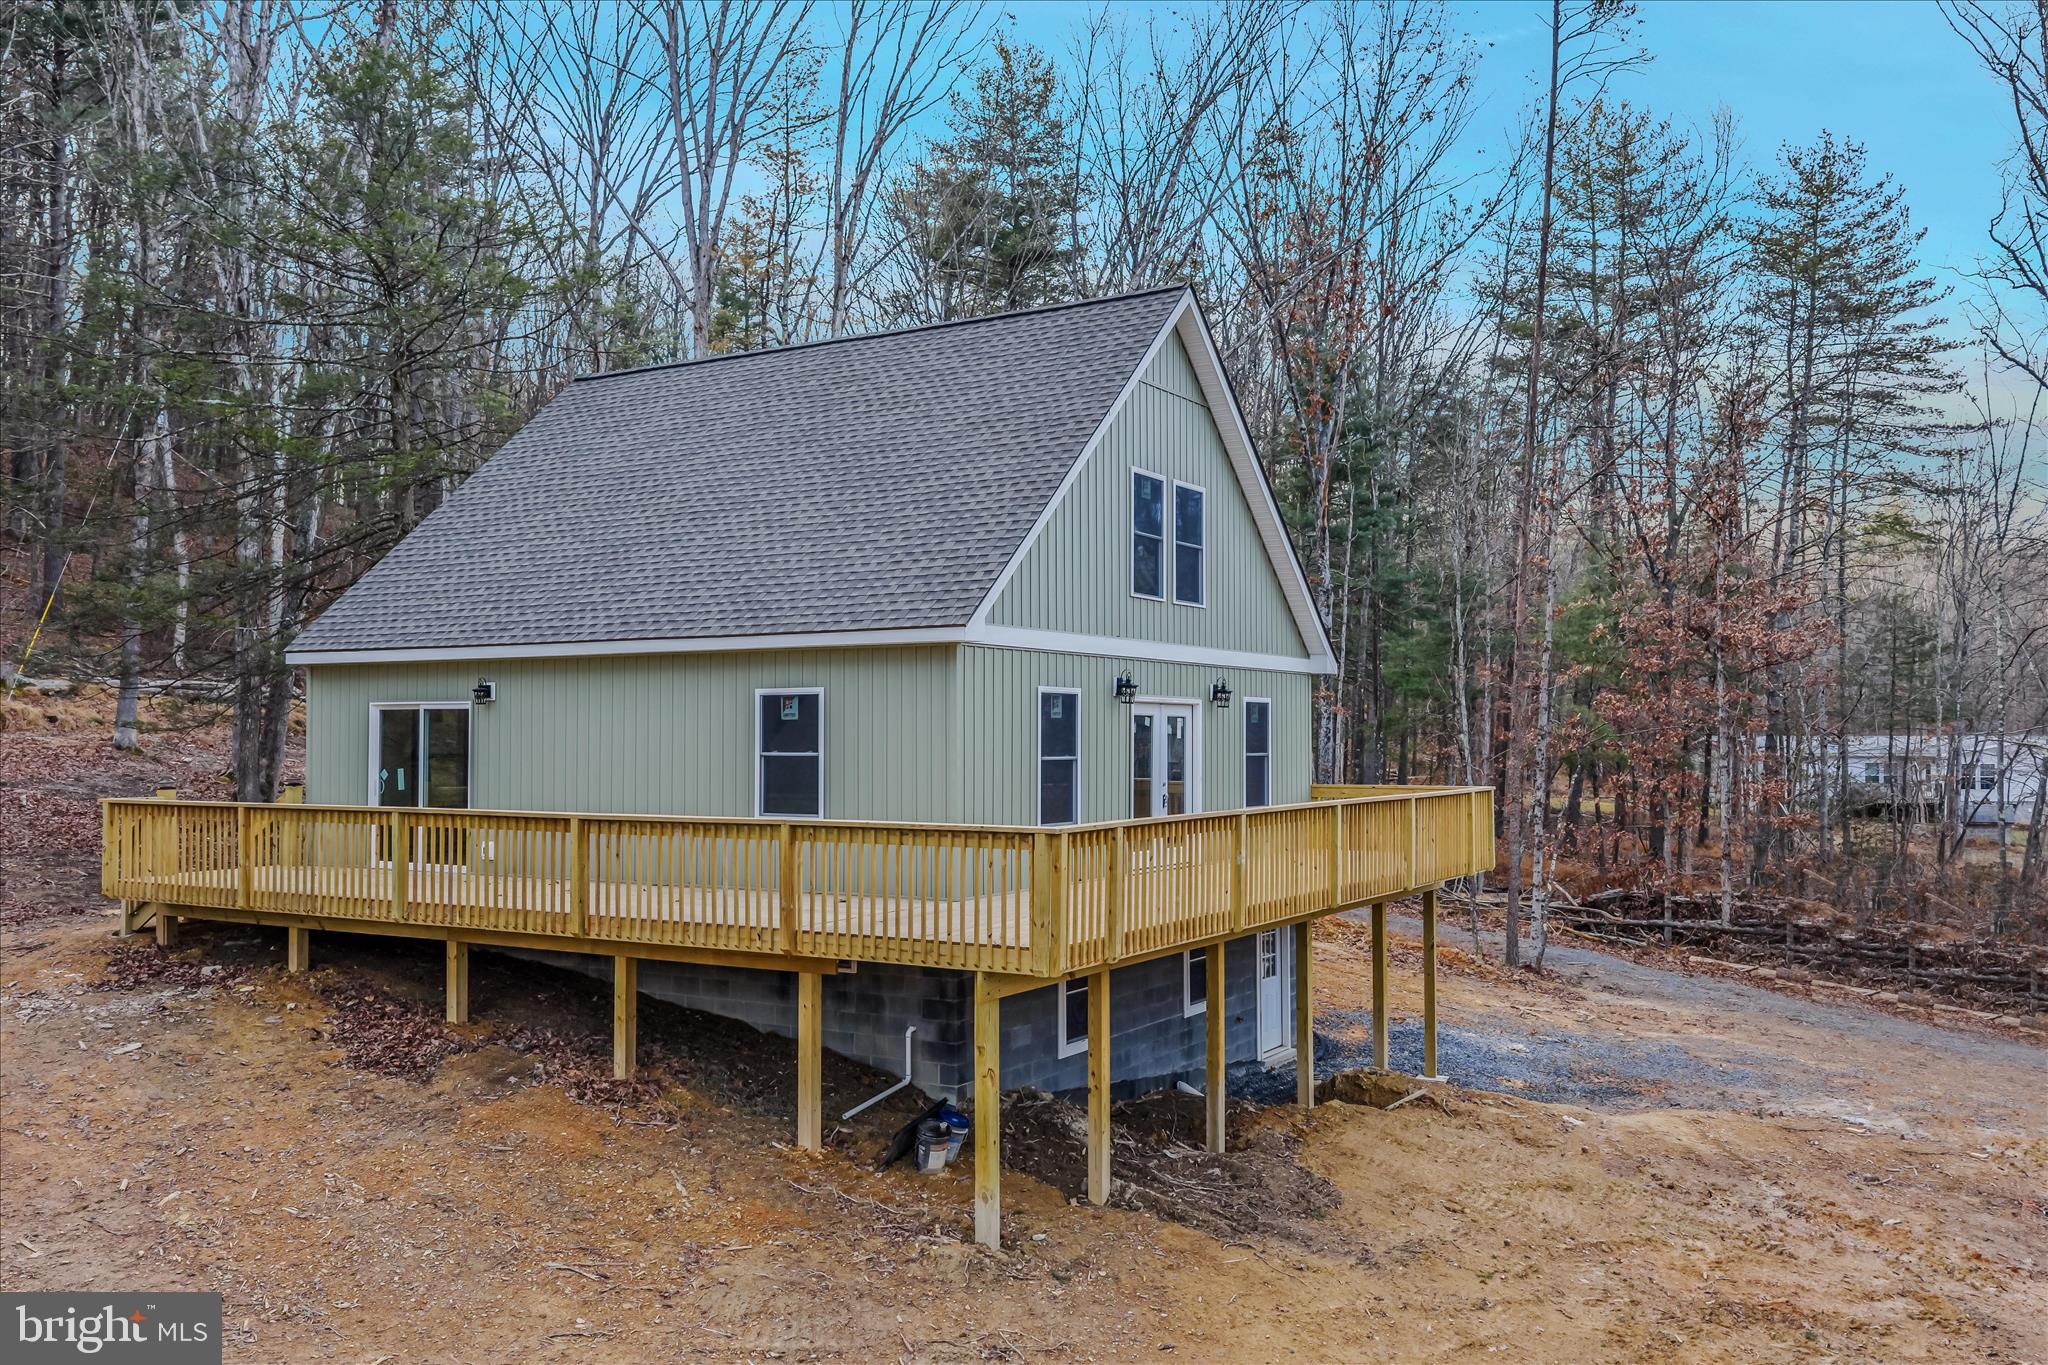
Escape the ordinary and step into this exquisite, brand-new home perfectly situated on three secluded acres of mature woodland. This property isn't just another average property; it's a rare opportunity to own your personal retreat. The exterior immediately captivates with attractive, high-quality vinyl board and batten siding, offering a timeless, sharp aesthetic that demands attention. Inside, you'll find a thoughtfully designed layout featuring three comfortable bedrooms and one and a half well-appointed bathrooms, providing the ideal space for modern family life. But the potential truly shines in the expansive, unfinished basement, a massive area ready for your personal touch, whether you dream of a state-of-the-art home theater, a bespoke fitness studio, or abundant storage space. Don't miss this unique chance to combine new construction appeal with the unbeatable privacy of a three-acre wooded lot.

Please note that log removal and final grade have not been completed yet.  Winter weather conditions have hindered the sellers from finalizing this aspect of the project.  Sellers are working to completed this as quickly as possible.
#WVMO2006484

GREAT CACAPON

151 PLEASANT DALE LANE

3 Beds

1 Baths

1,200 Sq.Ft.

$389,000

MLS#: WVMO2006484

Welcome home to this well-maintained brick rancher nestled in the desirable Tuscawilla Hills community of Charles Town! Offering timeless curb appeal with a beautifully manicured yard, attractive flower beds accented with decorative stone and mulch, a circular driveway, an attached two-car garage, newer tilt-in windows, and gutter guards for added convenience, this home combines comfort, low-maintenance living, and classic charm.

The main level features three bedrooms, one full bath, a bright and inviting living room, a functional kitchen, and a separate dining room that's perfect for family meals or entertaining guests.

The partially finished basement expands your living space with a cozy family room featuring a gas insert fireplace—ideal for relaxing on cool evenings. The basement also includes a full bathroom, adding extra convenience for guests or extended living space. Step through to the screened porch, where you can enjoy your morning coffee, unwind after a long day, or entertain while overlooking the peaceful backyard. Additional unfinished space provides plenty of room for storage, a workshop, or future expansion.

Whether you're looking for your first home or downsizing to one-level living with extra space, this well-cared-for property offers endless possibilities. Thoughtful updates, including newer tilt-in windows and gutter guards, help make maintenance a breeze while adding to the home's overall value and appeal. Conveniently located near shopping, restaurants, schools, parks, and major commuter routes, you'll enjoy easy access to everything Charles Town has to offer while coming home to a quiet, established neighborhood.

Don't miss your opportunity to own this charming brick ranch in Tuscawilla Hills—schedule your private showing today!
#WVJF2025722

CHARLES TOWN

537 TUSCAWILLA DRIVE

3 Beds

2 Baths

1,650 Sq.Ft.

$389,000

MLS#: WVJF2025722

It is so easy to fall in love with this beautiful 4 bedroom Cape Cod nestled in a quiet community in southern Berkeley County.  A beautiful two-story great room lies at the center of the home and is adjoined by a formal dining room and an updated kitchen with large bar top island and additional table space for an eat-in kitchen.  The primary bedroom on the main floor walks out to the outside deck and features a private en suite oasis with sunken, jetted tub, separate shower, and separate vanities.  Upstairs there is plenty of room to sleep and play with a common area outside of three bedrooms which share a full bathroom.  Take the fun outdoors on a flat, spacious lot which may be ideal for a ball field, future pool, or large garden.
#WVBE2000502

INWOOD

116 ARBOR SHADE DRIVE

4 Beds

2 Baths

2,657 Sq.Ft.

$389,000

MLS#: WVBE2000502

Tucked into a beautifully wooded 1-acre lot, this thoughtfully expanded 3-bedroom, 3-bath home blends natural serenity with comfort and character—and comes with access to the exceptional amenities of The Woods community.
There is ample outdoor entertainment space, highlighted by a detached screened pavilion, offering over 250 square feet of covered outdoor space with soaring ceilings—a perfect spot to unwind, entertain, or listen to the wind through the trees. Just steps away, a sprawling deck and outdoor shower enhance the peaceful retreat-like vibe.  
Inside, each bedroom is en suite, offering privacy and flexibility. One currently serves as a cozy den or TV room, framed by a striking wood and glass partition. The primary suite, a spacious addition to the original home, features a walk-in closet with laundry, a bonus room flooded with natural light from 8 Pella windows (ideal for a home office, sunroom, or reading room), and a luxurious bath with a luxury rainfall shower system in a beautifully tiled walk-in shower.
The main living area is open and bright, featuring a well-appointed kitchen, and a welcoming living room with wood stove.  Each area of the home is accessible to the large deck.   Upgrades in addition to the master suite expansion include upgraded bathrooms, flooring, counters and appliances.
Other highlights include extensive exterior lighting, a detached one-car garage with storage space and thoughtful updates throughout. As part of The Woods community, you’ll enjoy access to indoor and outdoor pools, a gym, tennis and pickleball courts, a spa, and more—all just minutes from your front door.
Whether you're looking for a full-time home or a weekend getaway, this property offers a lifestyle that feels both grounded and elevated.
#WVBE2042458

HEDGESVILLE

83 SHAWNEE TRL

3 Beds

3 Baths

1,426 Sq.Ft.

$389,000

MLS#: WVBE2042458

This newly built home is the perfect blend of modern luxury and serene natural surroundings. Nestled on over an acre of land, this home offers an unparalleled retreat as it also backs to state parkland (where nothing can ever be built), ensuring privacy and tranquility and boasts high speed internet and No HOA. With three bedrooms and one bath, the open floor plan effortlessly merges functionality with elegance with luxury vinyl plank flooring, high ceilings and recessed lighting along with new windows that bring in plenty of light. Step outside to discover a spacious screened-in porch, ideal for enjoying peaceful moments immersed in the sounds of nature, and an open deck perfect for grilling and entertaining under the stars. The cleared land offers endless possibilities for outdoor enjoyment like having lunch at the picnic table by the stream, roasting marshmallows in the evening at the fire pit in back, napping in the hammock, and making the space your own. Back inside, the great room offers a large space with the flexibility on set up to best fit your needs. The kitchen boasts new stainless-steel appliances and built in microwave and wall oven to maximize counter space, while the slow close cabinetry for storage.  The cook-top faces the living room so you can stay connected while also featuring downdraft that vents to outside making cooking a pleasure, while there is plenty of room for a table making this the ultimate gathering space. Off the kitchen is a large bedroom that would fit a king-sized bed, with windows overlooking the stream. The third bedroom off the great room overlooks the side and back yard and with the high ceilings comfortably fits bunk-beds up to a full-sized bed. Down the hall is the primary bath with upgraded tile floors, vanity with granite top and plenty of storage, and a custom tiled oversized shower with glass doors. The primary bedroom overlooks the back yard and features a tree line view. This spacious room comfortably fits a king-sized bed. Embrace the essence of modern living with high-speed internet and cable along with central air and heat. Enjoy the benefits of a new worry free home, with new roof, new systems, new appliances, and new everything  by sitting on the large screened in porch and listening to the stream flow through the property without a care in the world! Situated conveniently close to commuter routes, yet embraced by nature's beauty, this residence is also within reach of the Mountain Lake Club with a full restaurant, seasonal events, and in the warmer months, beach club and boat rentals. Welcome Home!
#WVJF2011826

HARPERS FERRY

68 MOUNTAIN DEW LANE

3 Beds

1 Baths

1,250 Sq.Ft.

$389,000

MLS#: WVJF2011826

Welcome to your private retreat nestled on 6.95 acres of unrestricted land! This charming home offers the perfect blend of comfort, convenience, and tranquility. With 3 bedrooms and 2 baths, this property provides ample space for you to thrive. Step inside and be greeted by the warm ambiance of hardwood flooring throughout. The inviting dining room features a wood stove insert, creating a cozy atmosphere for intimate gatherings or relaxed evenings at home. Enjoy the convenience of a separate laundry room, making household chores a breeze. The attached 2-car garage offers plenty of space for parking and storage, ensuring your vehicles and belongings are always secure. Situated on a state road with easy access, this home offers both privacy and accessibility. You'll appreciate the proximity to local schools and shopping, making errands and daily activities a breeze. Escape city life and embrace the serenity of country living. Whether you're seeking a peaceful retreat or a place to call home, this property offers endless possibilities.
#WVBE2027286

HEDGESVILLE

2821 BUTLERS CHAPEL ROAD

3 Beds

2 Baths

1,680 Sq.Ft.

$389,000

MLS#: WVBE2027286

Take a look at this stunning cedar-sided chalet nestled in the woods, with deeded river access.
This beautiful cedar home is what you have been waiting for, high quality construction with solid wood floors, pine cathedral ceilings, solid wood trim and doors. Large windows throughout showcasing the beautiful natural scenery.  Spacious great room with fireplace propane (Trane) insert. Two bedrooms with easy room for 3 or more. 2.5 baths, roll in shower access on lower level and main entry ramp. Ground-floor family room, recreation room, or a space with countless opportunities to personalize.  Enjoy the nice covered front porch for those evenings after a day on the river.  Perfect for vacation getaway or full-time living.  Come out for a look today, you won't want to miss this beauty.
#WVMO2005758

GREAT CACAPON

4345 ROCKFORD ROAD

3 Beds

2 Baths

2,013 Sq.Ft.

$389,000

MLS#: WVMO2005758

Luxury Upgrades & Great Commuter Location, colonial home with front porch, this home features a well Kept 5 Bedroom, 3.5 Baths! Amazing Gourmet kitchen with Granite Countertops, center Island with cooktop, two wall ovens, opens to the Sun Room with French Doors. This Home Is Great for Entertaining.  A larger model home with solarium. The Family Room features a cathedral ceiling with a beautiful Stone gas fireplace! Featuring 2 Master Suites, one offers a large sitting Area, vaulted ceiling & luxury master bath with soaking tub, separate shower & double vanity. A Jack and Jill bathroom. Oversized, walkout, unfinished basement with a bathroom.  Fenced in back yard. Move in ready house with stone siding and huge 3 car garage makes this property s curb appeal top-notch.
#WVJF137572

KEARNEYSVILLE

260 SUNDANCE LANE

5 Beds

3 Baths

4,840 Sq.Ft.

$389,000

MLS#: WVJF137572

This amazing home is  barely broken in and it is looking for a new owner.  It has a great open floor plan design with a spacious living room, dining area and kitchen. All stainless appliances that are still in new condition. The bedrooms have had ceiling fans installed to keep you comfortable year round. The basement is unfinished, giving you an additional 1559 square feet to create your dream living space with a walk-out exit. There is a bath rough-in in the basement.  There is a back deck to enjoy the peacefulness of the back yard and the woods directly behind the house. It is unlikely that any building will go on behind the property. It is at the end of a cul de sac, cutting down on traffic.  Come and see this great house and be prepared to be wowed. 
Cornerstone Home Sales encourages all potential buyers and their agents to verify the information provided. Cornerstone Home Sales makes no representation as to the accuracy or reliability of the information that is contained herein. Buyers are encouraged to confirm the information prior to making an offer. Property is sold as-is.
#WVBE2039190

INWOOD

111 TILAPIA ROAD

3 Beds

2 Baths

1,559 Sq.Ft.

$389,000

MLS#: WVBE2039190

1 ... 422 423 424 425 426 ... 666
* Listings identified with the FMLS IDX logo come from FMLS and are held by brokerage firms other than the owner of this website. The listing brokerage is identified in any listing details. Information is deemed reliable but is not guaranteed. If you believe any FMLS listing contains material that infringes your copyrighted work please click here to review our DMCA policy and learn how to submit a takedown request. © 2024. First Multiple Listing Service, Inc.
 - property

Send a message

Message successfully sent.

Your message

What is 3 + 4 ?

Reason for contacting?

I agree to receive email communication and understand I can unsubscribe at any time.

I agree to be contacted by Charis Realty Group - Christine Issler, Broker via call, email, and text for real estate services. To opt out, you can reply 'stop' at any time or reply 'help' for assistance. You can also click the unsubscribe link in the emails. Message and data rates may apply. Message frequency may vary. Privacy Policy

Sign Out

Virtual Assistant

Would you like to take the next step with this property? We can help you schedule a showing or virtual tour, or send you more details.

Yes, I would like more information.

Thank You for Your Reply, One of Our Agents will contact you as soon as possible

No, maybe later.

Thank you, you can always contact me via email, phone number or through the contact form.

Realhub AI

Lucy - Your AI-Powered Realtor

Update Your Temporary Password

Personalize your search

Enter your email and we'll notify you immediately when new listings match what you're looking for.

or enter email address

Already have an account ? Login here

Continue your home search

I agree to receive communications and understand I can unsubscribe at any time.

I agree to be contacted by Charis Realty Group - Christine Issler, Broker via call, email, and text for real estate services. To opt out, you can reply 'stop' at any time or reply 'help' for assistance. You can also click the unsubscribe link in the emails. Message and data rates may apply. Message frequency may vary. Privacy Policy

Already have an account ? Login here

We use cookies

We use cookies primarily for analytics to enhance your experience. By accepting, you agree to our use of these cookies. You can manage your preferences or learn more about our cookies policy.
