Properties

Browse or get in touch to schedule a walkthrough.

  • Nearby me
Price range

Popular Features

Community Features

Association

Property Features

Waterfront

View

Exterior Features

Interior Features

Style

10000 properties match your criteria

Updated 1 minute ago

E-Alert name
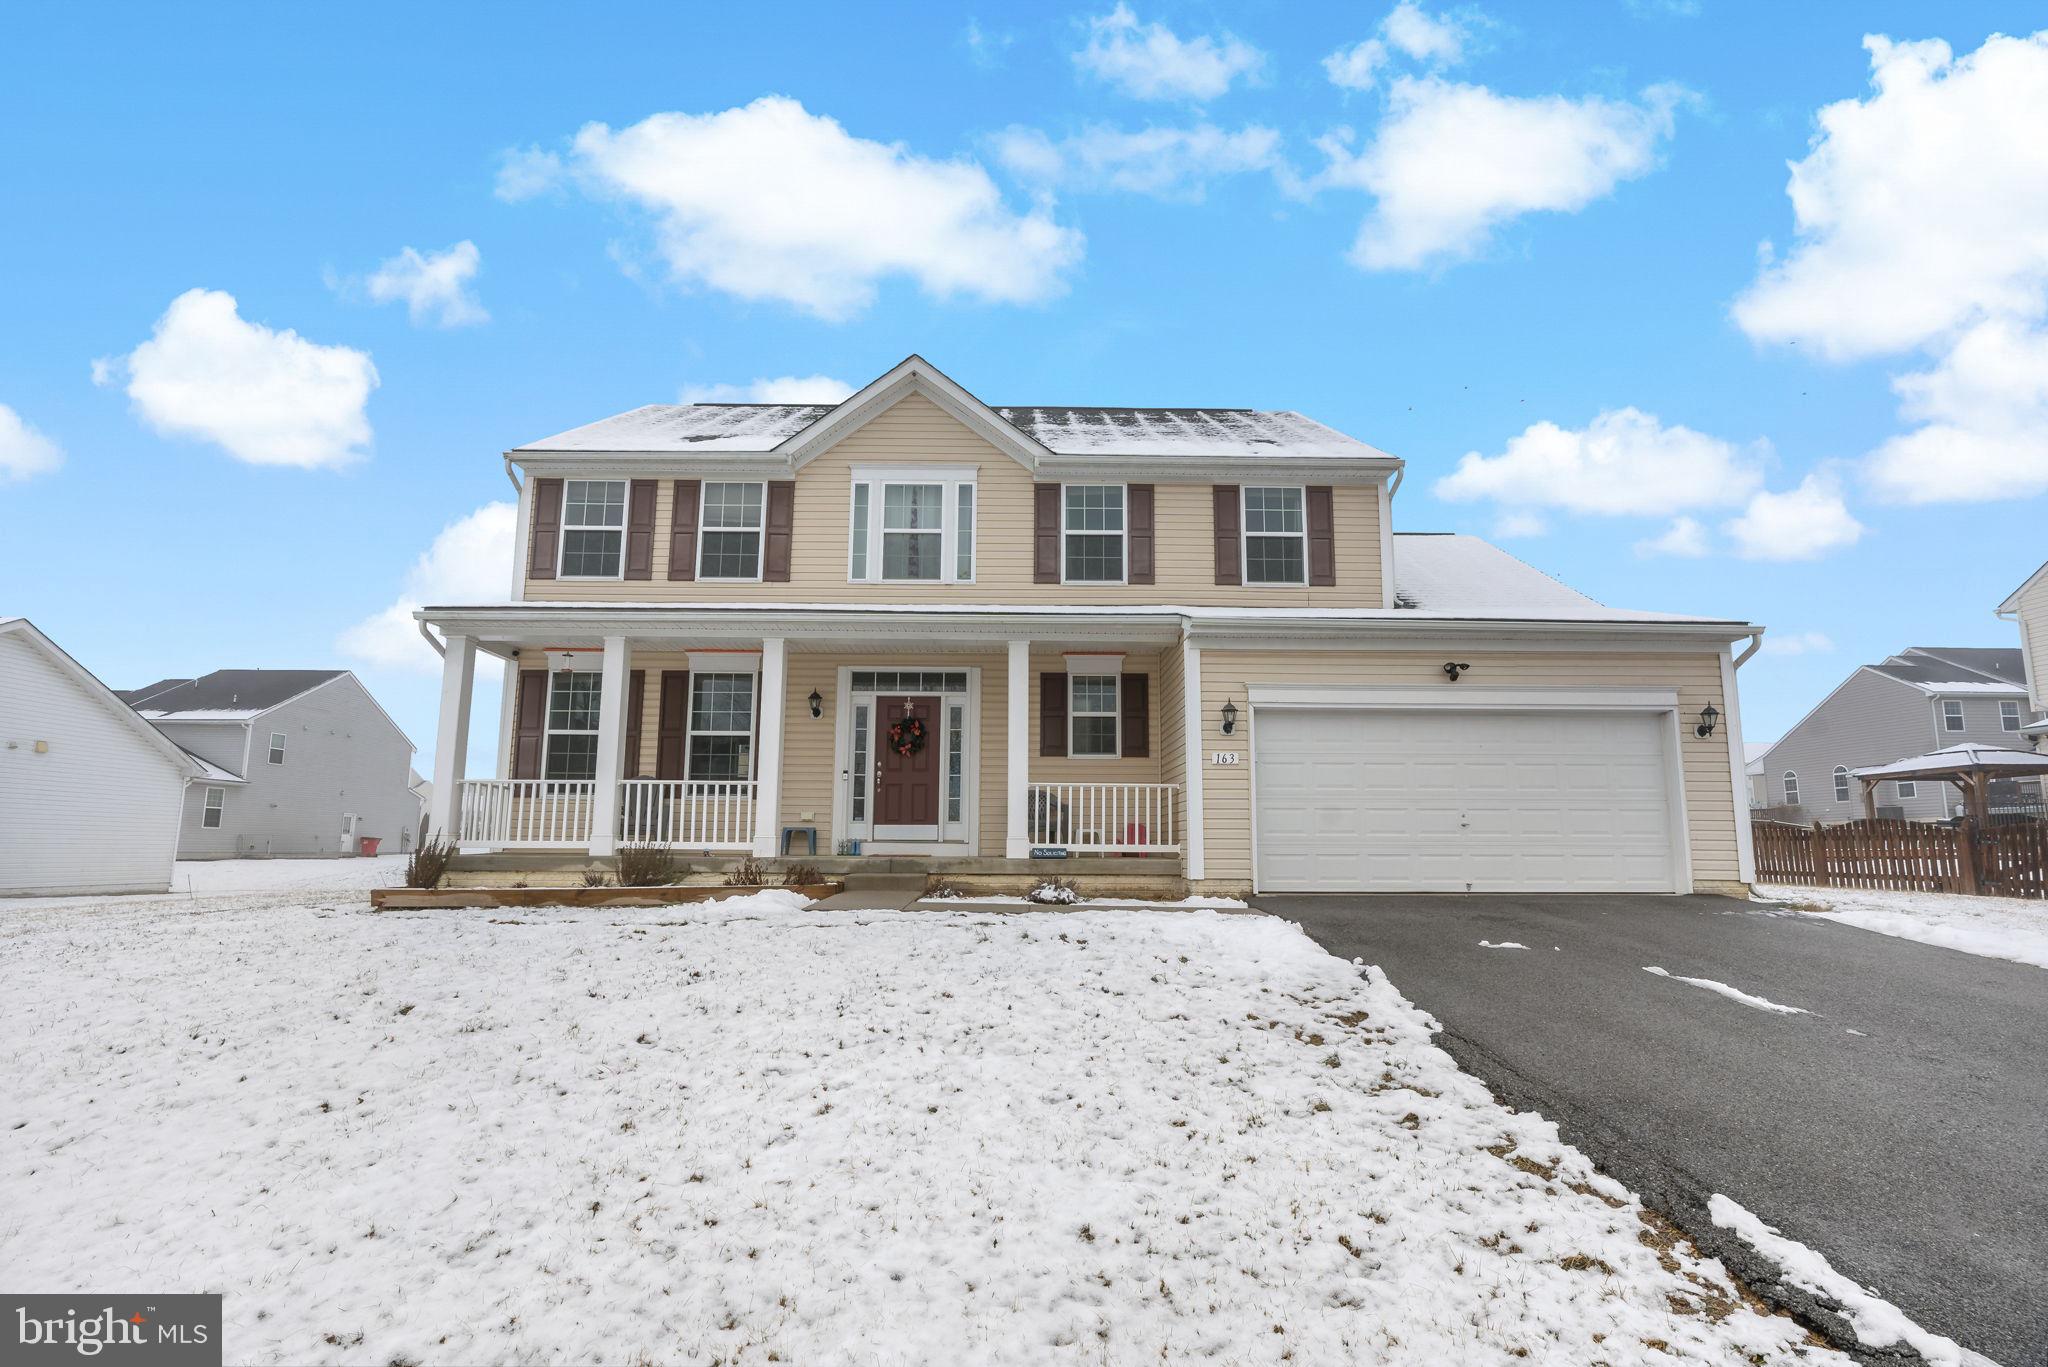
***BACK ON MARKET w/ Price Improvement*** Welcome home to 163 Avalon Trail. This move-in ready four bedroom, two & a half bathroom home is spacious and includes an attached, oversized two car garage. Conveniently nestled within Stonebrook Village subdivision with close proximity to schools and only minutes from Interstate-81. A large front porch will greet you as you step right into the two-story entryway decorated with wood flooring. The main level offers a formal living and dining room with upgraded pendant lighting, powder room and laundry room. 

The open floor plan draws your eyes to the large family room which is accessed directly through the gourmet kitchen outfitted with granite counter tops, stainless steel appliances, upgraded cabinets, and large center island that overlooks a beautiful morning room bump-out surrounded by windows and walks out to the backyard patio. Enjoy this ultimate entertainment space while taking in tons of natural light compliments to the open layout. The second level provides a large primary bedroom with a walk-in closet and custom built-ins! The luxury continues into the attached primary bath offering double sinks, large glass shower with tile accents, sitting bench and a separate soaking tub for spa-like relaxation. Each of the other bedrooms provide plenty of room, closet space and the perfect amount of sunlight. These three bedrooms share the other full bathroom equipped with single sink, large countertop space, bright lighting and a shower-tub combo. 

The lower level adds over 1,100 Sq FT of unfinished space awaiting your transformative touch! An inside entrance is available along with walk-up stairs that lead to the backyard. There is even a full bathroom rough in available for seamless expansion. Some framing and drywall have been started to accommodate a private workspace, but the possibilities are endless. Showing days and hours are limited, so schedule your appointments today! A home with this much to offer will not last long!
#WVBE2037360

HEDGESVILLE

163 AVALON TRAIL

4 Beds

2 Baths

2,375 Sq.Ft.

$390,000

MLS#: WVBE2037360

Nestled in a private, wooded area, this beautiful Colonial home offers the perfect blend of comfort and seclusion. With over 2,700 sq ft of finished living space, this property features 3 spacious bedrooms, a large bonus room over the garage and 2 1/2  bathrooms. The home includes an attached oversized 2-car garage and two large sheds, providing ample storage space. An outside wood stove can provide savings on heating bills. Situated on 10 acres of land, this property ensures plenty of privacy and tranquility. Ideal for those seeking a serene retreat away from the hustle and bustle.
#WVHD2002376

MOOREFIELD

7251 TROUGH ROAD

3 Beds

2 Baths

2,704 Sq.Ft.

$390,000

MLS#: WVHD2002376

!! This Penwell model offers 4 bed/2.5 baths and a flex room on the main level. Fully equipped kitchens with stainless steel appliances, 25 cu ft side by side refrigerator with in door water/ice, multi cycle dishwasher, disposal, range and microwave with kitchen cabinetry, LED work area kitchen lighting and granite counter tops. America's "Smart Home Technology" featuring Quisys IQ HD touchscreen with camera, Wi-Fi video doorbell, Echo Dot speaker with Alexa, Z-Wave programmable theromstat, smart light switch and Keyless Entry front door lock with deadbolt, flat screen prewires with cat-6 outlets in owners suite and living area, and finally a Wi-Fi enabled garage door opener. LVP flooring on main level public areas, two panel interior doors with brushed nickel hardware, wall to wall carpeting in bedrooms, ceiling fan pre-wires, - ALL BRAND NEW AND ALL INCLUDED!!! Attractive low down payment financing programs available at below market rates. Closing cost assistance plus a RWC 10 year warranty. ACT NOW!
#WVBE2034940

MARTINSBURG

105 CALL COURT

4 Beds

2 Baths

2,148 Sq.Ft.

$390,000

MLS#: WVBE2034940

Welcome to this spacious 4-bedroom, 3.5-bathroom home that perfectly blends comfort with modern conveniences. The main level features durable LVP flooring, a generous living room, and a stylish eat-in kitchen complete with stainless steel appliances. A newly installed door opens to an 11x12 maintenance-free deck—ideal for enjoying seamless indoor-outdoor living. You'll also find a convenient main-level laundry room and a powder room, along with ample closet space throughout the home for all your storage needs.

The fully finished basement expands your living space with a versatile rec room featuring chair rail detail, a cozy office nook, a full bathroom with tile flooring, and a bedroom with walkout access to the fully fenced backyard. It's also pre-wired for surround sound, offering great potential for an entertainment setup. Step outside to an expansive concrete patio that wraps around the deck—perfect for outdoor gatherings. Additional highlights include a garage equipped with a 220V plug for an EV charger, a large powered shed with loft storage and a ceiling fan, and a 220V subpanel by the patio—ready for a future hot tub.

Upstairs, the primary suite offers a spacious walk-in closet and en-suite bath with a soaking tub, dual vanities, and a separate shower. Two additional bedrooms, each with ceiling fans, share a full hall bath with a tub/shower combo. Brand new carpet upstairs and a 4-year-old HVAC system provide year-round comfort and peace of mind.

Located in the heart of Ranson, WV, this beautifully maintained home is close to shopping, dining, schools, and commuter routes—bringing everyday convenience right to your doorstep. Don’t miss the opportunity to make this wonderful home yours!
#WVJF2017156

RANSON

431 E BELTLINE AVENUE

4 Beds

3 Baths

2,262 Sq.Ft.

$390,000

MLS#: WVJF2017156

Upscale Perfect Move in Ready Rancher in a Great community close to everything you want to do. Upscale Kitchen with Granite counters and Stainless Steel Appliances. Wonderful Hardwood floors and a fireplace to enjoy the Bright and Open main level. Very nice upscale Bathrooms and a Large Main Bedroom and Bathroom.  Very Large finished basement with a amazing amount of  storage.  Hurry This Home will not last!!!
#WVBE2034104

MARTINSBURG

108 SERPENTINE WAY

4 Beds

3 Baths

2,807 Sq.Ft.

$390,000

MLS#: WVBE2034104

Motivated Seller:  You get the best of both worlds here with a NEW CONSTRUCTION HOME and a full level acre that is just waiting for you to clear it out and make it everything you have ever wanted.  Everything here has been on trend for 2025 and a buyers eye. Super low maintenance and ready to move right in. If you are looking for a private setting while remaining close to stores, medical and even on the commuting route for Northern Virginia hidden on a side street HERE IS YOUR HOME.
#WVJF2012502

KEARNEYSVILLE

662 HIDDEN HOLLOW DRIVE

3 Beds

2 Baths

1,568 Sq.Ft.

$390,000

MLS#: WVJF2012502

This Elmwood-style home offers a harmonious blend of comfort and style with its 3 bedrooms, 2 full baths, and a versatile loft that could serve as a 4th bedroom. Upon entry, you'll find a convenient laundry room and a full bath just down the hall to the left. The primary bedroom, bathed in natural light, features a vaulted ceiling, hardwood flooring, and a spacious clothes closet.
The great room is a centerpiece of the home, boasting a wood-burning fireplace with a custom wood mantle and a striking fixed window wall with remote-controlled blinds. A ceiling fan, also controlled by remote, adds to the room's functionality. The great room seamlessly connects to the outdoor spaces, with sliding glass doors leading to both a large open deck and a screened porch, perfect for enjoying the outdoors in comfort. 
The kitchen is a modern chef's delight, complete with granite countertops and a custom-built pantry equipped with pull-out drawers. Towards the back of the home, you'll find two guest bedrooms, each featuring hardwood flooring and ample closet space. The guest bath is conveniently located down the same hallway, ensuring privacy and ease for visitors.
With all-new doors, windows, and a new roof, this home is move-in ready and designed for both relaxation and entertainment.  Class B Woods Club Membership is available for transfer with a $3150 initiation  fee.
#WVBE2032260

HEDGESVILLE

86 AURORA BOREALIS LANE

3 Beds

2 Baths

1,296 Sq.Ft.

$390,000

MLS#: WVBE2032260

Get a great deal on this roomy 4-bed/3.5-bath brick home nestled on a 2-acre wooded property with no HOA.  Featuring all new LVP flooring throughout, a fresh coat of paint, and brand new garage doors, this residence is move-in ready and available immediately. You'll love the unique floor plan with a huge raised family room that provides ample space to spread out and relax. Plus the spacious screened in porch offers an ideal outdoor area for enjoying the natural backdrop of the beautiful fall colors. The kitchen is equipped with stainless steel appliances, wood cabinetry, and a built-in storage pantry. There's also an attached dining room and living room with half bath on the main level. Upstairs are 3 bedrooms and 2 full baths, including an ensuite bath with a walk-in shower. The lower level not only has access to the attached 2-car garage but also a 4th bedroom and another full bathroom with a jack-n-jill connection to a bonus room. The laundry and backyard access are also available from the basement level. A back deck, wraparound driveway, and another detached garage afford even more amenities. With proximity to the close-by Mountian Lake Club along with commuter routes and town conveniences, this location makes country living easily accessible. Start your next chapter here with an investment in the growing area of Jefferson County, WV!
#WVJF2019936

HARPERS FERRY

307 JOHNNYCAKE LANE

4 Beds

3 Baths

2,366 Sq.Ft.

$390,000

MLS#: WVJF2019936
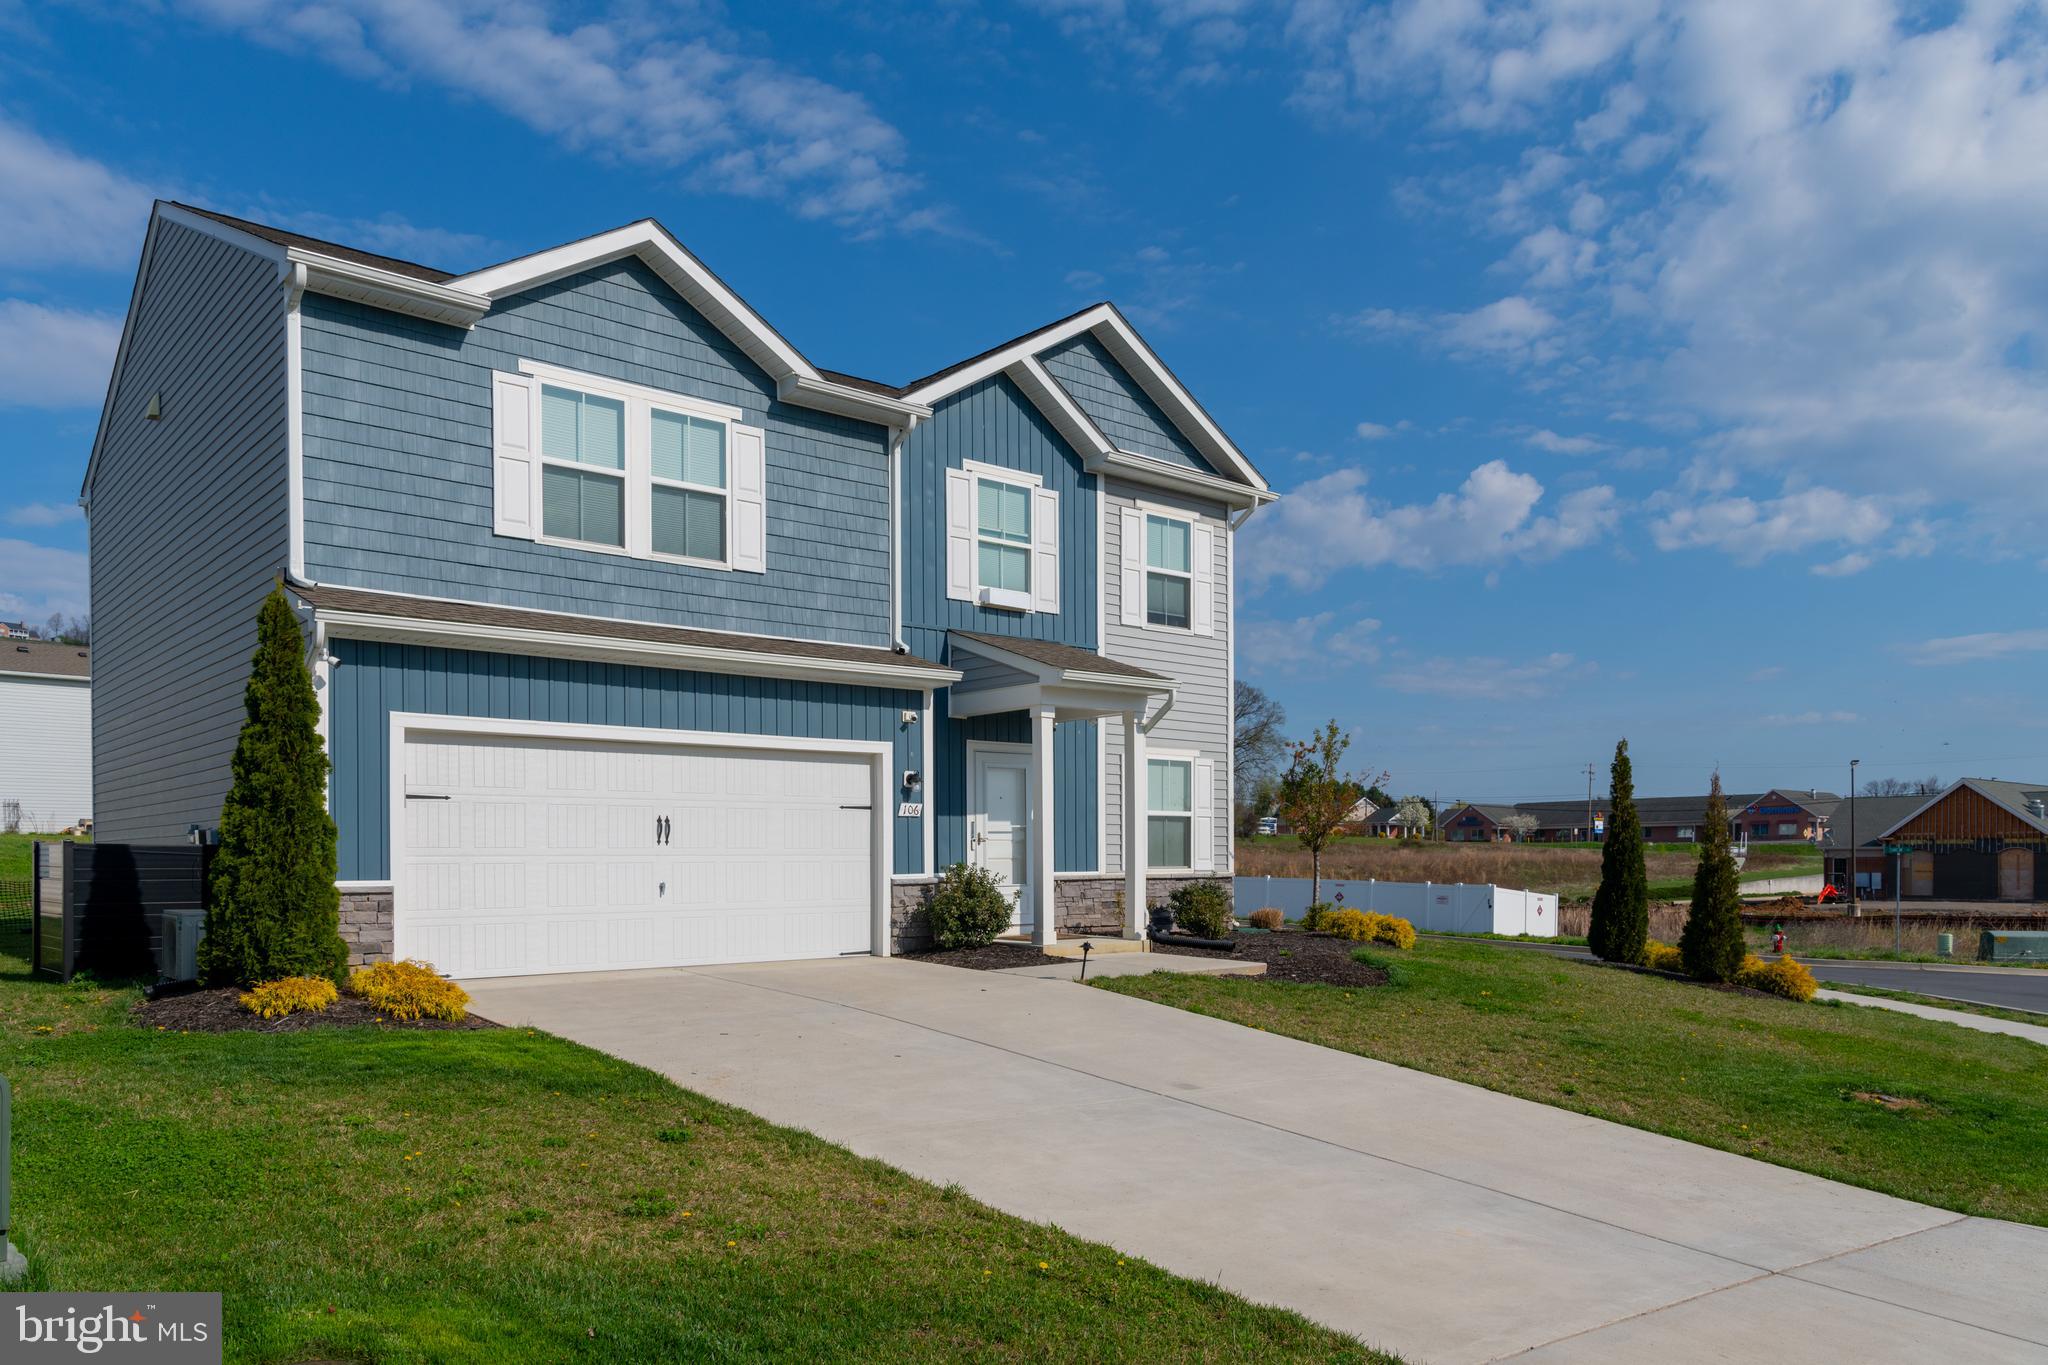
Unlike any other home in the neighborhood- THE MODEL HOME that has upgrades that not many other homes included! This former model home blends modern comfort with warm, character‑filled design and includes both builder upgrades and additional contemporary enhancements by the homeowner. Premium landscaping with timer‑controlled lighting gives the home a warm evening glow, and the corner lot offers openness unmatched in the community. Features include in‑ceiling speakers with WiFi module, irrigation system, security system, climate‑controlled garage with mini‑split, upgraded handrails, upgraded refrigerator, window treatments, and lighting fixtures. A 14’x24’ patio with a 10’x14’ covered deck adds outdoor comfort. Convenient to grocery, restaurants, banking, and pharmacy just one minute away. 

Nestled in a beautiful newer neighborhood designed with families in mind, this builder model home blends modern comfort with warm, character filled design. Every space has been thoughtfully crafted with intention and personality, creating a home that feels both elevated and inviting from the moment you walk in.
#WVBE2051380

HEDGESVILLE

106 PERDIZ ROAD

4 Beds

3 Baths

2,081 Sq.Ft.

$390,000

MLS#: WVBE2051380

Discover the perfect blend of country charm and commuter convenience in this beautiful 4-bedroom, 2½-bath home located in a quiet new subdivision.
Nestled in a peaceful country setting, this home offers the tranquility of rural living while remaining just minutes from Route 50 and an easy commute to Winchester, Virginia. Enjoy the opportunity to earn a big-city income while coming home to the beauty and relaxation of an "Almost Heaven" lifestyle.
Features include:
4 spacious bedrooms
2½ bathrooms
Main-level primary bedroom suite
Expansive wraparound deck, perfect for entertaining or relaxing
Full basement with endless possibilities for storage, recreation, or future finishing
Located in a quiet, newly developed subdivision
Whether you're enjoying your morning coffee on the deck, appreciating the scenic surroundings, or taking advantage of the convenient commute, this home offers the best of both worlds.
Schedule your showing today and experience country living without sacrificing convenience!
#WVHS2008132

AUGUSTA

123 WEST PARKER DRIVE

4 Beds

2 Baths

1,608 Sq.Ft.

$390,000

MLS#: WVHS2008132

Spacious 4-Bedroom Home in a Peaceful Country Setting
Discover the perfect blend of comfort, convenience, and country living in this beautiful 4-bedroom, 2.5-bath home located in a quiet new subdivision.
Enjoy the ease of a main-floor primary bedroom, an attached garage, and a full basement offering plenty of storage or future living space. Nestled in a scenic country setting, this home provides the tranquility of rural living while remaining just a short distance from Route 50 and Winchester, Virginia.
Take advantage of an easy commute that allows you to earn big-city income while coming home to an "Almost Heaven" lifestyle. Whether you're looking for space to grow, room to entertain, or simply a peaceful place to call home, this property offers it all.
Features Include:
4 bedrooms
2.5 bathrooms
Main-floor primary suite
Attached garage
Full basement
Located in a quiet new subdivision
Beautiful country setting
Convenient access to Route 50 and Winchester, VA
Easy commute to employment centers
Experience the best of both worlds—modern convenience and country charm.
#WVHS2008134

AUGUSTA

133 WEST PARKER DRIVE

4 Beds

2 Baths

1,608 Sq.Ft.

$390,000

MLS#: WVHS2008134
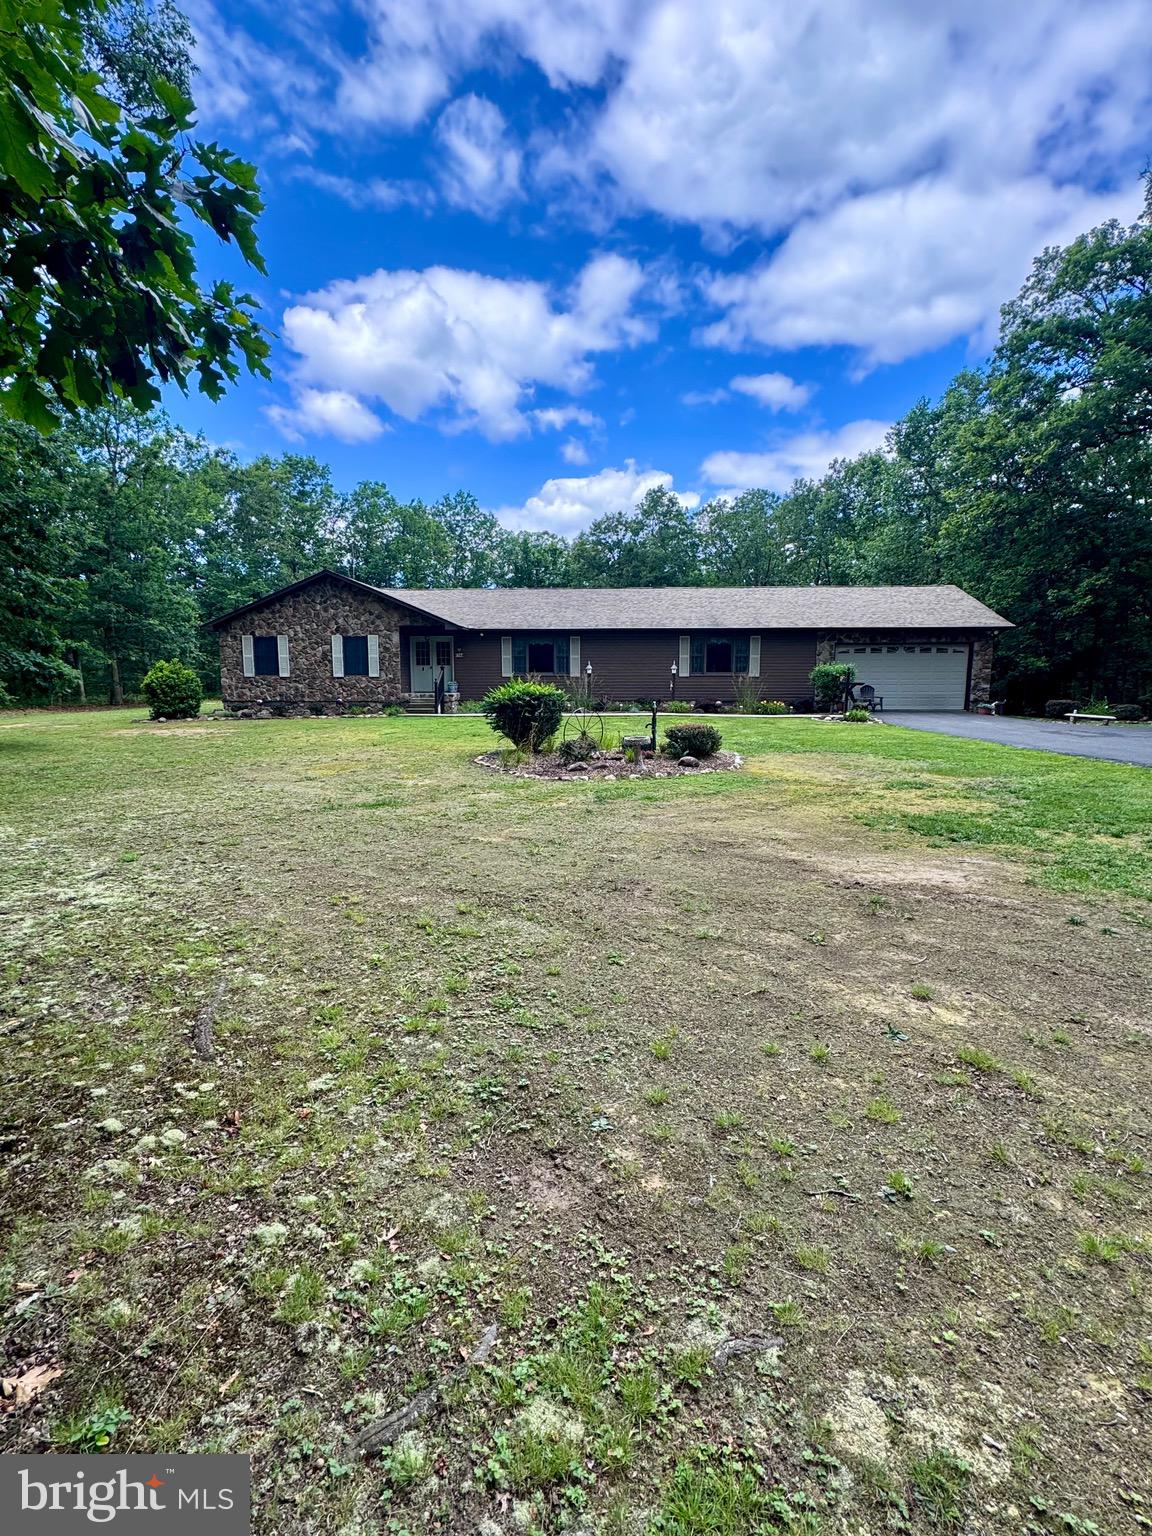
Welcome to this exceptional one-level residence located in the highly sought-after Summit Oaks community. Perfectly situated on approximately 3.9 beautifully maintained acres, this meticulously cared-for 3-bedroom, 2-bath home offers an ideal blend of quality craftsmanship, comfort, and privacy.

Designed for effortless single-level living, the home features spacious living areas centered around a stunning double-sided gas fireplace that creates a warm and inviting atmosphere from both gathering spaces. The attached two-car garage provides convenience, while the thoughtful floor plan offers comfortable everyday living and excellent space for entertaining.

Outside, the property continues to impress with a large fenced backyard complete with dog doors, making it ideal for pet owners. A detached outbuilding provides additional storage or workshop space, and the combination of level lawn and mature woods creates a beautiful setting with both open space and privacy. Whether enjoying morning coffee on the porch, entertaining guests, or simply taking in the peaceful surroundings, this property offers a lifestyle that is increasingly difficult to find.

Located in one of the area’s most desirable neighborhoods, this home combines the tranquility of country living with a refined setting and exceptional curb appeal. With its spacious acreage, quality features, and outstanding condition, this is a rare opportunity to own a truly remarkable property in Summit Oaks.
#WVHD2003620

MOOREFIELD

544 SUMMIT DRIVE

3 Beds

2 Baths

2,104 Sq.Ft.

$390,000

MLS#: WVHD2003620
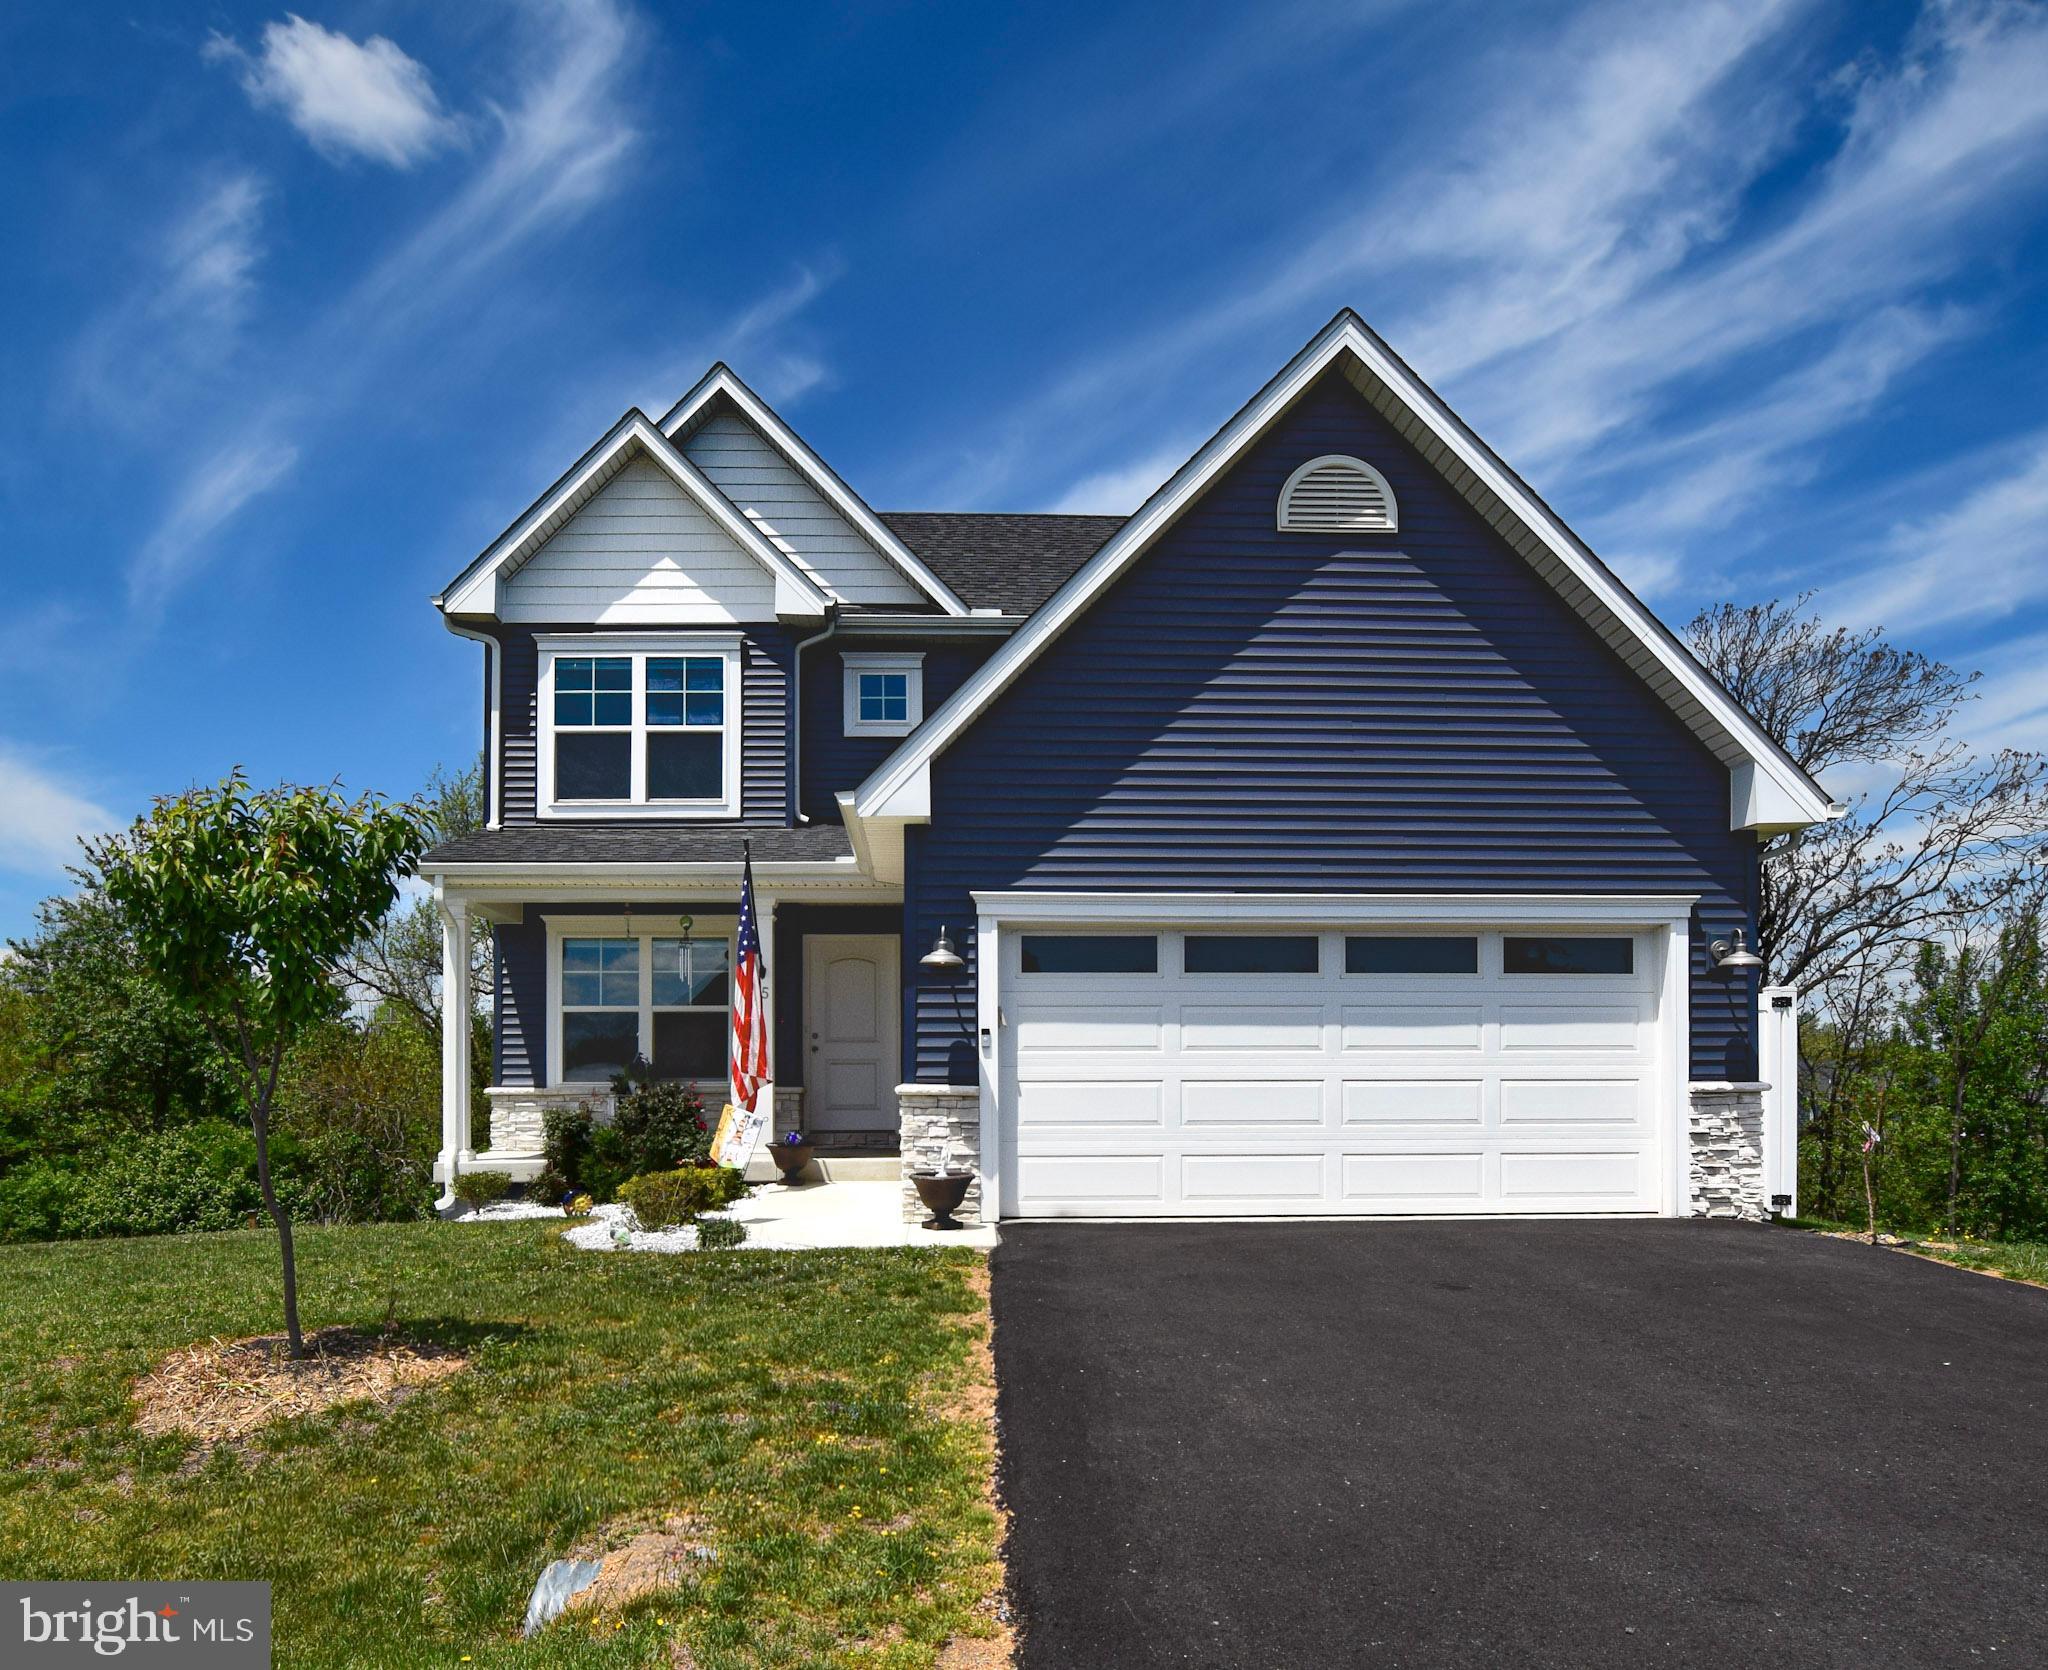
MOTIVATED SELLER. Welcome to your dream home in Harvest Glen! This stunning property, built in 2023, beautifully combines comfort, style, and functionality. As you approach the home, you'll be welcomed by a meticulously manicured lawn that adds to its inviting curb appeal. Inside, you'll find an open floor plan that creates a seamless flow between rooms, making it perfect for entertaining family and friends. Step out onto the deck, ideal for barbecuing and enjoying relaxing evenings in your tranquil surroundings. Head upstairs to discover 3 bedrooms and two full baths, along with the added convenience of an upstairs laundry room. Then, make your way to the finished basement, where your creativity can flourish. This versatile space is perfect for a second hangout area. The basement also features outdoor access to your fully fenced backyard, complete with a cozy fire pit. Take advantage of the convenience of being near the MARC train station, offering easy access for commuters. Schedule your showing today and see why this property is the perfect place to call home!
#WVBE2051246

MARTINSBURG

95 DULUTH DRIVE

3 Beds

3 Baths

2,109 Sq.Ft.

$390,000

MLS#: WVBE2051246

This beautifully remodeled raised rancher in Charles Town, WV, combines modern elegance with everyday functionality. Featuring three spacious bedrooms and three full bathrooms, this home offers a fresh, inviting atmosphere with newly painted walls and sleek LVP flooring throughout. The updated kitchen is a highlight, showcasing stainless steel appliances, new cabinets, and stylish countertops. The main floor includes three comfortable bedrooms and two well-appointed bathrooms, while the lower level provides an additional full bathroom, and a versatile flex room ideal for various needs. Additional features include a two-car garage, new vinyl siding, and a covered front porch. The expansive back deck, accessible from both the kitchen and primary bedroom, is perfect for outdoor entertaining. Conveniently located near shopping, dining, and major commuter routes like Rt 9 and Rt 340, this home offers a perfect blend of modern upgrades and practical living.
#WVJF2013394

CHARLES TOWN

74 PORTER WAY

3 Beds

3 Baths

2,560 Sq.Ft.

$389,999

MLS#: WVJF2013394

Gorgeous Colonial on a large corner lot! 3 Bedrooms, 2.5 Bathrooms, Kitchen has an island, upgraded counters, top-of-the-line stainless steel appliances, and 2 pantry closets, open to Family Room with gas fireplace.  The formal Dining Room, Living Room, and half bath round out the main level.  Upstairs you'll find 3 Bedrooms including a large Primary suite with a walk-in closet and full Bathroom featuring a double vanity, jacuzzi tub, and walk-in shower with dual shower heads.  The finished Basement provides additional living space with an awesome rec room and plenty of storage.  Luxury vinyl plan flooring throughout the main level and Basement, newer carpet upstairs. Outside you can enjoy the covered front porch, rear deck, and the large fenced in yard.  Plenty of parking with the attached 2-car garage.  Recent updates include a new roof in 2024 and new central air system in 2023.  Convenient location close to shopping, restaurants, and interstate.
#WVBE2030704

MARTINSBURG

82 CORBIN HEIGHTS WAY

3 Beds

2 Baths

2,306 Sq.Ft.

$389,999

MLS#: WVBE2030704

1 ... 413 414 415 416 417 ... 666
* Listings identified with the FMLS IDX logo come from FMLS and are held by brokerage firms other than the owner of this website. The listing brokerage is identified in any listing details. Information is deemed reliable but is not guaranteed. If you believe any FMLS listing contains material that infringes your copyrighted work please click here to review our DMCA policy and learn how to submit a takedown request. © 2024. First Multiple Listing Service, Inc.
 - property

Send a message

Message successfully sent.

Your message

What is 3 + 4 ?

Reason for contacting?

I agree to receive email communication and understand I can unsubscribe at any time.

I agree to be contacted by Charis Realty Group - Christine Issler, Broker via call, email, and text for real estate services. To opt out, you can reply 'stop' at any time or reply 'help' for assistance. You can also click the unsubscribe link in the emails. Message and data rates may apply. Message frequency may vary. Privacy Policy

Sign Out

Virtual Assistant

Would you like to take the next step with this property? We can help you schedule a showing or virtual tour, or send you more details.

Yes, I would like more information.

Thank You for Your Reply, One of Our Agents will contact you as soon as possible

No, maybe later.

Thank you, you can always contact me via email, phone number or through the contact form.

Realhub AI

Lucy - Your AI-Powered Realtor

Update Your Temporary Password

Personalize your search

Enter your email and we'll notify you immediately when new listings match what you're looking for.

or enter email address

Already have an account ? Login here

Continue your home search

I agree to receive communications and understand I can unsubscribe at any time.

I agree to be contacted by Charis Realty Group - Christine Issler, Broker via call, email, and text for real estate services. To opt out, you can reply 'stop' at any time or reply 'help' for assistance. You can also click the unsubscribe link in the emails. Message and data rates may apply. Message frequency may vary. Privacy Policy

Already have an account ? Login here

We use cookies

We use cookies primarily for analytics to enhance your experience. By accepting, you agree to our use of these cookies. You can manage your preferences or learn more about our cookies policy.
