Properties

Browse or get in touch to schedule a walkthrough.

  • Nearby me
Price range

Popular Features

Community Features

Association

Property Features

Waterfront

View

Exterior Features

Interior Features

Style

29508 properties match your criteria

Updated 1 minute ago

E-Alert name

PREVIOUS BUYERS LOSS IS YOUR GAIN! THE BUYERS LENDING FELL THOUGH.
This home is simply amazing! In a location walking distance to the Opequon Creek and only a short drive to the newly opened golf course at Stonebridge and conveniently situated between Route 45, Route 9 and I-81. This beautiful lot backs to mature trees, and two running creeks; from which you can listen to from the back porch. The house offers a large private driveway, large enough for four vehicles and a two car attached garage- adjacent to a cul-de-sac as well.  Great, safe, walking neighborhood with street lamps and speed bumps. The home itself has been lovingly taken care of and by the current owner for the past 9 years. The roof is only 8 years old, magnificent hardwood floors, granite countertop kitchen, and neutral color paint ready for you to move in. Three finished levels. Main floor Primary Suite! Upstairs has 3 additional bedrooms, including a large FROG room ( Fourth Room Over Garage ). The basement level also has a bedroom suite! Yes, that is a total of 5 bedrooms! The picture shows floor plans of each level and pictures capture the beauty of this home inside and out. Contact YOUR REALTOR/Buyers Agent to schedule your appointment this weekend!
#WVBE2032296

MARTINSBURG

154 MERCEDES DRIVE

5 Beds

3 Baths

2,607 Sq.Ft.

$397,000

MLS#: WVBE2032296

Brand new Stanley Martin Single Family, 2 car garage home with designer inspired enhancements including a modern, open floor layout, granite and quartz countertops, upgraded cabinetry and beautiful hard surface flooring.  This open and innovative floor plan is conveniently located in Jefferson County, just minutes from Route 9, 15 and 7 for easy commuting.  Presidents Pointe is Jefferson County's newest and latest neighborhood, providing beautiful Townhome and Single Family home options at an incredible value.  Designed with livability in mind, our homes include inviting main levels featuring modern and open kitchens with islands, serene owner's suites and spacious recreation areas, perfect for entertaining family and friends.  Come visit our decorate model at  25 National Street.   Prepare to make memories that will last a lifetime at Presidents Pointe!
#WVJF2009990

RANSON

95 NATIONAL STREET

3 Beds

2 Baths

2,365 Sq.Ft.

$396,990

MLS#: WVJF2009990
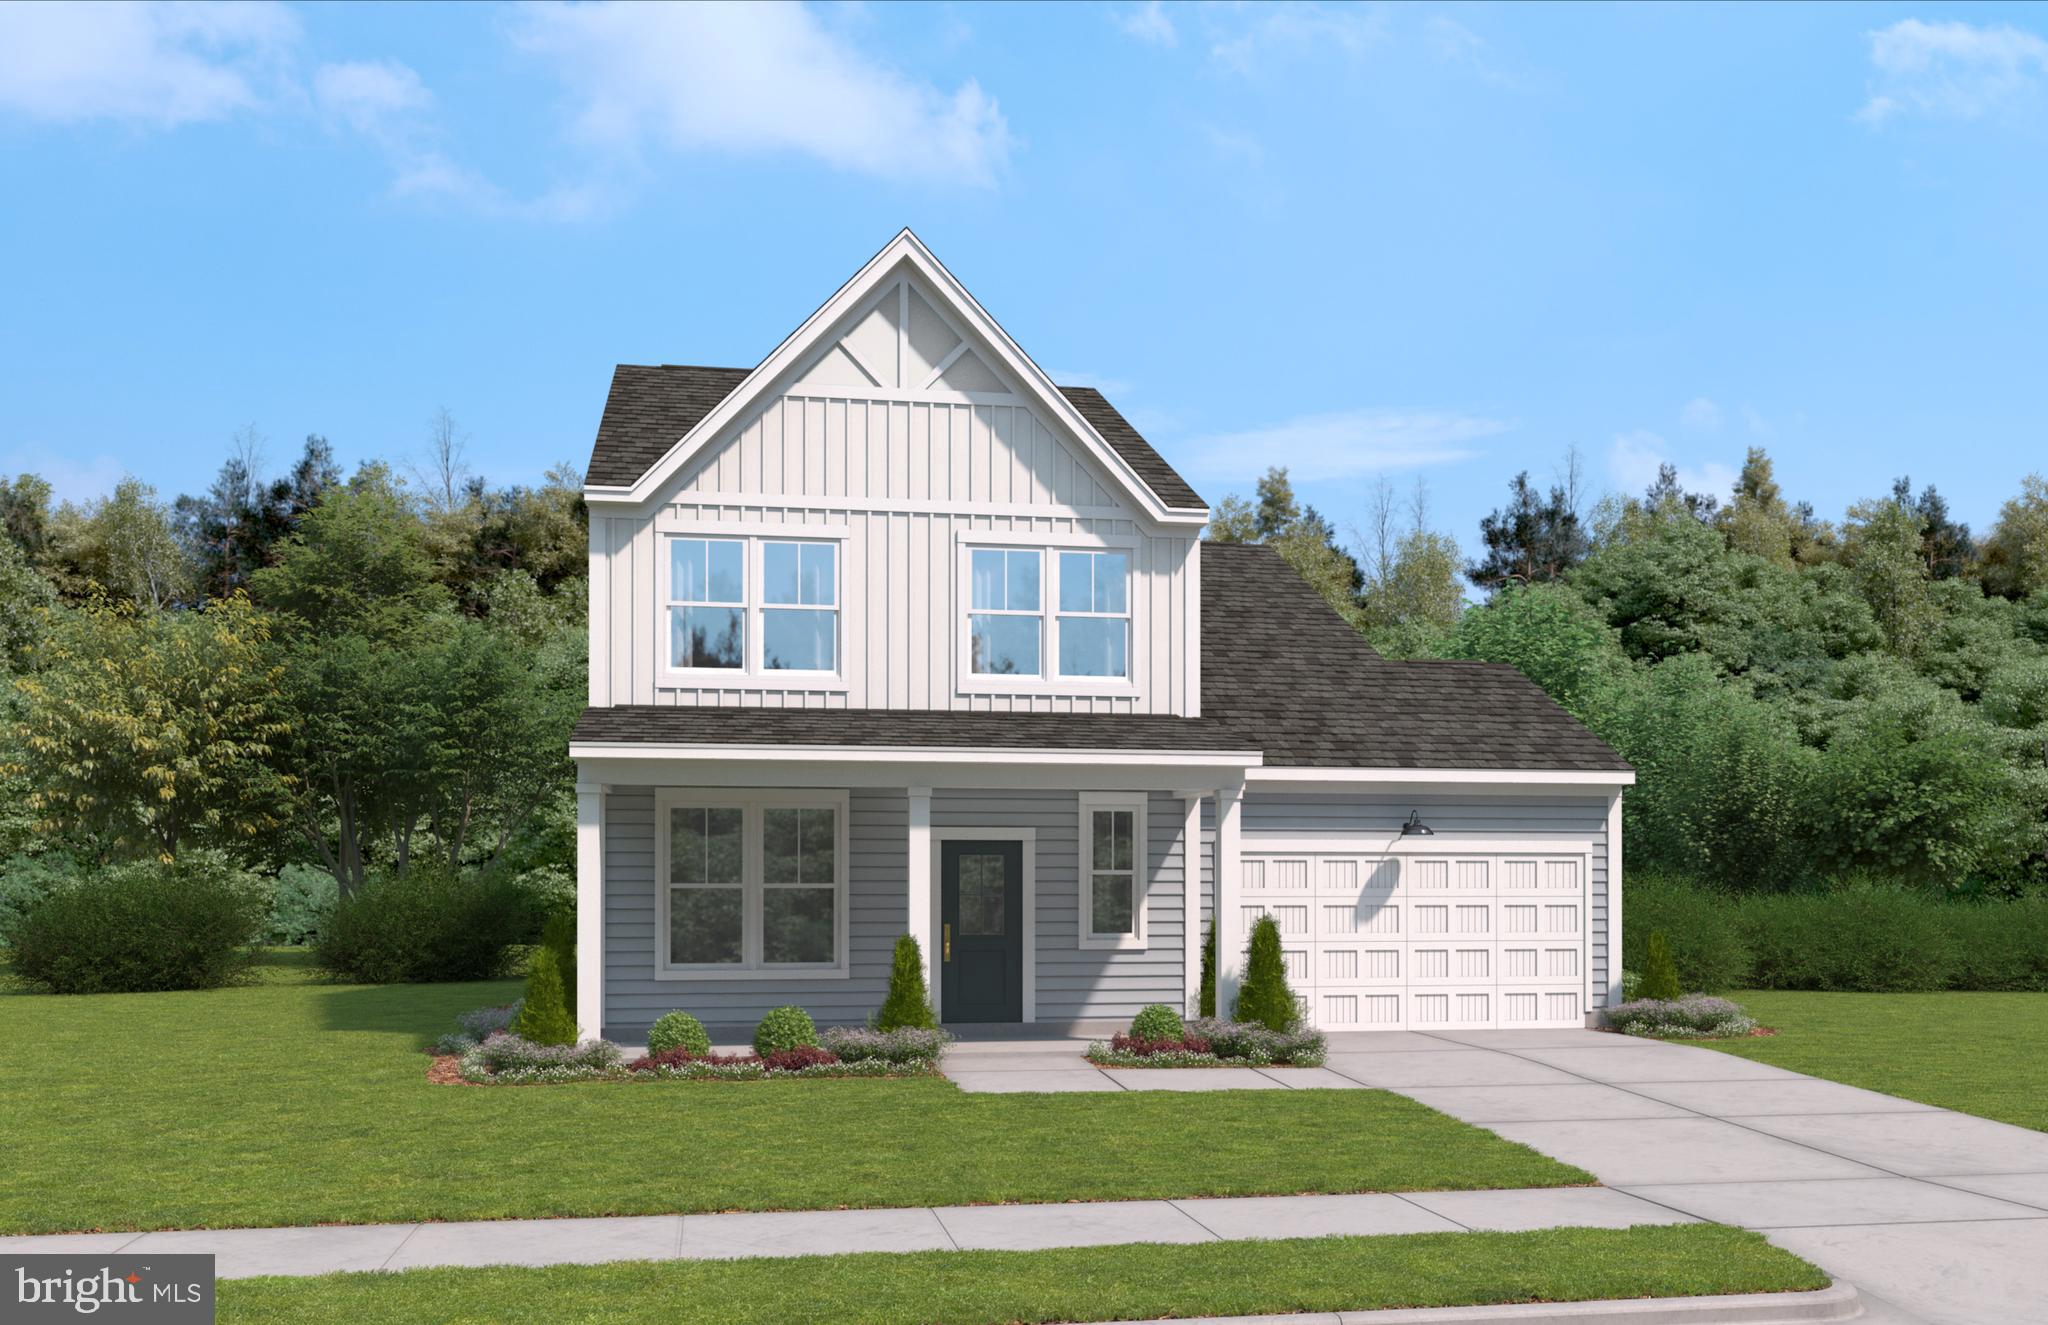
Brand new Stanley Martin Single Family, 2 car garage home with designer inspired enhancements including a modern, open floor layout, granite and quartz countertops, upgraded cabinetry and beautiful hard surface flooring.  This open and innovative floor plan is conveniently located in Jefferson County, just minutes from Route 9, 15 and 7 for easy commuting.  Presidents Pointe is Jefferson County's newest and latest neighborhood, providing beautiful Townhome and Single Family home options at an incredible value.  Designed with livability in mind, our homes include inviting main levels featuring modern and open kitchens with islands, serene owner's suites and spacious recreation areas, perfect for entertaining family and friends.  Come visit our decorate model at  25 National Street.   Prepare to make memories that will last a lifetime at Presidents Pointe!
#WVJF2009992

RANSON

125 NATIONAL STREET

3 Beds

2 Baths

2,365 Sq.Ft.

$396,990

MLS#: WVJF2009992
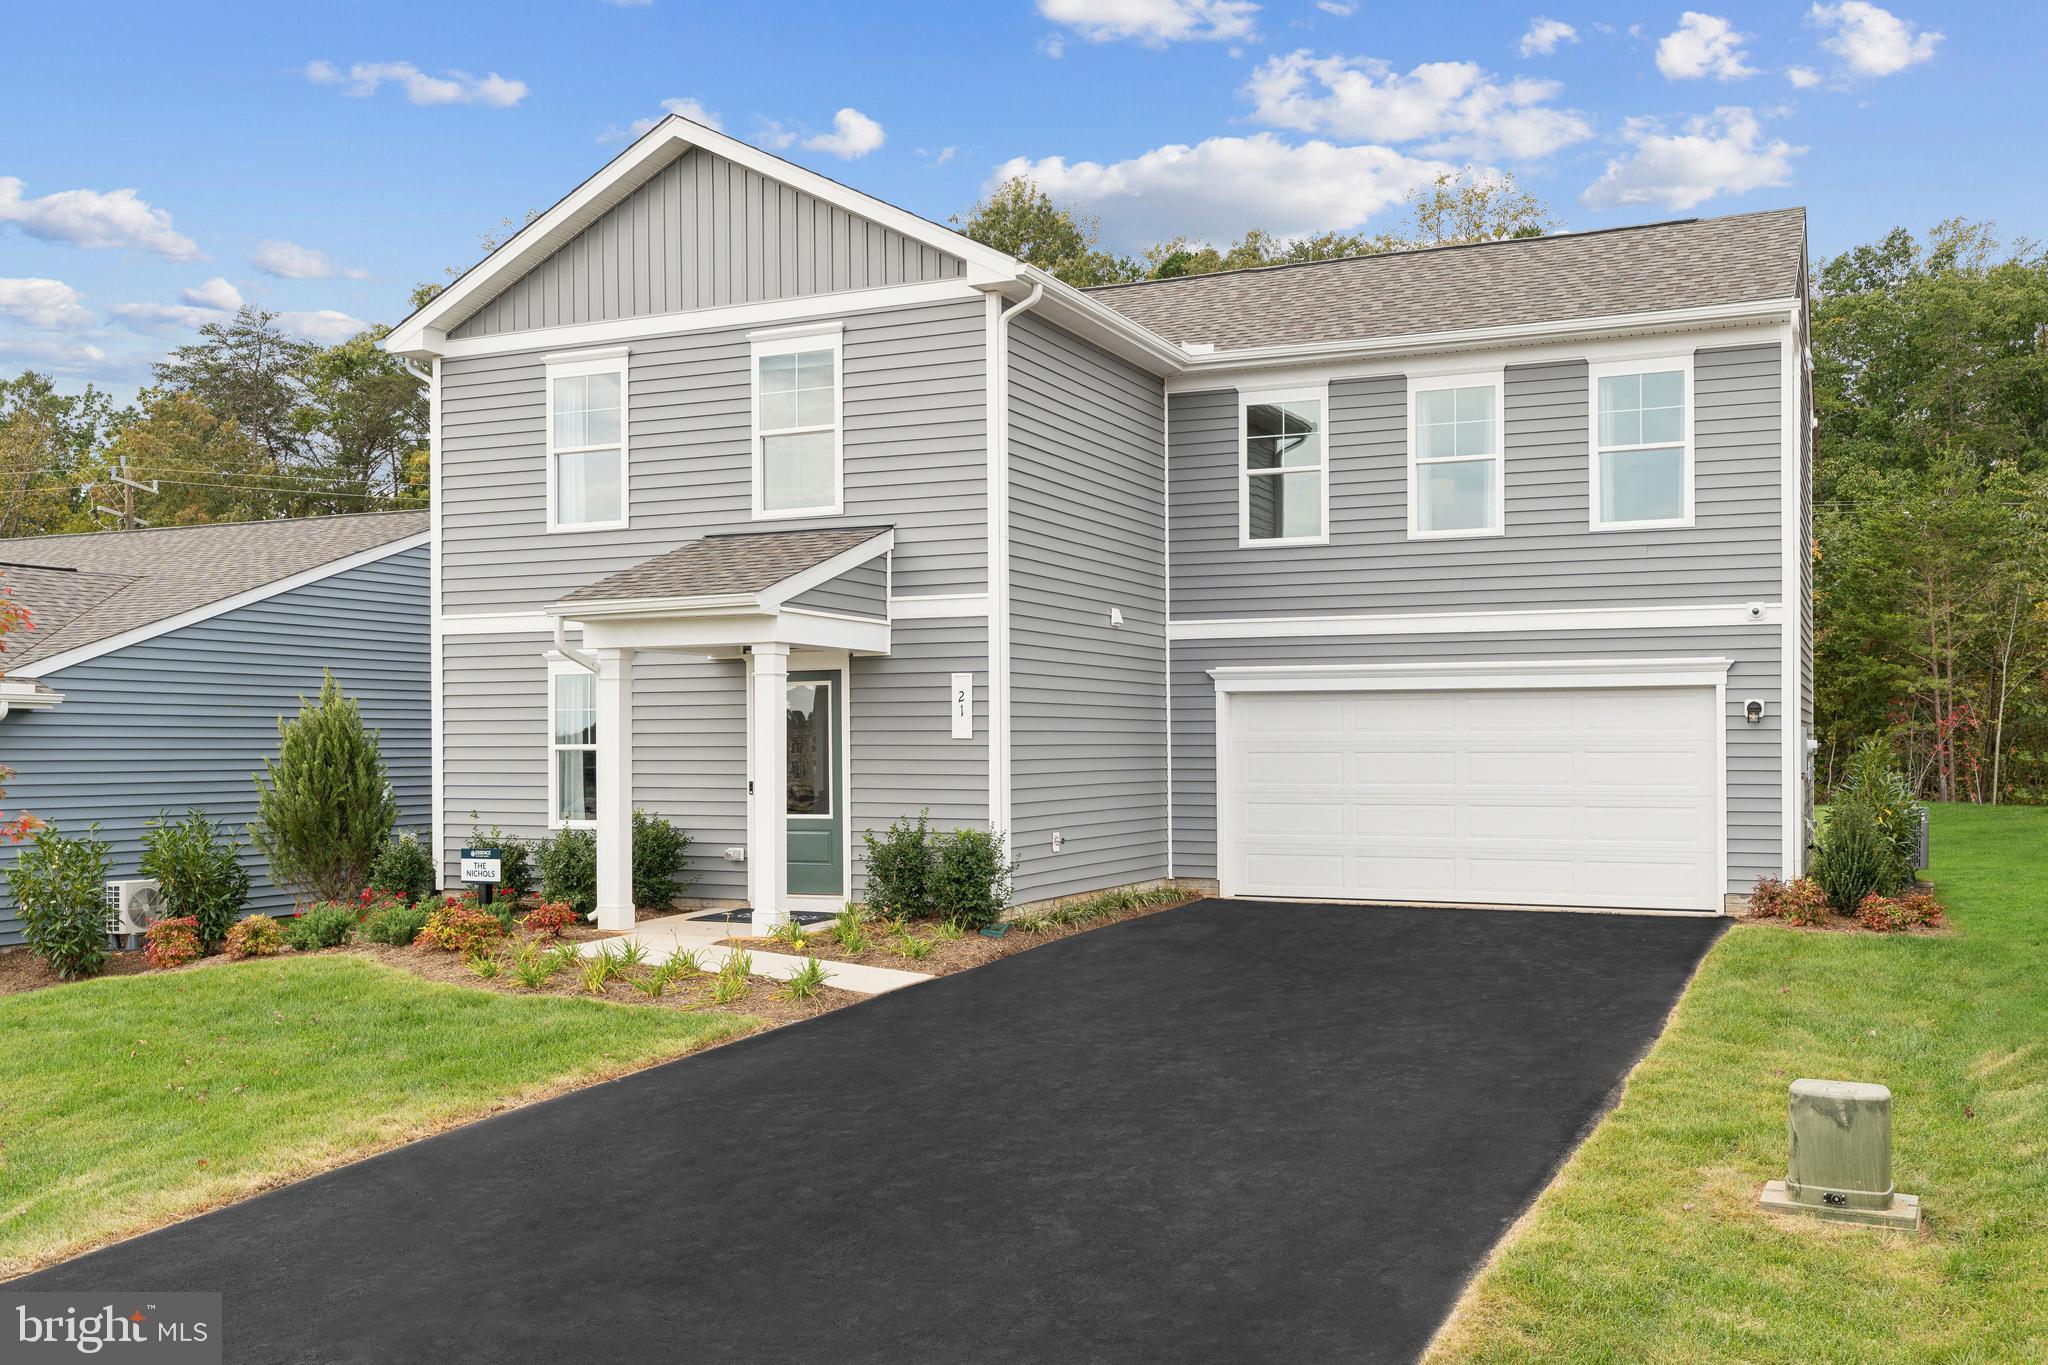
🏡 QUICK MOVE-IN – MARCH DELIVERY!
Discover your dream home with this brand-new Essence by Stanley Martin residence. Welcome to The Nichols, a thoughtfully designed 4-bedroom, 2.5-bathroom, 2-car garage home just waiting for you to make it your own. The list price is the final price and includes all options and upgrades for a truly hassle-free experience. 
Step inside and be welcomed by a cozy yet spacious family room that flows seamlessly into the kitchen at the rear of the home, creating an ideal space for gathering and entertaining. Upstairs, you’ll find the large primary bedroom complete with an en-suite bathroom and a generous walk-in closet, all bathed in natural light from large windows.
But that’s not all! The Nichols offers three additional bedrooms, providing ample space for family or guests. Plus, the bedroom-level laundry room adds convenience to your daily routine. 
Stanley Martin homes are built with superior energy efficiency, helping you save on electric bills every month! Don’t miss out on this incredible opportunity to make The Nichols your forever home!
Live the Stone Spring Lifestyle:
✅ Walk to Starbucks & the community dog park
✅ Explore Harpers Ferry (6 miles away) & enjoy Harpers Ferry Brewing
✅ Nearby Jefferson County Memorial Park & Hollywood Casino
✅ Just 30 minutes to Leesburg, VA
Act now—this move-in-ready home will go fast! Schedule your tour today!
📍Sales Office Open Daily:
🕙 Mon-Sat: 10 AM - 5 PM | 🕛 Sun: 12 PM - 5 PM
#WVJF2016420

CHARLES TOWN

11 DOVE ROAD

4 Beds

2 Baths

1,760 Sq.Ft.

$396,990

MLS#: WVJF2016420

🏡 BRAND NEW – EASY ONE-LEVEL LIVING - QUICK DELIVERY - MOVE IN MARCH!
Brand new Essence by Stanley Martin home – No surprises! The list price includes all options and upgrades for a truly hassle-free experience.
Don’t miss your chance to own The Hinsdale, a brand-new Essence by Stanley Martin home offering easy one-level living with 2 bedrooms, 2 bathrooms and an attached 2 car garage. Designed for comfort and functionality, this charming ranch-style home is ready for you to call your own!
Step inside from the covered front porch and be greeted by a warm, inviting atmosphere. The open-concept kitchen features a walk-in pantry and spacious island, perfect for cooking and entertaining. The adjoining dining area and family room create a seamless flow for gathering with loved ones. Need a dedicated workspace? The versatile spacious flex room makes for the perfect private office or study. 
At the end of the day, retreat to the private primary suite tucked away at the rear of the home, complete with an en-suite bath and expansive walk-in closet—your personal haven for relaxation.
Stanley Martin homes are built with superior energy efficiency, helping you save on electric bills every month!nEvery detail in The Hinsdale is designed to make life comfortable and convenient and one-level living is as easy as it gets. 
Live the Stone Spring Lifestyle:
✅ Walk to Starbucks & the community dog park
✅ Explore Harpers Ferry (6 miles away) & enjoy Harpers Ferry Brewing
✅ Nearby Jefferson County Memorial Park & Hollywood Casino
✅ Just 30 minutes to Leesburg, VA
Act now—the Hinsdale model is one of our most popular homes, so they go fast! Schedule your tour today!
📍Sales Office Open:
🕙 Mon, Thur, Fri and Sat: 10 AM - 5 PM | 🕛 Sun: 12 PM - 5 PM
#WVJF2018380

CHARLES TOWN

95 HOLLY ROAD

2 Beds

2 Baths

1,554 Sq.Ft.

$396,990

MLS#: WVJF2018380

To be built Eden Cay Basement at Arcadia North Ranch Homes. The Eden Cay single-family floorplan makes main-level living easy. Step into the inviting foyer and find versatile flex space which can be used as an office or 3rd bedroom. Another bedroom and full bath provide comfort and privacy. The open plan includes an impressive great room, ideal for entertaining, and a gourmet kitchen with walk-in pantry. Gather round the large island or dining table for memorable meals. Add a lanai for extra outdoor living space. Your luxurious primary suite features double vanities and an extra wide walk-in closet. The 2-car garage Eden Cay is a can't miss. Other floor plans and home sites available. Photos are representative.
#WVBE2007012

MARTINSBURG

62 ALNWICK LANE

3 Beds

2 Baths

1,723 Sq.Ft.

$396,960

MLS#: WVBE2007012

Enjoy easy single-story living in the Martin, a thoughtfully designed 3-bedroom, 2-bath home with an open-concept layout perfect for everyday living and entertaining. The spacious kitchen features a large island overlooking the dining and living areas, creating a seamless flow throughout the home. The private owner's suite offers a walk-in closet and en-suite bath, while two additional bedrooms provide flexibility for family, guests, or a home office. Complete with a 2-car garage and inviting covered front porch, this home combines comfort, style, and functionality.
#WVBE2055142

FALLING WATERS

174 BROMPTON STREET

3 Beds

2 Baths

1,656 Sq.Ft.

$396,900

MLS#: WVBE2055142
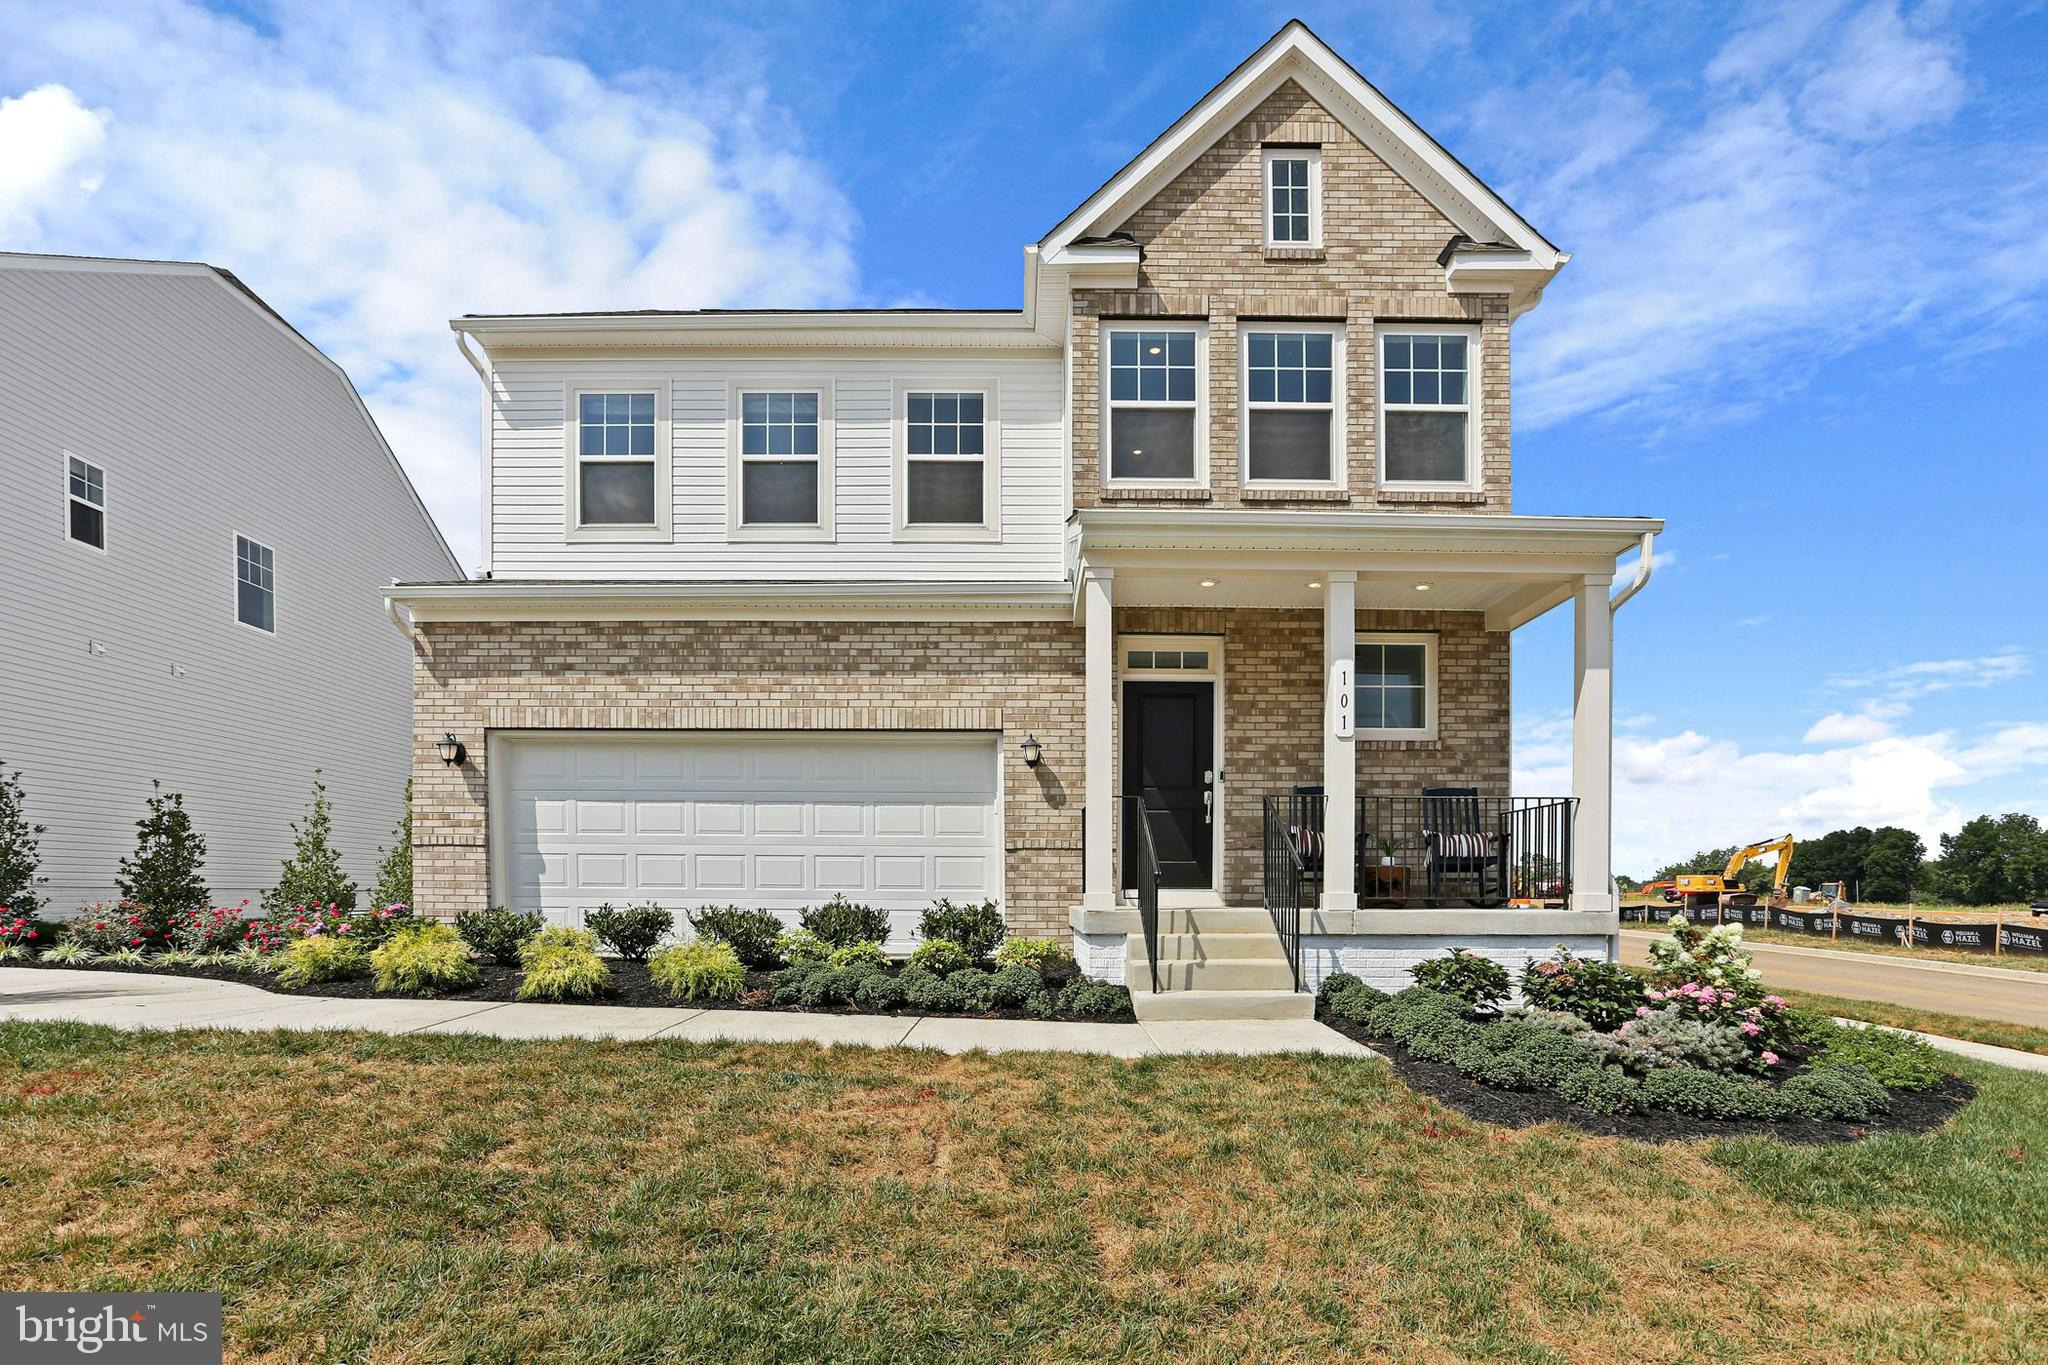
ESTIMATED DELIVERY: MAY 2025
Welcome to the Laurel Floorplan at Red Clover Meadows!! This new two-story home features a generous open floorplan shared between the kitchen, breakfast room and Great Room on the first level to promote seamless transitions between spaces. This home sits on a spacious lot and has a beautiful, upgraded kitchen with stainless steel appliances, clean white cabinets, and Valle Nevado granite countertops. The owner’s suite is privately situated toward the back, complete with a full-sized bathroom and walk-in closet. A large loft that can function as another entertainment space and two restful bedrooms occupy the top floor.

Don't miss the opportunity to own this exceptional home in Ranson, WV. Experience the perfect combination of comfort, style, and functionality. Schedule you’re viewing today!

Photos are for illustrative purposes only. Prices do not include closing costs and other fees to be paid by buyer and are subject to change without notice. This is not an offer in states where prior registration is required. Void where prohibited by law. Copyright © 2022 Lennar Corporation. Lennar, the Lennar logo are U. S. registered service marks or service marks of Lennar Corporation and/or its subsidiaries. Date 02/22
#WVJF2016316

RANSON

58 TROUT LILY ROAD LOT 175 LAUREL

3 Beds

2 Baths

2,220 Sq.Ft.

$396,890

MLS#: WVJF2016316

To be built Grand Cayman Basement at Arcadia North Ranch Homes. You want to live a casual easy life, in a big way. You'd rather travel and enjoy an active lifestyle than serve a four course meal in your formal dining room. The Grand Cayman is the ideal home for your casual well-lived lifestyle. The open airy space combines the kitchen, dining area, and great room to create a casual comfortable flow. This is the perfect place to do all your entertaining with plenty of room for your favorite overstuffed couch. Throw a Superbowl party that will be the envy of the neighborhood. For a relaxing night in, it's your home theater. Since it's open to the kitchen, grab a snack or make dinner, you won't miss your favorite TV show. The Grand Cayman is the perfect home if you enjoy life's simple pleasures. Other floor plans and home sites available. Photos are representative.
#WVBE2003516

MARTINSBURG

287 BOOKERS COURT

3 Beds

2 Baths

1,559 Sq.Ft.

$396,320

MLS#: WVBE2003516

To be built | The Dominica Spring is the right fit for a classic, grand lifestyle. Walking in through the foyer or 2-car garage places you inside this open, airy floor plan. The stunning great room flows seamlessly into the gourmet kitchen with island and dinette. 2 spacious bedrooms and a full bath provide comfort for family and guests. Inside your lavish owner's suite, you'll be wowed by the oversized walk-in closet and double vanity bath. The Dominica Spring is simply undeniable. Explore Arcadia North Ranch Homes - Affordable ranch homes with a 2-car garage and rear yard. Minutes to I-81, Rt. 340, & 4 miles to MARC Train Station.

Please note: Lot premiums may apply. Other floorplans and homesites are available. Photos are representative. Model is located at 39 Bookers Court, Martinsburg, WV 25405

2.5% in Closing Assistance Available with Use of Sellers Preferred Mortgage
#WVBE2020922

MARTINSBURG

63 SUTHERLAND WAY

3 Beds

2 Baths

1,720 Sq.Ft.

$396,210

MLS#: WVBE2020922

Stunning brand-new colonial boasts 4 bedrooms and 2.5 bathrooms and sits on .82 acres. Conveniently located less than 10 minutes from I81 and Procter Gamble, this property offers the perfect blend of luxury and accessibility. The primary suite boasts luxurious amenities, including a large soaker tub, a tiled walk-in shower, and a spacious walk-in closet, offering a serene retreat at the end of a long day.  Upstairs, indulge in the convenience of a spacious laundry room complete with an under-mount vanity sink.  Entertain guests or unwind in style on the 10x10 Timber Tech deck with vinyl railing.  Step inside to discover a thoughtfully designed layout featuring roughed-in plumbing in the basement. The exterior is adorned with charming Board and Batten Siding complemented by beautiful siding-wrapped windows.  Throughout the home, luxury vinyl plank flooring exudes modern charm, while the stone front foundation adds character and curb appeal. Purchaser pays the county transfer tax.
#WVBE2029230

INWOOD

916 BASIN DRIVE

4 Beds

2 Baths

1,943 Sq.Ft.

$396,000

MLS#: WVBE2029230

Welcome to lot 93 Old Sycamore Lane in the lush hills of Harpers Ferry, WV! This stunning new build is situated in an established neighborhood that's surrounded by natural beauty and rich in history. Located in a rural area, it offers peaceful living while still being conveniently close to major commuter routes like Rt 7 and Rt 9 for those still making the daily trek to work.

This 4 bedroom, 3 bathroom home was built by a local builder and boasts an open floor plan that's perfect for modern living. As you step inside, you'll be greeted by a spacious living room that flows seamlessly into the dining room and kitchen. The kitchen is a chef's dream, with recessed lighting, granite countertops, a kitchen island, and stainless steel appliances, including a dishwasher, over the range microwave, free standing oven, and refrigerator.

The primary bedroom is generously sized and comes complete with a walk-in closet and a primary bathroom that features a double vanity and a stand-up shower. The lower level is fully finished and features two additional rooms and a full bathroom. This space is perfect for a home office, a playroom, or an extra sleeping quarters for guests.

One of the best things about this home is the community access to the river. Imagine spending your weekends fishing, kayaking, or just lounging by the water. It's the perfect way to enjoy the country life that this area has to offer.

Finally, it's worth noting that the pictures included in this listing are from a previously built house and show the finishes that you can expect in this home. The seller is accepting back up offers, so don't wait! If you're looking for affordable, single-level living in a historic area that's surrounded by natural beauty, then Old Sycamore is the perfect choice.
#WVJF2004660

HARPERS FERRY

93 OLD SYCAMORE LANE

4 Beds

3 Baths

2,550 Sq.Ft.

$396,000

MLS#: WVJF2004660

Welcome to your dream home at 2091 Charlestown Rd, Martinsburg, WV! This Brand-New colonial style residence, built in 2024, offers modern amenities and a spacious layout with fenced back yard!

Key Features:
* Spacious Living Area: this home provides ample room for relaxation and entertainment.
* Gourmet Kitchen: Enjoy cooking in a beautiful open kitchen with granite countertops and stainless-steel appliances.
* Comfortable Bedrooms: Four generously sized bedrooms ensure everyone has their own space.
* Modern Amenities: Dual heating and cooling system for year-round comfort.
* Outdoor Space: A large back deck off of kitchen is perfect for summertime cookouts.
* Full Basement: Unfinished walk-out basement rough plumbed for a future bath, offering potential for customization.

Location:
Conveniently located just minutes from Rt. 9, this home is a short drive to shopping, restaurants, and grocery stores. Enjoy the best of Martinsburg living with easy access to local amenities and entertainment options.
Don't miss out on this fantastic opportunity to own a brand-new home in a prime location. Contact us today to schedule a viewing!
#WVBE2031736

MARTINSBURG

2091 CHARLES TOWN ROAD

4 Beds

2 Baths

2,000 Sq.Ft.

$396,000

MLS#: WVBE2031736

Coming soon in the beautiful community of Lakewood in Ridgeley, WV, Gemcraft Homes presents the
Ruby gem series home. As you walk in the first floor is an expansive, open floorplan of the Study,
Great Room with fireplace, Breakfast Nook, and Kitchen. The openness of these areas offers plenty of
space and ease for informal dining and entertaining. The Kitchen has a tremendous amount of space,
plenty of cabinets, and a deep pantry, making storage plentiful and organization easy. In addition the
kitchen boasts painted cabinets, island, granite countertops and stainless steel appliances. As you
climb up the stairs to the second floor you find a generous Owner's Suite with a walk-in closet and a
private bathroom with a large shower, double vanity, and private water closet. The Owner's Suite
shares the level with three additional bedrooms, a laundry room, a full hall bath, and a large loft area.
The home also features a large unfinished basement with rough in for a future bathroom and walkout
door. The beautiful community of Lakewood offers a private lake, playground, private beach with
pavilion and restrooms. Contact us today to learn more about this fantastic community and the Ruby!
#WVMI2002498

RIDGELEY

264 MEADOWLAND DRIVE

4 Beds

2 Baths

2,217 Sq.Ft.

$395,990

MLS#: WVMI2002498

Multiple offers received.  HIGHEST AND BEST DUE BY 2/26/24 at 12pm. - Look no further for a spacious and inviting home that's ready for immediate move-in and attractively priced! This property features a generous 4500+ square feet of living area, encompassing 4 bedrooms and 3.5 bathrooms. The welcoming entryway opens to a formal living and dining area with shining hardwood floors, leading into a spacious kitchen and family room. The kitchen is equipped with a full suite of stainless steel appliances and a large pantry, while a convenient laundry area/mudroom is located just off the kitchen. Additionally, there's a versatile room adjacent to the family room, ideal for an office, playroom with a half bath nearby. Upstairs, a large loft with built-in shelving offers a cozy retreat, perfect as a secondary family room, reading nook, or office. This level also includes two full bathrooms and four bedrooms, including a sizeable Primary bedroom with ample space for a sitting area. The expansive, finished basement is an entertainment haven, suitable for a home theater, bar, gym, pool table, crafts, or whatever suits your lifestyle. It also contains a full bathroom and another room with a closet for additional flexibility. An unfinished area in the basement provides ample storage and houses the home utilities. Residents of The Gallery community enjoy access to a playground and picnic area. Conveniently located just five minutes from shopping centers, restaurants, and offering excellent commuting options, this home is only ten minutes from downtown Martinsburg, I-81, and the Marc commuter train to Washington D.C. Nestled in a serene cul-de-sac, this home is a market rarity and a must-see!
#WVBE2026722

MARTINSBURG

124 PICASSO COURT

4 Beds

3 Baths

4,824 Sq.Ft.

$395,900

MLS#: WVBE2026722

1 ... 412 413 414 415 416 ... 666
* Listings identified with the FMLS IDX logo come from FMLS and are held by brokerage firms other than the owner of this website. The listing brokerage is identified in any listing details. Information is deemed reliable but is not guaranteed. If you believe any FMLS listing contains material that infringes your copyrighted work please review our DMCA policy and learn how to submit a takedown request. © 2024. First Multiple Listing Service, Inc.

Send a message

Message successfully sent.

Your message

What is 3 + 4 ?

Reason for contacting?

I agree to receive email communication and understand I can unsubscribe at any time.

I agree to be contacted by Charis Realty Group - Christine Issler, Broker via call, email, and text for real estate services. To opt out, you can reply 'stop' at any time or reply 'help' for assistance. You can also click the unsubscribe link in the emails. Message and data rates may apply. Message frequency may vary. Privacy Policy

Sign Out

Virtual Assistant

Would you like to take the next step with this property? We can help you schedule a showing or virtual tour, or send you more details.

Yes, I would like more information.

Thank You for Your Reply, One of Our Agents will contact you as soon as possible

No, maybe later.

Thank you, you can always contact me via email, phone number or through the contact form.

Realhub AI

Lucy - Your AI-Powered Realtor

Update Your Temporary Password

Personalize your search

Enter your email and we'll notify you immediately when new listings match what you're looking for.

or enter email address

Already have an account ? Login here

Continue your home search

I agree to receive communications and understand I can unsubscribe at any time.

I agree to be contacted by Charis Realty Group - Christine Issler, Broker via call, email, and text for real estate services. To opt out, you can reply 'stop' at any time or reply 'help' for assistance. You can also click the unsubscribe link in the emails. Message and data rates may apply. Message frequency may vary. Privacy Policy

Already have an account ? Login here

We use cookies

We use cookies primarily for analytics to enhance your experience. By accepting, you agree to our use of these cookies. You can manage your preferences or learn more about our cookies policy.
