Properties

Browse or get in touch to schedule a walkthrough.

  • Nearby me
Price range

Popular Features

Community Features

Association

Property Features

Waterfront

View

Exterior Features

Interior Features

Style

29508 properties match your criteria

Updated 1 minute ago

E-Alert name

This charming 3-bed, 2-bath home on Collins Drive sits on a beautifully landscaped 1.5-acre lot, offering the perfect blend of privacy and convenience. Featuring a stunning sunroom, a fenced backyard, a 2-car garage, and an outdoor shed, this property has it all. The versatile secondary dwelling, once an in-law suite and now a spacious workshop, is brimming with potential—endless possibilities await! Located in a sought-after neighborhood, you’ll enjoy peace and privacy while still being close to everything you need. Don't miss out on this rare find!
#WVBE2039658

MARTINSBURG

153 COLLINS DRIVE

3 Beds

2 Baths

1,928 Sq.Ft.

$399,000

MLS#: WVBE2039658

Proudly offered by the original owners who have lovingly maintained the home since 1981, this spacious corner-lot property in Tuscawilla Hills offers timeless character and exceptional potential. Featuring 4 bedrooms, 2.5 baths, a finished basement, and a unique multi-car garage configuration, this home provides space, flexibility, and opportunity for its next chapter.

Originally constructed with a one-car garage, the home was later expanded to include an additional two-car garage, creating a versatile three-bay layout with one tandem-style bay accommodating two vehicles deep. Double driveways provide additional parking flexibility and convenience.

A standout feature of the lower level is the impressive workshop area, complete with extensive built-in workbenches and shelves that convey. Thoughtfully designed for projects, storage, and organization, this space currently utilizes two of the three garage bays and offers exceptional flexibility for hobbyists, craftspeople, or anyone needing substantial workspace. Future owners may choose to maintain the workshop or reconfigure the space for additional parking.

Most fixtures remain original, offering buyers the chance to personalize and update to their taste. Hardwood flooring is featured in two of the bedrooms, as well as the front entrance hallway and stairs leading to the bedroom level.

Additional highlights include an insulated sunroom (detached from the house, located on the back deck area) with electric and a ceiling fan, a rear deck, and a detached storage shed for added convenience.

To note: Tax records reflect 3 bedrooms; however, the home offers 4 bedrooms on the upper level. Buyer to verify all information to their satisfaction.
#WVJF2024370

CHARLES TOWN

16 WEBHANNET DRIVE

4 Beds

2 Baths

2,088 Sq.Ft.

$399,000

MLS#: WVJF2024370

RUSTIC LOG HOME ON 20+ ACRES!!!  This beautiful cabin features rough-cut logs inside and out.  The main level showcases an expansive great room with vaulted ceilings, wood flooring, and a stone hearth wood-burning fireplace.  Just off the living room is a large kitchen and dining area.  The kitchen has a built-in electric stove and microwave, tile countertops, and island with electric cooktop.  Also on the main level, you will find a primary suite with a built-in safe in the bedroom and a spacious bathroom with dual vanity, soaking tub, and stall shower.  The home's upper level features two additional bedrooms, a full bathroom with tile floors, a stall shower, and an open loft overlooking the great room.  The basement is ready for you to finish and make your own with rough-in plumbing for an extra bathroom, a large space for a family room with a woodstove already installed, and a separate room with a large bar!  Also positioned on the property is a new, large 3-car metal garage with concrete flooring already poured.  Bring your imagination and handyman skills to complete/restore this log home to its full potential!
#WVMO2005914

GREAT CACAPON

864 CHOKE CHERRY LANE

4 Beds

2 Baths

1,908 Sq.Ft.

$399,000

MLS#: WVMO2005914

Set on 3.12 wooded acres, this spacious 3-bedroom, 3-bath home offers privacy, flexible living space, and multiple areas to enjoy the natural surroundings of The Woods. 
 
Step inside to the open great room, where a dramatic wall of windows fills the space with natural light and showcases the private wooded setting. A wood-burning fireplace creates a warm focal point, while sliding glass doors open directly to the deck. The great room flows into the dining area and kitchen, creating an open and inviting main living space. An additional slider off the dining area leads to the screened porch, providing another comfortable spot to relax and enjoy the outdoors. 
 
Down the hall are two bedrooms and a full bath. The primary suite, complete with a walk-in closet and full bath, is located in the loft overlooking the living space below. 
 
The finished lower level adds even more versatility with an open family room featuring sliders to the patio, a full bath, and a bonus room that could be used as additional sleeping space, a craft or hobby room, home office, or extra storage. A spacious laundry room with an adjoining storage area off the family room provides plenty of room to keep everything organized. 
 
With an open layout, three finished levels, a screened porch, deck, patio, and 3.12 wooded acres, 204 Toboggan Hill Trail offers plenty of space to spread out while enjoying the privacy and natural beauty of its setting. 
 
Class A transferable membership available with a one-time initiation fee of $3,150 and annual dues of $2,675.
#WVBE2051886

HEDGESVILLE

204 TOBOGGAN HILL TRAIL

3 Beds

3 Baths

2,246 Sq.Ft.

$399,000

MLS#: WVBE2051886

Newly renovated and move-in ready in the heart of the Lost River Valley. This 1,000 sqft home in Snyders Ridge offers a smart, comfortable layout with 2 bedrooms — each with its own private ensuite bath w/heated floors — plus a convenient half bath and a welcoming entryway that keeps boots, gear, and coats out of the living space. Every system and appliance is new: no deferred maintenance, no projects waiting for you. Just bring your bags.

Step outside to a large deck built for mountain mornings and long evenings — room for dining, lounging, and taking in the valley air — with a fire pit below for cool nights and s'mores with company. It's the kind of outdoor space that turns a weekend into a tradition.

The location is the real headline. You're minutes from Lost River State Park and its miles of hiking and riding trails, and a short hop from Lost & Found Pizza when you'd rather not cook. Whether you're looking for a full-time residence, a weekend mountain retreat, or a turn-key short-term rental in one of Hardy County's most sought-after valleys, this one checks every box.

Quiet, scenic, and low-maintenance — the Lost River lifestyle without the work.
The location is the real headline. You're minutes from Lost River State Park and its miles of hiking and riding trails, and a short hop from Lost & Found Pizza when you'd rather not cook. Whether you're looking for a full-time residence, a weekend mountain retreat, or a turn-key short-term rental in one of Hardy County's most sought-after valleys, this one checks every box.

Quiet, scenic, and low-maintenance — the Lost River lifestyle without the work.
#WVHD2003706

MATHIAS

689 SNYDERS RIDGE ROAD

2 Beds

2 Baths

1,040 Sq.Ft.

$399,000

MLS#: WVHD2003706

Amazing fully renovated rancher in the best in town location.  2 houses from Jefferson memorial park, lit tennis courts, community pool, playground and walking trail.  Walking distance to down town Charles Town, restaurants, bars, and farmers market.

Brand new driveway, refinished and new hardwood floors, new quartz counter tops.  New Stainless Steel Appliances.  Huge family room with wood burning fireplace and beautiful bay window.  Formal Dining Room.  Massive basement with one half finished including a second wood burning fireplace.

This will not last long.
#WVJF2010674

CHARLES TOWN

708 S CHURCH STREET

3 Beds

2 Baths

1,792 Sq.Ft.

$398,999

MLS#: WVJF2010674

🏡 QUICK MOVE-IN – MARCH DELIVERY!
Discover your dream home with this brand-new Essence by Stanley Martin residence. Welcome to The Nichols, a thoughtfully designed 4-bedroom, 2.5-bathroom, 2-car garage home just waiting for you to make it your own. The list price is the final price and includes all options and upgrades for a truly hassle-free experience. 
Step inside and be welcomed by a cozy yet spacious family room that flows seamlessly into the kitchen at the rear of the home, creating an ideal space for gathering and entertaining. Upstairs, you’ll find the large primary bedroom complete with an en-suite bathroom and a generous walk-in closet, all bathed in natural light from large windows.
But that’s not all! The Nichols offers three additional bedrooms, providing ample space for family or guests. Plus, the bedroom-level laundry room adds convenience to your daily routine. 
Stanley Martin homes are built with superior energy efficiency, helping you save on electric bills every month! Don’t miss out on this incredible opportunity to make The Nichols your forever home!
Live the Stone Spring Lifestyle:
✅ Walk to Starbucks & the community dog park
✅ Explore Harpers Ferry (6 miles away) & enjoy Harpers Ferry Brewing
✅ Nearby Jefferson County Memorial Park & Hollywood Casino
✅ Just 30 minutes to Leesburg, VA
Act now—this move-in-ready home will go fast! Schedule your tour today!
📍Sales Office Open Daily:
🕙 Mon-Sat: 10 AM - 5 PM | 🕛 Sun: 12 PM - 5 PM
#WVJF2016964

CHARLES TOWN

82 ANGUS ROAD

4 Beds

2 Baths

1,760 Sq.Ft.

$398,990

MLS#: WVJF2016964
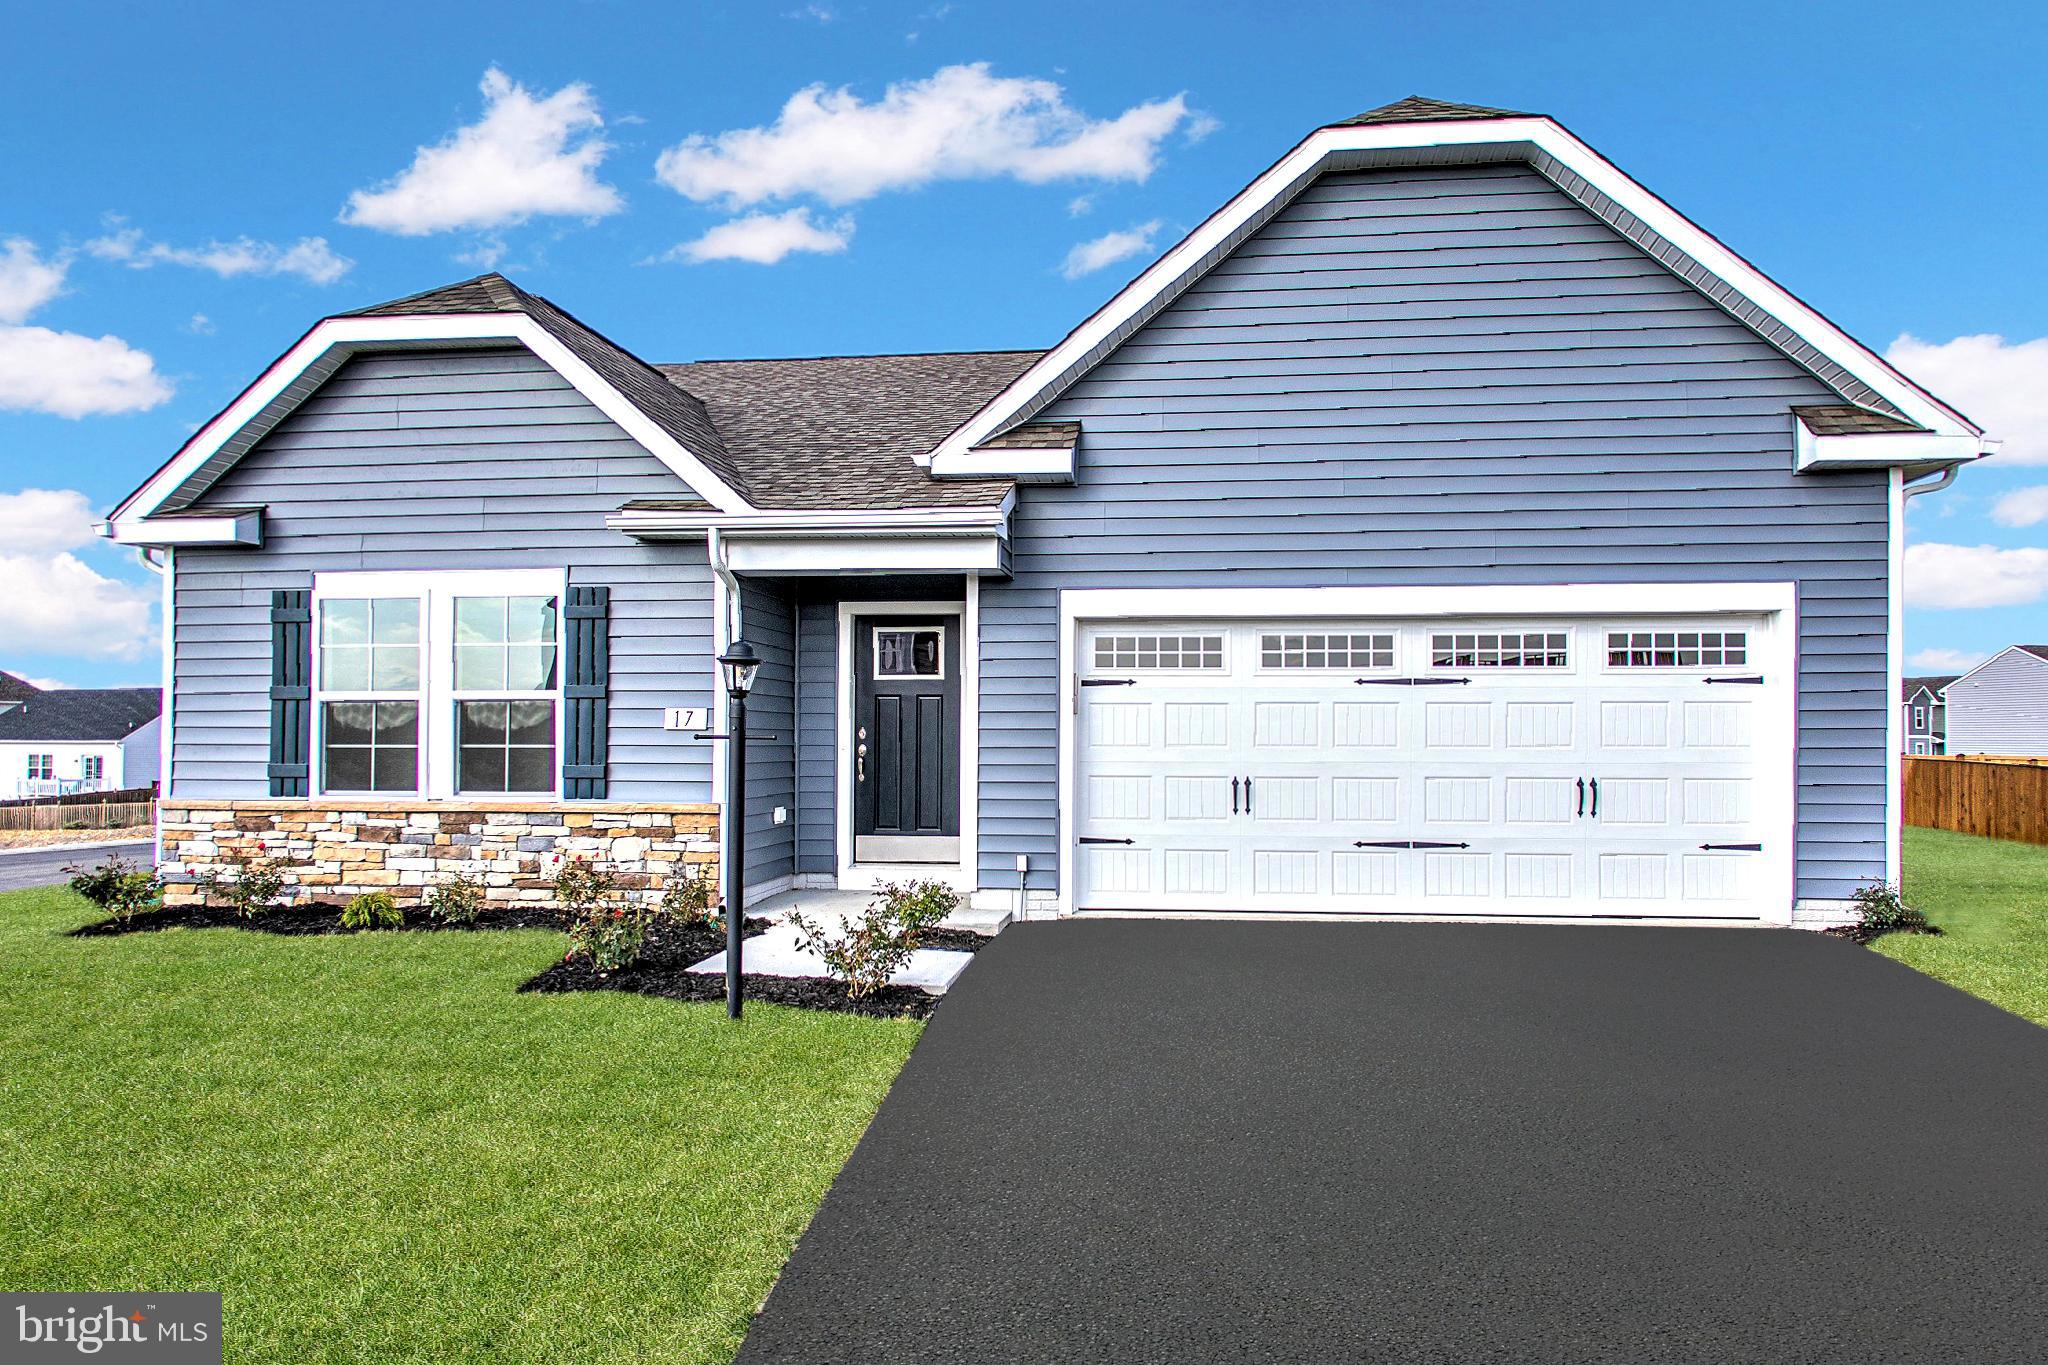
*OFFERING UP TO $15,000 IN CLOSING ASSISTANCE FOR PRIMARY RESIDENCE WITH USE OF APPROVED LENDER AND TITLE.*
Single-level home with attached 2-car garage. Open concept kitchen with island that opens to the breakfast area and family room. Primary suite with expansive walk-in closet, dual vanity, and shower. Stainless steel kitchen appliances, kitchen island, granite kitchen countertops. Unfinished basement with 3 piece rough in included. *Photos may not be of actual home. Photos may be of similar home/floorplan if home is under construction or if this is a base price listing.
#WVJF2021070

CHARLES TOWN

TBB EDINBURGH COURT CRANBERRY II

3 Beds

2 Baths

1,467 Sq.Ft.

$398,990

MLS#: WVJF2021070

More space. More comfort. More possibilities. The Manning by Stanley Martin Homes is a beautifully designed 4-bedroom single-family home that gives you the room to grow, gather, and build the life you’ve been planning.
Step inside and feel the openness of a thoughtfully designed floorplan where natural light fills the main level. Expansive windows and soaring ceilings create a bright, welcoming atmosphere perfect for both everyday living and special occasions. The modern kitchen serves as the heart of the home, featuring a large center island, elegant cabinetry, and quartz countertops — ideal for hosting holidays, casual dinners, and everything in between.
The seamless flow between kitchen, dining, and living spaces makes entertaining effortless while still offering cozy spaces to unwind. Upstairs, four spacious bedrooms provide flexibility for family, guests, or whatever your future requires. The owner’s suite offers a peaceful retreat at the end of each day.
Outside, enjoy the beauty of mountain views and the space that only a single-family home can provide — room for outdoor gatherings, quiet mornings, and lasting memories.
Located in Presidents Pointe, the Eastern Panhandle’s only truly walkable neighborhood to Potomac Marketplace, convenience is right outside your door. Just 5 minutes from Downtown Charles Town and with easy access to Routes 9, 15, 7, and 340, commuting to Virginia and Maryland is simple and efficient.
Our homes are listed with final pricing that reflects all included upgrades.
Discover why Presidents Pointe was the Top-Selling Neighborhood of 2025, and make The Manning your new home today!
Model Home Location: 25 National Street, Ranson
Hours:  Monday - Saturday: 10 AM – 5 PM, Sunday: 12 PM – 5 PM
Can’t make it during regular hours? Tour the model anytime with our U-TOUR self-guided tour option. Simply visit the Presidents Pointe sales office, scan the QR code located outside, follow the instructions, and enjoy touring the model home at your convenience.
#WVJF2019670

RANSON

363 ANTHEM STREET

4 Beds

2 Baths

2,365 Sq.Ft.

$398,990

MLS#: WVJF2019670

🏡 QUICK MOVE-IN – MARCH DELIVERY!
Discover your dream home with this brand-new Essence by Stanley Martin residence. Welcome to The Nichols, a thoughtfully designed 4-bedroom, 2.5-bathroom, 2-car garage home just waiting for you to make it your own. The list price is the final price and includes all options and upgrades for a truly hassle-free experience. 
Step inside and be welcomed by a cozy yet spacious family room that flows seamlessly into the kitchen at the rear of the home, creating an ideal space for gathering and entertaining. Upstairs, you’ll find the large primary bedroom complete with an en-suite bathroom and a generous walk-in closet, all bathed in natural light from large windows.
But that’s not all! The Nichols offers three additional bedrooms, providing ample space for family or guests. Plus, the bedroom-level laundry room adds convenience to your daily routine. 
Stanley Martin homes are built with superior energy efficiency, helping you save on electric bills every month! Don’t miss out on this incredible opportunity to make The Nichols your forever home!
Live the Stone Spring Lifestyle:
✅ Walk to Starbucks & the community dog park
✅ Explore Harpers Ferry (6 miles away) & enjoy Harpers Ferry Brewing
✅ Nearby Jefferson County Memorial Park & Hollywood Casino
✅ Just 30 minutes to Leesburg, VA
Act now—this move-in-ready home will go fast! Schedule your tour today!
📍Sales Office Open Daily:
🕙 Mon-Sat: 10 AM - 5 PM | 🕛 Sun: 12 PM - 5 PM
#WVJF2015948

CHARLES TOWN

22 ANGUS ROAD

4 Beds

2 Baths

1,760 Sq.Ft.

$398,990

MLS#: WVJF2015948

MOVE IN NOW!  Estimated October Delivery!!  Start Your New Chapter in a Move-in-Ready Home.  **UP TO $20,000 IN CLOSING COST ASSISTANCE AVAILABLE ON SELECT HOMES, FOR PRIMARY RESIDENCE WITH USE OF APPROVED LENDER AND TITLE!**  
Welcome to President’s Pointe, an exceptional master planned community, you can enjoy miles of walking trails, clean green space and multiple parks.  We are the ONLY COMMUNITY to be walking distance to the retail center, restaurants, shops, Home Depot and more...-new Single-Family Homes at Presidents Pointe.  The Wait is Over! We have just released our most private and desirable homesites in the neighborhood.  Act NOW, as there are only 5 homes being released with incredible pricing and incentives.  Come see what makes the Manning model Stanley Martin’s best-selling Single Family Home in all of West Virginia! 
Imagine waking up to beautiful mountain views and sipping your coffee as the sun rises, with a sense of peace and possibility!  Located just 2 minutes from Route 9 and 340, Presidents Pointe offers the most convenient commuter location in the panhandle for accessing Virginia and Maryland.  Presidents Pointe is Jefferson County’s ONLY truly walkable neighborhood, with Potomac Marketplace just steps away. Walk to Glory Days to watch your favorite sporting events, grab a quick breakfast at Dunkin Donuts or Panera Bread, browse the isles of Home Depot for your favorite springtime flowers and enjoy other shopping and dining which will make your life so convenient! 
Our thoughtfully designed 2-car garage Manning offers light-filled open living spaces, featuring 9’ ceilings and 6’ windows.  Host dinner and game nights for family and friends in our beautifully appointed designer kitchen with enhanced cabinetry and quartz countertops.  Relax in your beautiful owner’s suite and enjoy the sunset after a long day in your own private oasis.  
The Manning has been designed with today’s lifestyle in mind.  These homesites are stunning-don’t miss this opportunity to choose yours today!
Sales office open- Mondays, Thursdays, Fridays and Saturdays, 10 to 5, Sundays 12 to 5.  Closed Tuesdays and Wednesdays.
Model homes can be toured during closed hours through U-TOUR self guided model tour.  Go to the Presidents Pointe sales office and take photo of the QR code on sign outside of the sales office, follow directions and the model home can be toured!
#WVJF2019994

RANSON

93 TAFT AVENUE

4 Beds

2 Baths

2,365 Sq.Ft.

$398,990

MLS#: WVJF2019994

You want to live a casual easy life, in a big way. The to-be-built Grand Cayman, at Burwell in Martinsburg, is the ideal home for your well-lived lifestyle. The open airy space combines the kitchen, dining area and great room to create a comfortable flow. Beautifully appointed gourmet kitchen boasts LVP flooring, granite countertops, designer cabinets and stainless-steel appliances.  Enjoy your private owner’s suite w/ generous walk-in closet and spa-like bath. 2 additional bedrooms are situated in the front of them home, away from your owner’s retreat. This home is the perfect place to do all your entertaining with plenty of room for your favorite overstuffed couch. Throw a Superbowl party that will be the envy of the neighborhood. For a relaxing night in, it's your home theater. Since it's open to the kitchen, grab a snack or make dinner, you won't miss your favorite TV show. The Grand Cayman is perfect for enjoying life's simple pleasures.  Note: Other basement homesites and floorplans available.  Photos are representative only. Homesite premiums may apply.  

Designed for convenience and style, these thoughtfully crafted homes offer seamless living with everything you need right on the first floor. Enjoy living in an established neighborhood close to everything you need with thoughtfully designed amenities including pickleball court, covered picnic pavilion, sidewalks, multi-use field and a playground.  Minutes to The Commons Retail Center which includes stores like Target, Best Buy, Aldi, Dick's Sporting Goods, Ulta, TJ Maxx, Old Navy, and Starbucks. Easy commuter routes allow quick access.  Just 15 minutes to Hagerstown, 40 mins to Harpers Ferry and only 45 mins to Frederick.
#WVBE2052018

MARTINSBURG

LOT A046 ALICE SPRINGS DRIVE

3 Beds

2 Baths

2,339 Sq.Ft.

$398,970

MLS#: WVBE2052018
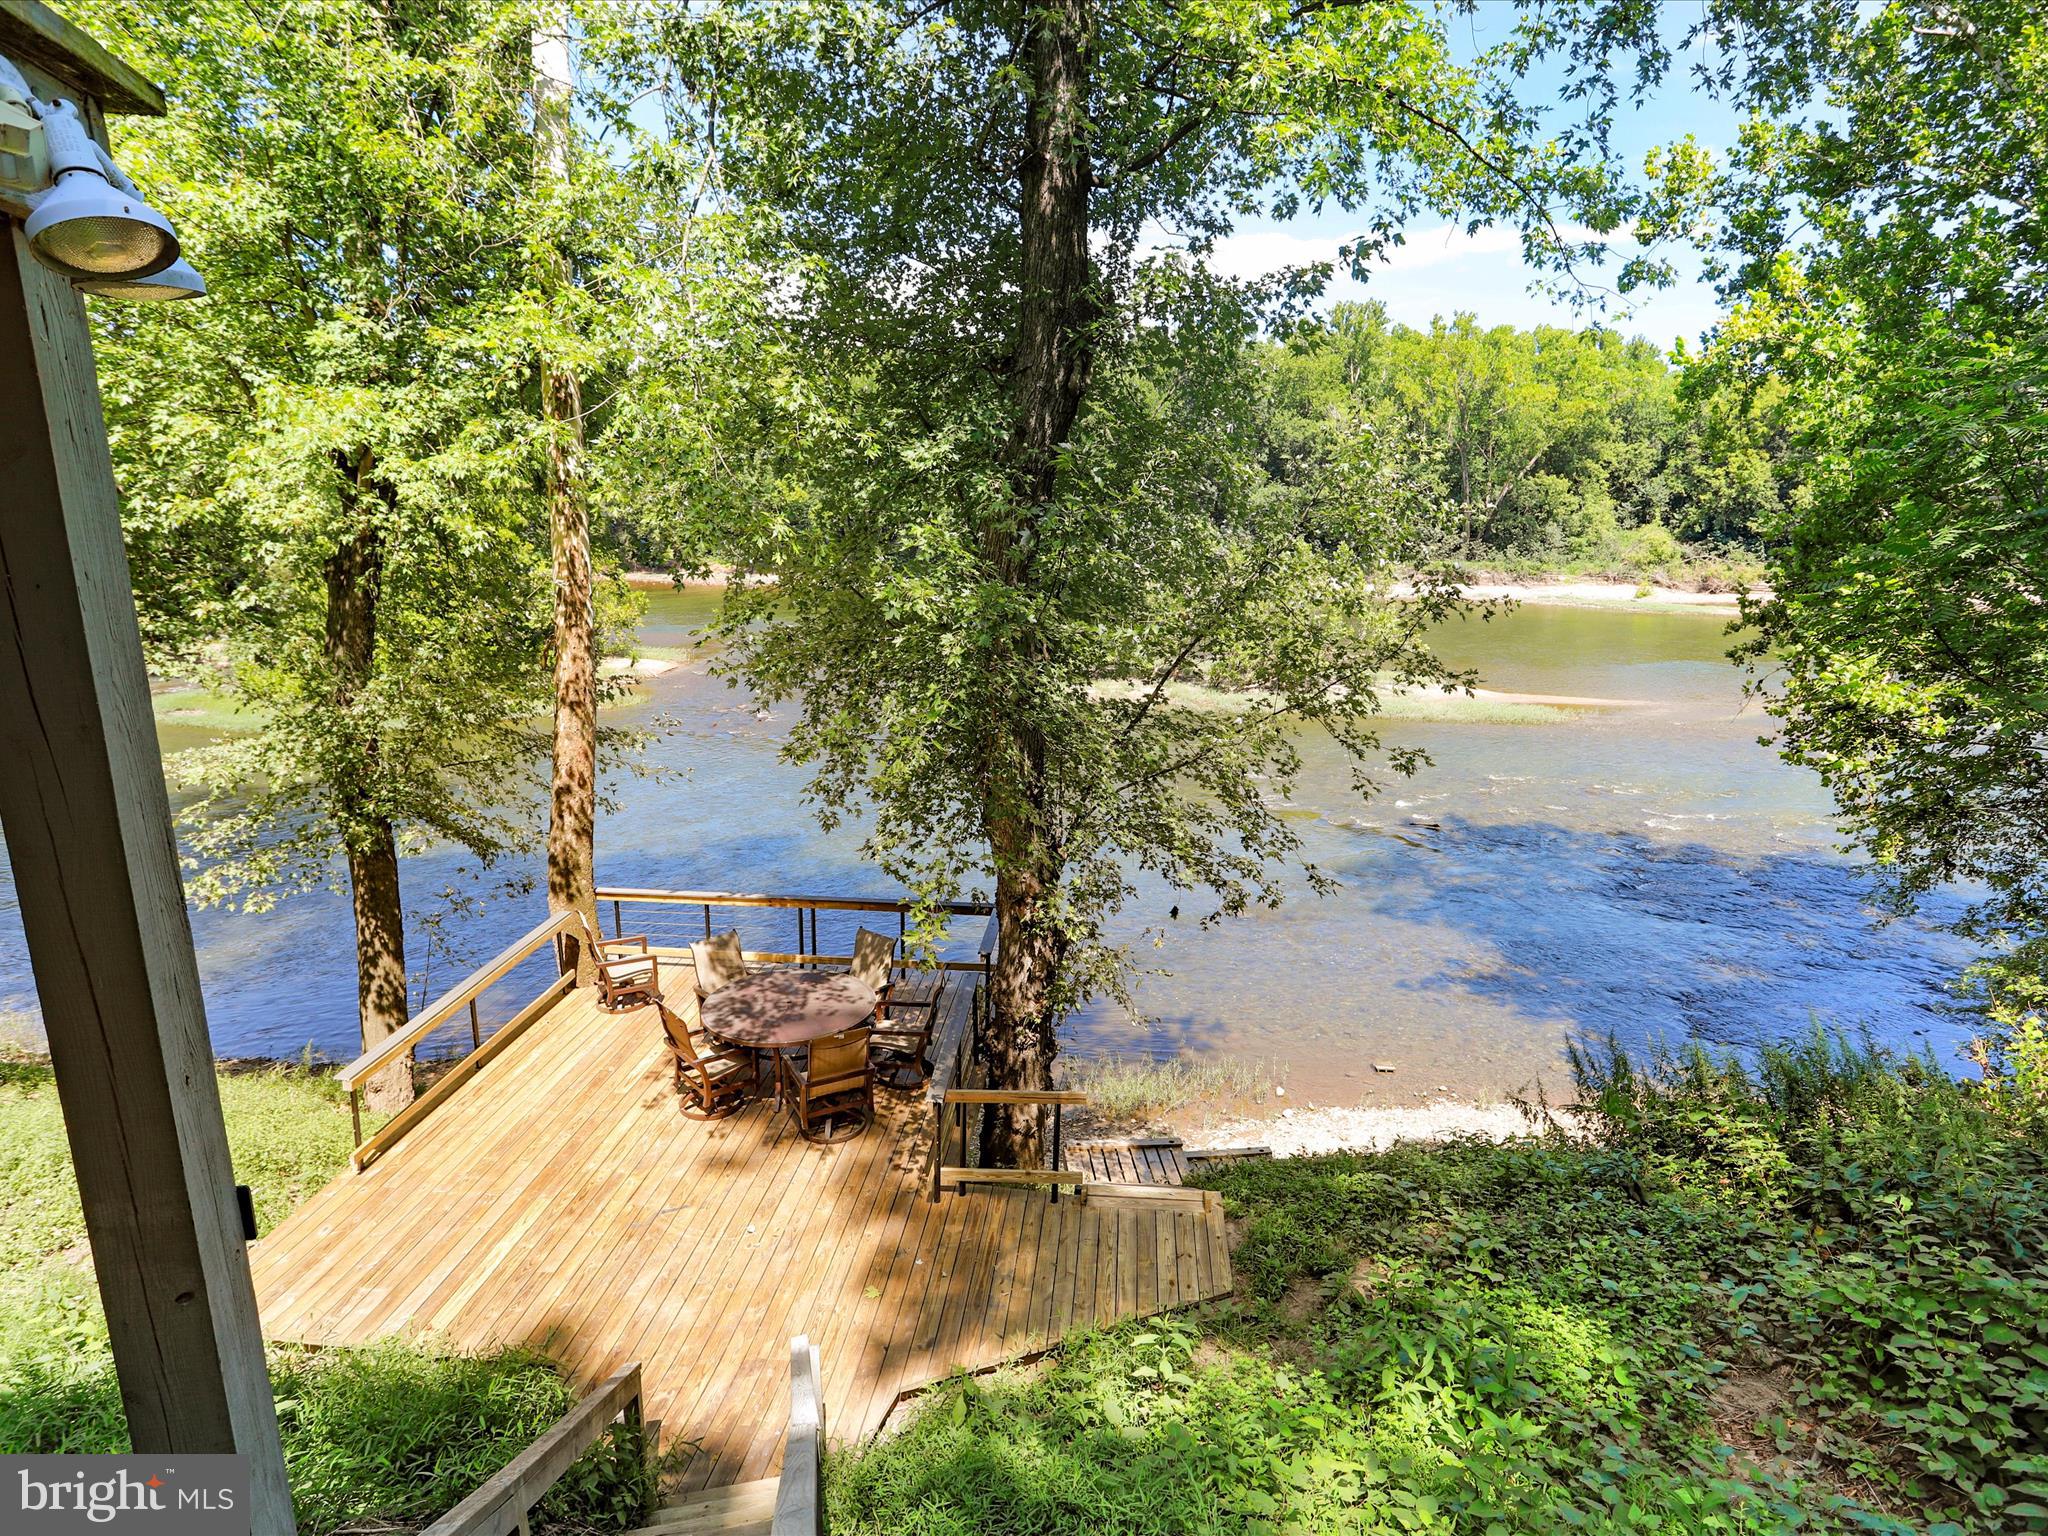
POTOMAC RIVER WATERFRONT!!!! Must see this 4BR 2BA rancher that sits on the River! Park like setting with the landscaped rear yard and extensive decking on the water. Perfect for fulltime living or a retreat home.  Updates throughout the years. Furniture to convey.
#WVBE2043276

FALLING WATERS

999 ASPERO LANE

4 Beds

2 Baths

2,532 Sq.Ft.

$398,900

MLS#: WVBE2043276

THE LARGEST HOMESITES WITH THE BEST VALUE IN SOUTH BERKELEY** NOW OFFERING UP TO $12,500 CLOSING COST ASSISTANCE FOR PRIMARY RESIDENCE WITH USE OF APPROVED LENDER AND TITLE!**
Carnegie II 4 Beds 2.5 Baths COMP Listing unfinished walkout basement *Photos may not be of actual home. Photos may be of similar home/floorplan if home is under construction or if this is a base price listing.
#WVBE2048236

INWOOD

210 LEADER ROAD HOMESITE 357

4 Beds

2 Baths

2,216 Sq.Ft.

$398,860

MLS#: WVBE2048236

MULTIPLE OFFERS RECEIVED.  Highest and best offers due by Tuesday the 30th at 1 pm
Beautifully maintained custom rancher in Tuscawilla Hills Community.  Charming home with 3 bedrooms and  2 1/2 bath sits on over a half acre.  The sunsets and mountain views  from the front porch are to die for.  Built with quality, built with skill and  built with character.  As soon as you enter the home, you will feel it's charisma.  They just don't make homes like this anymore.  
          This home features  a large living room space with a newer bay window, double-sided fireplace and hardwood floors.  The sitting area adjoins the living room and has views of the double-sided fireplace and wonderful built in cabinets.  It opens into the dining area with a window bar to allow the natural light to flow through.  The kitchen has plenty of cabinets, granite counter tops and stainless steel appliances.  The kitchen opens up into the generously sized dining area.  As you share meals at the table, you will enjoy the views into the rear screened in porch and secluded backyard and deck.  Right off of the dining room is the designated laundry space  with ample cabinet storage.   Down the hallway you will find the large master bedroom. It boasts double closets, a ceiling fan and updated ensuite with tiled shower. 2 other guest bedrooms with hardwood floors and ceiling fans complete the bedrooms.  The full hall bath was updated in the last few years with granite counters, a tiled shower with jetted tub and tiled flooring.   
          Your backyard oasis is awaiting friends and family.  It is complete with a screened in porch and newly painted rear deck.  There is a nice fenced in section for your little ones or your furry friends.  The brand new shed will house all of your garden/yard and tool needs to keep your garage "vehicle ready".   The two car garage has 2 storage/work rooms behind it for your hobbies and utilities.  There is also an encapsulated crawl space for any extra needed storage. 
           The updates that have been done are endless:  Newer roof, newer central AC, new water heater, well pump and pressure tank, UV water treatment, all new light fixtures, fresh paint throughout,  new master tile shower, freshly painted deck, new fencing out back and a brand new large shed.  
           You can enjoy walks in your neighborhood, take the kids/grandkids to the new park area and basketball court, enjoy watching the wildlife fly in and out of the neighboring ponds or just sit out front and enjoy nature. This subdivision backs up to the Locust Hill golf community. Learn how to golf at this public course or enjoy lunch or dinner and even entertainment at their club house. This property is about a mile from downtown Charles Town where you can find everything you will need. Everything from the post office, banks, coffee shops, diners, shopping, antiques, weekly farmers market, a local brewery, grocery stores, the Old Opera house and the Hollywood Casino. This home truly is a gem. Come see it for yourself!
#WVJF2007808

CHARLES TOWN

1685 TUSCAWILLA DRIVE

3 Beds

2 Baths

1,692 Sq.Ft.

$398,700

MLS#: WVJF2007808

1 ... 409 410 411 412 413 ... 666
* Listings identified with the FMLS IDX logo come from FMLS and are held by brokerage firms other than the owner of this website. The listing brokerage is identified in any listing details. Information is deemed reliable but is not guaranteed. If you believe any FMLS listing contains material that infringes your copyrighted work please review our DMCA policy and learn how to submit a takedown request. © 2024. First Multiple Listing Service, Inc.

Send a message

Message successfully sent.

Your message

What is 3 + 4 ?

Reason for contacting?

I agree to receive email communication and understand I can unsubscribe at any time.

I agree to be contacted by Charis Realty Group - Christine Issler, Broker via call, email, and text for real estate services. To opt out, you can reply 'stop' at any time or reply 'help' for assistance. You can also click the unsubscribe link in the emails. Message and data rates may apply. Message frequency may vary. Privacy Policy

Sign Out

Virtual Assistant

Would you like to take the next step with this property? We can help you schedule a showing or virtual tour, or send you more details.

Yes, I would like more information.

Thank You for Your Reply, One of Our Agents will contact you as soon as possible

No, maybe later.

Thank you, you can always contact me via email, phone number or through the contact form.

Realhub AI

Lucy - Your AI-Powered Realtor

Update Your Temporary Password

Personalize your search

Enter your email and we'll notify you immediately when new listings match what you're looking for.

or enter email address

Already have an account ? Login here

Continue your home search

I agree to receive communications and understand I can unsubscribe at any time.

I agree to be contacted by Charis Realty Group - Christine Issler, Broker via call, email, and text for real estate services. To opt out, you can reply 'stop' at any time or reply 'help' for assistance. You can also click the unsubscribe link in the emails. Message and data rates may apply. Message frequency may vary. Privacy Policy

Already have an account ? Login here

We use cookies

We use cookies primarily for analytics to enhance your experience. By accepting, you agree to our use of these cookies. You can manage your preferences or learn more about our cookies policy.
