Properties

Browse or get in touch to schedule a walkthrough.

  • Nearby me
Price range

Popular Features

Community Features

Association

Property Features

Waterfront

View

Exterior Features

Interior Features

Style

10000 properties match your criteria

Updated 1 minute ago

E-Alert name
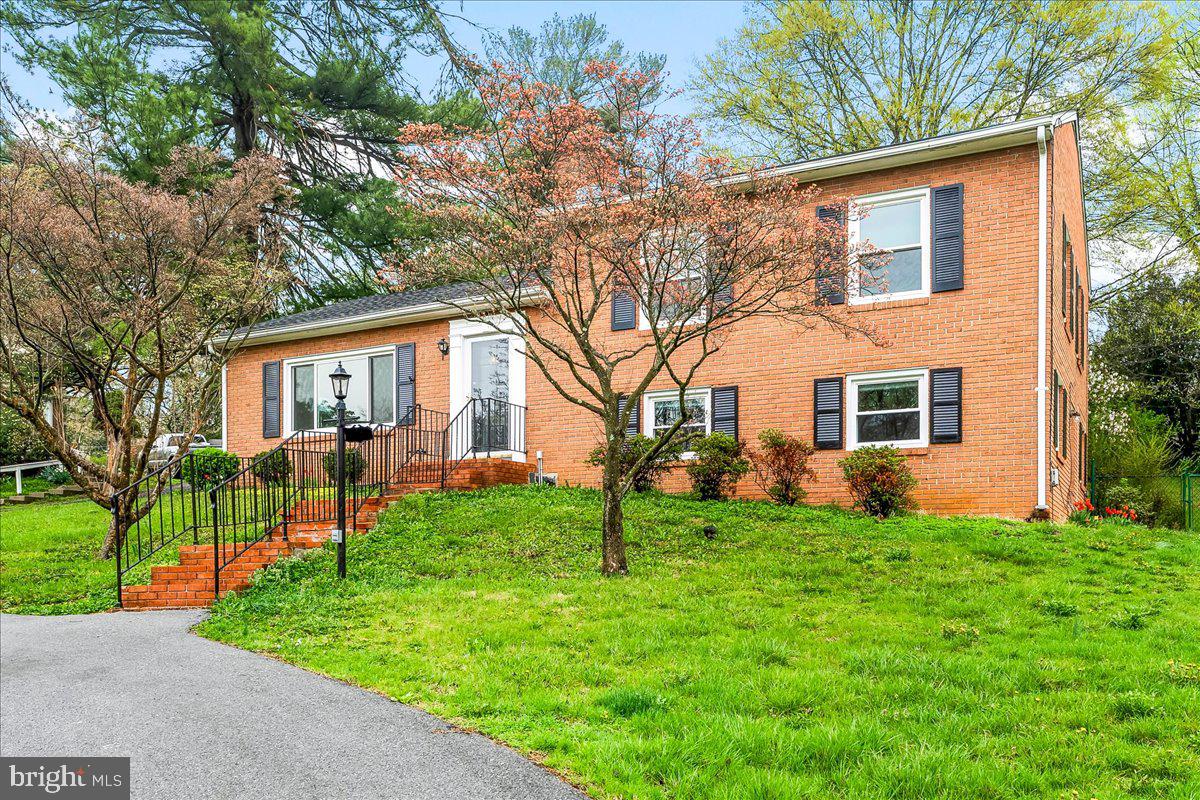
Welcome to this beautifully renovated 3-bedroom, 2.5-bathroom split-level home in the heart of Charles Town! Offering over 2,000 sqft of modern living space on a sprawling 0.4-acre lot, this home boasts a brand-new roof and a completely updated interior with stylish finishes throughout. All windows replaced recently as well. 

Enjoy the convenience of walking distance to Jefferson County Memorial Park and being just minutes from Downtown Charles Town, Hollywood Casino, the race track, grocery stores, dining, entertainment, schools, and major commuter routes.

With no HOA, you have the freedom to truly make this home your own. Don’t miss out on this move-in-ready gem! Schedule your private tour today!
#WVJF2016618

CHARLES TOWN

807 MORISON STREET

3 Beds

3 Baths

2,688 Sq.Ft.

$399,000

MLS#: WVJF2016618

Motivated Seller!  Welcome home to 152 Bob White Drive! This 4 Bedroom, 3 Full Bathroom home is turn key and ready for new owners.  Upon walking into your new home you’ll be greeted with vaulted ceilings, hardwood floors and fresh paint. Large kitchen with ample amount of cabinets and countertop space with pantry, spacious dinning and family Room. Primary Bedroom with ceiling fan, walk in closet and private full bathroom with soak in tub / shower combo. There are 2 additional bedrooms as well as a full bathroom. Lower walk out level offers a large 2nd family, 4th bedroom, 3rd full bathroom, laundry room as well as access to your oversized 2 car garage, Paved Driveway with ample parking.  Enjoy soaking in the nature on your covered front porch or back deck. Mature trees providing privacy - Over half acre of land! Private community River access to the Shenandoah River. Great location - conveniently located near commuter routes, recreation, amenities and more! * Home Needs Tlc
#WVJF2017050

HARPERS FERRY

152 BOB WHITE DRIVE

4 Beds

3 Baths

2,098 Sq.Ft.

$399,000

MLS#: WVJF2017050

11/14/19 - NEW IMPROVED PRICE! Extremely well-maintained and beautifully situated rancher on a .95 acre which features an open split-bedroom floor plan, a full walkout basement, and a seasonal screened porch to bring the outside in.  With a perfectly manicured lawn and incredible landscaping, paved drive and stamped concrete sidewalks - you'll want to spend more time outdoors.  The property has an immediate curb appeal with the exterior stone and vinyl, modern finishes, and clean lines.  Perched on a hilltop with beautiful views looking out, this one owner, custom built home is immaculate and located in a small community just outside Historic Shepherdstown.
#WVJF136926

SHEPHERDSTOWN

2 DORSET WAY

3 Beds

2 Baths

4,050 Sq.Ft.

$399,000

MLS#: WVJF136926

For Sale: Versatile Property - Former Guitar Shop & 3-Bedroom Rancher on 1.3 Unrestricted Acres!

🏡 Your Dream Property Awaits in Martinsburg WV! 🏡

🎸 Former Guitar Shop: The possibilities are endless! This spacious commercial space, previously a beloved guitar shop, offers a blank canvas for your entrepreneurial dreams. With large display windows, and ample parking, it's perfect for retail, offices, studios, or workshops. 🛍️🏢

🏠 3-Bedroom Rancher: Unwind in your charming rancher featuring 3 bedrooms, 2 bathrooms, and an open layout. Cozy up by the woodstove, prepare meals in the well-appointed kitchen, and relax in the master bedroom with an ensuite bath. Plus, a full basement offers limitless possibilities for customization. 🏡🔑

🌳 1.3 Acres of Freedom: Embrace the great outdoors on this expansive 1.3-acre lot. No restrictions mean you can let your imagination run wild! Enjoy scenic views, garden to your heart's content, or create your own outdoor oasis. The possibilities are endless! 🌿🌄

🌆 Prime Location: Nestled between Martinsburg and Spring Mills, you'll enjoy the best of both worlds – a serene countryside escape with easy access to city conveniences, schools, and major highways. 🚗🛒

💼 Perfect for Entrepreneurs & Families: Whether you're an aspiring business owner or a family looking for room to grow, this property offers it all.

Contact Us Today to Make This Property Yours!

Unlock the potential of this unique property and let your imagination soar! Act now to secure your future in this incredible North Berkeley County gem. 🏡✨

Properties are being sold together as one property.  Property is part of an estate and being sold As-Is
#WVBE2023250

MARTINSBURG

576 RAILROAD DRIVE

None Beds

None Baths

N/A

$399,000

MLS#: WVBE2023250

Investment Opportunity!!!
New Price!  Major price reduction on this meticulous property is currently a short- term rental/investment property that is booked every weekend through the summer.  The property is being sold completely furnished! The owners have their own vacation property management company and will be happy to continue to manage the property for the new owner/investor. The main floor has an open floorplan, cozy living room with fireplace, kitchen, full bathroom and front porch. The second floor offers two bedrooms, sitting area with fireplace, full bathroom and an upper- level porch.  The owners have finished the attic adding a third bedroom.  The large lot provides lots of private space for entertaining and recreation.  293 Union Street is within walking distance of lower town, local restaurants, and Harpers Ferry attractions, as well as The Town Hall and Post Office.  This property is an opportunity to own a piece of history.  Schedule an appointment today!
#WVJF2016776

HARPERS FERRY

293 UNION STREET

2 Beds

2 Baths

800 Sq.Ft.

$399,000

MLS#: WVJF2016776

Amazing investment/flip opportunity in the heart of Harpers Ferry! This is the historical was the home of a former Mayor, Adam Craven. Double lot includes a large house with a pool and large garage. Some of the interior has partially finished demo work, please enter at your own risk and no small children at showing. We had a dream to restore this beautiful home, but life happened and we hope to see someone else bring new life to it. There are 6 additional lots (2 to the right and 4 behind) also available for sale. See separate listings.

Property Description: 2 LTS BLK O #3 & 4, RIDGE & MARION STS
Map: 1 Parcel: 0028 0000 0000
Book: 1231 Page: 381

Limited listing FSBO please contact Stephen at showing contact number listed for questions/showings.  Currently 4 front lots are deeded together, but will separate prior to closing.  See other listings for additional lots (6 total)
#WVJF2007956

HARPERS FERRY

1128 W RIDGE STREET

4 Beds

2 Baths

2,936 Sq.Ft.

$399,000

MLS#: WVJF2007956

Welcome to this beautifully maintained home featuring 4 bedrooms, 3.5 baths with inviting curb appeal in the beautiful Crestfield community.  The spacious floor plan includes a  family room,  office,  eat in kitchen with sunroom, and a separate dining room. The generous kitchen will not disappoint featuring plenty of cabinet space, granite countertops, huge pantry  and a spacious island.  There is even more space with a partially finished walk out basement with a full bathroom and plenty of extra storage—perfect for a media room, gym, man cave, craft room or guest space. Enjoy the outdoors in the nicely fenced yard, ideal for pets, entertaining, gardening or play. Conveniently located near  schools , dining, shopping and easy access to I-81, and Route 9 making it a quick and easy commute to Winchester  or jump on the MARC Train just a few minutes away and it's an easy commute to DC—this home offers comfort, style, and convenience all in one.  This home has it all!  Schedule your appointment today and be in by the holidays! Professional pictures coming soon.
#WVBE2045860

MARTINSBURG

398 WREN STREET N

4 Beds

3 Baths

2,484 Sq.Ft.

$399,000

MLS#: WVBE2045860

Charming Brick Cape Cod with Modern Comforts & Timeless Character

Welcome home to this beautifully maintained 3-bedroom, 3.5-bathroom brick Cape Cod, blending classic charm with contemporary updates. Nestled on a quiet street, this inviting home boasts excellent curb appeal, thanks to its traditional brick façade, dormer windows, and colorful landscaping.

Step into the perfect main living space for both everyday living and effortless entertaining with an open-concept kitchen, dining, and living area. The fully updated kitchen is the heart of the home, featuring a large center island, sleek stone countertops, stainless steel appliances, and ample cabinetry—all overlooking the main living areas to keep you connected with family and guests. Peek at the additional storage and counter space right inside the attached garage at the “coffee bar”! A dining space beside the kitchen accommodates a full-sized table and flows easily into the spacious living room. Natural light pours in through the patio doors, and a fireplace anchors a cozy corner, creating a warm focal point for gatherings and quiet evenings alike. 

Functionality, flexibility, and square footage abound with two separate rooms on the main level, suitable for nearly any use, including a formal dining room, additional sitting room, office, or hobby space. 

Upstairs, there is no need to share bathrooms! In this layout, you will find three spacious bedrooms, each with its own bathroom. (See the floor plan included in photos.)  The primary suite features a private, fully renovated en-suite bathroom and generous closet space. Two secondary bedrooms include ample privacy and comfort with direct bathroom access. 

Storage space is a must, and this home has plenty with a walkout storage room on the second floor, a generous garage with much more than just vehicle space, a full unfinished basement for laundry and recreation, and a detached shed. 

Outside, enjoy a peaceful backyard, which is larger than many in this community at nearly an acre, with two decks for relaxing or dining al fresco, as well as a ground-level paver patio outside the basement door…all surrounded by mature trees for added privacy, making it a picturesque spot for bird and nature watching. 

Schedule your exclusive showing or join us for an open house on Saturday, July 19th!
#WVMI2003600

RIDGELEY

80 LAKESIDE LOOP

3 Beds

3 Baths

2,072 Sq.Ft.

$399,000

MLS#: WVMI2003600

PRICE DROP!THE SELLER HAS FOUND ANOTHER PROPERTY . BRING US YOUR OFFERS!

The character in this 1950's colonial cannot be measured.  The bright living room features original pine paneling and gas fireplace.  The living room and dining room have individual mini split systems. A first-floor primary suite with laundry room was added by the current owner off of the cozy den. The suite and den are serviced by a dedicated HVAC unit. Large screen porch off the kitchen allows for outdoor dining minus the bugs! Off the screen porch, enjoy the fenced in yard from the deck. Yard also contains 16x8 storage building. Additional storage in attic and unfinished area of basement.
 
Each bedroom upstairs has its own individual mini split for heating and cooling. Front left bedroom has stair access to large attic.

Walking distance to Jefferson Memorial Park offering a pool, playground, tennis, walking trail and pavilions for picnics!
#WVJF2013118

CHARLES TOWN

431 JEFFERSON AVENUE

4 Beds

2 Baths

2,418 Sq.Ft.

$399,000

MLS#: WVJF2013118

Beautiful Split Foyer home located in the Bolivar district of Harpers Ferry. This home offers an open floor plan on the main level and features a vaulted ceiling in the living/kitchen/dining area. The kitchen is equipped with stainless steel applicances, granite countertops with an island, and 42” inch cabinets. There are three bedrooms on the main level, including the master suite that has a large soaking tub/shower combination. The lower level has a fourth bedroom, a large recreation/second living room with lots of possibilities for use or entertaining, and a full bath with stacked washer/dryer. There is COREtec LVP flooring throughout the kitchen, living room, dining area, hallway, and entire lower level. The exterior of the home is beautifully finished with stone and gray siding. There is a deck on the back of the home with stairs leading to the backyard. There is an attached 2 car garage, with additional parking in the driveway. The location is amazing within, walking distance to downtown Harpers Ferry, and easy access to Northern Virginia, and Maryland.
#WVJF2007344

HARPERS FERRY

81 VILLAGE CIRCLE

4 Beds

3 Baths

1,630 Sq.Ft.

$399,000

MLS#: WVJF2007344

HUGE PRICE CORRECTION! Bring your offer! Welcome home! This 3 story 4 bedroom, 4 bathroom with garage is move in ready. Kitchen has plenty of storage, with extra room for your wish list. The chef in the family will be excited about the space. The kitchen opens into a large oversized living room. The master bedroom and bath are open with walkin closet(s), garden tub, separate shower stall with lots of nature light. Jack and Jill (bath) bedrooms. Upstairs washer/dryer makes it convenient for laundry chores. This is a lot of house (over 3500 square feet) for the money. Corner lot which allows for a larger lot and larger drive way. Interior offers 9 foot ceilings, with higher counter height, and 48 in cabinets. Partially finished basement with rough in plumbing for that "Man Cave". Host your barbeque in your very own yard for any occasion.  Enjoy growing your own fruit with 10 producing trees. Stop by The Country Grocery store grab a soda pop, a bag of chips and head down the country road.  Conveniently located a short drive to route 81, near schools,  Gerrardstown is located 88 miles from Washington DC, Hagerstown MD 33 miles, Winchester VA 17 miles, Fredrick MD 37 miles. No HOA Fees! Call me to schedule your appointment today!
#WVBE2024514

GERRARDSTOWN

63 THORNHILL LANE

4 Beds

4 Baths

2,488 Sq.Ft.

$399,000

MLS#: WVBE2024514

This charming 3-bed, 2-bath home on Collins Drive sits on a beautifully landscaped 1.5-acre lot, offering the perfect blend of privacy and convenience. Featuring a stunning sunroom, a fenced backyard, a 2-car garage, and an outdoor shed, this property has it all. The versatile secondary dwelling, once an in-law suite and now a spacious workshop, is brimming with potential—endless possibilities await! Located in a sought-after neighborhood, you’ll enjoy peace and privacy while still being close to everything you need. Don't miss out on this rare find!
#WVBE2039658

MARTINSBURG

153 COLLINS DRIVE

3 Beds

2 Baths

1,928 Sq.Ft.

$399,000

MLS#: WVBE2039658

RUSTIC LOG HOME ON 20+ ACRES!!!  This beautiful cabin features rough-cut logs inside and out.  The main level showcases an expansive great room with vaulted ceilings, wood flooring, and a stone hearth wood-burning fireplace.  Just off the living room is a large kitchen and dining area.  The kitchen has a built-in electric stove and microwave, tile countertops, and island with electric cooktop.  Also on the main level, you will find a primary suite with a built-in safe in the bedroom and a spacious bathroom with dual vanity, soaking tub, and stall shower.  The home's upper level features two additional bedrooms, a full bathroom with tile floors, a stall shower, and an open loft overlooking the great room.  The basement is ready for you to finish and make your own with rough-in plumbing for an extra bathroom, a large space for a family room with a woodstove already installed, and a separate room with a large bar!  Also positioned on the property is a new, large 3-car metal garage with concrete flooring already poured.  Bring your imagination and handyman skills to complete/restore this log home to its full potential!
#WVMO2005914

GREAT CACAPON

864 CHOKE CHERRY LANE

4 Beds

2 Baths

1,908 Sq.Ft.

$399,000

MLS#: WVMO2005914

Welcome to a fully reimagined forest retreat where thoughtful design, accessibility, and style come together in perfect balance. What began as a 768 square foot cottage with floor-to-ceiling paneling and an unmanageable lot and driveway has been completely transformed into a 1,052 square foot, designer-accessible two-bedroom, two-bath home — re-envisioned with every modern luxury and none of the compromise. From the outside, you’re welcomed by matte black LP SmartSide lap siding, a sleek black standing seam metal roof, brand-new skylights and windows, and a brand-new wide front deck with a wheelchair-accessible ramp and just three stairs for flexibility. The original back deck, nestled among the pines, has been refreshed with a bold coat of Sherwin-Williams Iron Ore — tying together the home's clean, architectural feel with its wooded setting. This home has been rebuilt from the ground up — with all new plumbing, all new electrical, full insulation throughout, and every finish, fixture, and feature chosen with intention— creating a home that’s not only beautiful but also efficient, reliable, and ready for years of low-maintenance living. All hallways and doorways throughout the home are a generous 3 feet wide for smooth, effortless movement. Interior transitions are seamless, and the entire home is one level — no steps inside or out. Recessed, solid wood pocket doors with matte black hardware have been used throughout, saving space while adding architectural beauty and ease of use. Vaulted ceilings and two oversized skylights flood the open living space with natural light. Wide-plank luxury vinyl flooring runs throughout the home. The palette is soft and modern, with layered lighting, oversized mirrors, and curated design touches that make the space feel elevated yet grounded. The kitchen is both a visual standout and a workhorse. Outfitted with all-new matte black stainless steel Forno appliances, it includes a built-in microwave drawer, French door refrigerator, induction cooktop, and modern vent hood — all integrated with both accessibility and aesthetics in mind. Locally made Vita Cabinetry features soft-close doors and drawers, a spice pullout, broom closet, two lazy Susans, and deep drawers for pots and pans. Granite countertops and a matching full-height granite backsplash add sophistication and continuity. At the center of it all is a Kraus extra-deep matte black undermount sink paired with a streamlined pull-down faucet — both stylish and incredibly functional. The primary suite is calm and bright, surrounded by windows and designed with flow and maneuverability in mind.  The en-suite bath features a zero-threshold roll-in shower with a 280-degree folding tempered-glass door, a roll-up sink with open knee clearance, strategically placed grab bars, a tall, elegant Horow toilet, and a recessed medicine chest placed at exactly the right height. Floor-to-ceiling tile gives the space a seamless, spa-like finish. All fixtures, including the ADA-compliant Kraus faucets, were selected to blend function and beauty without compromise.
The second bedroom is flexible and light-filled — ideal as a guest room, office, or creative space. The hallway bathroom features a fully tiled bath enclosure with striking matte black fixtures and an extra-large, deep soaking tub for true relaxation. A large linen closet inside the bathroom adds function and smart storage without taking up floor space. A full-size stacked washer and dryer is tucked into a hallway closet near a custom built-in mudroom area with hooks, upper cabinets, and a shoe cubby — perfect for keeping the space tidy. The lot offers plenty of room to create your own private outdoor oasis — whether that means gardens, a fire pit, or additional lounging space. A shed provides storage for garden tools and seasonal gear. The crawlspace is fully insulated and protected with a moisture barrier.
#WVBE2042210

HEDGESVILLE

842 TUCKAHOE TRAIL

2 Beds

2 Baths

1,053 Sq.Ft.

$399,000

MLS#: WVBE2042210

Fabulous 1 Level Living Home w/ over 2000 sqft of living space established on a private corner lot!  Welcome home to 192 Gray Fox Rd >> Inside the home you’ll be greeted by a large gathering family room that flows into your entertainers kitchen with Italian stone countertops, real wood cabinets, and SS appliances. As well as a 2nd family room/ sitting room w/ cozy woodstove + mantel, dinning room with access to cover patio, office space, access to your 2 car garage + laundry room! On the other side of the home you’ll find 2 guest bedrooms w/ ceiling fans and full bath with tub/shower combo.  The primary suite offers a walk in closet with shelving, private full bathroom with custom walk in shower as well as access to your back deck.  Enjoy all the surroundings your property has to offer - a flat over acre lot in shannondale! Covered front porch, firepit area, ample parking, mature trees, High Speed Internet, No HOA!

Updates include - New Roof, Gutters, whole house filter system w/ UV light, hvac, paint, appliances, bathrooms refreshed, new carpet and more!
#WVJF2019970

HARPERS FERRY

192 GRAY FOX ROAD

3 Beds

2 Baths

1,504 Sq.Ft.

$399,000

MLS#: WVJF2019970

1 ... 395 396 397 398 399 ... 666
* Listings identified with the FMLS IDX logo come from FMLS and are held by brokerage firms other than the owner of this website. The listing brokerage is identified in any listing details. Information is deemed reliable but is not guaranteed. If you believe any FMLS listing contains material that infringes your copyrighted work please click here to review our DMCA policy and learn how to submit a takedown request. © 2024. First Multiple Listing Service, Inc.

Send a message

Message successfully sent.

Your message

What is 3 + 4 ?

Reason for contacting?

I agree to receive email communication and understand I can unsubscribe at any time.

I agree to be contacted by Charis Realty Group - Christine Issler, Broker via call, email, and text for real estate services. To opt out, you can reply 'stop' at any time or reply 'help' for assistance. You can also click the unsubscribe link in the emails. Message and data rates may apply. Message frequency may vary. Privacy Policy

Sign Out

Virtual Assistant

Would you like to take the next step with this property? We can help you schedule a showing or virtual tour, or send you more details.

Yes, I would like more information.

Thank You for Your Reply, One of Our Agents will contact you as soon as possible

No, maybe later.

Thank you, you can always contact me via email, phone number or through the contact form.

Realhub AI

Lucy - Your AI-Powered Realtor

Update Your Temporary Password

Personalize your search

Enter your email and we'll notify you immediately when new listings match what you're looking for.

or enter email address

Already have an account ? Login here

Continue your home search

I agree to receive communications and understand I can unsubscribe at any time.

I agree to be contacted by Charis Realty Group - Christine Issler, Broker via call, email, and text for real estate services. To opt out, you can reply 'stop' at any time or reply 'help' for assistance. You can also click the unsubscribe link in the emails. Message and data rates may apply. Message frequency may vary. Privacy Policy

Already have an account ? Login here

We use cookies

We use cookies primarily for analytics to enhance your experience. By accepting, you agree to our use of these cookies. You can manage your preferences or learn more about our cookies policy.
