Properties

Browse or get in touch to schedule a walkthrough.

  • Nearby me
Price range

Popular Features

Community Features

Association

Property Features

Waterfront

View

Exterior Features

Interior Features

Style

29524 properties match your criteria

Updated 1 minute ago

E-Alert name

Welcome to 19 Balmoral Lane, a beautifully maintained 3-bedroom, 3.5-bathroom home with over 2,800 square feet of finished space, located in the highly desirable Bridle Creek subdivision. This property combines modern updates, flexible living space, and community amenities — all in a prime Martinsburg location.

Inside, you'll find a bright and functional layout with multiple living areas, a formal dining room at the front of the home, and a well-equipped kitchen featuring stainless steel appliances, plenty of cabinetry, and a large pantry.

Upstairs, the spacious primary suite features a newly remodeled shower, walk-in closet, and plenty of room to unwind. Two additional bedrooms and a full bath round out the upper level.

The fully finished basement adds incredible versatility — complete with a full bathroom, theater room (with screen, projector, and speakers included), ample storage space, and additional finished rooms for recreation, a home office, or guests.

Step outside to enjoy the composite deck, designed for low maintenance and long-lasting beauty, overlooking a well-sized backyard with a 10x10 storage shed.

Additional features include: Bridle Creek HOA amenities - walking trail, basketball court, and park. Dual-zone HVAC systems – both under 2 years old and a 2-car garage.

This home offers the perfect blend of space, updates, and neighborhood charm — all within minutes of I-81, Route 11, schools, shopping, and restaurants.

Schedule your private tour today and experience everything 19 Balmoral Lane has to offer!
#WVBE2039884

MARTINSBURG

19 BALMORAL LANE

3 Beds

3 Baths

2,800 Sq.Ft.

$399,900

MLS#: WVBE2039884

Welcome to country living. Custom-built rancher with room to roam. Loads of potential and opportunity to make your own with your personal touches.  Property features 3 bedrooms and  2 full bathrooms with flexible living/bedroom spaces. Interior features include main level laundry, a country eat-in kitchen with peninsula and plenty of counter space, home office space / den (could be another bedroom with a closet), living room with a wood-burning fireplace (electric blower insert) and a cathedral ceiling. Primary bedroom features a spacious walk-in closet and en-suite bathroom with shower and dual vanities. Lower level has an oversized double attached garage, two partially-finished flex spaces currently used for storage as sellers move, workshop and water softener system. Exterior features include TREX deck facing backyard, wood deck off kitchen with easy-access to the driveway, detached one car garage, long dual driveways with plenty of parking, shed building for animals or storage, landscaping and garden space, and a partially wooded level lot with a large front and backyard on a private rural road with mountain views. Updates include water heater (2025), roof on the house and on the detached garage (2024 with transferrable warranty to new owner), HVAC with heat pump that is propane back up (2018), TREX deck (2018) and some updated storm doors and windows throughout. Private-setting yet still close to shopping/restaurants/ and 3 miles from I-81. Close to Maryland state line as well for an easy commute.
#WVBE2047994

FALLING WATERS

225 KEEPSAKE DRIVE

3 Beds

2 Baths

2,128 Sq.Ft.

$399,900

MLS#: WVBE2047994
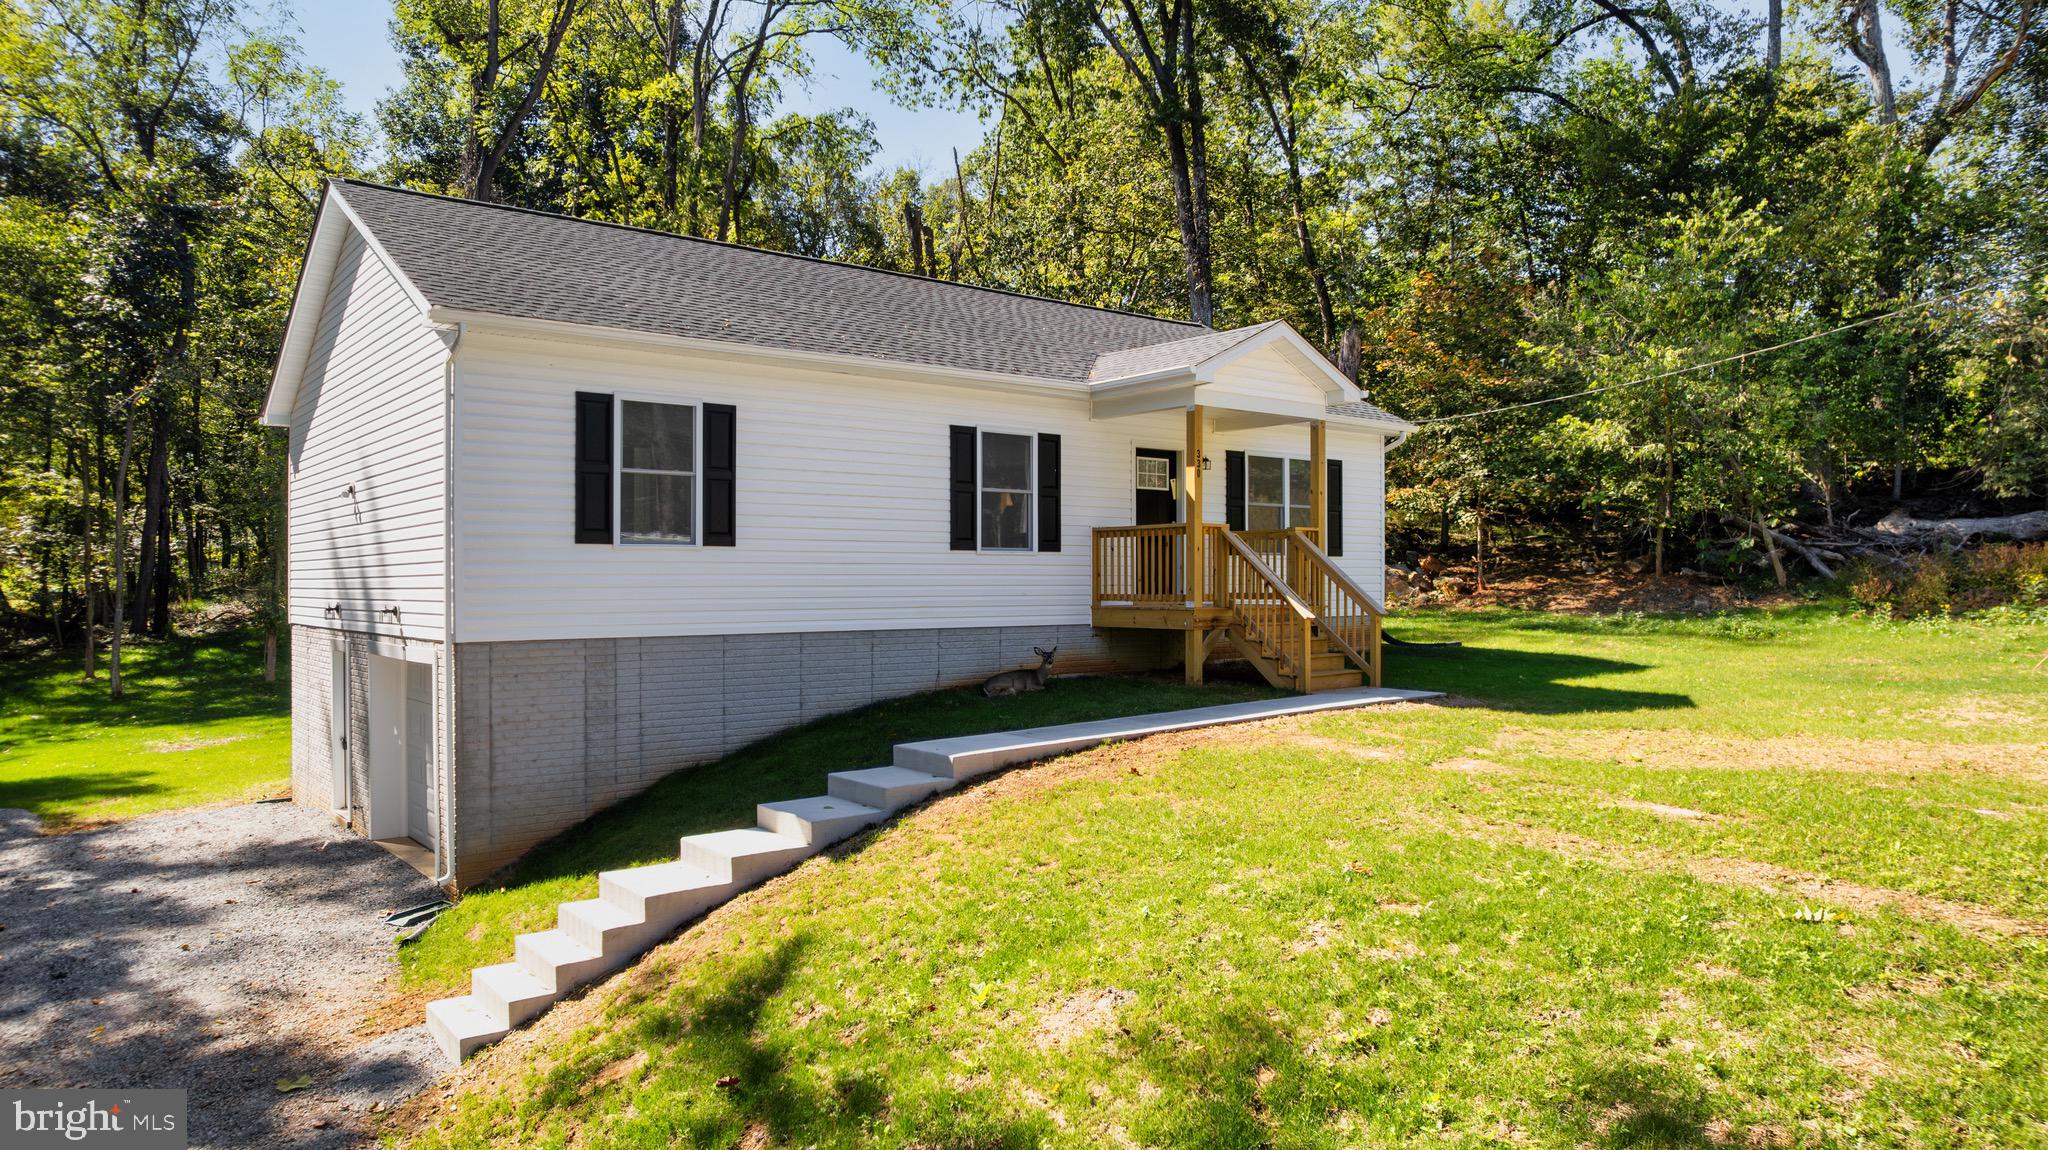
BRAND NEW- This beautiful home was just built and sits on almost one acre! 
Welcome to 330 Foothill Ln, a beautiful rancher with LVP flooring, upgraded countertops, upgraded cabinetry, and carpeted bedrooms. The main level houses the kitchen, dining room with a ceiling fan, inviting living room with a ceiling fan, a full bathroom in the hallway, and all three bedrooms. The primary bedroom has an in-suite bathroom with a walk-in shower. The basement has a carpeted den area and makes a great space for hanging out. The unfinished part of the basement can be used for storage or finished to create another room. This home also has the luxury of an attached garage. This home is located in a community with no HOA. Just a short drive from the Mountain Lake Club beach and bar and grill. Also located near the MD and VA lines makes commuting a breeze. Don't miss your chance to own this beautiful home! *** buyer to pay transfer taxes.
#WVJF2019160

HARPERS FERRY

330 FOOTHILL LANE

3 Beds

2 Baths

1,932 Sq.Ft.

$399,900

MLS#: WVJF2019160

Welcome Home to 61 Stephen  Ln. in sought after Cloverdale Heights! Single story living at its best in this charming stone and cedar sided home on a gorgeous 1+ acre lot. Offering 4 bedrooms, 3 baths and a gathering room appointed with a vaulted ceiling and beautiful wood burning fireplace. Oversized drive and 2 car garage with exterior entrance. Relax in this gardeners paradise and take in the beauty of the mature trees and plants from the brick patio.  Have a seat and relax on the delightful screened in porch which is also perfect for entertaining. Every commuters dream for an easy commute to VA, MD or DC with close proximity to Routes 7, 9 and 81. Don't delay in scheduling your private tour, call today...it won't last long!
#WVJF2001226

CHARLES TOWN

61 STEPHEN LANE

4 Beds

3 Baths

1,954 Sq.Ft.

$399,900

MLS#: WVJF2001226

Make the move to the country, but still live in a neighborhood with shopping nearby!  Spacious, bright and sunny one-level rancher on just over 2 acres has been lovingly groomed for indoor and outdoor enjoyment.   Enjoy stunning sunrises over the mountain from the new 12 x 32 deck with pergola or a gorgeous sunset from the front porch and courtyard with 12x12 paver patio and fire pit.  Have great adventures without leaving home - backyard campouts, fireflies, star gazing and the antics of the neighbors horses!  Plenty of room to spread to work or learn virtually without being on top of each other with flexible living spaces and generously sized bedrooms.  The one bedroom in-law suite with kitchenette and it's own entrance can be closed off from the rest of the home or left open as a home office, school space, craft room, rec room – whatever you need. Cozy window seat in the kitchen with brand new LifeProof flooring, stainless appliances and recessed lighting overlooks the back yard and is a great spot to sit to watch it snow. Do you feel like you spend your life doing laundry? The huge sunny laundry room will make it a pleasant task.  Don't let the fact that this home is on a crawlspace be a limiting factor - the 40x64 barn/garage with concrete floor and electric is better than a basement: storage, parties, workshop, or to get that person who insist on learning electric guitar and drums out of the house but still keep an eye on them. Covenants allow for horses (and sheep and cattle) so if your pet preference runs on the large side this is the spot for you. Low street traffic makes this a great neighborhood for walking, biking, running – you may even encounter a horse and rider. NEW HVAC in 2020. NEW roof, deck, and pergola in 2019. Xfinity internet is available. Seller is a licensed real estate salesperson.
#WVJF140190

CHARLES TOWN

822 PEMBROKE WAY

4 Beds

3 Baths

2,203 Sq.Ft.

$399,900

MLS#: WVJF140190

**** Highest and best by Sunday 8pm****Welcome home to this stunning, move-in-ready ranch-style home built in 2018, located on over half an acre in the highly desirable Brookfield community. This upgraded home offers 3 bedrooms, 2 full baths, and a 2-car garage, backing to wooded views with a screened-in rear porch, perfect for relaxing, entertaining, and enjoying peaceful mornings surrounded by nature.
The open-concept floor plan features luxury vinyl plank flooring, ideal for modern living. The spacious primary suite includes a large walk-in closet and a spa-like ensuite bath with dual vanities, soaking garden tub, and separate walk-in shower.
Two additional well-sized bedrooms with carpeted flooring and ample closet space are separated by a full guest bathroom, offering privacy and functionality. The chef-inspired kitchen boasts granite countertops, center island, upgraded cabinetry, and stylish backsplash with decorative range hood, making it ideal for everyday living and entertaining.
With over 1,700 square feet of living space, this home also features an inviting covered front porch, energy-efficient construction, and the added benefit of a non-buildable vacant lot next door for additional privacy. Conveniently located near shopping, dining, schools, and commuter routes, this home offers the perfect balance of comfort, privacy, and convenience.
#WVBE2046678

FALLING WATERS

123 HEADWATERS DRIVE

3 Beds

2 Baths

1,727 Sq.Ft.

$399,900

MLS#: WVBE2046678
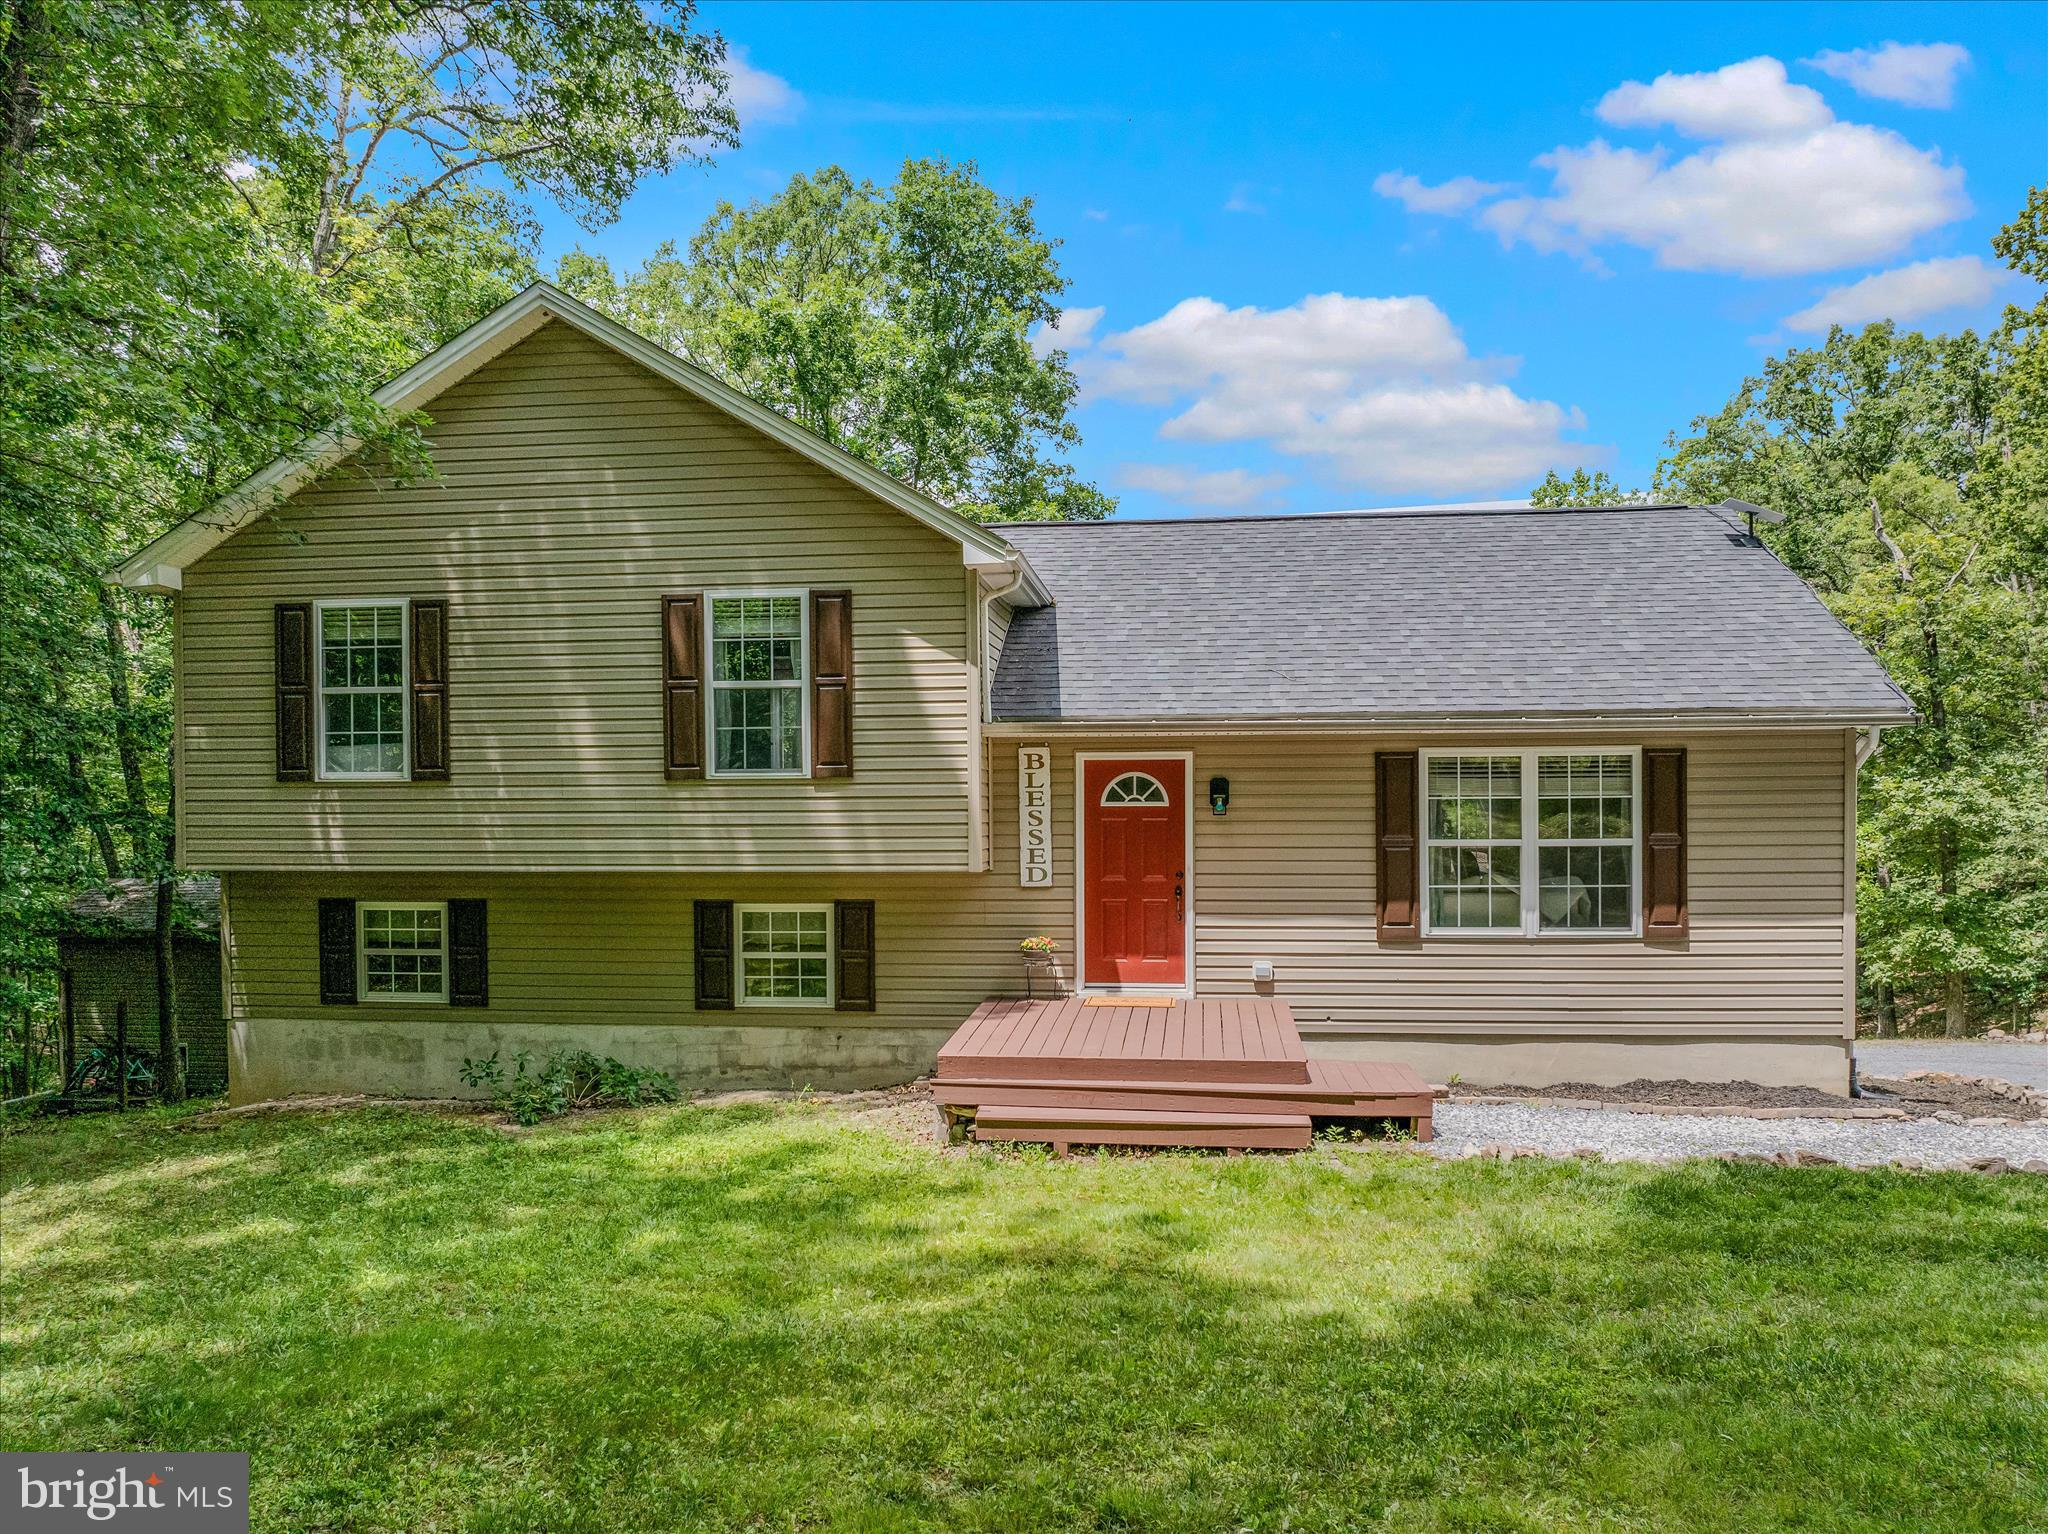
Nestled on more than 5 picturesque acres, this beautifully maintained 4-bedroom, 2-bath home offers over 2,000 finished square feet of comfortable living space with breathtaking mountain views. Recent updates include new carpeting and fresh paint throughout much of the home, creating a move-in-ready opportunity for its next owner.

The spacious lower level features a large recreation/family room, perfect for entertaining, movie nights, or a game room, along with a private fourth bedroom that offers flexibility for guests, a home office, or multi-generational living.

Outside, you’ll find the perfect blend of open yard space surrounding the home and mature wooded acreage that provides privacy, natural beauty, and room to explore. Enjoy the spectacular mountain scenery from the expansive deck, or relax on the covered concrete patio below—an ideal retreat for outdoor gatherings and shade during the warm summer months.

If you’re looking for peaceful country living with modern updates, ample space, and stunning views, this property is one you won’t want to miss.
#WVBE2051950

GERRARDSTOWN

5 EGRET COURT

4 Beds

2 Baths

2,002 Sq.Ft.

$399,900

MLS#: WVBE2051950

Between Shepherdstown and Harpers FERRY. At the foot of a long entry drive. a charming farm house redone top to bottom. Lush  lawns, ancient trees, extensive plantings. Spray insulation, HVAC, wiring, plumbing, walls, windows, all new. Wonderful covered rear porch. Wood floors, marble, granite/ss  Peaceful  Impeccable,tasteful. beautiful. Commuters:10 mins to MARC. 20 to Leesburg. NO COVENANTS!
#1000220047

HARPERS FERRY

396 ENGLE SWITCH ROAD

3 Beds

2 Baths

1,946 Sq.Ft.

$399,900

MLS#: 1000220047

Make this a must See! This Gorgeous South Berkeley County Home has private setting sitting on a 1.89 acre lot featuring 4 Bed 2.5 Bath. So many recent updates makes this home almost new! Three level of livings with so many updated features, Rear private Deck, large mature lot with outdoor storage building, 2 car garage,  finished basement! Two living Rooms, Kitchen with large pantry, Dining Room and half bath on main floor. Second floor features four bedrooms with 2 updated full bathrooms. Basement features Large Recreation Room or can be an additional Bedroom, another bonus Room, Laundry Room, Storage and Utility Rooms. Recent Updates include: All New Flooring and Paint, Modern updated Kitchen, New Roof, Updated Heat Pumps, updated Hot Water Heater, Water Softener with Filter System, new Driveway. So much space to entertain inside and out. Enjoy your time in this great location close to everything! Less than 10 minutes from I-81, close to the VA line!
#WVBE185446

INWOOD

264 SHILEY RD

4 Beds

2 Baths

3,560 Sq.Ft.

$399,900

MLS#: WVBE185446

Welcome to your dream home! Built in 2020, this beautifully upgraded Stanley Martin Wescott model offers the perfect blend of modern living with the convenience of immediate delivery. 

As you step through the front door, you're embraced by the warm ambiance of this thoughtfully designed home. The downstairs living area offers the best of both worlds—an open floor plan that seamlessly connects the kitchen, living, and dining areas, creating an ideal space for entertaining and daily life. Yet, it also includes a versatile bonus room, perfect for when you need a bit of quiet—whether it’s a home office, study, or a cozy reading nook, this space adapts to your lifestyle.

The heart of the home is the open floor plan, centered around the kitchen where modern design meets functionality. Here, you'll find quartz countertops, a stylish backsplash, stainless steel appliances, and an undermount sink. The Timberlake Chatham cabinets, with their simple and classic shaker doors, seamlessly blend traditional and contemporary styles. With their chic Pebble hue, these cabinets offer the perfect balance of rustic charm and pure elegance, while providing ample storage for all your kitchen essentials.
Adjacent to the kitchen is the inviting morning room, a perfect spot for your morning coffee or a spacious and inviting area for guests to gather.

The home is bathed in natural light, complemented by upgraded light fixtures, recessed lighting, and fans throughout, adding to the clean, modern ambiance. Custom wide-slat blinds enhance this home’s contemporary look, offering both style and practicality. Luxury vinyl plank on both the main and second level round out the intentional enhancements to this home. 

Hardwood stairs lead to an upper level that boasts four spacious bedrooms, including a primary suite with a luxurious walk-in closet and an ensuite bathroom that features a tile shower with a glass door. The dual vanity features the same stylish cabinetry and countertops as the kitchen, creating a cohesive and sophisticated look throughout the home.

Outside, the lush and beautifully landscaped yard features a stone patio where you can unwind and enjoy the serene surroundings. The home backs to a residential neighborhood and a line of trees, providing a sense of privacy and peacefulness.

Located just minutes away from shopping, amenities, parks, and walking trails, this home offers the best of both worlds—newer construction with thoughtful upgrades, ready for you to move in and make it your own.
#WVJF2014390

RANSON

77 NATIONAL STREET

4 Beds

2 Baths

2,184 Sq.Ft.

$399,900

MLS#: WVJF2014390
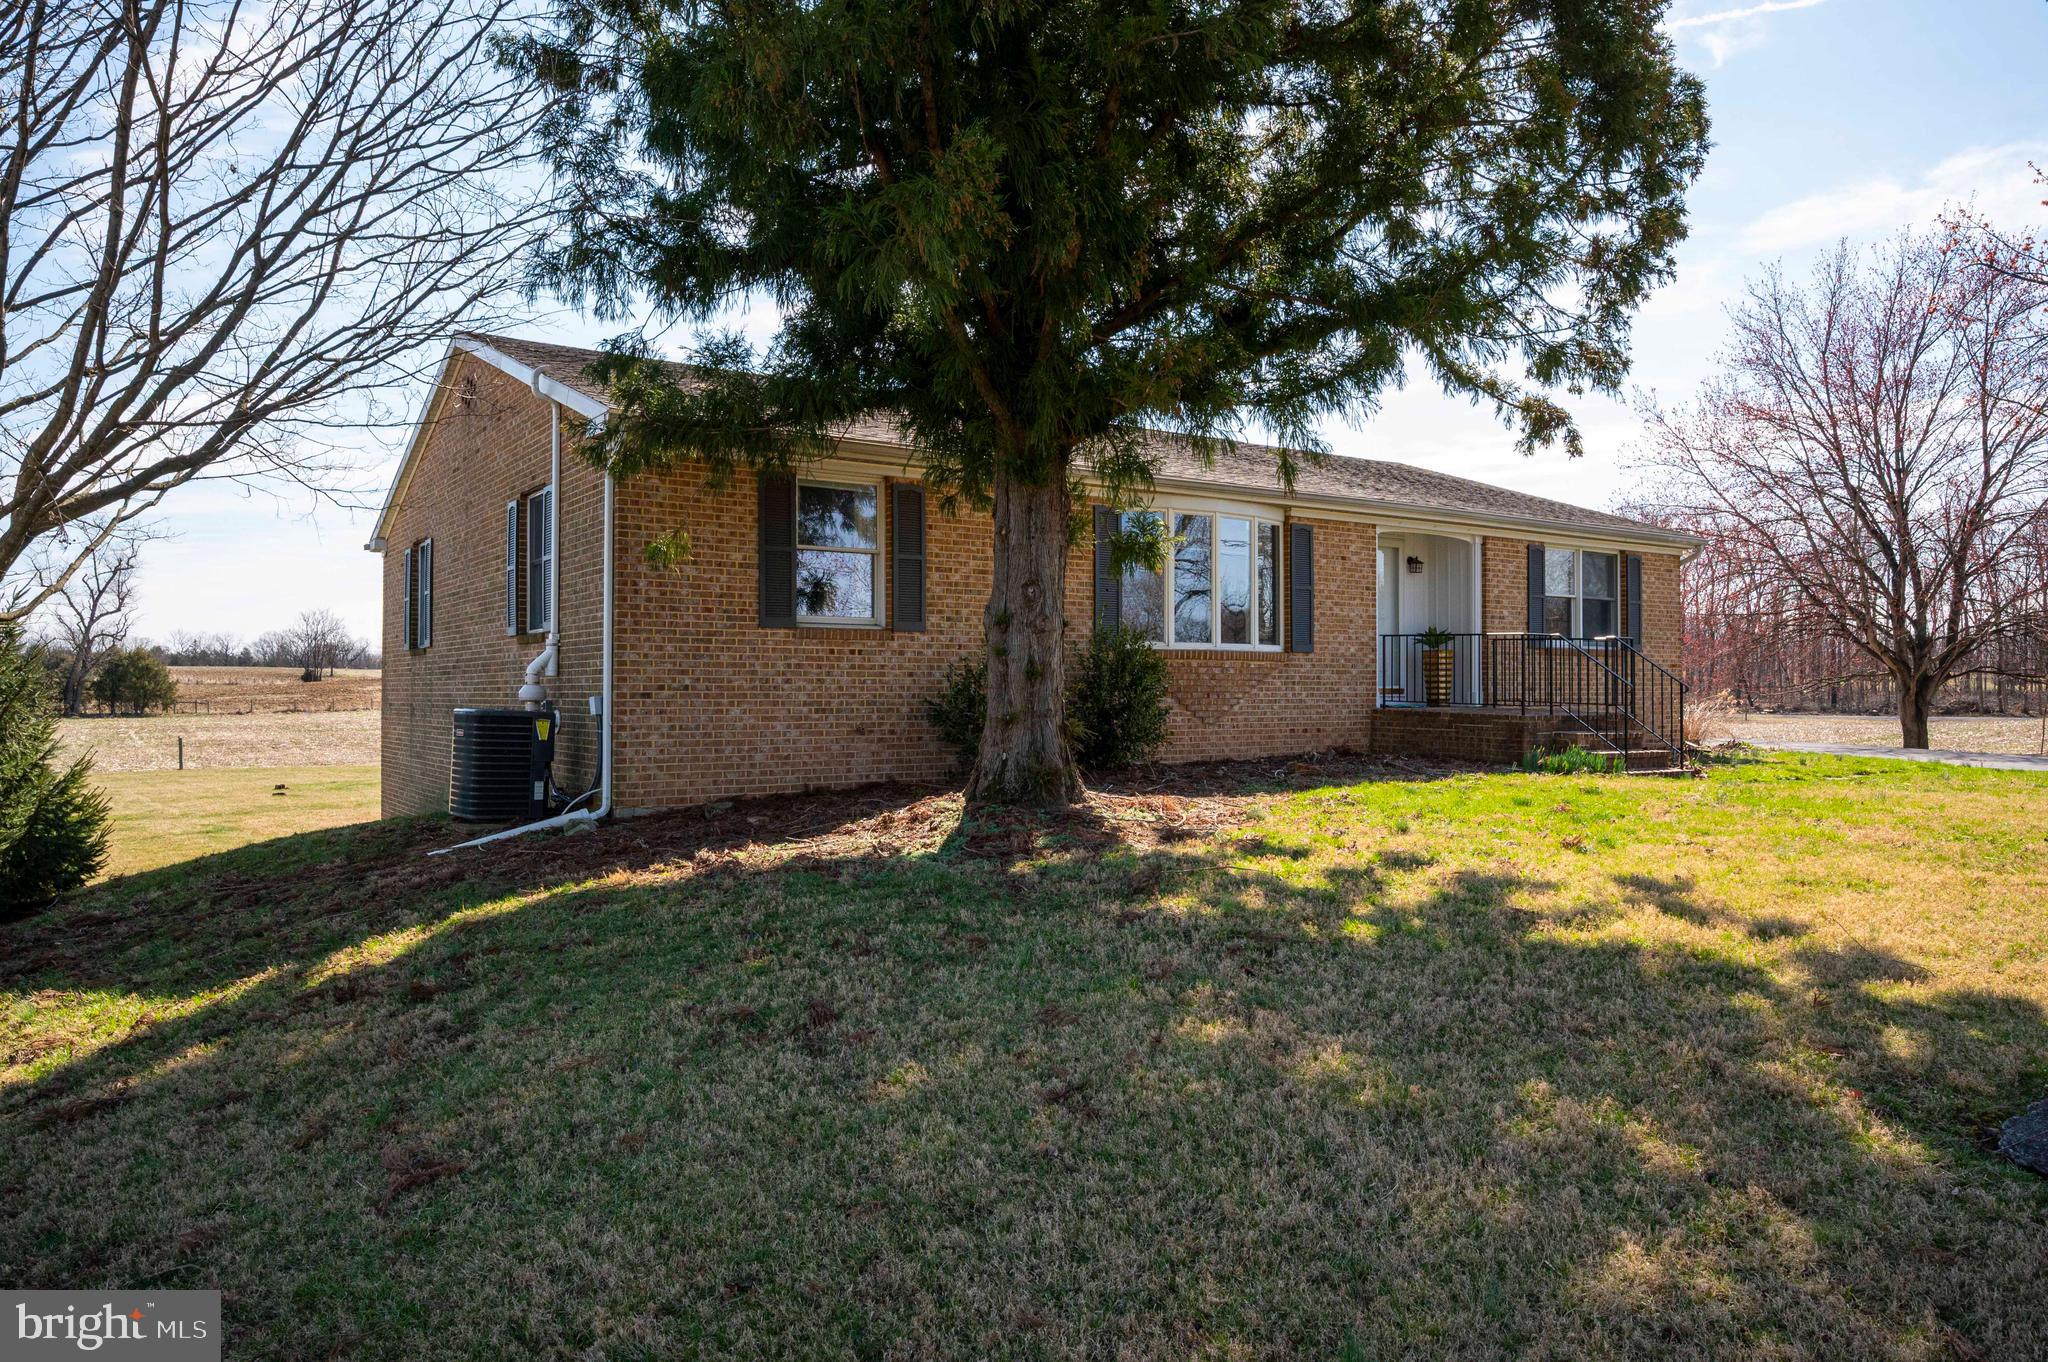
Discover the perfect blend of comfort and modern living in this beautifully renovated ranch-style home, nestled on a generous one-acre lot. With a major renovation completed in 2021, this residence boasts a fresh and inviting atmosphere, ready for you to make it your own. Step inside to find an expansive 1,887 square feet of thoughtfully designed space, featuring four spacious bedrooms and two full bathrooms. The heart of the home is the well-appointed kitchen, equipped with high-quality appliances including a built-in microwave, dishwasher, refrigerator, built-in range, and washer and dryer. Whether you're hosting a dinner party or enjoying a quiet meal, this kitchen is sure to inspire your culinary creativity. The brick exterior not only adds to the home's charm but also ensures durability and low maintenance. The unfinished basement offers endless possibilities for customization—transform it into a recreation room, home gym, or additional storage space to suit your lifestyle. Enjoy the convenience of off-street parking and a driveway, providing ample space for guests. The serene outdoor setting invites you to unwind and enjoy nature, making it an ideal retreat after a long day. This home is more than just a property; it’s a canvas for your dreams. Don’t miss the opportunity to own a piece of tranquility with modern amenities on a one acre unrestricted lot, surrounded by farmland. Schedule your private tour today and envision the life you could create here!
#WVBE2050356

MARTINSBURG

2340 GREENSBURG ROAD

4 Beds

2 Baths

1,887 Sq.Ft.

$399,900

MLS#: WVBE2050356

REDUCED $20,000 AND PRICED TO SELL!!! EXQUISITE BRICK CUSTOM BUILT CAPE COD, LOCATED ON CUL-DE-SAC WITH 2 PORCHES OVERLOOKING #8 FAIRWAY & GREEN. 1ST FLOOR MASTER SUITE W/ SITTING ROOM / 2 STORY GREAT ROOM / IMPRESSIVE STUDY / 2ND FLOOR MASTER SUITE AND TWO OTHER SPACIOUS BEDROOMS W/ SITTING AREAS / EXPANSIVE EAT-IN KITCHEN W/ ISLAND & PANTRY / 2 WATER HEATERS / LOTS OF STORAGE  & MORE..
#1000219497

CHARLES TOWN

156 AUGUSTA COURT

4 Beds

4 Baths

4,117 Sq.Ft.

$399,900

MLS#: 1000219497

Welcome to your dream home! This stunning Colonial-style residence, built in 2010, offers a perfect blend of modern comfort and timeless elegance. With over 2,800 square feet of thoughtfully designed living space, this detached gem features four spacious bedrooms and two and a half bathrooms, making it ideal for both relaxation and entertaining. Step inside to discover a beautifully appointed interior, showcasing luxurious vinyl plank flooring, brand-new plush carpeting, and crown moldings that add a touch of sophistication. The heart of the home is the inviting kitchen, complete with stainless steel appliances, a pantry, and ample table space for casual dining. The open layout seamlessly connects the kitchen to the family room, creating a warm and welcoming atmosphere for gatherings. Venture outside to enjoy the large lot featuring a rear yard with a brand-new fence, including three convenient gates! The charming front porch invites you to unwind or sit and enjoy your morning coffee. Additional highlights include a partially finished basement which walks-out to the rear yard. The attached two-car garage with a concrete driveway is perfect for protecting your autos and maintaining your outdoor equipment. With low association fees, this property is a great buy! Don’t miss your chance to own this lovely property that combines comfort, style, and functionality. Schedule your private tour today and envision the life you could create here!
#WVBE2038290

MARTINSBURG

353 FONTANA CIRCLE

4 Beds

2 Baths

2,420 Sq.Ft.

$399,900

MLS#: WVBE2038290

***Multiple offers received. Please submit highest and best offers by 5:00 PM on Sunday, May 18.,***
Room to Live, Relax & Grow - 4BR/3BA Ranch with Walk-Up Basement
Welcome to this meticulously maintained, spacious and thoughtfully designed 4-bedroom, 3-bath ranch - perfectly blending comfort and functionality. The main level features beautiful hardwood floors, gas fireplace and an open, airy feel. You’ll love the screened-in Trex/vinyl porch - ideal for quiet mornings or evening gatherings, rain or shine.  Downstairs, the fully finished walk-up basement offers endless possibilities. It includes a large living area, the 4th bedroom, a full bathroom, and flexible space that’s perfect for a home office, gym, or even a future theater room. Durable waterproof laminate flooring adds both style and practicality.  Step out back to a generous fully fenced yard with a storage shed and easy access from the basement - great for entertaining or everyday convenience. I didn't even mention the garage, which is finished with beautiful epoxy floors.  This home truly has everything you could need, space for everyone and every stage of life - don’t miss your chance to make it yours!  Want to tour this lovely home in person - join us for the Open House this Sunday from 2:30 to 4:00 PM!
#WVBE2040278

INWOOD

34 CONSTELLATION ROAD

4 Beds

3 Baths

3,010 Sq.Ft.

$399,900

MLS#: WVBE2040278

Under Construction, Spring Delivery ..... 1600 sqft Ranch Home featuring open floor plan design with vaulted ceiling in Family Room, LVP Flooring throughout main living areas, Kitchen with island, pantry, granite countertops, and stainless steel appliances, spacious family room, and large 20x12 primary bedroom with tray ceiling and full bath w/ tile shower, bench seat, & glass shower door.  Home has full unfinished basement, large rear deck, and the front of the home has full front porch with stone accents.  Home comes with 2-car garage with auto opener and stone on front and concrete driveway.  $10,000 close assist with use of preferred lenders
#WVBE2035958

MARTINSBURG

115 SANTIAGO CIRCLE

3 Beds

2 Baths

1,600 Sq.Ft.

$399,900

MLS#: WVBE2035958

1 ... 394 395 396 397 398 ... 666
* Listings identified with the FMLS IDX logo come from FMLS and are held by brokerage firms other than the owner of this website. The listing brokerage is identified in any listing details. Information is deemed reliable but is not guaranteed. If you believe any FMLS listing contains material that infringes your copyrighted work please review our DMCA policy and learn how to submit a takedown request. © 2024. First Multiple Listing Service, Inc.

Send a message

Message successfully sent.

Your message

What is 3 + 4 ?

Reason for contacting?

I agree to receive email communication and understand I can unsubscribe at any time.

I agree to be contacted by Charis Realty Group - Christine Issler, Broker via call, email, and text for real estate services. To opt out, you can reply 'stop' at any time or reply 'help' for assistance. You can also click the unsubscribe link in the emails. Message and data rates may apply. Message frequency may vary. Privacy Policy

Sign Out

Virtual Assistant

Would you like to take the next step with this property? We can help you schedule a showing or virtual tour, or send you more details.

Yes, I would like more information.

Thank You for Your Reply, One of Our Agents will contact you as soon as possible

No, maybe later.

Thank you, you can always contact me via email, phone number or through the contact form.

Realhub AI

Lucy - Your AI-Powered Realtor

Update Your Temporary Password

Personalize your search

Enter your email and we'll notify you immediately when new listings match what you're looking for.

or enter email address

Already have an account ? Login here

Continue your home search

I agree to receive communications and understand I can unsubscribe at any time.

I agree to be contacted by Charis Realty Group - Christine Issler, Broker via call, email, and text for real estate services. To opt out, you can reply 'stop' at any time or reply 'help' for assistance. You can also click the unsubscribe link in the emails. Message and data rates may apply. Message frequency may vary. Privacy Policy

Already have an account ? Login here

We use cookies

We use cookies primarily for analytics to enhance your experience. By accepting, you agree to our use of these cookies. You can manage your preferences or learn more about our cookies policy.
