Properties

Browse or get in touch to schedule a walkthrough.

  • Nearby me
Price range

Popular Features

Community Features

Association

Property Features

Waterfront

View

Exterior Features

Interior Features

Style

29524 properties match your criteria

Updated 1 minute ago

E-Alert name
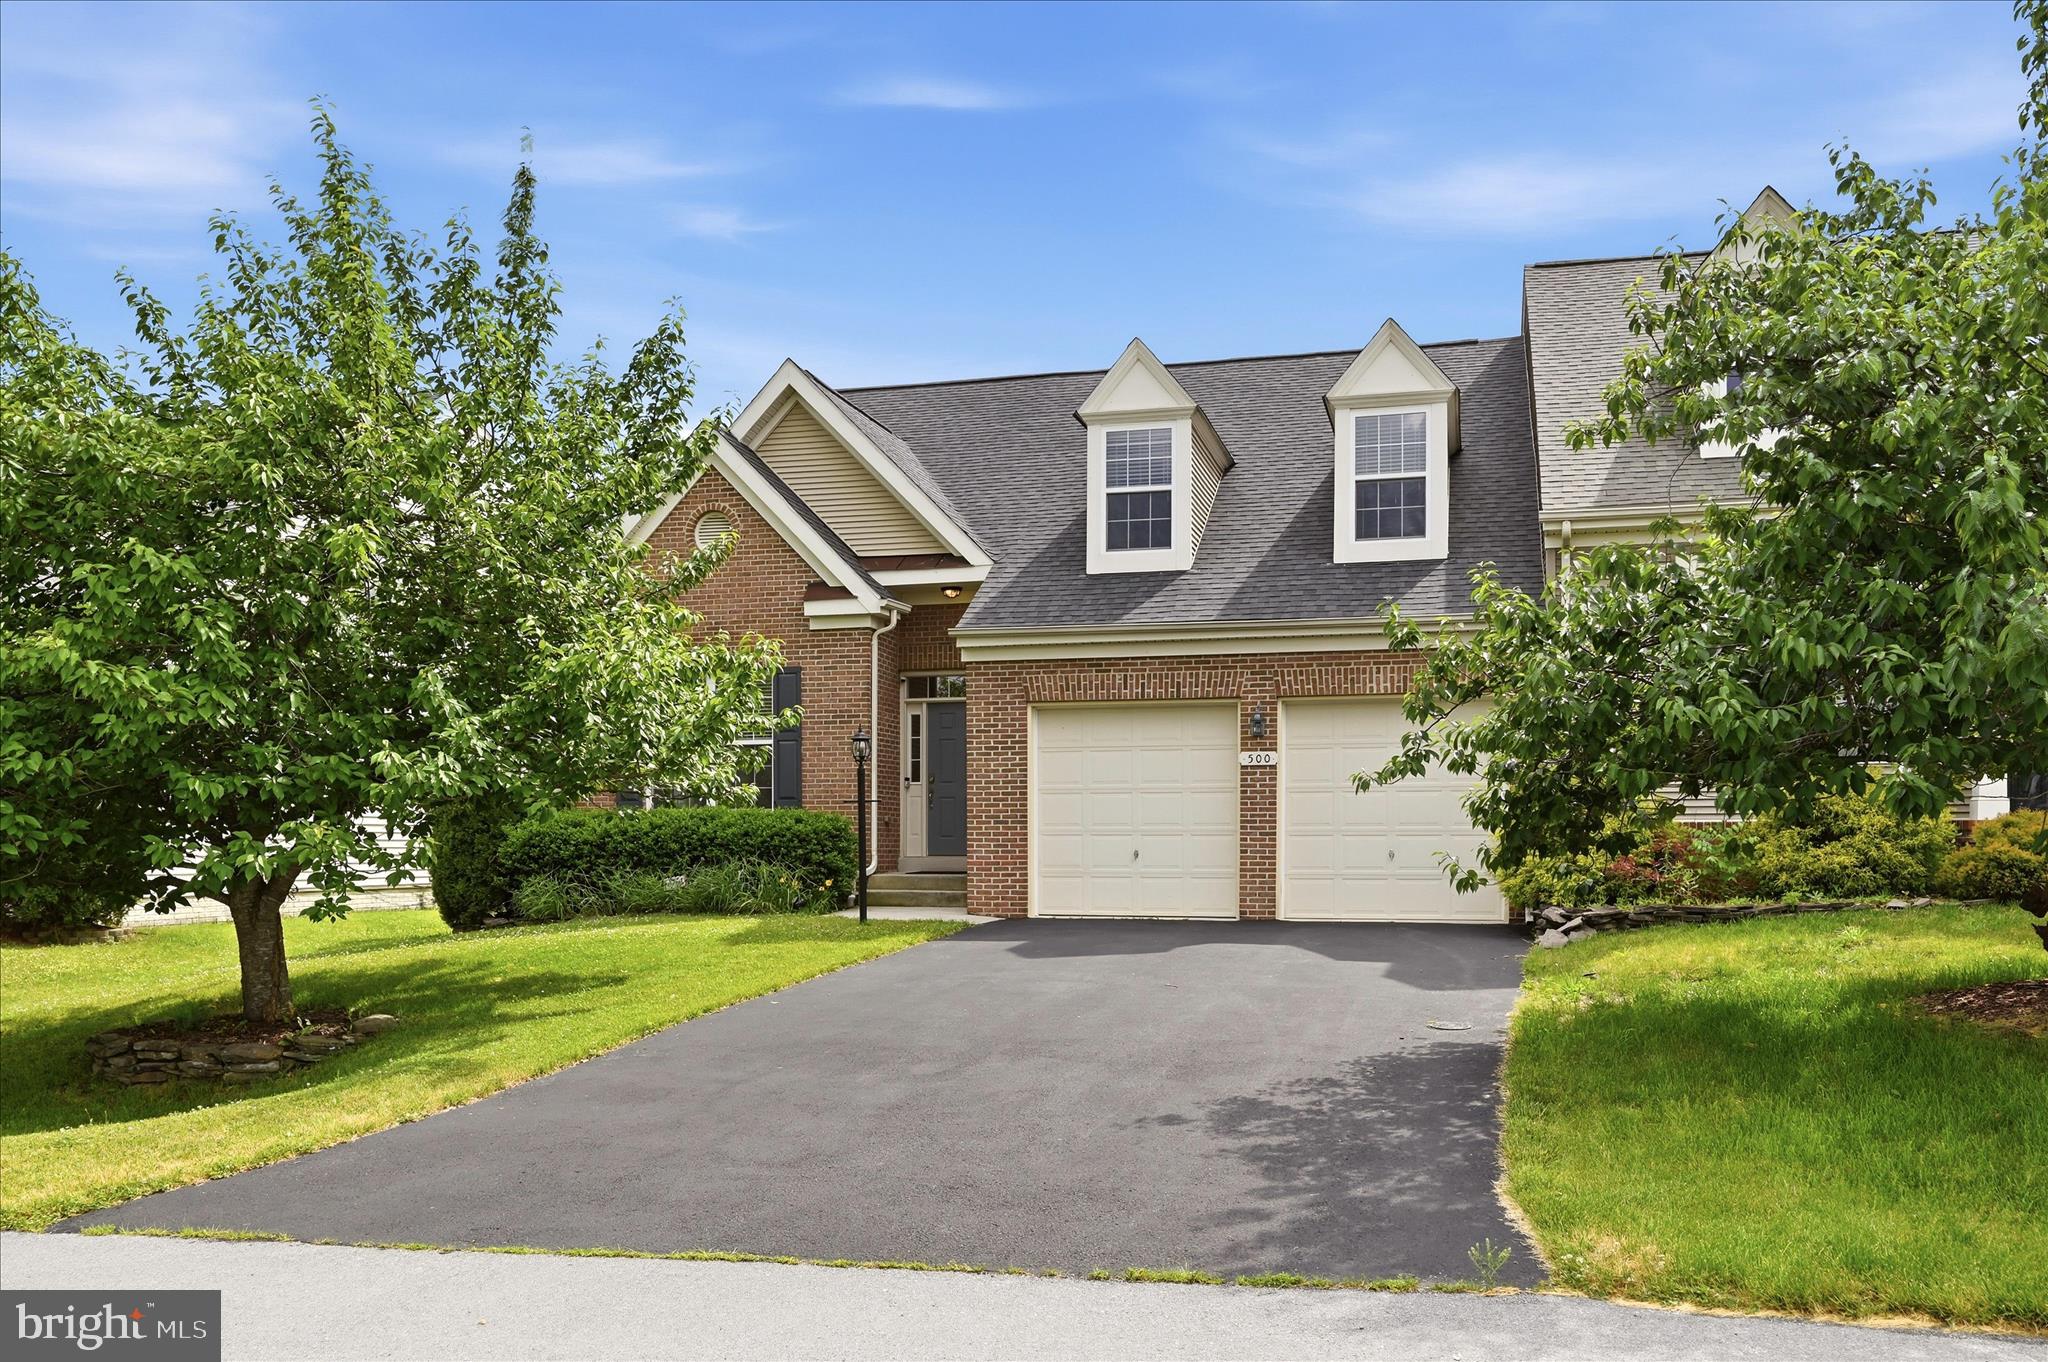
Welcome to this beautifully updated brick-front villa in the highly desirable Hammonds Mill community. Offering nearly 2,500 square feet of thoughtfully designed living space, this home provides far more room than its charming exterior suggests.
The open-concept main level is ideal for both everyday living and entertaining, featuring hardwood flooring throughout the main living areas, a spacious living room with a gas fireplace, a formal dining area, and an inviting kitchen with stainless steel appliances, a pantry, and newer solid surface countertops. Custom wall treatments and tasteful shiplap accents throughout the home add character and warmth. The adjoining breakfast area is filled with natural light and provides access to the deck.
A standout feature of this home is the rare main-level layout with two bedrooms, each offering direct access to a full bathroom. The spacious primary suite includes private deck access, a walk-in closet with built-in shelving, and an ensuite bath with a soaking tub, separate tiled shower, and dual sinks. The secondary main-level bedroom is perfect for guests, multigenerational living, or a home office and is conveniently connected to a full bath.
Upstairs, a versatile loft provides additional living space ideal for a home office, media room, or play area. Two generously sized bedrooms, a third full bath, and ample storage complete the upper level.
Outside, enjoy a large rear deck overlooking the fully fenced backyard with a lower patio, creating the perfect setting for outdoor gatherings. Additional highlights include a two-car garage, an extended driveway with ample parking, a laundry room, and abundant storage throughout.
Conveniently located within walking distance of the Spring Mills school campus, grocery stores, restaurants, and everyday conveniences, this home offers an exceptional blend of spacious interiors, flexible living arrangements, and room to grow.
#WVBE2051676

MARTINSBURG

500 BASHORE DRIVE

4 Beds

3 Baths

2,461 Sq.Ft.

$399,900

MLS#: WVBE2051676

Welcome home to this beautifully updated brick rancher, where timeless character meets modern comfort! Situated on a spacious .73-acre corner lot, this property offers the perfect combination of peaceful living, room to spread out, and the freedom of no restrictions!
Step inside and discover a home filled with warmth, charm, and impressive improvements throughout. The inviting living area features a cozy wood-burning fireplace, perfect for gathering on chilly evenings. The beautifully refreshed kitchen showcases granite countertops, new cabinetry, and stainless-steel appliances, creating a wonderful space for cooking, entertaining, and making memories. One of the home's standout features is the spacious additional family room, offering an incredible bonus or flex space! This large, open area is perfect for hosting family gatherings, entertaining guests, creating a game or recreation room, or simply enjoying extra space to spread out and relax. Whether you're hosting the holidays, enjoying movie nights, or making everyday memories, this versatile space is sure to become a favorite gathering spot!
THE BIG-TICKET UPDATES HAVE BEEN DONE! Enjoy the benefits of a new roof, HVAC system, windows, exterior doors, garage doors, electrical service, and waterlines from the meter throughout the home! Additional improvements include updated bathrooms with new tubs, toilets, and vanities, fresh paint, new flooring, updated lighting, and beautiful brushed nickel finishes throughout. Need extra space? The unfinished basement offers an abundance of storage and endless possibilities for future use. A convenient lower-level garage door provides additional access, while the extra lower-level parking area adds flexibility for vehicles, equipment, or recreational toys.
Outside, the generous .73-acre lot provides plenty of room to enjoy the outdoors, entertain, garden, or simply relax and appreciate having space of your own.
With its solid brick construction, extensive renovations, charming living spaces, and generous lot, this home offers an incredible opportunity to enjoy the character of an established property with the convenience of modern updates.
MOVE-IN READY, BEAUTIFULLY UPDATED, AND READY TO WELCOME YOU HOME! Schedule your private showing and come see everything this wonderful property has to offer.
#WVBE2055588

MARTINSBURG

1112 PAYNES FORD ROAD

3 Beds

2 Baths

2,108 Sq.Ft.

$399,900

MLS#: WVBE2055588

Tucked among mature trees and surrounded by the natural beauty of Harpers Ferry, this inviting ranch-style home offers privacy, comfort, and easy access to outdoor recreation. A two-car garage, carport, and additional driveway parking provide plenty of space for vehicles and guests. Inside, the main living areas feature durable luxury vinyl plank flooring and a comfortable, open layout. The spacious kitchen is well-equipped with stainless steel appliances, abundant cabinet storage, and generous counter space for cooking and entertaining. Ceiling fans throughout the home add year-round comfort.

The finished lower level offers additional living space with a large recreation room, a versatile bonus room ideal for a home office, hobby room, or guest space, and a convenient laundry area. Step outside to the expansive deck, where you can relax and take in the peaceful, tree-lined surroundings. Located just minutes from the Shenandoah River, scenic parks, and countless opportunities for hiking, fishing, kayaking, and other outdoor adventures, this home is the perfect retreat for those seeking privacy while remaining close to everything Harpers Ferry has to offer.
#WVJF2025426

HARPERS FERRY

247 MAPLE RIDGE LANE

3 Beds

2 Baths

1,400 Sq.Ft.

$399,900

MLS#: WVJF2025426

Recently built in 2019, this well maintained colonial still shows like new! Enjoy your morning coffee on the covered front porch, or grill and chill on the back deck. Walk in to an airy foyer with a cozy family room. The open kitchen and dining area is setup just off the family room and great for gathering. The kitchen features granite countertops with an island and plenty of cabinets and storage space. The primary suite is showcased on the main level and sets this home apart. The three additional bedrooms featured upstairs are spacious and comfortable, while the unfinished basement is setup for extra storage and offers future room to build and grow. Located in the established new home community of Red Hill, this home is move in ready in a convenient location.
#WVBE2054676

MARTINSBURG

144 BRANT LANE

4 Beds

2 Baths

2,446 Sq.Ft.

$399,900

MLS#: WVBE2054676

Welcome home to this brand-new 3-bedroom, 2-bath rancher situated on a spacious 0.64-acre lot! A large, covered front porch offers the perfect place to relax and enjoy the outdoors. Inside, the spacious living room impresses with vaulted ceilings, a ceiling fan, and luxury vinyl plank (LVP) flooring that flows throughout the main living areas. The beautiful kitchen features white shaker cabinets, granite countertops, stainless steel appliances, recessed lighting, a large pantry, and an oversized center island perfect for meal prep and gathering. The adjoining dining room continues the LVP flooring and offers a modern light fixture and direct access to the rear deck. A conveniently located laundry room with shelving adds everyday functionality. The private primary suite boasts LVP flooring, vaulted ceilings, a ceiling fan, a walk-in closet, and a spacious ensuite bathroom complete with a double-bowl vanity, corner soaking tub, walk-in shower, and separate water closet. On the opposite side of the home, two generously sized bedrooms offer LVP flooring, overhead lighting, and large closets, with a full hall bathroom featuring an extended single-bowl vanity and tub/shower combination nearby. The attached two-car garage provides protection from the elements along with additional storage space in a large closet. Enjoy even more living space outdoors on the covered rear deck, overlooking a lush, level backyard framed by mature trees that provide a sense of privacy. With its fresh, modern finishes, thoughtful layout, and inviting indoor and outdoor spaces, this beautiful new home is ready to welcome you!
#WVBE2055508

INWOOD

339 AUDREY LANE

3 Beds

2 Baths

1,537 Sq.Ft.

$399,900

MLS#: WVBE2055508

Coming soon
Welcome to 286 Sequoia in Webber Springs! This meticulously maintained ranch home sits in a premier commuter location close to I-81, shopping, and dining. Inside, enjoy an open, split-bedroom floor plan with 9-ft ceilings and gorgeous hardwood floors. The spacious kitchen boasts 42" cabinets, stainless steel appliances, a walk-in pantry, and an island with bar seating. Relax by the living room's corner gas fireplace with custom built-ins, or step into the bright tiled sunroom. Elegant French doors lead to a backyard oasis featuring a concrete/composite deck and a beautiful wood gazebo perfect for entertaining.
The luxurious primary suite showcases a tray ceiling, bay window, walk-in closet, and an en-suite bath with a tiled walk-in shower. A massive laundry room provides a utility sink, and a bonus walk-in storage closet. Major Updated: Premium 50-yr shingle roof (2018), Trane HVAC with humidifier (2016), Water Heater (2021), Water Softener (2023), and kitchen reverse osmosis system. The deep unfinished walk-up basement offers endless potential with a plumbing rough-in, radon mitigation, and a battery-backup sump pump. Upgraded 200-amp service + 100-amp subpanel. Attached garage with built-in cabinets. Blinds, washer, dryer, and basement fridge all convey! Owned propane tank. Turn-key comfort in a fantastic location!
#WVBE2055796

INWOOD

286 SEQUOIA DRIVE

3 Beds

2 Baths

1,766 Sq.Ft.

$399,900

MLS#: WVBE2055796

Welcome to your own little oasis! This stunning contemporary cabin is nestled on a wooded lot in The Woods Resort, offering the perfect combination of serene surroundings and modern luxury. With breathtaking views from the floor to ceiling windows and an open floor plan that seamlessly blends curves and straight lines, this home is an architectural masterpiece.

Step inside and pleasantly discover a beautifully updated living space, complete with lvp flooring, skylights and  floor to ceiling windows throughout that not only bring the outdoors in creating a nature paradise, but also floods the space with natural sunlight. The unique round design of the main gathering area creates and open floor plan that is bright and airy; perfect for entertaining as you flow from the kitchen to the dining and great room areas. 

The kitchen updated in 2021, boats new appliances, modern cabinetry with soft close hinges and floating shelves. The moveable kitchen island provides additional space for creating a culinary masterpiece and  provides additional storage space. 

The round portion of the home is completed with 2 spacious bedrooms also with floor to ceiling windows and lvp flooring, and a designer bath that offers tastefully designed tile flooring and shower walls. 
A walk down the hall leads to the oversized primary bedroom with its decorative wood beamed ceiling where you can cozy up to the wood stove to relax and unwind. Sliding glass doors along one wall of the primary bedroom  lead you to a deck where you can enjoy a quiet space to read, rest, stargaze, maybe a little yoga, the possibilities are limitless. The primary bath is in a space unto itself.  When you step into the spa like bath you're immediately delighted by a sleek floating tub, perfect for indulging in a relaxing soak after a long day. The tile flooring is a relaxing neutral color with a whimsy of circle in a square playing off of the design of the home. 

Outside, you'll find multiple decks where you can enjoy the outdoors, take in the peaceful view, watch the deer as they pass thru the yard and stargaze at the evening sky. Whether you're hosting a summer barbecue or stargazing under the clear night sky, this backyard has it all including a HOT TUB!

This home has everything to offer including a Membership to The Woods Resort; a community that offers an abundance of amenities. With a membership, you have access to 2 outdoor pools, indoor pool, indoor and outdoor pickle ball, tennis ball, basketball, racquetball courts and a private fitness center. Amenities that do not require a membership include, tot lots, lakes for catch and release fishing, Sleepy Creek Spa where you can enjoy self care services, the Clubhouse Grille & Pub for a quick pub fare style meal and you can enjoy public pay golfing at either the Stony Lick or Mountain View golf course.  
Don't miss out on this incredible opportunity to own your own oasis and start living the life you've always dreamed of whether it's for year round living, your second home or an airbnb! Schedule your appointment today to view this amazing home!
#WVBE2023442

HEDGESVILLE

863 THE WOODS ROAD

3 Beds

2 Baths

1,700 Sq.Ft.

$399,900

MLS#: WVBE2023442

Big. Bold. Beautiful. Nearly 3,000 Sq. Ft. of Turnkey Living on a Premium Lot. Welcome to 511 Tupelo Loop—a fully renovated Cape Cod offering nearly 3,000 square feet of thoughtfully designed living space on a premium, level lot in one of Hampshire County’s most desirable communities. Located just minutes from Romney, WV, with convenient access to both Winchester, Virginia, and Cumberland, Maryland, this home blends quality, comfort, and location in a way few others can. Inside, you’ll find a complete transformation. Every detail has been considered—from the brand-new flooring throughout to the modernized kitchen and spa-inspired bathrooms. This home has been rebuilt from the ground up with a focus on timeless design, functionality, and lasting craftsmanship. The layout is ideal for multi-generational living or anyone who values space and flexibility. The main level features two generously sized bedrooms and two full bathrooms, including a well-appointed primary suite. Upstairs adds two more bedrooms and another full bath, along with a second potential primary suite—creating a rare and valuable dual-suite floor plan. Outside, you can relax on the screened-in sun porch, perfect for morning coffee or evening unwinding. The oversized attached garage offers ample space for vehicles, tools, and storage, while a detached outbuilding with an overhead door provides additional room for hobbies, equipment, or weekend projects. Whether you're looking for room to grow, a move-in-ready home, or a location that makes commuting easy, this property delivers on all fronts. This isn’t just another house—it’s the one you’ve been waiting for.
#WVHS2006226

SPRINGFIELD

511 TUPELO LOOP

4 Beds

3 Baths

2,940 Sq.Ft.

$399,900

MLS#: WVHS2006226
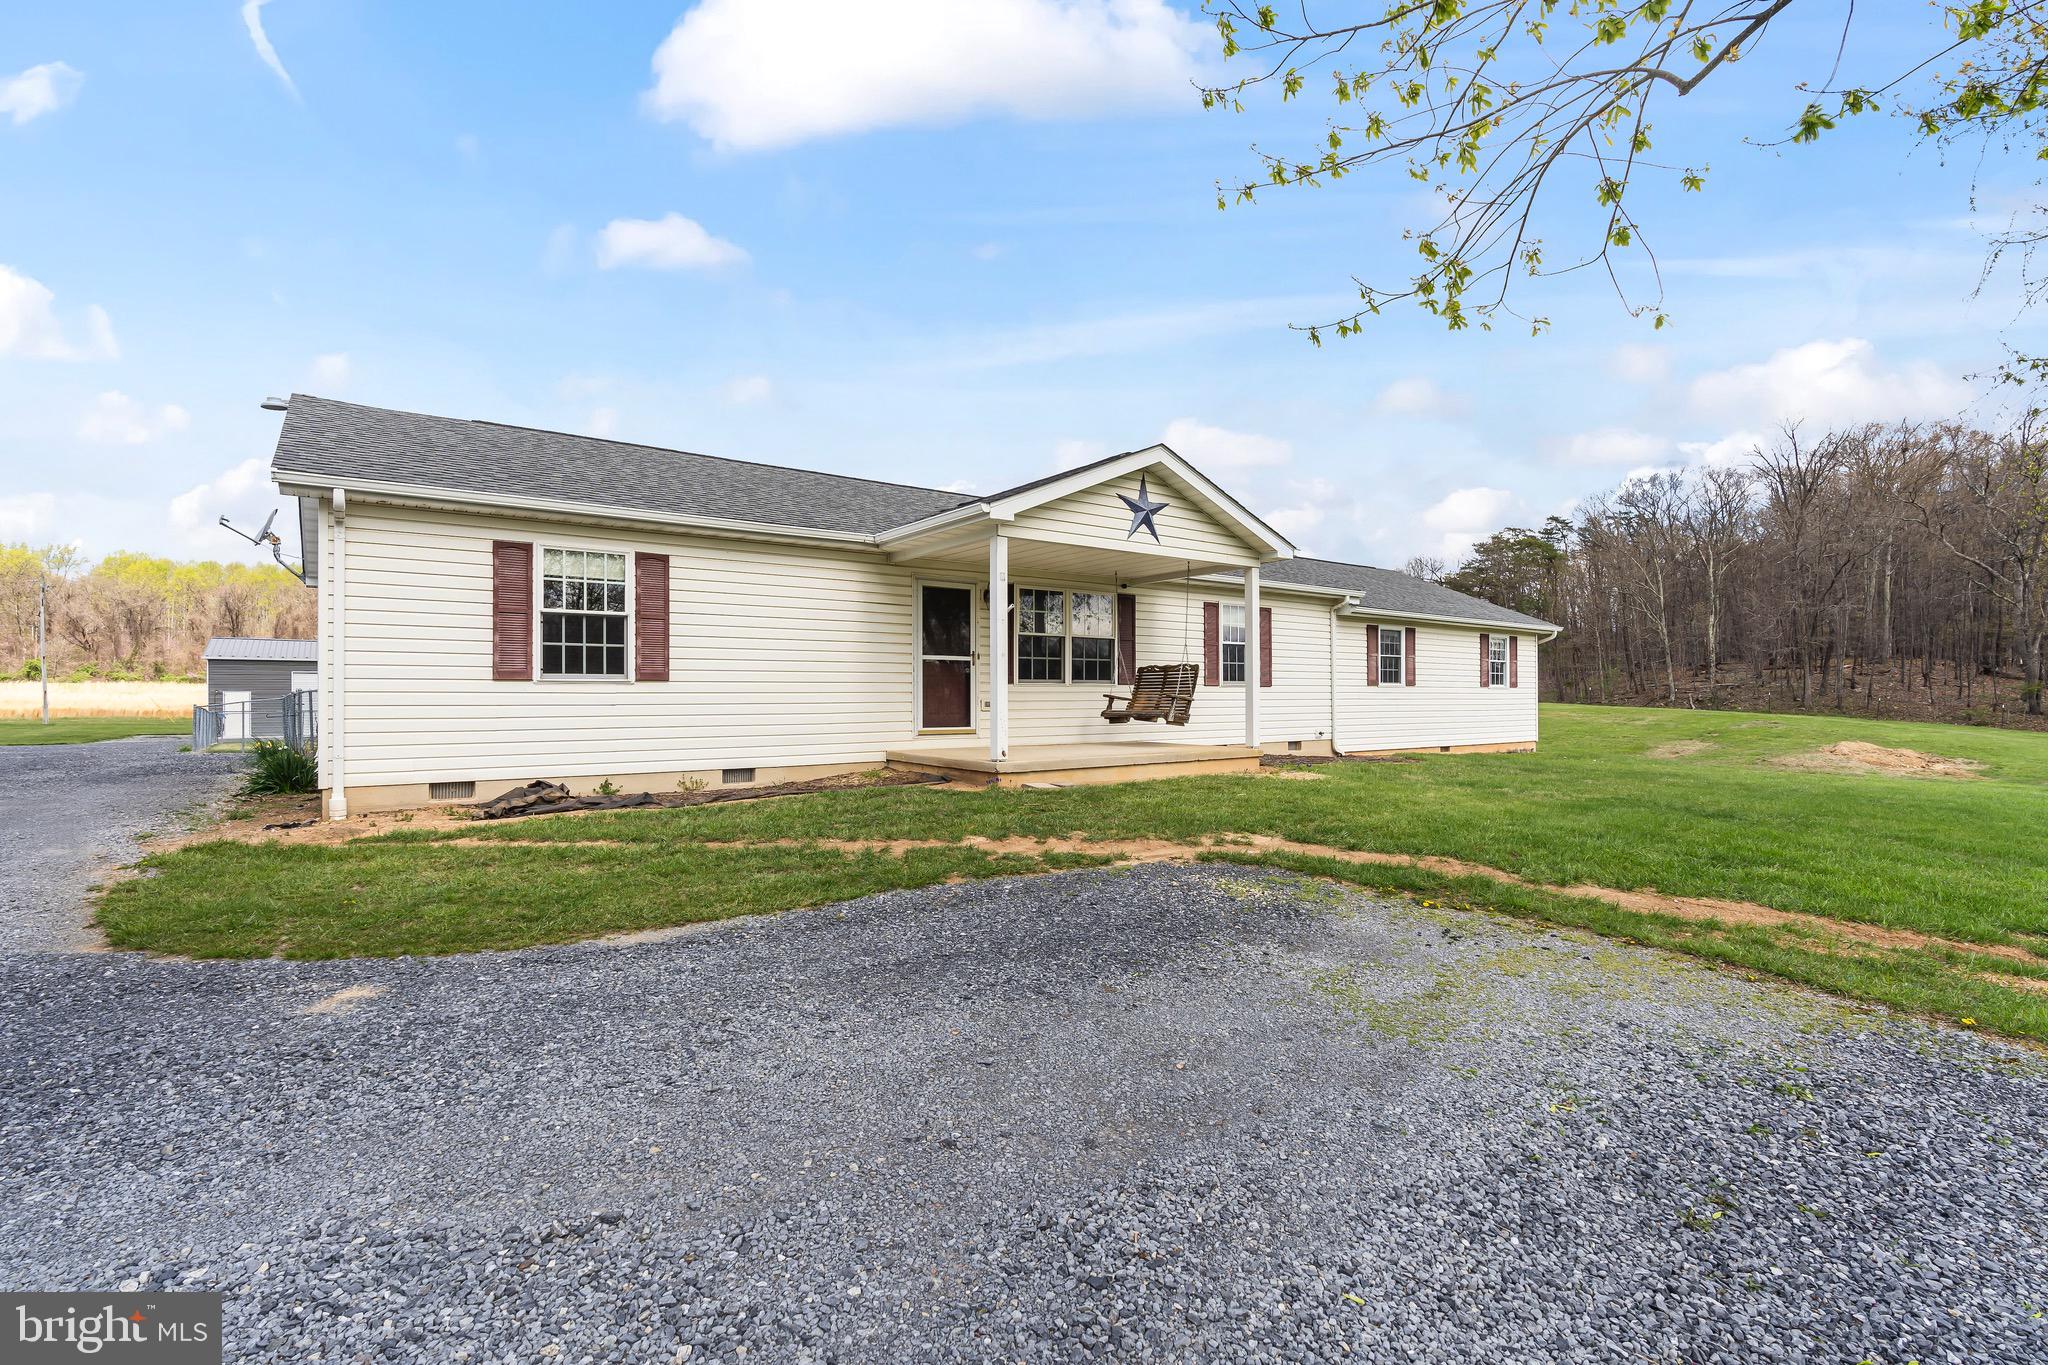
** Final offers due 04/29/2025 by 9am**

Escape to the beauty and tranquility of the West Virginia countryside with this charming ranch-style home, offering main-level living on a stunning 4.57-acre unrestricted lot. Located in Hedgesville, this property is perfect for those seeking space, freedom, and the peace of rural living.

The home boasts a spacious and functional layout with three comfortable bedrooms + an additional smaller bedroom and two full bathrooms—ideal for families or anyone looking for single-level convenience. The welcoming interior flows easily from room to room, making everyday living feel effortless. These owners built on to make even more space with another large family room as well! In addition, they redid the entire roof of the home just a couple years ago! 

Need space for projects or storage? You’ll love the oversized detached 3-car garage, perfect for vehicles, equipment, or a workshop setup. This is practically new AND it comes with a lift! 

Outside, the scenic property truly shines. A serene pond—complete with fish, frogs, ducks, and geese—adds a peaceful, natural touch to the landscape. Whether you’re sipping coffee on the porch or watching wildlife by the water, it’s a slice of country paradise. You can overview the beauty and peace of this landscape from your stamped patio outside the home in the fenced in yard. 

With no restrictions, you have the freedom to live your way—bring your animals, expand your hobbies, or create the homestead of your dreams.

If you’re looking for privacy, open space, and beautiful surroundings, this one checks all the boxes. Come see it for yourself—schedule your showing today!
#WVBE2039384

HEDGESVILLE

10257 BACK CREEK VALLEY ROAD

4 Beds

2 Baths

1,976 Sq.Ft.

$399,900

MLS#: WVBE2039384

This property provides a great business opportunity. Presently a car dealership and Title and  Tag business, it has tons of potential uses! Great location for an auto repair shop.. You could use it solely for business, or combine business and residential.  Talk about a short commute to the office! The office building features a large, covered front porch. Inside you have a spacious front room for reception and waiting area. Beyond the reception area you have a spacious break room with a wet bar. On this side of the house there are two large, carpeted office and a huge conference room measuring 18 x 13. On the right side of the property you have 2 full baths and a large laundry room with plenty of space for extra storage. And if that's not enough there is a huge 12 ft x 5 ft room for even more storage space! Beyond that you have two more carpeted offices, (or bedrooms). Outside the house you have an 800 sq ft storage shed with bonus room that is heated. Beyond this is the 1050 sq ft commercial garage. It includes a 4 post 12,000 pound lift and a 2 post 8,000 pound lift, along with a commercial air compressor. Outside you have a huge paved parking lot. This property sits at a stoplight at a busy intersection in a commercial/industrial area of Martinsburg - at the intersection of Mid Atlantic Parkway and Williamsport Pike. The tire changer and wheel balance machines are negotiable. This property is the one you've been looking for to get your business going. Schedule your showing today!
#WVBE2040248

MARTINSBURG

25 LIGHTS ADDITION DRIVE

None Beds

None Baths

1,726 Sq.Ft.

$399,900

MLS#: WVBE2040248

Immaculate Brick Rancher in Falling Waters – North Berkeley County, WV
Welcome home to this beautifully maintained 3-bedroom, 2-bathroom brick rancher situated on almost  one acre of cleared land in sought-after Falling Waters. This charming home features an upgraded kitchen with modern countertops, gleaming hardwood floors and a spacious owner’s suite. Enjoy peaceful mornings on the covered front porch and entertain with ease on the rear deck. Additional highlights include a full unfinished basement, a 2-car garage, paved driveway, and two outbuildings with power – perfect for hobbies, storage, or workshop use. Don’t miss this move-in-ready gem in a prime location!
#WVBE2043500

FALLING WATERS

22 IRELAND DRIVE

3 Beds

2 Baths

1,450 Sq.Ft.

$399,900

MLS#: WVBE2043500

We received multiple offers on Sunday and are allowing any updates until this evening at 7 PM, at which time the Seller will be making a decision.  Spacious 3 bedroom split foyer set on a private lot in the commuter friendly neighborhood of Shannondale - freshly painted,  professionally cleaned, landscaped, and ready for new owners.  There is something here for everyone.  The large open floor plan in the main living areas are perfect for entertaining in the kitchen and living room with additional gathering space in the basement den.  Stretch your lifestyle outdoors with yard space for a garden or games, a large deck for firing up the barbeque, and a screened patio providing indoor/outdoor dining and relief from the sun.  The oversized two-car garage allows for extra storage space or a workshop for those DIY projects.  The home has a whole house generator with a privately owned propane tank to ensure all utilities are available. The seller also notes the naturally fed spring starts the creek.  A real tributary of the Shenandoah
#WVJF2004132

HARPERS FERRY

370 SYLVAN LANE

3 Beds

3 Baths

2,860 Sq.Ft.

$399,900

MLS#: WVJF2004132

Welcome home to this charming 3-bedroom, 2.5-bath ranch offering the ease of one-level living on a picturesque 1.4-acre lot. Inside, you'll find a spacious floor plan featuring a welcoming living room with a warm wood-burning fireplace, a separate dining room, an eat-in kitchen, and a convenient main-level laundry room. The primary suite offers a private en suite bath and there are two additional bedrooms. An unfinished basement and attached 2-car garage offer plenty of space for storage. Relax with your morning coffee or unwind in the evenings on the back deck overlooking the peaceful backyard. Located in the sought-after Honeywood on the Potomac community, you'll enjoy being just steps from the community pool, tennis, basketball, and pickleball courts. Plus, you're less than a mile from private Potomac River access featuring a community boat ramp and dock, making it easy to spend your days boating, fishing, kayaking, or swimming. Enjoy the perfect blend of quiet country living and exceptional community amenities. Schedule your showing today! Best and final due Sunday 8/2 at 8pm.
#WVBE2053142

FALLING WATERS

125 TRAMMEL

3 Beds

2 Baths

1,917 Sq.Ft.

$399,900

MLS#: WVBE2053142

Discover a canvas of possibilities in this charming residential property, offering 1,508 sq. ft. of versatile space ready for your personal touch. With a unique layout and a blank slate, this home invites you to envision your dream living environment. The expansive area provides ample room for creativity, whether you're looking to design a cozy retreat or an open-concept masterpiece. The property features a basement, perfect for additional storage or a workshop, while the surrounding area offers a peaceful atmosphere for relaxation. Imagine hosting gatherings in your future backyard or creating a serene garden oasis. Located in a welcoming neighborhood, you'll enjoy easy access to local amenities and community attractions. This is more than just a house; it's an opportunity to create a home that reflects your lifestyle and aspirations. Embrace the potential and make this space your own!
#WVBE2043020

BUNKER HILL

38 VEGGIE LANE

3 Beds

2 Baths

1,508 Sq.Ft.

$399,900

MLS#: WVBE2043020
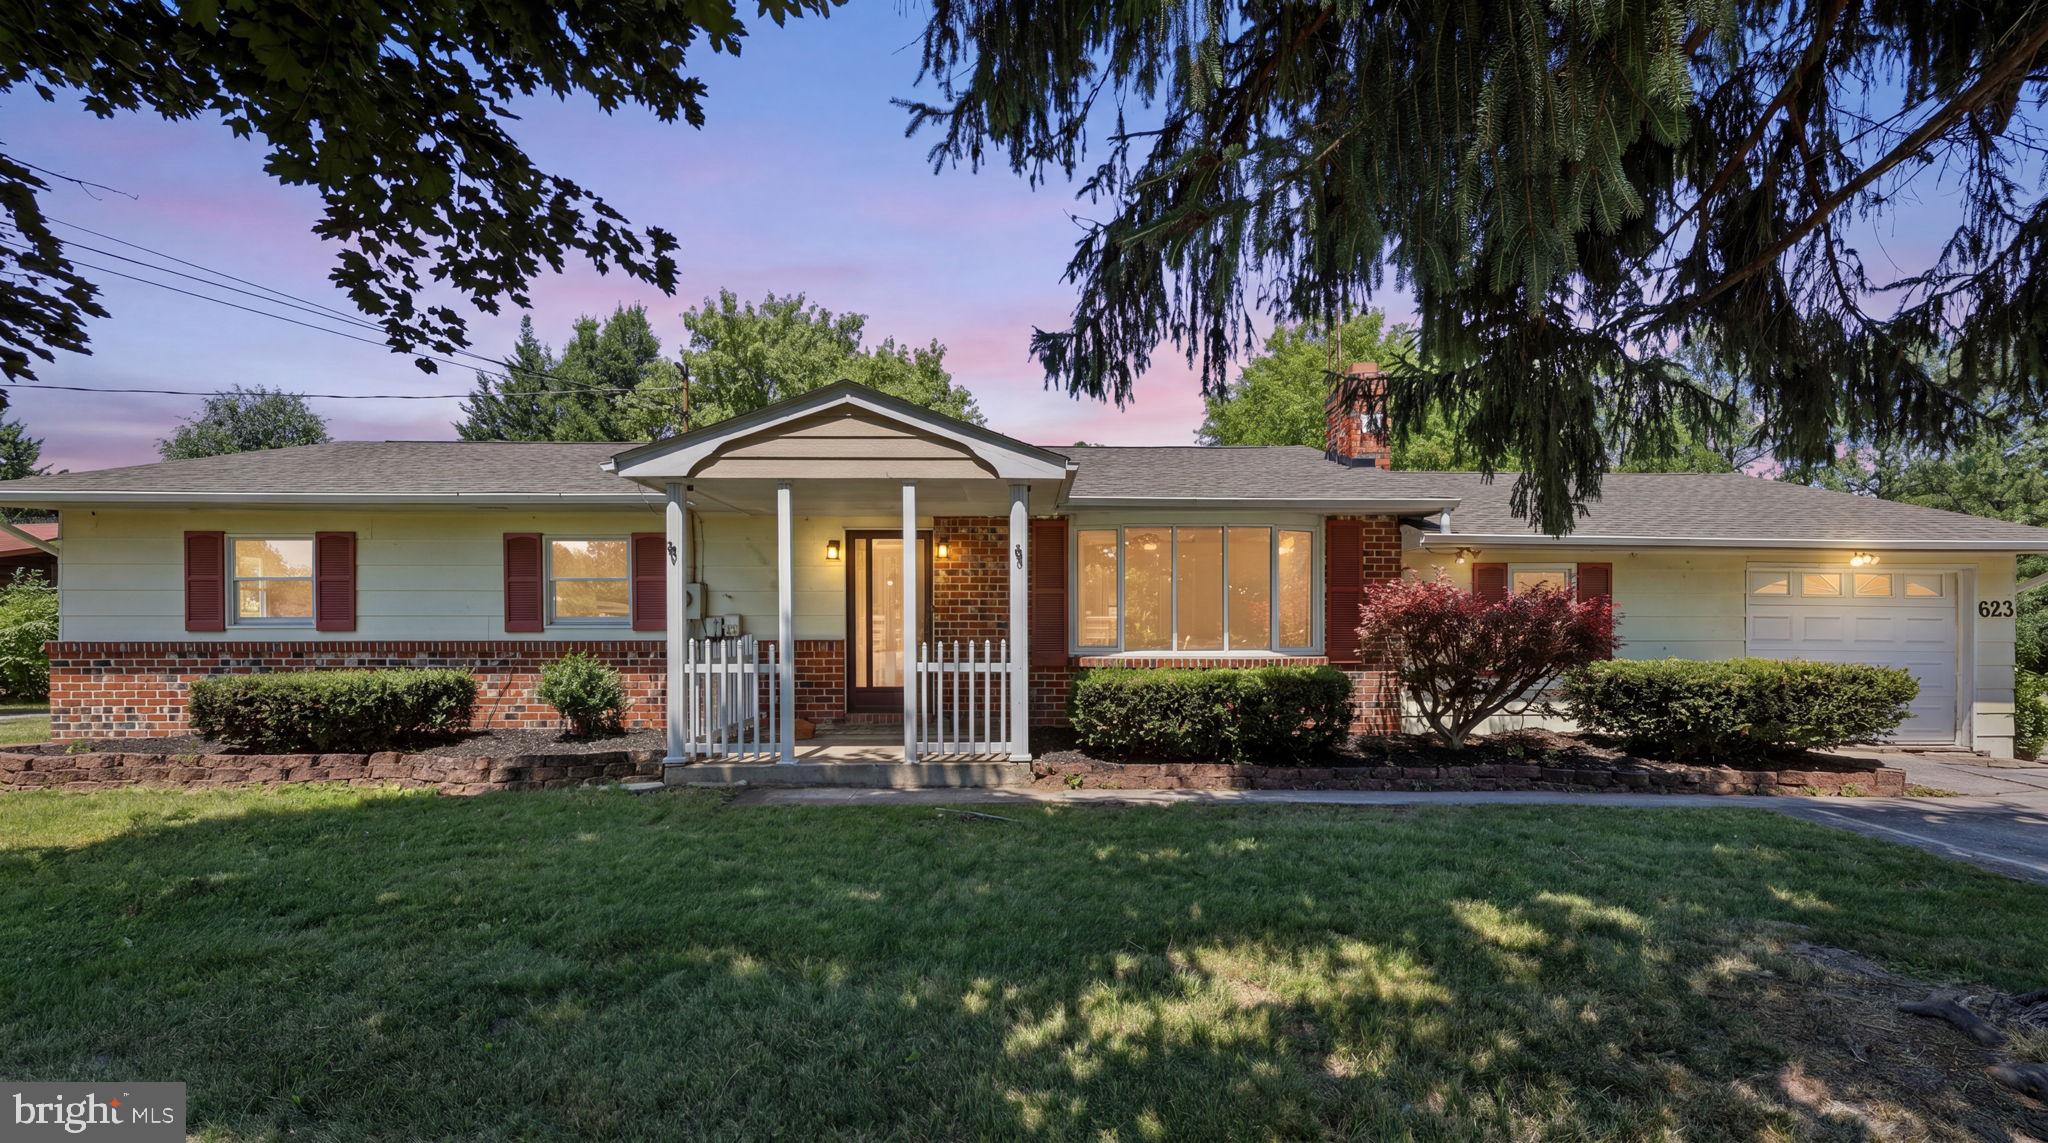
**huge garage outbuilding and  plenty of outdoor living space - motivated seller** Move in ready and packed with possibilities, this 3-bedroom, 2-bath ranch sits on 1.24 acres and features a brand-new kitchen, updated bathrooms, new flooring, fresh paint, multiple living areas, a brick fireplace, finished basement, sunroom and attached garage. The real showstopper is the oversized second garage with covered storage, separately metered electric and its own rear driveway, offering a rare setup for car enthusiasts, contractors, equipment, hobbies or extra storage. A pavilion and additional storage shed round out this one-of-a-kind property.
#WVBE2051888

HEDGESVILLE

683 BEN SPECK ROAD

3 Beds

2 Baths

3,150 Sq.Ft.

$399,900

MLS#: WVBE2051888

1 ... 393 394 395 396 397 ... 666
* Listings identified with the FMLS IDX logo come from FMLS and are held by brokerage firms other than the owner of this website. The listing brokerage is identified in any listing details. Information is deemed reliable but is not guaranteed. If you believe any FMLS listing contains material that infringes your copyrighted work please review our DMCA policy and learn how to submit a takedown request. © 2024. First Multiple Listing Service, Inc.

Send a message

Message successfully sent.

Your message

What is 3 + 4 ?

Reason for contacting?

I agree to receive email communication and understand I can unsubscribe at any time.

I agree to be contacted by Charis Realty Group - Christine Issler, Broker via call, email, and text for real estate services. To opt out, you can reply 'stop' at any time or reply 'help' for assistance. You can also click the unsubscribe link in the emails. Message and data rates may apply. Message frequency may vary. Privacy Policy

Sign Out

Virtual Assistant

Would you like to take the next step with this property? We can help you schedule a showing or virtual tour, or send you more details.

Yes, I would like more information.

Thank You for Your Reply, One of Our Agents will contact you as soon as possible

No, maybe later.

Thank you, you can always contact me via email, phone number or through the contact form.

Realhub AI

Lucy - Your AI-Powered Realtor

Update Your Temporary Password

Personalize your search

Enter your email and we'll notify you immediately when new listings match what you're looking for.

or enter email address

Already have an account ? Login here

Continue your home search

I agree to receive communications and understand I can unsubscribe at any time.

I agree to be contacted by Charis Realty Group - Christine Issler, Broker via call, email, and text for real estate services. To opt out, you can reply 'stop' at any time or reply 'help' for assistance. You can also click the unsubscribe link in the emails. Message and data rates may apply. Message frequency may vary. Privacy Policy

Already have an account ? Login here

We use cookies

We use cookies primarily for analytics to enhance your experience. By accepting, you agree to our use of these cookies. You can manage your preferences or learn more about our cookies policy.
