Properties

Browse or get in touch to schedule a walkthrough.

  • Nearby me
Price range

Popular Features

Community Features

Association

Property Features

Waterfront

View

Exterior Features

Interior Features

Style

10000 properties match your criteria

Updated 1 minute ago

E-Alert name

Nestled in the serene community of Shannondale, this meticulously maintained and freshly renovated ranch-style home offers a perfect blend of mountain comfort and modern living. With a major renovation completed in 2026, the property boasts a fresh and inviting atmosphere throughout. Step inside to discover a warm family room that flows seamlessly into a bright breakfast area/dining room, ideal for morning gatherings and open to the AMAZING covered large dual ceiling fan deck overlooking the rear fenced yard. The kitchen features upgraded granite countertops and stainless steel appliances, including a self-cleaning oven and built-in microwave, all in a large cook friendly space with ample countertop space for serving or prep. Enjoy the convenience of main-floor laundry and a partially finished basement with both interior and outside access, perfect for additional storage or a creative space. The side entry enters nicely into a cleared yard space the previous owners were going to put an outbuilding on, but never got to it. Set on over an acre, the 2 lots features a tranquil wooded backdrop, providing a peaceful retreat right in your backyard. The amazing covered rear deck is perfect for entertaining or simply enjoying nature. Located in a friendly neighborhood, this home is just a short drive from Virginia, local amenities, parks, and recreational areas, making it an ideal spot for those seeking both tranquility, convenience, outdoor activities, hiking, kayaking, canoeing, and more. With ample parking and an attached garage, this property is ready to be your next cherished home.  Renovations in the last few years include roof, decks, siding, windows (as needed), HVAC, floors, kitchen, exterior doors, garage door, and more.
#WVJF2026312

HARPERS FERRY

360 FOOTHILL LANE

3 Beds

2 Baths

1,176 Sq.Ft.

$399,900

MLS#: WVJF2026312

New on site 2 days ago
Welcome to this classic colonial home, beautifully situated on a spacious 0.37-acre lot with a lush rear yard ready for outdoor enjoyment. The main level offers LVP flooring throughout and a bright, open-concept layout designed for comfortable everyday living and effortless entertaining. The generously sized living room features recessed lighting and large windows that fill the space with natural light. The spacious kitchen is a true centerpiece, showcasing a huge island, stainless steel appliances, crisp white cabinetry, and stunning Quartz countertops. The kitchen flows seamlessly into the large dining room, creating an inviting space for gatherings. A convenient half bath is located just down the hall for guests, while the large laundry room sits directly off the garage, making it an ideal mudroom with plenty of opportunity to keep shoes, backpacks, and everyday clutter tucked neatly out of sight. 
 
Upstairs, you'll find four generously sized bedrooms, each featuring carpet, large windows, and overhead lighting. Bedroom 4 offers the added benefit of extra storage with a walk-in closet. The hall bathroom features LVP flooring, a large vanity, and a tub/shower combination. The impressive primary suite is a peaceful retreat with plush carpeting, abundant natural light, and a ceiling fan, along with a spacious walk-in closet and private ensuite bathroom. The primary bath offers LVP flooring, a double-bowl vanity, and a tub/shower combination. 
 
The full walkout lower level currently provides excellent storage and offers exciting potential for future expansion or finished living space. Outside, the large, lush rear yard provides plenty of room to relax, play, entertain, and enjoy the surrounding space. With its classic colonial design, thoughtful layout, abundant natural light, and flexible lower level, this home offers both comfort and opportunity for years to come
#WVBE2054544

BUNKER HILL

80 THYME WAY

4 Beds

2 Baths

2,064 Sq.Ft.

$399,900

MLS#: WVBE2054544

New on site 2 days ago
Come on up to the top of the trees to the privacy of your own mountain retreat just minutes from the VA line and an easy commute to Charles Town and commuter friendly areas of Northern VA and MD.  Sometimes the grind of life gets in the way when working in areas surrounding WV.  It is nice to come home to the peace, serenity, and relaxation of the birds chirping and the deer passing through your backyard.  Shannondale is not just a home on the mountain, it is a mountain lifestyle with amenities of the Mountain Lake Club (separate membership required), Shannondale Springs State Park property, Shenandoah River boat launches and so much more.  This home was tastefully renovated while the owners lived there full time and features granite, upgraded flooring, paint inside and out, upgraded appliances, a finished rec room in the basement, redone baths, decks on three sides, roof, and HVAC.  I am sure I am forgetting something, so a tour should settle things up for you!  You really wont have much grass to mow, but the .91 acres allows for space and the ability to create memories.  The lot beside you does not appear to have any ability to build, but of course, that cannot be guaranteed.  For now, it is a very nice buffer and beautiful wooded property.
#WVJF2026574

HARPERS FERRY

402 WRENS VIEW LANE

3 Beds

2 Baths

1,894 Sq.Ft.

$399,900

MLS#: WVJF2026574

This brand-new three-bedroom, two-bath house has the upgrades you want for comfortable everyday living.  An open floor plan connects the eat-in kitchen to the living area, with luxury vinyl plank flooring throughout. The fantastic kitchen has quartz counters, new stainless-steel appliances, and a large sliding glass door that showcases the seasonal views of the valley below. The primary suite creates an oasis away from it all.  The unfinished walkout basement has a rough-in for a full bath - perfect for future growth.  The lower level also has laundry room hookups.  Everything here is brand new and ready for low-maintenance living for years to come!
#WVJF2025844

HARPERS FERRY

335 WINDSONG ROAD

3 Beds

2 Baths

1,300 Sq.Ft.

$399,900

MLS#: WVJF2025844

New on site 1 day ago
Nestled in the serene community of The Woods Resort, this charming traditional chalet-style home offers a perfect blend of comfort and modern living. With a major renovation in 2026 including a new asphalt shingle roof, new HVAC with new ducting, new kitchen complete with appliances, cabinets and countertops, new double hung windows, full interior and exterior paint, this home is poised to become a true sanctuary for those seeking tranquility and style. Featuring three bedrooms with the primary bedroom on the main level, and two full bathrooms. The combination dining and living area is perfect for gatherings and is enhanced by recessed lighting and a cozy brick fireplace that serves as a focal point for relaxation. The newly upgraded quartz countertops are complement by new stainless steel appliances, including a refrigerator, stove, dishwasher, and microwave, making meal preparation a delight. The home boasts new luxurious vinyl plank flooring and new plush carpeting, providing a comfortable atmosphere throughout. Enjoy the convenience of main floor laundry hookups, making chores a breeze. Outside, the property spans an impressive 2.46 acres, offering a private retreat surrounded by nature. The corner lot features a wooded landscape that provides a sense of seclusion while still being part of a welcoming community. The screened porch invites you to unwind, relax and enjoy the peaceful views and the sounds of nature; perfect for morning coffee or evening gatherings. Additional exterior features include a new roof, reliable gutter system and flood lights for added safety and convenience. The driveway provides ample parking for you and your guests. This property offers a unique opportunity to embrace a lifestyle of peace and privacy while still being close to amenities such as a public golf course, spa, and a new restaurant (currently being built). Additionally, the opportunity to purchase a Woods Resort membership exists and includes pools both outdoor and indoor, a fitness center, tennis courts, racquetball court and golf.  The home owners association fee includes common area maintenance, road maintenance, and trash services. This residence is not just a house; it's a place to relax and unwind, and create lasting memories. With its inviting features, beautiful surroundings, and potential for future enhancements, this home is ready to welcome you into a life of comfort and joy. Don't miss the chance to make it your own!
#WVBE2054626

HEDGESVILLE

33 WIGWAM COURT

3 Beds

2 Baths

1,385 Sq.Ft.

$399,900

MLS#: WVBE2054626

PRICE REDUCTION on this Quick Move in!  Gemcraft Homes new Construct!  New Construction in Cacapon South Subdivision!  As you walk in the first floor is an expansive, open Great Room, Breakfast Nook, and kitchen. The openness of these areas offers plenty of space and ease for informal dining and entertaining. The bonus room has the option of substituting it with a private library that can be used as a home office or playroom. The Kitchen has a tremendous amount of space, plenty of cabinets, and a deep pantry, making storage plentiful and organization easy. Add to the Kitchen's counter space and cabinet storage with an optional kitchen island. As you climb up the stairs to the second floor you find a generous Owner's Suite with a walk-in closet and a private bathroom with a large shower, double vanity, and private water closet. The Owner's Suite shares the level with three additional bedrooms, a laundry room, a full hall bath, and a large loft area.  Location is great for commuters to Winchester, Hagerstown, and Martinsburg.   only a 3 minute drive to Cacapon State park for fishing, hiking, and golf!  Berkeley Springs was named one of the top 20 small towns in America by Trip Advisor!   Builder has 30 years experience!  Photo's are of similar construction and may contain options/colors schemes not included on the subject property.  Extra features include  remote control Gas Fireplace in great room and island in kitchen! 2nd floor has large bonus room area great for office or 2nd level family room.

Contracts closing before  12/27/2024-  builder will give up to $12,500 to be used toward closing costs or buying down the interest rate.   Incentive available if buyer uses approved lender and title company.   See flyer in docs. Also seller will give an additional 1% toward closing OR a GE refrigerator, washer and Dryer on that contract closing before 12/27/2024.
#WVMO2005502

BERKELEY SPRINGS

205 CIELO LANE

4 Beds

2 Baths

2,127 Sq.Ft.

$399,888

MLS#: WVMO2005502

This beautiful home is situated in the newly opened section of Quail Ridge Subdivision and will be surrounded by comparable new construction which is underway. Conveniently located just off of Rt #9 between Charles Town and Martinsburg with easy access to all commuter routes and MARC Train. With a very contemporary floor plan, you will appreciate the open and airy feel of this home the moment you walk in. Features include: Great Room with cathedral ceiling and dining area/ Gorgeous Custom Kitchen with black stainless steel appliances,  island with quartz counters and under /  Master Suite with tray ceiling, lots of natural light, master bath and walk in closet / Split bedroom design / Covered Front Porch. All on a full 2,000 sq.ft basement with rough in for future expansion.
#WVJF141176

KEARNEYSVILLE

175 MOONSTONE DRIVE

3 Beds

2 Baths

2,000 Sq.Ft.

$399,888

MLS#: WVJF141176

KHOVNANIAN'S ASPIRE SERIES LAST OPPORTUNITY for Main Level Living!  Our Daffodil, design offers 3 generously sized bedrooms 3 luxury baths, a large living area and full two car (or SUV) garage and finished basement all set on an ample home site backing to the mountains! Dillon Farms community is situated perfectly with breathtaking Mountain views and convenient shopping and restaurants literally across the street!  The main living area features a wide-open floorplan spotlighting a stunning professionally designed, wildly popular Farmhouse curated kitchen! Kitchen includes upgraded cabinetry, quartz counter tops, a huge kitchen island, stainless steel appliances multi- cycle Dishwasher, electric Range/ Oven, built in Microwave and Disposal, huge Farmhouse undermount sink, open shelving and a ceramic backsplash ! Vinyl wood The Luxury baths feature black matt Moen fixtures and ceramic surrounds. Quartz countertop, framed mirrors, black matt shower enclosure are featured in the primary bath! Energy Efficient- Propane heating and hot water, Barricade Plus house wrap and 'Air Tite' energy seal package, 14 SEER air conditioning, low E double pane windows, insulated fiberglass front door, wifi  thermostat and home tech package are a few more luxury features included! The bright walk out basement is finished with a giant rec room and full bath!   Ask about Closing Costs paid by Builder with the use of K Hovnanian American Mortgage.
#WVBE2026970

HEDGESVILLE

290 (Site 142) SCOTER ROAD

3 Beds

2 Baths

2,174 Sq.Ft.

$399,789

MLS#: WVBE2026970

This completed home is ready to move in. Act now and the Seller will give a $5,000 closing cost credit if the Buyer closes on or before November 25, 2025. Warfield Homes Inc. has been building custom homes in the Northern Shenandoah Valley for over 30 years. You'll love the openness of the floor plan, the 9' ceilings & the luxury vinyl plank flooring. The kitchen is beautifully finished with soft close white cabinets, stainless steel appliances & sparkling white quartz countertops. There is a convenient office space on the main level. The spacious owners suite features a stunning tile shower, dual sinks & a walk-in closet.  The laundry room is located on the bedroom level. Enjoy morning coffee on the covered front porch. A $2,000 closing cost credit & a free appraisal are available with the use of the builder's preferred lender.
#WVBE2044870

INWOOD

173 LARIMAR LANE

4 Beds

2 Baths

1,927 Sq.Ft.

$399,750

MLS#: WVBE2044870

WELCOME TO *CREEKSIDE CABIN* This 4 Bedroom 2 1/2 Bath Cape Cod is nestled on two lots and a short distance to Alpine Lake & the Boat House. Gorgeous Hardwood floors on the main level; Spacious Primary En-Suite also on the main level includes a spacious closet, attached full bath. The 2nd Bedroom can be used as an office if working from home Fiber Optics Internet available. Spacious GREAT ROOM with a Gas Fireplace to cozy up to on those chilly evenings. The kitchen includes a center island with plenty of cabinets and room to entertain, Open floor concept. Relax on the covered back screened-in porch or sit by the firepit & enjoy listening to the running creek & take in the Beauty all around you! This property BACKS TO GREEN SPACE which offers you PLENTY OF PRIVACY & BEAUTIFUL Surroundings. MOVE-IN CONDITION, metal roof installed in 2021 along with  Appliances.  Alpine Lake Amenities Inc: HEATED Indoor Pool, Exercise Room, Game Room, Restaurant/Lounge, paved roads, sandy beach, boat house/boat ramp, tennis/basketball/pickle ball court, hiking/biking trails, 24/7 Security, playground area, 18 HOLE GOLF Course, miniature golf, kayaking, canoeing, paddleboat & GREAT FISHING! IS THIS THE PROPERTY FOR YOU?  CALL TODAY to set up a viewing of this SPECTACULAR Property...
#WVPR2000210

TERRA ALTA

140 HEMLOCK CIRCLE

4 Beds

2 Baths

1,700 Sq.Ft.

$399,700

MLS#: WVPR2000210
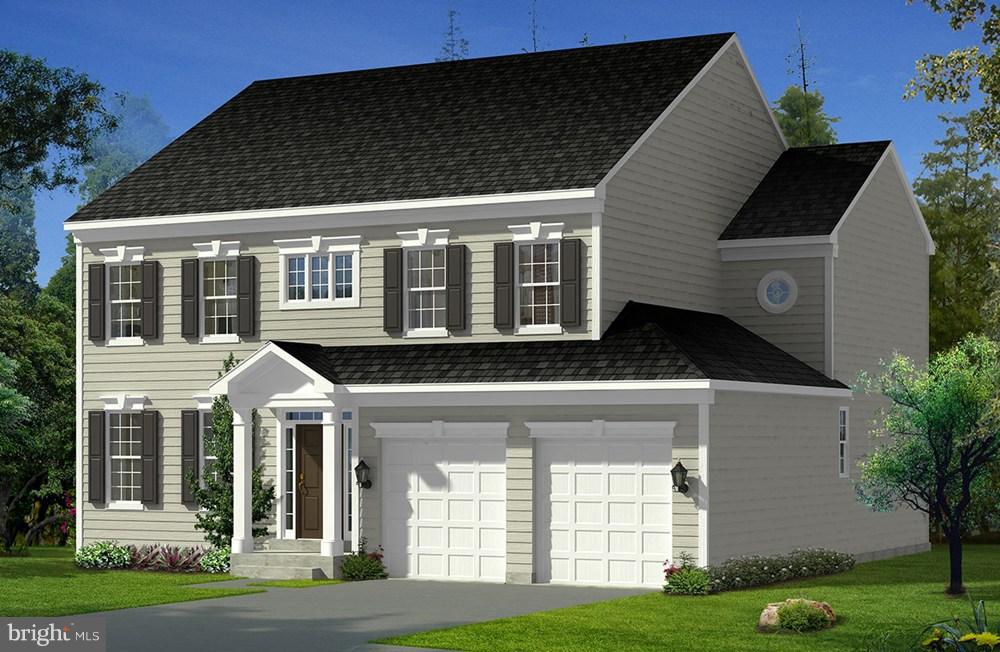
For comp purposes only.Dan Ryan Builders at Sheridan Estates Belmont 11 with 4BR, 3.5BA, morning room, hardwood thoughout main level, gourmet kitchen with granite, wood burning FP in FRM with stone to ceiling surround, tray in MBR, deluxe MBA, insulation upgrade, unfinished stairs walkout basement.
#1004274089

HARPERS FERRY

109 CHICKAMAUGA DRIVE LOT 3

4 Beds

3 Baths

3,364 Sq.Ft.

$399,562

MLS#: 1004274089

NEW PRICE! Come home to 324 Tanbridge Drive in Martinsburg is a 4 bedroom, 3.5 bath,  3,115 sq ft tri-level home on .47 acre. Oversize 3 car attached garage with workshop area and whisper quiet openers for both front and rear doors. There is even extra paved parking behind the garage. The rear yard is chain link fenced for children and/or pets. This home has two master bedrooms, master bedroom 1 on upper level has its own private spa-like bath with granite counter top and deluxe ceramic tile work and a heated floor. The upper level has a 2nd bath with a jetted whirlpool tub and two additional bedrooms. Deluxe hardwood flooring in bedrooms and hallway. The lower level has just been renovated into another master suite with large bedroom, lounge with fireplace and a full bath. All the lower level is newly carpeted, and the lounge and bedroom have crown molding and chair rails. The main level has the living room, dining room with crown molding and chair rail, kitchen and enclosed sunroom with a freestanding pellet stove and crown molding. There is a half bath off the sunroom. The living room has deluxe hardwood flooring and the other rooms have ceramic tile floors. The kitchen features all energy efficient appliances, granite tile counter tops and back splashes, a large island with room for 4 stools and all copper accents in lighting, cabinet hardware and faucet. Off the sunroom, the French doors lead to the patio area with SunSetter electric and manual retractable awning providing a relaxing area for cook outs or just watching the local wildlife. The home has 400-amp power service thru two breaker panels and has been converted to all LED lighting. It is also wired for Comcast cable service for TV and internet in the lower-level lounge, sunroom and upper-level bedrooms. This home also has baseboard electric heaters in the kitchen, dining room, and all upper-level bedrooms as a backup to heat pump and pellet stoves. The main heat pump was replaced last year and the older unit was moved to service the garage with heat and a/c. A complete radon mitigation system was even installed in the lower-level crawl space. The home has public water and public sewer. The laundry closet is in the sunroom. There are ceiling fans in all bedrooms, living room, kitchen, sunroom, and lower-level lounge. Outside you will find two LED dusk to dawn lights, a security camera system with 4 cameras (capable of an additional 4 cameras) feeding into its own hard drive and monitor. It also has a security alarm system installed that can be made functional with minimal service and a contract with the provider. The fenced back yard does have a smaller storage shed for lawn care equipment etc.  And last but not least, even the garage floor is vinyl tiled and has its own heat and a/c system that can be reconnected if new owner wanted to do so.
#WVBE2036698

MARTINSBURG

324 TANBRIDGE DRIVE

4 Beds

3 Baths

3,136 Sq.Ft.

$399,500

MLS#: WVBE2036698

Discover this stunning, fully renovated split-level home featuring 6 spacious bedrooms and 4 beautifully remodeled bathrooms. The property showcases new LVP flooring, fresh paint, and modern fixtures throughout. The large, remodeled kitchen is a chef's dream, complete with an island, newer appliances, and ample space for entertaining. A second cozy kitchen in the basement adds versatility and convenience, perfect for multi-generational living or hosting guests. Exterior upgrades include new siding, a striking front door with sidelights, a brand-new deck, and a recently installed HVAC system. Situated on a huge corner lot with a fenced-in area, this home offers abundant outdoor space for relaxation and play and even has a two-car garage. Conveniently located near commuter routes, shopping, and restaurants, this property combines elegance, comfort, and accessibility for the perfect living experience.
#WVBE2036844

MARTINSBURG

121 UNIVERSE DRIVE

6 Beds

4 Baths

2,480 Sq.Ft.

$399,500

MLS#: WVBE2036844

Welcome to the TO BE BUILT GRAND CAYMAN at the Cardinal Pointe Ranch Homes! The one level Grand Cayman is the ideal home for your casual well-lived lifestyle. You walking into your welcoming foyer from your front door or 2 car garage and are met with your two extra bedrooms and full bathroom, the perfect area for your guests to feel comfortable and private. Continue into the home and the open airy space combines the kitchen, dining area and great room to create a casual comfortable flow. This is the perfect place to do all your entertaining with plenty of room for your favorite overstuffed couch. Throw a Superbowl party that will be the envy of the neighborhood. For a relaxing night in, it's your home theater. Since it's open to the kitchen, grab a snack or make dinner, you won't miss your favorite TV show. In the rear of the home sits your owner's oasis with a spacious walk in closet and your en suite bathroom that features a dual vanity and standing shower with a seat. The Grand Cayman is the perfect home if you enjoy life's simple pleasures!  Explore Cardinal Pointe Ranch Homes - Own a new affordable one level home with mountain views, 1 mile to I-81 & 15 minutes to Hagerstown! Closing cost assistance with use of seller's preferred lender. Lot premiums may apply. Other floorplans and homesites are available. Photos are representative. Model is located at 29 Perspective Place, Hedgesville, WV 25427.
#WVBE2023384

HEDGESVILLE

111 WYOMING WAY

3 Beds

3 Baths

2,127 Sq.Ft.

$399,440

MLS#: WVBE2023384

Enjoy the TO BE BUILT ELDER at CARDINAL POINTE! Enjoy the included home warranty, level homesites, all included appliances, and included washer and dryer!  The Elder has it all! Step inside this spacious, 2-car garage, 4 bedroom, 2.5 bathroom single-family home. Walk into your open concept main level where you will see a sprawling great room that adjoins a gourmet kitchen with walk-in pantry, ample cabinets, and an oversized island that overlooks the dining area. A versatile flex room and powder room sits off of your garage entry that is ideal for a home office, hobby area or play space. Upstairs features three extra bedrooms, two of which with walk-in closets, an extra bathroom, your laundry room complete with an included washer/dryer, a loft, and the owner's suite oasis. The upstairs loft is perfect for extra entertaining space, or turn that space into a 5th bedroom! Inside your owner’s suite, you’ll find a luxurious dual-vanity bath and TWO walk-in closets!
 Explore Cardinal Pointe Today - Spring Mills school district, 1 mile off I-81, and less than 20 minutes from Hagerstown. Closing Assistance Available with Use of Sellers Preferred Lender. Lot premiums may apply. Other floorplans and homesites are available. Photos are representative. Come and visit the model at: 181 Sanctuary Drive, Hedgesville, WV 25427
#WVBE2033000

HEDGESVILLE

671 OTERO LANE

4 Beds

2 Baths

2,203 Sq.Ft.

$399,350

MLS#: WVBE2033000

1 ... 390 391 392 393 394 ... 666
* Listings identified with the FMLS IDX logo come from FMLS and are held by brokerage firms other than the owner of this website. The listing brokerage is identified in any listing details. Information is deemed reliable but is not guaranteed. If you believe any FMLS listing contains material that infringes your copyrighted work please click here to review our DMCA policy and learn how to submit a takedown request. © 2024. First Multiple Listing Service, Inc.

Send a message

Message successfully sent.

Your message

What is 3 + 4 ?

Reason for contacting?

I agree to receive email communication and understand I can unsubscribe at any time.

I agree to be contacted by Charis Realty Group - Christine Issler, Broker via call, email, and text for real estate services. To opt out, you can reply 'stop' at any time or reply 'help' for assistance. You can also click the unsubscribe link in the emails. Message and data rates may apply. Message frequency may vary. Privacy Policy

Sign Out

Virtual Assistant

Would you like to take the next step with this property? We can help you schedule a showing or virtual tour, or send you more details.

Yes, I would like more information.

Thank You for Your Reply, One of Our Agents will contact you as soon as possible

No, maybe later.

Thank you, you can always contact me via email, phone number or through the contact form.

Realhub AI

Lucy - Your AI-Powered Realtor

Update Your Temporary Password

Personalize your search

Enter your email and we'll notify you immediately when new listings match what you're looking for.

or enter email address

Already have an account ? Login here

Continue your home search

I agree to receive communications and understand I can unsubscribe at any time.

I agree to be contacted by Charis Realty Group - Christine Issler, Broker via call, email, and text for real estate services. To opt out, you can reply 'stop' at any time or reply 'help' for assistance. You can also click the unsubscribe link in the emails. Message and data rates may apply. Message frequency may vary. Privacy Policy

Already have an account ? Login here

We use cookies

We use cookies primarily for analytics to enhance your experience. By accepting, you agree to our use of these cookies. You can manage your preferences or learn more about our cookies policy.
