Properties

Browse or get in touch to schedule a walkthrough.

  • Nearby me
Price range

Popular Features

Community Features

Association

Property Features

Waterfront

View

Exterior Features

Interior Features

Style

29525 properties match your criteria

Updated 1 minute ago

E-Alert name

Come see this 4 bedroom 2.5 bath 2 level home that features  a 2 car garage with mountains views. Fully equipped gourmet kitchens with stainless steel appliances, 25 cu ft side by side refrigerator with in door water/ice, multi cycle dishwasher, disposal, range and microwave with Aristokraft kitchen cabinetry, LED work area kitchen lighting and granite countertops. America's "Smart Home Technology" featuring Quisys IQ HD touchscreen with camera, Wi-Fi video doorbell, Echo Dot speaker with Alexa, Z-Wave programmable thermostat, smart light switch and Keyless Entry front door lock with deadbolt, flat screen prewires with cat-6 outlets in owners suite and living area, and finally a Wi-Fi enabled garage door opener. LVP flooring on main level public areas, two panel interior doors with brushed nickel hardware, wall to wall carpeting in bedrooms, ceiling fan pre-wires, whole house window blinds throughout - ALL BRAND NEW AND ALL INCLUDED!!! Attractive low down payment financing programs available at below market rates. Closing cost assistance plus a RWC 10 year warranty. ACT NOW!
#WVJF2014124

CHARLES TOWN

201 GATEHOUSE PLACE

4 Beds

2 Baths

1,906 Sq.Ft.

$399,990

MLS#: WVJF2014124

Beautiful  3 bedroom/ 2.5 bath Colonial style home on oversized corner lot nestled in the woods of Shannondale ! The interior boosts LVP  ( no carpet) - cozy wood stove in the living room, large country kitchen with island and ample table space, built in shelving, 3 bedroom with a master bath ensuite. NEW ROOF IN 2022!  Situated on over half an acre of land and has fully fenced yard, complete with wonderful trees-  raspberries bushes, applauses trees, peach trees, fig trees, elderberry & Japanese persimmon! NO HOA Bring all your Animals!! existing Chicken coop conveys. New features including new paint inside and out !  Enjoy those long summer nights on the inviting front porch. Large 12' x 12' rear treated deck and 1 large storage sheds- great space for hobbyist! . Home offers 1680sqft of finished living space and walk-out basement could easily be finished to add additional sqft. Easy Commute to Virginia and minutes away from Charles town an harpers ferry ! Schedule your private tour today! Seller prefers Friends Title & Escrow.
#WVJF2022806

HARPERS FERRY

136 WILD HARE ROAD

3 Beds

2 Baths

1,680 Sq.Ft.

$399,990

MLS#: WVJF2022806

Brand new Stanley Martin Single Family, 2 car garage home with designer inspired enhancements including a modern, open floor layout, granite and quartz countertops, upgraded cabinetry and beautiful hard surface flooring.  This open and innovative floor plan is conveniently located in Jefferson County, just minutes from Route 9, 15 and 7 for easy commuting.  Presidents Pointe is Jefferson County's newest and latest neighborhood, providing beautiful Townhome and Single Family home options at an incredible value.  Designed with livability in mind, our homes include inviting main levels featuring modern and open kitchens with islands, serene owner's suites and spacious recreation areas, perfect for entertaining family and friends.   Come visit our decorated model at 25 National Street.   Prepare to make memories that will last a lifetime at Presidents Pointe!
#WVJF2010614

RANSON

164 NATIONAL STREET

4 Beds

2 Baths

2,158 Sq.Ft.

$399,990

MLS#: WVJF2010614

Move-In Ready Rockford Floor Plan – South Brook

Discover comfort, space, and modern design in the beautifully finished Rockford floor plan, now available in the sought-after South Brook community! With over 2,500 finished square feet, this home offers 4 spacious bedrooms, 2.5 baths, a 2-car garage, and a finished basement for added living space.

Step inside to a bright, open-concept layout featuring a private home office, a generous family room, and a seamless flow into the dining area and kitchen—perfect for both entertaining and everyday life. The spacious kitchen shines with a center island, quartz countertops, stainless steel appliances, and stylish luxury vinyl plank flooring.

Upstairs, you’ll find all 4 bedrooms, including a luxurious primary suite with a spa-like bath and a large walk-in closet. A full hall bath, three additional bedrooms, and a walk-in laundry room complete the upper level.

Enjoy the additional space of a finished basement rec room with walk-up access to the backyard, and relax on a beautiful ¼-acre corner lot offering plenty of outdoor space.

✨ Limited-Time Offer: Enjoy closing cost assistance when you finance with our preferred lender!

📸 Photos shown are of a similar model and are for illustrative purposes only.

📞 Schedule your tour of South Brook today and make this home yours!
#WVBE2039500

INWOOD

92 OUTRIGGER ROAD

4 Beds

2 Baths

2,537 Sq.Ft.

$399,990

MLS#: WVBE2039500

Beautiful New Two-Story Home Coming Soon in Riverpointe by D.R. Horton!
Discover modern living in this stunning 1,953 square feet home currently under construction in the sought-after Riverpointe community! Featuring 4 spacious bedrooms and 2.5 baths, this home blends comfort, style and convenience - perfect for todays lifestyle. 

Step inside to find luxury vinyl plank (LVP) flooring, quartz countertops, and stainless steel appliances that elevate your kitchen and living spaces. This open concept, yet cozy floorplan is great for both entertaining and unwinding at the end of the day.

Enjoy the ease of move-in-ready features including a fully sodded yard, smart home technology and window blinds already installed.

Located just minutes from route 340 AND route 9, this home offers an ideal commuter location - making your daily travels simple and efficient while keeping you close to shopping, dining and loal amenities.

Don't miss your chance to own a brand-new D.R. Horton home in one of Charles Town's most desirable communities. Schedule your tour today!
#WVJF2020716

CHARLES TOWN

360 ECLIPSE STREET

4 Beds

2 Baths

1,953 Sq.Ft.

$399,990

MLS#: WVJF2020716

🏡 STONE SPRING- BRAND NEW HOME!
Brand new Essence by Stanley Martin home – No surprises! The list price is the final price and includes all options and upgrades for a truly hassle-free experience.
Welcome to The Melrose, a thoughtfully designed 4-bedroom, 2.5-bathroom, 2-car garage home that perfectly balances space, comfort, and style. This two-story beauty offers an open-concept main level featuring luxury-vinyl-plank flooring, a modern kitchen with quartz countertops, stainless steel GE appliances, and a spacious island, seamlessly flowing into the dining and family rooms—ideal for entertaining or everyday living.
Need a dedicated workspace? The versatile flex room easily transforms into a private office or study. Upstairs, all four bedrooms include walk-in closets, ensuring plenty of storage. The convenient upstairs laundry room makes daily chores effortless. Stanley Martin homes arebuilt with superior energy efficiency, helping you save on electric bills every month!
Live the Stone Spring Lifestyle:
Located in the heart of Charles Town, enjoy the perfect blend of small-town charm and modern convenience:
✅ Walk to Starbucks or visit the community dog park
✅ Unwind at Harpers Ferry Brewing or explore Harpers Ferry, just 6 miles away
✅ Enjoy outdoor fun at Jefferson County Memorial Park
✅ Try your luck at Hollywood Casino at Charles Town Races
✅ Easy access to Leesburg, VA—only 30 minutes away
The Melrose home is our most popular 4-bedroom home, so they go fast! Schedule your tour today and experience the best of comfort, convenience, and adventure.
Sales Office Open:
🕙 Monday, Tuesday, Friday and Saturday: 10 AM - 5 PM | 🕛 Sunday: 12 PM - 5 PM  Closed Wednesday and Thursday.
#WVJF2019806

CHARLES TOWN

243 ANGUS ROAD

4 Beds

2 Baths

2,210 Sq.Ft.

$399,990

MLS#: WVJF2019806
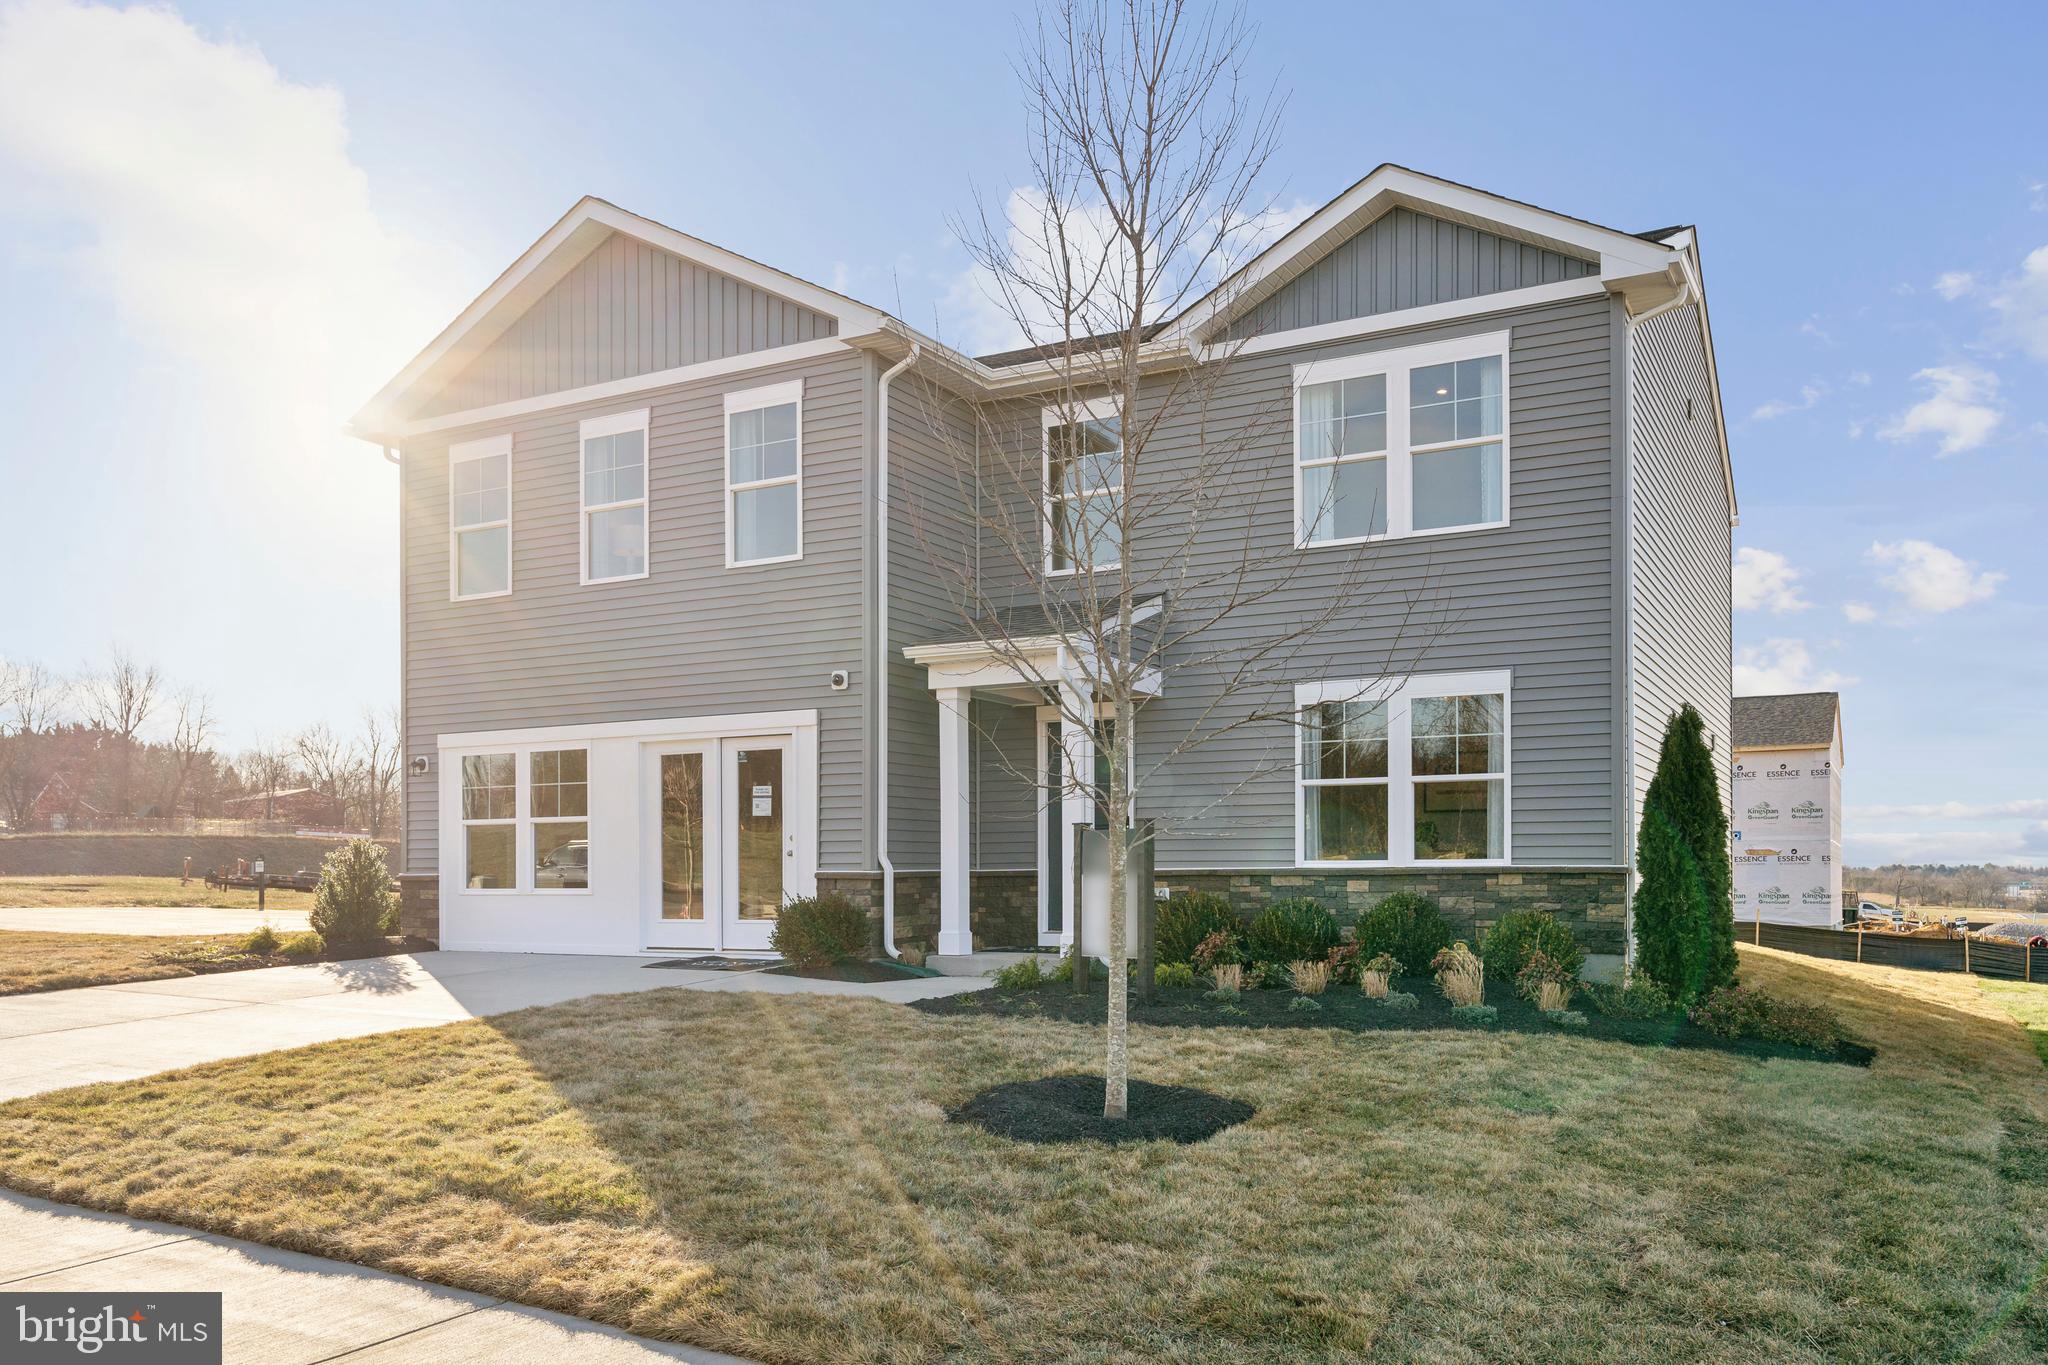
STONE SPRING – NEW MELROSE MODEL NOW RELEASED!
Your New Home Starts Here. 
Discover worry-free homeownership at Essence at Stone Spring by Stanley Martin, where small-town charm meets modern convenience — all at an exceptional value. Best of all, list price includes all options and upgrades.
Welcome to The Melrose, a beautifully designed 4-bedroom, 2.5-bath home offering stylish and functional living across two thoughtfully crafted levels.
The open-concept main level features luxury vinyl plank flooring and a gourmet kitchen complete with quartz countertops, stainless steel GE appliances, and a large center island that flows seamlessly into the dining and family rooms — ideal for entertaining and everyday living. A versatile main-level flex room provides the perfect space for a home office, study, or playroom.
Upstairs, all four bedrooms feature spacious walk-in closets, providing generous storage. A convenient upstairs laundry room adds everyday ease and efficiency. Stanley Martin’s advanced energy-efficient construction helps reduce monthly utility costs while enhancing comfort year-round.
Enjoy the Stone Spring lifestyle with unbeatable convenience:
✔ Walk to Starbucks and the community dog park
✔ Only 6 miles to historic Harpers Ferry for hiking, dining, and outdoor recreation
✔ Minutes to Harpers Ferry Brewing
✔ Close to Hollywood Casino at Charles Town Races
✔ Just 30 minutes to Leesburg, VA
✔ Easy access to Jefferson County Memorial Park
📍 Sales Office Open Daily
Monday, Thursday, Friday & Saturday: 10 AM – 5 PM
Sunday: 12 PM – 5 PM
Closed Tuesday & Wednesday 
Model homes are available for self-guided tours during closed hours. Simply scan the QR code posted on the sales office door to receive your access instructions.
Don’t miss this move-in ready opportunity — schedule your tour today!
#WVJF2025086

CHARLES TOWN

55 FORTUNA ROAD

4 Beds

2 Baths

2,210 Sq.Ft.

$399,990

MLS#: WVJF2025086

🏡 STONE SPRING- BRAND NEW HOME!  
BY APPOINTMENT ONLY UNTIL 1/2/26.  Models can be toured using UTOUR.  Go to model, UTOUR instructions are on the sales office door. 
Brand new Essence by Stanley Martin home – No surprises! The list price is the final price and includes all options and upgrades for a truly hassle-free experience.
Welcome to The Melrose, a thoughtfully designed 4-bedroom, 2.5-bathroom, 2-car garage home that perfectly balances space, comfort, and style. This two-story beauty offers an open-concept main level featuring luxury-vinyl-plank flooring, a modern kitchen with quartz countertops, stainless steel GE appliances, and a spacious island, seamlessly flowing into the dining and family rooms—ideal for entertaining or everyday living.
Need a dedicated workspace? The versatile flex room easily transforms into a private office or study. Upstairs, all four bedrooms include walk-in closets, ensuring plenty of storage. The convenient upstairs laundry room makes daily chores effortless. Stanley Martin homes arebuilt with superior energy efficiency, helping you save on electric bills every month!
Live the Stone Spring Lifestyle:
Located in the heart of Charles Town, enjoy the perfect blend of small-town charm and modern convenience:
✅ Walk to Starbucks or visit the community dog park
✅ Unwind at Harpers Ferry Brewing or explore Harpers Ferry, just 6 miles away
✅ Enjoy outdoor fun at Jefferson County Memorial Park
✅ Try your luck at Hollywood Casino at Charles Town Races
✅ Easy access to Leesburg, VA—only 30 minutes away
The Melrose home is our most popular 4-bedroom home, so they go fast! Schedule your tour today and experience the best of comfort, convenience, and adventure.
#WVJF2020286

CHARLES TOWN

73 EMPIRE ROAD

4 Beds

2 Baths

2,210 Sq.Ft.

$399,990

MLS#: WVJF2020286

NEW CONSTRUCTION  MOVE- IN SPRING/SUMMER 2022! One Story Living, Open Design with Lots of Choices and Generous Laundry Room! Also includes Unfinished Basement to Finish later! The Edgewood II offers 3B, 2.5BA, 2 Car Garage open concept floorplan features 2x6 construction & additional choices including stone counters, stainless appliances and more! Overlook at Riverside conveniently located seconds from I-81 and off the closest exit to Maryland. North Berkeley County's newest community offers a dog park, playground, basketball court, gazebo and park with benches. OFFERING UP TO 10K IN CLOSING ASSISTANCE WITH THE USE OF PREFERRED LENDER AND TITLE. Schedule your tour today!
#WVBE2006400

FALLING WATERS

299 STAGER AVENUE

3 Beds

2 Baths

1,687 Sq.Ft.

$399,990

MLS#: WVBE2006400

QUICK-MOVE-IN Elder Basement at CARDINAL POINTE is ready for your family! The Elder has it all! Step inside this spacious, 2-car garage, 4 bedroom, 2.5 bathroom single-family home. Walk into your open-concept main level where you will see a sprawling great room that adjoins a gourmet kitchen with walk-in pantry, ample upgraded cabinets, granite countertops, stainless steel appliances and an expansive island that overlooks the dining area. A versatile flex room and powder room sit just off the garage entry creating an ideal space for a home office, hobby area or playroom. The upstairs features three additional bedrooms, two of which have walk-in closets, the full hall bath, your laundry room complete with an included washer/dryer, a loft, and the owner's suite oasis. The upstairs loft is perfect for extra entertaining space! Inside your owner’s suite, you’ll find a luxurious dual-vanity bath and TWO walk-in closets!  All bathrooms feature LVP flooring and extra LED lights, as well as ceiling fan rough-ins, have been installed in each bedroom.  In addition, the great room boasts an extra LED package providing plenty of overhead lighting.  The basement includes a 3-pc plumbing rough-in for finishing additional living space at a later date, if you wish.  The spacious 2-car garage has wifi-enabled door openers and the home Ecobee thermostat makes for easy programming, even when away from home.  A landscaping package and 12-month lawn fertilization treatments are also included and the Built-Smart Home Warranty provides peace of mind.

Explore Cardinal Pointe Today - Spring Mills, the county's newest school campus, is within a 3-min drive, I-81 is approx. 1 mile away, with I-70 just an 8 min drive.  Less than 15 minutes from Hagerstown and 40 minutes to Frederick, MD.  Convenient location with dining, shopping, groceries and medical facilities all within a 1-mile radius.  Closing Assistance Available with use of Seller's Preferred Lender.  Photos are representative.  Actual photos to follow, soon.  Call to schedule your tour today!
#WVBE2037642

HEDGESVILLE

713 OTERO LANE

4 Beds

2 Baths

2,203 Sq.Ft.

$399,990

MLS#: WVBE2037642

Welcome to 192 Simply Ashley Court, located in the charming Sterling Ridge community of Hedgesville, WV! This well-maintained ranch-style home is situated on a beautiful 2-acre lot, offering stunning mountain views, privacy, and ample space to relax and enjoy the outdoors.

The kitchen and dining space flow seamlessly into the living room, making the layout perfect for both everyday living and entertaining. Laundry is conveniently located on the main level in the mudroom. The primary suite includes dual closets and an ensuite bath with a skylight and a dedicated makeup vanity.

The unfinished walkout basement offers many potential uses, such as storage, a workshop, a recreation area, a home gym, or a hobby space, and the option to expand finished living space in the future, if desired. A wood-burning stove provides a fantastic additional heat source and can greatly reduce electricity use in the winter. The basement exterior door leads to a concrete patio with a storage shed and a covered area to keep firewood dry.

Outside is where this property truly stands out! One of the home's top features is the 30'x36' detached metal garage, providing exceptional space for storage, vehicle maintenance/parking, a woodworking shop, a game room, or even a home golf simulator setup! The backyard is fenced in and features a covered patio that provides a great space for grilling and entertaining, rain or shine! The covered front porch is a great place to relax and take in the sights and sounds of nature and the peaceful mountain surroundings. 

Outdoor enthusiasts will appreciate being close to the almost 23,000-acre Sleepy Creek Wildlife Management Area, including the 205-acre Sleepy Creek Lake, which offers outdoor recreation and beautiful West Virginia scenery. Spend your free time hiking and exploring the trails, mountain biking, camping, fishing, kayaking, hunting, wildlife watching, geocaching, etc.

Offering acreage, privacy, mountain views, incredible garage space, and access to some of the area's best outdoor recreation, 192 Simply Ashley Court is ready to welcome you home!
#WVBE2053944

HEDGESVILLE

192 SIMPLY ASHLEY COURT

2 Beds

2 Baths

1,344 Sq.Ft.

$399,990

MLS#: WVBE2053944

Check out this beautiful new home!! This stunning new rancher boasts 3 bedrooms and 2 baths, offering the perfect blend of comfort and style. Step inside to discover an open-concept living area flooded with natural light, ideal for entertaining. This is single level living at its finest! This house features beautiful LVP flooring throughout, beautiful Hickory cabinets with granite tops. Main level laundry, spacious closets in each room.   Full unfinished basement for you to create your own space . Enjoy some great memories on the large screened in porch off the kitchen/dinning area.  Located a short distance to Cacapon State Park with a golf course, lake for swimming and fishing, playground, hiking trails, lodge with dining, spa, indoor pool. Enjoy downtown Berkeley Springs with all the small shops, restaurants and spas. Make your appointment today.  You won't want to miss this one.
#WVMO2005272

BERKELEY SPRINGS

3 BAYONET COURT

3 Beds

2 Baths

1,400 Sq.Ft.

$399,950

MLS#: WVMO2005272
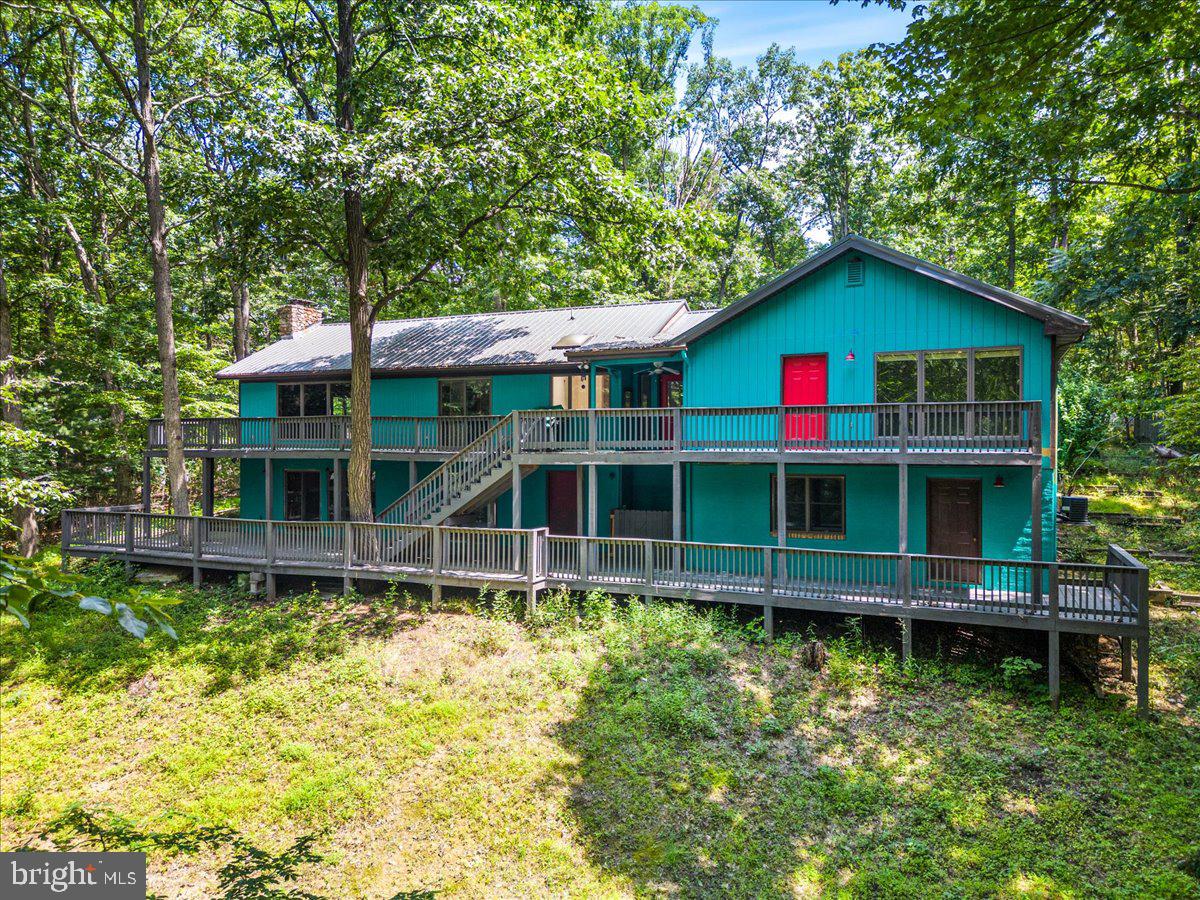
Price REDUCTION!!!  Come fall in love with this home and the breathtaking views that you can see from almost any room in the house! This home has so many amazing features!! On the main level you have 2 large bedrooms, a craft room/office/hobby room, laundry, large family room with vaulted ceilings, brick fireplace, huge luxury bathroom, and gourmet kitchen with commercial stove and brick back splash., with windows galore! Downstairs you'll find one half of the basement has a large bedroom with walk-in closet and full bathroom as well as another living room with fireplace and an additional washer/dryer hookup. This space could easily be used as in-law/teen suite with separate entrance. The other half of the basement also has a separate entrance and would make a great man cave/bar (this is what the previous owners did there) complete with a wine cellar and so much more that you could dream up this space is HUGE and has a split system to provide heat and A/C to this area. (both halves of basement are also connected from inside the upper home and the lower deck) Outside you will find a two level deck that spans the entire length of the house with the most amazing views of your new 3+ acre property! The deck is pre-wired for jacuzzi tub and a whole house generator.  This is a great location just 30 min from Winchester but the lower WV taxes. 
In addition to the above the house has a new metal roof and new HVAC!
This is a truly unique home that would be a great place to get away from the city and either live here full time or make this your get-a-way from it all retreat! We understand the color of the outside might not be as loved by others as it is by the seller so the seller is willing to give a credit towards repainting.
#WVHS2003554

HIGH VIEW

409 DERBY DRIVE

3 Beds

3 Baths

2,814 Sq.Ft.

$399,900

MLS#: WVHS2003554

Buyer had a personal issue and unfortunately defaulted.   No issue with house and no fault of seller or any inspections.  Meticulously taken care of home in the rear of Maddex Farm just minutes from downtown Shepherdstown, Shepherd University, and local shopping.  Community features community basketball courts, tot lot, and a walking path that connects you to the University, Wellness Center, Downtown, and C and O Canal without ever needing to walk or bike on a main road!  Home is perfect and adorable!  Great floors throughout main level, morning room, fenced backyard, fireplace, finished rec room in basement, huge master closet, huge laundry room upstairs (where it should be), and so much more!  The fenced back yard features a poured stamped concrete patio, access to the basement, and backs to woods and trees.  You can't go wrong with this one!
#WVJF2008506

SHEPHERDSTOWN

527 MADDEX FARM DRIVE

3 Beds

2 Baths

2,290 Sq.Ft.

$399,900

MLS#: WVJF2008506

BRAND NEW HOME with immediate delivery that features three bedrooms, three full baths, two car garage, spacious rear deck and more.  Located close to MD VA Corridors and minutes to all intown connivences.  Builder upgrades include luxury vinyl plank flooring, stainless steel appliance package, granite countertops, tile shower, and more.  Finished lower level has a recreation room which could be used as a fourth bedroom if needed and also has a full bath as well.  One year builders warranty included.
#WVJF2011880

HARPERS FERRY

159 WAGON TRAIL ROAD

3 Beds

3 Baths

1,900 Sq.Ft.

$399,900

MLS#: WVJF2011880

1 ... 388 389 390 391 392 ... 666
* Listings identified with the FMLS IDX logo come from FMLS and are held by brokerage firms other than the owner of this website. The listing brokerage is identified in any listing details. Information is deemed reliable but is not guaranteed. If you believe any FMLS listing contains material that infringes your copyrighted work please review our DMCA policy and learn how to submit a takedown request. © 2024. First Multiple Listing Service, Inc.

Send a message

Message successfully sent.

Your message

What is 3 + 4 ?

Reason for contacting?

I agree to receive email communication and understand I can unsubscribe at any time.

I agree to be contacted by Charis Realty Group - Christine Issler, Broker via call, email, and text for real estate services. To opt out, you can reply 'stop' at any time or reply 'help' for assistance. You can also click the unsubscribe link in the emails. Message and data rates may apply. Message frequency may vary. Privacy Policy

Sign Out

Virtual Assistant

Would you like to take the next step with this property? We can help you schedule a showing or virtual tour, or send you more details.

Yes, I would like more information.

Thank You for Your Reply, One of Our Agents will contact you as soon as possible

No, maybe later.

Thank you, you can always contact me via email, phone number or through the contact form.

Realhub AI

Lucy - Your AI-Powered Realtor

Update Your Temporary Password

Personalize your search

Enter your email and we'll notify you immediately when new listings match what you're looking for.

or enter email address

Already have an account ? Login here

Continue your home search

I agree to receive communications and understand I can unsubscribe at any time.

I agree to be contacted by Charis Realty Group - Christine Issler, Broker via call, email, and text for real estate services. To opt out, you can reply 'stop' at any time or reply 'help' for assistance. You can also click the unsubscribe link in the emails. Message and data rates may apply. Message frequency may vary. Privacy Policy

Already have an account ? Login here

We use cookies

We use cookies primarily for analytics to enhance your experience. By accepting, you agree to our use of these cookies. You can manage your preferences or learn more about our cookies policy.
