Properties

Browse or get in touch to schedule a walkthrough.

  • Nearby me
Price range

Popular Features

Community Features

Association

Property Features

Waterfront

View

Exterior Features

Interior Features

Style

10000 properties match your criteria

Updated 1 minute ago

E-Alert name

Discover your dream home in this well maintained and tastefully updated rustic gem located just over the Virginia border in picturesque West Virginia. This charming retreat boasts three spacious bedrooms and two and a half baths, offering ample space for family and guests. The main floor features a luxurious master suite and a conveniently located laundry room, ensuring easy living without the stairs. Step into the heart of the home, where a large open kitchen awaits, perfect for entertaining and culinary creations. The timeless stone fireplace in the living area exudes warmth and character, creating an inviting ambiance for cozy evenings. The expansive unfinished basement presents endless possibilities, easily convertible into a fourth bedroom and a third full bath, tailored to your needs. Outside, a huge deck overlooks the sprawling back yard surrounded by woods, providing a serene backdrop for outdoor gatherings or quiet moments with nature. The property also includes a brand-new shed, adding extra storage or workspace to this already exceptional home. Don’t miss the chance to make this rustic haven your own, combining modern comforts with timeless charm in a convenient and peaceful location. This residence is a true gem, with easy access to local amenities, schedule a viewing today and experience the potential of this beautiful home.
#WVJF2012278

HARPERS FERRY

362 ASHLAND WOODS DRIVE

3 Beds

2 Baths

1,747 Sq.Ft.

$399,900

MLS#: WVJF2012278

Welcome home to 48 Asa Ct! This 4 bedroom 2.5 bath two story colonial is located in the desirable neighborhood of Heritage Hills. This South Berkeley gem offers an open concept layout which provides plenty of living space. The front porch is a charming touch and great place to enjoy morning coffee. Immediately upon entering is a half bath and a dining room or office space. The kitchen boasts an island for entertaining and is open to the family room. The owner's suite is complete with a large private bathroom and walk in closet. Laundry is also conveniently located on the bedroom level. The other 3 bedrooms are conveniently located near the hall bath. The large fenced in back yard is perfect for pets. An unfinished basement is awaiting the new owners to put their own touch onto the property. The two car garage is also great for extra space. This property is only a year and a half old and ready for new owners! Schedule your tour today!
#WVBE2030838

MARTINSBURG

48 ASA COURT

4 Beds

2 Baths

1,963 Sq.Ft.

$399,900

MLS#: WVBE2030838

This home is offering Lots 1&2, 2 separate tax records. Total lot size is .91 Acres.
 Per the spec's print and the measuring of the home the sq ft. is 1919.

Welcome home to this brick rancher, with a sunroom with heat and air, with cermic tile and lots of windows. A over sized garage with a work shop, and a separate storage room attached to the back of the home.
There is a living room and a sitting room, a separate formal dining room, an upgraded kitchen with a breakfast nook. Lots of closets, this home also has Central Vac.
#WVBE2034674

INWOOD

20 MINNICK ROAD

3 Beds

2 Baths

1,919 Sq.Ft.

$399,900

MLS#: WVBE2034674

This beautiful colonial has been impeccably maintained. You'll be situated in the much sought after Chandler's Glen neighborhood on almost a half-acre lot. The two-car garage keeps your car and you out of the weather. Inside you have a bright, welcoming foyer with easy-care flooring. Beyond the this you have a spacious dining room. A decorative light fixture defines the space. The dining room is open to the airy living room. You have a nice ceiling fan in this space. The family room leads you into the kitchen. This a great set up for entertaining. The kitchen features easy-care floors and recessed lighting. You have updated appliances and a large island with breakfast bar seating for two. Upstairs a carpeted hallway leads to your bedrooms and full baths. The primary features carpet and a ceiling fan. Large windows let in tons of natural light. You have a private ensuite with double bowl vanity with lots of storage. Your large walk-in shower features glass doors. Down the hall you have FOUR more bedrooms - wow! All feature carpet, large windows and ample closet space. You can use all for bedrooms if you have a large family. They could also be a great work from home space. The basement is currently unfinished. However, it could easily be finished for future expansion. Outside you have a large deck with a canopy. What a great place to enjoy the weather without a sunburn! Beyond the deck you have a large rear yard. The yard is fully fenced and nice and level. It's the perfect place for your pups to run and enjoy. This home has everything you've been looking for! Don't let this one slip through your fingers. Schedule your showing today!
#WVBE2032372

BUNKER HILL

218 TICKSEED COURT

5 Beds

2 Baths

2,200 Sq.Ft.

$399,900

MLS#: WVBE2032372

You can describe this property in one word-- WOW.  If privacy, seclusion, space, and all the best that West Virginia has to offer is on your checklist....consider it checked!  Resting on over 18 acres of true Wild and Wonderful WV this split foyer home has something for everybody!  The main level features 3 bedrooms and 1 full bath, with your wrap around covered porch stretching adorning the exterior.  The basement is improved across the board, with a huge family room, full bath, and potential 4th bedroom/office.

The detached garage has been improved and is currently used as a gym area.  The main upper level of the garage is a HUGE area currently used for storage.  The lot features ample space to hunt, ride ATVs, and enjoy the simplicity of life in the woods.  With the removal of a few trees the view from your back deck would be incredible.

Come and see!
#WVMI2002698

FORT ASHBY

2610 DONALDSON LOOP ROAD

3 Beds

2 Baths

1,512 Sq.Ft.

$399,900

MLS#: WVMI2002698

Welcome to 109 Pierce Arrow Way – A Stunning Home in Prentiss Point!

Step into comfort and style in this beautifully maintained 3-bedroom, 3-bathroom home located in the desirable Prentiss Point subdivision in Martinsburg, WV. Perfectly designed for both everyday living and entertaining, this spacious home offers a thoughtful layout with elegant finishes throughout.

The heart of the home is the kitchen, featuring quartz countertops, a vaulted ceiling, tile flooring, and a bright eat-in area with a bump out, that opens directly to the back deck—ideal for enjoying your morning coffee while overlooking the private backyard. The kitchen flows seamlessly into the vaulted-ceiling family room, creating a warm and inviting open-concept space.

Enjoy the elegance of a formal living room and formal dining room, both with rich hardwood floors, offering the perfect setting for gatherings and special occasions.

The primary suite is a true retreat, complete with a vaulted ceiling, walk-in closet, and a luxurious en suite bath featuring a double vanity, soaking tub, and walk-in shower. All bedrooms are carpeted for comfort.

Additional highlights include:

Covered front porch with beautiful landscaping. 

Laundry room conveniently located off the 2 car garage.

Finished basement with LVP flooring, a large rec room/living area, and a full bath.

Unfinished basement space with potential for additional living or recreational areas.

Charming Shed offers ample space for gardening tools, lawn equipment, and seasonal storage. 

Located just minutes from shopping, restaurants, healthcare, major commuter routes, and the MARC train station, this home offers the perfect combination of quiet suburban living and convenient access to everything you need.

Don’t miss your chance to make 109 Pierce Arrow Drive your new home—schedule your private tour today!
#WVBE2041620

MARTINSBURG

109 PIERCE ARROW WAY

3 Beds

3 Baths

2,250 Sq.Ft.

$399,900

MLS#: WVBE2041620
None
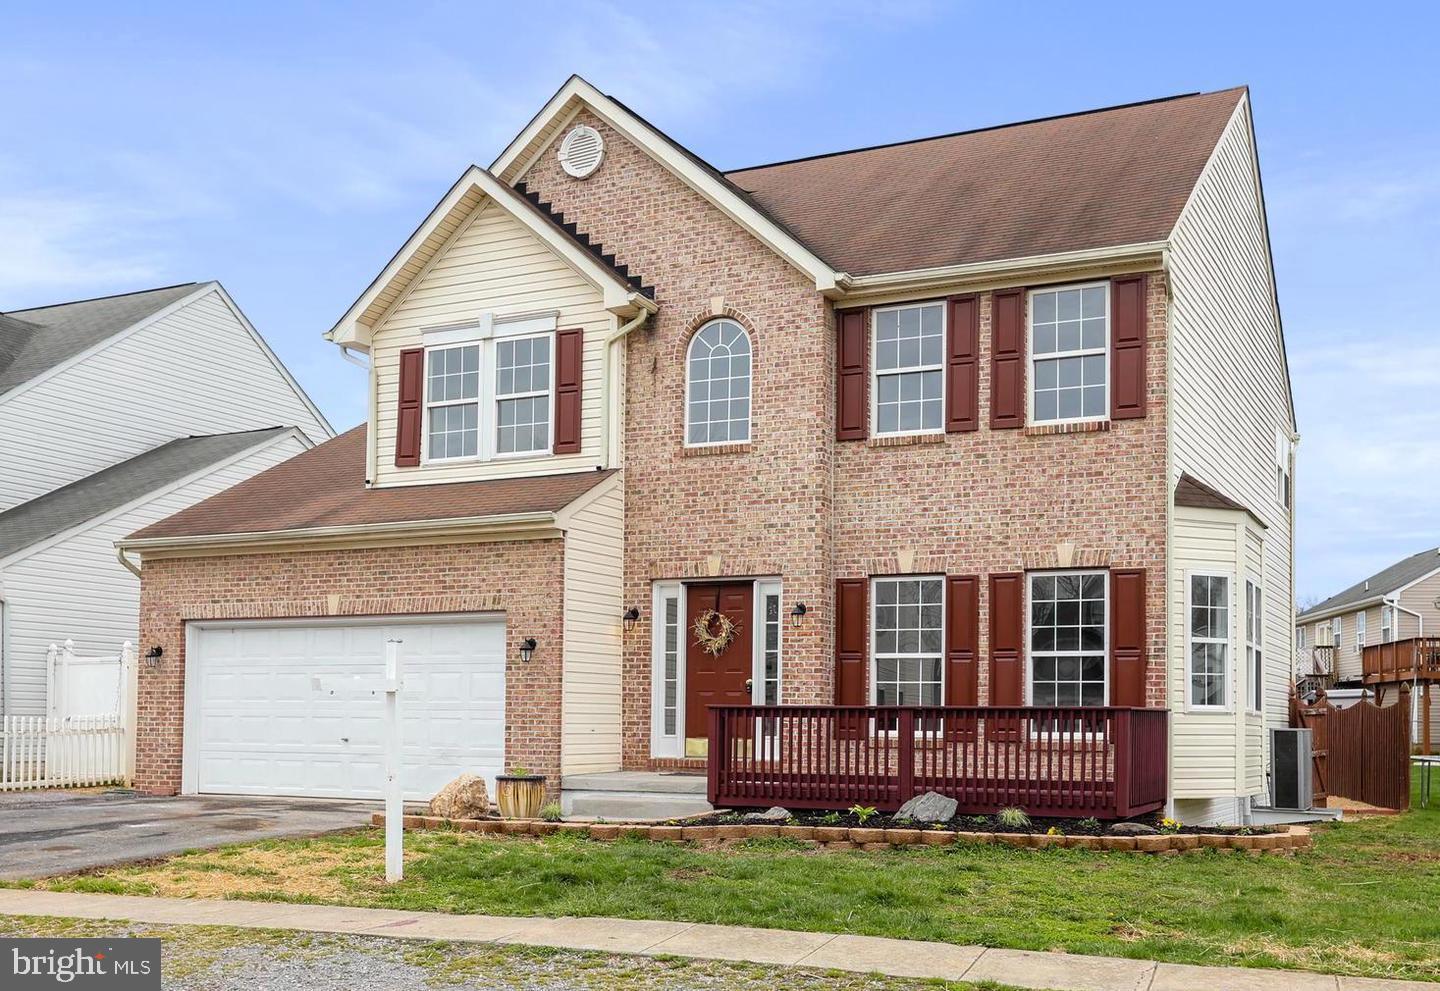
#WVJF2016604

RANSON

131 RANSON ESTATES CIRCLE

4 Beds

3 Baths

3,204 Sq.Ft.

$399,900

MLS#: WVJF2016604

NEVER BEEN BETTER TO BE "OFF THE GRID" 112 ACRES  PRIVATE & USABLE IN AN OUTSTANDING LOCATION. LESS THAN 20 MINUTES FROM WINCHESTER VA (I-81) BEAUTIFUL "OFF GRID" CABIN AMONG TALL MATURE HARDWOODS. IDEAL FOR TIMBERING OR LEAVING THE NATURAL BEAUTY. SMALL SPRING & ATV PATHS TO GET FROM ONE END TO OTHER. ONE OF A KIND READY TO GO!!
#WVHS114618

BLOOMERY

BEAR GARDEN TRAIL

1 Beds

1 Baths

922 Sq.Ft.

$399,900

MLS#: WVHS114618

Discover serene country living in this stunning 1,920 square foot ranch style home nestled amidst the picturesque mountains of West Virginia, just a stone's throw from Seneca Rocks. Situated on 4.6 fenced acres, this property offers a perfect blend of tranquility and modern comfort.   This home boasts, 3 bedrooms, 2 baths, including a master suite, separate laundry room for added convenience, Inviting sunroom with panoramic views, gourmet kitchen equipped with 54 cabinets and oversized garage for ample storage.  This home also features Fully fenced lot with a two-acre pasture area for horses or pets,
a well-maintained asphalt driveway, poured concrete crawlspace walls ensuring durability, immaculate crawlspace, meticulously maintained and expansive yard ideal for children and outdoor activities.  
This home is tucked away for privacy, yet conveniently accessible, this home offers unparalleled peace and breathtaking long-range mountain views. Whether you seek a peaceful retreat or a place to embrace the outdoors, this property promises the best of country living.

Don't miss out on this absolute gem of a home. Schedule your private tour with us today and experience the charm and tranquility this property has to offer.
#WVPT2000684

RIVERTON

1367 HORSE RIDGE ROAD

3 Beds

2 Baths

1,920 Sq.Ft.

$399,900

MLS#: WVPT2000684

Brand New 4 bedroom 3 full bath almost 2,000 square feet split foyer with 2 car attached garage on 2.77 acre lot with beautiful mountain and panoramic views.  This house is beautifully appointed throughout with LVP flooring throughout all the main living areas, hallways, and bathrooms.  Carpet in bedrooms. Primary bedroom has attached bath with Stall Shower and soaker tub along with double sink vanity.  Don't miss out on this gem if your looking for a little elbow room without breaking the bank.  Set up showing online before it's gone.
#WVBE2048058

HEDGESVILLE

9942 BACK CREEK VALLEY ROAD

4 Beds

3 Baths

1,971 Sq.Ft.

$399,900

MLS#: WVBE2048058

Instantly breath-taking, extremely well-maintained home, perfectly sited on a spacious 4.31 acres of fully fenced property with deeded river access.  This move-in ready 4 bedroom, 3.1 bathroom home features a main floor master bedroom with a beautiful en suite bathroom, an eat-in country kitchen with adjoining dining room, and a delightful family room designed around the fireplace, with pitched ceilings and natural daylight through numerous windows.  Two well-sized bedrooms overlook the family room.  Climate-controlled garage and finished space above can flex to your needs.  Unfinished walkout basement features studded rooms ready for finishing touches and a plumbed bathroom.  Most appliances/utilities have been replaced within the past five years.  Horses allowed.
#WVJF136360

HARPERS FERRY

128 ARIRANG WAY

4 Beds

3 Baths

2,260 Sq.Ft.

$399,900

MLS#: WVJF136360

Welcome to your dream home! 125 Quebec Ct. is a stunning Craftsman-style residence, built in 2019 and  offers a perfect blend of modern comfort and timeless charm. Featuring an inviting open floor plan that seamlessly connects the living spaces, making it ideal for both relaxation and entertaining yet a separate flex space that offers privacy. The interior boasts a mix of new carpeting and elegant ceramic tile, creating a warm and welcoming atmosphere throughout. The heart of the home is the well-equipped kitchen, featuring granite countertops, energy-efficient stainless steel appliances, large kitchen island ensuring meal prep to be a breeze. Four spacious bedrooms and two and a half beautifully appointed bathrooms are designed with your comfort in mind. The convenience of an upper-floor laundry area, makes chores effortless. The partially finished, walk-out  basement offers additional space for a home gym, playroom, or storage, adapting to your lifestyle needs and has a rough-in for an additional bath. Outside, unwind on the charming maintenance free deck, perfect for morning coffee or evening gatherings. With an attached two-car garage that incudes a 220 Volt charging station and an asphalt driveway, parking is never a concern. This home is designed with energy efficiency in mind, featuring double-pane windows and low-flow fixtures, contributing to a sustainable lifestyle. This property is not just a house; it’s a place to call home. Don’t miss the opportunity to make this exceptional property yours! Minutes to shopping, dining and I81.
#WVBE2039220

FALLING WATERS

125 QUEBEC COURT

4 Beds

2 Baths

2,738 Sq.Ft.

$399,900

MLS#: WVBE2039220

MOTIVATED SELLER is relocating for work! MOVE IN READY DON'T WAIT TO BUILD!!! 
Welcome to The Eastover. A thoughtfully designed, open floorplan by D.R. Horton! 
3 FINISHED LEVELS! (Some in the community are only 2 levels at this price offering!)
This fresh, 2 year young home combines style, versatility, and seamless function for your ideal  living experience. Featuring a charming front porch to enjoy morning coffee, and quiet evenings. Enter through a light filled and welcoming foyer to the main level with soaring 9' ceilings creating an immediate sense of space and sophistication. The versatile flex room on the main level can be tailored to your unique lifestyle. Whether you envision it as a formal dining room, productive office, cozy sitting room, or something entirely different, this space adapts to your needs effortlessly. Hosting gatherings is a breeze with the open floor plan that seamlessly connects the spacious kitchen's view of outside, offering stunning mountain views. Upstairs, you'll find 4 spacious bedrooms and 2 full baths, ensuring everyone has their own comfortable haven. When you need a break from everyday, escape to the finished walk-out basement offering a versatile rec room, ready to be transformed into your personal sanctuary for relaxation, or entertainment for friends and family. The oversized 2 car garage provides ample space for parking and storage. Also included is an available "smart home" package, allowing you to effortlessly control and customize your home environment!
Outside, enjoy a spacious yard with plenty of space for your dream patio or deck! PRICED BELOW NEW BUILDS  for a quick sale! This one will GO QUICKLY so do not wait, schedule your showing today!
#WVBE2041452

MARTINSBURG

394 AYLESBURY LANE

4 Beds

2 Baths

2,481 Sq.Ft.

$399,900

MLS#: WVBE2041452

Welcome to your private retreat in Shepherdstown! Nestled on 2 acres with surrounding area being newly declared protected parkland. This contemporary home is filled with character and architectural charm. The layout features a main-level bedroom and an inviting design that blends beautifully with its natural surroundings.  NEW ROOF & NEW SKYLIGHTS in last couple of years.  Wildlife and privacy abound, creating the perfect setting for relaxation and inspiration. With endless potential to make it your own, this property is just minutes from historic Shepherdstown and all the rich history, culture, and amenities Jefferson County, WV, has to offer.
#WVJF2019166

SHEPHERDSTOWN

53 STONEHOUSE LANE

3 Beds

2 Baths

2,466 Sq.Ft.

$399,900

MLS#: WVJF2019166

Why wait for a new build when this one is ready now and practically brand new?! 
Welcome to 112 Saber Drive, a beautifully maintained home in the highly desirable Magnolia Springs community of Charles Town. Built in 2021, this practically new construction offers the perfect blend of modern design, comfort, and convenience.

With 4 spacious bedrooms and 2.5 bathrooms, this home features an open floor plan that seamlessly connects the living, dining, and kitchen areas — ideal for entertaining or enjoying time with family. The kitchen boasts contemporary finishes, ample counter space, and a functional layout that’s perfect for everyday living.

Enjoy the added value of a concrete patio, and a fully fenced backyard—both upgrades completed after the home was purchased. Whether you're hosting a summer barbecue or enjoying quiet mornings with a cup of coffee, the outdoor space is a true bonus!

Located in a prime spot within Magnolia Springs, you’ll appreciate the peaceful neighborhood feel while still being just minutes from schools, shopping, dining, and commuter routes.

Don’t miss the opportunity to own this move-in-ready home in one of Charles Town’s most sought-after communities!
#WVJF2017606

CHARLES TOWN

112 SABER DRIVE

4 Beds

2 Baths

1,968 Sq.Ft.

$399,900

MLS#: WVJF2017606

1 ... 386 387 388 389 390 ... 666
* Listings identified with the FMLS IDX logo come from FMLS and are held by brokerage firms other than the owner of this website. The listing brokerage is identified in any listing details. Information is deemed reliable but is not guaranteed. If you believe any FMLS listing contains material that infringes your copyrighted work please click here to review our DMCA policy and learn how to submit a takedown request. © 2024. First Multiple Listing Service, Inc.

Send a message

Message successfully sent.

Your message

What is 3 + 4 ?

Reason for contacting?

I agree to receive email communication and understand I can unsubscribe at any time.

I agree to be contacted by Charis Realty Group - Christine Issler, Broker via call, email, and text for real estate services. To opt out, you can reply 'stop' at any time or reply 'help' for assistance. You can also click the unsubscribe link in the emails. Message and data rates may apply. Message frequency may vary. Privacy Policy

Sign Out

Virtual Assistant

Would you like to take the next step with this property? We can help you schedule a showing or virtual tour, or send you more details.

Yes, I would like more information.

Thank You for Your Reply, One of Our Agents will contact you as soon as possible

No, maybe later.

Thank you, you can always contact me via email, phone number or through the contact form.

Realhub AI

Lucy - Your AI-Powered Realtor

Update Your Temporary Password

Personalize your search

Enter your email and we'll notify you immediately when new listings match what you're looking for.

or enter email address

Already have an account ? Login here

Continue your home search

I agree to receive communications and understand I can unsubscribe at any time.

I agree to be contacted by Charis Realty Group - Christine Issler, Broker via call, email, and text for real estate services. To opt out, you can reply 'stop' at any time or reply 'help' for assistance. You can also click the unsubscribe link in the emails. Message and data rates may apply. Message frequency may vary. Privacy Policy

Already have an account ? Login here

We use cookies

We use cookies primarily for analytics to enhance your experience. By accepting, you agree to our use of these cookies. You can manage your preferences or learn more about our cookies policy.
