Properties

Browse or get in touch to schedule a walkthrough.

  • Nearby me
Price range

Popular Features

Community Features

Association

Property Features

Waterfront

View

Exterior Features

Interior Features

Style

29527 properties match your criteria

Updated 1 minute ago

E-Alert name

THE LARGEST SINGLE LEVEL NEW HOMES IN SOUTH BERKELEY **OFFERING UP TO $10K IN FLEX CASH FOR PRIMARY RESIDENCE WITH USE OF BUILDERS APPROVED LENDER AND TITLE.** 
THE EDGEWOOD MODEL HOME IS NOW FOR SALE! Don’t miss this unique opportunity to own the beautifully showcased Edgewood model home at South Brook. Enter inside the stunning Edgewood II floor plan, where comfort and style meet in perfect harmony. This showstopper welcomes you with a grand, open foyer that flows effortlessly into a spacious hallway leading to the heart of the home an expansive great room designed for modern living and entertaining. The great room combines a bright, airy living room, dining area, and well-appointed kitchen. With abundant natural light, this inviting space is perfect for gatherings or hosting friends. The kitchen features a large island with sleek quartz countertops and cabinetry on both sides, providing ample storage and preparation space. Near the front of the home, you’ll find two generously sized secondary bedrooms, ideal for guests, a home office, or flexible living needs. Tucked away in the rear for ultimate privacy, the luxurious primary suite features a spacious ensuite bathroom and a walk-in closet you’ll love. This home is complete and ready for its new owner. As the Edgewood model home, it offers a unique opportunity to experience the floor plan’s thoughtful design, spacious layout, and inviting living spaces firsthand. See why the Edgewood is one of our most popular designs and schedule your tour today! Located in South Berkeley, South Brook offers beautiful new homes, spacious homesites, and exceptional value.
#WVBE2055352

INWOOD

398 OUTRIGGER ROAD

3 Beds

2 Baths

1,687 Sq.Ft.

$399,990

MLS#: WVBE2055352

This spacious three-level home offers a thoughtfully designed open-concept main level, seamlessly connecting the Great Room, dining area, and designer kitchen—perfect for everyday living and entertaining. The kitchen features Iced White quartz countertops, Stone-colored cabinetry, designer flooring, and stylish tile. A convenient main-level guest suite near the entry provides flexible space for visitors or a private home office.
Upstairs, four additional bedrooms offer comfortable retreats, including an expansive owner’s suite. The unfinished walkout basement provides abundant storage and excellent potential for future living space customized to your needs. A two-car garage and included top-load washer and dryer add everyday convenience to this beautiful new home.
Apple Harvest is a desirable master-planned community offering outstanding amenities including a community swimming pool, pool house, tot lots, playgrounds, pocket parks, and green spaces. Ideally located near Route 45, I-81, and the Martinsburg MARC Station, commuting is easy while shopping, dining, and entertainment at The Commons, North Mall, and Martinsburg Plaza are just minutes away. Outdoor recreation is also nearby at Ambrose Park, Poor House Farm Park, and the Berkeley 2000 Recreation Center. Photos are of a similar home. Home features, finishes, colors, pricing, incentives, and availability are subject to change without notice. Closing costs and other buyer-paid fees are not included in the list price. Martinsburg schools are subject to change please verify which school district this home is located in.
#WVBE2054092

MARTINSBURG

104 SPITZENBURG STREET 215

5 Beds

3 Baths

2,235 Sq.Ft.

$399,990

MLS#: WVBE2054092

New construction move in ready! Welcome to Riverpointe, Charles Town's newest community! This beautiful two-story Pine Colonial offers 1,953 sq. ft. of well-designed living space with 4 bedrooms, 2.5 baths, and a 2-car garage.
The open-concept main level features a spacious family room, and a modern kitchen complete with stainless steel appliances, quartz countertops, and a large eating area—perfect for everyday living and entertaining.
Upstairs, the primary suite is filled with natural light and includes a walk-in closet plus a private bath with dual vanity. Three additional bedrooms provide plenty of space for family and guests.
The lower level, walk-out basement is partially finished with carpet ready for those loving sports. Make this your theatre tv room.  There is also a rough-in for future bath and egress window.  

Enjoy a fully sodded yard, ready for outdoor fun, along with a prime commuter-friendly location just minutes from Northern Virginia, Maryland, and DC. Restaurants, shopping, and parks are all nearby for added convenience.

With its thoughtful layout, stylish finishes, and move-in ready appeal, this home is waiting for you. Schedule your tour today!
#WVJF2020192

CHARLES TOWN

327 ECLIPSE STREET

4 Beds

2 Baths

2,220 Sq.Ft.

$399,990

MLS#: WVJF2020192

Brand new construction in the peaceful wooded setting of Shannondale! This beautifully finished 3 bedroom, 2 bathroom ranch home sits on over half an acre and backs directly to preserved state land, offering privacy and scenic views right in your backyard.

The open main level features LVP flooring throughout the family room, kitchen, and hallway. The kitchen includes granite countertops, stainless steel appliances, and upgraded cabinetry, creating a bright and functional space for everyday living and entertaining.

The primary suite offers views of nature and includes a private bathroom with double sinks and a walk-in shower. Two additional bedrooms and a full bathroom complete the main level.

The walkout basement is partially finished and offers excellent flexibility with space to add a 4th bedroom, or 3rd full bath - office, gym, or recreation room while still providing plenty of storage.

Enjoy high-speed internet, no HOA, and less than a mile from Lake Shannondale and the Mountain Lake Club. Conveniently located minutes from commuter routes, schools, shopping, and state lines while still enjoying the quiet beauty of nature. *buyers pay transfer stamps
#WVJF2021464

HARPERS FERRY

106 MOUNTAIN DEW COURT

3 Beds

2 Baths

1,600 Sq.Ft.

$399,990

MLS#: WVJF2021464

Beautiful New Two-Story Home IMMEDIATE DELIVERY in Riverpointe by D.R. Horton!
Discover modern living in this stunning 1,953 square feet home currently under construction in the sought-after Riverpointe community! Featuring 4 spacious bedrooms and 2.5 baths, this home blends comfort, style and convenience - perfect for todays lifestyle. 

Step inside to find luxury vinyl plank (LVP) flooring, quartz countertops, and stainless steel appliances that elevate your kitchen and living spaces. This open concept, yet cozy floorplan is great for both entertaining and unwinding at the end of the day.

Enjoy the ease of move-in-ready features including a fully sodded yard, smart home technology and window blinds already installed.

Located just minutes from route 340 AND route 9, this home offers an ideal commuter location - making your daily travels simple and efficient while keeping you close to shopping, dining and loal amenities.

Don't miss your chance to own a brand-new D.R. Horton home in one of Charles Town's most desirable communities. Schedule your tour today!
#WVJF2020822

CHARLES TOWN

258 ECLIPSE STREET

4 Beds

2 Baths

2,115 Sq.Ft.

$399,990

MLS#: WVJF2020822

Quick Move In! Main Level Primary Bedroom! Private This inviting Neuville floor plan offers the perfect blend of style & functionality, all on a single level for your comfort & convenience.  Relax & enjoy the charming front porch, accentuated with tasteful stone accents. This spacious home boasts 4 bedrooms & 2 full bathrooms, providing ample space for family living.  The open floor is designed for effortless entertaining. A generously sized kitchen island with elegant granite countertops serves as the centerpiece for both culinary creativity & casual dining.  LVP flooring in the main area and carpet in the bedrooms. An oversized 2-car garage includes automatic opener. Thoughtful planning includes rough-ins for future ceiling fans in the family room & bedrooms, allowing you to customize your comfort.  This home is one-level living combining practicality with a touch of elegance.  Don't miss out on the opportunity to make this beautiful house your new home.
#WVJF2017886

SHEPHERDSTOWN

117 OPEN GATE LANE

4 Beds

2 Baths

1,698 Sq.Ft.

$399,990

MLS#: WVJF2017886

Dan Ryan Builders at our newest estate community, Aspen Greens, offers this Oakdale II for fall delivery, with open, modern plan with the latest stylish features including a gourmet kitchen with 12'island, huge bright Morning Room, private Study, drop zone,Owners Suite with tray ceiling & deluxe bath with frameless shower, 5'plank wood flooring, 2x6 construction. So close to MD/VA commuter routes.
#1000147553

CHARLES TOWN

0 BLUEBELLS COURT LOT 17

4 Beds

2 Baths

3,000 Sq.Ft.

$399,990

MLS#: 1000147553

Welcome to the pinnacle of contemporary living at Presidents Pointe! This impeccably crafted Stanley Martin home spans two finished levels, boasting 4 bedrooms, 2.5 bathrooms, and an attached 2-car garage. Prepare to be captivated by luxury at every turn, from the modern design accents such as quartz countertops, upgraded cabinetry, to the stunning Luxury Vinyl Plank flooring that graces the entirety of the home. The heart of this residence beats within its expansive open floorplan, where the kitchen reigns supreme with stainless steel appliances, quartz countertops, and a convenient island that effortlessly flows into the spacious family room and sunny morning room off the back of the home. Seeking solace or productivity? Discover the main level library or office, accompanied by a convenient powder room. Ascend upstairs to find 4 generously proportioned bedrooms, including a sumptuous primary suite boasting dual vanities, walk-in closets, and a palatial ensuite bathroom. Say farewell to laundry woes with the added convenience of an upstairs laundry room. Crafted for the ultimate in livability, our homes at Presidents Pointe offer inviting main levels, serene owner's suites, and expansive recreation areas, perfect for hosting memorable gatherings with loved ones. Embrace a lifestyle of unparalleled elegance and convenience. Explore our collection of Single Family homes at our sales office located at 25 National Street, Ranson. Open daily to welcome you: Sunday 12-5, Monday to Saturday 10-5. Seize the opportunity to make Presidents Pointe your new home and embark on a journey of timeless memories.
#WVJF2011932

RANSON

354 NATIONAL STREET

4 Beds

2 Baths

2,365 Sq.Ft.

$399,990

MLS#: WVJF2011932

This GORGEOUS Dominica Spring, at Cardinal Pointe, is a MUST-SEE and will be ready for March delivery! The Dominica Spring is the right fit for a classic, grand lifestyle. Walking in through the foyer, or 2-car garage, places you inside this open, airy floor plan.  Two guest bedrooms and a full bath are situated just off the foyer providing comfort and convenience for family and guests, and a nearby generous flex room w/ french doors, gives you extra space to use however you wish. The stunning great room flows seamlessly into the gourmet kitchen with an expansive island and dinette area. Continue through the great room to find your lavish owner's suite.  Inside, you'll be wowed by the oversized walk-in closet, double vanity bath and alluring walk-in shower w/ built-in seat. Many upgrades complete this Dominica Spring, including refreshing white linen cabinets, quartz kitchen countertops, stainless steel appliances, kitchen backsplash and beautifully tiled bathroom floors and shower surrounds.  The laundry room also features 12" ceramic tile flooring.  Not crazy about carpet?  There isn't any in this home; the bedrooms, kitchen/dining area, and great room ALL boast luxury vinyl plank flooring.  Step out from your dining area to enjoy nice fresh air in your outside living space, the 10' x 14' covered porch!   The home sits on an enormous unfinished basement that includes a 3-pc. rough-in for plumbing in case you choose to add a full bathroom downstairs in the future. This Dominica Spring is simply undeniable.  Cardinal Pointe offers quick, easy access to Interstate 81 and Rt. 11, making it easy to explore many local areas from this ideal location.  Dining, shopping, medical facilities and schools all within a 2-mile radius!  

Please note: Other floorplans and homesites are available. Photos are representative only. Model is located at 29 Perspective Place, Hedgesville, WV 25427.
#WVBE2025776

HEDGESVILLE

114 WYOMING WAY

3 Beds

2 Baths

1,720 Sq.Ft.

$399,990

MLS#: WVBE2025776

IMMEDIATE DELIVERY Tupelo Ranch home w/ full basement in the new Oak Leaf Meadows community is ready now and awaiting your family! This stylish, single‑level home offers 3 bedrooms, 2 full bathrooms, and a 2‑car garage, all thoughtfully designed for comfort and convenience. The inviting foyer draws you into a bright, open great room while providing access to two secondary bedrooms and a full hall bath.
The spacious great room, w/ LVP flooring throughout, flows seamlessly into the gourmet kitchen and dining area—perfect for everyday living and entertaining. The kitchen features brand‑new stainless steel appliances, granite countertops, upgraded white linen cabinets and a central island, offering ample countertop space for preparing and enjoying your favorite meals. A conveniently located laundry room sits just off the owner’s suite on the main floor.
Retreat to the private owner’s suite, complete with an oversized walk‑in closet and a dual‑vanity bath designed for relaxation and ease. Enjoy a rear covered porch and fully-sodded lawn for immediate use of your beautiful outside space.  The full unfinished basement provides tons of storage space and the possibility of adding future living square footage.
Oak Leaf Meadows offers an unbeatable location in the Musselman School District—just 5 minutes to I‑81, 15 minutes to Martinsburg, and 20 minutes to Winchester. Closing assistance available with the use of the seller’s preferred lender. Photos are representative, only, with actual photos to follow, soon.
Visit the model home at 186 Inola Court, Inwood, WV 25428 to tour this Quick Move-In Tupelo, today!
#WVBE2052814

INWOOD

572 MUTUAL DRIVE

3 Beds

2 Baths

1,533 Sq.Ft.

$399,990

MLS#: WVBE2052814

LUXURY ONE LEVEL LIVING! – Fully Renovated and Move-In Ready!
Schedule your showing now, the home is amazing!

This beautifully renovated ranch-style home offers the perfect blend of modern design and everyday comfort. Step inside to an open, light-filled floor plan centered around a stunning accented electric fireplace, creating a warm and inviting living space.

The gourmet kitchen is a showstopper, featuring all-new cabinetry, quartz counters, coordinating backsplash, pendant lighting, and upgraded fixtures—perfect for entertaining or casual family meals. A separate laundry/mud room adds convenience with a folding table and custom cubbies for book bags and storage.

With two brand-new full baths and an added half bath, every detail has been thoughtfully finished—tile showers, glass doors, new vanities, mirrors, and modern plumbing throughout. The primary suite offers two walk-in closets, a double vanity, and a walkout to the deck and fenced backyard for morning coffee or evening relaxation.

Freshly painted inside and out, with new lighting, shiplap accents, tile flooring, and updated finishes, this home is completely turnkey. A spacious yard, deck, and storage shed complete the package.

And talk about convenient! this home is just a skip off Rt 9 and 340, min to Virginia, walk to Walmart and many many restaurants and shopping across 340, seconds from this home! Easy commute!...

Modern, bright, and beautifully appointed—this is the one you’ve been waiting for.

One owner is a licensed agent in VA, MD and WV
#WVJF2019996

CHARLES TOWN

178 FULTON AVENUE

3 Beds

2 Baths

1,672 Sq.Ft.

$399,990

MLS#: WVJF2019996

IMMEDIATE Move-in Ready!!! Come see this 4 bedroom, 2.5 baths, with a generous 2 car garage, Fully equipped gourmet kitchen with stainless steel appliances, 25 cu ft side by side refrigerator with in door water/ice, multi cycle dishwasher, disposal, range and microwave with Aristokraft kitchen cabinetry, LED work area kitchen lighting and quartz countertops. Large island with sink. America's "Smart Home Technology" featuring Quisys IQ HD touchscreen with camera, Wi-Fi video doorbell, Echo Dot speaker with Alexa, Z-Wave programmable thermostat, smart light switch available and Keyless Entry front door lock with deadbolt, flat screen prewires with cat-6 outlets in primary bedroom and living area, and finally a Wi-Fi enabled garage door opener. LVP flooring on main level, two panel interior doors with brushed nickel hardware, wall to wall carpeting in bedrooms, ceiling fan pre-wires. Contact us today for your tour!!
#WVJF2017762

SHENANDOAH JUNCTION

373 ATKINSON STREET

4 Beds

2 Baths

2,148 Sq.Ft.

$399,990

MLS#: WVJF2017762

Quick Move In! Back to Trees private quarter acre homesite! Located in Tollhouse Woods, Shepherdstown's newest community located just a mile from the downtown area and university. This property backs to a tree line and sits on a private homesite. This 2 Story single family home marries features and affordability and comes with everything included.  4 Bedrooms, LVP floors in the main living spaces, included kitchen appliances, granite countertops and white cabinets give the updated look you've always wanted. Located next to Morgan's Grove Park  and just down the street from Downtown Shepherdstown!
#WVJF2023210

SHEPHERDSTOWN

42 RIDERWOOD WAY

4 Beds

3 Baths

2,401 Sq.Ft.

$399,990

MLS#: WVJF2023210
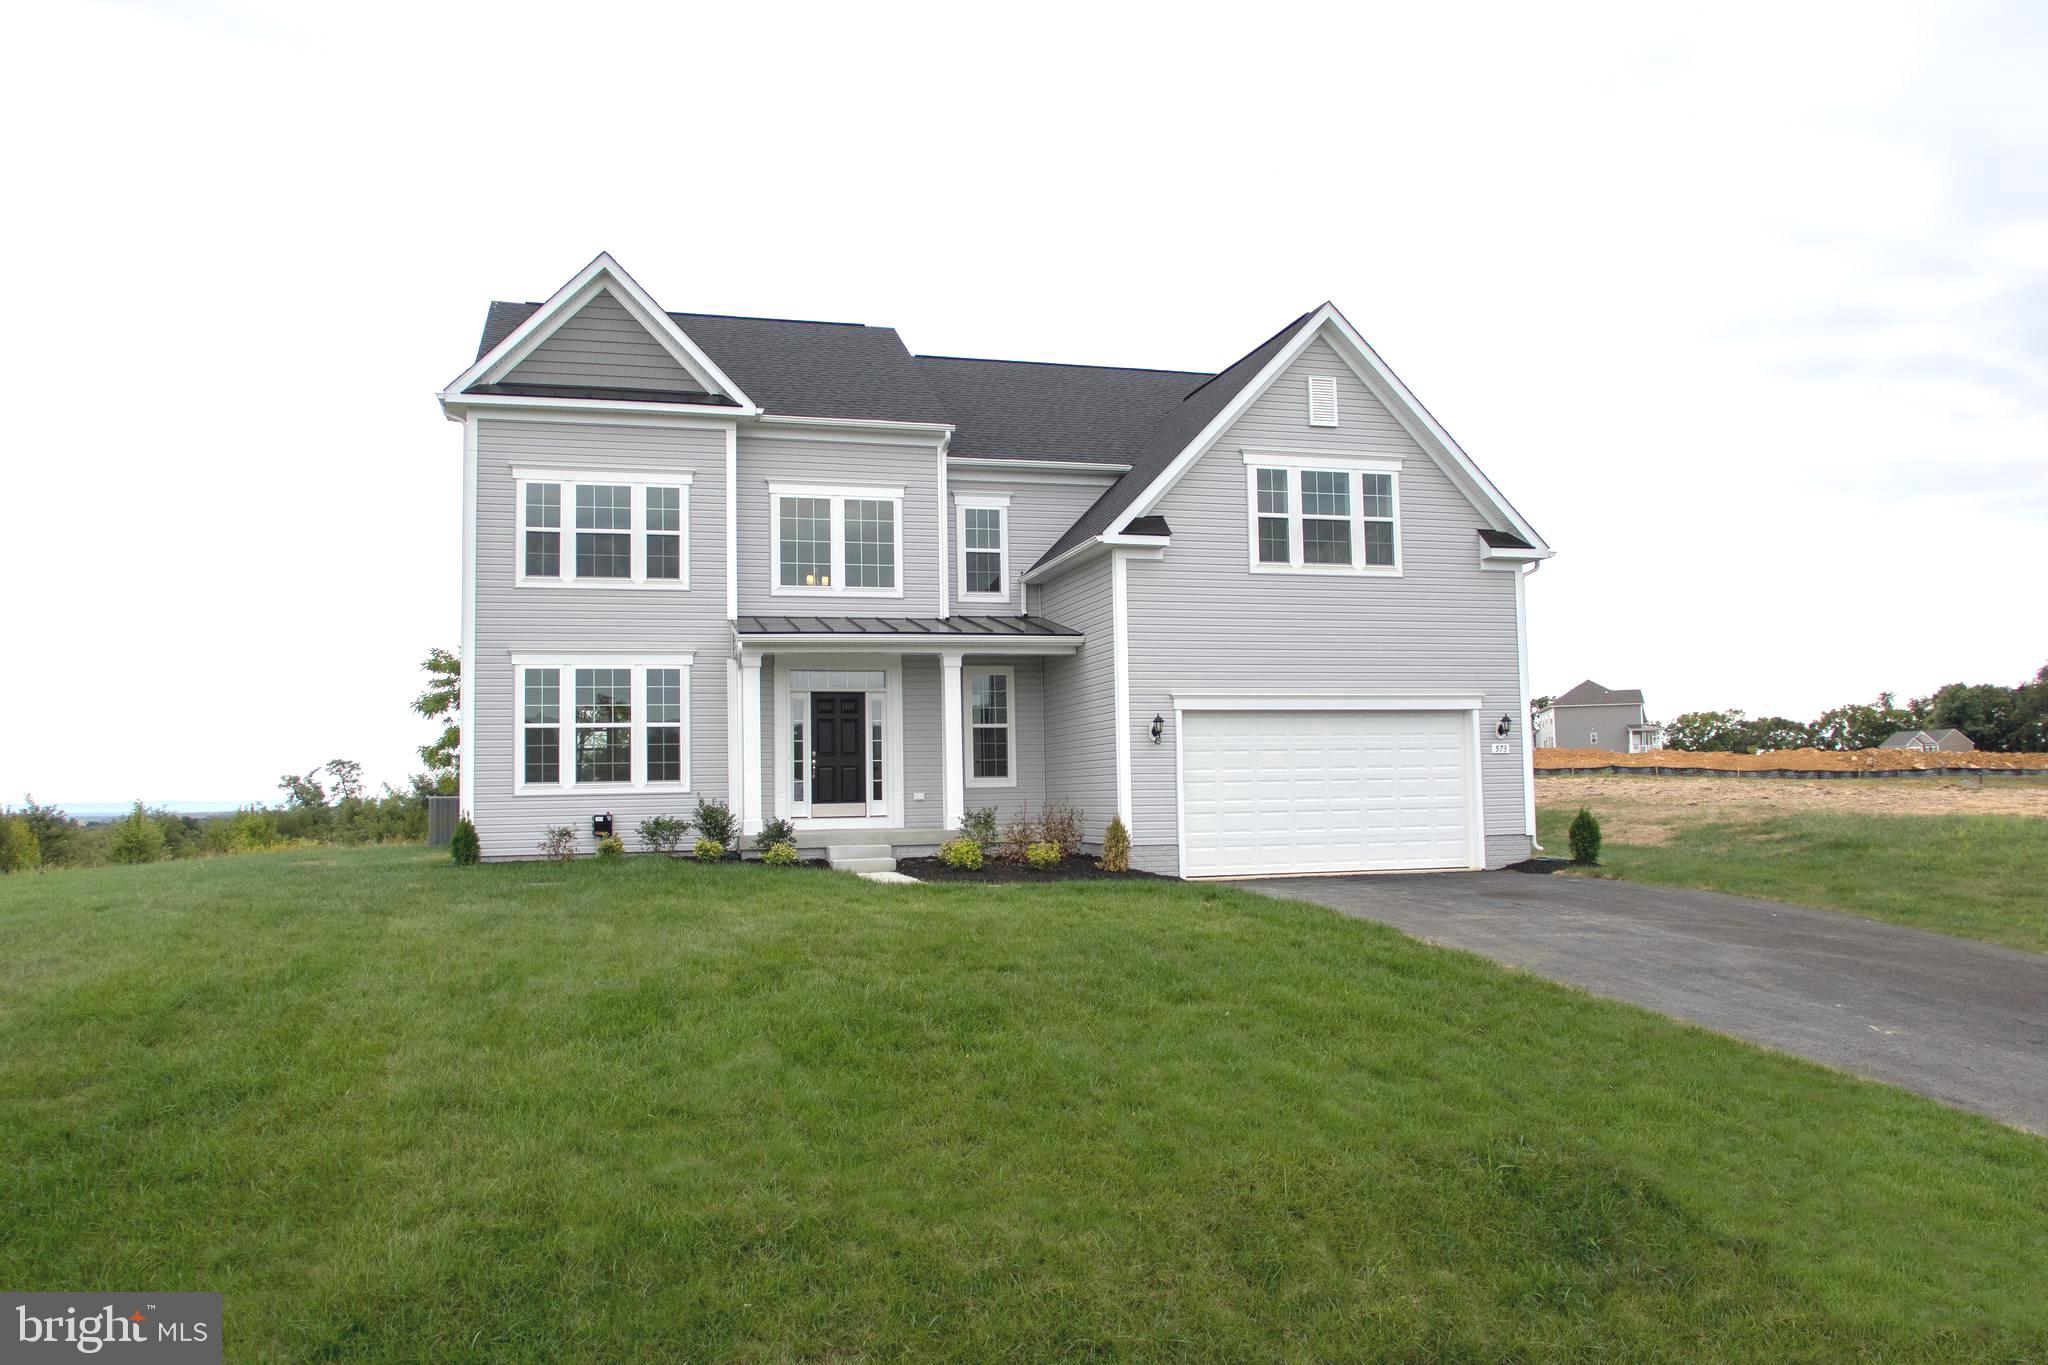
AVAILABLE NOW.Beautiful Home on .922 Acre home site with HUGE gourmet kitchen and views of the mountains! Wood flooring throughout the first level. Beautiful stone to ceiling gas fireplace. Gourmet kitchen with smart appliances, 12ft island, quartz counter tops, upgraded cabinets with crown molding, farm sink and a huge morning room with a great view and lots of natural light! Huge owners bedroom with 2 walk in closets, ceramic tile bathroom with soaking tub and stand up shower with frameless shower doors. These homes feature their own well for water and public sewage. Which means..no water bill! Schedule your private showing today!
#WVBE173654

MARTINSBURG

573 HOLLAND DRIVE

4 Beds

2 Baths

3,146 Sq.Ft.

$399,990

MLS#: WVBE173654

IMMEDIATE DELIVERY! Come see this 4 bedroom, 2.5 baths, with a generous 2 car garage, Fully equipped gourmet kitchen with stainless steel appliances, 25 cu ft side by side refrigerator with in door water/ice, multi cycle dishwasher, disposal, range and microwave with Aristokraft kitchen cabinetry, LED work area kitchen lighting and quartz countertops. Large island with sink. America's "Smart Home Technology" featuring Quisys IQ HD touchscreen with camera, Wi-Fi video doorbell, Echo Dot speaker with Alexa, Z-Wave programmable thermostat, smart light switch available and Keyless Entry front door lock with deadbolt, flat screen prewires with cat-6 outlets in primary bedroom and living area, and finally a Wi-Fi enabled garage door opener. LVP flooring on main level, two panel interior doors with brushed nickel hardware, wall to wall carpeting in bedrooms, ceiling fan pre-wires. Contact us today for your tour!!
#WVJF2017854

SHENANDOAH JUNCTION

326 ATKINSON STREET

4 Beds

2 Baths

2,148 Sq.Ft.

$399,990

MLS#: WVJF2017854

1 ... 385 386 387 388 389 ... 666
* Listings identified with the FMLS IDX logo come from FMLS and are held by brokerage firms other than the owner of this website. The listing brokerage is identified in any listing details. Information is deemed reliable but is not guaranteed. If you believe any FMLS listing contains material that infringes your copyrighted work please review our DMCA policy and learn how to submit a takedown request. © 2024. First Multiple Listing Service, Inc.

Send a message

Message successfully sent.

Your message

What is 3 + 4 ?

Reason for contacting?

I agree to receive email communication and understand I can unsubscribe at any time.

I agree to be contacted by Charis Realty Group - Christine Issler, Broker via call, email, and text for real estate services. To opt out, you can reply 'stop' at any time or reply 'help' for assistance. You can also click the unsubscribe link in the emails. Message and data rates may apply. Message frequency may vary. Privacy Policy

Sign Out

Virtual Assistant

Would you like to take the next step with this property? We can help you schedule a showing or virtual tour, or send you more details.

Yes, I would like more information.

Thank You for Your Reply, One of Our Agents will contact you as soon as possible

No, maybe later.

Thank you, you can always contact me via email, phone number or through the contact form.

Realhub AI

Lucy - Your AI-Powered Realtor

Update Your Temporary Password

Personalize your search

Enter your email and we'll notify you immediately when new listings match what you're looking for.

or enter email address

Already have an account ? Login here

Continue your home search

I agree to receive communications and understand I can unsubscribe at any time.

I agree to be contacted by Charis Realty Group - Christine Issler, Broker via call, email, and text for real estate services. To opt out, you can reply 'stop' at any time or reply 'help' for assistance. You can also click the unsubscribe link in the emails. Message and data rates may apply. Message frequency may vary. Privacy Policy

Already have an account ? Login here

We use cookies

We use cookies primarily for analytics to enhance your experience. By accepting, you agree to our use of these cookies. You can manage your preferences or learn more about our cookies policy.
