Properties

Browse or get in touch to schedule a walkthrough.

  • Nearby me
Price range

Popular Features

Community Features

Association

Property Features

Waterfront

View

Exterior Features

Interior Features

Style

29527 properties match your criteria

Updated 1 minute ago

E-Alert name

ONE -OF- A- KIND SHENANDOAH RIVERFRONT PROPERTIES LIKE THIS DON'T COME AROUND OFTEN.  
Unique custom home with one owner built steps from the river's edge and set on level .69 Acre lot. Adjacent to community lot where summer holiday celebrations abound.  GREAT FOR VACATION RENTALS OR FULL TIME LIVING.  The lot on the other side of the common ground is an Air B&B. Watch the Riveriders tubers float by...or join them!  Spend quiet evenings on the dock listening to a gentle waterfall created by a stream gently falling into river.   With a little TLC this could be a show-stopper!  Hardwood floors in kitchen, greatroom and hallway.  Three bedrooms and two bathrooms. Primary bedroom  has amazing views of the water and an en-suite bathroom.
#WVJF2017838

HARPERS FERRY

65 RIVERMIST LANE

3 Beds

2 Baths

1,860 Sq.Ft.

$400,000

MLS#: WVJF2017838

ALL OFFERS DUE BY 12/8 AT 6 PM... Nestled on 4.05 unrestricted, open acres and just 2 miles to I-81 and 1 mile to US 11, this lovingly-maintained split-level home with 3 spacious bedrooms and 2 full bathrooms offers a beautiful rural and private setting in a convenient location! If you're a fan of mid-century-modern architecture and style, you'll fall in love with the pristine original hardwood floors that have remained hidden and protected under the carpeting throughout the main and upper levels along with the original front door, bathroom flooring and traditional kitchen with wall oven. The home features a metal roof, and replacement vinyl tilt-in windows in the bedrooms and rec room. The partially finished basement provides endless possibilities for a home office, playroom, or entertainment area with a brick fireplace with gas hook-up. The large unfinished basement area along with the attic provide extra storage options, ensuring that everything has its place. Outside, the front and side yards feature mature landscaping as well as convenient hardscape leading to the front and back doors. The trees in the front yard provide privacy and are beautiful year-round but exceptionally so in the autumn. The back porch overlooks the expansive remaining acreage - your private oasis for relaxation, recreation, entertaining, or creating your own farmette. At the back of the property, enjoy the soothing sounds of Mill Creek offering opportunities for fishing and peaceful strolls along the water's edge. The secluded setting is perfect for those who appreciate nature and desire a rural lifestyle while still being close to commuter routes and community amenities. The property includes an oversized, detached garage with space for three vehicles as well as storage or a workshop. The paved driveway accommodates additional parking and provides easy access year-round to both the front and back entrances. This residence is not just a house; it's a place to create lasting memories. APPROXIMATE LOT MEASUREMENTS - property has approximately 132' of Henshaw Road frontage; facing house, right property line runs straight back to Mill Creek approximately 742'; left property line runs back 352' then goes behind neighbor's property (161' wide) then straight back 495' to Mill Creek; back of property has approximately 410' creek footage. Experience the perfect blend of comfort, nature, and community in this delightful home - virtual walk-through and floor plans available; all floor plan measurements are approximate (CubiCasa).
#WVBE2045618

BUNKER HILL

725 HENSHAW RD

3 Beds

2 Baths

1,896 Sq.Ft.

$400,000

MLS#: WVBE2045618

THE BLUEPRINT....IF YOU HAD TO DRAW UP THE PERFECT PROPERTY....IT WOULD LOOK LIKE THIS! 72 ACRES WITH 3278 FT OF FRONTAGE ON WV'S CLEANEST RIVER "THE CACAPON",  A BUILDING SITE THAT WILL BLOW YOU AWAY, 17 ACRES OF RIVER BOTTOM PASTURE, 50 ACRES OF WOODS TO HUNT & HIKE AND PRIVACY GALORE. THE BUILD SITE IS ON AN ELEVATED SOUTH FACING KNOLL WITH WORLD CLASS VIEWS OF THE CACAPON VALLEY AND DISTANT MOUNTAINS. THE RIVER IS WILD AND LOADED WITH FISH, DROP IN YOUR KAYAK AND FLOAT DOWN STREAM TO ONE OF SEVERAL PUBLIC ACCESS POINTS. HUNT FOR TROPHY GAME, LONG RANGE SHOOT & ENJOY YOUR ATV'S. UTILIZE THE BOTTOM LAND FOR LIVESTOCK OR CROPS. PARADISE FOUND ONLY 1.5 MILES OFF THE PAVED ROAD.....LESS THAN 15 MINUTES FROM THE THRIVING VILLAGE OF WARDENSVILLE, 35 MINUTES FROM WINCHESTER, VA AND 110 MILES FROM THE WHITE HOUSE! EASY TO GET TO BUT HARD TO FIND, THE DRIVE FROM DC BELTWAY IS A BREEZE. NO HOA AND MINIMAL DEED RESTRICTIONS. THIS IS ONE OF THOSE ONCE IN A LIFETIME PROPERTIES....
#WVHS2006402

YELLOW SPRING

72 ACRES ON THE CACAPON RIVER

None Beds

None Baths

72.15 acres

$400,000

MLS#: WVHS2006402

Nestled in the charming community of Shannondale, this delightful fully furnished ranch-style home offers a perfect blend of comfort and convenience. Built in 2003, this well-maintained residence boasts 2,194 square feet of living space, featuring three spacious bedrooms and two full bathrooms including laundry on the main level, ideal for both relaxation and entertaining. The fully finished walkout basement provides additional living space with another bedroom and full bath, kitchen and living room, perfect for an in-law suite or a rental opportunity. Enjoy the serene mountain views from your deck and backyard, where you can unwind and soak in the natural beauty that surrounds you. The generous 0.49-acre lot offers ample outdoor space for gardening, play, or simply enjoying the fresh air. Shannondale is known for its welcoming atmosphere and strong sense of community. Residents benefit from nearby parks, perfect for leisurely strolls or weekend picnics. The neighborhood is also conveniently located near local schools, ensuring quality education is just a short drive away. With an attached garage, this home combines practicality with comfort. The inviting layout and warm ambiance make it easy to envision your life here. Experience the joys of living in a community that values connection and offers a peaceful retreat from the hustle and bustle of everyday life. This property is not just a house; it's a place to call home with NO HOA!
#WVJF2026814

HARPERS FERRY

155 FAWN DRIVE

4 Beds

3 Baths

2,194 Sq.Ft.

$400,000

MLS#: WVJF2026814

Amazing in town opportunity.  Spacious all Brick Rancher with covered front porch over looking Jefferson Memorial Park, Walking Path, Tennis Courts and Pool!  TWO garages.  Two Drive Ways.  Rear access with huge flat concrete and asphalt driveway.  Gravel pad for parking trailer or RV.  Brand New Fenced in rear yard.  Small fish pond.  Paver Patio.   

Open airy floor plan on the main level with Hardwood Floors.  Kitchen has a huge island.  Granite Counter Tops, Pendant Lighting.  Adjoining great room has beautiful built-ins and wood burning fireplace and a huge bay window looking out on the park.

Master Bedroom has walk in closet and private master bath with double vanity, tub and separate shower.  All 3 bedrooms are on the main living level and all have hardwood floors.

Oak stair case leads to finished lower level which includes an awesome recreation room with wood-buring fireplace with huge brick hearth.  Additional bedroom with walk up exterior egress and a 3rd full bathroom. 
 There is an unfinished storage room and a 2nd garage.
#WVJF2013570

CHARLES TOWN

705 MORISON STREET

4 Beds

3 Baths

2,360 Sq.Ft.

$399,999

MLS#: WVJF2013570

MOTIVATED SELLER! Seller offering a 2-1 temporary interest rate buydown for a qualified buyer with an acceptable offer, subject to lender approval and loan program requirements. Contact the listing agent for details.
Enjoy the privacy, space, and peaceful setting of 123 Blakes Way, situated on 3.69 acres that back to the woods in High View. This 4-bedroom, 3-bath home offers 2,570 square feet of comfortable living space with an open floor plan designed for easy everyday living and entertaining. Vinyl flooring flows through the main living areas, while a wood stove adds warmth and character to the heart of the home.

Outside, there’s just as much to enjoy. Start your mornings on the covered front porch or simply take in the privacy of the wooded backdrop and spacious property. A carport and storage shed add convenient parking and extra storage.

This property brings together generous acreage, a spacious home, and the kind of peaceful setting that can be hard to find. Whether you're looking for more room inside, more space outdoors, or simply a little more privacy, 123 Blakes Way offers all three.
#WVHS2008248

HIGH VIEW

123 BLAKES WAY

4 Beds

3 Baths

2,570 Sq.Ft.

$399,999

MLS#: WVHS2008248
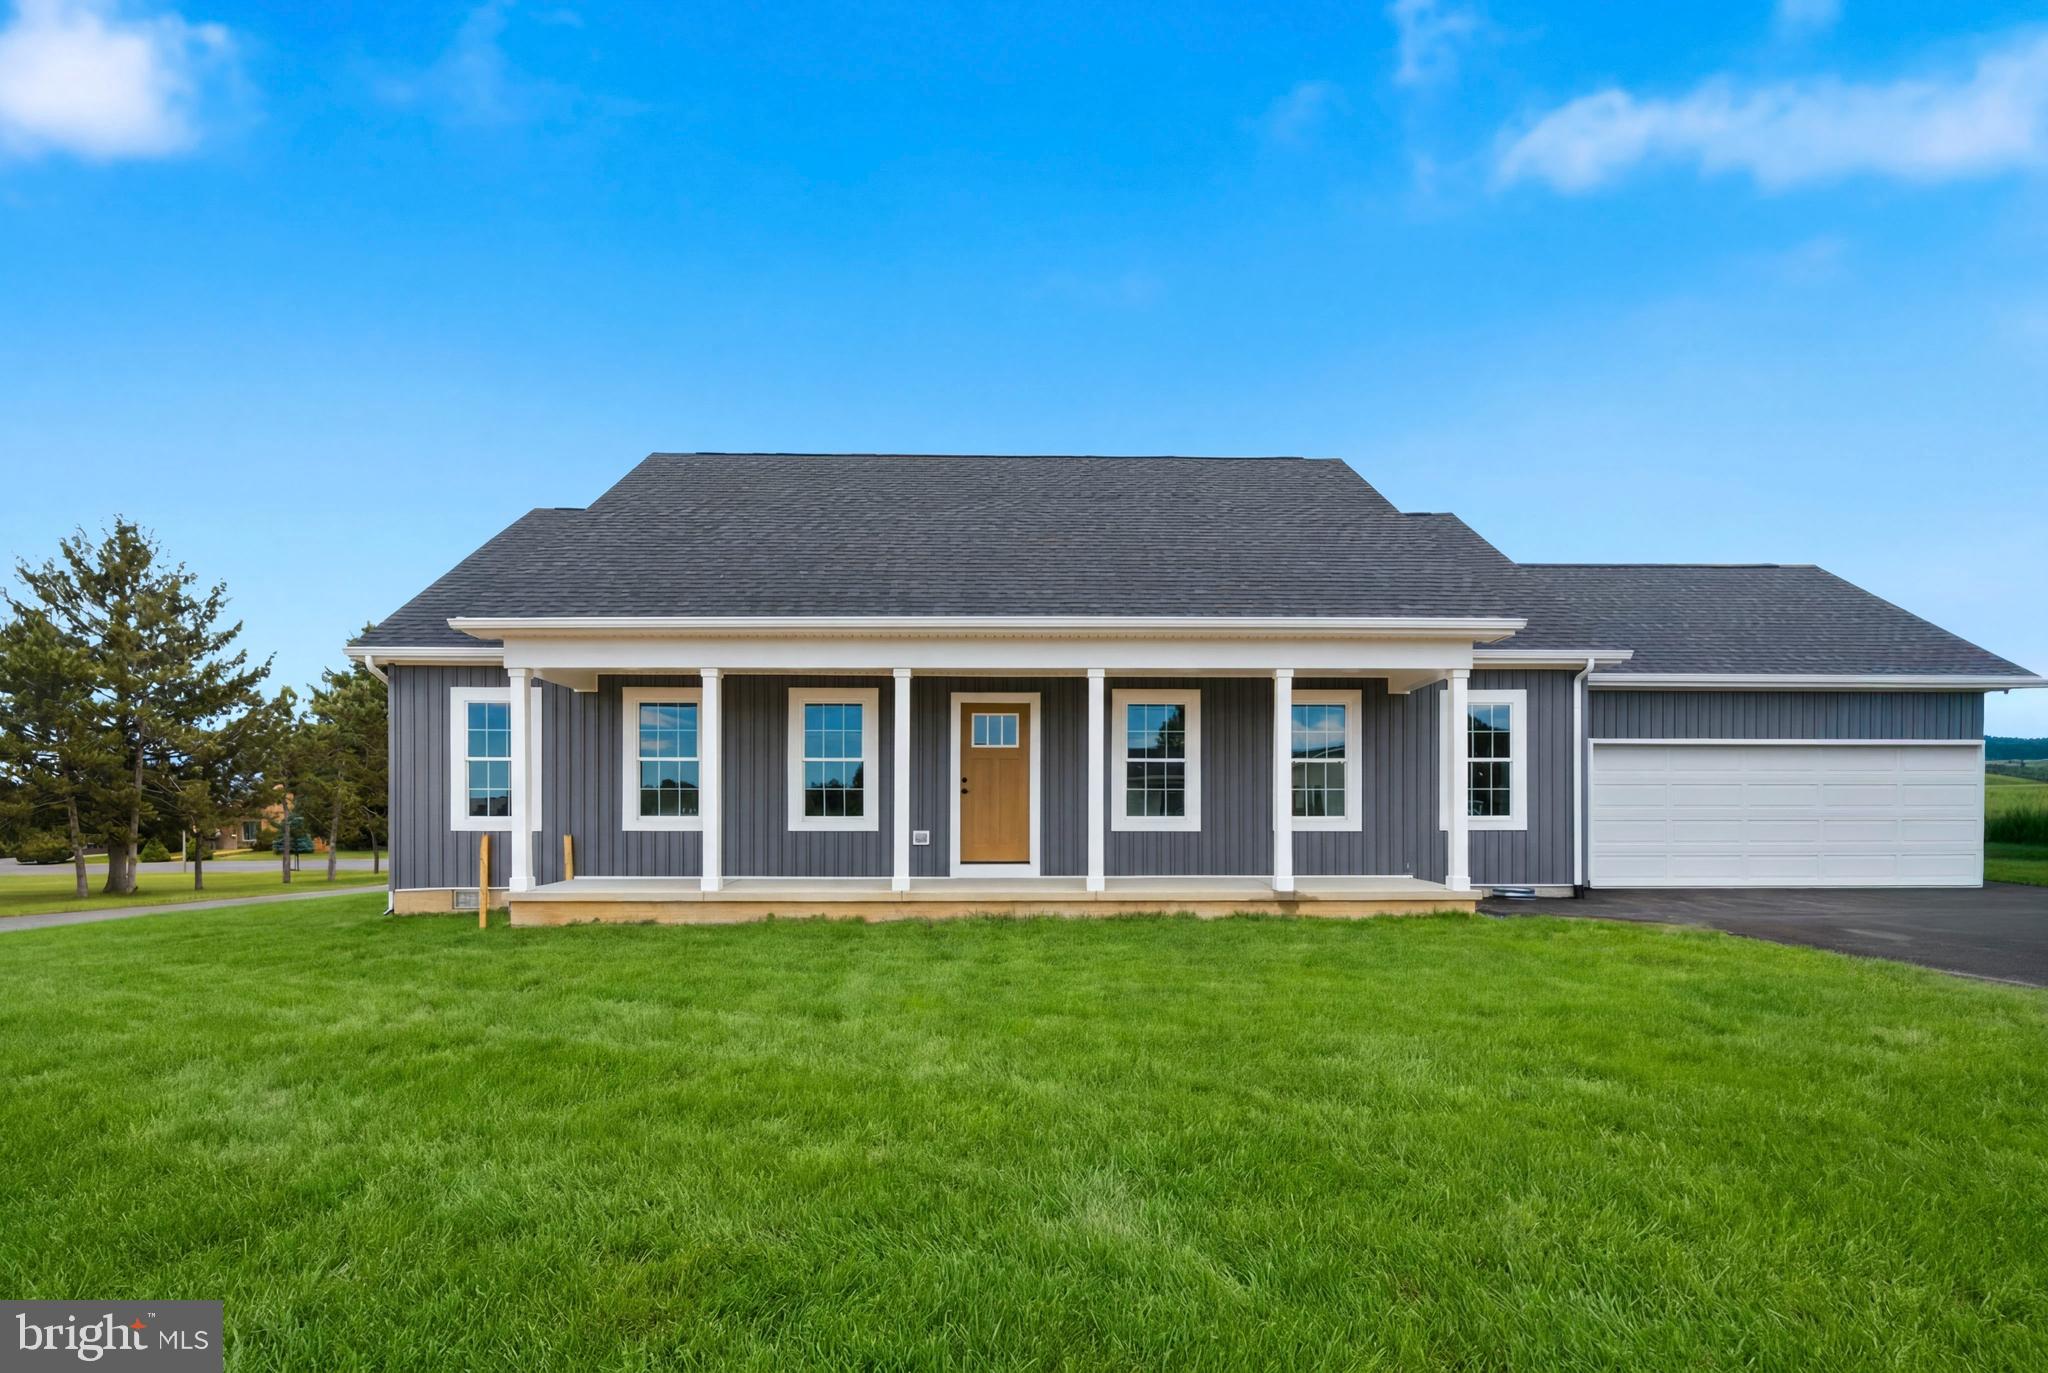
NEW CONSTRUCTION! MOVE IN READY! This thoughtfully designed ranch-style home offers 3 bedrooms, 2 bathrooms, and a 2-car garage on a level 0.40-acre lot in Orchard View Estates. Featuring a desirable split-bedroom floor plan, this home provides both privacy and functionality with an open-concept layout ideal for everyday living and entertaining. The spacious great room boasts vaulted ceilings and flows seamlessly into the kitchen and dining area. The kitchen is beautifully appointed with white cabinetry, granite countertops, a white backsplash, and a full stainless steel appliance package. Luxury vinyl plank flooring runs throughout the home, providing durability and modern appeal.
The primary suite offers a double vanity, soaking tub with white tile surround, and a decorative shiplap accent wall. Additional features include a mudroom with washer and dryer hookups and overhead cabinetry for added storage. Enjoy outdoor living from the covered front porch overlooking the level homesite. The home also includes a paved driveway and numerous upgrades throughout.
Conveniently located near the VA Medical Center, Procter & Gamble, Amazon, and major commuter routes to Virginia, Maryland, and Washington, D.C., this move-in-ready home combines quality construction, modern finishes, and an excellent location.
#WVBE2052034

MARTINSBURG

344 FRIENDSHIP DRIVE

3 Beds

2 Baths

1,500 Sq.Ft.

$399,999

MLS#: WVBE2052034

Dan Ryan Builders at Sheridan Estates near Harpers Ferry offers this spacious Belmont II READY FOR YOU! Beautiful hardwood throughout the main level, gourmet kitchen with granite & stainless appliances, elegant owner's suite & huge bath featuring a jetted tub, tons of space & classy wet bar in the fully finished walkout basement, deck, 2x6 construction with insulation upgrade for energy savings!
#1000986001

HARPERS FERRY

290 CHICKAMAUGA DRIVE LOT 175

4 Beds

3 Baths

4,324 Sq.Ft.

$399,999

MLS#: 1000986001

IF YOU ARE LOOKING FOR A BIG HOUSE WITH STYLE YOU FOUND IT! THIS 5 BEDROOM 3 AND A HALF BATH HOME FEATURES CERAMIC TILE FLOORS IN THE UPGRADED EAT IN KITCHEN WITH LARGE ISLAND, GAS COOKTOP, BUILT IN OVEN, COFFEE BAR, AND GRANITE COUNTEROPS. THE LIVING ROOM, DINING ROOM , AND FOYER HAVE BEAUTIFUL HARDWOOD FLOORS. MAIN BEDROOM FEATURES A LARGE BATH AND WALK IN CLOSET AND IS ON THE FIRST FLOOR.  THERE IS ALSO A HALF BATH AND LAUNDRY ROOM ON THE MAIN LEVEL. UPSTAIRS YOU WILL FIND 4 MORE NICE SIZE BEDROOMS AND 2 FULL BATHS. OUTSIDE IS WHERE YOU WILL NO DOUBT SPEND YOUR SUMMERS, THE 2 TIERED DECK OVERLOOKS THE STONE PATIO WITH A CUSTOM OUTDOOR FIREPLACE.  PARKING ALL YOUR VEHCILES AND TOYS SHOULD NOT BE A PROBLEM WITH THE ATTACHED 2 CAR GARAGE AND DETACHED 3 CAR GARAGE.  THERE IS ALSO A PROPANE BACK UP GENERATOR. THE PROPANE TANK IS OWNED AND CONVEYS WITH THE HOUSE. MAKE YOUR APPOINTMENT TODAY - YOU WILL NOT BE DISAPPOINTED!
#WVMI2000798

FORT ASHBY

205 COLONIAL HEIGHTS DRIVE

5 Beds

3 Baths

3,392 Sq.Ft.

$399,999

MLS#: WVMI2000798

Beautiful large rancher located in the desirable neighborhood of Stonebridge! This rancher has it all! 
Three bedrooms and 3 full baths with a mostly finished basement on one of the largest lots in the neighborhood! Home is located in a cul de sac in a community that has a pool, tennis court, basketball hoop and playground.  It has something for everyone.  Stonebridge golf course is expected to be up and running in Spring of 2024! Home has an amazing 3200+ finished sqft with kitchen, living room with vaulted ceilings and breakfast nook all meeting together and leading out to your back deck! Home also features separate dining room and a bonus room that could be used as a formal living room, office or maybe even a fourth bedroom by adding a door and a closet. Master bedroom has vaulted ceilings and a large walk in closet. Master bath has a jetted tub, separate shower and double vanities! The walkout basement has a large open area equipped with bench seating that opens for storage. Also equipped with another kitchen downstairs with an eating area. Could make a great Mother in law suite! Another full bath downstairs along with additional storage in the unfinished area with a work bench as well! There is also storage for your lawn and garden equipment underneath the deck area! Back yard is fenced in and is only a portion of the property.  Schedule your showing today! It won't last long!
#WVBE2021996

MARTINSBURG

88 CASTLEROCK LANE

3 Beds

3 Baths

3,522 Sq.Ft.

$399,999

MLS#: WVBE2021996

Great property in apple knolls. Featuring 4 beds and 2.5 baths. Home has new floors, new paint, new light fixtures and much more. Very Large Fenced in back yard. Main level has a living room and dining room as well as a secondary living room/office. Powder room also on this level. Off of the kitchen you will find a deck leading down to your large flat backyard. Unfinished basement already plumbed in for future expansion.
#WVBE2055904

MARTINSBURG

55 BRIGHT CHERRY COURT

4 Beds

2 Baths

2,160 Sq.Ft.

$399,999

MLS#: WVBE2055904

NEW LISTING | NEW CONSTRUCTION | NOW AT THE DRYWALL STAGE! Situated on approximately 3 acres and just 0.3 mile from public access to the Cacapon River, this contemporary new construction home offers a great combination of modern finishes, generous outdoor living space, and convenient access to fishing, swimming, kayaking, and other outdoor recreation.

This 3-bedroom, 2-bath home features a desirable split-bedroom floor plan with an open main living area designed for comfortable everyday living and entertaining. The kitchen will feature an impressive 8-foot island, granite countertops, soft-close cabinetry, stainless steel appliance package, and LVP flooring throughout the home.

The primary suite is privately positioned and includes a spacious walk-in closet and private bath with dual sinks, black fixtures, and a tiled walk-in shower with glass enclosure. A separate laundry room with utility sink provides additional functionality.

The exterior features rich Carbon siding complemented by a light gray shake accent in the upper gable, black exterior windows, and black trim, creating a sleek and contemporary look. Outdoor living is a standout feature with TWO expansive 8' x 40' pressure-treated decks—one spanning the front and another along the rear—providing plenty of space to relax, entertain, and enjoy the surrounding acreage.

Additional features include granite countertops throughout and a conditioned crawl space with heating and cooling.

Construction is well underway with the home currently at the drywall stage. With approximately 3 acres, contemporary finishes, expansive front and rear decks, and Cacapon River access just down the road, this NEW LISTING is one you'll want to see as it comes together! Schedule your tour today!
#WVMO2008420

GREAT CACAPON

Lot 7 CEDAR POINT LANE

3 Beds

2 Baths

1,426 Sq.Ft.

$399,999

MLS#: WVMO2008420

Absolutely Stunning! This fabulous home is just gorgeous inside and out! Beautifully updated within the past two years with new shutters, new gutter guards, new storm door, new front door, new kitchen stainless steel appliances, and a brand-new water heater (replaced July 2024). All toilets and shower heads have been replaced within the past two years and a new washer/dryer was installed.  The kitchen cabinets have been freshly painted with updated hardware (July 2024).  The back porch has been painted, 
 and decking boards replaced and painted. The AC units were replaced by former owner sometime in 2021.  As you enter the foyer with a two-story entry, you will notice the lovely hardwood floors that lead to the main level. The private dining room area can easily serve as a den or study area right off the foyer. The beautiful kitchen has updated stainless steel appliances, a lovely island and two pantries for lots of storage. The kitchen also has plenty of space for a large dining table to serve all those wonderful meals. The two-story family room has two ceiling fans and a gas fireplace and overlooks the lovely private fenced in backyard, deck and screened in patio/deck room.  The backyard offers wonderful privacy and serenity as it is fenced and has an added bonus of a shed for additional storage. The oversized primary bedroom has two walk-in closets, a lovely view of the backyard, and an updated primary bath with a jetted soaking tub, separate shower, double sinks and a private water closet. The laundry room is on the bedroom level and has extra storage and shelving, along with a new washer and dryer (just replaced withing the past two years). The second and third bedroom share a very nice and convenient Jack and Jill bathroom.  There is also an extra linen closet in the hallway for extra storage. Then there is the overlook to the two-story family room, which add so much in the way of charm and character. Located just minutes from I-81, this lovely home sits on .82 acres of land with a 2-car garage. Hurry - this one won't last long.
#WVBE2031432

MARTINSBURG

374 BRAEBURN DRIVE

3 Beds

2 Baths

2,352 Sq.Ft.

$399,999

MLS#: WVBE2031432

New ranch home with full basement on 2.65+/- acre lot.  Ranch style home boasts the sought after split bedroom design. The kitchen/dining combo is open to the expansive great room and features vaulted ceilings. Granite, ceramic, luxury vinyl plank flooring, carpet and stainless steel appliance package makes it complete.  Home is larger than it looks. The basement provides 1500 more square feet to expand.  Buyer pays transfer tax stamps. Measurements are approximate.  The pictures will be similar to your new home with nice finishes selected by the builder!   Attractive colored heritage grey board & batten front siding with lap siding on rear and sides. Neutral interior paint,  stainless steel kitchen appliances, Bianco Diamante granite counters,  gray cabinets &cigar oak floors. Model home and similar homes to view in Charles Town @ Milton's Landing. 3 car garage on this model.
#WVJF2007026

SHEPHERDSTOWN

193 MUZZEY ROAD LOT 3

3 Beds

2 Baths

1,500 Sq.Ft.

$399,999

MLS#: WVJF2007026
🎉 Price Improvement Alert! 🎉 
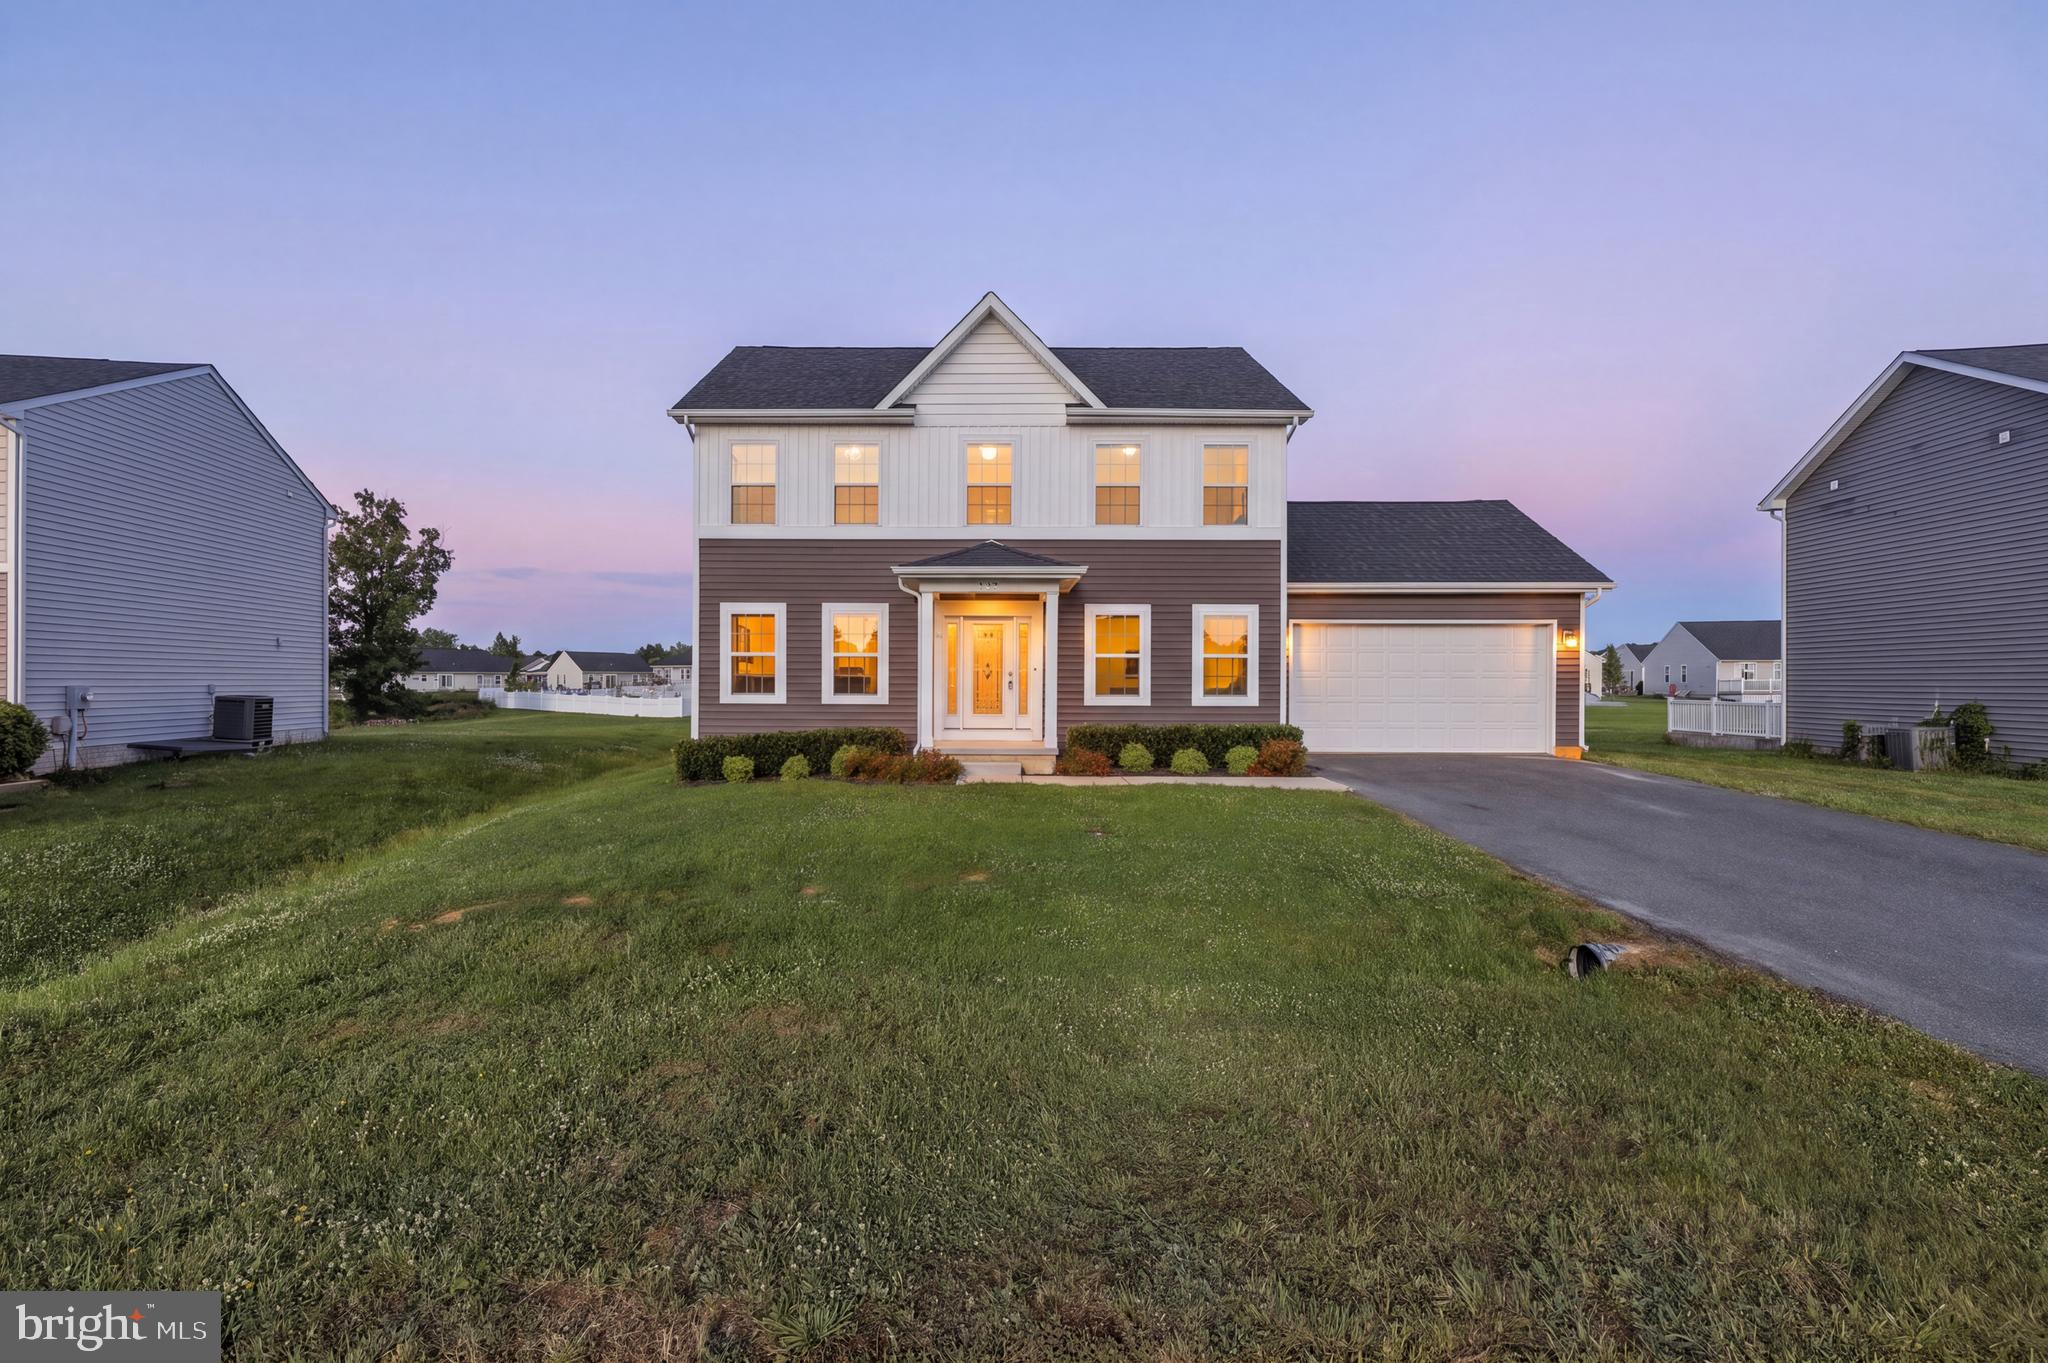
 We’re excited to announce a reduced price, making this beautiful home even more accessible.  Welcome to this stunning move-in ready home in the popular Chandlers Glen community, just minutes from the WV/VA line! Built in 2018, this house features a thoughtfully designed floor plan that blends modern luxury with traditional charm. Step inside to find a spacious interior with crown molding and recessed lighting that creates a warm, inviting atmosphere. To the left, you'll find the perfect spot for a home office or study, which flows into the cozy family room with a fireplace. The kitchen and dining room combo is perfect for entertaining, making it easy to host friends and family. Upstairs, you'll discover three generously sized bedrooms and two full baths, plus the convenience of upper-level laundry. But wait, there's more! Don't miss the finished basement-this versatile space can be used as a second family room and features a half bath. You'll love the easy access to the fully fenced backyard, perfect for relaxation and fun. This home truly has it all- don't miss your chance to make it yours!
#WVBE2050520

BUNKER HILL

127 CHANDLERS GLEN DRIVE

3 Beds

2 Baths

1,632 Sq.Ft.

$399,999

MLS#: WVBE2050520

1 ... 383 384 385 386 387 ... 666
* Listings identified with the FMLS IDX logo come from FMLS and are held by brokerage firms other than the owner of this website. The listing brokerage is identified in any listing details. Information is deemed reliable but is not guaranteed. If you believe any FMLS listing contains material that infringes your copyrighted work please review our DMCA policy and learn how to submit a takedown request. © 2024. First Multiple Listing Service, Inc.

Send a message

Message successfully sent.

Your message

What is 3 + 4 ?

Reason for contacting?

I agree to receive email communication and understand I can unsubscribe at any time.

I agree to be contacted by Charis Realty Group - Christine Issler, Broker via call, email, and text for real estate services. To opt out, you can reply 'stop' at any time or reply 'help' for assistance. You can also click the unsubscribe link in the emails. Message and data rates may apply. Message frequency may vary. Privacy Policy

Sign Out

Virtual Assistant

Would you like to take the next step with this property? We can help you schedule a showing or virtual tour, or send you more details.

Yes, I would like more information.

Thank You for Your Reply, One of Our Agents will contact you as soon as possible

No, maybe later.

Thank you, you can always contact me via email, phone number or through the contact form.

Realhub AI

Lucy - Your AI-Powered Realtor

Update Your Temporary Password

Personalize your search

Enter your email and we'll notify you immediately when new listings match what you're looking for.

or enter email address

Already have an account ? Login here

Continue your home search

I agree to receive communications and understand I can unsubscribe at any time.

I agree to be contacted by Charis Realty Group - Christine Issler, Broker via call, email, and text for real estate services. To opt out, you can reply 'stop' at any time or reply 'help' for assistance. You can also click the unsubscribe link in the emails. Message and data rates may apply. Message frequency may vary. Privacy Policy

Already have an account ? Login here

We use cookies

We use cookies primarily for analytics to enhance your experience. By accepting, you agree to our use of these cookies. You can manage your preferences or learn more about our cookies policy.
