Properties

Browse or get in touch to schedule a walkthrough.

  • Nearby me
Price range

Popular Features

Community Features

Association

Property Features

Waterfront

View

Exterior Features

Interior Features

Style

10000 properties match your criteria

Updated 1 minute ago

E-Alert name

Welcome to this beautifully maintained Colonial-style 3-bedroom, 2.5-bath home in the desirable Huntwell West subdivision! This inviting home features a bright open floor plan designed for modern living and effortless entertaining. The spacious kitchen offers stainless steel appliances, large center island, pantry, and table space, and flows seamlessly into the comfortable family room, creating the perfect gathering space. Upstairs, the primary suite provides a relaxing retreat with a private bath, while two additional bedrooms and convenient bedroom-level laundry add everyday practicality. Huntwell West is ideally located in Jefferson County's Ranson, WV, offering easy access to I-81 and Route 9 for convenient commuting to Loudoun County, Maryland, and surrounding areas. Enjoy being close to shopping, restaurants, hiking trails, and local attractions, making this home perfect for both convenience and outdoor living. All sizes are approximate.
#WVJF2023194

RANSON

73 HOPKINS STREET

3 Beds

2 Baths

1,920 Sq.Ft.

$405,000

MLS#: WVJF2023194

Fall in Love with This Gorgeous 4-Bedroom Colonial in The Village of Washington Trails!

This beauty has it all! Style, space, and a location that makes life easy! Featuring 4 bedrooms and 2.5 baths, this upgraded Colonial in The Village of Washington Trails is ready to impress. You’ll love the sleek vinyl plank flooring, shiny granite countertops, stainless steel appliances, and eye-catching kitchen backsplash that pulls the whole look together.

The layout is super functional with a formal dining room, a cozy breakfast nook, and laundry right where you need it - upstairs! The full unfinished basement is a blank canvas, ready for whatever you dream up (home gym, movie room, extra storage - you name it!).

Out back, enjoy your morning coffee or weekend BBQs on the deck overlooking a fully fenced yard, perfect for pets, play, or just relaxing in your own space.

Tucked in a great spot just off Route 9 near the VA Medical Center, with quick access to the bypass and I-81. Commuter-friendly! Centrally located near Martinsburg, Charles Town, Harpers Ferry and Shepherdstown!!  A great spot to call HOME!!
#WVBE2042006

KEARNEYSVILLE

195 DINWIDDIE WAY

4 Beds

2 Baths

2,321 Sq.Ft.

$405,000

MLS#: WVBE2042006

**Multiple offers received. The sellers have asked for highest and best offers to be submitted by Monday, 4/13, at 12 PM. ** Attractive stone-front home with beautifully landscaped outdoor space and no HOA! Situated at the end of the street, so no through traffic. Fully fenced backyard with deck, pergola, firepit, and storage shed. Trees and landscaping create privacy. Inside, you'll find hardwood floors and kitchen with granite countertops. Family room has vaulted ceiling and a fireplace. There are three beds and two baths upstairs, including primary suite with double sink, soaking tub, and walk-in closet. Two car garage and paved driveway provide plenty of parking options. Work from home using highspeed internet available through Xfinity. Excellent location just minutes from downtown Charles Town and right off 115 and 340 for easy commuting! Recent upgrades include new HVAC (2023), water heater (2023), new carpet (2026), freshly painted deck (2026), and newer roof (2018). Come see it today!
#WVJF2022794

CHARLES TOWN

88 GRASSY MEADOW ROAD

4 Beds

2 Baths

1,966 Sq.Ft.

$405,000

MLS#: WVJF2022794

Welcome home to 24 Constellation at Stoney Ridge! This well-maintained 4-bedroom, 2.5-bath residence combines thoughtful upgrades with comfortable living. Step from the inviting front porch into a light-filled two-story foyer. The main level offers a formal dining room and an eat-in kitchen that opens seamlessly to a spacious family room with a gas fireplace. Enjoy direct access to the private backyard, complete with a large patio and scenic tree views.

Upstairs, the primary suite features vaulted ceilings, a walk-in closet, and a spa-like en suite bath with a soaking tub, walk-in shower, and dual vanity. Three additional bedrooms (two with walk-in closets) share a full bath, while an upper-level laundry room adds ultimate convenience. The walk-up basement is ready for your custom finishes, and the garage includes bonus storage cabinets. A true must-see property!
#WVBE2054002

INWOOD

24 CONSTELLATION ROAD

4 Beds

2 Baths

2,188 Sq.Ft.

$405,000

MLS#: WVBE2054002
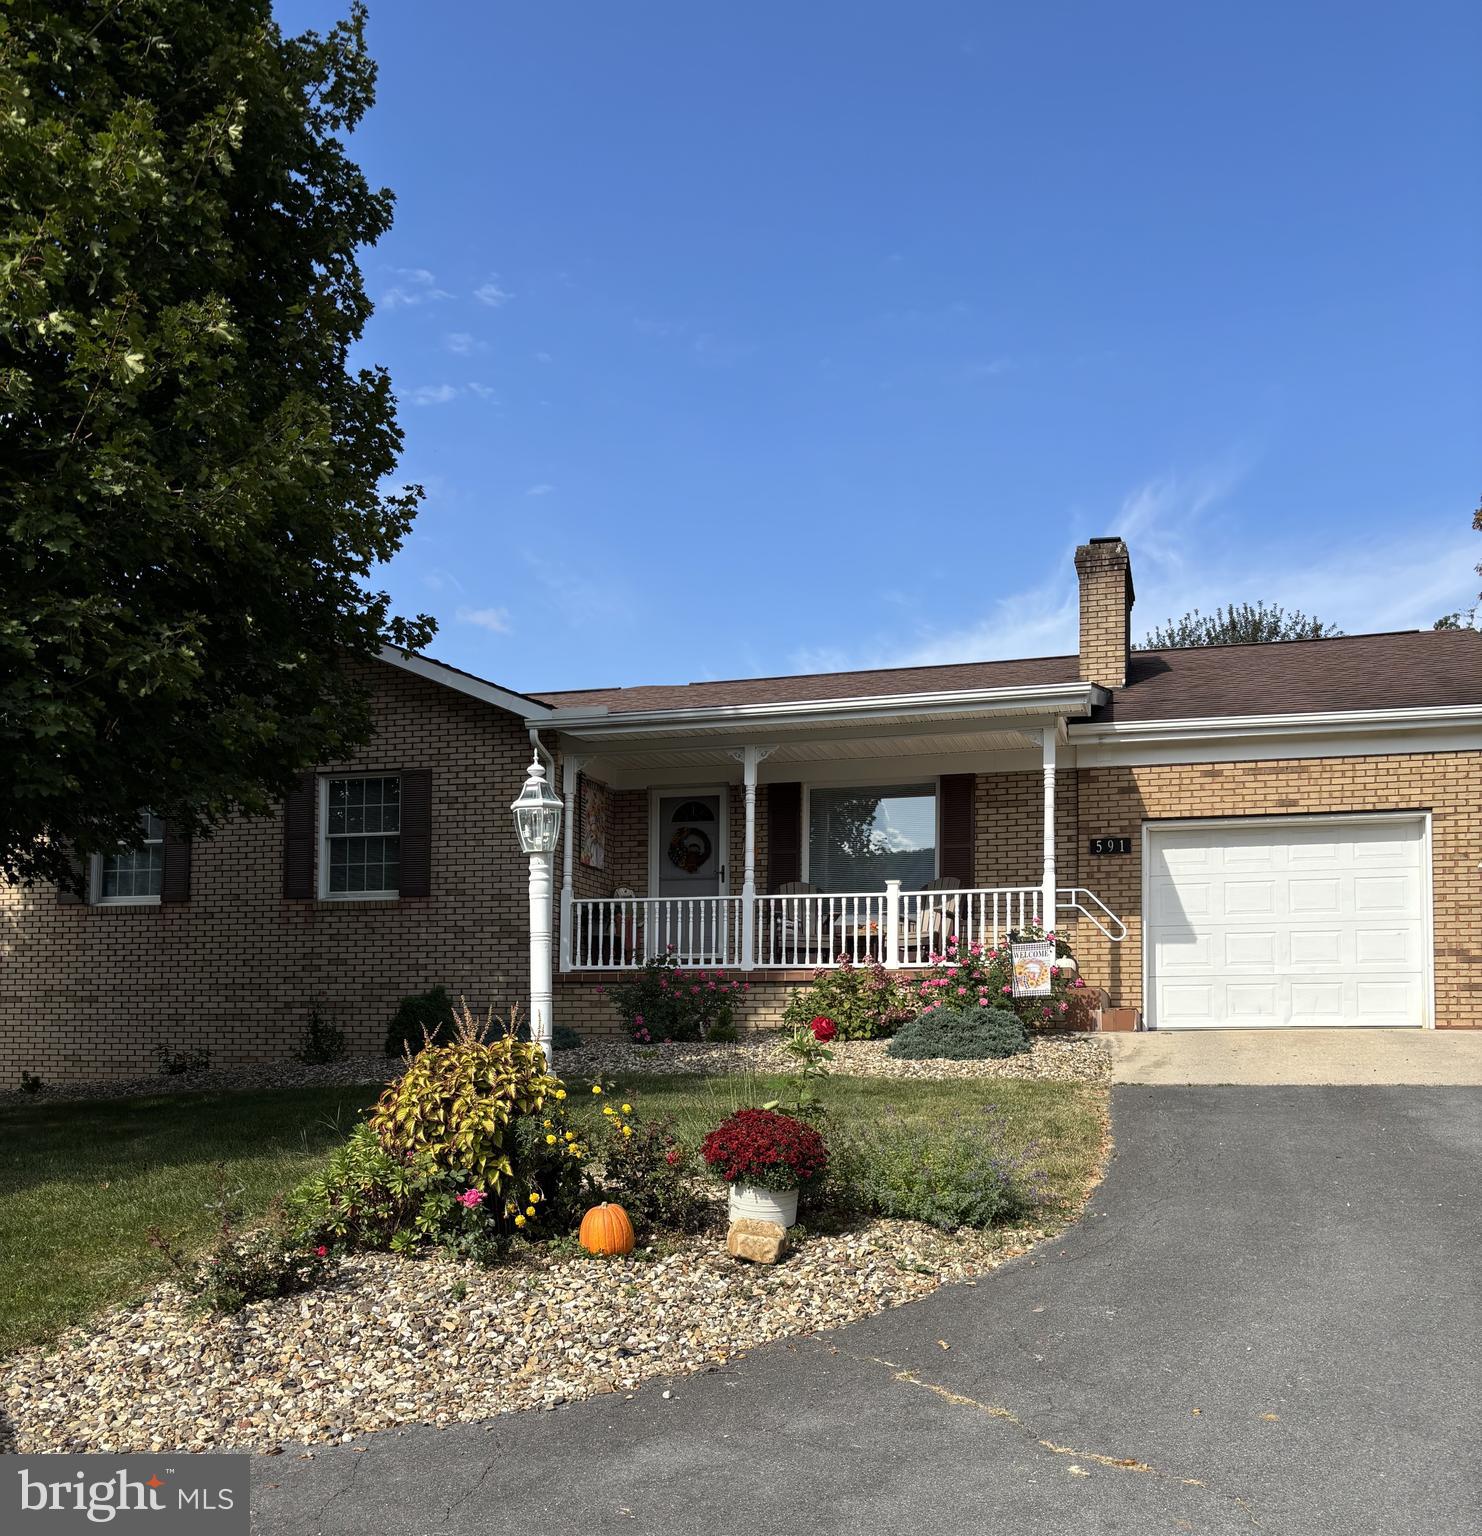
Nestled on 1.89 acres in the heart of Franklin, this spacious 2,205 sq ft. 3-bed, 3‑bath brick home blends quality craftsmanship with everyday comfort. From the moment you step inside, you’ll notice the care and attention poured into this well‑built residence—beautiful hardwood flooring, soft carpet, and classic tile create a welcoming mix of textures throughout.

The large kitchen is truly the heart of the home, featuring solid wood hickory cabinetry, quartz countertops, and generous storage. Just off the kitchen, a convenient utility/laundry room—with additional cabinetry—keeps household essentials organized and close at hand. A dedicated home office and a generous family room offer flexible spaces for work, relaxation, or gathering with loved ones.

The primary suite provides a peaceful retreat with its walk‑in closet and private en‑suite bath. Multiple heating options—including an LP furnace, heat pump, central air, and electric baseboard—ensure comfort in every season.

The finished basement expands your living space with laminate flooring, a full bathroom, painted walls, and partial drywall ceilings. One half of the basement is equipped with baseboard heat, a wall‑mounted propane heater, and a flue ready for a wood‑burning stove. A cellar offers additional storage, perfect for canned goods or seasonal supplies.

An attached one‑car garage connects directly to the laundry room.  An enclosed porch and a carport that doubles as a patio invite you to enjoy warm-weather days. The property also includes a detached one‑car garage, a camper shed, and a barn—ideal for hobbies, storage, or small livestock. Mature landscaping and an established garden add to the charm of this inviting homestead.

With public water and sewer, thoughtful updates, and abundant space indoors and out, this Franklin property offers the perfect blend of comfort, practicality, and rural beauty.
#WVPT2001344

FRANKLIN

591 N MAIN STREET

3 Beds

3 Baths

3,637 Sq.Ft.

$405,000

MLS#: WVPT2001344

Immediate Move In!  Located in the brand-new Tollhouse Woods community located in Downtown Shepherdstown! One of the first to be released for sale, this property backs to a treelined and sits on a spacious homesite. This 2 Story single family home marries features and affordability and comes with everything included.  4 Bedrooms, LVP floors in the main living spaces, included kitchen appliances, granite countertops and white cabinets give the updated look you've always wanted. Located next to Morgan's Grove Park and just down the street from Downtown Shepherdstown!
#WVJF2011226

SHEPHERDSTOWN

110 LYON RIDGE ROAD

4 Beds

2 Baths

1,906 Sq.Ft.

$404,990

MLS#: WVJF2011226
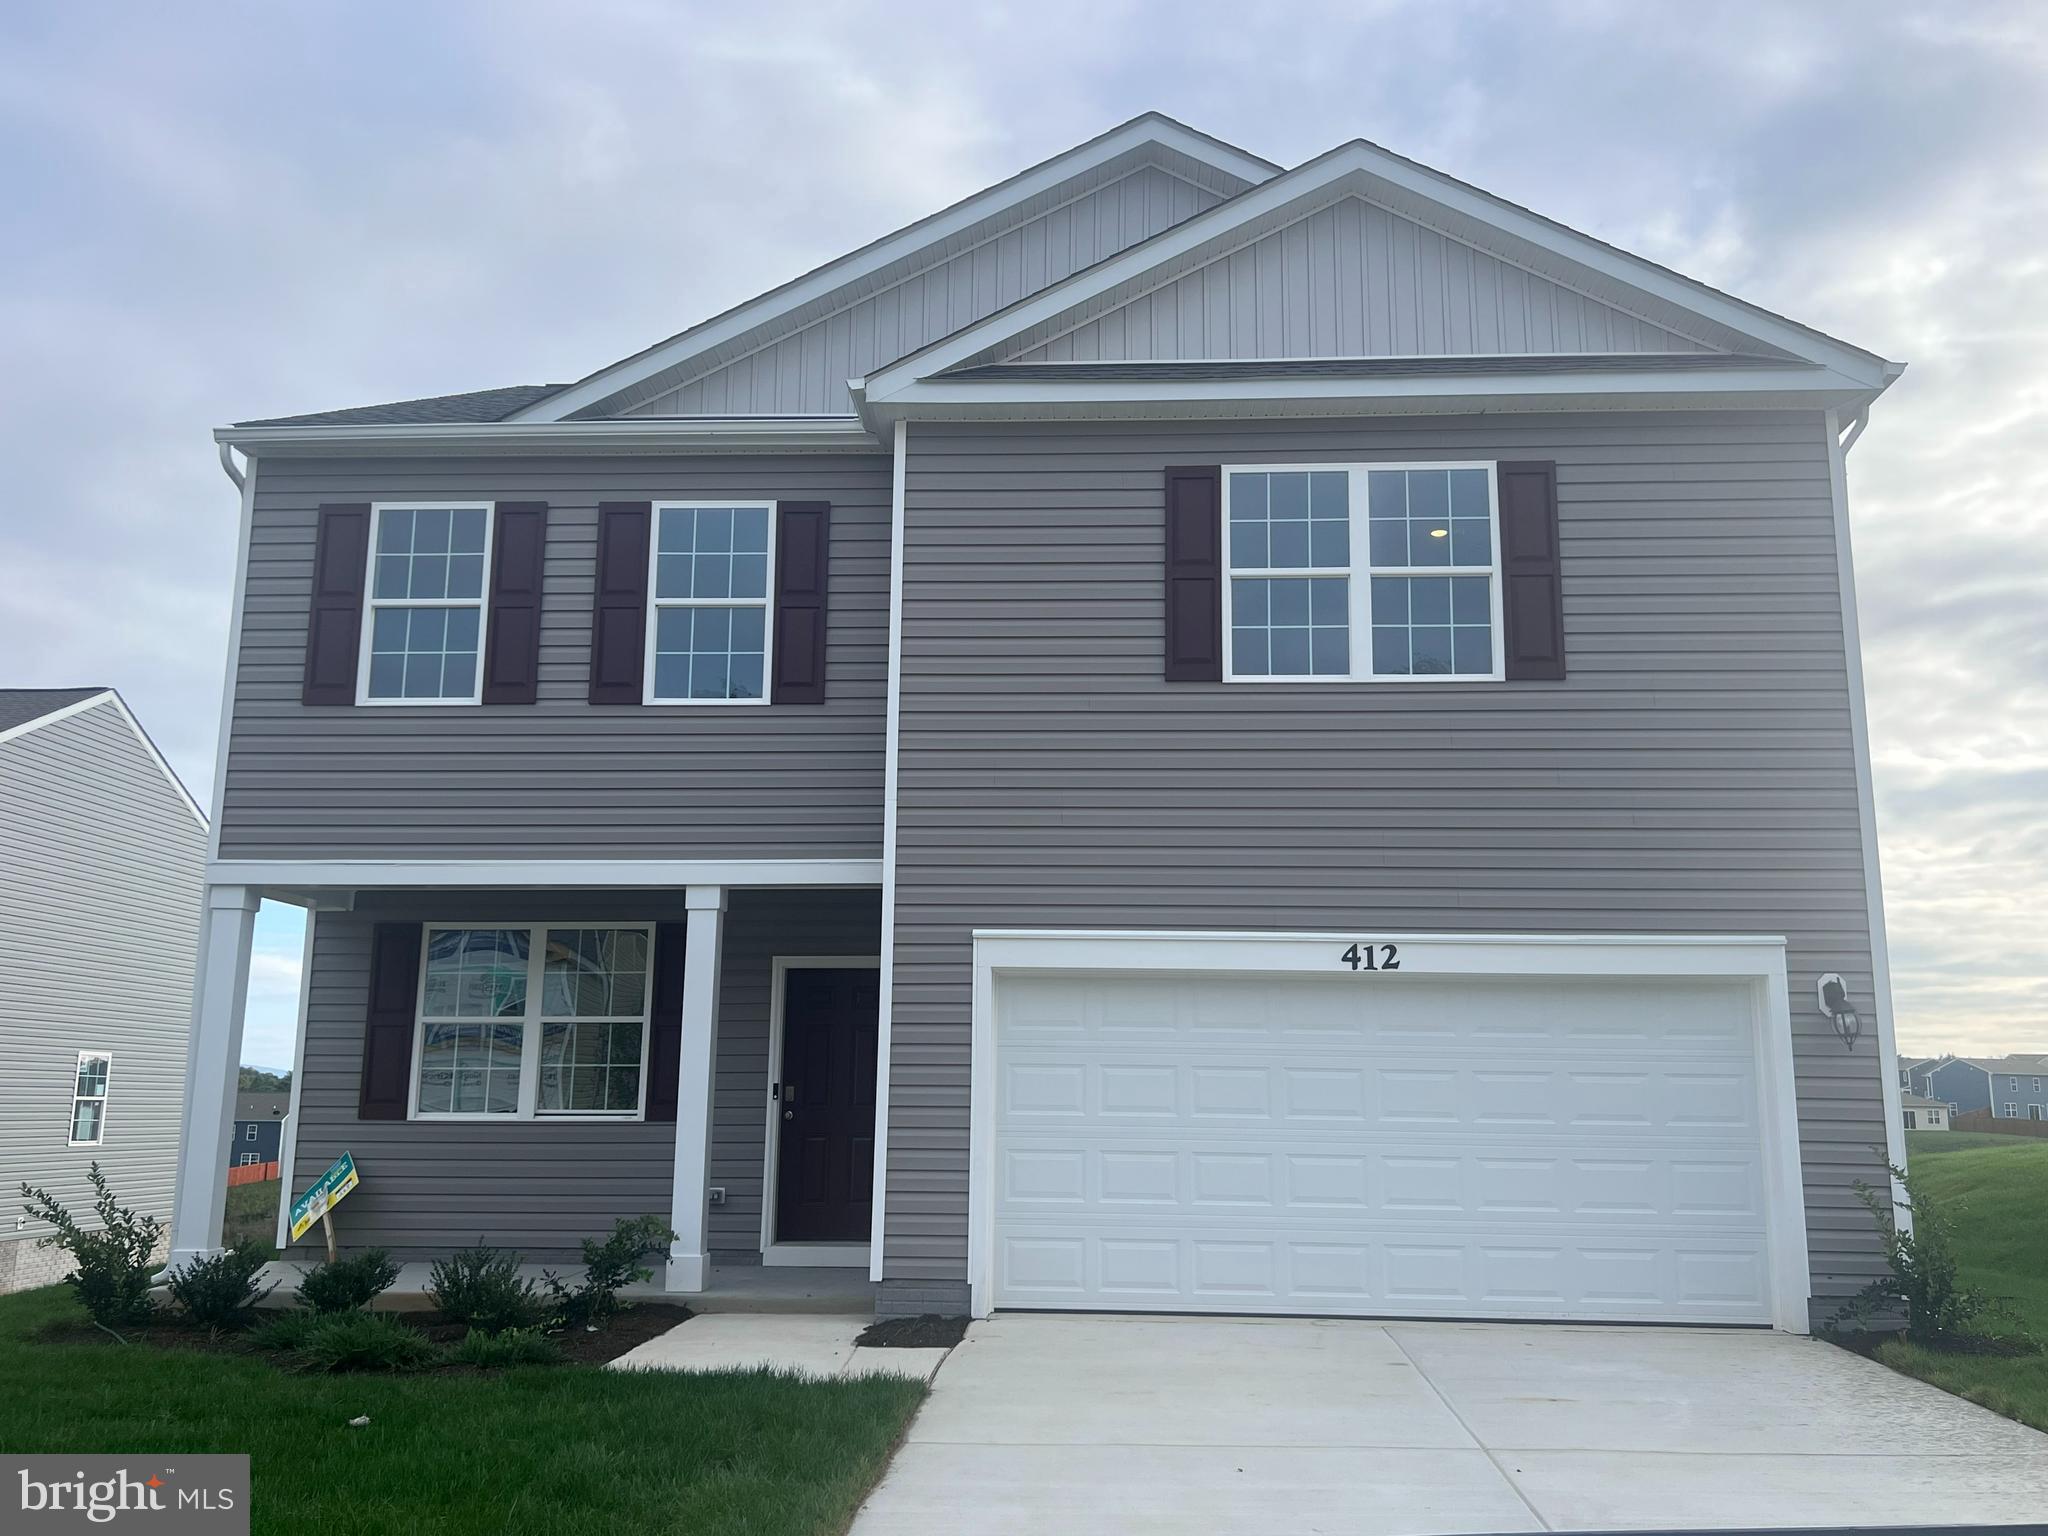
IMMEDIATE Delivery!  Don't wait months for your new home. Buy this Penwell model that features 4 bedrooms and 2.5 baths, and two car garage at BELOW MARKET RATES using our preferred lender!! Large backyard .24 acres (86 feet from house to property line) that backs to open space. Fully equipped kitchens with stainless steel appliances, 25 cu ft side by side refrigerator with in door water/ice, multi cycle dishwasher, disposal, range and microwave with Aristokraft kitchen cabinetry, LED work area kitchen lighting and granite countertops. America's "Smart Home Technology" featuring Quisys IQ HD touchscreen with camera, Wi-Fi video doorbell, Echo Dot speaker with Alexa, Z-Wave programmable thermostat, smart light switch and Keyless Entry front door lock with deadbolt, flat screen prewires with cat-6 outlets in owners suite and living area, and finally a Wi-Fi enabled garage door opener. LVP flooring on main level public areas, two panel interior doors with brushed nickel hardware, wall to wall carpeting in bedrooms, ceiling fan pre-wires in all the bedrooms and living area.
#WVJF2009340

CHARLES TOWN

412 GATEHOUSE PLACE

4 Beds

2 Baths

2,148 Sq.Ft.

$404,990

MLS#: WVJF2009340
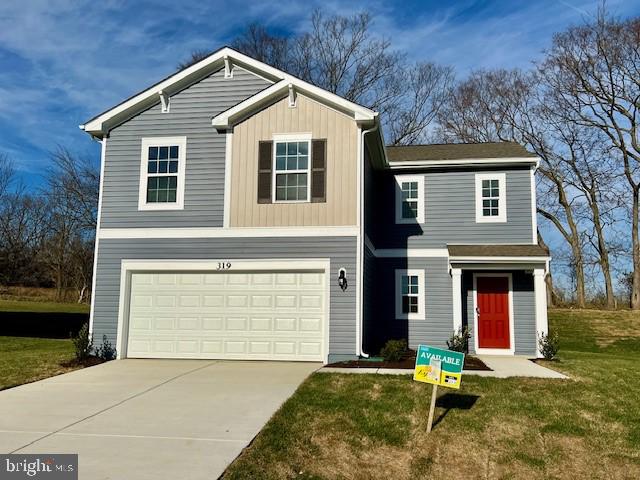
Tree lined backyard with privacy and Below Market Rates! Come see this 4 bedroom, 2.5 baths ,with a generous 2 car garage, Fully equipped gourmet kitchens with stainless steel appliances, 25 cu ft side by side refrigerator with in door water/ice, multi cycle dishwasher, disposal, range and microwave with Aristokraft kitchen cabinetry, LED work area kitchen lighting and granite countertops. America's "Smart Home Technology" featuring Quisys IQ HD touchscreen with camera, Wi-Fi video doorbell, Echo Dot speaker with Alexa, Z-Wave programmable thermostat, smart light switch and Keyless Entry front door lock with deadbolt, flat screen prewires with cat-6 outlets in owners suite and living area, and finally a Wi-Fi enabled garage door opener. LVP flooring on main level public areas, two panel interior doors with brushed nickel hardware, wall to wall carpeting in bedrooms, ceiling fan pre-wires.
#WVJF2010130

CHARLES TOWN

319 GATEHOUSE PLACE

4 Beds

2 Baths

1,906 Sq.Ft.

$404,990

MLS#: WVJF2010130

IMMEDIATE DELIVERY, MOVE IN READY! Come see this 4 bedroom, 2.5 baths ,with a generous 2 car garage, Fully equipped gourmet kitchen with stainless steel appliances, 25 cu ft side by side refrigerator with indoor water/ice, multi cycle dishwasher, disposal, range and microwave with Aristokraft kitchen cabinetry, LED work area kitchen lighting and granite countertops. Large island with sink. America's "Smart Home Technology" featuring Quisys IQ HD touchscreen with camera, Wi-Fi video doorbell, Echo Dot speaker with Alexa, Z-Wave programmable thermostat, smart light switch available and Keyless Entry front door lock with deadbolt, flat screen prewires with cat-6 outlets in primary bedroom and living area, and finally a Wi-Fi enabled garage door opener. LVP flooring on main level, two panel interior doors with brushed nickel hardware, wall to wall carpeting in bedrooms, ceiling fan pre-wires. Contact us today for your tour!!
#WVJF2011690

CHARLES TOWN

79 ASHCROFT DRIVE

4 Beds

2 Baths

1,906 Sq.Ft.

$404,990

MLS#: WVJF2011690

None
#WVJF2011980

SHEPHERDSTOWN

83 LYON RIDGE ROAD

4 Beds

2 Baths

1,698 Sq.Ft.

$404,990

MLS#: WVJF2011980

STONE SPRING – NEW HINSDALE MODEL NOW RELEASED!
Experience worry-free homeownership at Essence at Stone Spring by Stanley Martin, a thoughtfully designed community where small-town charm meets modern convenience — all at an exceptional value. List price includes all options and upgrades.
Welcome to The Hinsdale, a stylish and spacious main-level living home featuring 2 bedrooms, a flex office/den, and 2 full baths. This thoughtfully designed one-level floor plan offers modern comfort and effortless living.
The open-concept layout showcases luxury vinyl plank flooring and a gourmet kitchen with quartz countertops, stainless steel GE appliances, and a large center island that flows seamlessly into the dining and family rooms — perfect for entertaining or everyday enjoyment. A flexible main-level office or den provides an ideal space for remote work, a study, or hobbies. Both bedrooms feature walk-in closets for generous storage. Stanley Martin’s energy-efficient construction helps lower monthly utility costs while enhancing year-round comfort.
Enjoy the Stone Spring lifestyle with unbeatable convenience:
✔ Walk to Starbucks and the community dog park
✔ Only 6 miles to historic Harpers Ferry for hiking, dining, and outdoor recreation
�� Minutes to Harpers Ferry Brewing
✔ Close to Hollywood Casino at Charles Town Races
✔ Just 30 minutes to Leesburg, VA
✔ Easy access to Jefferson County Memorial Park
📍 Sales Office Open Daily
Monday, Thursday, Friday & Saturday: 10 AM – 5 PM
Sunday: 12 PM – 5 PM
Closed Tuesday & Wednesday
Sales Office-  152 Cascade Road
Model homes may be toured during closed hours using Stanley Martin’s Self-Guided Tour option. Scan the QR code posted on the sales office door to receive access instructions.
Don’t miss this move-in ready opportunity — schedule your tour today
#WVJF2025920

CHARLES TOWN

14 EMPIRE LANE

2 Beds

2 Baths

1,554 Sq.Ft.

$404,990

MLS#: WVJF2025920

Price Reduce- ACT NOW!  New Essence by Stanley Martin home. BRAND NEW!  Welcome to The Melrose, the perfect home for those looking for space and comfort. This 2-story home boasts 4 bedrooms and 2.5 bathrooms, providing ample room for the whole family. 
The main level features a spacious kitchen with an island in an open-concept living space overlooking the dining and family room. Need a quiet space to work or study? The flex room can be easily transformed into a private study or office. When it's time to retreat for the night, all 4 bedrooms are conveniently located on the upper level, each with a sizeable walk-in closet. Plus, the bedroom-level laundry room also make laundry days a breeze.
 The Melrose truly has something for everyone - from its functional layout to its charming details, this home is sure to make you feel right at home.  Sales office open daily- Monday- Saturday, 10 to 5, Sunday 12 to 5.
#WVJF2015078

CHARLES TOWN

47 DOVE ROAD

4 Beds

2 Baths

2,210 Sq.Ft.

$404,990

MLS#: WVJF2015078

COMP listing - 3 bedrooms 2 baths with full unfinished walkout basement. *Photos may not be of actual home. Photos may be of similar home/floorplan if home is under construction or if this is a base price listing.
#WVJF2015958

CHARLES TOWN

306 ARAGON DRIVE

3 Beds

2 Baths

1,467 Sq.Ft.

$404,940

MLS#: WVJF2015958

SELLER WITH PAY UP TO $5,000.00 OF BUYER CLOSING COSTS, USING PREFERRED LENDER. THIS IS OUR MOST POPULAR HOME PLAN. FEATURES INCLUDE; AN OPEN FLOOR PLAN, A SPACIOUS FIRST FLOOR MASTER SUITE AND A LARGE "COUNTRY KITCHEN WITH STAINLESS STEEL APPLIANCES. UPSTAIRS YOU WILL FIND THREE MORE LARGE BEDROOMS AND AN OVERSIZED FULL BATH. STANDARD FEATURES INCLUDE; WATERPROOF LAMINATE FLOORING / UPGRADED CABINETRY / STAINLESS STEEL APPLIANCES / TWO CEILING FANS / GARBAGE DISPOSAL / GRANITE COUNTERS / PANTRY / MASTER BATH WITH DOUBLE SINK VANITY, CERAMIC SHOWER AND LARGE WALK IN CLOSET. FINISHED GARAGE WITH  GARAGE DOOR OPENER / FULL UNFINISHED WALK OUT BASEMENT WITH ROUGH IN PLUMBING FOR FUTURE BATH. PLEASE NOTE THAT THE MAJORITY OF THE PICTURES ARE OF SIMILAR CONSTRUCTION. THE FLOOR PLANS SHOWN ARE INFORMATIONAL PURPOSES ONLY. THE ACTUAL CONSTRUCTION OF THE HOME MAY HAVE VARIATIONS FROM THE ORIGINAL PLAN.
#WVBE2012672

MARTINSBURG

376 POCHARDS COURT

4 Beds

2 Baths

2,450 Sq.Ft.

$404,900

MLS#: WVBE2012672
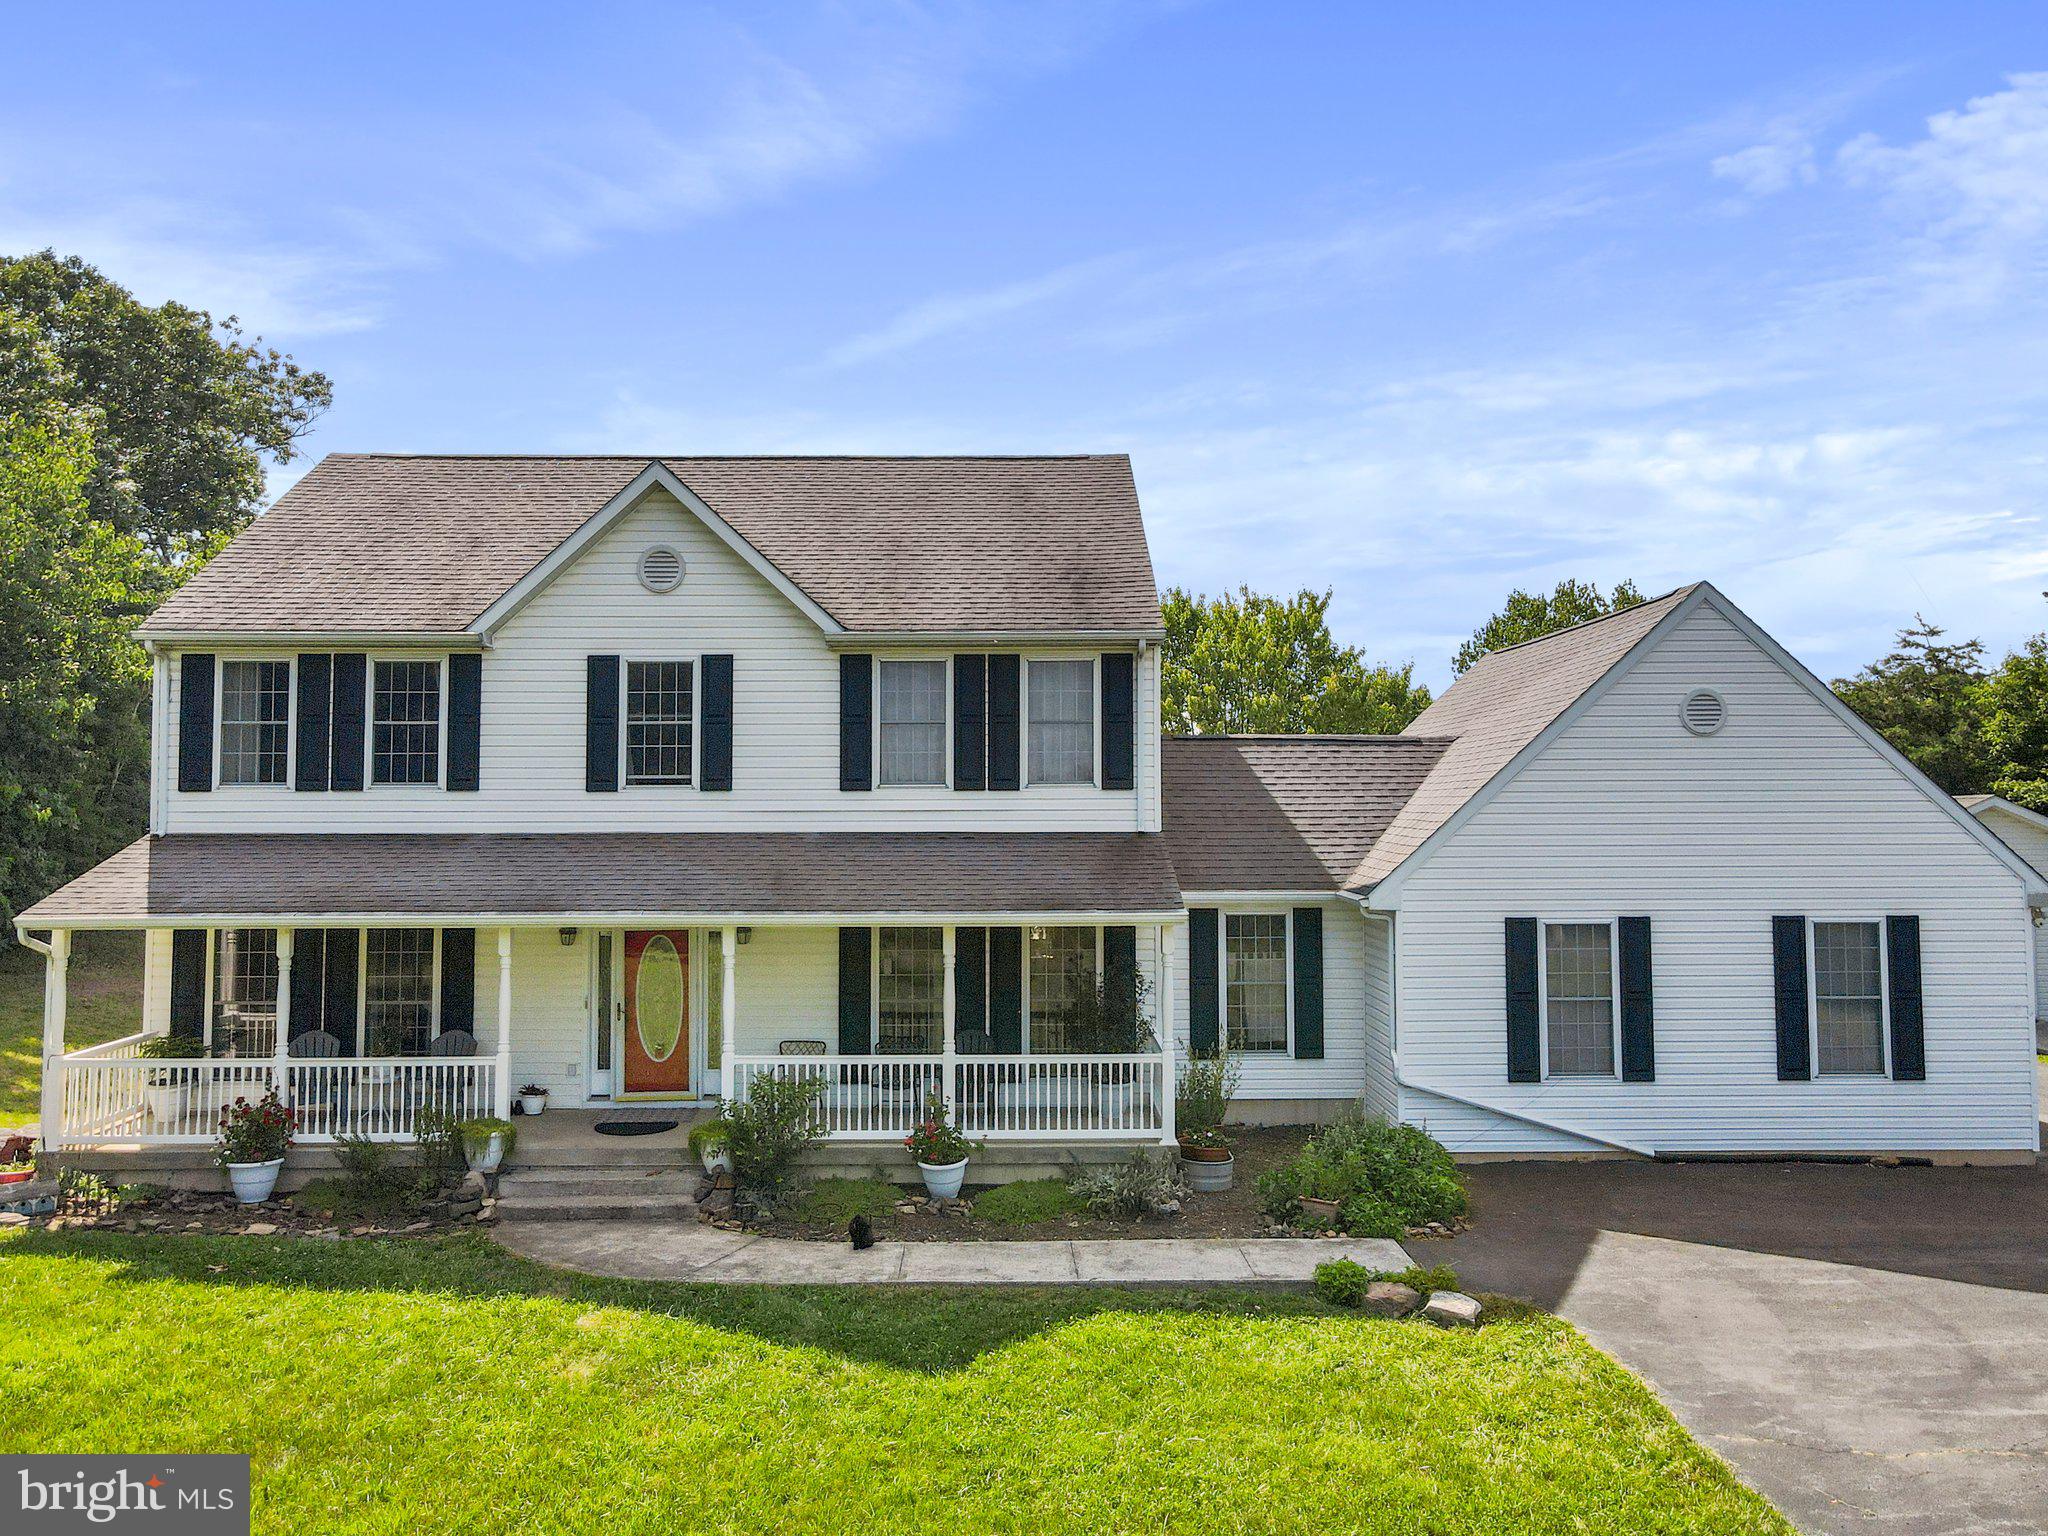
Stately Colonial home nestled atop mountain woodlands on an inspiring 2.5 acre lot. Private yet convenient, only 15 minutes to downtown Berkeley Springs, only 35 minutes to the Hagerstown Valley Mall and adjacent big box stores.
   Spacious 32'x16' deck ideal for entertaining or just enjoying nightly dramatic sunsets. Panoramic vistas all the way to Sideline Hill Gap six months a year. Enjoy golf, fine dining, horseback riding, indoor and outdoor swimming, mountain biking and hiking at nearby Cacapon State Park. The C&O bike Trail is just minutes away. Custom finished Oak floors throughout the entire home, plus a 750 sq ft unfinished cottage/studio above a second garage.
#WVMO2003330

BERKELEY SPRINGS

1446 CULP ROAD

4 Beds

3 Baths

2,263 Sq.Ft.

$404,900

MLS#: WVMO2003330

1 ... 364 365 366 367 368 ... 666
* Listings identified with the FMLS IDX logo come from FMLS and are held by brokerage firms other than the owner of this website. The listing brokerage is identified in any listing details. Information is deemed reliable but is not guaranteed. If you believe any FMLS listing contains material that infringes your copyrighted work please click here to review our DMCA policy and learn how to submit a takedown request. © 2024. First Multiple Listing Service, Inc.

Send a message

Message successfully sent.

Your message

What is 3 + 4 ?

Reason for contacting?

I agree to receive email communication and understand I can unsubscribe at any time.

I agree to be contacted by Charis Realty Group - Christine Issler, Broker via call, email, and text for real estate services. To opt out, you can reply 'stop' at any time or reply 'help' for assistance. You can also click the unsubscribe link in the emails. Message and data rates may apply. Message frequency may vary. Privacy Policy

Sign Out

Virtual Assistant

Would you like to take the next step with this property? We can help you schedule a showing or virtual tour, or send you more details.

Yes, I would like more information.

Thank You for Your Reply, One of Our Agents will contact you as soon as possible

No, maybe later.

Thank you, you can always contact me via email, phone number or through the contact form.

Realhub AI

Lucy - Your AI-Powered Realtor

Update Your Temporary Password

Personalize your search

Enter your email and we'll notify you immediately when new listings match what you're looking for.

or enter email address

Already have an account ? Login here

Continue your home search

I agree to receive communications and understand I can unsubscribe at any time.

I agree to be contacted by Charis Realty Group - Christine Issler, Broker via call, email, and text for real estate services. To opt out, you can reply 'stop' at any time or reply 'help' for assistance. You can also click the unsubscribe link in the emails. Message and data rates may apply. Message frequency may vary. Privacy Policy

Already have an account ? Login here

We use cookies

We use cookies primarily for analytics to enhance your experience. By accepting, you agree to our use of these cookies. You can manage your preferences or learn more about our cookies policy.
