Properties

Browse or get in touch to schedule a walkthrough.

  • Nearby me
Price range

Popular Features

Community Features

Association

Property Features

Waterfront

View

Exterior Features

Interior Features

Style

10000 properties match your criteria

Updated 1 minute ago

E-Alert name

This beautiful home is complete with 4 bedrooms, 2.5 bathrooms, and features an attached 2-car garage. Complete with a bright, open concept layout. The modern kitchen boasts a generous island and seamlessly flows into the dining area and family room—perfect for everyday living and entertaining. A spacious flex room offers versatile use as a home office, playroom, or media room. The private primary suite includes a large walk-in closet and an ensuite bathroom complete with a dual sink vanity and walk-in shower. The unfinished walkout basement provides endless possibilities for future expansion, whether you're dreaming of additional living space, a home gym, or storage.*Photos may not be of actual home. Photos may be of similar home/floorplan if home is under construction or if this is a base price listing. AGENT REGISTRATION REQUIRED.
#WVJF2018026

CHARLES TOWN

367 ARMISTEAD PLACE

4 Beds

2 Baths

1,926 Sq.Ft.

$405,000

MLS#: WVJF2018026

$20K price reduction...get it before it's gone! If you like Cape Cod's then you'll want to see this home. On the main level this Cape features a large and sunny living room that is sure to be the heart of the home. The living room flows seamlessly into the kitchen with attached dining area. There is a sliding glass doors right off of the kitchen to allow for access to a future deck. The first floor primary bedroom offers a private attached bathroom with a stand alone tub and separate shower. Next to the tub is a barn door with access to a nice sized walk in closet. On the upper level of the home you will find 2 additional bedrooms with an office that could be a 4th bedroom. One of the upstairs bedrooms is a 2nd primary bedroom with its own en suite. The remaining rooms share a jack & jill bathroom. Downstairs, in the basement you'll find lots of room that can be customized to your future needs. The exterior walls have been framed and insulated so finishing this space should be breeze. You'll also find a separate laundry room on this level. In addition to all of this the basement walks out level to the back yard so no need to lug heavy items down a flight of steps. This lovely home is in the Jefferson County Community of Shannondale which is conveniently located close to several commuter routes, schools, shopping and the VA State line. This is absolutely a home that you don't want to let pass you by. Schedule your showing today and fall in love with this Cape before someone else does!
#WVJF2007726

HARPERS FERRY

1059 VALLEY VIEW RD

3 Beds

3 Baths

2,200 Sq.Ft.

$405,000

MLS#: WVJF2007726

Updated & Effortless: Move-In Ready Rancher on .50 Acres
Experience the perfect blend of comfort and confidence in this immaculate rancher, situated on a spacious half-acre corner lot. This home has been meticulously maintained, featuring a brand-new roof (2025) and a new high-efficiency heat pump (2025)

The interior shines with gleaming hardwood floors throughout the living and dining areas, complemented by a kitchen updated with a new dishwasher and microwave. Designed for convenience, the home features true main-level laundry and a seamless transition to the outdoors via a beautiful screened-in rear porch—perfect for enjoying your private corner lot. Located in a lovely community with easy access to I-81, this home offers the ideal balance of quiet living and commuter convenience.

Professional Photo's coming!
#WVBE2048940

FALLING WATERS

404 MICHIGAN DRIVE

3 Beds

2 Baths

2,011 Sq.Ft.

$405,000

MLS#: WVBE2048940
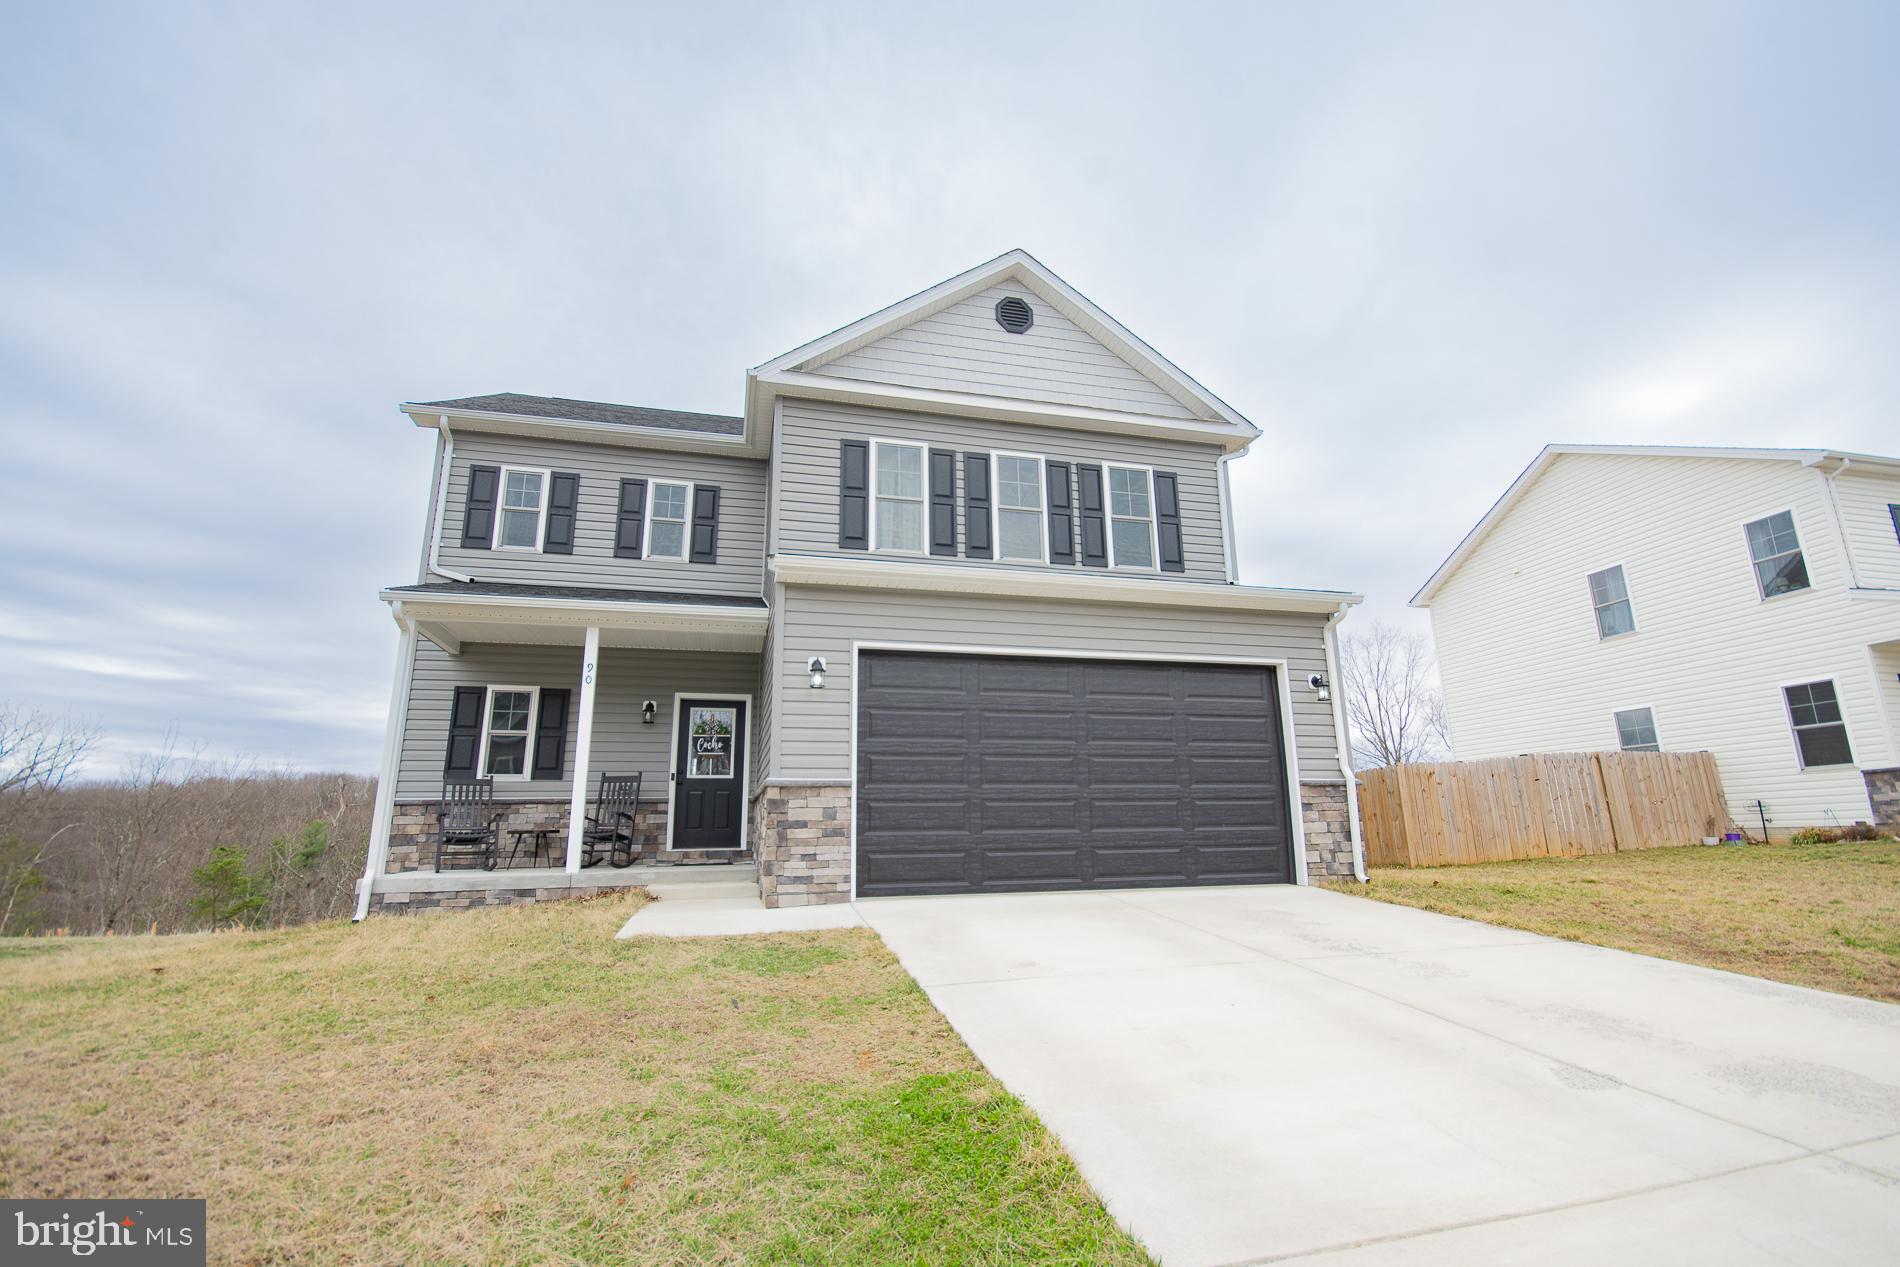
This beautiful home welcomes you with a charming front porch—perfect for displaying seasonal décor. Inside, you’ll find 9-foot ceilings and luxury vinyl plank flooring throughout the main level, along with a convenient half bath and a spacious open-concept living area featuring an electric fireplace.

The kitchen truly shines with soft-close cabinets, black stainless steel Samsung appliances, upgraded quartz countertops with backsplash, and a large 10-foot island that comfortably seats up to 10 with included barstools. There’s also a generous pantry with a sliding barn door. Just off the kitchen, enjoy peaceful outdoor moments on the 12x10 back deck.

Upstairs, the spacious primary suite includes two sliding barn doors, along with two additional bedrooms, a laundry room with its own sliding barn door, and a versatile family room/loft—perfect for relaxing or customizing to your needs. This cozy space also features an electric fireplace, a large couch, and two ottomans.

The walk-out basement includes a full bathroom, and the home is completed with a two-car garage.

This is truly a MUST-SEE home!
#WVBE2049184

INWOOD

90 LARIMAR LANE

3 Beds

3 Baths

2,056 Sq.Ft.

$405,000

MLS#: WVBE2049184
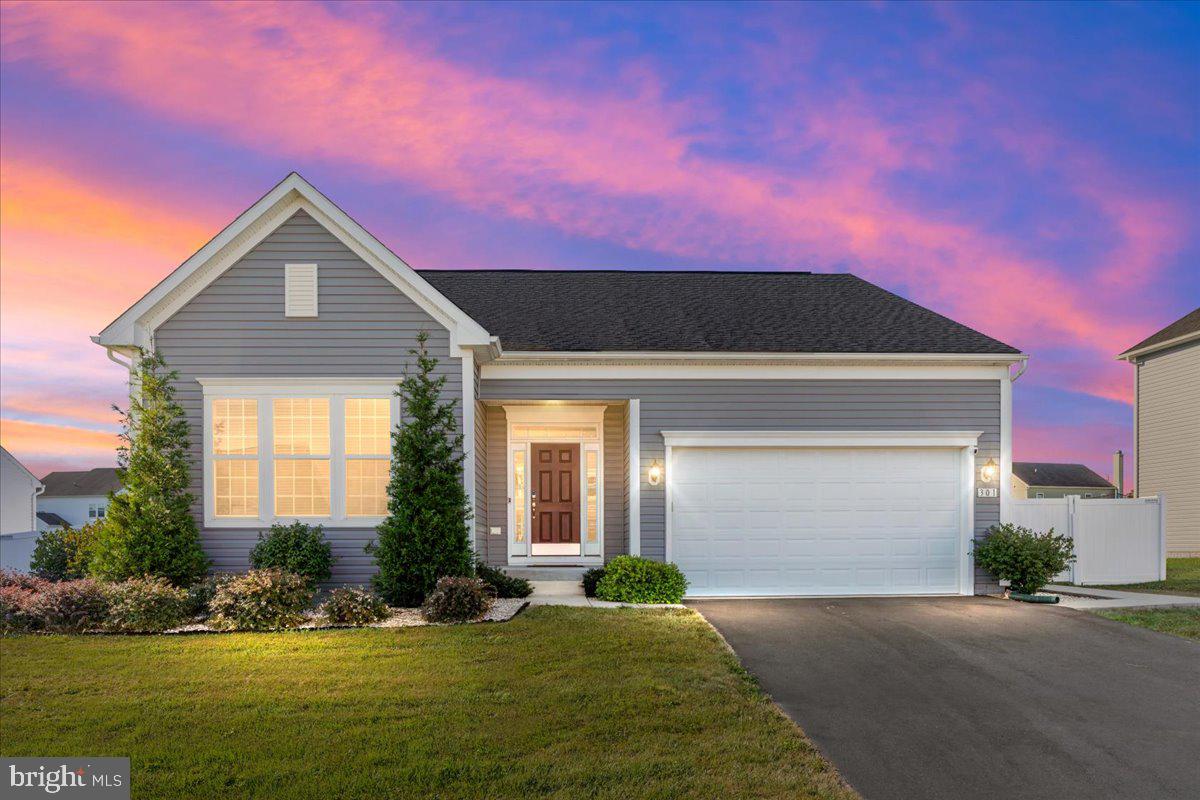
Welcome to 301 Lawrence Rd – Move-In Ready One-Level Living in Sought-After Springdale Farms!
This beautifully maintained 3-bedroom, 2-bath ranch-style home offers open-concept living with modern finishes throughout. The bright and airy living room features luxury vinyl plank flooring, a cozy gas fireplace, and large windows that fill the space with natural light. The gourmet kitchen boasts granite countertops, stainless steel appliances, a center island, and pendant lighting – perfect for both everyday meals and entertaining.
Retreat to the spacious Primary Suite with a walk-in closet and private bath. Two additional bedrooms provide versatility for guests, a home office, or hobbies.
Step outside to a fully fenced backyard with a charming gazebo on a concrete patio that even has a dedicated space for a firepit – ideal for outdoor dining and relaxation. The level lot includes a raised garden bed, rain barrel, and easy-maintenance landscaping.
Other highlights include an attached garage, crown molding, a huge, unfinished basement with rough-in, and an ideal location just minutes from commuter routes, schools, and shopping.
Don’t miss your chance to own this turn-key home – schedule your tour today!
#WVBE2043214

GERRARDSTOWN

301 LAWRENCE ROAD

3 Beds

2 Baths

1,704 Sq.Ft.

$405,000

MLS#: WVBE2043214

PRICE REDUCTIONWelcome to Chestnut Hill.  As you enter the winding driveway flanked by stone pillars and arching maple trees, you"re greeted by an elegant, custom built home nestled comfortably on 3 acres of gently rolling countryside.   Here you are treated to an inviting sanctuary one that shares a unique blend of traditional character and modern convenience. Amenities abound at Chestnut Hill.  You'll discover warm, charming bedrooms with large windows, offering up fantastic, lofty views of natural beauty, mature landscaping and a spectacular in-ground swimming pool. Well-appointed, brick fireplaces in every room turn this home into a cozy, warm place to be on cold winter evenings.  And the large deck, stone patio, and pool transform the grounds into a great setting for summer fun.  Host, family and guests in style. This must-see home offers many carefully chosen renovations, including a totally remodeled gourmet kitchen with cast iron farmhouse sink, huge granite island, hardwood floors, Viking convection wall oven, and a custom vertical spice cabinet holding over 100 of your favorite spices!  Other added features include a formal dining area with crystal chandelier and French doors leading out to the deck. These and many other fine touches ( solid copper window boxes) make Chestnut Hill a truly special place.Chestnut Hill is located close to Shepherdstown WV and about 1 mile from access boat ramp on the Potomac River.Shepherdstown, about 60 miles from either Washington DC or Baltimore, is a picturesque  University town with cute shops and a full spectrum of excellent eating places, live music, cultural offerings and a well known Contemporary Theater Festival every Summer.  Shepherdstown and nearby Martinsburg and Harpers Ferry are all served by the MARC commuter train which goes to Union Station in DC, with stops in other Maryland "federal" suburbs.
#WVJF119336

SHEPHERDSTOWN

5194 SCRABBLE ROAD

2 Beds

1 Baths

2,347 Sq.Ft.

$405,000

MLS#: WVJF119336
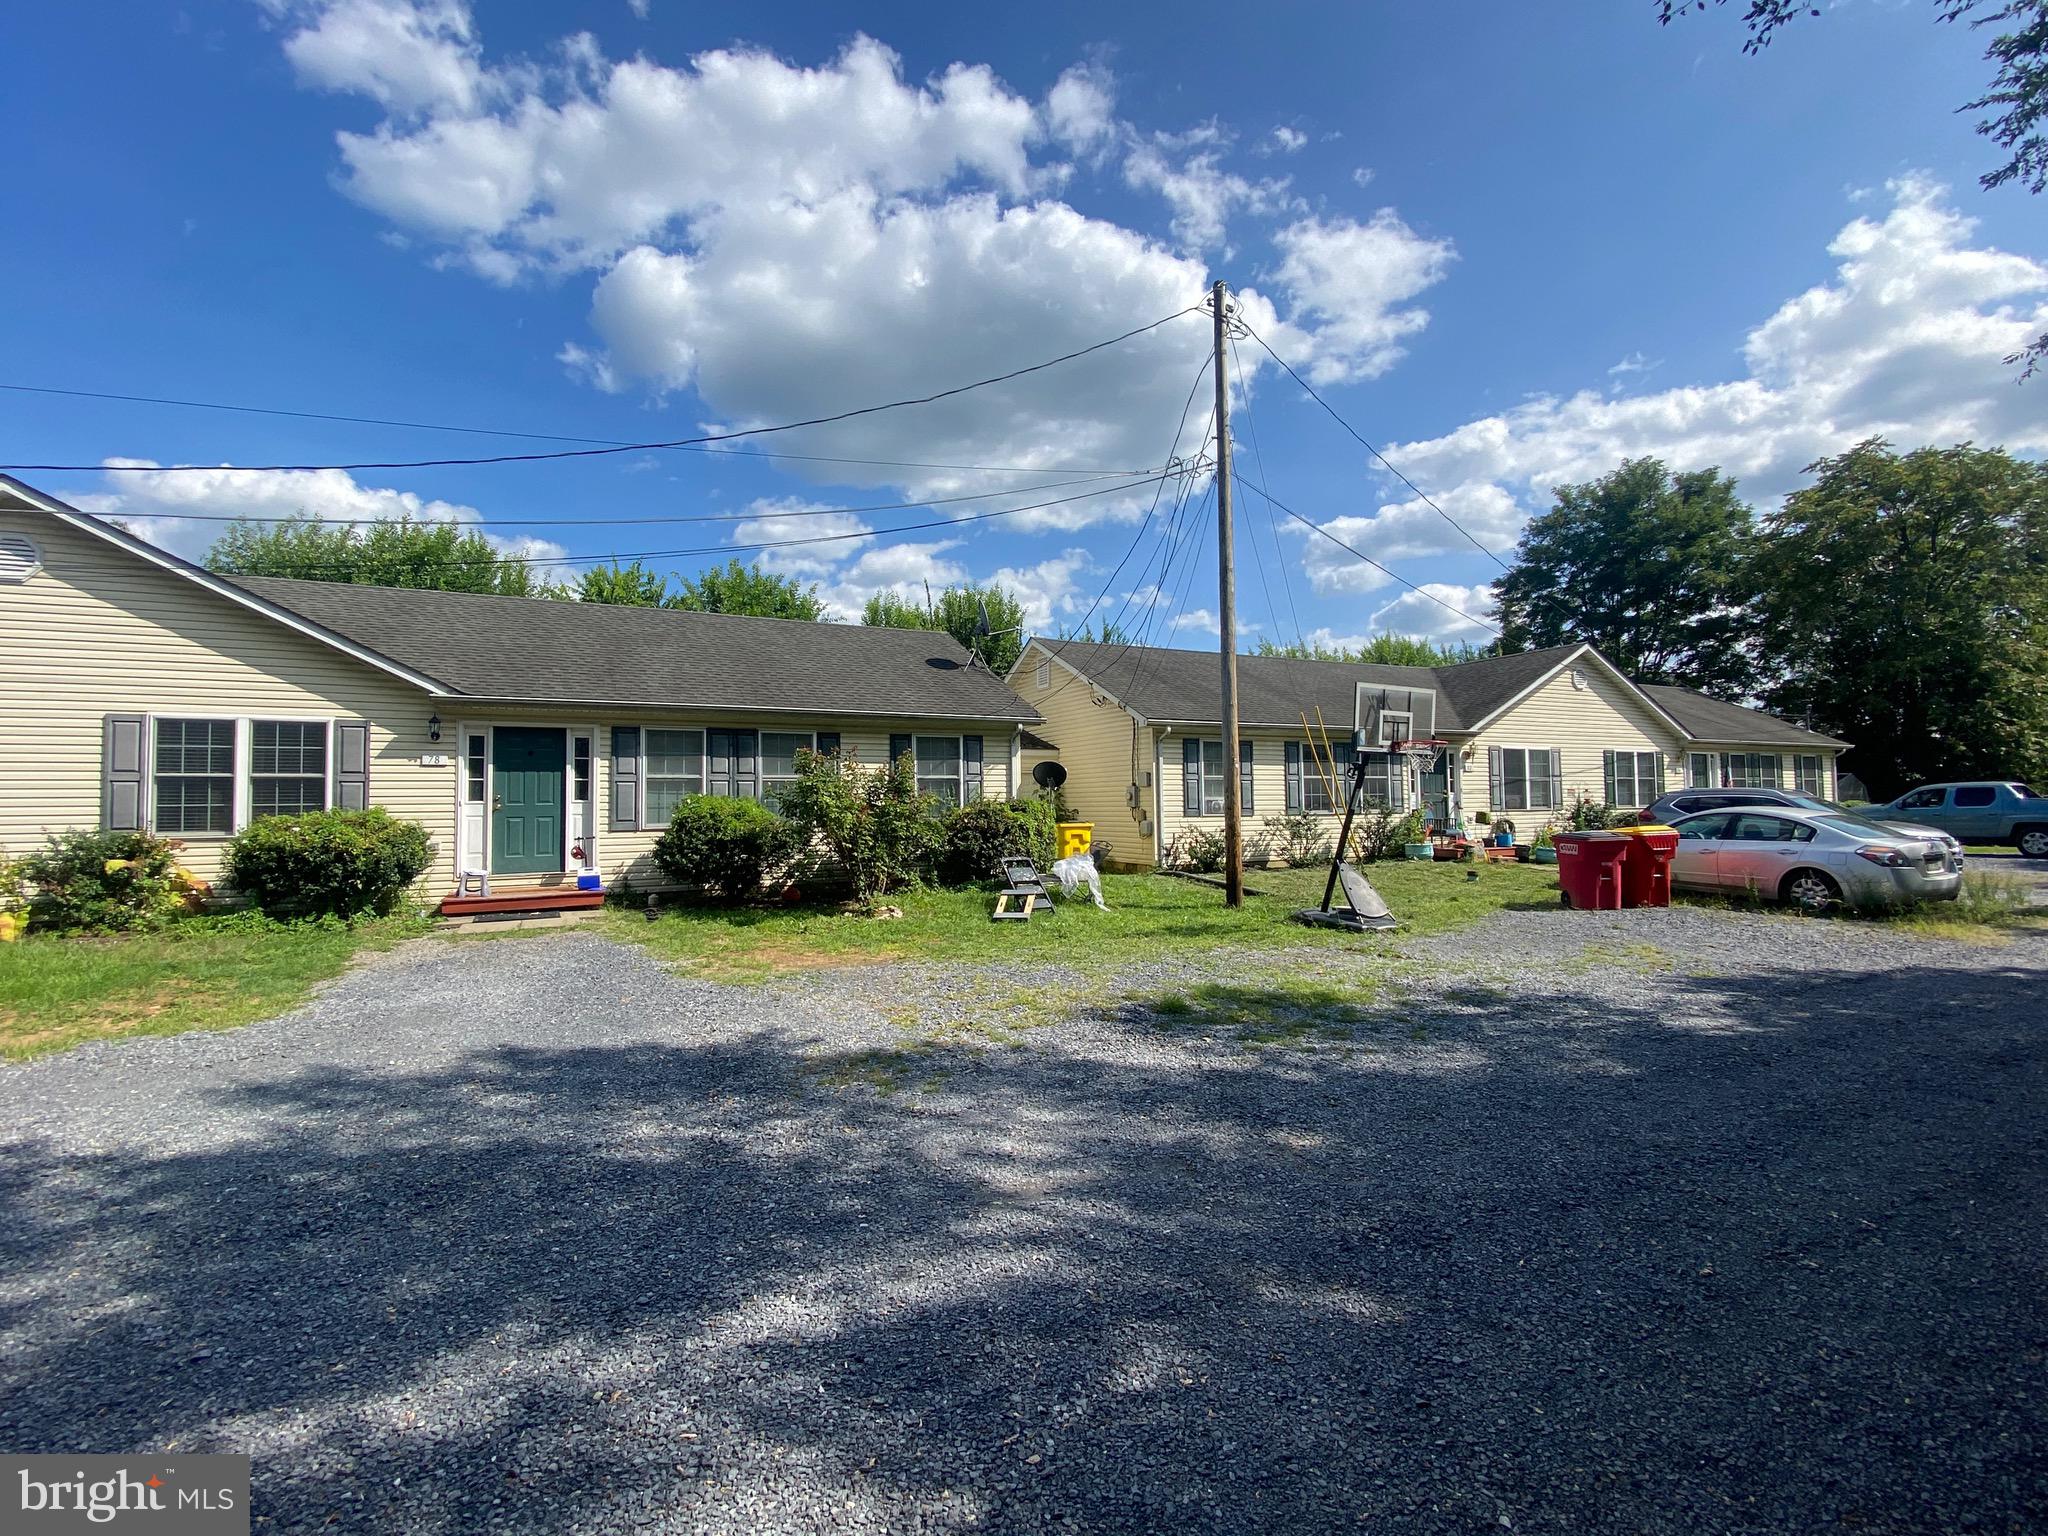
** HIGHEST AND BEST OFFERS DUE BY 8PM SAT. 8/24**Investment Opportunity in South Berkeley! This triplex technically comprises a duplex and one half of an adjacent duplex.  Each unit is: 3BR/2BA, 1176 Sq. Ft., separately metered, currently leased and tenant occupied. Tenants pay all utilities. All appliances convey. All units in great condition. 78 and 84 were rehabbed in 2023.
#WVBE2032436

INWOOD

78 82 84 PRESCHOOL COURT

9 Beds

None Baths

3,528 Sq.Ft.

$405,000

MLS#: WVBE2032436

*3-Bedroom Home with Community River Access**

This spacious 3-bedroom, 2.5-bathroom house sits on a 2.47 Acre lot.  With 2,184 square feet of above-grade living space, there’s plenty of room to grow and make lasting memories. The home needs some TLC, but tons of potential for it's new owner. 

Large windows fill the space with natural light. The first floor offers contiguous hardwood floors and 2nd story has fresh new carpeting. An additional half-bathroom on the first floor adds convenience for everyday living. This home also includes a two-car garage, providing ample storage and parking space. 

The full unfinished walk-out basement presents endless possibilities for customization, whether you envision a home gym, playroom, or additional living space. 

Outdoor enthusiasts will appreciate the community river access, offering opportunities for kayaking, fishing, or simply enjoying the beautiful surroundings. Property backs up to the National Conservation Training Center!

Don’t miss the chance to make this property your own! Schedule a showing today and explore all that this home and community have to offer.

Professional photos coming soon.
#WVJF2013564

SHEPHERDSTOWN

280 LEISURE WAY

4 Beds

2 Baths

2,184 Sq.Ft.

$405,000

MLS#: WVJF2013564

Why wait to build, move in ready!!! Open floor plan with this 3BR 2BA Rancher on .5 Acre lot. Fully fenced rear yard with extensive patio. Kitchen upgraded with island, granite counters, gas stove top with 5 Burners. Family room and dining room with wainscoating; LVP floors throughout the home. EV charger in the 2 car garage.
#WVBE2046640

BUNKER HILL

133 PEONEY LANE

3 Beds

2 Baths

1,660 Sq.Ft.

$405,000

MLS#: WVBE2046640

HUGE PRICE REDUCTION… Here's your chance at 113 Picasso  Court. This stunning colonial style home offers four bedrooms and three and a half baths. With almost 4000 sq ft of finished living space and room to expand further with two unfinished sections of the basement there's enough space for everyone. The open floor plan is perfect for entertaining with its formal dining room and cozy family room with gas fireplace. An office is located right off of the main foyer along with a formal living room. Upstairs you will find four bedrooms one in which is a very large owners suite that features an impressive walk in closet. House has been hardwired with Ethernet cables to provide the fastest internet speeds in each room. Outside has a large deck and a fenced in yard. Schedule your showings today.
#WVBE2018500

MARTINSBURG

113 PICASSO COURT

4 Beds

3 Baths

3,964 Sq.Ft.

$405,000

MLS#: WVBE2018500

The only full brick front single family home in Stonebrook Village backing to the wood line. 374 Avalon Trail is the one you have been waiting for! So well cared for, the hardwood flooring, carpets, and painting is in pristine condition.  Open your front door to be greeted by hardwood flooring on almost the entire main level.  Large kitchen with rear extension and morning room giving you lots of extra "prep" room and gathering space. This home was designed to mimic the former builder model and does not disappoint. 42" kitchen dark stained cabinets with crown molding, stainless steel appliances, granite counters, large island, and breakfast bar. The family room is located right off the kitchen on one side and a formal dining space is located on the opposite side. Flex space with a boxed bay window on the front entry room that can be used as an office, craft space, play area, gaming space, or continue to use as a more formal living room. Upstairs you'll be pleased with the primary suite size, ample closet space, dual vanities and oversized stand-up shower. 3 additional bedrooms down the hall, two of which expanded with the rear extension, share a secondary bathroom with dual vanities. Huge unfinished basement with 3 piece rough-in for full bathroom in the future and a blank slate to design to your hearts desires...... or use as extra storage.  Electric vehicle friendly with EV chargers on site. Back concrete patio perfect for your BBQ's, morning coffee, or just soaking in the serenity of your private back space. Become only the second owner of this beautiful home in Stonebrook Village.... Let's Schedule your tour!
#WVBE2038906

HEDGESVILLE

374 AVALON TRAIL

4 Beds

2 Baths

2,864 Sq.Ft.

$405,000

MLS#: WVBE2038906

In a fantastic location, the Maddex Farm subdivision is within walking distance to the grocery store, downtown historic Shepherdstown and Shepherd University. The town of Shepherdstown is a busy small town with shopping, amazing restaurants, things to do, the nearby C&O Canal, Potomac River and more! This beautiful home has newly remodeled Kitchen and guest bathrooms with ceramic tile flooring, brand new hardwood floors throughout the main and 2nd level of home and a fresh coat of paint on interior. The primary bedroom features high ceilings, a walk in closet and in-suite bath with soaking tub and shower. In addition the 2nd floor offers 3 additional nicely sized bedrooms upstairs as well as a full guest bathroom. The main level has an open concept living, dining, kitchen area with patio and seating in fenced in back yard, perfect for entertaining and pets. The main level includes a half bath and bonus/office room as well. A finished basement offers additional living space and overflow with unfinished storage area. 2 car garage with storage. Homeowner has lovingly planted perennials for multi-seasonal beautiful garden beds.
#WVJF2011148

SHEPHERDSTOWN

145 CANAL WAY

4 Beds

2 Baths

2,716 Sq.Ft.

$405,000

MLS#: WVJF2011148

Established trees, curb appeal, and an interior refresh make this lovely 3 bed/2.5 bath residence with a finished walkout basement the ideal place to call home! Located in a picturesque Charles Town community just a few miles from major roadways, this home has a spacious yard with a back deck, pond, fire pit, and several flat areas for recreation or gardening pursuits. Inside, the spacious eat-in kitchen has plenty of elbow room! Vaulted ceilings with new skylights, an island with seating, a built-in desk area, pantry storage, and an inviting window seat bring character and functionality to this generously sized kitchen. The adjacent family room has a cozy gas fireplace, and there’s also another flex room on the main level as well. The primary suite upstairs has a cathedral ceiling and his/her closets, plus the convenience of upper-floor laundry. Downstairs, the walk-out basement has a rec room, bonus room, and extra storage space, providing flexibility for an office, gym, hobby space, and/or game room. Recent updates to this great property include a newer roof, HVAC system, and exterior chimney facade, plus interior improvements such as new light fixtures, bathroom vanities, flooring, and paint. Move right in and enjoy this unique 2,600+ square foot property offered at a great Jefferson County price!
#WVJF2016898

CHARLES TOWN

729 THOROUGHBRED DRIVE

3 Beds

2 Baths

2,627 Sq.Ft.

$405,000

MLS#: WVJF2016898

AT 4058 SQ FT, THIS GORGEOUS HOME OFFERS SPACIOUS ROOM SIZES THROUGHOUT & 5 LARGE BEDROOMS! BACKS TO #6 GREEN FOR PRIVACY / WRAP AROUND FRONT & COVERED REAR PORCHES / NEWLY REMODELED CUSTOM KITCHEN w/GRANITE  / MASTER SUITE w/ SITTING AREA & LUXURIOUS  BATH / SUN ROOM w/WET BAR / EXTENSIVE HARDWOOD & CERAMIC FLOORING / NEW HVAC w/GAS BACKUP.  BE SURE TO SEE THE "TOUR BUZZ" INTERACTIVE VIRTUAL TOUR
#1000221197

CHARLES TOWN

71 MUIRFIELD COURT

5 Beds

3 Baths

4,058 Sq.Ft.

$405,000

MLS#: 1000221197

DELIVERY JUNE/JULY. Buyer may select all of the exterior and interior finishes. Spacious open living concept ranch home.  Energy efficient 2 X 6 walls.  Large primary with tray ceiling, recessed lights and ceiling fan, walk in closet, primary bath with ceramic flooring, oversized seated tiled shower with glass doors. Kitchen features an Island, granite tops, stainless appliances, soft close cabinets and LVT flooring in the main common areas.  Access from kitchen to a 10 X 12 deck with vinyl rails. Full unfinished basement with  window and exterior access.  Rough plumbed for a future full bath.  Two car garage is fully dry-walled & insulated with garage door and openers. Compare our STANDARD FEATURES to other builders.    Located in a family friendly community close to schools, shopping and commuter access.  As with all new construction, Purchasers pay transfer taxes. Some photos may show options that are available but not standard in base pricing, consult agent if questions. July'25 delivery. Builder is offering $5,000 in closing costs when using preferred lender plus up to $2,000 from Byron Reed, Integrity Mortgage.
#WVBE2034470

MARTINSBURG

1420 PRENTISS POINT PARKWAY

4 Beds

3 Baths

2,537 Sq.Ft.

$405,000

MLS#: WVBE2034470

1 ... 363 364 365 366 367 ... 666
* Listings identified with the FMLS IDX logo come from FMLS and are held by brokerage firms other than the owner of this website. The listing brokerage is identified in any listing details. Information is deemed reliable but is not guaranteed. If you believe any FMLS listing contains material that infringes your copyrighted work please click here to review our DMCA policy and learn how to submit a takedown request. © 2024. First Multiple Listing Service, Inc.

Send a message

Message successfully sent.

Your message

What is 3 + 4 ?

Reason for contacting?

I agree to receive email communication and understand I can unsubscribe at any time.

I agree to be contacted by Charis Realty Group - Christine Issler, Broker via call, email, and text for real estate services. To opt out, you can reply 'stop' at any time or reply 'help' for assistance. You can also click the unsubscribe link in the emails. Message and data rates may apply. Message frequency may vary. Privacy Policy

Sign Out

Virtual Assistant

Would you like to take the next step with this property? We can help you schedule a showing or virtual tour, or send you more details.

Yes, I would like more information.

Thank You for Your Reply, One of Our Agents will contact you as soon as possible

No, maybe later.

Thank you, you can always contact me via email, phone number or through the contact form.

Realhub AI

Lucy - Your AI-Powered Realtor

Update Your Temporary Password

Personalize your search

Enter your email and we'll notify you immediately when new listings match what you're looking for.

or enter email address

Already have an account ? Login here

Continue your home search

I agree to receive communications and understand I can unsubscribe at any time.

I agree to be contacted by Charis Realty Group - Christine Issler, Broker via call, email, and text for real estate services. To opt out, you can reply 'stop' at any time or reply 'help' for assistance. You can also click the unsubscribe link in the emails. Message and data rates may apply. Message frequency may vary. Privacy Policy

Already have an account ? Login here

We use cookies

We use cookies primarily for analytics to enhance your experience. By accepting, you agree to our use of these cookies. You can manage your preferences or learn more about our cookies policy.
