Properties

Browse or get in touch to schedule a walkthrough.

  • Nearby me
Price range

Popular Features

Community Features

Association

Property Features

Waterfront

View

Exterior Features

Interior Features

Style

10000 properties match your criteria

Updated 1 minute ago

E-Alert name

Welcome to 367 Webber Springs Drive, a gorgeous colonial home in the desirable Webber Springs community of Inwood with a covered front and side porch, two-car garage, and a finished walk-up lower level that adds incredible flexibility. The home has been updated with new carpet upstairs, gleaming hardwood flooring on the main level, fresh paint, and 9-foot ceilings that give the main living areas an open feel.

The main level includes a spacious family room and a separate dining room with crown molding, chair rail, and wainscoting. The lovely kitchen features Corian countertops, a center island, plenty of cabinet space, and newer appliances, plus a convenient laundry room and half bath.

Upstairs, retreat to your generous primary bedroom featuring a tray ceiling, large walk-in closet, and a private bath with dual sinks, a soaking tub, and a separate shower. Two additional bedrooms and a full bath complete the upper level.

The FINISHED LOWER LEVEL is a standout feature of this home, offering a second kitchen, full bath, separate stackable laundry unit, recreation area, and two additional rooms. This space creates a great in-law suite option and works well for MULTIGENERATIONAL LIVING, guests, a home office, hobby space, or simply extra room to spread out.

Additional features include a newer dual-unit HVAC system, approximately 4 years old, ceiling fans, and a two-car front-load garage. 
Webber Springs is conveniently located just minutes from schools, shopping, and commuter access to I-81, making it a great option for those traveling to Martinsburg, Winchester, Maryland, or Northern Virginia.
THIS IS THE ONE YOU HAVE BEEN WAITING FOR! SCHEDULE YOUR SHOWING TODAY!
#WVBE2051162

INWOOD

367 WEBBER SPRINGS DRIVE

3 Beds

3 Baths

2,710 Sq.Ft.

$409,900

MLS#: WVBE2051162

Welcome to Patterson Creek Village! This is the home you've been waiting for! Situated on just over 2 acres with so much to offer. The main level features a beautiful, open kitchen/dining combo, large living room, shared half bath, and the primary bedroom suite with sliding door to the backyard oasis. 2 bedrooms, a full bath and an amazing loft area upstairs. The loft is a perfect space for a sitting room or home office. The basement is partially finished and has additional space for a home gym, office or much more with tons of additional storage space. A huge detached garage with 3 spaces and a large attached 2 car garage that enters directly into the kitchen. There aren't enough words to describe the outdoor oasis and all the features. Inground pool with a motorized cover, large covered patio with a "kitchenette" area that leads to a huge area for seating/entertainment, firepit area,  covered BBQ set up with surround seating, fully fenced flat back yard....the possibilities are endless for this outdoor space, it is a must see!!
#WVMI2002572

RIDGELEY

8884 DANS RUN ROAD

3 Beds

2 Baths

2,560 Sq.Ft.

$409,900

MLS#: WVMI2002572

Escape to your private sanctuary in the heart of Wild and Wonderful West Virginia! Nestled in a small, private community on over 11 acres of rolling hills, lush woodlands, and endless skies, this beautifully remodeled, turn key 4-bedroom, 2.5-bath home offers the perfect blend of peace, privacy, and modern comfort, including new central heat and air. 

Over the past year, the home has undergone an extensive renovation, seamlessly blending stylish upgrades with warm, inviting charm. Step inside and be welcomed by gleaming hardwood floors, crown moldings, elegant porcelain tile, and a bright, flowing layout that radiates both comfort and functionality.

The spacious main level features a large living room, a completely renovated kitchen with modern appliances and finishes, and a cozy dining area perfect for family meals or friendly gatherings. Three generously sized bedrooms are also located on the main level, offering flexible space for family, guests, or home office use.

Downstairs, the fully finished basement provides incredible versatility. A private bedroom with an en suite/full bathroom is currently used as a home gym, while the expansive living area—anchored by a charming wood-burning stove—creates the ideal space to unwind on chilly winter nights. There is also a large laundry area with laundry chute. Just down the hallway,  step into the screened-in porch, where you can relax with a cup of coffee or a good book while enjoying the cool mountain breezes.

Outside, your 11 acre playground awaits. Start your mornings on the rear deck taking in the scenery of Almost Heaven WV,  hike your own trails, plant a garden, or simply take in the peaceful sounds of nature. There is a full 50 amp RV hookup and a large two-story shed which includes a riding mower. With room to roam and space to breathe, the possibilities are endless.

If you're ready to live where the air is clean, the stars are bright, and nature is your neighbor—177 Walnut Ridge Road is ready to welcome you home.
#WVMI2003718

KEYSER

177 WALNUT RIDGE ROAD

4 Beds

2 Baths

2,898 Sq.Ft.

$409,900

MLS#: WVMI2003718

Tucked back among nature this spacious rancher offers a peaceful environment for relaxation after long days at work with both indoor and outdoor living spaces to enjoy all seasons of the year. 
Set in the Blue Ridge Mountains it is close to Shannondale Lake, the Shennandoah River, and the Appalachian Trail with endless outdoor recreational opportunities. 
This well maintained three bedroom home welcomes you with a large porch across the front of the house waiting for evenings shared with family and friends.  Upon entering you are greeted to a light filled living room with warm hardwood flooring that flows to the dining area and continues down the main hallway to the primary bedroom with an en-suite bath and walk in closet.  Two other spacious bedrooms and a full guest bath are also located on the main level off of the hallway. The kitchen offering stainless steel appliances, granite counter tops, tiled backsplash, and counter seating opens to the dining area. Connectivity from the interior living space to exterior living space profiles with the multi window, full of natural light sun room that opens to the upper deck with the adjacent lower deck. There is space for the shining outdoor grill, seating, and dining. You can watch the fish pond activity and visiting wildlife.
The walk out basement offers abundant “behind closed door” storage with four double door closets offering shelving or hanging space and access to the large two car attached garage.
The comfortable open area for seating and recreation is conveniently adjacent to the third full bathroom. A generous laundry room with a sink offers additional storage with wall mounted shelving and natural light. The game room, office,  studio or other also offers natural light through French doors that lead to the back yard.
In addition to the attached garage there is an open carport which will accommodate an RV, an exterior 220 RV receptacle, and a detached one car garage/shed. 
With the garages, carport and the ample built-up gravel driveway parking is a smile!
Updates include:  2015 a new pressure tank, 2016 the kitchen updates and new carpet, 
2018 a new roof on the house and detached garage; Timberline High Definition Shingles. 
Simultaneously oversized 6” downspouts and 6” gutters with leaf guard covers were installed. 
2020 a new oversized well pump and 2022 the carport was added. 
The community has internet, cellphone reception and there is no HOA.
Shannondale Gate 1 location allows easy commuting to restaurants, shopping, employment centers in Jefferson County and to VA, MD and DC for work or pleasure. 
Note: The adjacent wooded lot is not part of the property.
#WVJF2011242

HARPERS FERRY

287 SAWYER DRIVE

3 Beds

3 Baths

2,344 Sq.Ft.

$409,900

MLS#: WVJF2011242

This immaculate, classic colonial features 3 finished levels of living space. With its lovely blue siding and large front porch the home exudes curb appeal. You have a large driveway for guests and an attached 2 car garage to keep your cars, and you, out of the weather. You enter the home into the spacious living room with new LVP and paint. It features a modern ceiling fan light fixture. The sliding glass door in the rear of the space provides access to your large deck. The living room is open to the dining room. This is a great set up for entertaining. The LVP carries through into the dining room and kitchen. A lovely modern farmhouse light fixture defines the dining space elegantly. Beyond the dining room is your sizeable kitchen. This space features a large pantry for ample storage. The upgraded shaker cabinets feature lovely brass handles and knobs, what a great touch. This detail is beautifully accented by the tones in the granite countertops and the clean, subway tile backsplash. All of your appliances are sleek, stainless steel. There is a nice 1/2 bath with single bowl vanity on this level as well. Upstairs you have 3 large bedrooms with tons of natural light, LVP floors, overhead lights and plenty of closet storage. The hall bath features a tub/shower and a single bowl vanity for plenty of storage. The hall also houses your 2nd floor laundry - how practical! The primary suite features LVP floors, large bright windows, and a ceiling fan light fixture. This space includes a private ensuite. Your ensuite features double bowl vanity and tub/shower combo. Your suite is topped off by a huge walk-in closet. You will want for nothing here. The lower level of the home is finished into a huge family room. With its open layout, the possible uses are endless - playroom, gym, office, theater. There is nice little 1/2 bath on this level as well. This basement does walkout to your rear yard. Outside you have a huge deck off of the living room. This is the perfect place to host Summer BBQ's or enjoy the beautiful fall leaves.  Stairs from the deck lead you down to you level rear yard. There is plenty of space to run and enjoy. Tons of mature trees give you lots of privacy. This home has everything you want, everything you need, and the space you've been looking for. Schedule your showing today!
#WVBE2045456

INWOOD

634 BASIN DRIVE

4 Beds

2 Baths

2,226 Sq.Ft.

$409,900

MLS#: WVBE2045456
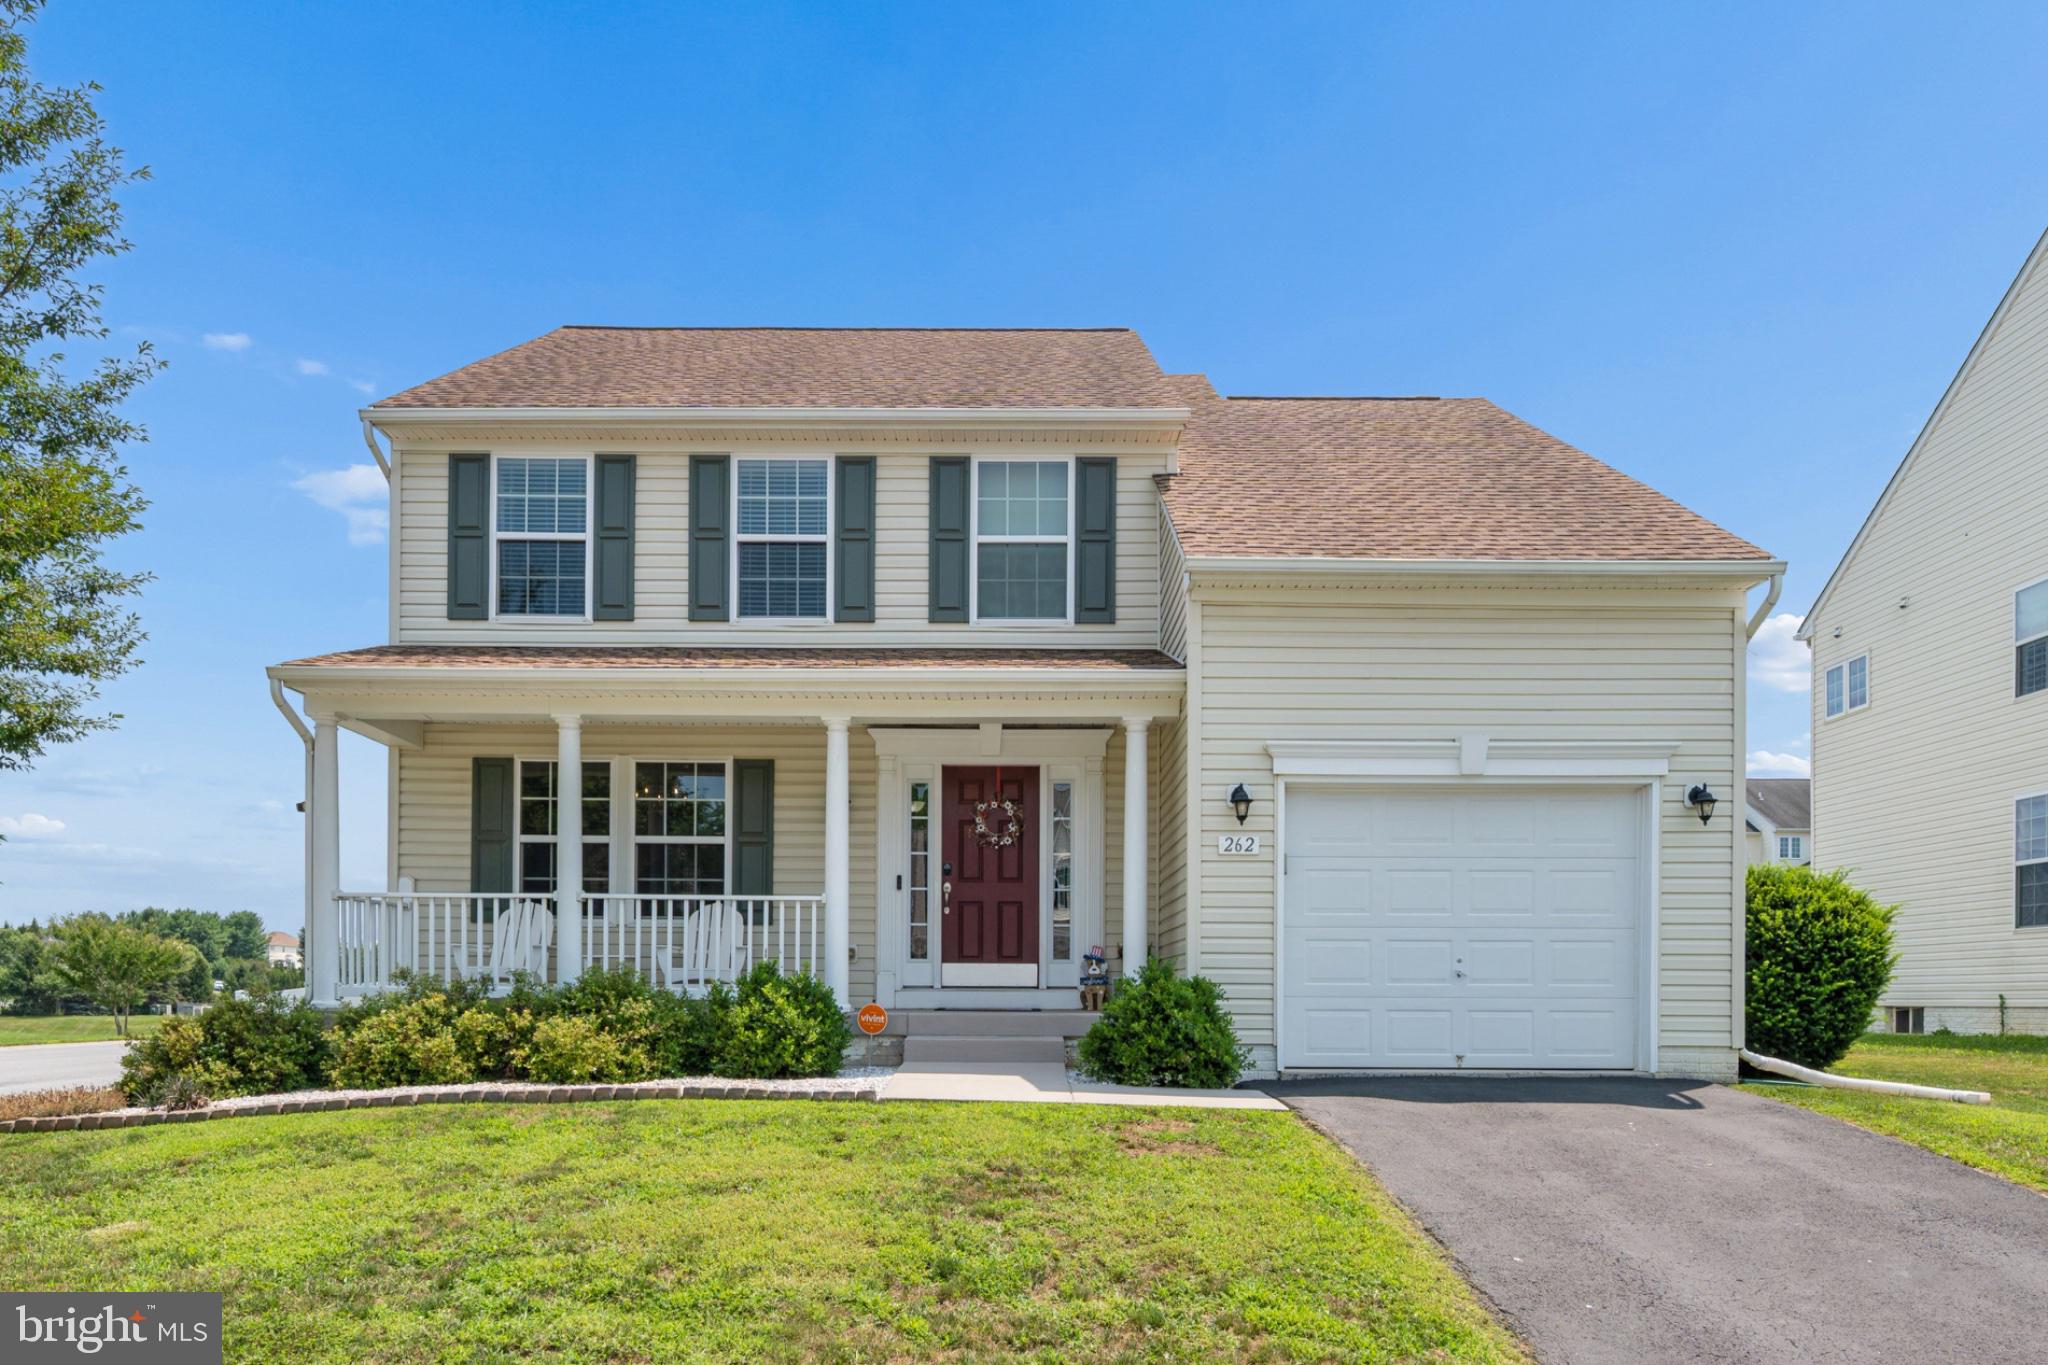
* MOTIVATED SELLERS***This charming home is ready for its new family!!! 4 bedroom 2.5 bath colonial located in Spruce Hill North subdivision which has beautiful sidewalks and street lights. Main level has a security system, hardwood floors, granite countertops, stainless steel appliances and a wood burning fireplace. Enjoy the maintenance free vinyl fence (perfect for children and dogs) and storage shed in the back yard. Also, there is an electric awning that provides ample shade for relaxation and entertaining. There is room for growth with the unfinished basement. The possibilities are endless with this very well cared for home that is so close to excellent schools and shopping conveniences. Don't let this one pass you by!!!
#WVJF2025438

CHARLES TOWN

262 HUGHS ROAD

4 Beds

2 Baths

1,938 Sq.Ft.

$409,900

MLS#: WVJF2025438

This gorgeous four bedroom design from our Heritage Series offers plenty of room to create the ideal design for your family. The main level is a wide open design with family room, kitchen and cafe that all flow together and a 4' extension allowing for optimal use of space. Need a private space as well? The flex room is tucked behind the attached garage and is perfect as a study, hobby room, play room or den. Upstairs, the generous primary suite include a stand-alone seated shower. Three additional bedrooms are located across the hall and a linen closet, hall bath and convenient laundry room complete this level. Full basement below. *Photos may not be of actual home. Photos may be of similar home/floorplan if home is under construction or if this is a base price listing.
#WVBE2049764

MARTINSBURG

HOMESITE 627 FONTANA CIRCLE

4 Beds

2 Baths

2,230 Sq.Ft.

$409,840

MLS#: WVBE2049764

🌸 Your Sweet Pea Awaits 🌸

Fall in love with your new home just in time to decorate the charming front porch for the season!

Introducing The Sweet Pea – Ascend Series, a brand-new, thoughtfully designed floor plan offering 2,203 sq. ft. of beautifully curated living space with main-level living at its best.

✨ Highlights Include:

Inviting front porch perfect for morning coffee or seasonal décor

Main-level Primary Suite for comfort and convenience

Extra Suite on the main level, ideal for multi-generational living

The Sweet Pea features our stunning Farmhouse Upgrade Package, loaded with high-end finishes throughout:

✔️ 9-foot ceilings on the main level
✔️ Spacious, open-concept layout
✔️ Luxury plank laminate flooring
✔️ Upgraded cabinetry with quartz countertops
✔️ Oversized kitchen island & walk-in pantry
✔️ Stainless steel appliances, including a GE Profile counter-depth refrigerator
✔️ Recessed lighting in a beautifully styled kitchen
✔️ Main-level laundry room with utility sink
✔️ Home Technology & Automation Package
✔️ Wi-Fi-enabled garage door opener

🛁 Primary Suite Retreat
Enjoy a spa-like bath featuring a frameless walk-in shower, double vanities, and a huge walk-in closet designed for effortless organization.

⬆️ Upstairs Living Space Includes:

2 spacious bedrooms

Versatile loft area

Full bathroom

Walk-in closet

💥 All of this is INCLUDED at this price!

📍 Located in Liberty Run, Berkeley County — right on the Jefferson County line, making it an ideal location for NOVA and DC commuters.

✨ Photos shown are of a similar Sweet Pea model. Taxes are estimated.

📞 Call today to schedule your private tour or visit our beautifully decorated model home.
💰 Ask about our amazing incentives!
#WVBE2046946

MARTINSBURG

169 (Lot 141) REFORMATION DRIVE

4 Beds

3 Baths

2,203 Sq.Ft.

$409,749

MLS#: WVBE2046946
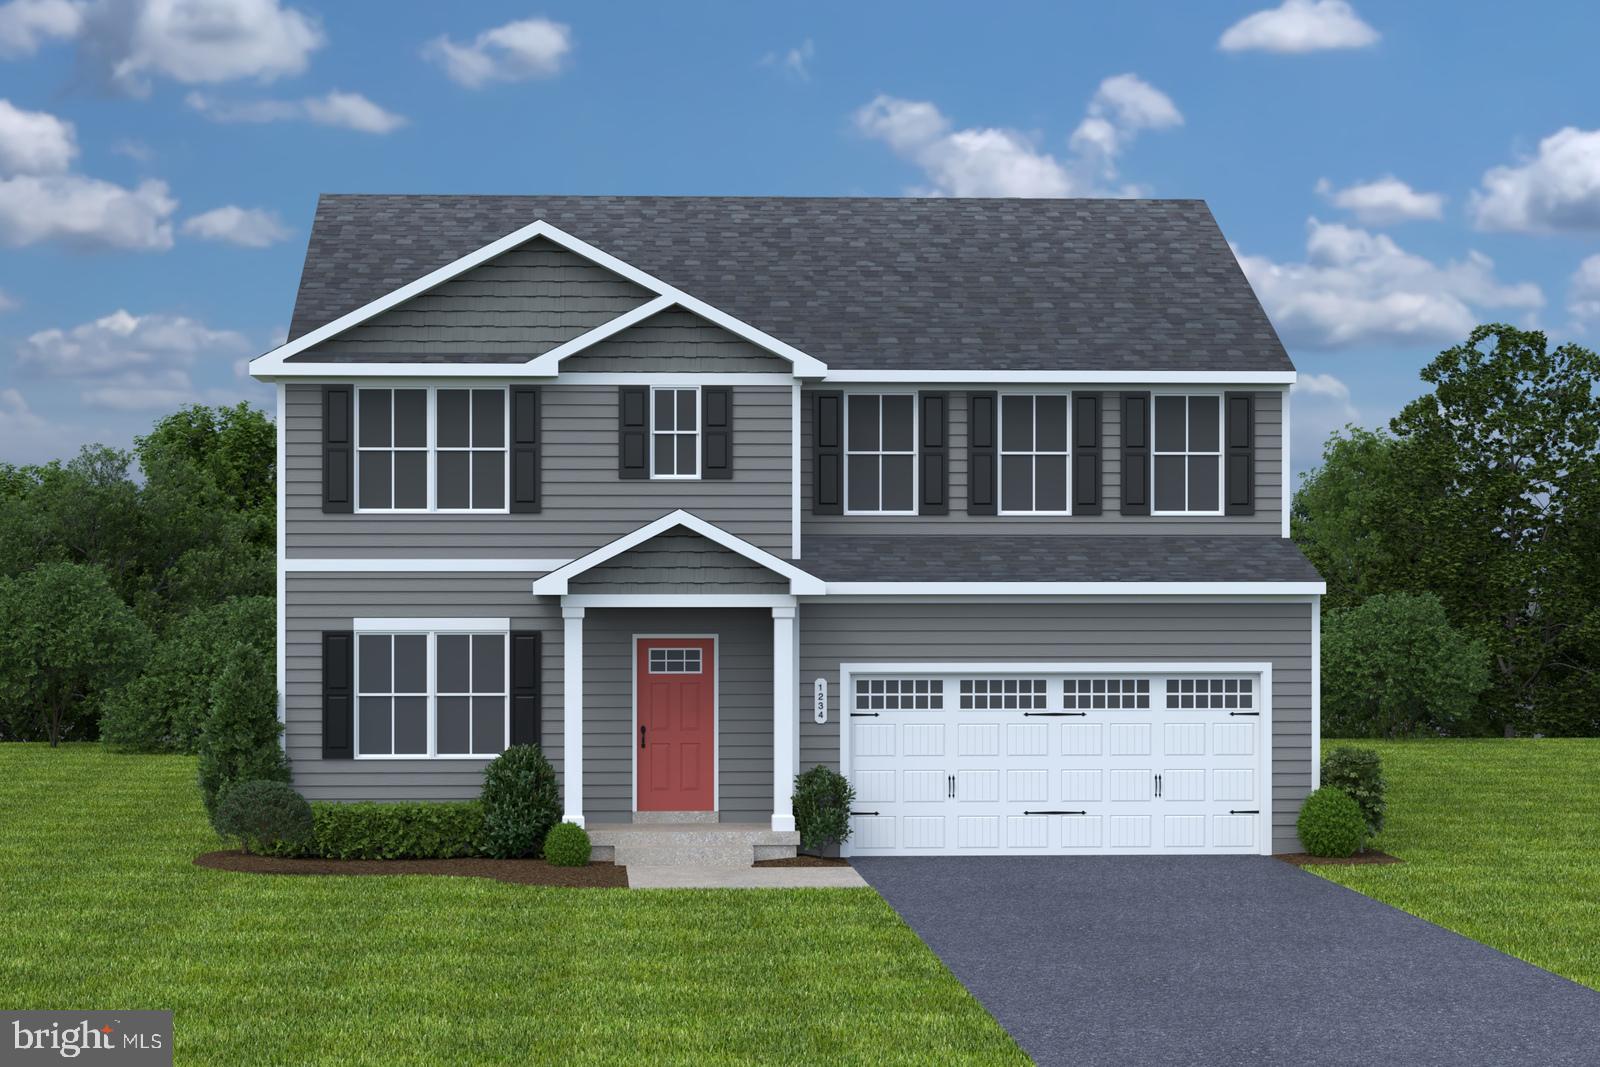
This is the TO BE BUILT HAZEL at Cardinal Pointe! 2,540 finished square feet! Welcome home to The Hazel. This 2-car garage single-family home is highlighted by a large great room adjoining a gourmet kitchen with an island overlooking the dining area. Just off the garage, a first-floor guest suite offers privacy and comfortability. At the front of the home, your flex room makes an ideal formal dining room, office, or play space. Upstairs, three bedrooms feature a walk-in closet, share a hall bath, and lead to a 2nd floor loft. Your luxury owner’s suite includes a dual-vanity bath and TWO walk-in closets!
Explore Cardinal Pointe Today - Spring Mills school district, 1 mile off I-81, and less than 20 minutes from Hagerstown. Closing Assistance Available with Use of Sellers Preferred Lender. Lot premiums may apply. Other floorplans and homesites are available. Photos are representative. Come and visit the model at: 181 Sanctuary Drive, Hedgesville, WV 25427
#WVBE2028224

HEDGESVILLE

42 CHANGING SEASON WAY

6 Beds

3 Baths

2,540 Sq.Ft.

$409,637

MLS#: WVBE2028224

STONE SPRING – NEW HINSDALE MODEL NOW RELEASED!
Experience worry-free homeownership at Essence at Stone Spring by Stanley Martin, a thoughtfully designed community where small-town charm meets modern convenience — all at an exceptional value. List price includes all options and upgrades.
Welcome to The Hinsdale, a stylish and spacious main-level living home featuring 2 bedrooms, a flex office/den, and 2 full baths. This thoughtfully designed one-level floor plan offers modern comfort and effortless living.
The open-concept layout showcases luxury vinyl plank flooring and a gourmet kitchen with quartz countertops, stainless steel GE appliances, and a large center island that flows seamlessly into the dining and family rooms — perfect for entertaining or everyday enjoyment. A flexible main-level office or den provides an ideal space for remote work, a study, or hobbies. Both bedrooms feature walk-in closets for generous storage. Stanley Martin’s energy-efficient construction helps lower monthly utility costs while enhancing year-round comfort.
Enjoy the Stone Spring lifestyle with unbeatable convenience:
✔ Walk to Starbucks and the community dog park
✔ Only 6 miles to historic Harpers Ferry for hiking, dining, and outdoor recreation
�� Minutes to Harpers Ferry Brewing
✔ Close to Hollywood Casino at Charles Town Races
✔ Just 30 minutes to Leesburg, VA
✔ Easy access to Jefferson County Memorial Park
📍 Sales Office Open Daily
Monday, Thursday, Friday & Saturday: 10 AM – 5 PM
Sunday: 12 PM – 5 PM
Closed Tuesday & Wednesday
Sales Office-  152 Cascade Road
Model homes may be toured during closed hours using Stanley Martin’s Self-Guided Tour option. Scan the QR code posted on the sales office door to receive access instructions.
Don’t miss this move-in ready opportunity — schedule your tour today
#WVJF2026440

CHARLES TOWN

106 FORTUNA ROAD

2 Beds

2 Baths

1,554 Sq.Ft.

$409,485

MLS#: WVJF2026440

APRIL 2026 DELIVERY!!

This spacious two-story home features an office by the foyer for at-home work, followed by an open-concept main living area with a kitchen, dining room and family room. The second level hosts all four bedrooms, including the owner’s suite with dual walk-in closets and a private bathroom. Completing the home is a two-car garage for versatile storage space.

Photos are for illustrative purposes only. Prices and features may vary and are subject to change. Prices do not include closing costs and other fees to be paid by buyer and are subject to change without notice. This is not an offer in states where prior registration is required. Void where prohibited by law. Copyright © 2022 Lennar Corporation. Lennar, the Lennar logo are U. S. registered service marks or service marks of Lennar Corporation and/or its subsidiaries. Date 02/22
#WVJF2022960

RANSON

28 FOREST GROVE AVENUE LOT 248 HAMILTON

4 Beds

2 Baths

2,197 Sq.Ft.

$409,290

MLS#: WVJF2022960

*PENDING*OFFERING UP TO 15K IN CLOSING ASSISTANCE FOR PRIMARY RESIDENCE WITH USE OF PREFERRED LENDER AND TITLE.*
Cranberry ll model on a premium 12k+ sq ft homesite. All stainless steel appliances, granite countertops, upgraded cabinets, and an unfinished walkout basement. *Photos may not be of actual home. Photos may be of similar home/floorplan if home is under construction or if this is a base price listing.
#WVJF2019116

CHARLES TOWN

80 WYTHE WAY

3 Beds

2 Baths

1,470 Sq.Ft.

$409,265

MLS#: WVJF2019116

MOVE IN READY! THE LAST BRAND NEW , SINGLE FAMILY HOME IN ARCHERS ROCK!  Prepare to be blown away by this gorgeous Castlerock floorplan! Loaded with upgraded features, this home has everything you need! Walk through the front door to be greeted by your open Formal dining room & living room laid with hardwoods,. Right at the end of the foyer, you will find a a separate study for virtual learning or work from home. The two story family room gives you the "wow" factor with a stone to ceiling fireplace! Opening right up to the kitchen with morning room, your kitchen provide ample storage, prep space, and entertaining area! 4 bedrooms and 2 full baths upstairs and a partially finished basement with a 3rd full bath down stairs.   BOOK YOUR TOUR TODAY!
#WVBE181836

MARTINSBURG

263 FLIGHT O ARROWS WAY

4 Beds

3 Baths

4,014 Sq.Ft.

$409,201

MLS#: WVBE181836

Welcome to this beautifully crafted, newly built 2025 rancher located in the South Brook community! This thoughtfully designed home offers 3 bedrooms and 3 full bathrooms, combining modern finishes with comfortable, open-concept living. 
Step inside to an inviting open floor plan featuring a spacious living room that flows seamlessly into the kitchen and dining area—perfect for both everyday living and entertaining. The kitchen is a standout with Quartz countertops, a large island with seating, stainless steel appliances, and an upgraded tile backsplash.
The primary suite provides a private retreat, complete with a walk-in closet and a luxurious en suite bathroom featuring a double sink vanity and a large tiled walk-in shower equipped with rain shower head and handheld combo.
The partially finished basement expands your living space with a generous recreation room and a full bathroom showcasing a tiled shower with a Schluter system. Two additional unfinished rooms offer excellent storage or future customization opportunities. A passive radon mitigation system is already in place for added peace of mind. 
Enjoy outdoor living in the spacious backyard, and take advantage of the convenience of a 2-car garage. Additional highlights include a brand new water softener system with a lifetime warranty. 
The community HOA enhances your lifestyle with amenities including sidewalks for walking, a playground, and a dog park—perfect for enjoying the outdoors close to home.
Don’t miss the opportunity to own this move-in ready, modern home with quality upgrades throughout! Schedule your showing today!
#WVBE2049706

INWOOD

59 OUTRIGGER ROAD

3 Beds

3 Baths

2,483 Sq.Ft.

$409,000

MLS#: WVBE2049706
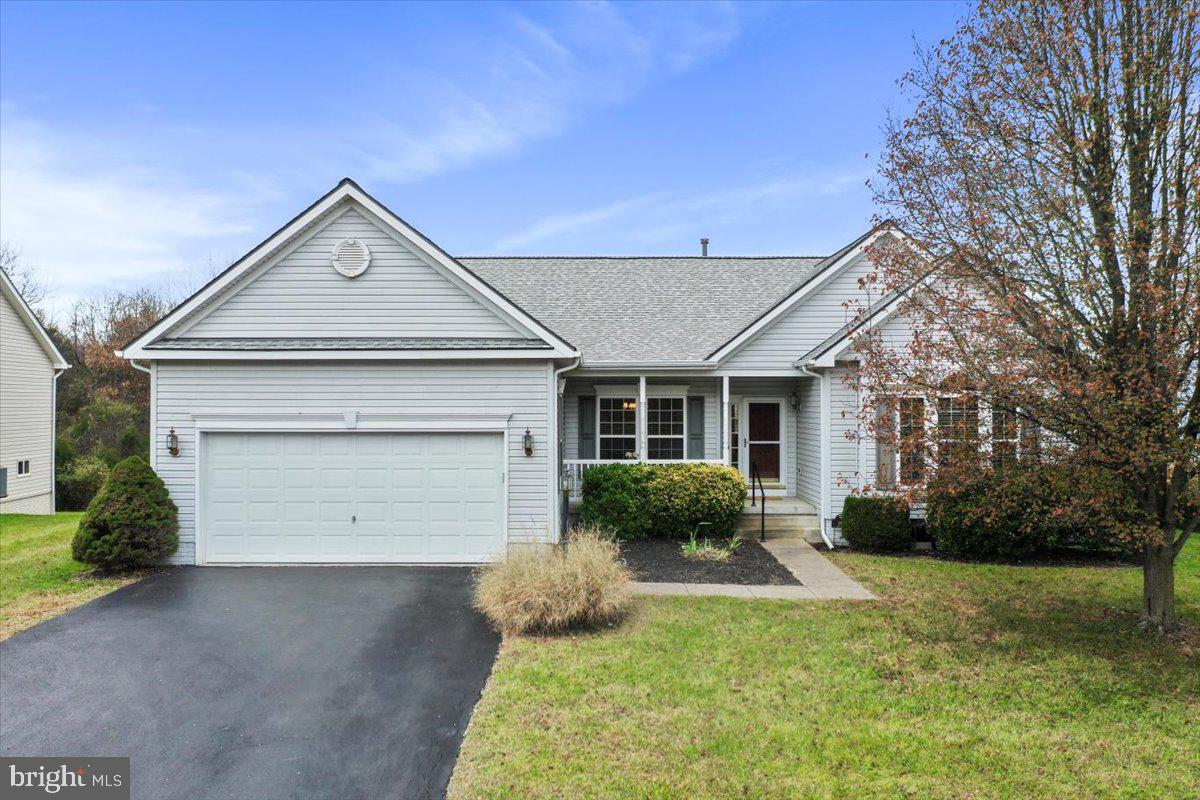
OPEN HOUSES Nov. 23 at 9-11am and 3-4:30pm.  The seller has worked to make this home move-in ready for you! Enjoy fresh PAINT and plush CARPET on the main level, plus also a NEW ROOF and hot water tank in 2024. This “home-sweet-home” has an excellent main level floor plan, with a spacious owner’s suite on one end of the house and two guest bedrooms and a second bathroom on the opposite side. In between, the eat-in kitchen opens to the fireplaced family room; the foyer connects to the formal living and dining rooms; and the laundry area serves as a pass-through to the garage. Extending across the rear of the house, the spacious deck is accessed from both the kitchen and the primary bedroom. Are you looking for even more flexible space? The cavernous basement includes a finished 800 sq ft bonus room, full bath, and 540 sq ft walk-out storage area. You will find mature landscaping and a manageable garden in the front yard, and common area lawn behind the backyard. The Stonebridge neighborhood includes a community pool and tennis courts, with an adjacent 9-hole golf course and affiliated Sycamore restaurant.  For your shopping convenience, Martinsburg center is less than 10 minutes away, and Shepherdstown is merely a 15 minute drive. The seller is the original owner and has taken good care of the house, including upgrading the HVAC six years ago. Now it is your turn for easy one-level living in this sought after community. (Floor plans available.) Welcome home for the holidays!
#WVBE2034968

MARTINSBURG

197 HOGAN DRIVE

3 Beds

3 Baths

2,619 Sq.Ft.

$409,000

MLS#: WVBE2034968

1 ... 357 358 359 360 361 ... 666
* Listings identified with the FMLS IDX logo come from FMLS and are held by brokerage firms other than the owner of this website. The listing brokerage is identified in any listing details. Information is deemed reliable but is not guaranteed. If you believe any FMLS listing contains material that infringes your copyrighted work please click here to review our DMCA policy and learn how to submit a takedown request. © 2024. First Multiple Listing Service, Inc.

Send a message

Message successfully sent.

Your message

What is 3 + 4 ?

Reason for contacting?

I agree to receive email communication and understand I can unsubscribe at any time.

I agree to be contacted by Charis Realty Group - Christine Issler, Broker via call, email, and text for real estate services. To opt out, you can reply 'stop' at any time or reply 'help' for assistance. You can also click the unsubscribe link in the emails. Message and data rates may apply. Message frequency may vary. Privacy Policy

Sign Out

Virtual Assistant

Would you like to take the next step with this property? We can help you schedule a showing or virtual tour, or send you more details.

Yes, I would like more information.

Thank You for Your Reply, One of Our Agents will contact you as soon as possible

No, maybe later.

Thank you, you can always contact me via email, phone number or through the contact form.

Realhub AI

Lucy - Your AI-Powered Realtor

Update Your Temporary Password

Personalize your search

Enter your email and we'll notify you immediately when new listings match what you're looking for.

or enter email address

Already have an account ? Login here

Continue your home search

I agree to receive communications and understand I can unsubscribe at any time.

I agree to be contacted by Charis Realty Group - Christine Issler, Broker via call, email, and text for real estate services. To opt out, you can reply 'stop' at any time or reply 'help' for assistance. You can also click the unsubscribe link in the emails. Message and data rates may apply. Message frequency may vary. Privacy Policy

Already have an account ? Login here

We use cookies

We use cookies primarily for analytics to enhance your experience. By accepting, you agree to our use of these cookies. You can manage your preferences or learn more about our cookies policy.
