Properties

Browse or get in touch to schedule a walkthrough.

  • Nearby me
Price range

Popular Features

Community Features

Association

Property Features

Waterfront

View

Exterior Features

Interior Features

Style

10000 properties match your criteria

Updated 1 minute ago

E-Alert name

Welcome home to the desirable Huntfield community of Charles Town! This spacious home offers 4 bedrooms, 2.5 bathrooms, and two bonus rooms on the main level that can be used as a guest room, home office, playroom, or additional living space. With 3,266 square feet of finished living space, there is plenty of room for everyday living and entertaining. The main level features hardwood floors, a spacious family room with a gas fireplace, and a breakfast area off the kitchen that opens to a bright sunroom. From the sunroom, step onto the composite deck overlooking the fully fenced rear yard—perfect for relaxing, entertaining, or enjoying the outdoors. Upstairs, the primary suite features a private bathroom with a separate soaking tub and shower, along with three additional bedrooms and a convenient laundry room. The unfinished basement offers plenty of room for future expansion and includes rough-in plumbing for a future bathroom. The home has been freshly painted throughout. Recent updates include a new refrigerator installed in 2026, the roof and water heater replaced in 2019, and the main-level HVAC system replaced in 2023. A detached 2-car garage provides convenient parking and additional storage, while street parking in front of the home offers extra space for family and guests. Enjoy all that Huntfield has to offer, including tennis courts, basketball courts, two playgrounds, and the new community pool and clubhouse. Conveniently located for commuters to Northern Virginia, Maryland, and Washington, DC, and just minutes from downtown Charles Town, shopping, dining, and entertainment, this home offers great value and plenty of space to make it your own. Schedule your showing today and come see all this home has to offer!
#WVJF2026448

CHARLES TOWN

58 BRADDOCK STREET

4 Beds

2 Baths

3,266 Sq.Ft.

$415,000

MLS#: WVJF2026448
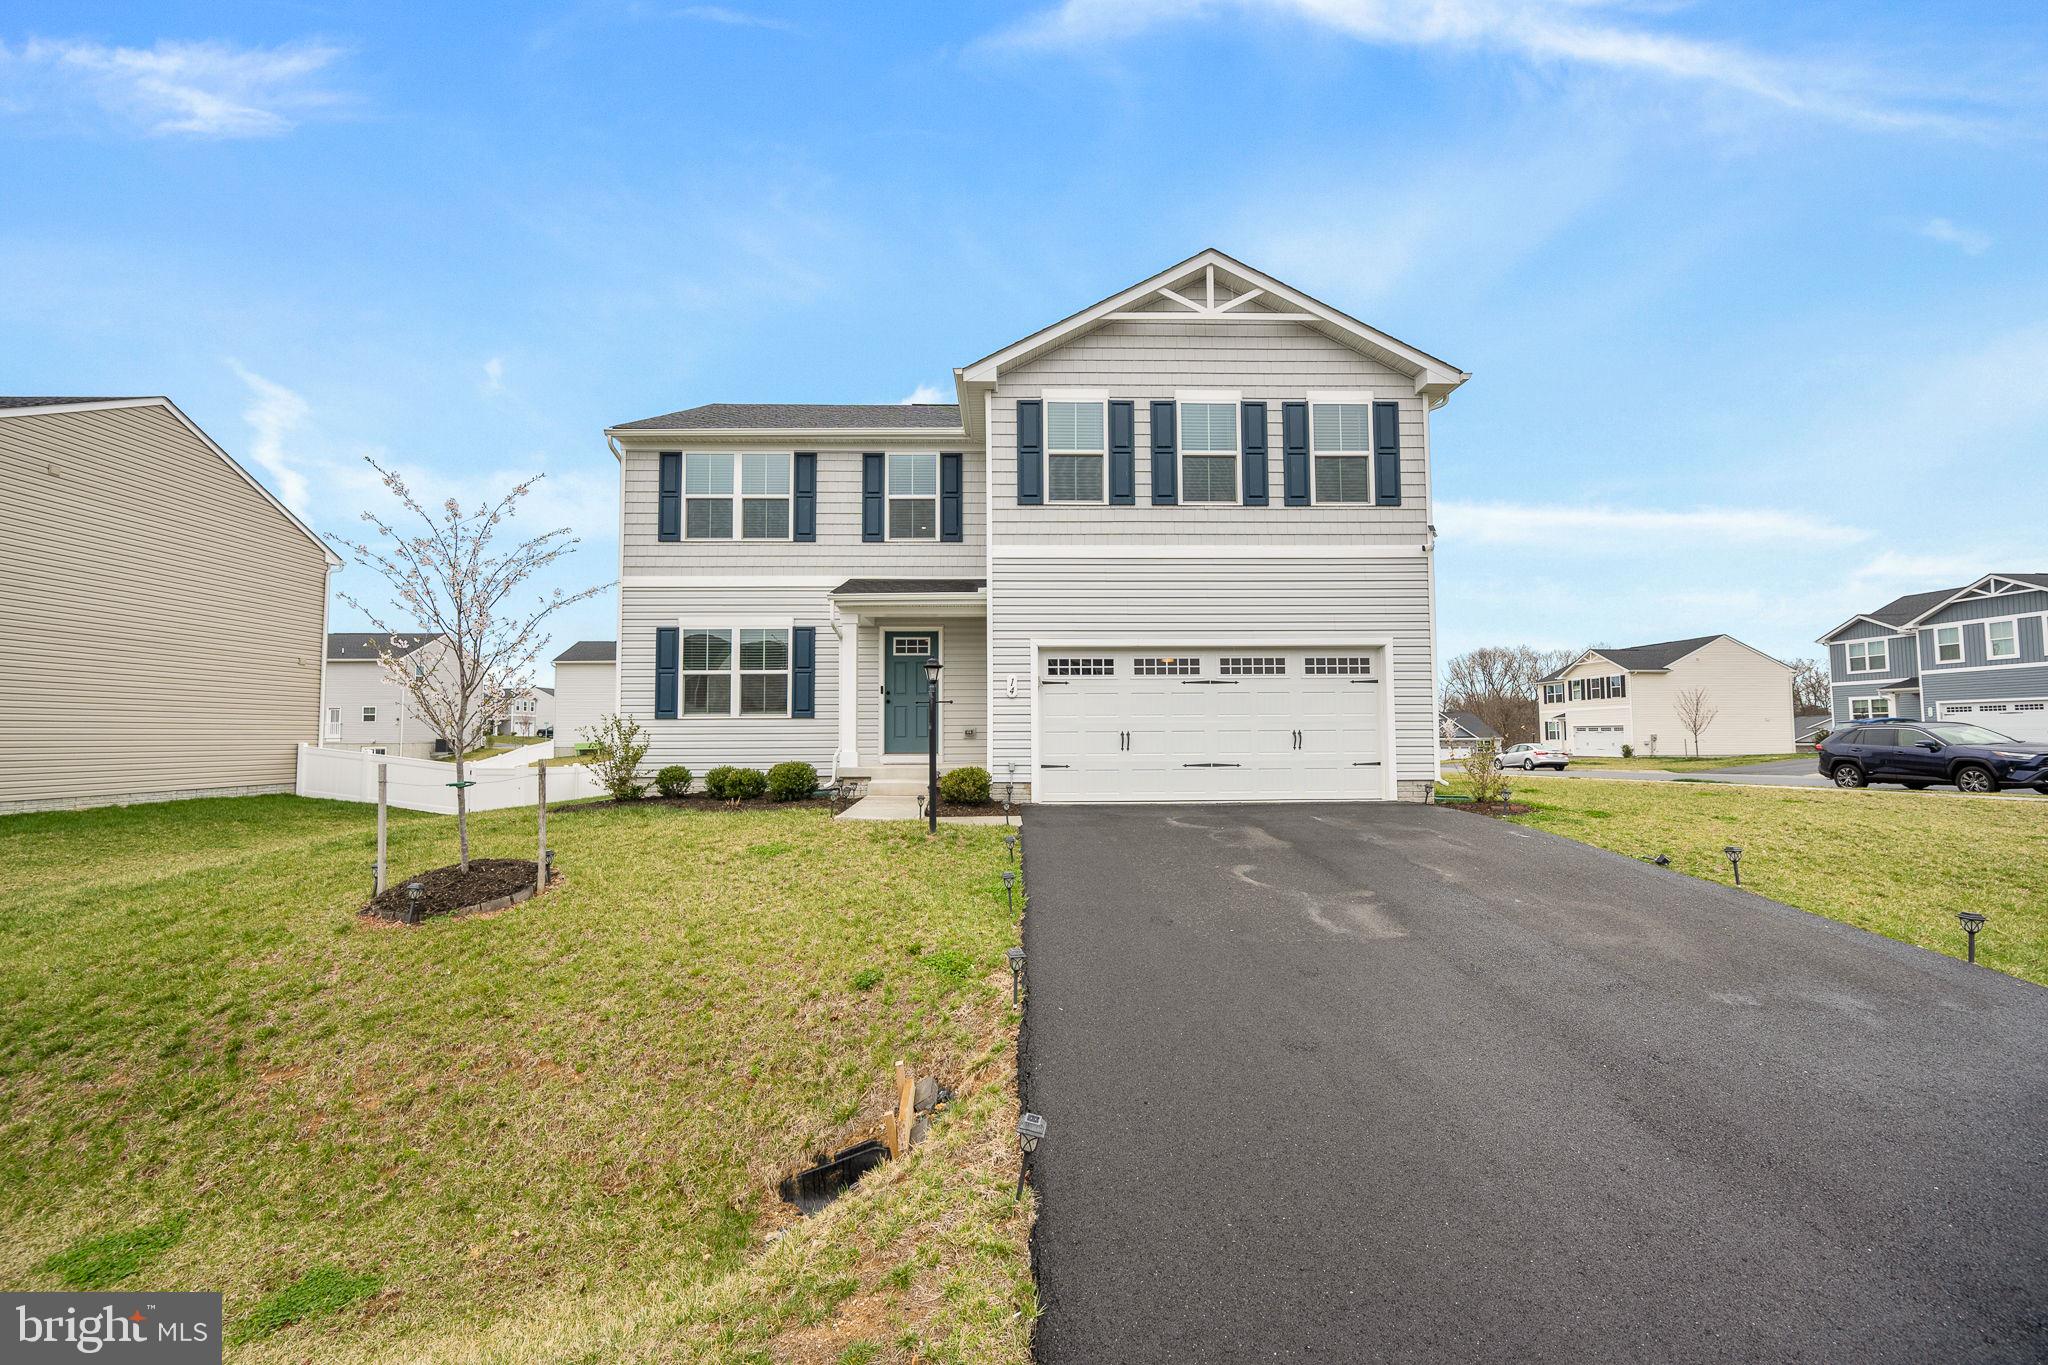
Updated Price to sell/ Great lot of this community corner lot great size yard, this home is ready to move in come bring your client to a well maintained home just two year old home.
#WVBE2038914

INWOOD

14 STOCKING POND ROAD

5 Beds

2 Baths

2,204 Sq.Ft.

$414,999

MLS#: WVBE2038914
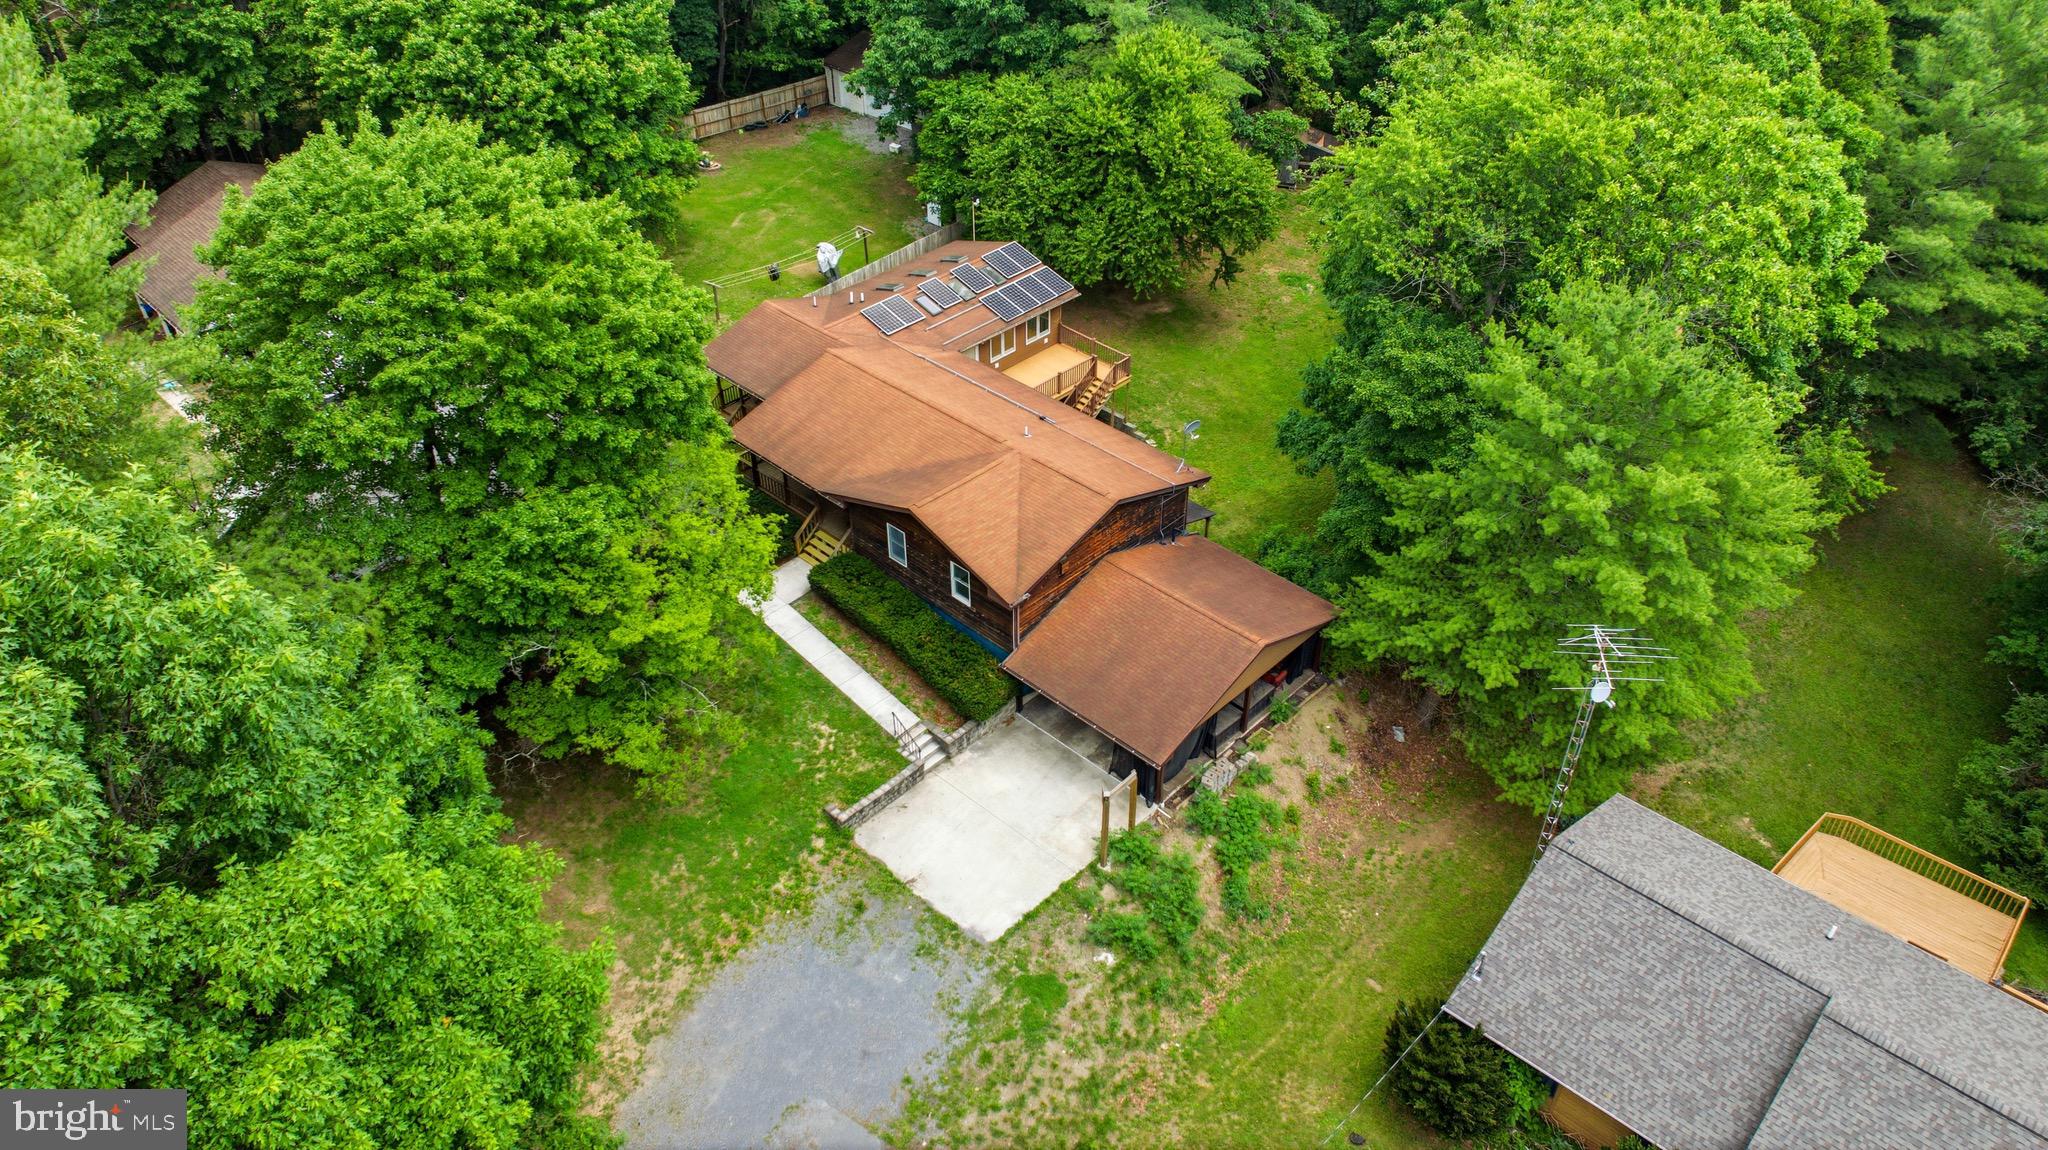
Welcome to 276 Wishbone Circle, where comfort, space, and unique amenities come together on a beautiful 1.01-acre lot with no HOA. This ranch-style home offers 4 bedrooms, 2 full bathrooms, 2 half bathrooms, and approximately 3,518 square feet of living space. Conveniently located just minutes from Camp Frame in Hedgesville, it provides the perfect balance of accessibility and peaceful country living. Inside, updated flooring and fresh paint on the main level create a bright, welcoming atmosphere. All four bedrooms are located on the main floor, offering easy everyday living and a functional layout.The kitchen is complemented by an oversized pantry featuring abundant shelving, cabinetry, a dedicated refrigerator, and direct exterior access, making grocery unloading simple and convenient. Just off the kitchen and spa room, a low-maintenance composite deck provides the perfect place to relax or entertain, complete with stairs leading down to the backyard.One of the home's standout features is the dedicated spa retreat designed for an indoor hot tub. This versatile space includes tile flooring, overhead speakers, dedicated ventilation, and windows with built-in blinds, including the bay window, allowing natural light while maintaining privacy. The spa room also offers direct access to the composite deck, creating a seamless indoor-outdoor retreat. (Please note: marketing photos of the hot tub have been digitally enhanced to demonstrate its appearance when open.)The home also offers valuable efficiency upgrades, including owned solar panels, a carbon water softener system, a variable-speed HVAC system designed for enhanced comfort and energy savings, and a downstairs mini-split system that provides heating, air conditioning, and summer dehumidification for added year-round comfort. The finished basement is ideal for entertaining, featuring cherry-stained pine tongue-and-groove walls, a spacious recreation area, pool table, ping pong table, built-in entertainment and serving area, and an impressive 11.1 Dolby Atmos surround sound speaker system. The eleven speakers convey with the home. A half bathroom and pellet stove complete the lower level.A large basement office includes desks, chairs, and bookshelves that convey, making it ready for remote work, studying, or hobbies.
Outside, the property offers even more versatility with a chicken coop for those interested in hobby farming or enjoying fresh eggs at home. A covered carport creates an inviting outdoor living space, complete with outdoor furniture and bug screens that convey, allowing you to comfortably enjoy the outdoors throughout the seasons.Storage is plentiful throughout the property, including a hidden root cellar with its own refrigeration unit. The sellers are also leaving additional replacement construction materials that may be useful for future projects.Additional conveniences include laundry hookups on both the main level and basement, plus a one-year Premium Home Warranty through Guard Home Warranty for added peace of mind. From the dedicated spa retreat and entertainer's basement to the oversized pantry with exterior access, composite deck, covered carport outdoor living area, chicken coop, hidden root cellar, owned solar panels, variable-speed HVAC system, downstairs mini-split system with heating, cooling, and dehumidification capabilities, and extensive storage throughout, every corner of this property offers something special. Conveniently located just minutes from Camp Frame in Hedgesville while still offering the privacy and space of a 1.01-acre lot, this home provides the perfect balance of accessibility and peaceful living. If you've been searching for a home that truly stands apart from the ordinary while providing practical features for everyday living, 276 Wishbone Circle deserves a place at the top of your list. Opportunities like this don't come around often—reach out today to request your private showing before this beauty is gone!
#WVBE2050178

HEDGESVILLE

276 WISHBONE CIRCLE

3 Beds

2 Baths

3,518 Sq.Ft.

$414,999

MLS#: WVBE2050178

August  21 2023 delivery.  Quality construction featuring luxury vinyl plank flooring, granite countertops with stainless steel kitchen appliances checks off all the boxes on the main level including laundry room and 1/2 bath. 3 bedrooms and 2 full baths finish out the upper level. The full basement offers  interior and exterior access. Pictures are similar construction.  Pictures are shown with upgraded LVP in bedrooms.  Primary bath will include  soaking tub and separate shower.
#WVJF2006988

CHARLES TOWN

525 NAPLES WAY LOT 38

3 Beds

2 Baths

1,566 Sq.Ft.

$414,999

MLS#: WVJF2006988
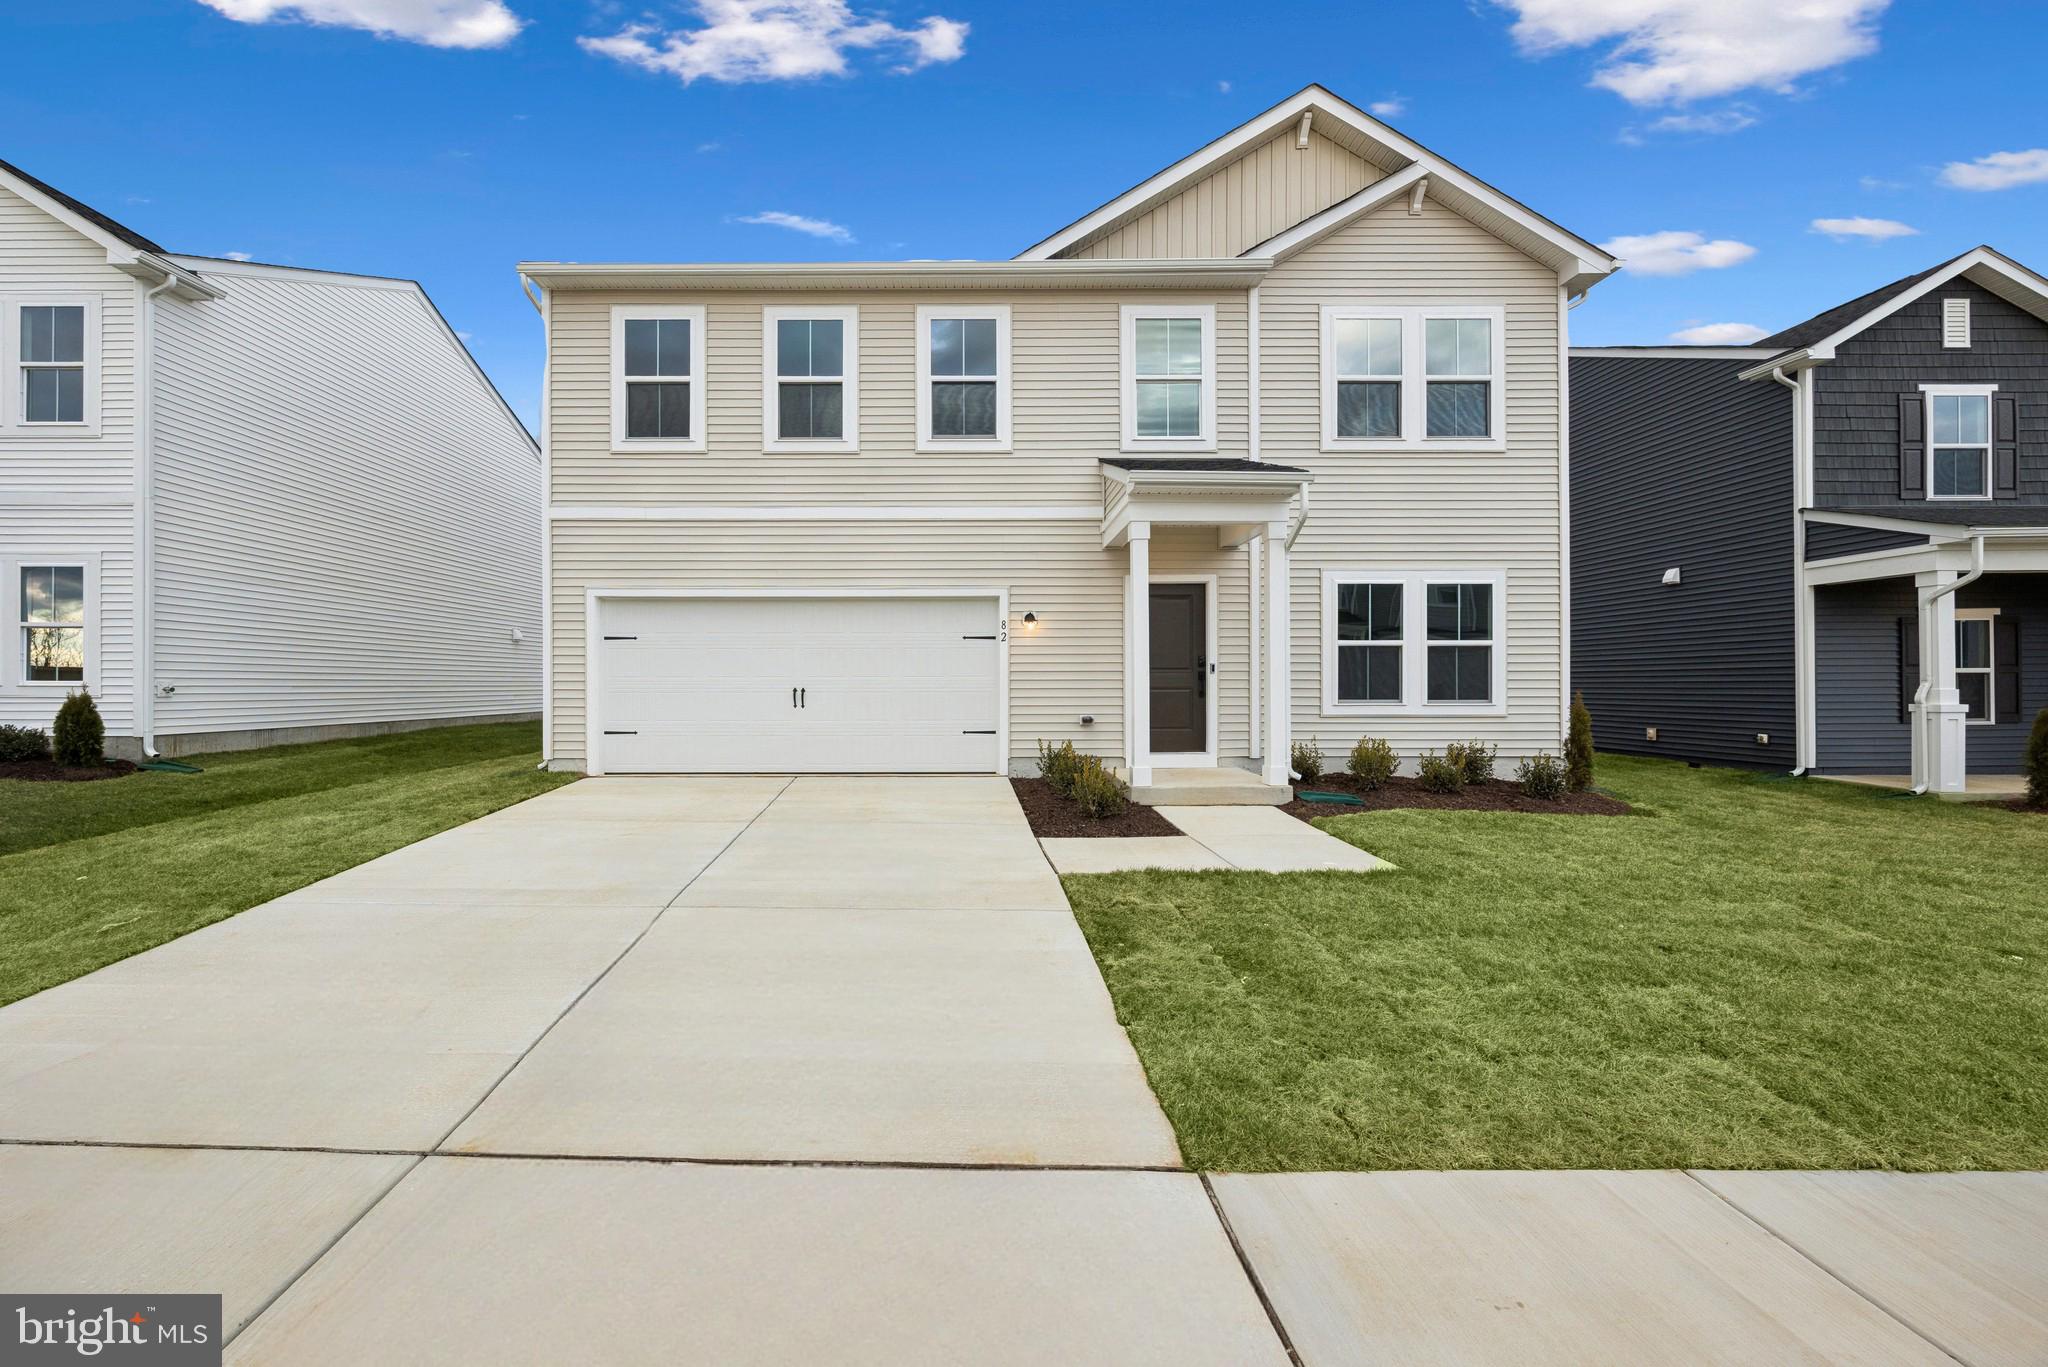
IMMEDIATE MOVE IN-why settle, when you can have peace of mind with a brand-new home?!  Welcome home to the Water Lily, a stunning 5-bedroom, 3-bath home designed with modern elegance, comfort, and functionality in mind. The main level features an open flexible living space perfect for additional living space or work-from-home needs. Enjoy an open-concept kitchen complete with a center island that flows seamlessly into the dining area and spacious family room, ideal for everyday living and entertaining. Additionally, you will find an extra bedroom and full bath on the main level, ideal for guests, in-laws, or private office! The upstairs includes a central loft area, 3 secondary bedrooms, laundry room and spacious Primary Bedroom. This home also features our designer curated Farmhouse Look which includes 42” staggered upper cabinets and floating shelves, adding a sense of charm and providing a unique space to display your favorite decor or dinnerware. A Farmhouse white apron front sink completes the modern Farmhouse Look along with sleek seamless Quartz kitchen countertops and stainless-steel appliances. Vintage inspired lighting, rustic main level flooring, and farmhouse finishes complete the Farmhouse charm throughout the home. The Water Lily at Huntwell West is conveniently located within minutes from shopping, dining, and outdoor adventures. Explore nearby gems like Historic Harpers Ferry, Historic Shepherdstown and Downtown Charles Town, just minutes from Hollywood Casino at Charles Town Races. Enjoy close proximity to commuter routes to Washington, D.C., Frederick, MD, and Northern Virginia. Call today to schedule your private tour! Ask about our closing costs assistance with KHovnanian American Mortgage. **Photos are of a decorated Oleander Model Home and similar home/features and may not reflect current home finishes. Pricing, options, and promotions are subject to change without notice.
#WVJF2019048

RANSON

(Lot 341) 82 THORNTON AVE

5 Beds

3 Baths

2,486 Sq.Ft.

$414,999

MLS#: WVJF2019048

Special price!  ONLY 1 WATER LILY LEFT for a QUICK MOVE IN!!!


Discover The Water Lily — a beautifully designed home that perfectly blends modern style, thoughtful space, and smart living. Located just across the Jefferson County line in Berkeley County, Liberty Run offers unbeatable value for NOVA/DC commuters seeking serenity, convenience, and affordability.

✨ Home Highlights

5 Bedrooms | 3 Baths | 2-Car Garage

Open-concept main level with 9-ft ceilings, recessed lighting, and wide-plank laminate flooring

Gourmet kitchen featuring:

Quartz countertops

Large center island

White enamel farmhouse sink

Ceramic tile backsplash

White farmhouse-style cabinetry

Upgraded stainless steel appliances

Double pantry for extra storage

🛏️ Flexible Living Spaces

Main-level bedroom with full bath – perfect for guests, multigenerational living, or a private retreat

Dedicated home office for comfortable, efficient remote work

🛁 Upstairs Retreat

Spacious primary suite with dual oversized walk-in closets

Spa-inspired bath featuring a frameless walk-in shower and dual vanity

Loft/family room for added relaxation space

Convenient 2nd-floor laundry with GE washer & dryer included

🔧 Room to Grow

Unfinished basement with L-shaped areaway and full bath rough-in — ideal for future expansion, entertainment, or storage

🌟 Upgrades & Smart Home Features

Stone water table & designer chandelier

Wi-Fi–enabled garage door opener

Ring™ video doorbell

Kwikset HALO™ Wi-Fi Smart Lock

Upgraded CAT6 & RG6 wiring throughout

📍 Location & Lifestyle

Liberty Run offers a peaceful setting just minutes from major commuter routes, shopping, and dining — making it one of the region’s fastest-growing communities.

Tour our beautifully decorated Water Lily model today and ask about limited-time buyer incentives!

📸 Photos shown are of a similar Water Lily model. Taxes are estimated.
#WVBE2042280

MARTINSBURG

265 VALOR LANE

5 Beds

3 Baths

2,486 Sq.Ft.

$414,999

MLS#: WVBE2042280

Set on a quiet dead end road in the Chestnut Grove community, this contemporary home offers privacy, space, and a peaceful natural setting on approximately 2 acres. Mature magnolia and flowering cherry trees and diverse wildlife highlight the property and its surroundings.

The exterior features a combination of clean stucco and timeless cedar siding, known for its durability, insect resistance, and low-maintenance appeal, all blending naturally with the landscape. Inside, the home offers an open, light-filled layout with a finished basement providing flexible additional space. A custom bookcase door leads to a walk-in crawlspace, adding a unique and functional storage feature.

Recent updates include a new roof, range, and refrigerator in 2020, along with renovated bathrooms and kitchen, new flooring, and a new dishwasher in 2023. The decks have also been recently replaced. Fiber optic internet is available.

Off the garage, an additional storage area provides extra usable space with access to the deck overlooking the property. A privacy fence runs along the neighboring side of the lot, enhancing seclusion while maintaining an open feel. You can even have horses, goats and chickens here!! A detached shed offers additional storage or workshop potential, and the expansive driveway provides ample parking. Mold remediation has recently been done and there is also a 10 year warranty!

Quiet, private, and full of character, this property combines architectural interest with usable space in a setting that is increasingly hard to find.
#WVMO2007148

HEDGESVILLE

9 SCHOOLHOUSE WAY

4 Beds

3 Baths

3,760 Sq.Ft.

$414,995

MLS#: WVMO2007148

Brand new Stanley Martin Single Family, 2 car garage home with designer inspired enhancements including a modern, open floor layout, granite and quartz countertops, upgraded cabinetry and beautiful hard surface flooring.  This open and innovative floor plan is conveniently located in Jefferson County, just minutes from Route 9, 15 and 7 for easy commuting.  Presidents Pointe is Jefferson County's newest and latest neighborhood, providing beautiful Townhome and Single Family home options at an incredible value.  Designed with livability in mind, our homes include inviting main levels featuring modern and open kitchens with islands, serene owner's suites and spacious recreation areas, perfect for entertaining family and friends.  Come visit our decorate model at  25 National Street.   Prepare to make memories that will last a lifetime at Presidents Pointe!
#WVJF2009618

RANSON

103 NATIONAL STREET

3 Beds

2 Baths

2,365 Sq.Ft.

$414,990

MLS#: WVJF2009618

IMMEDIATE DELIVERY, MOVE IN READY! Welcome to the Penwell model, where captivating curb appeal is just the beginning. This residence beckons with a charming front porch. As you step through the front door, you'll be greeted by lofty 9' ceilings on the first level, creating a sense of spaciousness. Off the foyer, discover a versatile flex room, ready to transform into a dining room, home office, or your very own "relaxation room" – the choice is yours. For the convenience of your guests, a well-appointed powder room is thoughtfully placed, perfectly situated for the entertaining moments you'll enjoy in your open-concept kitchen and family room area. Ascending to the second level, you'll find a magnificent primary bedroom, complemented by three additional bedrooms and a dedicated laundry room. We've also included a smart home package, allowing you to effortlessly control and customize your home environment.  Magnolia Spring's prime location ensures proximity to the local hospital, shopping destinations, & a variety of restaurants, providing an enriched living experience.  Contact us now for your tour!!
#WVJF2011666

CHARLES TOWN

110 ASHCROFT DRIVE

4 Beds

2 Baths

2,148 Sq.Ft.

$414,990

MLS#: WVJF2011666
BRAND-NEW HOME  WITH FINISHED BASEMENT INCLUDED! 
The to-be-built Rockford by Maronda Homes delivers uncompromised space, flexible living, and nice finishes in the sought-after Huntwell West community—just minutes from Charles Town, Route 9, I-81, and Loudoun County.

The main level boasts airy 9-foot ceilings and an effortless open layout connecting the family room, breakfast area, and a kitchen equipped with granite countertops, stainless steel appliances, and a pantry. An optional sunroom is available for even more entertainment space. A dedicated main-floor flex room provides the ideal setup for a home office or quiet retreat. 

Upstairs, the private owner's suite features a generous walk-in closet and an en-suite bath with double vanities and a tiled shower with a rain head. Three secondary bedrooms, a full hall bath, and a conveniently located upper-level laundry room complete the second floor. 

Enjoy extra space right away with an included finished lower-level rec room, with options to add a full bath, and/ or exterior exit.

Visit our model home at 227 Monroe Avenue today to explore all the personalization options available! (Photos are of a similar home and may show options not included in the base price.)
#WVJF2025550

RANSON

80 FREEMAN STREET

4 Beds

2 Baths

2,533 Sq.Ft.

$414,990

MLS#: WVJF2025550

This spacious three-level home offers a thoughtfully designed open-concept main level, seamlessly connecting the Great Room, dining area, and designer kitchen—perfect for everyday living and entertaining. The kitchen features Iced White quartz countertops, Stone-colored cabinetry, designer flooring, and stylish tile. A convenient main-level guest suite near the entry provides flexible space for visitors or a private home office.
Upstairs, four additional bedrooms offer comfortable retreats, including an expansive owner’s suite. The unfinished walkout basement provides abundant storage and excellent potential for future living space customized to your needs. A two-car garage and included top-load washer and dryer add everyday convenience to this beautiful new home.
Apple Harvest is a desirable master-planned community offering outstanding amenities including a community swimming pool, pool house, tot lots, playgrounds, pocket parks, and green spaces. Ideally located near Route 45, I-81, and the Martinsburg MARC Station, commuting is easy while shopping, dining, and entertainment at The Commons, North Mall, and Martinsburg Plaza are just minutes away. Outdoor recreation is also nearby at Ambrose Park, Poor House Farm Park, and the Berkeley 2000 Recreation Center. Photos are of a similar home. Home features, finishes, colors, pricing, incentives, and availability are subject to change without notice. Closing costs and other buyer-paid fees are not included in the list price. Martinsburg schools are subject to change please verify which school district this home is located in.
#WVBE2054092

MARTINSBURG

104 SPITZENBURG STREET 215

5 Beds

3 Baths

2,235 Sq.Ft.

$414,990

MLS#: WVBE2054092
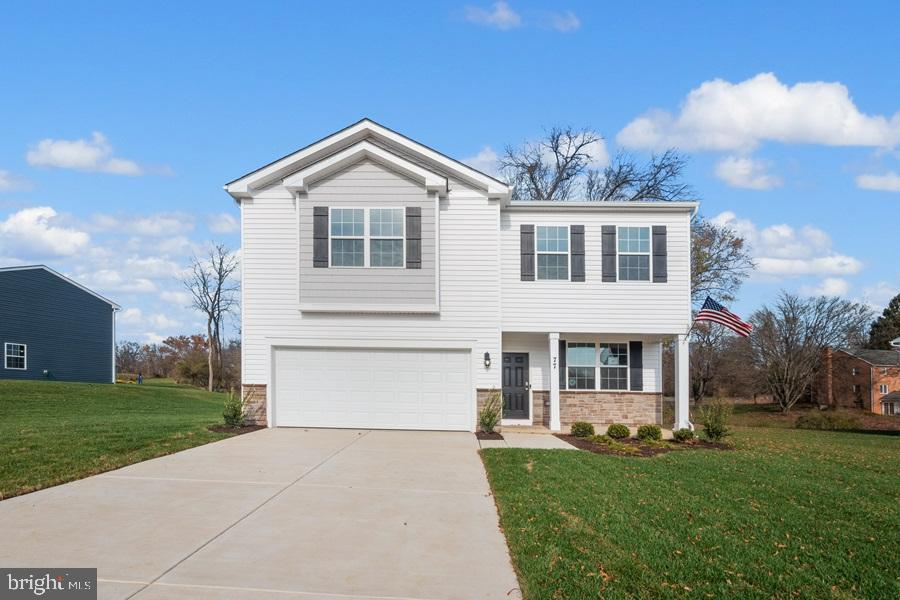
Rates as low as 4.99% on all homes that close by end of February! IMMEDIATE Delivery in the upcoming Tollhouse Woods community located in Downtown Shepherdstown! One of the first to be released for sale, this property backs to a tree line and sits on a spacious homesite. This 2 Story single family home marries features and affordability and comes with everything included.  4 Bedrooms, LVP floors in the main living spaces, included kitchen appliances, granite countertops and white cabinets give the updated look you've always wanted. Located next to Morgan's Grove Park and just down the street from Downtown Shepherdstown!
#WVJF2009698

SHEPHERDSTOWN

77 TOLLHOUSE WAY

4 Beds

2 Baths

2,148 Sq.Ft.

$414,990

MLS#: WVJF2009698

MOVE IN READY Dallas floor plan home in the desirable Huntwell West community! This 4-bedroom, 2.5-bathroom home offers modern comfort and thoughtful design. The sunny family room, enhanced by extra windows, seamlessly connects to the stylish kitchen, which features Mocha cabinets, granite countertops, stainless steel appliances, and luxury vinyl plank flooring throughout the main level.

A private flex room at the back of the home provides the perfect space for a home office or playroom. Upstairs, you'll find spacious bedrooms, including a generous primary suite, and the convenience of a second-floor laundry room. The finished basement offers additional living space and includes a rough-in for a future bathroom.

Situated on a large, flat, and usable backyard, this home is ideal for outdoor enjoyment. With a 2-car garage and a prime location, this is an incredible opportunity to own a beautiful new home in Huntwell West!

Centrally located, this home is just 8 minutes from Charles Town and within easy reach of shopping, dining, Route 9, I-81, and Northern VA.

Contact us today to schedule your tour and learn more about this exceptional home!
#WVJF2015722

RANSON

140 HOPKINS STREET

4 Beds

2 Baths

2,319 Sq.Ft.

$414,990

MLS#: WVJF2015722

IMMEDIATE DELIVERY!  Quick Move In! Corner Lot! Located in Tollhouse Woods, Shepherdstown's newest community located just a mile from the downtown area and university. This property backs to a tree line and sits on a spacious homesite. This 2 Story single family home marries features and affordability and comes with everything included.  4 Bedrooms, LVP floors in the main living spaces, included kitchen appliances, granite countertops and white cabinets give the updated look you've always wanted. Located next to Morgan's Grove Park  and just down the street from Downtown Shepherdstown!
#WVJF2012410

SHEPHERDSTOWN

162 LYON RIDGE ROAD

4 Beds

2 Baths

2,148 Sq.Ft.

$414,990

MLS#: WVJF2012410

This like new home  has been  beautifully maintained.  The home offers 4bedroom and 2.5 baths and is located in Morning Dove Estates! Built in 2021, this home offers over 2,280 above grade finished square feet of stylish living space with LVP flooring, an open concept layout, and flexible front room ideal for a home office or formal dining. The bright kitchen flows seamlessly into the family room perfect for everyday living or entertaining. Upstairs, the spacious primary suite offers lots of upgrades including a large walk-in closet, private bath with walk-in shower and dual sink vanity.  There are also 3 additional bedrooms, a full bathroom and a laundry room. Enjoy privacy with a tree-lined backyard, and take advantage of the full unfinished basement with tons of potential. Located on a quiet street with a 2-car garage and easy access to commuter routes—this move-in-ready home checks every box!
#WVBE2042402

BUNKER HILL

429 EURASIAN DRIVE

4 Beds

2 Baths

2,284 Sq.Ft.

$414,990

MLS#: WVBE2042402

1 ... 345 346 347 348 349 ... 666
* Listings identified with the FMLS IDX logo come from FMLS and are held by brokerage firms other than the owner of this website. The listing brokerage is identified in any listing details. Information is deemed reliable but is not guaranteed. If you believe any FMLS listing contains material that infringes your copyrighted work please click here to review our DMCA policy and learn how to submit a takedown request. © 2024. First Multiple Listing Service, Inc.

Send a message

Message successfully sent.

Your message

What is 3 + 4 ?

Reason for contacting?

I agree to receive email communication and understand I can unsubscribe at any time.

I agree to be contacted by Charis Realty Group - Christine Issler, Broker via call, email, and text for real estate services. To opt out, you can reply 'stop' at any time or reply 'help' for assistance. You can also click the unsubscribe link in the emails. Message and data rates may apply. Message frequency may vary. Privacy Policy

Sign Out

Virtual Assistant

Would you like to take the next step with this property? We can help you schedule a showing or virtual tour, or send you more details.

Yes, I would like more information.

Thank You for Your Reply, One of Our Agents will contact you as soon as possible

No, maybe later.

Thank you, you can always contact me via email, phone number or through the contact form.

Realhub AI

Lucy - Your AI-Powered Realtor

Update Your Temporary Password

Personalize your search

Enter your email and we'll notify you immediately when new listings match what you're looking for.

or enter email address

Already have an account ? Login here

Continue your home search

I agree to receive communications and understand I can unsubscribe at any time.

I agree to be contacted by Charis Realty Group - Christine Issler, Broker via call, email, and text for real estate services. To opt out, you can reply 'stop' at any time or reply 'help' for assistance. You can also click the unsubscribe link in the emails. Message and data rates may apply. Message frequency may vary. Privacy Policy

Already have an account ? Login here

We use cookies

We use cookies primarily for analytics to enhance your experience. By accepting, you agree to our use of these cookies. You can manage your preferences or learn more about our cookies policy.
