Properties

Browse or get in touch to schedule a walkthrough.

  • Nearby me
Price range

Popular Features

Community Features

Association

Property Features

Waterfront

View

Exterior Features

Interior Features

Style

10000 properties match your criteria

Updated 1 minute ago

E-Alert name

Welcome to 105 Chardin Ct — a spacious Martinsburg home tucked on a quiet cul-de-sac with the layout today’s buyers want. The bright, open-concept main level seamlessly connects the living, dining, and kitchen areas, creating an easy flow for everyday living and entertaining.
Upstairs, a versatile loft offers the perfect flex space for a home office, playroom, or second living area. The full unfinished basement with bathroom rough-in gives you room to expand, add value, and make it your own.
With multiple living spaces, functional design, and future potential, this home delivers comfort, flexibility, and room to grow—all in a convenient location. Schedule your tour today!
#WVBE2046306

MARTINSBURG

105 CHARDIN COURT

4 Beds

2 Baths

3,208 Sq.Ft.

$415,000

MLS#: WVBE2046306
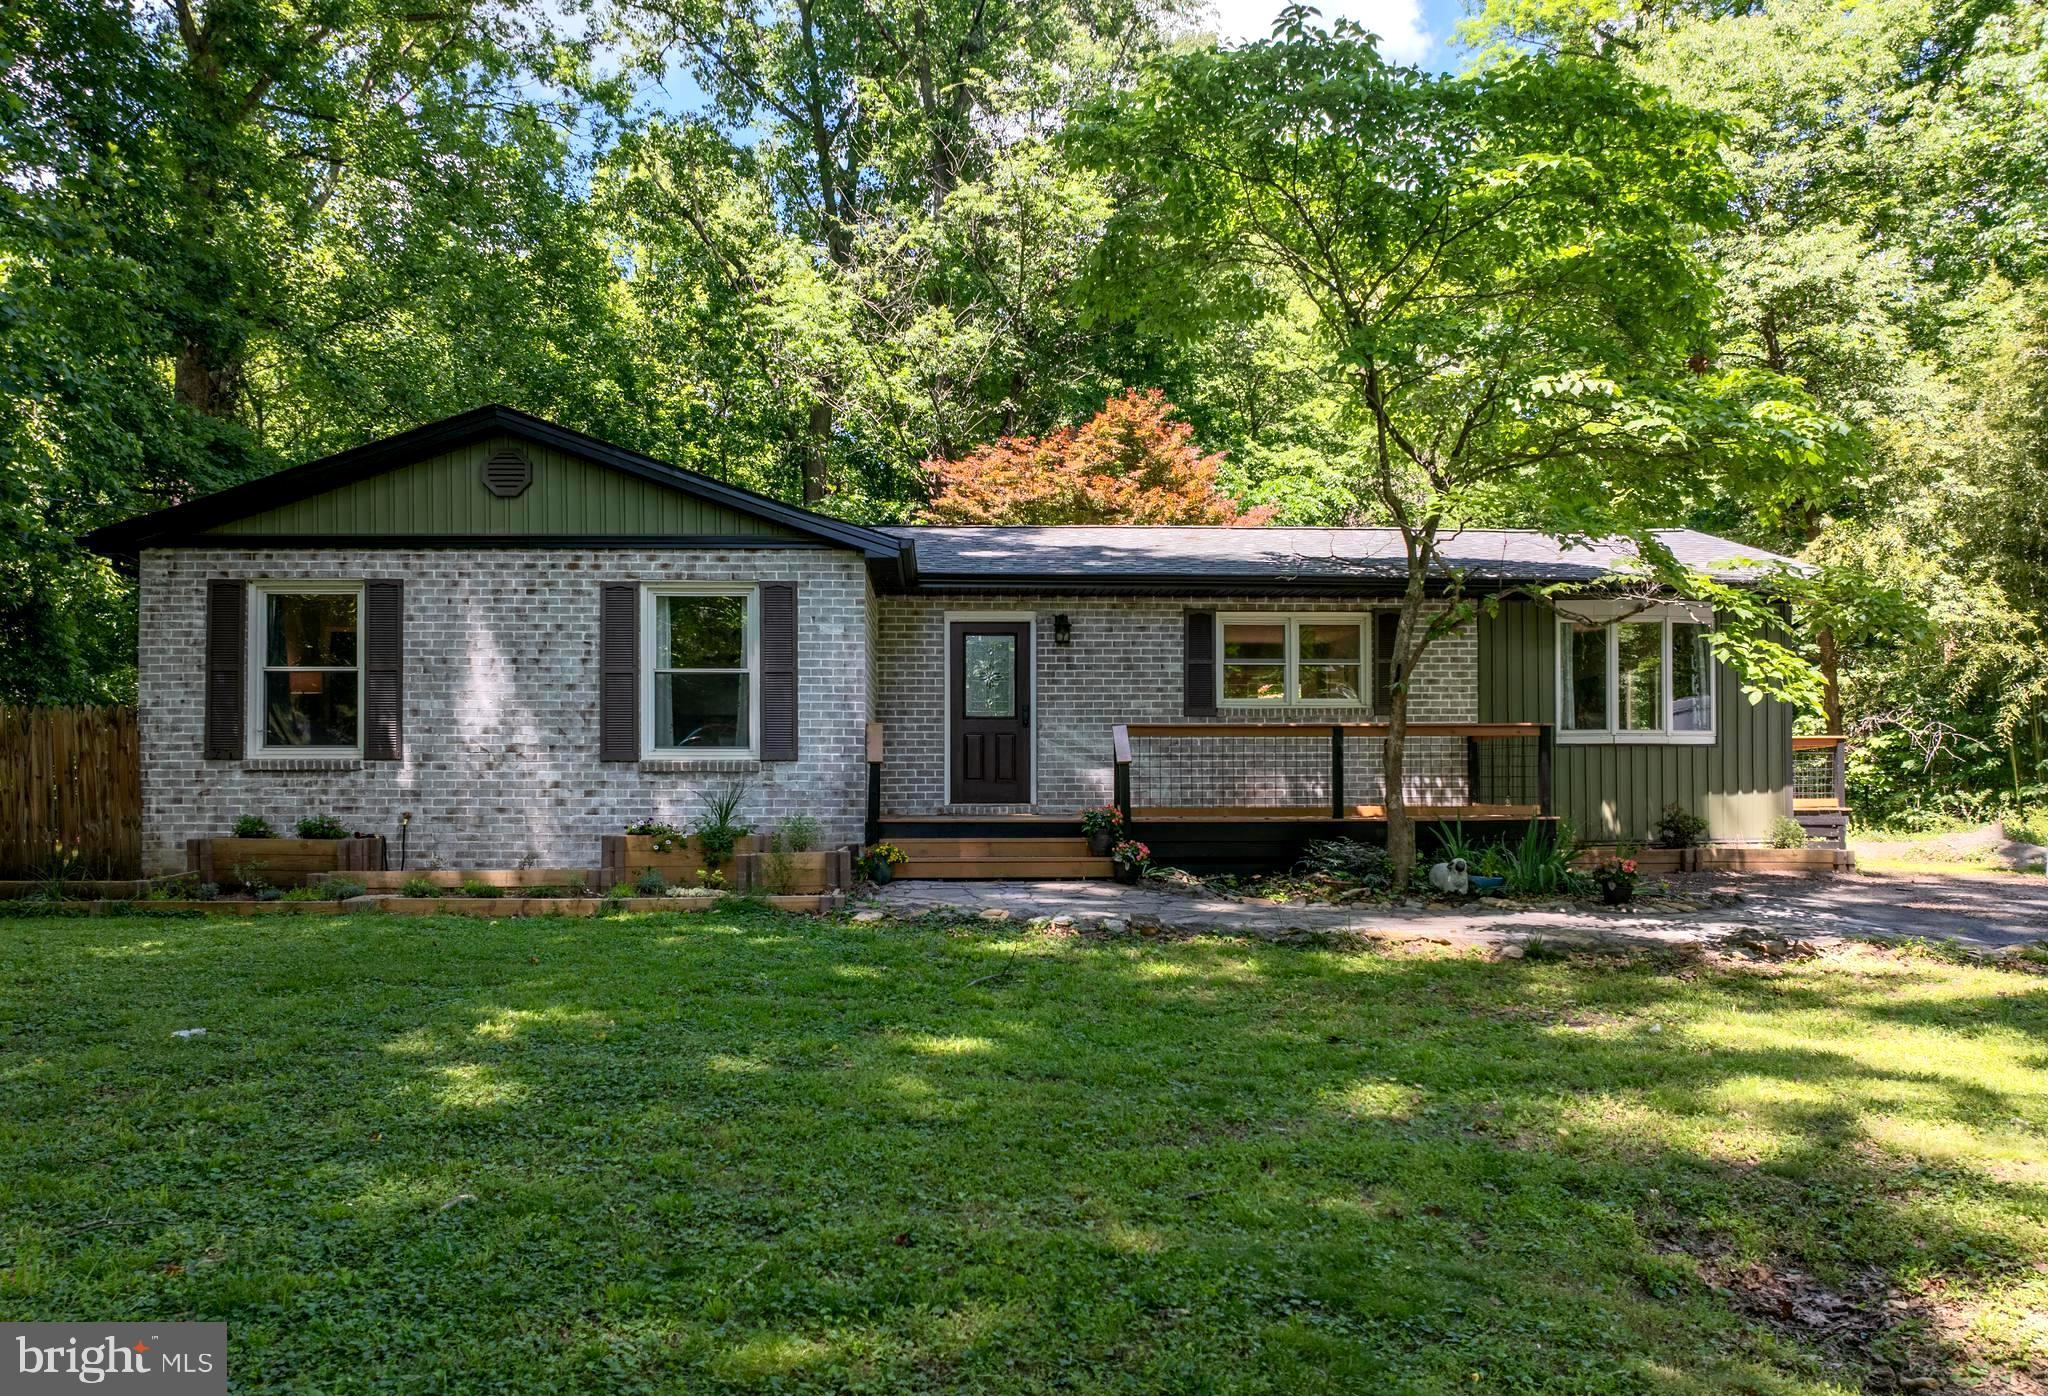
Welcome to 45 Devon Way in desirable Chapline's Choice, offering nearly an acre of land, extensive recent renovations, and a sought-after Shepherdstown location. This 3-bedroom, 2-bath home has been thoughtfully updated from 2022-2025 with improvements including a new roof, gutters, siding, front porch, remodeled bathrooms, updated kitchen, newer LG appliances, custom built-ins, flooring, lighting, and landscaping. The result is a home that blends character, functionality, and modern style. Inside, hardwood and luxury vinyl plank flooring complement a bright, inviting layout. The kitchen offers updated cabinetry, additional built-in storage, and a large center island, while custom built-ins throughout maximize organization and everyday convenience. Both bathrooms were completely remodeled in 2025 with custom tile and glass finishes. Outside, outdoor living takes center stage with a large wraparound deck, conveying canopy, welcoming front porch, fish pond, greenhouse, mature landscaping, and peaceful wooded views. Additional living space can be found in the partially finished basement, featuring a wood-burning fireplace and approximately 700 square feet of flexible space for a family room, recreation area, home office, or hobby room. Conveniently located just minutes from historic Shepherdstown, this beautifully updated property offers the charm of an established neighborhood combined with the benefit of substantial recent improvements.
#WVJF2024526

SHEPHERDSTOWN

45 DEVON WAY

3 Beds

2 Baths

1,274 Sq.Ft.

$415,000

MLS#: WVJF2024526

Welcome to this immaculate one-owner colonial home located in the desirable Huntfield community! This beautifully maintained residence features a freshly painted interior and a wonderful open floor plan that maximizes space and comfort. You’ll find exquisite hardwood floors and elegant ceramic tile throughout, adding a touch of sophistication. The spacious layout boasts three well-appointed bedrooms, each with walk-in closets, providing ample storage. Upstairs, you'll find two full baths for convenience, while a half bath on the main level is perfect for guests. Step outside to enjoy a private backyard, complete with a charming patio, ideal for entertaining or relaxing amidst mature trees. Additionally, a detached garage offers extra storage and parking options.  Tennis courts, playground areas and a community pool coming soon! The unfinished basement presents a fantastic opportunity for the new owner to customize the space to their taste and needs. Don’t miss your chance to make this exceptional property your new home!
#WVJF2024714

CHARLES TOWN

58 BATTLEFIELD DRIVE

3 Beds

2 Baths

1,974 Sq.Ft.

$415,000

MLS#: WVJF2024714
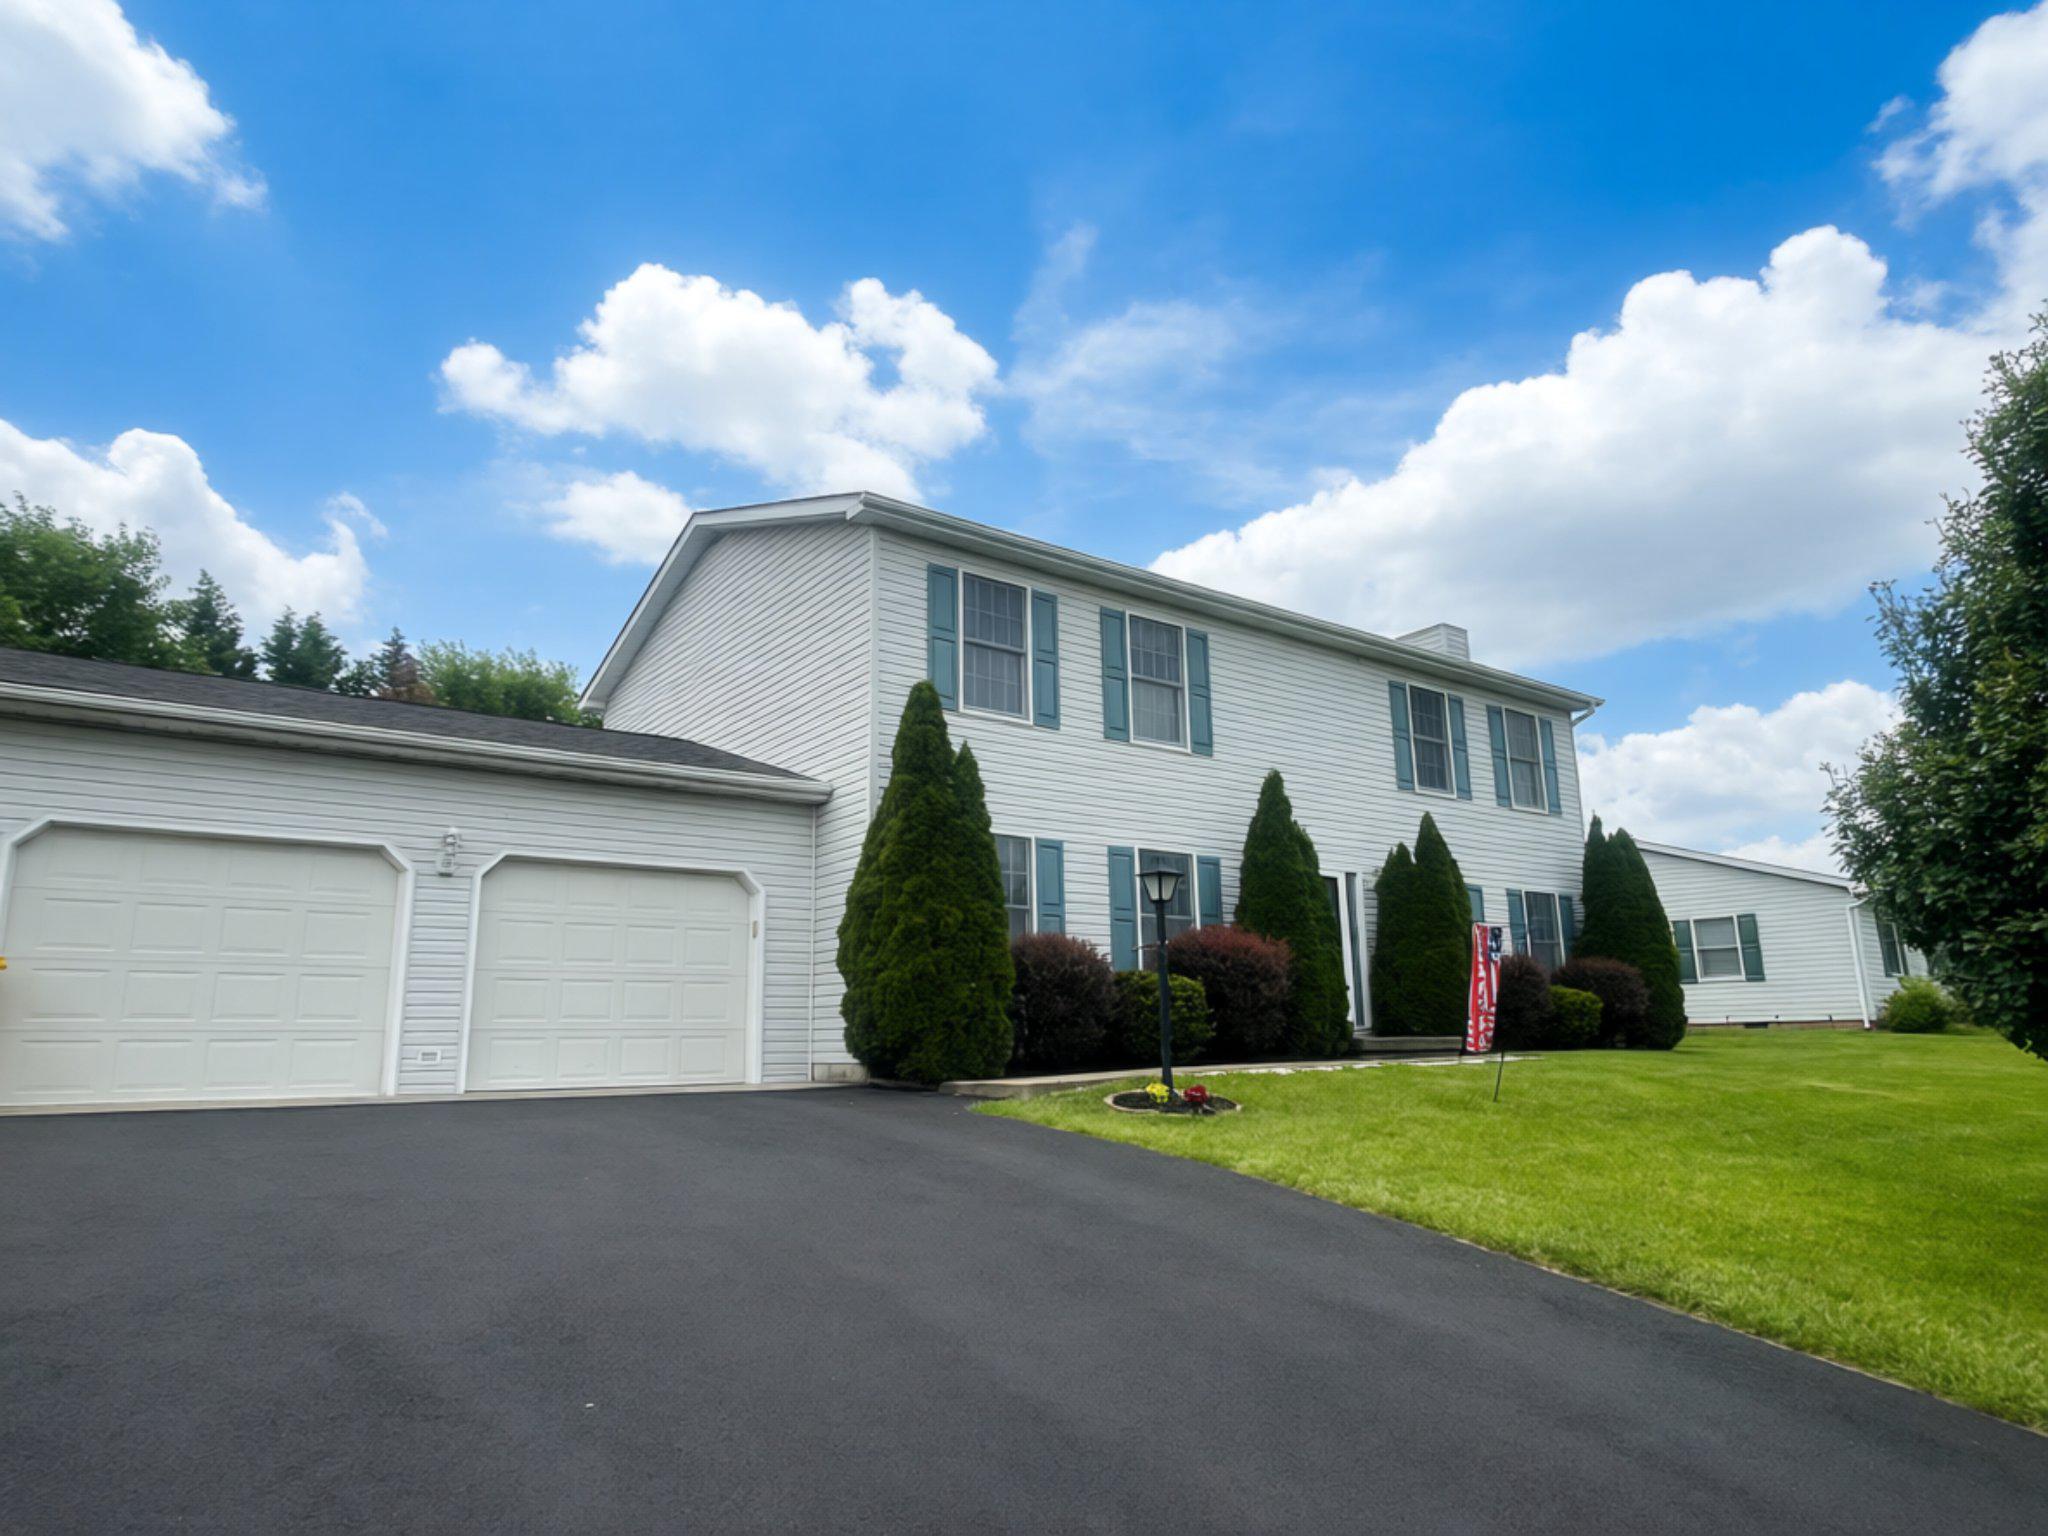
Sellers are motivated so this is your opportunity....Tucked away on a quiet cul-de-sac just minutes from restaurants and shopping, you'll immediately feel at home in this 4 bedroom, 3 bath home featuring a resort-like backyard with 16 x 32 IN-GROUND POOL! Your private oasis awaits with a screened-in porch/sunroom overlooking the pool and fenced yard with patio, a spacious primary suite with soaking tub and walk-in shower, a large family room with fireplace, formal living and dining areas, a 2 car garage, and a 2 YEAR OLD ROOF. The spacious kitchen features not one, but two pantries along with BRAND NEW double wall ovens (installed 8/8/26) and a cooktop, upgraded double sink and countertops, large Samsung refrigerator with ice-maker, and an extra counter and cabinet area ideal for your coffee station! Access the screened-in porch sunroom with ceiling fan and skylights from a dining area just off the kitchen ideal for a breakfast nook or intimate formal dining area. A large front room is ideal for either a formal living room or dining room along with the spacious 340+ sq. ft family room with fireplace, attached bathroom, and backyard access through the laundry room. Access the backyard with privacy fencing, landscaping, shed and pool from the sunroom, garage, or laundry room. Enjoy the patio and barbecue area with built-in counter/prep area and storage, just steps from your in-ground pool (depths 3'-5'). Pool equipment storage is conveniently located on the back of the garage along with additional lawn equipment storage in the shed (with recently reshingled roof) that would make an ideal cabana. The main level laundry room is located in the mudroom, adjacent to the main level full bathroom - convenient if you need to use the restroom during or after swimming and sunbathing. At the top of the carpeted stairs, lies a large hallway with linen closet and access to the full sized guest bathroom with tub/shower, as well as the primary suite and 3 additional bedrooms. The primary suite features a spa-like bathroom with soaking tub and walk-in shower and a walk-in closet. Enjoy peace of mind with a roof that is only 2 years old (with 50 year shingles) and a recently capped driveway; the A/C was serviced in April and the pool pump was also recently replaced. Located on over a 1/3 of an acre in Mountain View Acres on a quiet cul-de-sac off a non-through street, you're just a short drive from both Interstate 81 and downtown restaurants and shopping. All of this with no city taxes or HOA! Want to make a few changes? The sellers are offering $1500 towards updates/flooring with a full price offer! Transferrable American Home Shield Gold home warranty available through 4/2027 to buyers if included in accepted offer. Schedule your showing today!
#WVBE2052214

MARTINSBURG

64 RALPHS COURT

4 Beds

3 Baths

2,464 Sq.Ft.

$415,000

MLS#: WVBE2052214
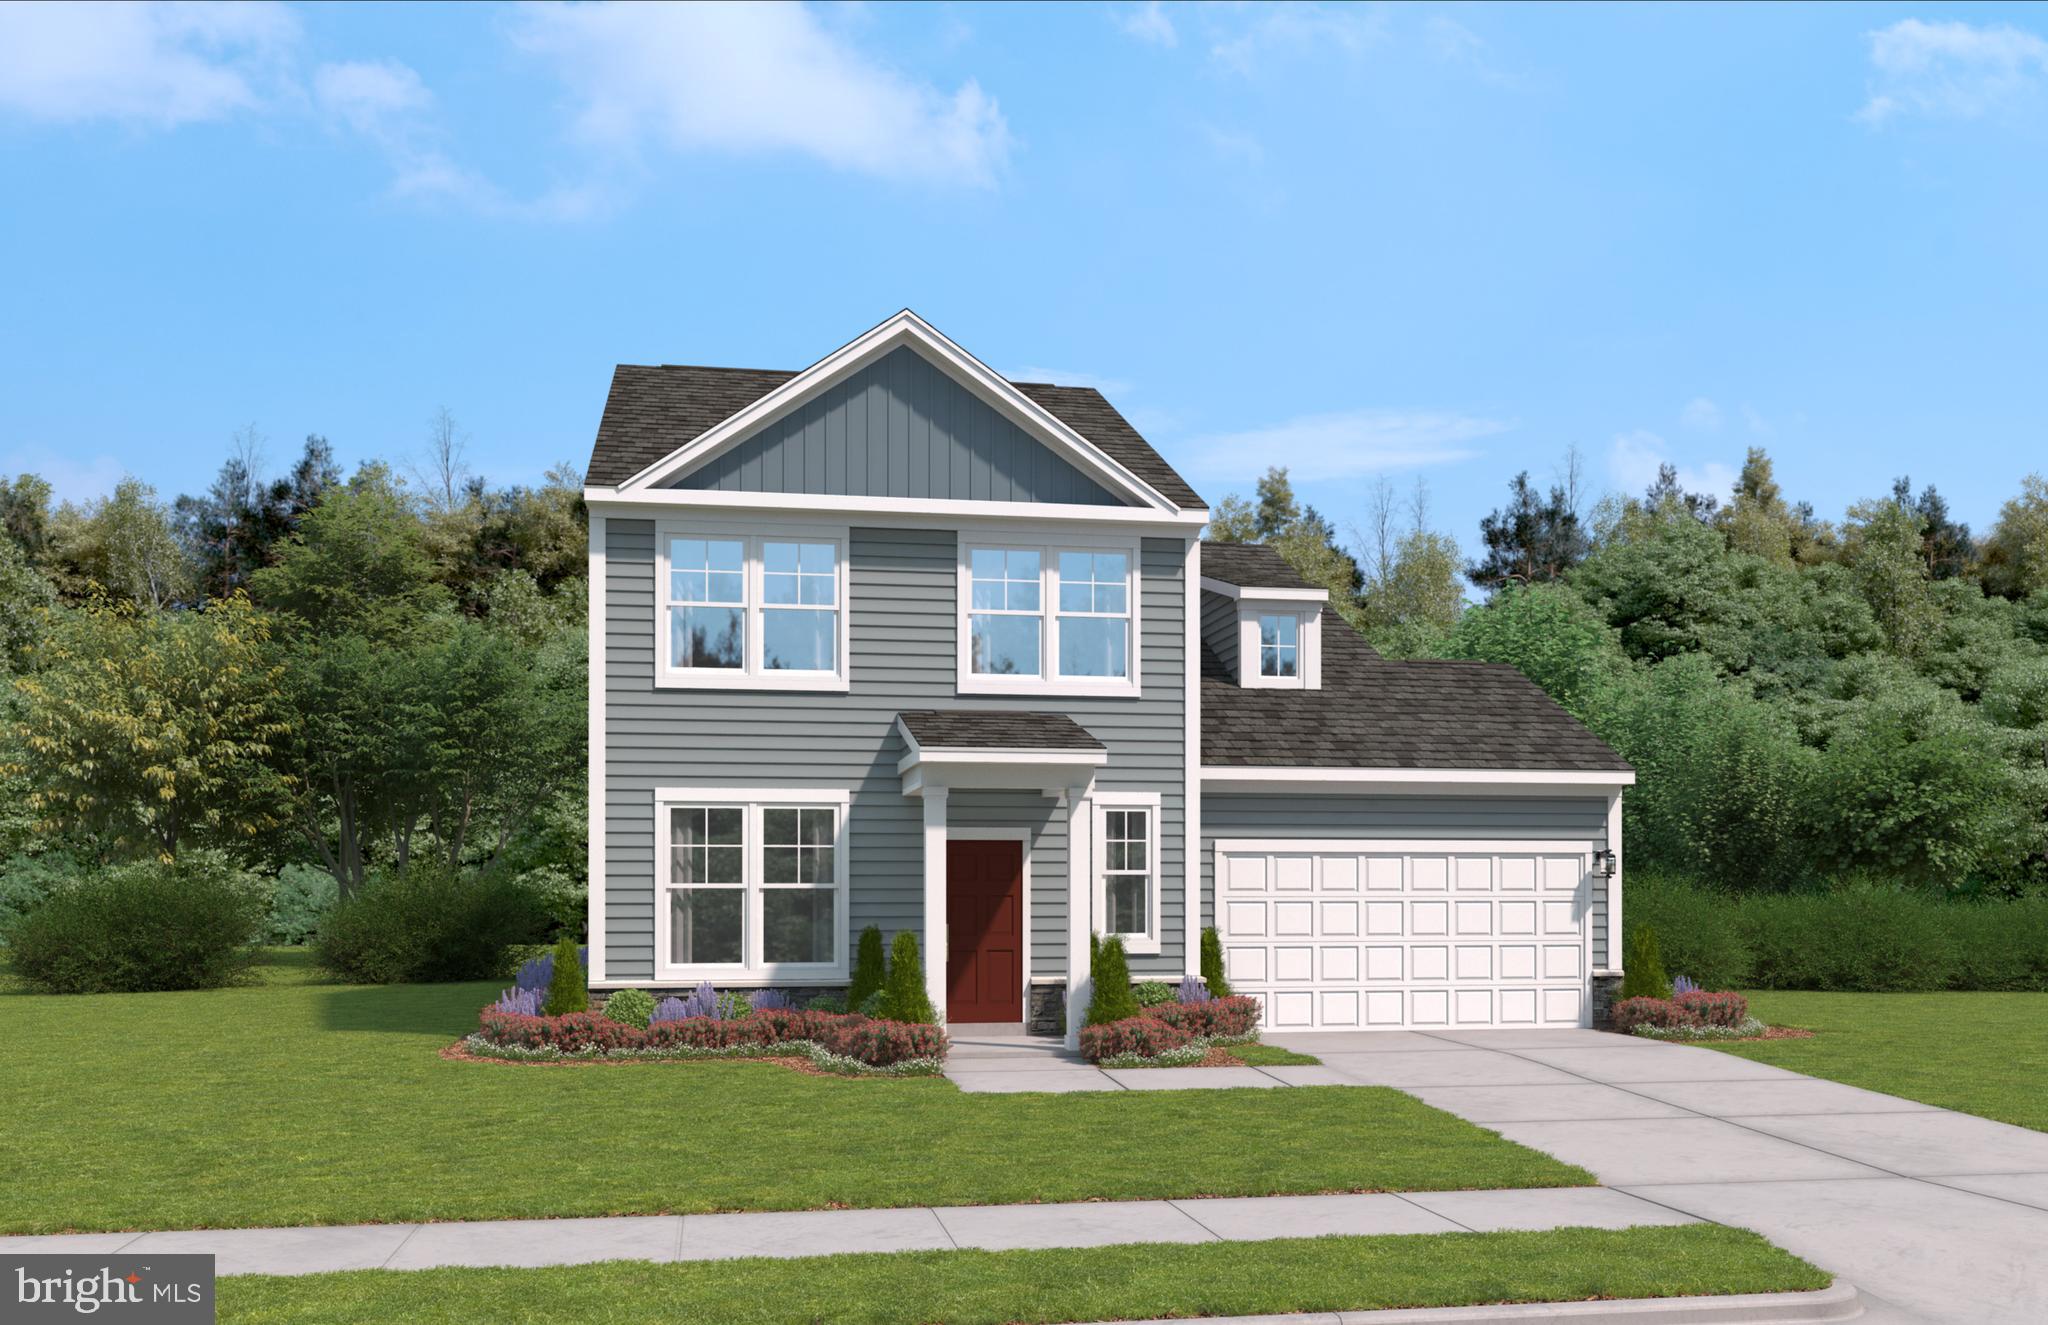
Brand new Stanley Martin Single Family, 2 car garage home with designer inspired enhancements including a modern, open floor layout, granite and quartz countertops, upgraded cabinetry and beautiful hard surface flooring.  This open and innovative floor plan is conveniently located in Jefferson County, just minutes from Route 9, 15 and 7 for easy commuting.  Presidents Pointe is Jefferson County's newest and latest neighborhood, providing beautiful Townhome and Single Family home options at an incredible value.  Designed with livability in mind, our homes include inviting main levels featuring modern and open kitchens with islands, serene owner's suites and spacious recreation areas, perfect for entertaining family and friends.  Come visit our decorate model at  25 National Street.   Prepare to make memories that will last a lifetime at Presidents Pointe!
#WVJF2010620

RANSON

191 NATIONAL STREET

4 Beds

2 Baths

2,173 Sq.Ft.

$415,000

MLS#: WVJF2010620

Welcome Home to 180 Carrera Ct, one of the largest home in the community located on a quiet cul de sac surrounded by rolling hills, scenic mountains, farms, nearby trails, transportation access, and amenities. Greeted by a large driveway and covered front porch surrounded by freshly done landscaping.  Upon walking into the home you’ll be greeted by a Grand 2 story foyer with open staircase, hardwood flooring, high ceilings, crown molding and updated windows allowing natural light to follow through out the home.  There is a formal living room, dinning room, spacious kitchen offering an island, build in desk, Stainless Steel appliances, large walk in pantry, access to your 12x24 deck overlooking farm land, spacious family room with gas fireplace, mudroom, and half guest bedroom. Upper level features fresh new carpet — a private primary suite with 2 enormous walk in closets, vault ceiling with ceiling fan, attached full bathroom with double sinks, walk in shower, luxury soak in tub and private toilet room. As well as 3 additional rooms, full bathroom with double sinks and shower/tub combo and laundry.  The walkout basement with rough in plumbing for additional full bathroom is just waiting for you to transform the space just to your liking! With the spacious layout - the possibilities are endless!

The desirable Webber Springs subdivision is only 15 minutes from Charles Town, WV. The area has easy transportation access via Interstate 81, US 11, and State Roads 9, 45, 51, and 116. It is also convenient to the Eastern West Virginia Regional Airport, Hagerstown, MD Regional Airport, and a relatively short drive to Washington Dulles International Airport.

Move in ready! Updates include - Newer HVAC, New Carpet, New Lighting, Paint, Newer Deck - Built to how a hot tub,  Fresh landscaping, Professionally cleaned.
#WVBE2031766

INWOOD

180 CARRERA COURT

4 Beds

2 Baths

2,800 Sq.Ft.

$415,000

MLS#: WVBE2031766

This spacious Colonial offers mountain views and flexible living space. The upper level includes four bedrooms and two full baths. The owners suite has a jetted soaker tub, walk in closet and direct access to one of the bedrooms as well.  The main level features a large living area, dining room, kitchen, office space, wood burning fire place, and a half bath.
The lower level includes an 10 ft ceilings,  in-law suite with an additional bedroom, full bath, and rough-in for a second kitchen as well as a separate HVAC system. This level provides options for multi-generational living, guest accommodations, recreation space, or a private home office.
The upper levels could use interior painting, offering an opportunity for customization. The property also offers a second point of access via Locust Drive, adding convenience and flexibility.
Situated on a sizable lot, this home combines space, functionality, and scenic surroundings. With its generous layout and potential, this home is a must-see.
#WVJF2019318

HARPERS FERRY

157 OAKRIDGE DRIVE

5 Beds

3 Baths

3,036 Sq.Ft.

$415,000

MLS#: WVJF2019318

Welcome to 46 Bell Tower Lane, a beautifully maintained 4-bedroom, 2.5-bath home located in the sought-after Magnolia Springs neighborhood of Charles Town. Step inside to a bright and open main level where the living room and kitchen flow together seamlessly, perfect for everyday living and entertaining. The kitchen features granite countertops, a center island, stainless steel appliances, and a walk-in pantry, while the living area is finished with durable laminate flooring and a ceiling fan. A convenient half bath and interior access to the spacious two-car garage add function to the main floor.

Upstairs, you'll find wall-to-wall carpeting throughout and a thoughtful layout that includes a second-floor laundry room with laminate flooring and a 60+ gallon hot water heater. The primary suite is a peaceful retreat with a large walk-in closet, ceiling fan, and an en suite bath featuring a double sink vanity with granite counters and a walk-in shower. The additional bedrooms are well-sized and share a full bath, also finished with granite.

Outside, the fully fenced backyard offers privacy and a low-maintenance vinyl fence along with a concrete patio—ideal for outdoor dining or relaxing. Magnolia Springs is known for its peaceful streets, community feel, and convenient location close to commuter routes, schools, and local amenities, making this home a perfect blend of comfort and convenience.
#WVJF2018162

CHARLES TOWN

46 BELL TOWER LANE

4 Beds

2 Baths

1,906 Sq.Ft.

$415,000

MLS#: WVJF2018162

This move-in ready Grand Cayman model offers the ease of single-level living with thoughtful upgrades and a smart, functional layout.  Two bedrooms are located at the front, while the spacious primary suite is tucked privately toward the back, complete with a large walk-in closet and en suite bath with a walk-in shower and dual vanities. You'll find stylish LVP flooring throughout the main living areas.

As you enter, custom-made wrought iron railings welcome you inside. Walk through the great room and admire the open-concept kitchen and dining area, ideal for entertaining or everyday living. The kitchen is a standout, with an expansive island, granite countertops, GE appliances, and dual pantry closets offering exceptional storage.

Just outside the primary suite, you’ll find the laundry room for added ease—washer and dryer convey, along with blinds throughout the home.

Downstairs, the partially finished basement includes a full bath and a spacious recreation area with carpet and recessed lighting—perfect for guests, a game room, or media space. The large unfinished section includes lighting and offers excellent storage or room to grow.

Additional thoughtful features include wide doorways and hallways, comfort-height toilets, level door handles, lowered light switches, a programmable thermostat, and a WiFi-enabled garage door opener as well as a security system with multiple cameras. Enjoy peaceful backyard views while still being close to daily conveniences.

Ideally located in Arcadia North Ranch Homes, with easy access to Route 9 and Highway 81.
#WVBE2040842

MARTINSBURG

344 MAKERS WAY

3 Beds

3 Baths

2,336 Sq.Ft.

$415,000

MLS#: WVBE2040842

Expansive colonial in a picturesque setting boasting a bright and open floor plan! Off the family room with bay window is the elegant dining room, complete with chair rail and crown molding, ideal for hosting gatherings. For seamless entertaining, the fully updated kitchen boasts quartz countertops, a new dishwasher, a deep sink, an island with seating for four, and breakfast nook with sliding glass doors. This leads to a large, printed patio with firepit in the fenced backyard where you'll find a mature cherry tree, fragrant lavender plant, and thriving herb garden, creating a tranquil outdoor retreat. Back inside, the family room awaits with a wood-burning fireplace, perfect for cozy evenings. Carpeting is just 3 years old with waterproof pad protection and LVP is even newer. The primary bedroom with cathedral ceiling offers a walk-in closet and en suite bathroom featuring double sinks, soaking tub, and walk-in shower. The walk-up basement is ready for your finishing touches. Enjoy new motion-sensor outdoor lights for added peace of mind. High-speed internet is available, ensuring you stay connected.  Convenient to commuter routes 9 and 340!
#WVJF2011804

CHARLES TOWN

57 SOUTHWINDS DRIVE

4 Beds

2 Baths

2,735 Sq.Ft.

$415,000

MLS#: WVJF2011804

Selling Sunsets… on Stoney Ridge. Welcome to 40 Reprisal Rd, set in the highly sought‑after Stoney Ridge Estates. This well‑kept 4‑bedroom home offers a warm, welcoming main level with thoughtful upgrades throughout. Enjoy the outdoor firepit, unwind in the hot tub, or spend time in the established garden - complete with a garden shed for added storage. The home is EV‑ready with a dedicated charger and a load‑management electrical system designed to support high‑demand features with ease.
The partially finished basement expands your living options, featuring a built‑in projector and a distinctive Moby Dick-inspired door handle that leads to a hidden storage area - perfect for hobbies, creativity, or future expansion. Outside, the spacious lot provides room to relax, entertain, or cultivate your garden. A rare opportunity to own a feature‑rich home in one of Inwood’s most desirable neighborhoods.
#WVBE2046852

INWOOD

40 REPRISAL ROAD

4 Beds

2 Baths

1,979 Sq.Ft.

$415,000

MLS#: WVBE2046852

Whitehall II 4 Beds 3.5 Baths COMP Listing *Photos may not be of actual home. Photos may be of similar home/floorplan if home is under construction or if this is a base price listing.
#WVBE2028454

FALLING WATERS

244 LUDGATE MANOR

4 Beds

3 Baths

2,720 Sq.Ft.

$415,000

MLS#: WVBE2028454

This attractive single-family home sits on a little over two acres, surrounded on two sides by mature hardwoods for your own slice of natural paradise. With five bedrooms and 3.5 baths, this is two-story living at its best—and you’re going to love the pleasing paint colors, trim details, hardwood floors, abundant light, and comfortable floor plan. The main level features a recently remodeled kitchen flanked with cabinets, granite counters and a tile backsplash, giving you plenty of room to work and store items. Enjoy informal dining in the kitchen nook with a view out three large windows—or use stool seating at the raised counter. Adjacent is the living area, warmed by a gas fireplace and providing ample room for relaxing or visiting. A separate dining space, a room to use as you please (living, reading, office), and half-bath round out this level. Five bedrooms are upstairs. One is a spacious owners’ suite with an attached bath featuring a whirlpool tub. A second bedroom also contains a private bath. Configure these bedrooms to your own lifestyle—you’ve got options! Out front is a large, shaded porch with room for seating and décor, and in the backyard, you’ll enjoy a patio and fenced yard. A two-car garage, separate outbuilding, recent upgrades, and the proximity to the interstate and shopping makes this a desirable spot to call home.
#WVBE2029014

MARTINSBURG

484 LOST ROAD

5 Beds

3 Baths

2,210 Sq.Ft.

$415,000

MLS#: WVBE2029014

Built in 2018, this well-maintained rancher offers modern comfort, functional living, and room to grow. The main level features durable LVP flooring throughout, an open and inviting layout, three spacious bedrooms, and two full bathrooms. An attached two-car garage provides everyday convenience and additional storage.

The full unfinished basement presents endless possibilities—already equipped with a rough-in for a full bathroom and walk-out stairs, it’s ready to be transformed into additional living space, a recreation area, home gym, or guest suite.

Situated on 2.4 acres, the property offers privacy and space to enjoy the outdoors. A large storage shed provides extra utility, while the fenced rear yard is ideal for pets or play. Unwind on the rear patio and take in the peaceful sounds of nature, making this home a perfect blend of comfort, versatility, and serene country living.
#WVBE2047328

GERRARDSTOWN

886 PALE MAGNOLIA DRIVE

3 Beds

2 Baths

1,440 Sq.Ft.

$415,000

MLS#: WVBE2047328

BUILDER OFFERING UP TO 10k IN CLOSING ASSISTANCE!!! MOVE IN READY, BRAND NEW, and over a half acre UNRESTRICTED!!! This flawlessly constructed with attention to detail custom home offers 5 bedrooms and 3 baths. The home features a bedroom on the main level, upgraded cabinetry, stainless steel appliances, quartz countertops- in kitchen and all bathrooms, a 12’x12’' deck, luxury vinyl plank and tile flooring, primary bedroom has a tray ceiling with crown molding and bathroom to have a nice tile shower with a bench seat, fenced in back yard and a unfinished walkout basement. Conveniently located. Builder is providing a 1-year Home Warranty. This is a must see! Call today for details!
#WVBE2043686

MARTINSBURG

603 HACK WILSON WAY

5 Beds

3 Baths

3,081 Sq.Ft.

$415,000

MLS#: WVBE2043686

1 ... 343 344 345 346 347 ... 666
* Listings identified with the FMLS IDX logo come from FMLS and are held by brokerage firms other than the owner of this website. The listing brokerage is identified in any listing details. Information is deemed reliable but is not guaranteed. If you believe any FMLS listing contains material that infringes your copyrighted work please click here to review our DMCA policy and learn how to submit a takedown request. © 2024. First Multiple Listing Service, Inc.

Send a message

Message successfully sent.

Your message

What is 3 + 4 ?

Reason for contacting?

I agree to receive email communication and understand I can unsubscribe at any time.

I agree to be contacted by Charis Realty Group - Christine Issler, Broker via call, email, and text for real estate services. To opt out, you can reply 'stop' at any time or reply 'help' for assistance. You can also click the unsubscribe link in the emails. Message and data rates may apply. Message frequency may vary. Privacy Policy

Sign Out

Virtual Assistant

Would you like to take the next step with this property? We can help you schedule a showing or virtual tour, or send you more details.

Yes, I would like more information.

Thank You for Your Reply, One of Our Agents will contact you as soon as possible

No, maybe later.

Thank you, you can always contact me via email, phone number or through the contact form.

Realhub AI

Lucy - Your AI-Powered Realtor

Update Your Temporary Password

Personalize your search

Enter your email and we'll notify you immediately when new listings match what you're looking for.

or enter email address

Already have an account ? Login here

Continue your home search

I agree to receive communications and understand I can unsubscribe at any time.

I agree to be contacted by Charis Realty Group - Christine Issler, Broker via call, email, and text for real estate services. To opt out, you can reply 'stop' at any time or reply 'help' for assistance. You can also click the unsubscribe link in the emails. Message and data rates may apply. Message frequency may vary. Privacy Policy

Already have an account ? Login here

We use cookies

We use cookies primarily for analytics to enhance your experience. By accepting, you agree to our use of these cookies. You can manage your preferences or learn more about our cookies policy.
