Properties

Browse or get in touch to schedule a walkthrough.

  • Nearby me
Price range

Popular Features

Community Features

Association

Property Features

Waterfront

View

Exterior Features

Interior Features

Style

10000 properties match your criteria

Updated 1 minute ago

E-Alert name
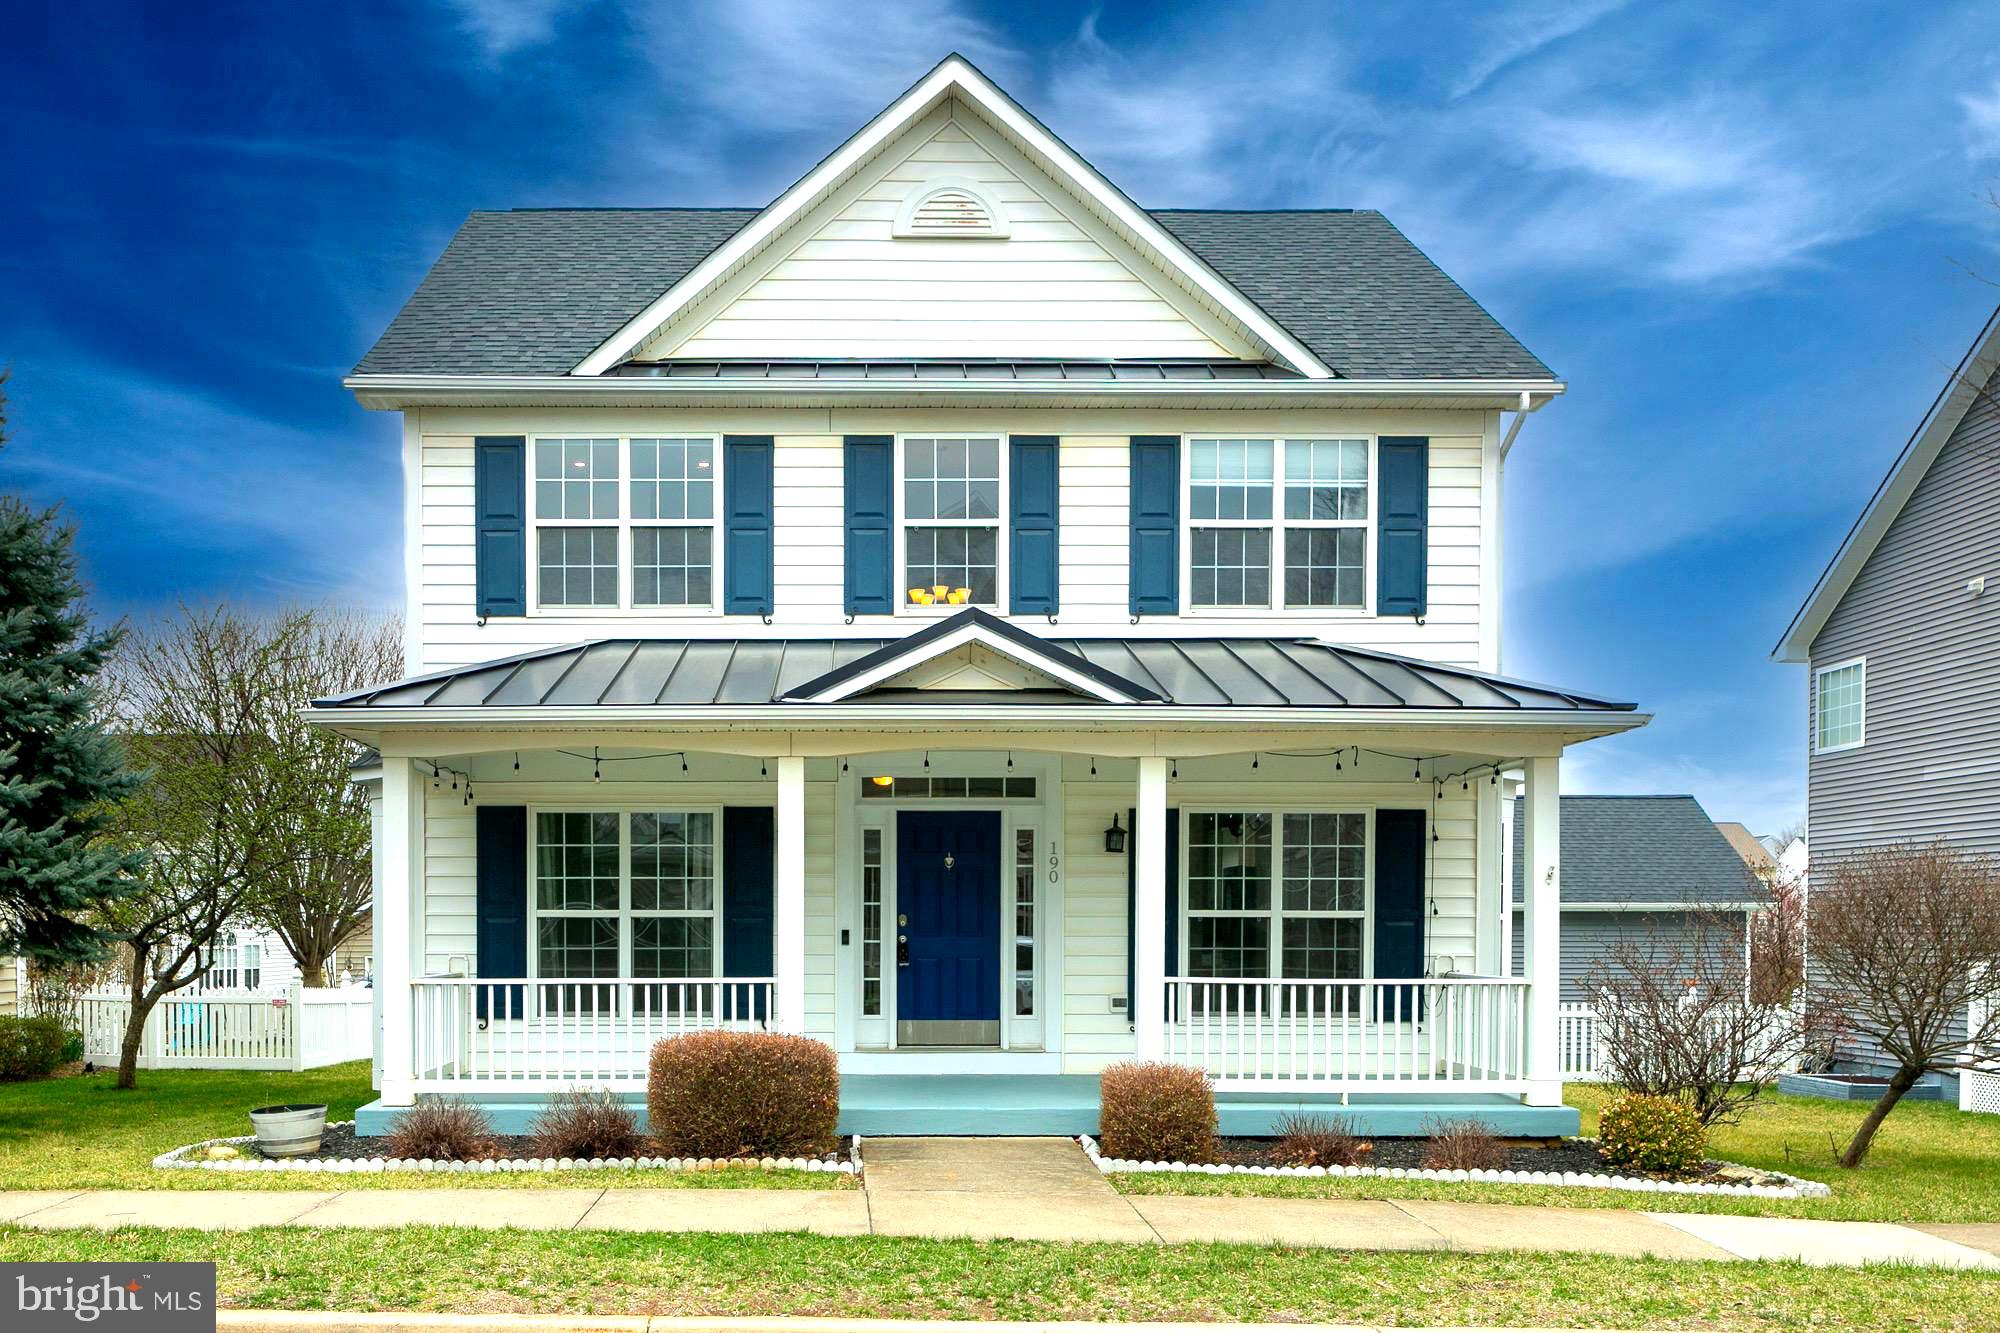
Welcome to this beautiful 3-bedroom, 2.5-bathroom home in the desirable Huntfield community, offering just over 2,000 sq. ft. of thoughtfully designed living space.  Step onto the charming front porch before entering the home.  As you step inside, you're greeted by a bright and welcoming foyer, highlighted by hardwood floors and a stunning wood staircase that serves as a striking centerpiece.  To the left and right, you'll find the formal dining room and formal living room. Moving toward the rear of the home, a powder room is conveniently located along the hall.  Flooded with natural light, the back of the home features an oversized kitchen with ample counter space, a kitchen island, and upgraded stainless steel appliances. The spacious family room, located just off the kitchen, boasts wood floors and a propane fireplace, creating a warm and inviting atmosphere.  Upstairs, the primary suite is a true retreat, offering abundant natural light, a walk-in closet, and an ensuite bath complete with double sinks, a stand-up shower, and a soaking tub. Two additional nicely sized bedrooms, an updated full bath, and a laundry room complete the second floor.
Step outside to enjoy the large rear deck, perfect for outdoor gatherings. A detached 2-car garage in the rear of the home offers additional storage and parking. The unfinished basement provides a blank slate for the new owner’s vision.  Additional upgrades include an electric HVAC system and hot water heater, along with a whole-home surge protector for added efficiency and peace of mind.
#WVJF2016472

CHARLES TOWN

190 BULLSKIN STREET

3 Beds

2 Baths

2,078 Sq.Ft.

$415,000

MLS#: WVJF2016472

One level living at its finest on a little over a half acre and conveniently located! This home features 3 bedrooms and 2 full bathrooms. Hardwood flooring throughout the home. Quartz countertops also throughout the home, including the bathrooms! Tiled shower/tub combo in both bathrooms. Brand new washer and dryer. Oversized 2 car garage. Nice Patio and storage shed in the backyard. Call today to schedule a showing!
#WVBE2037056

INWOOD

122 GENERAL LEE AVENUE

3 Beds

2 Baths

2,558 Sq.Ft.

$415,000

MLS#: WVBE2037056

**Offers due 2/4/25 @ 2pm**  Welcome to this beautifully designed 4-bedroom, 2-bath ranch home, where comfort meets modern convenience. Nestled on a 2-acre tree-lined lot in the Potomac Heights subdivision, this home offers Potomac River access and a serene retreat. Primary bedroom has recently updated ensuite bathroom. Three additional rooms to be used for bedrooms or home office. Kitchen complete with stainless appliances and island with space for seating. Relax by the pellet stove in your spacious living room on cold winter nights. During the warm months enjoy your outdoor oasis - the large backyard features a deck, patio and covered pavilion, ideal for BBQs, gardening, or simply unwinding. Detached 2 car garage to store your vehicles or large projects. This charming ranch home offers timeless appeal and modern updates, making it the perfect place to call home. Don’t miss out—schedule your showing today! Close to schools, shopping, dining, and parks, with easy access to major highways.
#WVBE2037006

FALLING WATERS

449 LOCKHOUSE ROAD

4 Beds

2 Baths

2,001 Sq.Ft.

$415,000

MLS#: WVBE2037006

Discover this beautifully maintained 3-bedroom, 3-bath home, set on a serene 2-acre lot in the heart of Jefferson County. Designed with modern comfort in mind, this property has been thoughtfully updated to offer stylish finishes and practical features throughout, including high-speed Comcast/Xfinity internet for today’s connected lifestyle.

Inside, newer flooring flows through a spacious living area, seamlessly connecting to the heart of the home. The kitchen boasts newer appliances, creating a fresh, contemporary space that’s perfect for entertaining.

The primary bedroom is a peaceful retreat with two closets and a private en-suite bath with a convenient shower.

Downstairs, the light-filled walk-out level adds versatility to this home. The inviting family room, complete with a third full bath and a laundry area, is ideal for cozy gatherings or recreational activities.

Step outside to your own private oasis. The level yard, enclosed with an electric fence for pets, is a blank canvas for gardening, play, or simply relaxing. Explore possibilities for the spacious shed with electricity, whether for a home office or workout room.

An oversized attached 2-car garage offers abundant storage space for vehicles and other essentials.

Located in a tranquil neighborhood, this home combines comfort and convenience with recent updates, expansive land, and adaptable spaces. It’s ready to welcome new owners into a world of modern elegance and endless possibilities. Don’t miss the chance to make this exceptional property your own!
#WVJF2014766

KEARNEYSVILLE

113 CHERRY HILL FARM DRIVE

3 Beds

3 Baths

1,886 Sq.Ft.

$415,000

MLS#: WVJF2014766

Welcome to 122 Summertime Lane, set on nearly 2 private acres in the Shannondale community. This beautiful ranch-style home offers almost 2,500 sq. ft. of finished living space with 3 bedrooms and 2 bathrooms.

The main level features a bright, open living area that flows seamlessly into the dining room and kitchen. The recently remodeled kitchen showcases quartz countertops, a farmhouse sink, and new appliances—a perfect blend of style and function. Down the hall are two generously sized bedrooms and a full bath, while the spacious primary bedroom offers a private bathroom with a stunning walk-in shower.

The finished basement expands your living space with plenty of room to relax, complete with a bar and wine fridge. An attached 2-car garage adds both convenience and storage. Recent updates include a roof less than 5 years old and a backup generator hookup for peace of mind.

Located in Shannondale with no HOA, you’ll enjoy easy access to the VA and MD lines for commuting, as well as proximity to historic Harpers Ferry and the river. Even closer to home, the community’s own Mountain Lake Club with restaurant and bar is just minutes away.
#WVJF2019436

HARPERS FERRY

122 SUMMERTIME LANE

3 Beds

2 Baths

2,224 Sq.Ft.

$415,000

MLS#: WVJF2019436

Nestled in the serene Cove Mountain Estates, this charming cabin-style home offers a perfect blend of comfort and nature. With 3 spacious bedrooms and 2 full bathrooms, the open floor plan invites warmth and togetherness, you will find unique eucalyptus floors that wow as you enter the home. The heart of the home features a country kitchen with Hickory cabinets and an island, seamlessly connecting to the family room, where a cozy brick fireplace awaits for those chilly evenings. Enjoy the convenience of a main floor laundry and a walk-in closet in the primary suite, enhancing everyday living. Seller has not had Fiber Optic Internet service installed and currently uses DSL. High Speed Fiber Optic internet service available to install! Step outside to discover 6.35 acres of enchanting landscape, partly wooded and level, providing a tranquil retreat. The wrap-around porch and expansive deck are perfect for morning coffee or evening gatherings, while the outbuilding offers additional storage or creative space. The property backs to lush trees and a gentle stream, ensuring privacy and a peaceful ambiance for chilly nights by the outdoor fire pit/BBQ pit. Located in a vibrant community, residents benefit from well-maintained roads and easy access to local parks and recreational areas. The neighborhood fosters a sense of belonging, with friendly neighbors and a welcoming atmosphere. Nearby schools and public services enhance the convenience of daily life, making this home not just a place to live, but a place to thrive. Experience the beauty of nature and the comfort of home in this delightful property. Only 15 minutes from local dining. Only Approx 3 miles from the WV/VA line with quick and easy access to Interstate 81. **Ownership in this development gives residents access to GWNF with a ROW  through Lot 7.
#WVHD2003042

MATHIAS

30 WOODMAN DRIVE

3 Beds

2 Baths

2,100 Sq.Ft.

$415,000

MLS#: WVHD2003042

Stunning brand new home in the growing Red Hill community featuring over 2,800 sq ft of finished living space! There's no need to wait for new construction when this one is ready to go and has been enhanced with modern landscaping, a deck for outdoor living, stylish kitchen cabinet hardware, and tasteful ceiling fans for added comfort. This 5-bedroom home features a bedroom and full bath on the main level -- ideal for guests, a home office, or a kids playroom -- plus 4 additional bedrooms on the upper floor. There's also an open loft upstairs and another bonus space at the front of the home, providing even more flexibility. Enjoy the luxury of an open concept floor plan complete with a modern white kitchen and additional space provided by a partially finished walk-out basement. LVP flooring, granite counters in the kitchen and baths, and tall ceilings elevate the overall look and feel of this beautiful residence. Experience the perfect blend of sophistication and convenience just minutes from great shopping, dining, and commuter routes.  Plus, rest easy with a builder warranty valid through June 2024. Don't miss out on the opportunity to see this amazing property. Your dream home awaits!
#WVBE2026392

MARTINSBURG

270 AYLESBURY LANE

5 Beds

3 Baths

2,825 Sq.Ft.

$415,000

MLS#: WVBE2026392

Brand New Rancher home Just completed on partially finished basement about a mile from the lake and club!  Open floor plan with lvp flooring in the family rm, kitchen, dining and hallway area. The kitchen offers granite countertops, stainless steel appliances, and beautiful white cabinets. The primary bedroom offers on suite with walk-in shower and double vanity sink. Partial finished walk-out basement rough plumbed for full bath and one car garage.  No HOA and large lot 0.73 Acres. This home has it all and won't last!
#WVJF2014150

HARPERS FERRY

1330 ROLLING LANE

3 Beds

2 Baths

1,600 Sq.Ft.

$415,000

MLS#: WVJF2014150

Welcome home to 84 Quail Lane! Located in the Leeland Meadows neighborhood, this 4 bedroom and 2 full bathroom home features an estimated 0.77 acre lot within walking distance of all of the amenities Shepherdstown has to offer. This small, welcoming neighborhood is nestled just off of Rt. 45 which can provide easy commuter access to Rt.9, I-81, and Washington County, MD. As you approach the home, you will see the large yard with plenty of space for outdoor activities and a single car garage that is attached to the home. Entering the home, you will find a kitchen with appliances that were all newly purchased and installed in 2022. Moving into the dining room, you will find a separate food pantry as well as access to the first floor full bathroom and the utility room. The full bathroom features a jetted tub and a stall style shower. The utility room is home to the hot water heater, water softener, clothes washer and clothes dryer. There are built in cabinets to provide storage and a closet that provides access to the air handler. Traveling back into the dining room, before heading to the second floor you will find a spacious living room with a closet underneath the stairs for storage. Moving upstairs, you will find a living area that has been used in the past as a second living room and an office. There is also access to a charming compact back deck perfect for enjoying outdoor relaxation. As you make your way down the hallway, you will find 1 bedroom featuring hardwood floors and two closets. The other three bedrooms all feature comfortable carpet flooring. The second full bathroom is also found on the second floor. HVAC system was replaced in May 2024. New roofing over the home and the attached garage was installed in August 2024 with 30 year architectural shingles. Buyer responsible for conducting due diligence on all estimated measurements.
#WVJF2013856

SHEPHERDSTOWN

84 QUAIL

4 Beds

2 Baths

2,254 Sq.Ft.

$415,000

MLS#: WVJF2013856

Close to Route 7/Bluemont, VA, for easy commuting with low WV taxes! One-level living on a gorgeous 1.17-acre lot in Skyline Orchards development with a 7.5-acre community area, including a 2-acre recreational lake. New roof (house, screened porch, and garage) and vinyl siding (house). This updated 3-BR/2-BA home is fully fenced and has a beautifully landscaped private garden. The large screened-in porch and attached wrap-around deck are great for outside entertaining or a quiet place for morning coffee or evening cocktails.  The detached oversized 2-car garage (24x32 ft) includes a workshop (sub-panel and a 50 Amp outlet) and an attached lean-to on the back of the garage for additional storage.  New (2023/2024) roof, gutters/downspouts on house and garage. New (2023/2024) vinyl siding on the fence and fresh paint on the garage. Fenced-in raised bed garden and a concrete patio for outside dining. Two frost-free hydrants (one near the garage and one in the garden) and the 2 hose bibs on the house make water accessible over the entire property. Minutes to Bear Chase Brewery, the Appalachian Trail, Bear's Den Scenic Lookout, and all the other nearby amenities make this a great place to live. The HOA is responsible for maintaining the roads within the development and snow removal.
#WVJF2012568

BLUEMONT

34185 AHALT

3 Beds

2 Baths

1,776 Sq.Ft.

$415,000

MLS#: WVJF2012568

MULTIPLE OFFERS RECEIVED
HIGHEST AND BEST DUE BY MONDAY MARCH 23 AT 3PM
Welcome home to this beautifully preserved and thoughtfully updated 1964 brick rancher — where vintage charm meets modern comfort in all the right ways.

Set on 2.00 unrestricted acres with panoramic mountain views, this property is truly something special. From the moment you arrive, you’ll feel the warmth and care that has gone into maintaining the integrity of its classic style while adding meaningful upgrades throughout.

Outside, the land invites you to slow down and breathe it all in. Enjoy a lush fenced garden area, fenced front yard, established flower beds, fruit trees, Elliot pecans, and a butternut tree — plus native pollinator plantings that bring the landscape to life. There’s even an electric-fenced garden plot and underground dog fence for added convenience. Whether you're dreaming of homesteading, gardening, or simply soaking in the views, this property is ready.

Outbuildings and exterior features include:

Detached 16x24 garage/workshop with electric — perfect for projects or extra storage

20x21 carport with electric

Attached garage with updated doors and trim for easy access during inclement weather

Welcoming front yard and rear patio — ideal for enjoying sunrises and those breathtaking mountain sunsets

Step inside and you’ll find a complete refresh with all new paint throughout. The kitchen, positioned to capture a stunning sunset view, has been beautifully updated with newer appliances, including a European convection oven, dishwasher, stovetop, updated hardware, and refreshed flooring. It flows seamlessly into the breakfast area/den featuring a cozy gas fireplace and picture-worthy western views.

The living and dining rooms are filled with cheerful morning light and easterly views of Sleepy Creek Mountain. The foyer greets you with charming retro tile and generous space for coats and daily essentials — a nod to the home’s authentic mid-century roots.

Down the hall are four spacious bedrooms, each offering excellent closet space and mountain views. The main bath retains its retro tile charm while benefiting from updated faucets, fixtures, and toilet. The primary suite offers its own updated bath with a refreshed shower, flooring, and fixtures — blending vintage character with modern touches.

The basement provides two large, open, fully improved spaces with painted floors and sealed walls — ideal for collectors, crafters, hobbyists, or your next hangout retreat.

Major updates and improvements include:

HVAC and ductwork

New well pump, casing, lines, and filters

Gas logs

Storm doors

Gutters and downspouts

Ceiling fans and light fixtures

Roof (2018)

Updated tilt windows

Oil furnace serviced Fall 2025

A full list of updates will be available in the online documents.

Located just 10 minutes from downtown Berkeley Springs — known for its charming spas, antique shops, local dining, and entertainment — and a short drive to Cacapon Resort State Park and nearby rivers for outdoor adventure, this property offers the perfect blend of privacy and convenience.

This is more than a home — it’s a lifestyle. Live off the land, savor the sunsets, and fall in love with a property that truly stands apart.
#WVMO2007260

BERKELEY SPRINGS

2431 HIGHLAND RIDGE ROAD

4 Beds

2 Baths

1,904 Sq.Ft.

$415,000

MLS#: WVMO2007260

Brand new Stanley Martin Single Family, 2 car garage home with designer inspired enhancements including a modern, open floor layout, granite and quartz countertops, upgraded cabinetry and beautiful hard surface flooring.  This open and innovative floor plan is conveniently located in Jefferson County, just minutes from Route 9, 15 and 7 for easy commuting.  Presidents Pointe is Jefferson County's newest and latest neighborhood, providing beautiful Townhome and Single Family home options at an incredible value.  Designed with livability in mind, our homes include inviting main levels featuring modern and open kitchens with islands, serene owner's suites and spacious recreation areas, perfect for entertaining family and friends.  Come visit our decorate model at  25 National Street.   Prepare to make memories that will last a lifetime at Presidents Pointe!
#WVJF2010624

RANSON

196 NATIONAL STREET

4 Beds

2 Baths

2,173 Sq.Ft.

$415,000

MLS#: WVJF2010624

Gardener's Dream Home! Situated on three and a half acres of completely private land. As you walk into the home, you are greeted by a great room with vaulted ceilings and a gorgeous wood burning stove. The open concept living space combines the living room, dining room, and leads into the gourmet kitchen. One bedroom and bathroom are on the main floor. Upstairs you will find two more bedrooms and the second bathroom. Enjoy morning coffee on the large deck, partially covered. The fenced-in yard is ready to go with a large tool shed and garden beds already prepared. The property expands deep into the woods and up toward the mountain. No HOA! Back on the market with a completely redone crawl space: new drainage system, insulation throughout, vapor barrier, pumps, and well line. All of the work is warrantied!
#WVMO2007414

BERKELEY SPRINGS

206 ENGLISH MUFFIN COURT

3 Beds

2 Baths

1,820 Sq.Ft.

$415,000

MLS#: WVMO2007414

Welcome to this beautifully maintained 2018 Colonial-style home located in the desirable Webber Springs subdivision—where modern comfort meets timeless design.

From the moment you arrive, the striking brick front veneer and classic curb appeal set the tone for what’s inside. Step through the front door to find gleaming hardwood floors flowing throughout the main level, offering both elegance and durability for everyday living with a half bath, formal dining, living room and flex room. The thoughtfully designed layout provides a seamless flow between living, dining, and kitchen spaces—perfect for entertaining or simply enjoying time at home.

Upstairs, you’ll find four spacious bedrooms and two full baths, all complemented by plush carpeting for added comfort. The main features a custom built fireplace mantel, tray ceiling and an en-suite bath. The versatile fourth bedroom doubles perfectly as a secondary family room, playroom, or home office—giving you the flexibility today’s lifestyle demands. The convenience of an upper-level laundry room makes daily routines a breeze.

The oversized two-car garage offers ample room for vehicles, tools, and additional storage—an ideal setup for anyone needing that extra space. Outside, enjoy a fully vinyl-fenced backyard featuring a stamped concrete patio, perfect for relaxing evenings, grilling, or hosting gatherings.

This home checks all the boxes for style, space, and functionality. Don’t miss your opportunity to own a newer home in one of the area’s most sought-after neighborhoods in South Berkeley County!
#WVBE2049952

INWOOD

32 AZERA DRIVE

4 Beds

2 Baths

2,335 Sq.Ft.

$415,000

MLS#: WVBE2049952

Welcome to 259 Twickenham Drive in the desirable Butlers Bridge community of Martinsburg! Built in 2022, this beautifully crafted 3 bedroom, 2.5 bath home offers a modern open-concept layout with 9’ ceilings and abundant natural light throughout. The gourmet kitchen features a spacious granite island and stainless steel appliances, perfect for both everyday living and entertaining. Upstairs, the primary suite features a tray ceiling and a luxurious en-suite bath with a tiled bench shower. Generously sized secondary bedrooms, a full Jack-and-Jill bath, and a convenient upper-level laundry room further enhance the home’s comfort and functionality. The full unfinished basement provides endless potential for future expansion. Situated on a cul-de-sac, the rear yard is fully fenced with a white vinyl privacy fence and includes a large stamped concrete patio area for entertaining or relaxing. This home has a storage shed and an oversized garage. With easy access to shopping, schools, and commuter routes, this home offers the perfect blend of style, comfort, and convenience.
#WVBE2049340

MARTINSBURG

259 TWICKENHAM DRIVE

3 Beds

2 Baths

1,915 Sq.Ft.

$415,000

MLS#: WVBE2049340

1 ... 342 343 344 345 346 ... 666
* Listings identified with the FMLS IDX logo come from FMLS and are held by brokerage firms other than the owner of this website. The listing brokerage is identified in any listing details. Information is deemed reliable but is not guaranteed. If you believe any FMLS listing contains material that infringes your copyrighted work please click here to review our DMCA policy and learn how to submit a takedown request. © 2024. First Multiple Listing Service, Inc.

Send a message

Message successfully sent.

Your message

What is 3 + 4 ?

Reason for contacting?

I agree to receive email communication and understand I can unsubscribe at any time.

I agree to be contacted by Charis Realty Group - Christine Issler, Broker via call, email, and text for real estate services. To opt out, you can reply 'stop' at any time or reply 'help' for assistance. You can also click the unsubscribe link in the emails. Message and data rates may apply. Message frequency may vary. Privacy Policy

Sign Out

Virtual Assistant

Would you like to take the next step with this property? We can help you schedule a showing or virtual tour, or send you more details.

Yes, I would like more information.

Thank You for Your Reply, One of Our Agents will contact you as soon as possible

No, maybe later.

Thank you, you can always contact me via email, phone number or through the contact form.

Realhub AI

Lucy - Your AI-Powered Realtor

Update Your Temporary Password

Personalize your search

Enter your email and we'll notify you immediately when new listings match what you're looking for.

or enter email address

Already have an account ? Login here

Continue your home search

I agree to receive communications and understand I can unsubscribe at any time.

I agree to be contacted by Charis Realty Group - Christine Issler, Broker via call, email, and text for real estate services. To opt out, you can reply 'stop' at any time or reply 'help' for assistance. You can also click the unsubscribe link in the emails. Message and data rates may apply. Message frequency may vary. Privacy Policy

Already have an account ? Login here

We use cookies

We use cookies primarily for analytics to enhance your experience. By accepting, you agree to our use of these cookies. You can manage your preferences or learn more about our cookies policy.
