Properties

Browse or get in touch to schedule a walkthrough.

  • Nearby me
Price range

Popular Features

Community Features

Association

Property Features

Waterfront

View

Exterior Features

Interior Features

Style

29507 properties match your criteria

Updated 1 minute ago

E-Alert name

**Charming 3-Story Townhome with Modern Comforts and Spacious Living**

Welcome to this stunning 3-bedroom, 3-story townhome that perfectly blends style and functionality. Featuring two full bathrooms, two convenient half baths, and a full car garage, this home located in the Norborne Glebe community offers ample space for both relaxation and everyday living.

The open concept main living area boasts beautiful luxury vinyl plank flooring, creating a sleek and modern atmosphere that’s perfect for gatherings. The Eat-In Kitchen is located on the main level with a large granite kitchen island that offers plenty of room for barstool seating and storage. Plush carpeting on the stairs, as well as the top and bottom floors, adds warmth and comfort to the space.

Upstairs, you’ll find three generously sized bedrooms, including a master suite with an ensuite fully tiled bathroom and walk-in closet. The additional full bath on this level ensures convenience for family and guests alike. All other bathrooms have luxury vinyl plank flooring to ensure waterproofing. 

The townhome’s multi-level design provides both privacy and versatility, while the two half baths—one located on the main floor and the other on the lower level—add an extra touch of convenience.

With the added bonus of a full car garage, parking and storage are never an issue. The monthly HOA fee covers road maintenance, trash maintenance, and full use of the Norborne Glebe community resort-style swimming pool and “Tot Lot” which provides a safe play area for families. 

Don’t miss the opportunity to make this beautiful townhome your own. This home is located in close proximity of both Route 9 and Route 340 making its location convenient for those who commute into the DC Metro Area. With its thoughtful layout, modern finishes, and ideal location, it’s the perfect place to call home!
#WVJF2013374

CHARLES TOWN

98 EXTROVERT DR

3 Beds

2 Baths

2,290 Sq.Ft.

$355,000

MLS#: WVJF2013374

Are you looking for a little slice of land to build your part-time retreat or full-time residence?  You may wish to consider this wooded lot in Sleepy Hollow Subdivision.  This lot is heavily wooded, so it would need to be cleared.  Sloped, but the view from the lot is awesome.  This lot is located on dead end road too, so there is very little traffic.  Mature trees, both standing and fallen -- make the most of it and use the fallen timber for firewood.  Buyer to perform their own due diligence.  Sleepy Hollow is located just minutes from Route 9 and about 15 minutes from I-81.  This lot backs up to  Sleepy Creek Wildlife Management area which offers hunting, fishing, nature trails and so much more.  Additionally, this lot is just below the Tuscarora Trail.  A straight walk "up the mountain" will take you to an amazing, pristine overlook with a path that leads to that Tuscarora Trail.  There's so much more to discover with them gem of a lot - it's literally a hikers paradise!  Drive by and take a look.  You might like what you see!
#WVBE2044574

HEDGESVILLE

Lot 16 DEWDROP LANE

None Beds

None Baths

0.69 acres

$40,000

MLS#: WVBE2044574

29.22 acres approved for 144 apartments in the Devonshire community. Water and sewer are available at the site. Purchaser may develop for alternate use with Putnam County approval.
#WVPU2000008

SCOTT DEPOT

0 HEDRICK RD

None Beds

None Baths

29.22 acres

$1,008,000

MLS#: WVPU2000008

Looking for a quiet neighborhood to build your dream home between Brandywine and Franklin? Look no further! Wooded lot located in secluded Oak Flat Estates Development. Public Water, Underground Electric and Perc approved for Septic. Just minutes from George Washington National Forest, less than an hour travel to Harrisonburg, VA, 10 min. to Franklin, WV, 40 minutes to Seneca Rocks Recreation.
#WVPT2001180

BRANDYWINE

Lot #22, COUNTRY ACRES DRIVE

None Beds

None Baths

3.31 acres

$31,537

MLS#: WVPT2001180

Looking for a quiet neighborhood to build your dream home between Brandywine and Franklin? Look no further! Wooded lot located in secluded Oak Flat Estates Development. Public Water, Underground Electric and Perc approved for Septic. Just minutes from George Washington National Forest, less than an hour travel to Harrisonburg, VA, 10 min. to Franklin, WV, 40 minutes to Seneca Rocks Recreation.
#WVPT2001182

BRANDYWINE

Lot #23, COUNTRY ACRES DRIVE

None Beds

None Baths

3.62 acres

$33,924

MLS#: WVPT2001182

Looking for a quiet neighborhood to build your dream home between Brandywine and Franklin? Look no further! Wooded lot located in secluded Oak Flat Estates Development. Public Water, Underground Electric and Perc approved for Septic. Just minutes from George Washington National Forest, less than an hour travel to Harrisonburg, VA, 10 min. to Franklin, WV, 40 minutes to Seneca Rocks Recreation.
#WVPT2001188

BRANDYWINE

Lot #26, COUNTRY ACRES DRIVE

None Beds

None Baths

5.44 acres

$38,786

MLS#: WVPT2001188

Great location for a new build close to small town amenities.  Town water available.  Tremendous view down through the valley. some covenants & restrictions.  Electric nearby.
#WVPT2000596

FRANKLIN

ENTRY MOUNTAIN RD.

None Beds

None Baths

10.35 acres

$89,900

MLS#: WVPT2000596
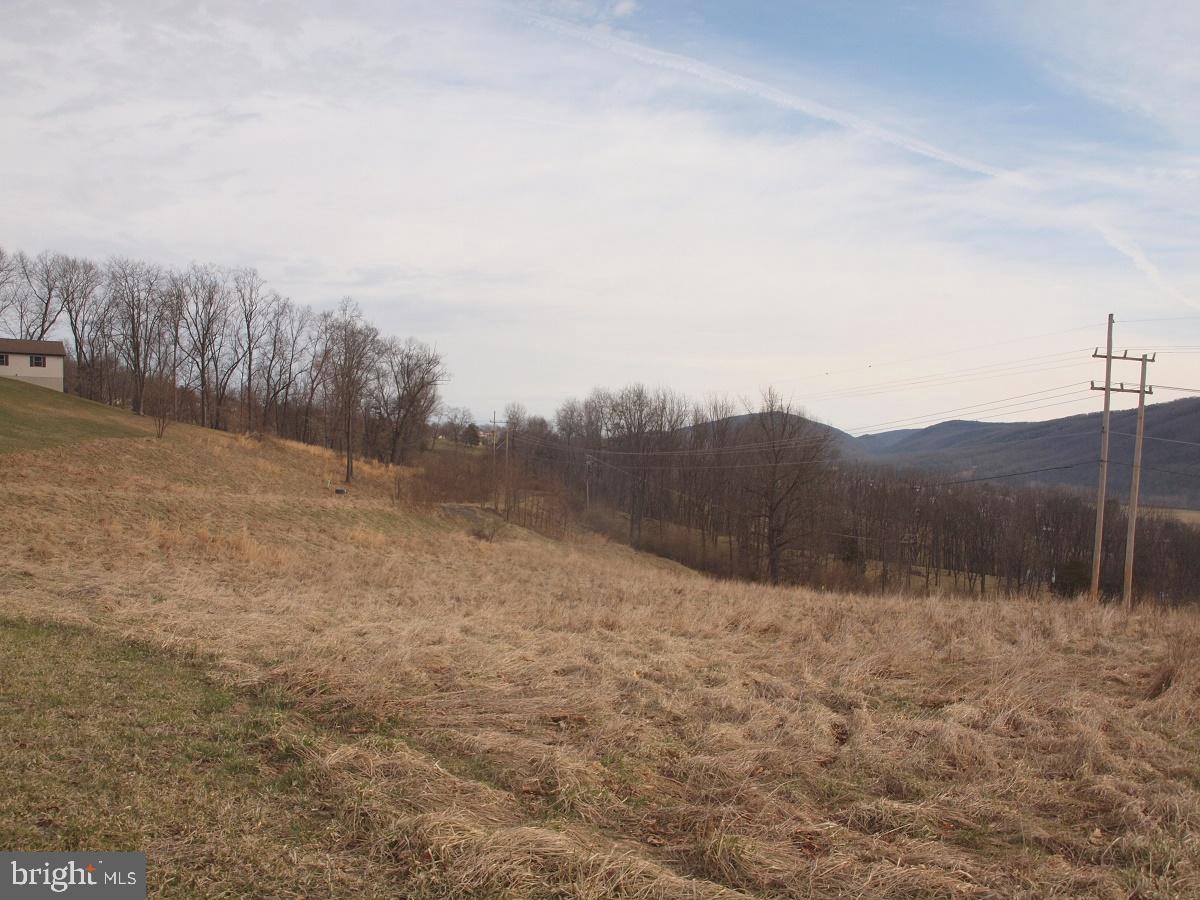
Don't miss out on this Great Buy! Plenty of room to spread out on this 8 Acre parcel of land located in Franklin Airport Development. Made up of 3 lots with Town Water, Sewer, High Speed Internet & Electric available.  Approved for stick built or modulars. No mobile homes. Some Covenants & Restrictions apply. 

Lots may also be purchase separately: 
Lot 10- 2.98 Ac, $29,000.00
Lot 11- 2.102 Ac, $22,000.00
Lot 12-2.967 Ac, $29,000.00

Listing agent is also one of the owners of this property.
#WVPT2001108

FRANKLIN

CARDINAL LANE (LOTS 10,11 & 12)

None Beds

None Baths

8.05 acres

$49,900

MLS#: WVPT2001108

15.8 acres with significant I-81 frontage (approx. 1800+ ft.) and close to already established retail. Water line runs the length of the property along 81. Sewer is at the entrance of the Right of Way along Nipetown Rd. This property is divided into 3 parcels. Parcel 23.16 has 11.5 acres, Parcel 23.17 has 2.01 acres and Parcel 23.18 has 2.29 acres. There is a 60 foot right of way off of Nipetown Road to access the property. Public water and sewer hook up is available. Proposed use includes storage units, apartments, townhomes, warehouse, industrial or office space.
#WVBE2012690

MARTINSBURG

NIPETOWN ROAD

None Beds

None Baths

15.8 acres

$599,900

MLS#: WVBE2012690

Welcome to this charming colonial home nestled in the desirable Quail Ridge Neighborhood, offering the perfect blend of comfort and convenience. Boasting four bedrooms and 2.5 baths, this residence is ideally situated just 10 minutes from both Martinsburg and Charles Town, providing quick access to I-81, the MARC Train station, as well as a plethora of restaurants and shopping destinations.

Step inside, and you'll find a traditional floorplan that exudes timeless appeal. The main level encompasses a delightful living room, a spacious dining room, a well-appointed kitchen, and a cozy family room, creating a harmonious flow for everyday living and entertaining. The family room is a true focal point, featuring a welcoming fireplace and providing convenient access to the expansive deck and backyard, ideal for outdoor gatherings and relaxation.

Ascending to the upper level, you'll discover the primary suite, a private retreat with an attached bath. The primary bathroom is a spa-like oasis, complete with a relaxing spa tub, a separate shower, and a double sink vanity – the perfect place to unwind after a long day. Three additional bedrooms and another full bath on this level ensure ample space for family, guests, or home offices.

Located in the Quail Ridge Neighborhood, this wonderful colonial home not only offers a comfortable and functional living space but also the advantage of a prime location. Enjoy the convenience of being just minutes away from Martinsburg, Charles Town, and major transportation routes, making it easy to explore the surrounding area.

Don't miss the opportunity to make this great colonial home your own. With its traditional charm, well-designed layout, and convenient location, it provides the ideal setting for you and your family to create cherished memories. Schedule a viewing today and envision the wonderful lifestyle that awaits in this exceptional residence.
#WVBE2027340

KEARNEYSVILLE

133 FLICKER LANE

4 Beds

2 Baths

2,128 Sq.Ft.

$374,900

MLS#: WVBE2027340

This modern, all-brick house is a stunning home that is sure to impress. This 6,300-square-foot home features 6 bedrooms and 5.5 bathrooms and is perfect for a large family or anyone who loves to entertain.
As you walk into the home, you are immediately greeted by a very large staircase that is open to the entire second floor. This staircase is a beautiful focal point of the home, and it makes a great first impression.
The main floor of the home features a spacious formal living room, dining room, library, family room, kitchen, and a bedroom with a private bathroom. The family room is perfect for relaxing with family and friends, and it features a large fireplace that is perfect for cozying up on a cold winter night.  The second floor of the home features four bedrooms and three full bathrooms. The master bedroom is a true oasis, and it features a balcony, a large walk-in closet, and a private bathroom with a soaking tub and a walk-in shower. The other three bedrooms are also spacious and well-appointed. The basement of the home is finished, and it features a large recreation room and a guest bedroom. The guest bedroom is perfect for visiting family and friends, and it features a private bathroom. As you enter the home from the garage, there is a large built-in coat and shoe rack for organization.  The setting of the home features a private backyard that backs to trees.
#WVBE2026988

MARTINSBURG

80 PIERPOINT TERRACE

6 Beds

5 Baths

6,630 Sq.Ft.

$695,000

MLS#: WVBE2026988

Absolutely immaculate 2 bedroom, 2 bath cottage perched on 3.65 private acres high on the mountain with beautiful views of the Shenandoah Valley and an Endless Pool high in the treetops! This eco-friendly home has been custom crafted with meticulous care: highly insulated house siding and walls, reclaimed American Elm floors, bespoke wood cabinetry and trim throughout, local soapstone details, handmade tile, specialized storage in all the closets and so many details it is hard to see it in one visit. Approaching the home, note the tranquil tones of the fountain, and the curated collection of native woodland plants in the professionally designed gardens. Likewise, note that the dry-stone stream beds hide a sophisticated drainage system to protect the home. The inviting front porch is made of the tropical hardwood Garapa, for both longevity and resistance to weather. Likewise, the expansive back deck is made of Garapa wood, but more on that later. The entry is lit by multiple skylights and broad windows and welcomes you into the open floorplan with glimpses of views off the deck. The unique fireplace mantle is made of fine Australian hardwood and matches the millwork throughout the home. The raw silk curtains and custom Hunter Douglas blinds convey with the property. Notice the charging station and bespoke storage details in the hall closet, and the storage solutions in all the other closets. The second room has hand-made, built-in cabinetry providing a stylish work from home space, and room to lounge and relax.  In the kitchen, enjoy more solid wood hand-crafted cabinetry, soapstone countertops, a fireclay farmhouse sink, soft close drawers, and exceptional storage solutions. The range is a US made Blue Star professional-grade gas with 22,000 BTU burners and a pot-filling spigot above. The primary bedroom is full of light and French doors to the deck with his and hers closets and built-in shelving. The primary bath has a heated floor, hand-made tiles, a marble countertop, and the tub is extra deep for soaking. The second bath mirrors these details and has a bespoke cherry wood cabinet and marble top. To return to the deck, the heated Endless pool is half pool and half spa on the deck with some truly impressive professional engineering carrying the deck and anchoring it deep into the mountainside. Whether you want a workout, a party, or a soak, this pool has the action to make it happen. Enjoy the stunning views while relaxing in the pool which can be used all year round. There is also ample space for dining, gatherings or entertaining. The deck railings are beautiful Brazilian Cherry to carry the ambiance of understated luxury to every detail. Your privacy and exceptional views are ensured as the house is situated on a large parcel, and there is also the potential to expand or build. Additional usable insulated space is available in the garage, which boasts its own expanse of cleverly built custom cabinetry and laundry room. There is a full unused, unfinished level with another deck below the main level, so let your imagination run wild. The garage and the lower level are fully wired, climate controlled, and lit for working out or indulging your favorite hobbies. If gardening is your passion, enjoy the stunning mature gardens and a handy shed for storage. Never worry about power loss as the house has a top-of-the-line propane fueled Siemens generator which will keep you comfortable during emergencies as well as heating the pool.
#WVJF2011710

HARPERS FERRY

137 MOONRIDGE LANE

2 Beds

2 Baths

1,040 Sq.Ft.

$550,000

MLS#: WVJF2011710

Construction to begin Feb 2024, estimated completion June 1, 2024.  To be built, similar construction featured. This 5 bedroom, 3 full bath split-entry home offers an open floorplan and almost 2200 sq ft of living space. The large living room has vaulted ceilings and easy-care luxury vinyl plank flooring. The gourmet kitchen features shaker cabinetry with dove-tailed, soft close drawers and doors, granite counters, stainless appliances and loads of counter-space.  The huge (14 x 14) primary bedroom includes double walk-in closets and a luxury ensuite bath, w/ double bowl vanity, jetted soaking tub and an oversized, tiled shower. Bedrooms two and three (each are 12 x 12) share a spacious bath with an easy-care acrylic tub/shower. The finished lower level features a 4th & 5th bedroom, a 3rd full bath and a family room,.There is a separate utility room for laundry. This wonderful home is topped off with an oversized, fully finished and insulated 1-car garage. EZ commute to Virginia but in West Virginia - without the high Virginia taxes and price tag!
#WVBE2025632

BUNKER HILL

Lot B CHRISTMAS LANE

5 Beds

3 Baths

2,592 Sq.Ft.

$369,900

MLS#: WVBE2025632

Fall in love with everything about  this over 2,400 SF, 4BR/ 3.5BA home with full basement and 2 car garage!You will check off all of the boxes including some privacy and low neighborhood traffic with a location near the cul-de-sac in this  mature, desirable neighborhood. This two-story classic colonial has a very flexible modern floor plan with an open concept kitchen living room combo.  The kitchen portion is massive with lovely tiled flooring, considerable updated cabinetry, granite countertops and bar sitting area.   The updated stainless steel appliances, large pantry and full-sized table seating also add to the kitchen.   As a central gathering point, the kitchen conveniently  opens to a large back deck and hang out area.   Off the kitchen, the living room is a great place to catch up on the latest binge-worthy TV while cooking.  The floors throughout the main level are newly updated and waterproof.   The formal dining room may be used for larger gatherings.  You will love the new light fixture in the dining room and the access to the kitchen for easy entertaining .  The front flex room may be used for your specific living need-- make it a main level bedroom, home office, formal living room, library, playroom etc.   This house layout lends itself to many functional options.  The mudroom can also be found tucked out of sight from the kitchen just off of the oversized garage.  Be certain to take note of the many details throughout the house like chair rail, crown molding, feature wood accent walls and more! 
Upstairs the bedrooms are incredibly spacious with double closets.  The primary ensuite is very well appointed with walk in closets, a large tile-floored bathroom with soaking tub and stand up shower.   When you make your way downstairs, the nearly fully finished basement is a new upgrade making for great space in the basement for additional bedrooms, game rooms, in-law space, guest rooms, home gym etc.   The new,  modern-tiled, finished full bathroom is an exceptional addition and makes the basement an incredibly functional space.  Don't wait to book your appointment to see this beautiful new house!
#WVBE2029462

INWOOD

241 SHANNON COURT

4 Beds

3 Baths

2,400 Sq.Ft.

$419,000

MLS#: WVBE2029462

This lovely Colonial is nestled on 2 acres. Enjoy the serenity of living amongst nature. Home features over 2800 square feet of finished living space. 4 bedrooms, 2.5 bath with rough in on the lower level. You will appreciate all the extra touches this home has to offer. Family room/kitchen area has a wood burning fireplace. Kitchen with granite tile counter tops and backsplash. Lower level is mostly finished with a home gym that has equipment that will convey with the home. A large workshop with lots of storage. In the unfinished area there is a water softener and iron filter. Walk up to a beautiful landscaped backyard that has a play set that also conveys.  Deck added Spring of 2023, Roof updated 5 years ago, new coil air handler added August 2023. This home is in immaculate condition and ready to move in. Please call today to view this home and for all your real estate needs.
#WVBE2029336

HEDGESVILLE

160 SAWMILL ROAD

4 Beds

2 Baths

2,653 Sq.Ft.

$499,000

MLS#: WVBE2029336

1 ... 32 33 34 35 36 ... 666
* Listings identified with the FMLS IDX logo come from FMLS and are held by brokerage firms other than the owner of this website. The listing brokerage is identified in any listing details. Information is deemed reliable but is not guaranteed. If you believe any FMLS listing contains material that infringes your copyrighted work please review our DMCA policy and learn how to submit a takedown request. © 2024. First Multiple Listing Service, Inc.

Send a message

Message successfully sent.

Your message

What is 3 + 4 ?

Reason for contacting?

I agree to receive email communication and understand I can unsubscribe at any time.

I agree to be contacted by Charis Realty Group - Christine Issler, Broker via call, email, and text for real estate services. To opt out, you can reply 'stop' at any time or reply 'help' for assistance. You can also click the unsubscribe link in the emails. Message and data rates may apply. Message frequency may vary. Privacy Policy

Sign Out

Virtual Assistant

Would you like to take the next step with this property? We can help you schedule a showing or virtual tour, or send you more details.

Yes, I would like more information.

Thank You for Your Reply, One of Our Agents will contact you as soon as possible

No, maybe later.

Thank you, you can always contact me via email, phone number or through the contact form.

Realhub AI

Lucy - Your AI-Powered Realtor

Update Your Temporary Password

Personalize your search

Enter your email and we'll notify you immediately when new listings match what you're looking for.

or enter email address

Already have an account ? Login here

Continue your home search

I agree to receive communications and understand I can unsubscribe at any time.

I agree to be contacted by Charis Realty Group - Christine Issler, Broker via call, email, and text for real estate services. To opt out, you can reply 'stop' at any time or reply 'help' for assistance. You can also click the unsubscribe link in the emails. Message and data rates may apply. Message frequency may vary. Privacy Policy

Already have an account ? Login here

We use cookies

We use cookies primarily for analytics to enhance your experience. By accepting, you agree to our use of these cookies. You can manage your preferences or learn more about our cookies policy.
