Properties

Browse or get in touch to schedule a walkthrough.

  • Nearby me
Price range

Popular Features

Community Features

Association

Property Features

Waterfront

View

Exterior Features

Interior Features

Style

10000 properties match your criteria

Updated 1 minute ago

E-Alert name

This move-in ready, well-maintained, four bedroom, three and a half bath home offers plenty of space for living, relaxing, entertaining, and storage. You will first be welcomed by the front porch large enough to house some rocking chairs. Once inside, you will appreciate the lovely finishes including LVP throughout the main level, crown molding, and quartz counters and newer appliances in the kitchen. You will enjoy plenty of natural light and elbow room. Entertain in style whether serving up a big family celebration or getting cozy around the fireplace in the family room. There's even more space out back on the multi-level deck and fenced yard. Upstairs you will find 4 good-sized bedrooms and the hall bath. The primary suite features a vaulted ceiling, walk-in closet, and ensuite bathroom with a skylight and soaking tub. The lower level offers a game room, private room with a walk-in closet, a full bathroom, plus extra space for a home gym or storage. The attached two-car garage offers even more space, and the extended driveway is great for your extra parking. All this and more just minutes from commuter routes and  downtown Charles Town. Welcome Home to Almost Heaven West Virginia!
#WVJF2010646

CHARLES TOWN

11 GUSTY COURT

4 Beds

3 Baths

3,030 Sq.Ft.

$419,900

MLS#: WVJF2010646

New construction home located in the beautiful sought after Cacapon South. This is a ranch style home with a stone front garage & partial stone front, sitting on over an acre surrounded by beautiful mountain views. Featuring the popular split bedroom design. Vaulted ceilings in the open concept main level with granite countertops in the kitchen,  Kitchen Island, walk- in pantry. 3 Bedrooms & 2 Full bathrooms. The primary bathroom has double sinks with granite top and a make up vanity,  stand alone tile shower,  & free standing soaking tub. Enjoy a cup of coffee on your rear deck on these soon to be chilly nights. Garage is a 24X 24! The laundry room/mud room off the garage is the perfect drop off station for your kids backpacks, groceries, or even store your pets needs! Cabinets in laundry room with granite top. The unfinished basemen & rough in plumbing for a bathroom t leaves room for future expansion. A few steps out your basement leads you to your beautiful mountain views.  Cacapon State park is 0.3 Miles away. Park, Beach, walking trails, fishing, & so much more. You don't want to miss this one! Estimated completion date is Early- Mid November, just in time for the Holidays.
#WVMO2003532

BERKELEY SPRINGS

38 DAWSON FARM ROAD

3 Beds

2 Baths

1,755 Sq.Ft.

$419,900

MLS#: WVMO2003532

The Davidson is a spacious 4-bedroom, 2.5-bath home with 1,800 square feet of living 
space and a 2-car garage. The open-concept layout features a chef-ready kitchen with 
granite countertops, stainless steel appliances, a large island, and 36-inch upper cabinets. 
Designer upgrades included through the CompleteHome Plusâ„¢ package, such as luxury 
vinyl plank flooring, wood cabinetry, and stylish finishes, add exceptional value and style 
throughout.
#WVBE2052880

FALLING WATERS

TBD Lot 45 BROMPTON STREET

4 Beds

2 Baths

1,800 Sq.Ft.

$419,900

MLS#: WVBE2052880

Custom touches throughout make this exceptional 4-bedroom, 3.5-bath home truly one of a kind! Freshly painted and beautifully maintained, the home welcomes you with a grand two-story foyer featuring elegant hardwood stairs. The open main level offers the perfect blend of functionality and style with a dedicated home office, a separate formal dining room, and a bright sunroom just off the kitchen.
The beautifully appointed kitchen is equipped with stainless steel appliances (replaced in 2023/2024), a subway tile backsplash, a pantry with motion lighting, and a butcher block island. The kitchen flows seamlessly into the inviting family room, highlighted by a cozy gas fireplace with a stone hearth. Step from the sunroom onto the expansive rear deck, complete with new vinyl fencing for added privacy. A convenient mudroom connects the oversized two-car garage to the main level and includes space for the washer and dryer.
Upstairs, you'll find four generously sized bedrooms, including a spacious primary suite with a cathedral ceiling, large walk-in closet, and private bath featuring a soaking tub and separate shower.
The finished lower level offers incredible flexibility with a library or gym featuring custom built-in shelving, a full bath with a walk-in shower, and a spacious recreation room complete with a custom-built bar. A rear entrance provides added convenience.
Additional updates include a new electrical panel (2020), one HVAC system replaced (2022), water heater (December 2024), new garbage disposal, and an oversized two-car garage with built-in shelving for extra storage.
#WVBE2053474

MARTINSBURG

130 PIERCE ARROW WAY

4 Beds

3 Baths

3,264 Sq.Ft.

$419,900

MLS#: WVBE2053474

DON’T MISS THIS ONE! Welcome to 67 Election Ct in Liberty Run—a recently built, move-in ready 4-bedroom, 2 bath rancher offering 1,762 finished sq. ft. on a 0.33-acre lot, the largest in the community! Enjoy the convenience of one-level living along with upgrades that make this home stand out, including crown molding in the common areas, added trim and window sills, upgraded pantry shelving, additional painting, and a garage door opener with remote. Need more space? The huge unfinished walkout basement is ready for your vision and already includes a rough-in for another full bathroom. Create a rec room, home gym, office, additional living space, or the ultimate entertainment area. Step outside to the added patio and enjoy the extra outdoor space that comes with this oversized lot. With 4 bedrooms, a walkout basement, valuable upgrades, and the largest lot in Liberty Run, this home offers space, flexibility, and room to grow. Schedule your showing before it’s gone!
#WVBE2053490

MARTINSBURG

67 ELECTION COURT

4 Beds

2 Baths

1,762 Sq.Ft.

$419,900

MLS#: WVBE2053490

Situated on a generous 3/4-acre cul-de-sac lot in the serene community of The Woods, this private raised ranch offers the perfect blend of comfort and nature. Whether for full- or part-time use, this property provides a peaceful and secluded feel, with lush trees creating a tranquil backdrop for picturesque views from nearly every angle. In addition to the views, a cozy wood-burning fireplace, built-in library bookshelves, vaulted ceilings, and wood floors grab your attention the moment you walk in the door. 

This nearly 3,000 sq. ft. home features a unique floor plan with the primary suite and a functional den (featuring a Murphy bed that conveys) on the entry level, plus two additional bedrooms and other functional spaces on the lower level. A highlight of the home is the newly renovated primary bathroom, featuring a gorgeous walk-in shower with glass doors and a quartz vanity. The eat-in kitchen features counter seating and connects to a flex space/porch plus one of the two outdoor decks, perfect for enjoying scenic views and outdoor living. Newer windows throughout the home and a replaced sliding glass door enhance security and energy efficiency, providing peace of mind. There's also plenty of storage options in the attic and attached garage. 

Backing up to the Sleepy Creek Wildlife Management Area with nearly 23,000 acres of rugged terrain, enjoy easy access to 70 miles of trails leading to beautiful Sleepy Creek Lake, Meadow Branch Trout Stream, and scenic overlooks -- perfect for outdoor activities and wildlife viewing. Bird watchers will alos enjoy the year-round peaceful haven with minimal traffic noise, ensuring you hear bird songs clearly every morning. 

Public community amenities include a golf course, on-site spa, and hair salon. Plus, other amenities like pools and a sports complex are available for an additional cost. Experience the warmth and comfort of this inviting residence, where you can truly relax like you're on vacation every day!
#WVBE2054012

HEDGESVILLE

4 PEACE PIPE LANE

3 Beds

2 Baths

2,998 Sq.Ft.

$419,900

MLS#: WVBE2054012

Coming soon
Welcome to Wayne Ct! Nestled in the highly sought-after community of Shannondale, this 4 year young split foyer home offers a harmonious blend of modern elegance and comfort. Set on a sprawling and wooded 1.47-acre lot (3 total lots), this residence invites you to experience a lifestyle of privacy and tranquility. Step inside to discover a thoughtfully designed layout that seamlessly connects living spaces, perfect for both entertaining and everyday living. The heart of the home features an inviting atmosphere, enhanced by vaulted ceilings, and an abundance of natural light. Enjoy a large modern kitchen featuring stainless appliances, granite countertops, and access to the inviting rear yard. With three spacious bedrooms and three full bathrooms, this home caters to your every need. The primary suite offers it's own retreat style bathroom and is privately located on the opposite side of the home. The fully finished basement, complete with it's own full bathroom, laundry, convenient garage access and a side entrance, provides ample space for recreation or relaxation, ensuring every member of the household has their own retreat. The attached garage and driveway offer convenience and ease, while the exterior showcases a serene wooded atmosphere that includes mature trees and fully fenced side and rear yard! Embrace the exclusive lifestyle that Shannondale offers, where serene vacation style surroundings meet modern luxury. This property is not just a house; it's a place to create lasting memories and call home. Experience the perfect balance of private wooded living and modern comfort in your new home. Don't wait, priced below new builds, and homes do not stay on the market long here!
#WVJF2026608

HARPERS FERRY

103 WAYNE COURT

3 Beds

3 Baths

1,670 Sq.Ft.

$419,900

MLS#: WVJF2026608

THE LARGEST HOMESITES WITH THE BEST VALUE IN SOUTH BERKELEY** NOW OFFERING UP TO $15,000 CLOSING COST ASSISTANCE FOR PRIMARY RESIDENCE WITH USE OF APPROVED LENDER AND TITLE!**
Step into a home where elegance meets comfort at every turn. This charming residence boasts a striking stone front and a serene flat backyard, offering both curb appeal and a peaceful outdoor retreat. The gourmet kitchen is truly a chef’s paradise, featuring a French door stainless steel fridge, an extended island, sleek stainless steel oven hood, cooktop, wall-mounted microwave, and oven—all paired with upgraded cabinetry that stretches to the ceiling. Enjoy the rich beauty of gleaming quartz countertops, luxury lighting, and a sophisticated backsplash. With its 4-foot extension, the home offers generous space for daily living, and the entire main floor is finished with upgraded, easy-to-maintain LVP flooring—no carpet in sight! The thoughtful layout flows seamlessly into the attached two-car garage, offering convenience and practicality. Upstairs, you’ll discover four spacious bedrooms, including a luxurious primary suite complete with an expansive walk-in closet and an elegantly designed en-suite bathroom. Plus, the upstairs laundry makes household chores effortless and efficient. Photos may be of a similar home/floorplan if the home is under construction or if this is a base price listing.
#WVBE2044850

INWOOD

744 OUTRIGGER ROAD

4 Beds

2 Baths

2,553 Sq.Ft.

$419,818

MLS#: WVBE2044850
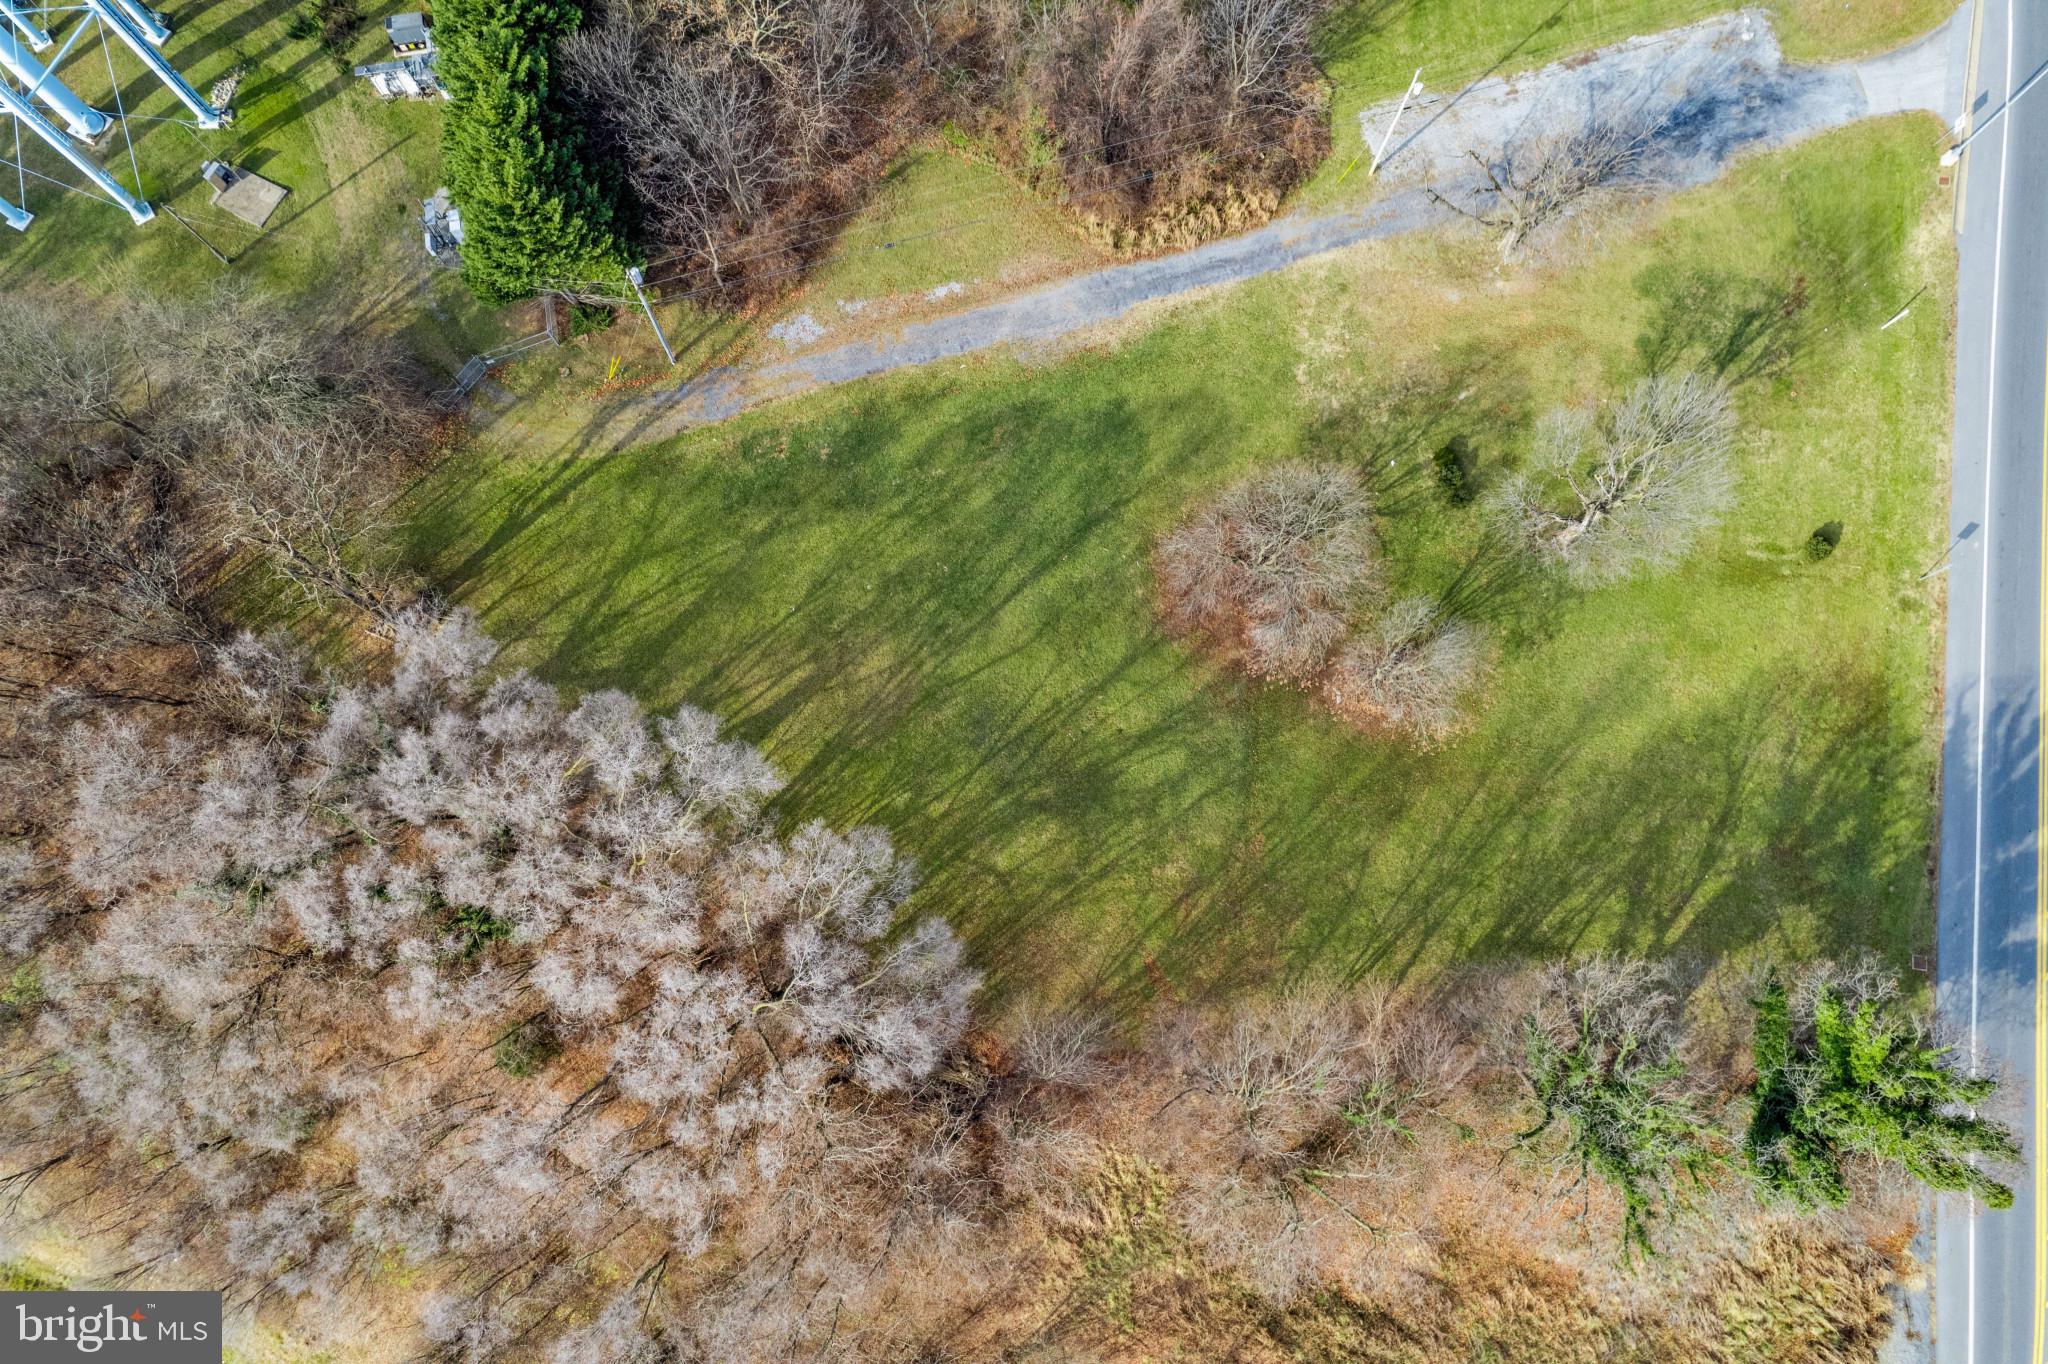
Lot B offers exceptional visibility and access at the southwest corner of George Street and southbound US Route 340, strategically located within the thriving Norborne Glebe community. Perfect for retail, office, or hospitality, this lot benefits from proximity to major highways, growing residential developments, and Jefferson County’s economic expansion. Zoned for commercial use and equipped with infrastructure access, making development straightforward and cost-effective.

Located in near proximity to the Norborne Glebe residential project and adjacent to key highways like US Route 340, Lot is ideally positioned to capitalize on the growth trends and development priorities outlined in Jefferson County's 2035 and 2045 Comprehensive Plans. The county's focus on creating urbanized hubs, mixed-use areas, and high-density residential zones makes these lots prime for impactful commercial use.

Few of the New Residential Housing Development projects around this location: 
Norborne Gleebe
King's Crossing
Huntfield
Shennandoah Springs
President's Pointe
Huntwell West
Magnolia Springs
Red Clover
Ryan homes are coming in the area as well in the future.

Jefferson County's Comprehensive Growth Plans( In the document)
*****Please note this is GC zoned lot, Seller has the updated record. *******
#WVJF2015134

CHARLES TOWN

1382 S GEORGE ST

None Beds

None Baths

1.62 acres

$419,750

MLS#: WVJF2015134

COMP listing - Carnegie with Morning Room and unfinished basement *Photos may not be of actual home. Photos may be of similar home/floorplan if home is under construction or if this is a base price listing.
#WVBE2035230

INWOOD

135 GRAYLING ROAD

4 Beds

2 Baths

2,394 Sq.Ft.

$419,675

MLS#: WVBE2035230

For comp purposes only. Dan Ryan Builders at Sheridan Estates near Harpers Ferry. Belmont II with 4' family room extension, conservatory, morning room, 4BR, 3 full & 1 half bath, unfinished walkout basement, upgrade cell foam insulation throughout with 2x6 walls, gourmet kitchen with wall oven, gas range, gas fireplace, central vac, roman shower MBA.
#1000222587

HARPERS FERRY

337 LOOKOUT MOUNTAIN COURT LOT 127

4 Beds

3 Baths

3,654 Sq.Ft.

$419,662

MLS#: 1000222587
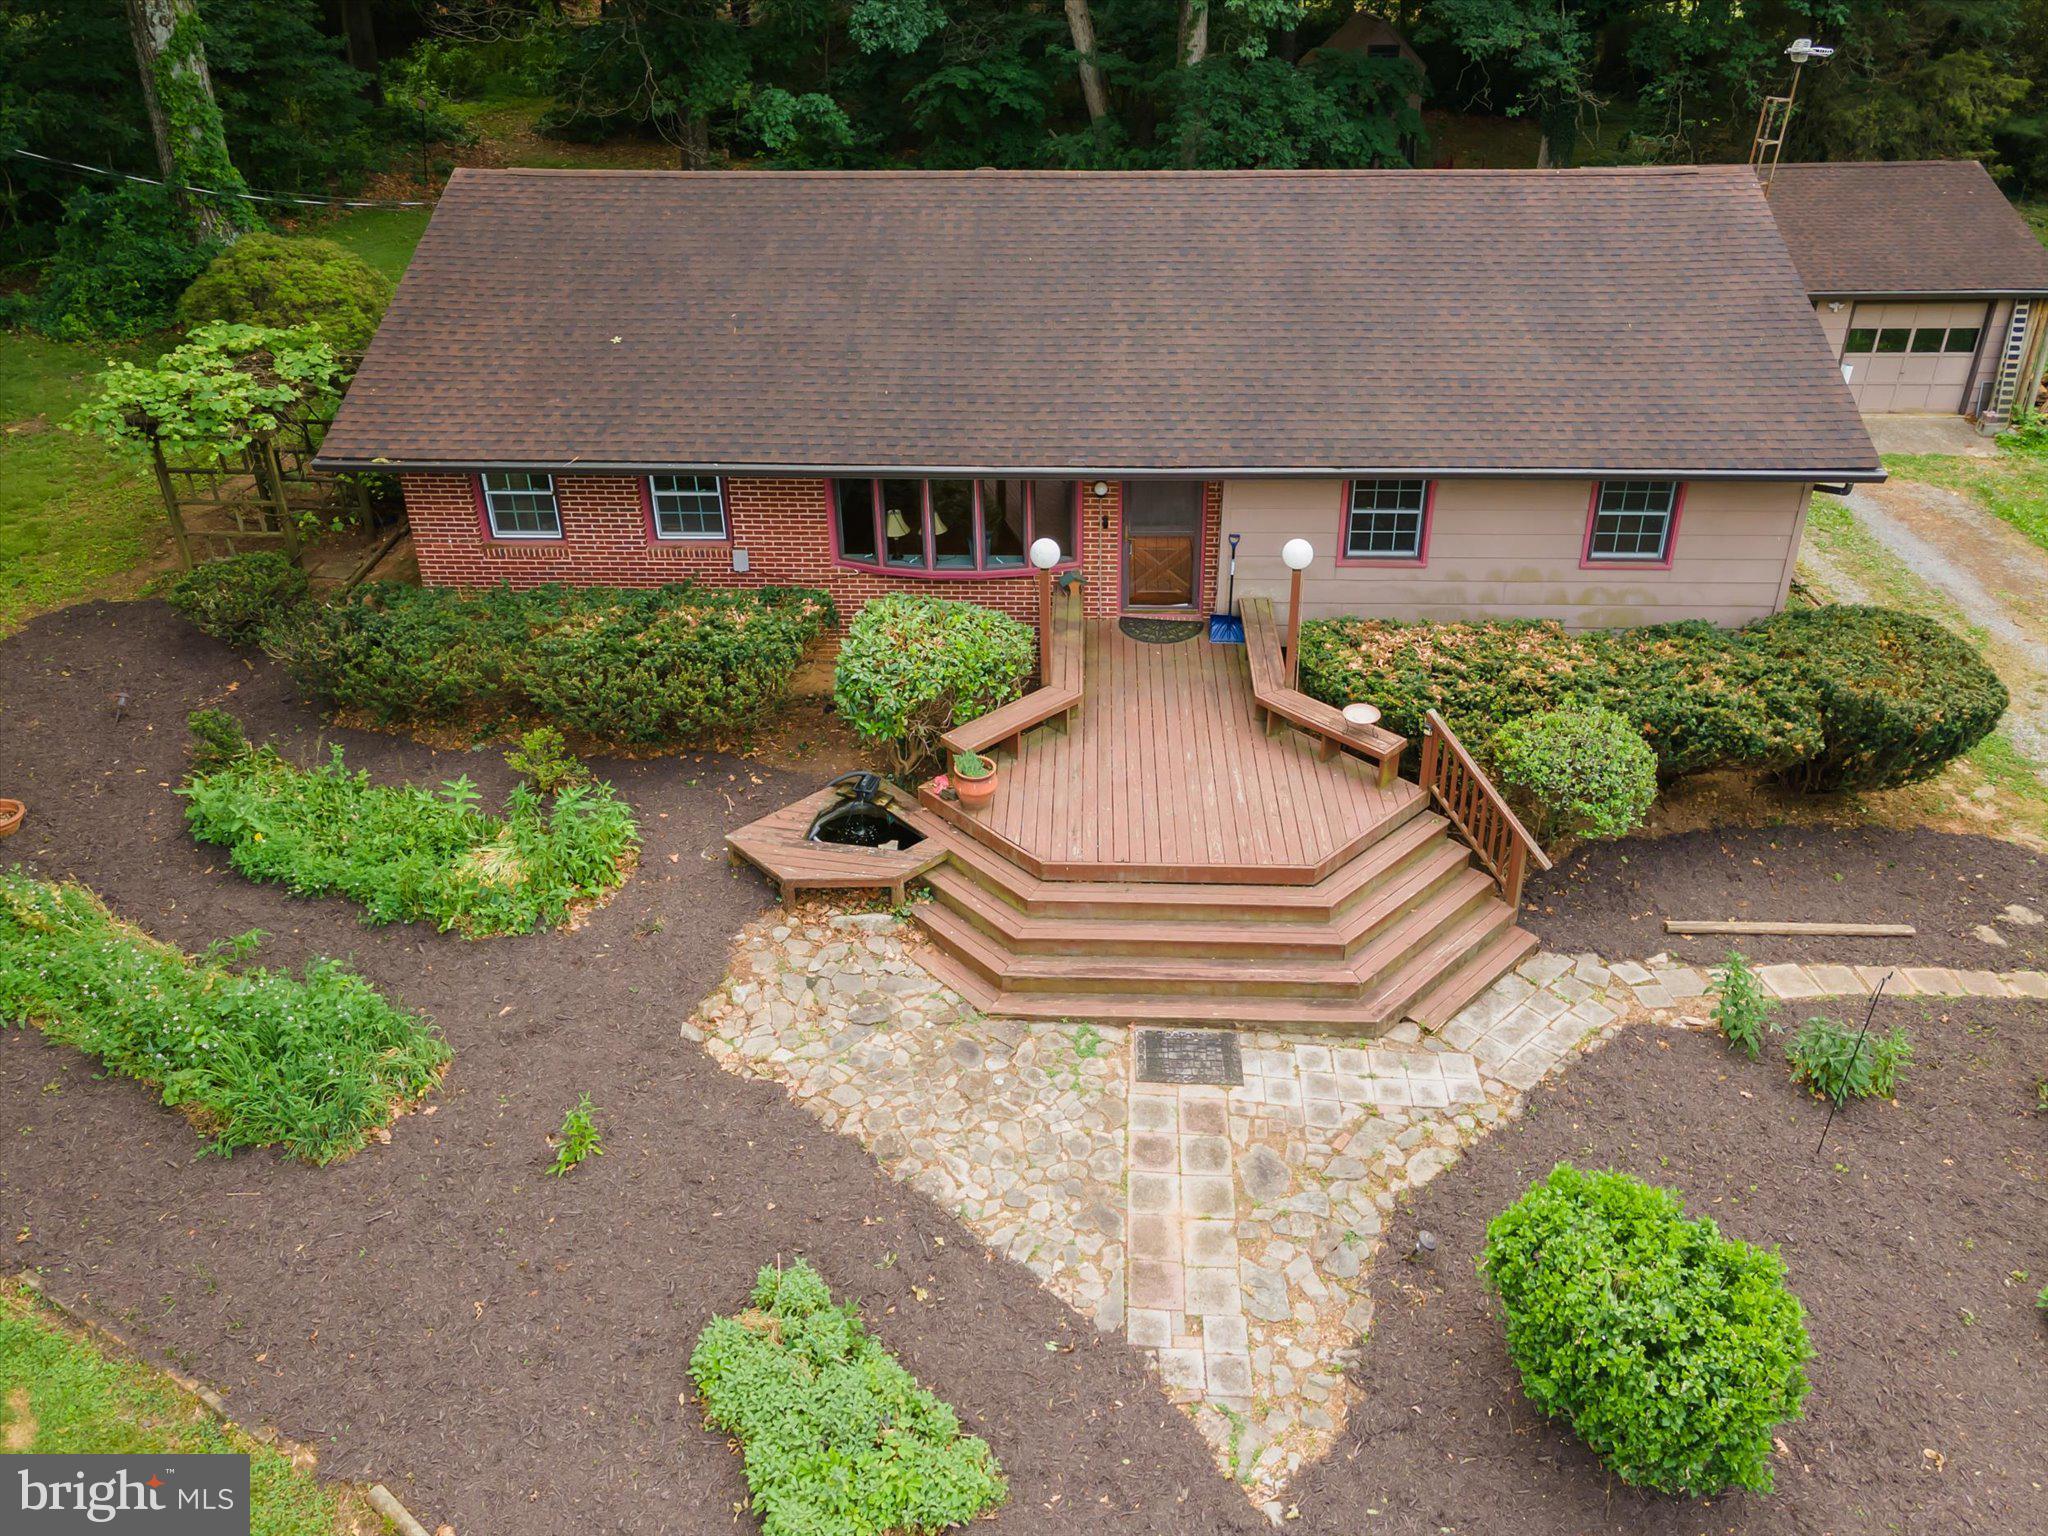
Charming Country Retreat nestled on a peaceful 1.63-acre private parcel along a quiet country road just outside historic Shepherdstown, this inviting 1963-built home offers the perfect blend of timeless character and versatile living space. With approximately 2500 total square feet, 3 bedrooms, and 2 bathrooms, this single-family residence sits on unrestricted land—ideal for those seeking freedom and flexibility in the Eastern Panhandle.
Step inside to discover lovely hardwood flooring that flows throughout the main living areas, creating a warm and welcoming atmosphere. The spacious layout is filled with natural light and provides ample room for comfortable everyday living and entertaining.
The finished basement presents exciting possibilities—easily transform it into a fourth bedroom, a creative hobby room, home office, or additional living space to suit your lifestyle.
Outside, the property truly shines as a gardener's and nature lover's paradise. It's loaded with mature fruit trees, berry bushes, and an abundance of trees that provide privacy, shade, and seasonal beauty. A private deck off the back offers a serene spot to relax, enjoy the views, or entertain family and friends while surrounded by your own personal woodland setting.
Conveniently located near Shepherdstown's vibrant arts scene, dining, and amenities, yet tucked away for privacy, this home is a rare find for those who appreciate country living with easy access to everything the area has to offer.
Whether you're looking for a peaceful primary residence, a hobby farm setup, or a versatile property with room to grow, 561 Billmyer Mill Road delivers endless potential.
#WVJF2024604

SHEPHERDSTOWN

561 BILLMYER MILL ROAD

3 Beds

2 Baths

2,611 Sq.Ft.

$419,500

MLS#: WVJF2024604

Quick Move In! Corner Lot!  Located in our Tollhouse Woods community on the edge of Downtown Shepherdstown! This 2 Story single family home marries features and affordability and comes with everything included.  4 Bedrooms, LVP floors in the main living spaces, included kitchen appliances, granite countertops and white cabinets give the updated look you've always wanted. Located next to Morgan's Grove Park  and just down the street from Downtown Shepherdstown!
#WVJF2013906

SHEPHERDSTOWN

238 LYON RIDGE ROAD

4 Beds

2 Baths

1,906 Sq.Ft.

$419,490

MLS#: WVJF2013906

*OFFERING UP TO $15,000 IN CLOSING ASSISTANCE FOR PRIMARY RESIDENCE WITH USE OF APPROVED LENDER AND TITLE.*
*PENDING* Whitehall ll model with first floor home office/flex space. 4 bedrooms 2.5 bathrooms with an unfinished basement and window egress. Fully upgraded lighting package, granite countertops, and upgraded cabinets, this home is one of a kind. *Photos may not be of actual home. Photos may be of similar home/floorplan if home is under construction or if this is a base price listing. AGENT REGISTRATION REQUIRED.
#WVJF2024178

CHARLES TOWN

HOMESITE 49 ARMISTEAD PLACE

4 Beds

2 Baths

1,929 Sq.Ft.

$419,355

MLS#: WVJF2024178

Start Your New Chapter in a Move-in-Ready Home.  **UP TO $20,000 IN CLOSING COST ASSISTANCE AVAILABLE ON SELECT HOMES, FOR PRIMARY RESIDENCE WITH USE OF APPROVED LENDER AND TITLE!**   
Brand-new Single-Family Homes at Presidents Pointe.  The Wait is Over! We have just released our most private and desirable homesites in the neighborhood.  Act NOW, as there are only 5 homes being released with incredible pricing and incentives.  Come see what makes the Manning model Stanley Martin’s best-selling Single Family Home in all of West Virginia! 
Imagine waking up to beautiful mountain views and sipping your coffee as the sun rises, with a sense of peace and possibility!  Located just 2 minutes from Route 9 and 340, Presidents Pointe offers the most convenient commuter location in the panhandle for accessing Virginia and Maryland.  Presidents Pointe is Jefferson County’s ONLY truly walkable neighborhood, with Potomac Marketplace just steps away. Walk to Glory Days to watch your favorite sporting events, grab a quick breakfast at Dunkin Donuts or Panera Bread, browse the isles of Home Depot for your favorite springtime flowers and enjoy other shopping and dining which will make your life so convenient! 
Our thoughtfully designed 2-car garage Manning offers light-filled open living spaces, featuring 9’ ceilings and 6’ windows.  Host dinner and game nights for family and friends in our beautifully appointed designer kitchen with enhanced cabinetry and quartz countertops.  Relax in your beautiful owner’s suite and enjoy the sunset after a long day in your own private oasis.  
The Manning has been designed with today’s lifestyle in mind.  These homesites are stunning-don’t miss this opportunity to choose yours today!
Sales office open Mondays, Thursdays, Fridays and Saturdays 10- 5, Sundays 12- 5, closed Tuesdays and Wednesdays.
Model homes can be toured during closed hours through U-TOUR self guided model tour.  Go to the Presidents Pointe sales office and take photo of the QR code on sign outside of the sales office, follow directions and the model home can be toured!
#WVJF2021476

RANSON

179 TAFT AVENUE

4 Beds

2 Baths

2,375 Sq.Ft.

$419,050

MLS#: WVJF2021476

1 ... 335 336 337 338 339 ... 666
* Listings identified with the FMLS IDX logo come from FMLS and are held by brokerage firms other than the owner of this website. The listing brokerage is identified in any listing details. Information is deemed reliable but is not guaranteed. If you believe any FMLS listing contains material that infringes your copyrighted work please click here to review our DMCA policy and learn how to submit a takedown request. © 2024. First Multiple Listing Service, Inc.

Send a message

Message successfully sent.

Your message

What is 3 + 4 ?

Reason for contacting?

I agree to receive email communication and understand I can unsubscribe at any time.

I agree to be contacted by Charis Realty Group - Christine Issler, Broker via call, email, and text for real estate services. To opt out, you can reply 'stop' at any time or reply 'help' for assistance. You can also click the unsubscribe link in the emails. Message and data rates may apply. Message frequency may vary. Privacy Policy

Sign Out

Virtual Assistant

Would you like to take the next step with this property? We can help you schedule a showing or virtual tour, or send you more details.

Yes, I would like more information.

Thank You for Your Reply, One of Our Agents will contact you as soon as possible

No, maybe later.

Thank you, you can always contact me via email, phone number or through the contact form.

Realhub AI

Lucy - Your AI-Powered Realtor

Update Your Temporary Password

Personalize your search

Enter your email and we'll notify you immediately when new listings match what you're looking for.

or enter email address

Already have an account ? Login here

Continue your home search

I agree to receive communications and understand I can unsubscribe at any time.

I agree to be contacted by Charis Realty Group - Christine Issler, Broker via call, email, and text for real estate services. To opt out, you can reply 'stop' at any time or reply 'help' for assistance. You can also click the unsubscribe link in the emails. Message and data rates may apply. Message frequency may vary. Privacy Policy

Already have an account ? Login here

We use cookies

We use cookies primarily for analytics to enhance your experience. By accepting, you agree to our use of these cookies. You can manage your preferences or learn more about our cookies policy.
