Properties

Browse or get in touch to schedule a walkthrough.

  • Nearby me
Price range

Popular Features

Community Features

Association

Property Features

Waterfront

View

Exterior Features

Interior Features

Style

10000 properties match your criteria

Updated 1 minute ago

E-Alert name

Ready for IMMEDIATE Move-in! This stunning home boasts a 10 x 12 sunroom, large deck and a first-floor powder room. The kitchen is a chef's dream, featuring upgraded cabinets, granite countertops, and stainless steel appliances. Upstairs, the spacious primary suite offers a walk-in closet and an upgraded primary bath with a dual vanity. Two additional generously sized bedrooms provide ample space for family or guests. The second floor also includes a convenient laundry room, making household chores a breeze. The basement features a walk-up to the rear yard and is plumbed for a future bath. Located in Huntwell West in Ranson, this home is centrally located near shopping and dining options, just 8 minutes from Charles Town, and provides easy access to Northern VA, Route 9, and I-81. Please note that the photos are representative only and are of a similar model. Don't miss out on this incredible opportunity!
#WVJF2013132

RANSON

252 ELLERY STREET

3 Beds

2 Baths

1,640 Sq.Ft.

$419,990

MLS#: WVJF2013132

Move-in ready Rockford located in the popular Huntwell West community! This stunning home features 4 large bedrooms and 2.5 bathrooms, perfect for comfortable living. The main level is open and bright, offering a versatile flex space and a spacious family room. The kitchen is a chef’s dream, complete with stainless steel appliances, granite countertops, and a kitchen island. The primary bedroom is a luxurious retreat, featuring a walk-in closet and a primary bath with a soaking tub and double vanity. Conveniently, the large walk-in laundry room is located on the bedroom level. The unfinished basement, with walk-up stairs to the rear yard and rough-in for a future full bath, offers endless potential. Centrally located near shopping and dining options, this home is just 8 minutes from Charles Town and provides easy access to Northern VA, Route 9, and I-81. Please note that the photos are representative only and are of a similar model. Embrace the opportunity to customize your new home to fit your lifestyle in this thriving community. Don't miss out on this incredible opportunity to own a home that combines luxury and convenience in an unbeatable location! Visit the model or call the sales office for more information.
#WVJF2012786

RANSON

434 FREEMAN STREET

4 Beds

2 Baths

2,112 Sq.Ft.

$419,990

MLS#: WVJF2012786

MOVE IN READY!! Large corner homesite!!! Come see this 4 bedroom, 2.5 baths, with a generous 2 car garage, fully equipped gourmet kitchen with stainless steel appliances, 25 cu ft side by side refrigerator with in-door water/ice, multi cycle dishwasher, disposal, range and microwave with Aristokraft kitchen cabinetry, LED work area kitchen lighting and quartz countertops. Large island with sink. America's "Smart Home Technology" featuring Quisys IQ HD touchscreen with camera, Wi-Fi video doorbell, Echo Dot speaker with Alexa, Z-Wave programmable thermostat, smart light switch available and Keyless Entry front door lock with deadbolt, flat screen prewires with cat-6 outlets in primary bedroom and living area, and finally a Wi-Fi enabled garage door opener. LVP flooring on main level, two panel interior doors with brushed nickel hardware, wall to wall carpeting in bedrooms, ceiling fan pre-wires. Contact us today for your tour!!
#WVJF2017764

SHENANDOAH JUNCTION

360 ATKINSON STREET

4 Beds

2 Baths

2,148 Sq.Ft.

$419,990

MLS#: WVJF2017764

One owner home in the sought after Breckenridge subdivision. 3 bedroom, 2.5 bath house with a walkout basement that leads to a fenced in backyard. Located on a cul-de-sac for privacy. Recently spruced up with newer appliances, paint, etc. Beautiful wood floors in the entry way. Community offers playground. Very conveinient to Charles Town, Harper's Fery, Frederick, MD, etc.
#WVJF2015262

CHARLES TOWN

300 KIMBERWICKE DRIVE N

3 Beds

2 Baths

2,466 Sq.Ft.

$419,990

MLS#: WVJF2015262
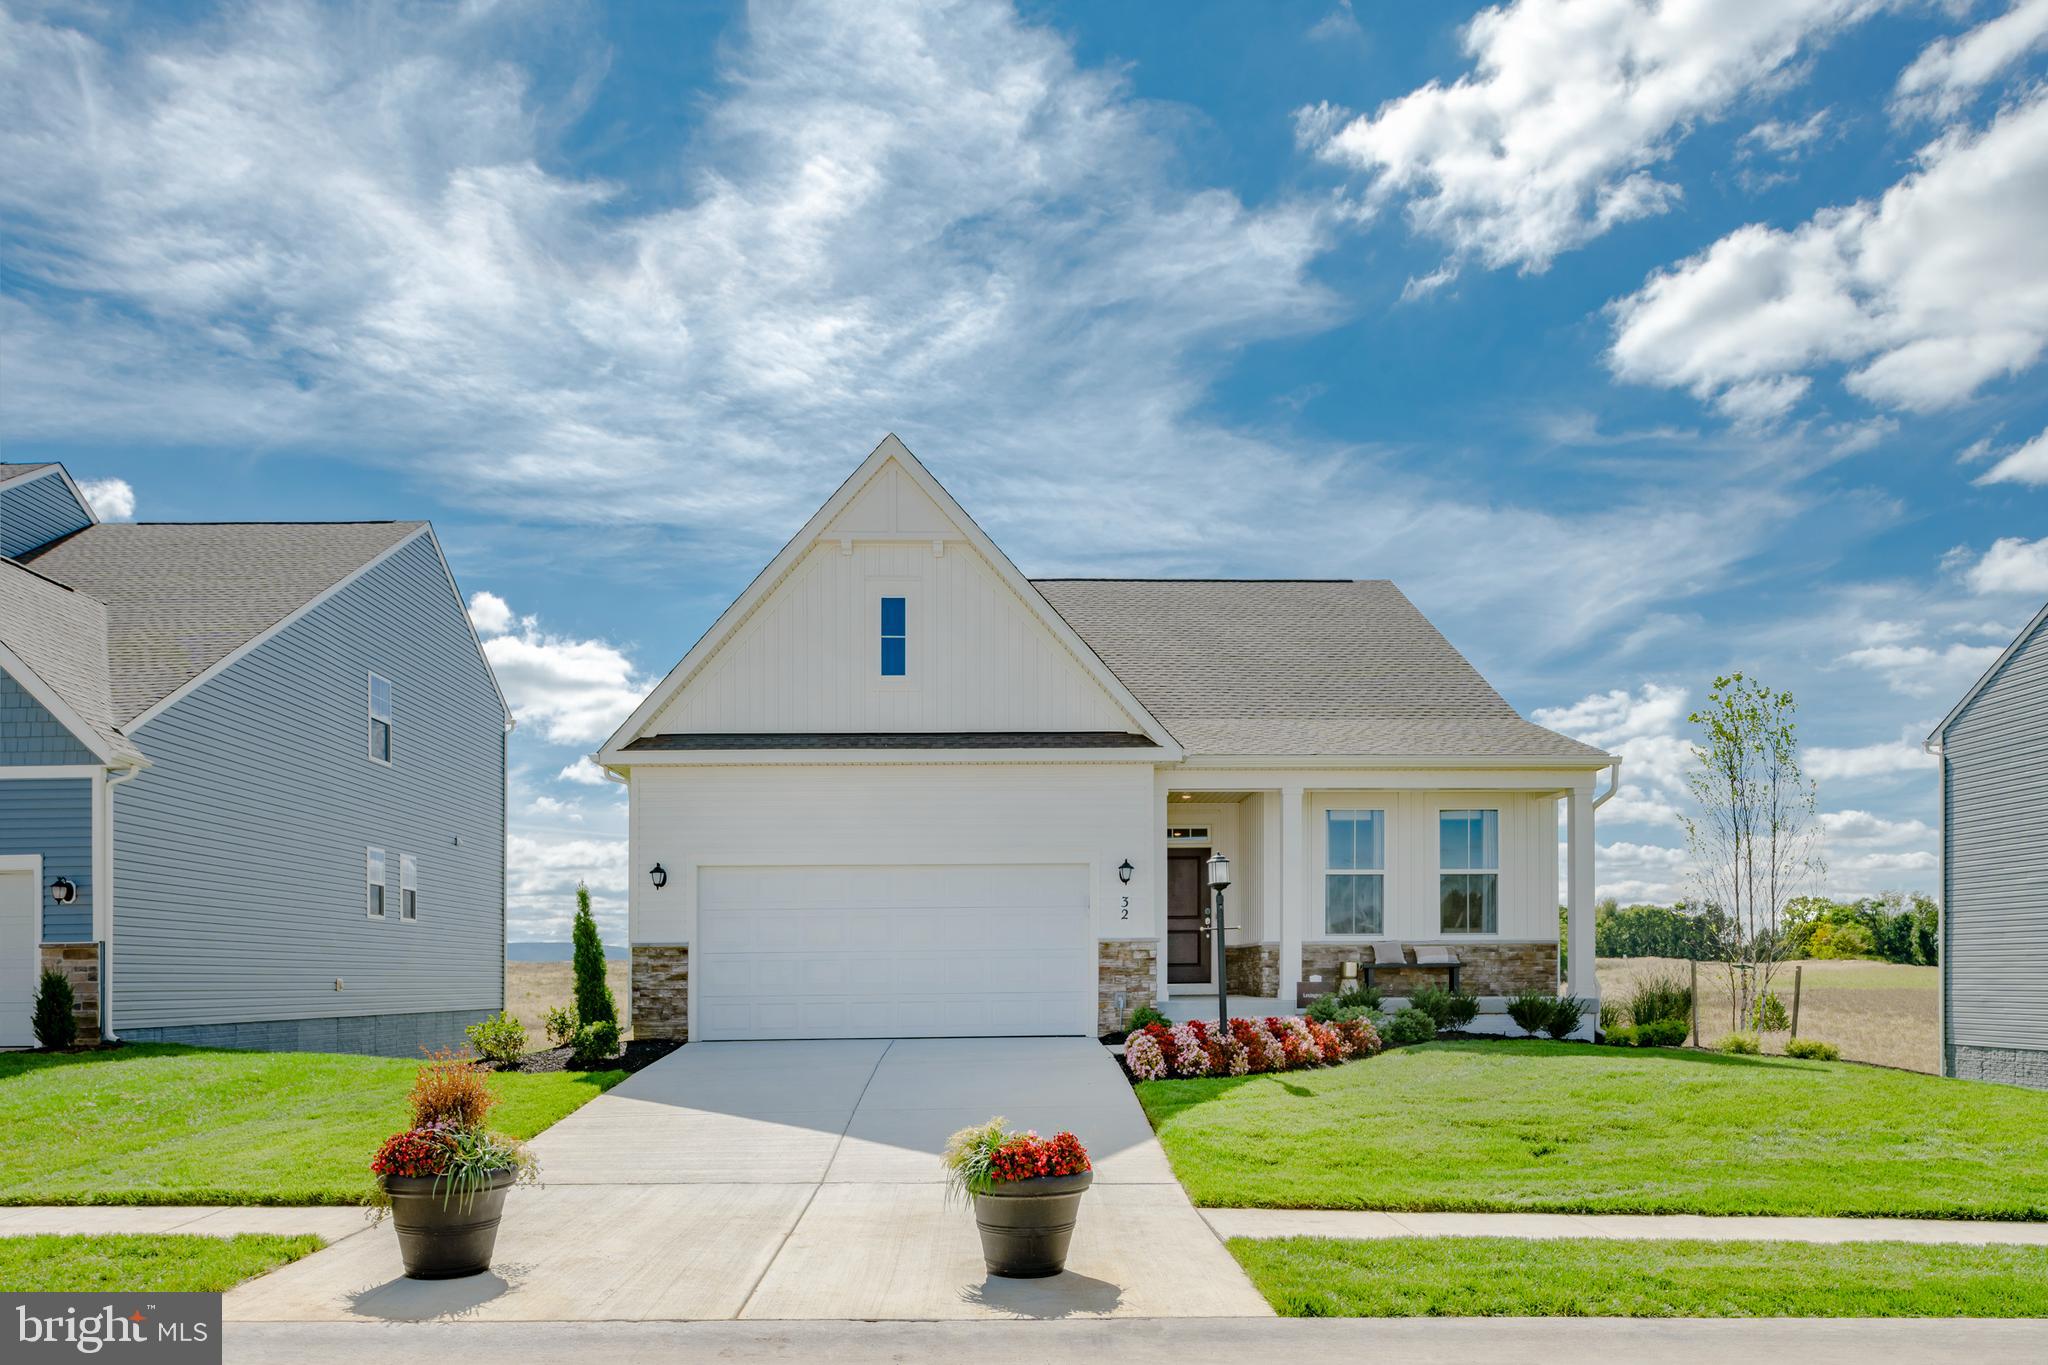
EXPECTED DELIVERY SEPTEMBER 2026! Welcome home to this beautifully designed single-story residence offering 3 bedrooms, 2 bathrooms, and 1,810 square feet of thoughtfully planned living space. The open-concept floor plan seamlessly connects the spacious Great Room, gourmet kitchen, and breakfast nook—creating the perfect setting for everyday living and entertaining. The kitchen features elegant White Ornamental granite countertops, ample cabinetry, and a large island for gathering with family and friends.
   The versatile breakfast nook provides the perfect space for casual dining and can easily be used as a cozy home office, homework station, or hobby area while remaining connected to the heart of the home. A formal dining room just off the foyer offers an elegant setting for holiday meals and special occasions.
    The luxurious owner's suite is privately situated on one side of the home and features a spacious walk-in closet and en-suite bath. Two secondary bedrooms and a full bath are located on the opposite side of the home, providing comfort and privacy for family members or guests.
   Additional highlights include a convenient laundry room, covered front porch, and attached two-car garage. With its functional layout, modern finishes, and flexible living spaces, this home is designed to fit today's lifestyle.
   Located in the charming city of Charles Town, WV, this home offers convenient access to shopping, dining, outdoor recreation, the scenic beauty of the Shenandoah Valley, and the area's rich historic attractions. Commuters will appreciate the Duffields MARC Station, located just eight miles away, providing easy access to major employment centers throughout the region.
#WVJF2025578

CHARLES TOWN

1026 BARKSDALE DRIVE HS 71

3 Beds

2 Baths

1,810 Sq.Ft.

$419,990

MLS#: WVJF2025578
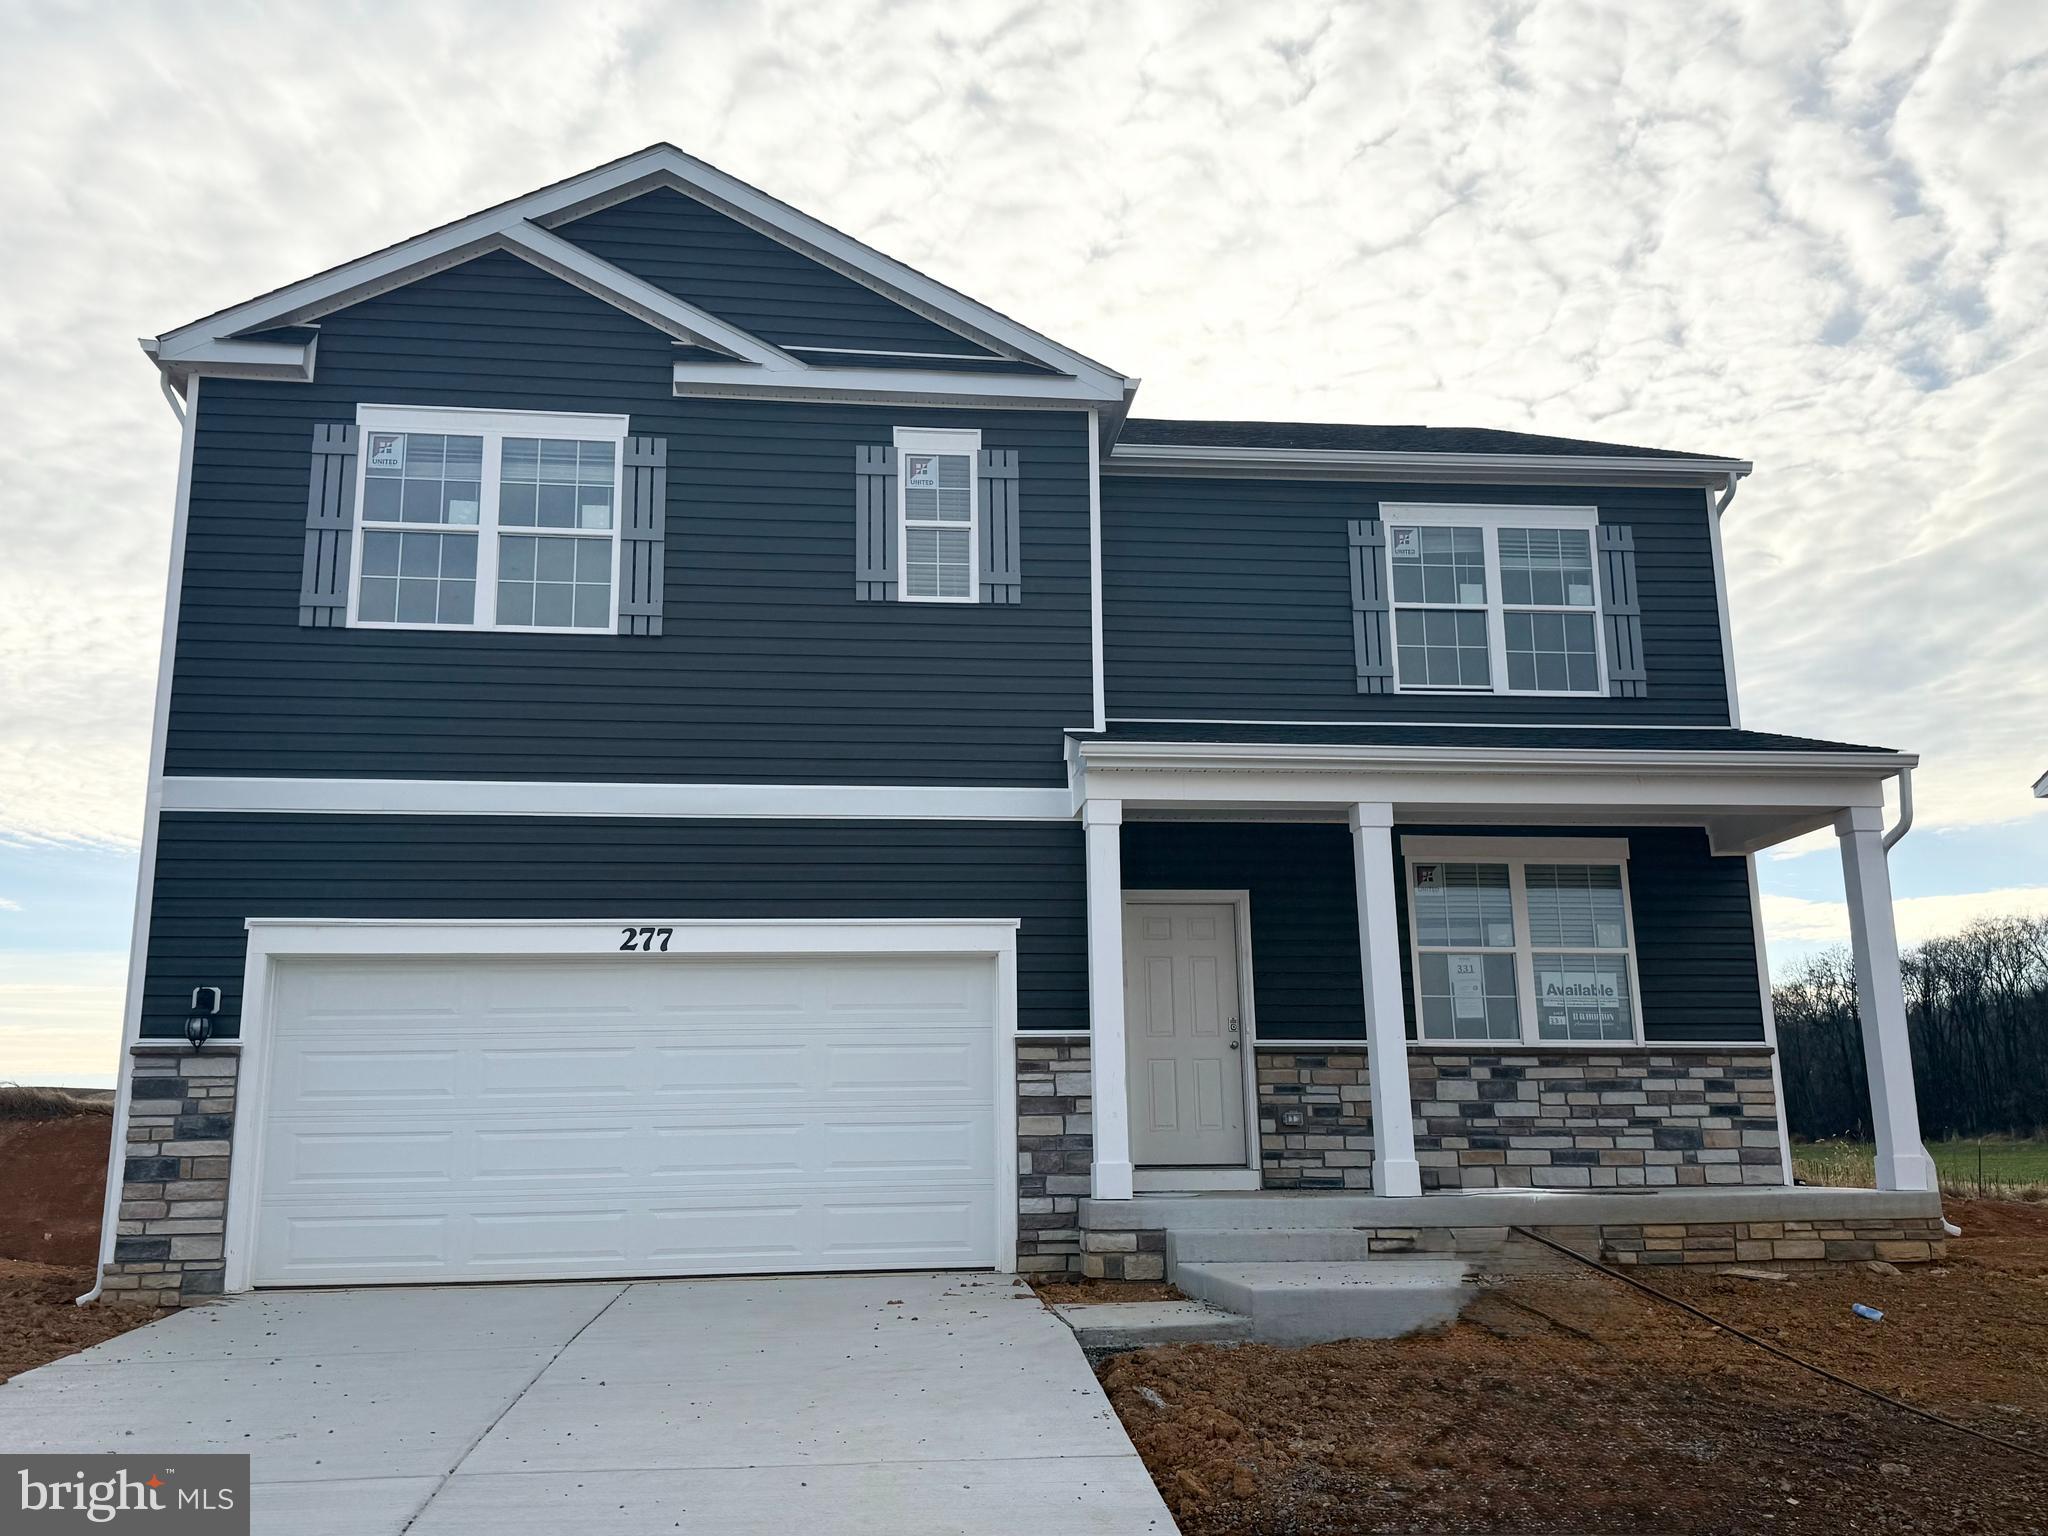
Welcome to the highly sought-after Hayden model - where space, style and scenic views come together beautifully!

This stunning 5-bedroom, 3 full bath home offers incredible flexibility, including a main-level secondary bedroom perfect for guests or a home office. The open concept layout features durable and stylish LVP flooring throughout all main living areas, complimented by bright white cabinetry and elegant granite countertops in the kitchen-creating a clean modern feel that buyers love.

Need extra space? You've got it. A versatile flex room on the main level adapts to your lifestyle, while the spacious upstairs loft provides the perfect spot for a media room, play area or additional lounge space. 

The partially finished basement adds even more potential, complete with plumbing rough-ins for a future bathroom - ready for you to customize to your needs.

Step outside to enjoy peaceful views as this home backs to beautiful farmland-offering privacy and a serene setting that's hard to find. Plus, enjoy the convenience of being just minutes from healthcare, shopping, and a variety of restaurants, giving you the perfect balance of tranquility and accessibility. 

Finance incentives available for qualified buyers using the preferred lender - making owning this home even more affordable!
#WVBE2050674

MARTINSBURG

380 ORPINGTON DRIVE

5 Beds

3 Baths

2,914 Sq.Ft.

$419,990

MLS#: WVBE2050674
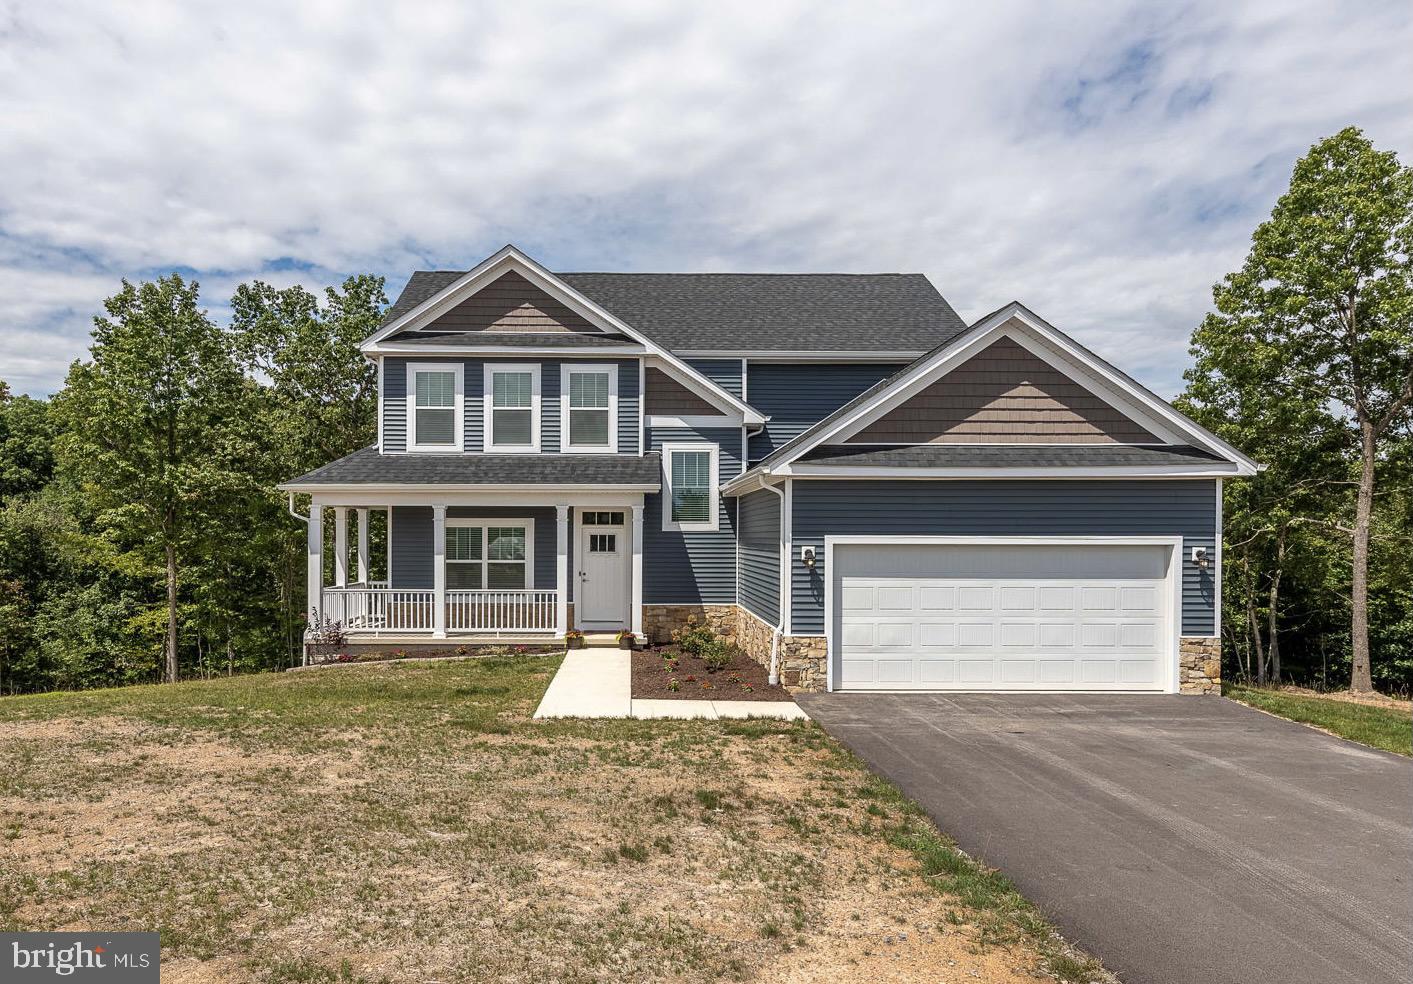
Stunning Craftsman home built in 2021 is located at the Chestnut Hill Estates.  Enjoy  mountain views with the home backing to the woods.  The home boasts 3,300 square feet and 2.038 acres.  As you enter the home, you will notice an open concept floor plan with gleaming luxury vinyl plank flooring throughout the main level.  The main level features a living room, dining room with trey ceiling, spacious kitchen, home office, and half bathroom.  The kitchen features a large island with seating, granite countertops, plenty of cabinet/countertop space, walk-in pantry, and stainless steel appliances.  Upper level features a spacious Primary Bedroom/Suite, two additional bedrooms, full bathroom, and laundry room with washer and dryer.  The Primary Bedrooms/Suite features a spacious sitting room, walk-in closet, and bathroom with dual vanity sink, soaking tub, and shower.  The Primary Bedroom Sitting Room has a closet and can be converted into a 4th bedroom.  The unfinished basement has a three piece rough-in plumbing for bathroom and sliding glass door that walks out to the rear yard.  Homeowners can have up to (2) appurtenant structures including chicken coops, detached garage, barns, etc.  A Must See!
#WVBE2012386

HEDGESVILLE

402 ESCAPE COURT

3 Beds

2 Baths

2,200 Sq.Ft.

$419,990

MLS#: WVBE2012386

Beautiful New Two-Story Home Coming Soon in Riverpointe by D.R. Horton!
Discover modern living in this stunning 1,953 square feet home currently under construction in the sought-after Riverpointe community! Featuring 4 spacious bedrooms and 2.5 baths, this home blends comfort, style and convenience - perfect for todays lifestyle. 

Step inside to find luxury vinyl plank (LVP) flooring, quartz countertops, and stainless steel appliances that elevate your kitchen and living spaces. This open concept, yet cozy floorplan is great for both entertaining and unwinding at the end of the day.

Enjoy the ease of move-in-ready features including a fully sodded yard, smart home technology and window blinds already installed.

Located just minutes from route 340 AND route 9, this home offers an ideal commuter location - making your daily travels simple and efficient while keeping you close to shopping, dining and loal amenities.

Don't miss your chance to own a brand-new D.R. Horton home in one of Charles Town's most desirable communities. Schedule your tour today!
#WVJF2020920

CHARLES TOWN

313 ECLIPSE STREET

4 Beds

2 Baths

1,953 Sq.Ft.

$419,990

MLS#: WVJF2020920

MOVE IN NOW! Check out our Hayden Single Family Home that comes with 5 Bedrooms, 3 Full Baths, Loft, and much more! The Hayden offers the perfect blend of spacious living and modern design, making it an ideal choice for families and those seeking versatile living spaces. This home boasts five generously sized bedrooms, providing ample space for your family or guests. With three full bathrooms, mornings and evenings become stress-free affairs. The loft area is a versatile space that can be transformed into a playroom for kids, a cozy study nook, or a relaxing retreat. The open floor plan seamlessly connects the kitchen, family room, and living spaces, making it perfect for hosting gatherings and entertaining. The kitchen features a spacious island with stunning white quartz countertops, adding both functionality and style to your culinary experience. Offering convenience and accessibility, this home includes a first-level bedroom, catering to various lifestyle needs. Need a dedicated workspace? This home has an extra room that's perfect for an office or study. Schedule your private tour today!
#WVJF2019350

SHENANDOAH JUNCTION

444 ATKINSON STREET

5 Beds

3 Baths

2,511 Sq.Ft.

$419,990

MLS#: WVJF2019350

>> BRAND NEW - Just built 4 Bedroom Home on 1.5 acres of private land offering community river access. Welcome home to 268 Dawn Lane, a beautiful oversized rancher with LVP Flooring throughout the main level areas, open kitchen with upgraded countertops. SS Appliances. dinning space, inviting family room with ceiling fan, foyer area connected to front door with covered porch. Hallway full bathroom with shower/tub combo, 2 bedrooms. line closet at end of hallway and Primary Suite with attached bathroom w/ double sinks and walk in shower. Lower walk out level basement offers an additional spacious family room, 4th bedroom, utility room and ample amount of storage and plumbing for a 3rd bathroom.  Large driveway offering an abundance of parking and possibilities. Enjoy being surround by nature and space Recreation, amenities, main travel routes, and more are minutes from your new home! Schedule your tour! This home is ready to be yours. ** New walkway + Dawn Ln the road has been fixed for an easier drive.
#WVJF2019972

HARPERS FERRY

268 DAWN LANE

4 Beds

2 Baths

2,500 Sq.Ft.

$419,990

MLS#: WVJF2019972

PRICE REDUCED FOR QUICK MOVE IN TO DELIVER IN DECEMBER! Welcome to the Water Lily Ascend Series with 2486 sq ft with a finished basement ready for you to purchase and move into this November!  This Water Lily features an open floor plan on the main level with 9 ft ceilings, recessed lighting, large quartz counter tops and island, upgraded cabinets, ceramic tile back splash, stainless appliances, a double pantry, stylishly appointed kitchen, 5th Bedroom on main level with full bath and a home office! The upper level offers 4 bedrooms, 2 full baths, laundry room and a second Family Room!!The primary suite has huge walk- in closet and a gorgeous private bath with double sinks and frameless walk-in shower. Wait that isn't all! We have also included a finished basement with a full bath, upgraded plank laminate flooring, ceramic tile, Wi-Fi garage door opener, ring doorbell and upgraded CAT6 AND RG6 wiring throughout. Don't miss this chance! Please call today to set up an appointment to view or decorated Water Lily Farmhouse model and learn about our amazing incentives we offer!! *Home photos are of a similar Water Lily. *Taxes are an Est. Liberty Run is located in Berkeley Co right on the Jefferson Co line and perfect for commuters to
#WVBE2030014

MARTINSBURG

32 SALUTE CIRCLE

5 Beds

4 Baths

3,132 Sq.Ft.

$419,990

MLS#: WVBE2030014

IMMEDIATE DELIVERY!!!! Welcome to the Penwell model, where captivating curb appeal is just the beginning. This residence beckons with a charming front porch and tasteful stone accents. As you step through the front door, you'll be greeted by lofty 9' ceilings on the first level, creating a sense of spaciousness. Off the foyer, discover a versatile flex room, ready to transform into a dining room, home office, or your very own "relaxation room" – the choice is yours. For the convenience of your guests, a well-appointed powder room is thoughtfully placed, perfectly situated for the entertaining moments you'll enjoy in your open-concept kitchen and family room area. Ascending to the second level, you'll find a magnificent owner's suite, complemented by three additional bedrooms and a dedicated laundry room. We've also included a smart home package, allowing you to effortlessly control and customize your home environment.  Red Hill's prime location ensures proximity to the local hospital, shopping destinations, a variety of restaurants, and the area's finest farm market, providing an enriched living experience. MOVE IN READY!!!!
#WVJF2012394

CHARLES TOWN

37 ASHCROFT DRIVE

4 Beds

2 Baths

2,148 Sq.Ft.

$419,990

MLS#: WVJF2012394
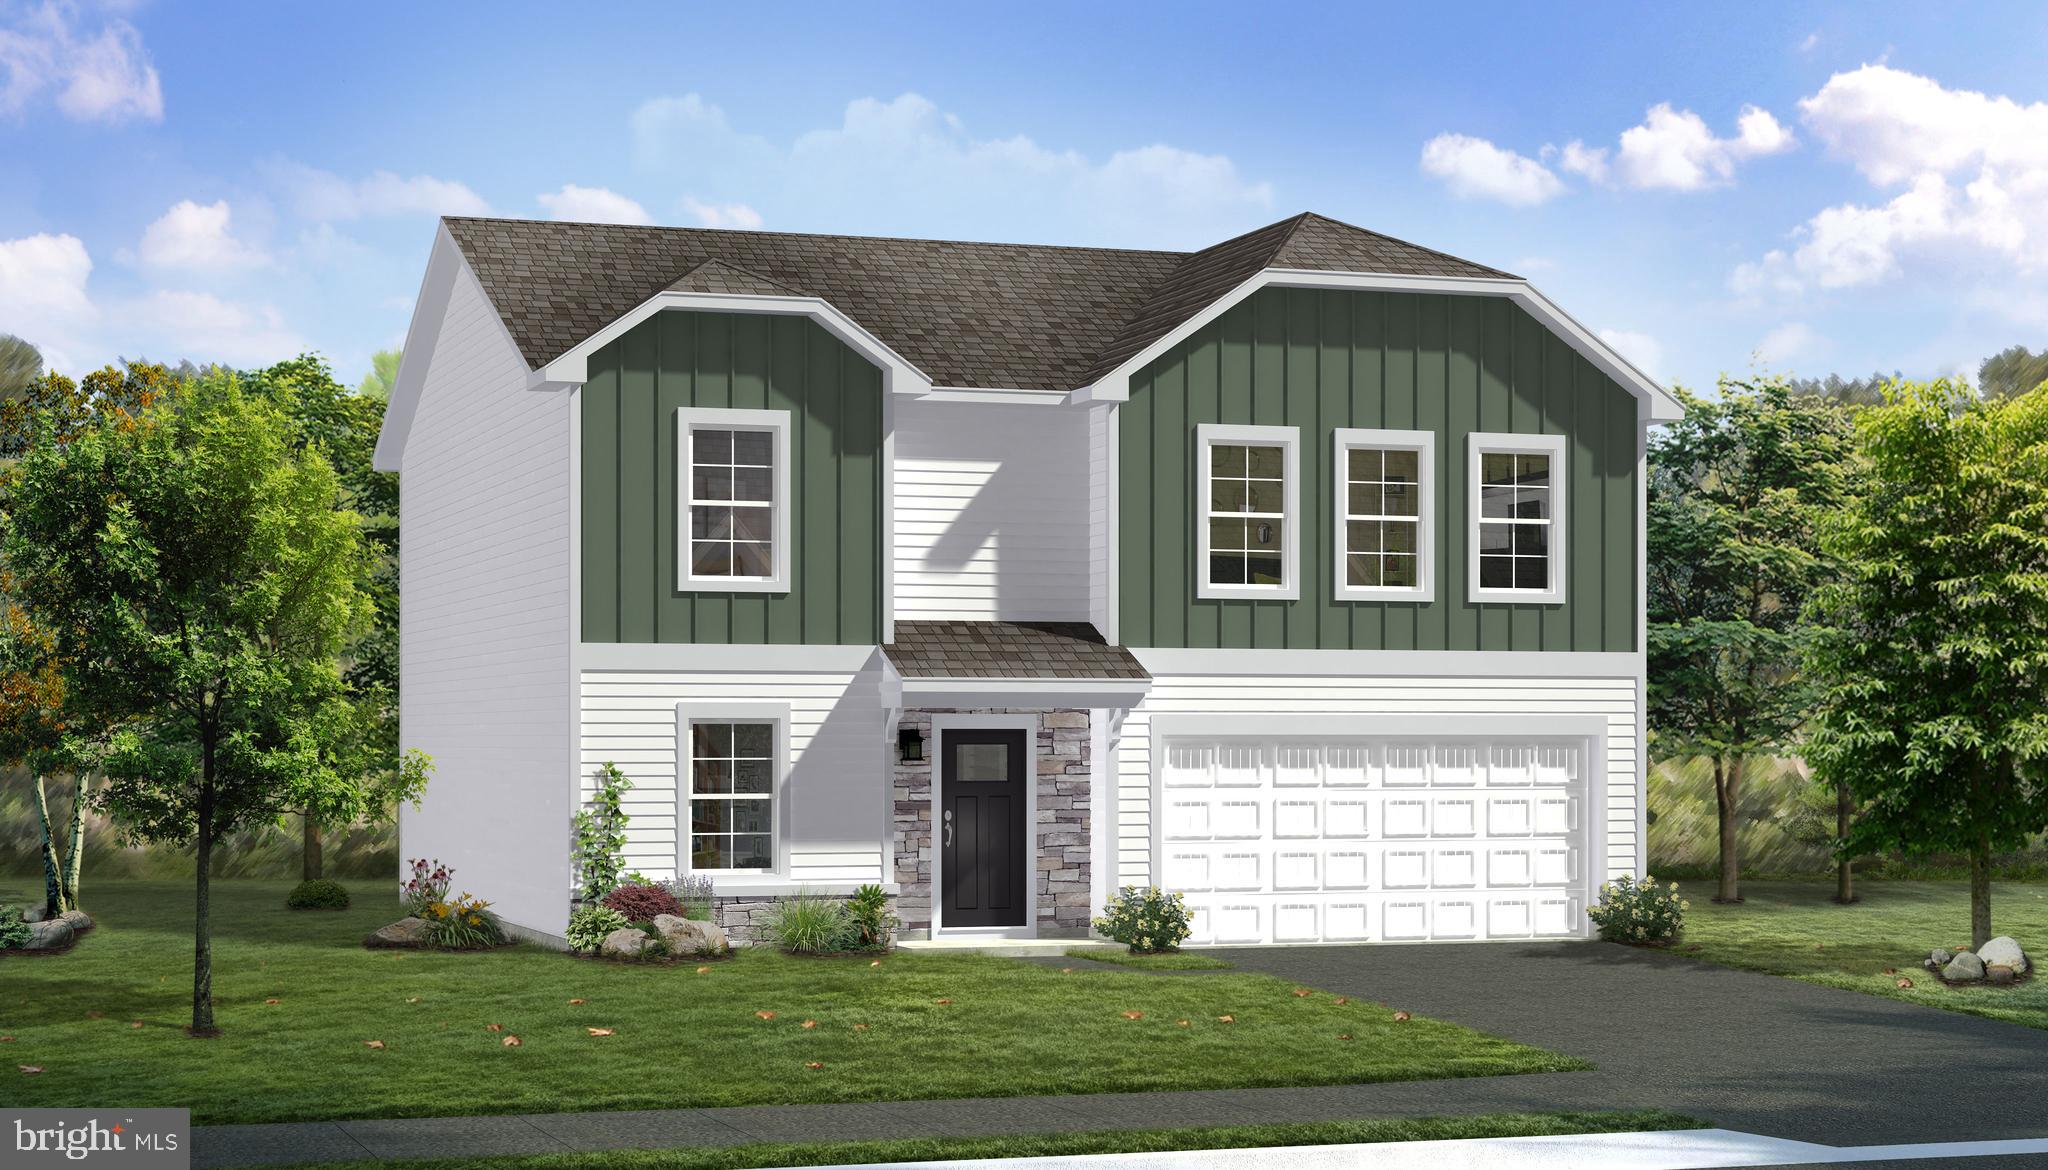
The most affordable single-family homes in the City of Martinsburg with a design studio experience!
**NOW OFFERING UP TO $20,000 IN CLOSING COST ASSISTANCE FOR PRIMARY RESIDENCE WITH USE OF APPROVED LENDER AND TITLE.*
Tour the Carnegie with a concrete driveway & fully sodded yard w/front landscaping package. The front of the home offers horizontal, vertical & stone accent. 2 car garage includes a Wi-Fi enabled garage door opener, 2 remotes, outdoor keypad and garage door w/top panel glass inserts. The garage is drywalled, taped and blocked and includes 2 additional ceiling lights and 2 GFI outlets. A covered front entry welcomes you inside to a spacious flex room. The entire main floor of this home features a durable and easy to clean vinyl plank flooring a perfect choice for these high-traffic areas on the first floor. After you pass the convenient powder room on the left, enjoy the grand feel of the open kitchen-breakfast area and family room space. This kitchen has a modern designer palate featuring Mission style walnut cabinets, upper cabinets with crown modeling that reach the ceiling. Kitchen includes 8 foot prep island with pull out trash/recycling cabinet with convenient outlets on both sides of the island. Frost White quartz countertops offer white background. A bold 3 x 6 glossy Ice backsplash, three pendant lights over the prep island provides the perfect balance of warmth and style. Kitchen features low profile energy efficient LED lighting and walk-in pantry with wood shelves. Sliding glass door opens to a 10x14 sq. ft. patio perfect for hosting or grilling that leads to the fully sodded yard. Family room has 4 windows, LED low profile ceiling lights, ceiling fan/light prewire, wall mount pre-wire for cable-data, HDMI and outlet for easy TV installation. Climb stairs to the bedroom level to see upgraded pad and stain resistant carpeting. All bedrooms feature ceiling fan/light prewires with separate switches.. Massive primary suite offers quartz undermount bathroom sink vanity top, step in shower with seat, linen closet & large walk-in closet. Both bathrooms feature elegant floor tile. *Photos may not be of actual home. Photos may be of similar home/floorplan if home is under construction or if this is a base price listing.
#WVBE2051420

MARTINSBURG

176 FONTANA CIRCLE HOMESITE 608

4 Beds

2 Baths

2,520 Sq.Ft.

$419,990

MLS#: WVBE2051420

August delivery!!! Welcome to Riverpointe, Charles Town’s newest community! This beautiful two-story Colonial offers 2,148 sq. ft. of well-designed living space with 4 bedrooms, 2.5 baths, and a 2-car garage.
The open-concept main level features 9-foot ceilings, a spacious family room, and a modern kitchen complete with stainless steel appliances, quartz countertops, and a large corner pantry—perfect for everyday living and entertaining.

Upstairs, the primary suite is filled with natural light and includes a walk-in closet plus a private bath with dual vanity. Three additional bedrooms provide plenty of space for family and guests.

The lower level, in-ground basement is partially finished with carpet ready for those loving sports. Make this your theatre tv room.  There is also a rough-in for future bath and egress window. 

Enjoy a fully sodded yard, ready for outdoor fun, along with a prime commuter-friendly location just minutes from Northern Virginia, Maryland, and DC. Restaurants, shopping, and parks are all nearby for added convenience.

With its thoughtful layout, stylish finishes, and move-in ready appeal, this home is waiting for you. Schedule your tour today of our models.
#WVJF2020940

CHARLES TOWN

301 ECLIPSE STREET

4 Beds

2 Baths

2,314 Sq.Ft.

$419,990

MLS#: WVJF2020940
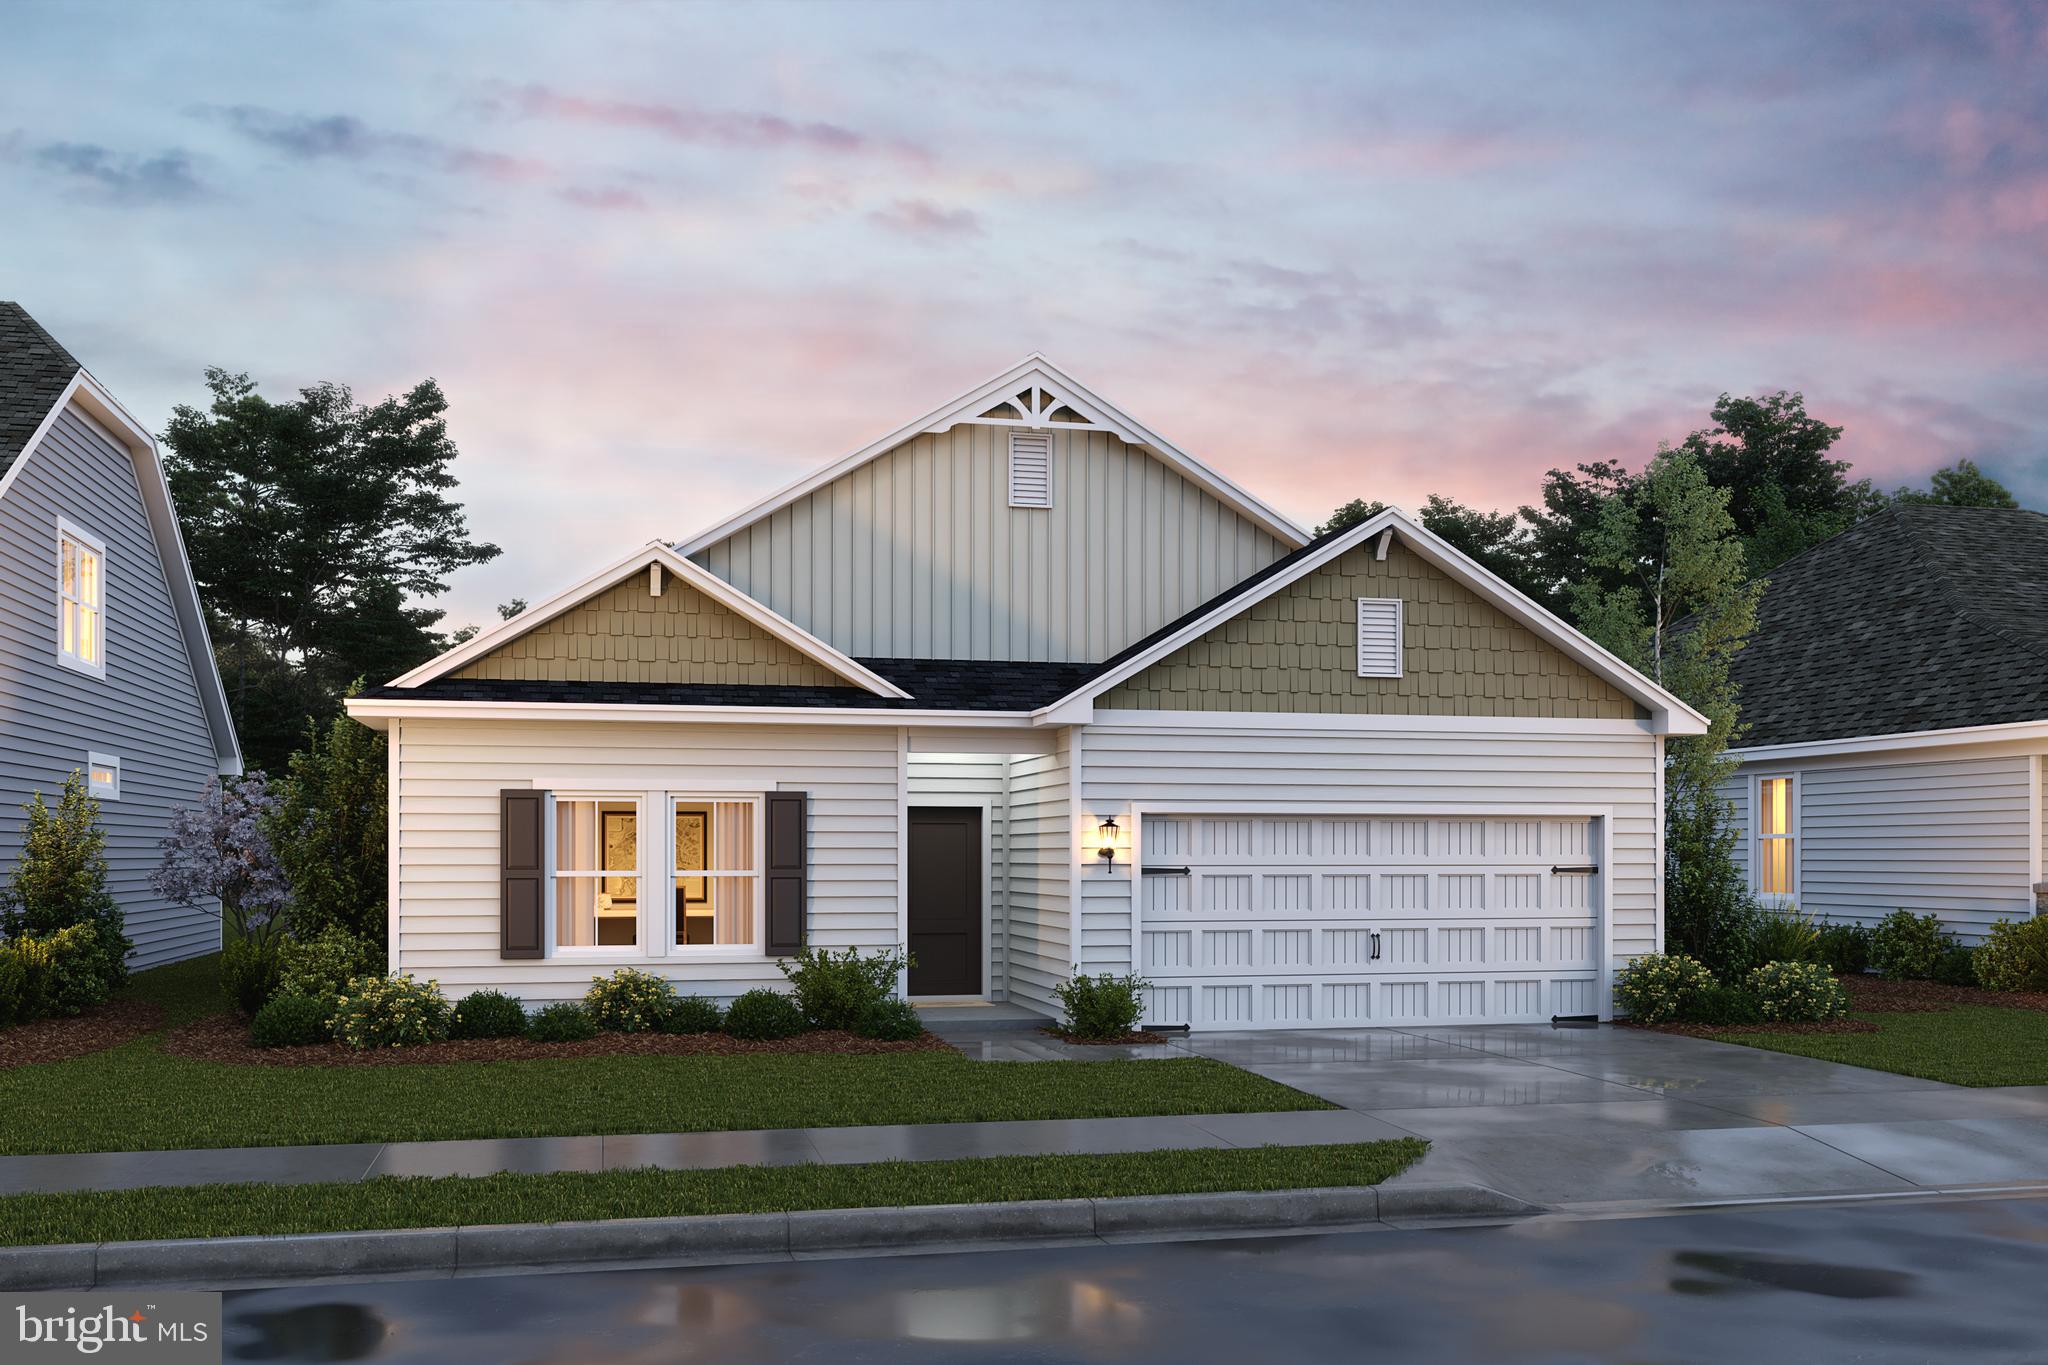
🌟 THE GOLDENROD RANCHER – ASCEND SERIES | LIBERTY RUN
1,762 SQ. FT. | 4 BEDROOMS | TRUE ONE-LEVEL LIVING | RARE FIND

Stop settling. This is the rancher buyers wait for—and almost never find.

Introducing the Goldenrod, one of the largest true single-level homes available in Berkeley County, offering 4 bedrooms, modern finishes, and the kind of open layout today’s buyers demand—all in a prime commuter-friendly location near Jefferson County for easy access to NOVA/DC.

🏡 WHY THIS HOME DOMINATES THE MARKET
✔ Rare 4-bedroom rancher (almost unheard of at this size)
✔ 1,762 sq. ft. of true one-level living – no stairs, no compromises
✔ Vaulted ceilings + 9’ ceilings throughout = bright, open, airy
✔ Move-in ready timeline with customization options still available
✔ Outstanding value compared to smaller, outdated resale homes

✨ DESIGNED TO IMPRESS – BUILT TO LIVE IN
Step into a wide-open layout that actually works for real life and entertaining.

Showstopper Kitchen Includes:
• Oversized quartz island (gathering central)
• Designer cabinetry + subway tile backsplash
• GE stainless steel appliance suite
• Walk-in pantry for serious storage

Flows seamlessly into dining and great room spaces with vaulted ceilings and natural light pouring in.

🛏️ PRIMARY SUITE = YOUR PRIVATE RETREAT
• Spacious, tucked away for privacy
• Large walk-in closet
• Spa-style bath with dual vanities
• Glass-enclosed walk-in shower

🔽 EXPAND YOUR SPACE (AND YOUR EQUITY)
Basement homesites NOW AVAILABLE

• Up to 1,000+ sq. ft. of additional space
• Finish it now or later—rec room, gym, media room, guest space
• Smart buyers know: basement = future value

⚡ Basement opportunities are selling FAST

💥 WHO THIS HOME IS PERFECT FOR
• Buyers tired of stairs
• Downsizers who don’t want to downgrade
• Move-up buyers wanting space + style
• Anyone who recognizes a rare opportunity when they see it

⚠️ IMPORTANT DETAILS
Photos are of a similar model. Taxes estimated. Incentives may be available for a limited time.

🔥 BOTTOM LINE:
There are VERY FEW true ranch homes with this kind of space, layout, and finish level in this area. Once they’re gone—they’re gone.

📲 Schedule your private tour TODAY and secure one of the most in-demand homes in Liberty Run before someone else does.
#WVBE2050748

MARTINSBURG

LOT 224 PRIMARY COURT

4 Beds

2 Baths

1,762 Sq.Ft.

$419,990

MLS#: WVBE2050748

1 ... 332 333 334 335 336 ... 666
* Listings identified with the FMLS IDX logo come from FMLS and are held by brokerage firms other than the owner of this website. The listing brokerage is identified in any listing details. Information is deemed reliable but is not guaranteed. If you believe any FMLS listing contains material that infringes your copyrighted work please click here to review our DMCA policy and learn how to submit a takedown request. © 2024. First Multiple Listing Service, Inc.

Send a message

Message successfully sent.

Your message

What is 3 + 4 ?

Reason for contacting?

I agree to receive email communication and understand I can unsubscribe at any time.

I agree to be contacted by Charis Realty Group - Christine Issler, Broker via call, email, and text for real estate services. To opt out, you can reply 'stop' at any time or reply 'help' for assistance. You can also click the unsubscribe link in the emails. Message and data rates may apply. Message frequency may vary. Privacy Policy

Sign Out

Virtual Assistant

Would you like to take the next step with this property? We can help you schedule a showing or virtual tour, or send you more details.

Yes, I would like more information.

Thank You for Your Reply, One of Our Agents will contact you as soon as possible

No, maybe later.

Thank you, you can always contact me via email, phone number or through the contact form.

Realhub AI

Lucy - Your AI-Powered Realtor

Update Your Temporary Password

Personalize your search

Enter your email and we'll notify you immediately when new listings match what you're looking for.

or enter email address

Already have an account ? Login here

Continue your home search

I agree to receive communications and understand I can unsubscribe at any time.

I agree to be contacted by Charis Realty Group - Christine Issler, Broker via call, email, and text for real estate services. To opt out, you can reply 'stop' at any time or reply 'help' for assistance. You can also click the unsubscribe link in the emails. Message and data rates may apply. Message frequency may vary. Privacy Policy

Already have an account ? Login here

We use cookies

We use cookies primarily for analytics to enhance your experience. By accepting, you agree to our use of these cookies. You can manage your preferences or learn more about our cookies policy.
