Properties

Browse or get in touch to schedule a walkthrough.

  • Nearby me
Price range

Popular Features

Community Features

Association

Property Features

Waterfront

View

Exterior Features

Interior Features

Style

10000 properties match your criteria

Updated 1 minute ago

E-Alert name

Custom log cabin with panoramic Blue Ridge Mountain and valley views! Located in a peaceful wooded setting bordering the Appalachian Trail. This impressive 5,555-square-foot home offers three finished levels, yellow-pine log walls, exposed hemlock beams, hand-scraped oak floors, vaulted ceilings, expansive windows, and a dramatic stone fireplace. The open floor plan features a granite kitchen with a large island, spacious living and dining areas, and an enormous deck overlooking the surrounding mountains.
The home includes 5 bedrooms, 3.5 bathrooms, a main-level primary suite, and a walkout lower level with a bar, sauna, and large library game room. Outside amenities include a hot tub, firepit, covered porch, stone patio, oversized two-car garage, and ample parking.

The property has generated $371,251 in total short-term-rental revenue, providing an established rental history for buyers seeking a second home or investment property (Sold completely furnished and turnkey). It is equally well suited as a spacious full-time mountain residence.
#WVJF2025878

HARPERS FERRY

315 ASHBAUGH DRIVE

3 Beds

3 Baths

4,455 Sq.Ft.

$899,999

MLS#: WVJF2025878

July 14th 2026 delivery!! Home with 2 + / - acres situated in the new community of Hallmark Glen!!! Impressive homes in this community offers privacy and convenience for commuters and access to amenities. This home fits perfectly and will include the following: 4 bedrooms with 3.5 baths and an office or flex room. Ranch craftsman style home with Hardie board siding and includes a 3 car garage. Quality construction nicely upgraded with full kitchen appliance package, quartz, luxury vinyl plank flooring, soft close cabinets, vaulted ceilings & more. "Please note: The photos shown are of a similar completed home. The specific home may vary in floor plan, finishes, or upgrades. The builder reserves the right to substitute materials that may not be available to avoid delays."
#WVJF2022800

HARPERS FERRY

313 MISTLETOE LANE LOT 13

4 Beds

3 Baths

3,001 Sq.Ft.

$899,999

MLS#: WVJF2022800

Delivery date 6/30/2026!    This home will have Black Hardie board siding!   Enjoy the best of both worlds — peaceful country living with convenient access to everything you need. 

This new 1 +/- acre homesite is located in a new community that incorporates a desirable location and country feel!

Your new home will be a beautifully built Farmhouse ranch-style model designed with comfort and quality in mind. The open floor plan features vaulted ceilings, luxury vinyl plank flooring,  quartz countertops, and soft-close cabinets. The kitchen comes with a full appliance package so you're ready to cook and entertain from day one.

There's a full basement for storage, hobbies, or future living space. The home is thoughtfully laid out for easy, one-level living.  Price includes 1200 square feet of finished basement including full bath.

Outside, you’ll have room to enjoy — gardening, outdoor gatherings, or just soaking in the peaceful surroundings.  And while it feels like you're out in the country, you’re just minutes from local parks, schools, shopping, and other amenities.

Come settle in a place that offers comfort, space, and a true sense of home.

"Please note: The photos shown are of a similar completed home. The specific home may vary in floor plan, finishes, or upgrades. The builder reserves the right to substitute materials that may not be available to avoid delays."
#WVJF2022398

HARPERS FERRY

99 MISTLETOE LANE LOT 14

4 Beds

4 Baths

4,009 Sq.Ft.

$899,999

MLS#: WVJF2022398

This home will have Sage Green Hardiboard siding. Enjoy the best of both worlds—peaceful country living with convenient access to everything you need. This 3.1 +/- acre homesite is located in a well-established community known for its desirable location and friendly atmosphere.

Your new home will be a beautifully built 4-bedroom, 4.5-bath Farmhouse ranch-style, designed with comfort and quality in mind. The open floor plan features vaulted ceilings, luxury vinyl plank flooring, solid surface countertops, and soft-close cabinets. The kitchen comes with a full appliance package—already upgraded—so you're ready to cook and entertain from day one.

There's a full unfinished basement for storage, hobbies, or future living space. The home is thoughtfully laid out for easy, one-level living, with a finish upper level bedroom and full bath with plenty of space for guests, grandkids, or quiet relaxation.

Outside, you’ll have more than three acres to enjoy—ideal for gardening, outdoor gatherings, or just soaking in the peaceful surroundings. And while it feels like you're out in the country, you’re just minutes from local parks, schools, shopping, and other amenities.

Photos shown are of similar homes to give you an idea of the style and finish. This home is scheduled for August 2025 delivery, giving you time to plan and prepare for your next chapter.

Come settle in a place that offers comfort, space, and a true sense of home.
#WVJF2016856

HARPERS FERRY

GRANDVIEW COURT

4 Beds

4 Baths

2,825 Sq.Ft.

$899,999

MLS#: WVJF2016856

July  2026 delivery!!     Home with 2 + / -  acres situated in the new community of Hallmark Glen!!!

Impressive homes in this community offers privacy and convenience for commuters and access to amenities. This home fits perfectly and will include the following: 4 bedrooms with 4.5 baths and an office or flex room.

Ranch craftsman style home with Hardie board siding and includes a 2 car garage. Quality construction nicely upgraded with full kitchen appliance package, quartz, luxury vinyl plank flooring, soft close cabinets, vaulted ceilings & more. 

"Please note: The photos shown are of a similar completed home. The specific home may vary in floor plan, finishes, or upgrades. The builder reserves the right to substitute materials that may not be available to avoid delays."
#WVJF2022404

HARPERS FERRY

130 JINGLE BELLS COURT LOT 6

4 Beds

4 Baths

2,934 Sq.Ft.

$899,999

MLS#: WVJF2022404

April 21st  Delivery!!!     Experience the perfect blend of modern comfort and natural beauty in this brand-new, open-concept farmhouse home. This unique residence features a four-bedroom, four-and-a-half-bathroom floor plan, designed for both privacy and entertaining. The spacious main level includes an open living area with a cozy gas fireplace. The primary bedroom, with its en-suite bath and convenient laundry room, half bath and three additional bedrooms and a full baths, providing a private space for family or guests. Situated on a private, wooded 3.5-acre lot, this home provides a serene escape. Residents of Lake Forest Estates enjoy exclusive access to a beautiful lake with a fishing dock, a basketball court, a picnic pavilion, and the Appalachian Trail. A 2 car garage and full basement with full bath included in the additional 1,200 finished square feet completes this exceptional property. This home is perfect for commuters!!

"Please note: The photos shown are of a similar completed home. The specific home may vary in floor plan, finishes, or upgrades. The builder reserves the right to substitute materials that may not be available to avoid delays."
#WVJF2021082

HARPERS FERRY

121 OXBOW COURT

4 Beds

5 Baths

4,009 Sq.Ft.

$899,999

MLS#: WVJF2021082

To Be Built home in the Cressen Run community. This exquisite new construction residence is poised to redefine country living. Set on a sprawling 33.16-acre lot, the property offers a breathtaking panorama of majestic mountains and serene woodlands, creating an idyllic retreat that feels worlds away from the everyday hustle. This stunning farmhouse-style home, designed with meticulous attention to detail, features four spacious bedrooms and two and a half nicely appointed bathrooms. The heart of the home boasts a workable kitchen equipped with stainless steel appliances, including a built-in microwave, electric oven/range, and a sleek refrigerator, perfect for culinary enthusiasts. The inviting living area, complete with a cozy gas fireplace, sets the stage for intimate gatherings or tranquil evenings. The ability to select your color selections for construction presents a unique opportunity for personalization, allowing you to tailor the space to your discerning tastes. Imagine crafting your dream oasis amidst the natural beauty that surrounds you, with the potential for expansive outdoor living areas that seamlessly blend with the picturesque landscape. Located in a secluded mountain setting, this property offers both privacy and accessibility, making it an exclusive sanctuary for those seeking a refined lifestyle. With an attached garage and ample driveway space, convenience is at your fingertips. Embrace the allure of country living in this exceptional residence, where every detail is designed to elevate your everyday experience. Don't miss your chance to claim this extraordinary property as your own.

You can also purchase the land without a house for $280K.

Construction to be completed within 160 days from permitting. Pictures shown are of a previously built home with various upgrades and options such as paved driveway and stone features.
#WVBE2054546

GERRARDSTOWN

1 DRIFTWOOD DRIVE LOT 69/70

4 Beds

2 Baths

2,083 Sq.Ft.

$899,999

MLS#: WVBE2054546
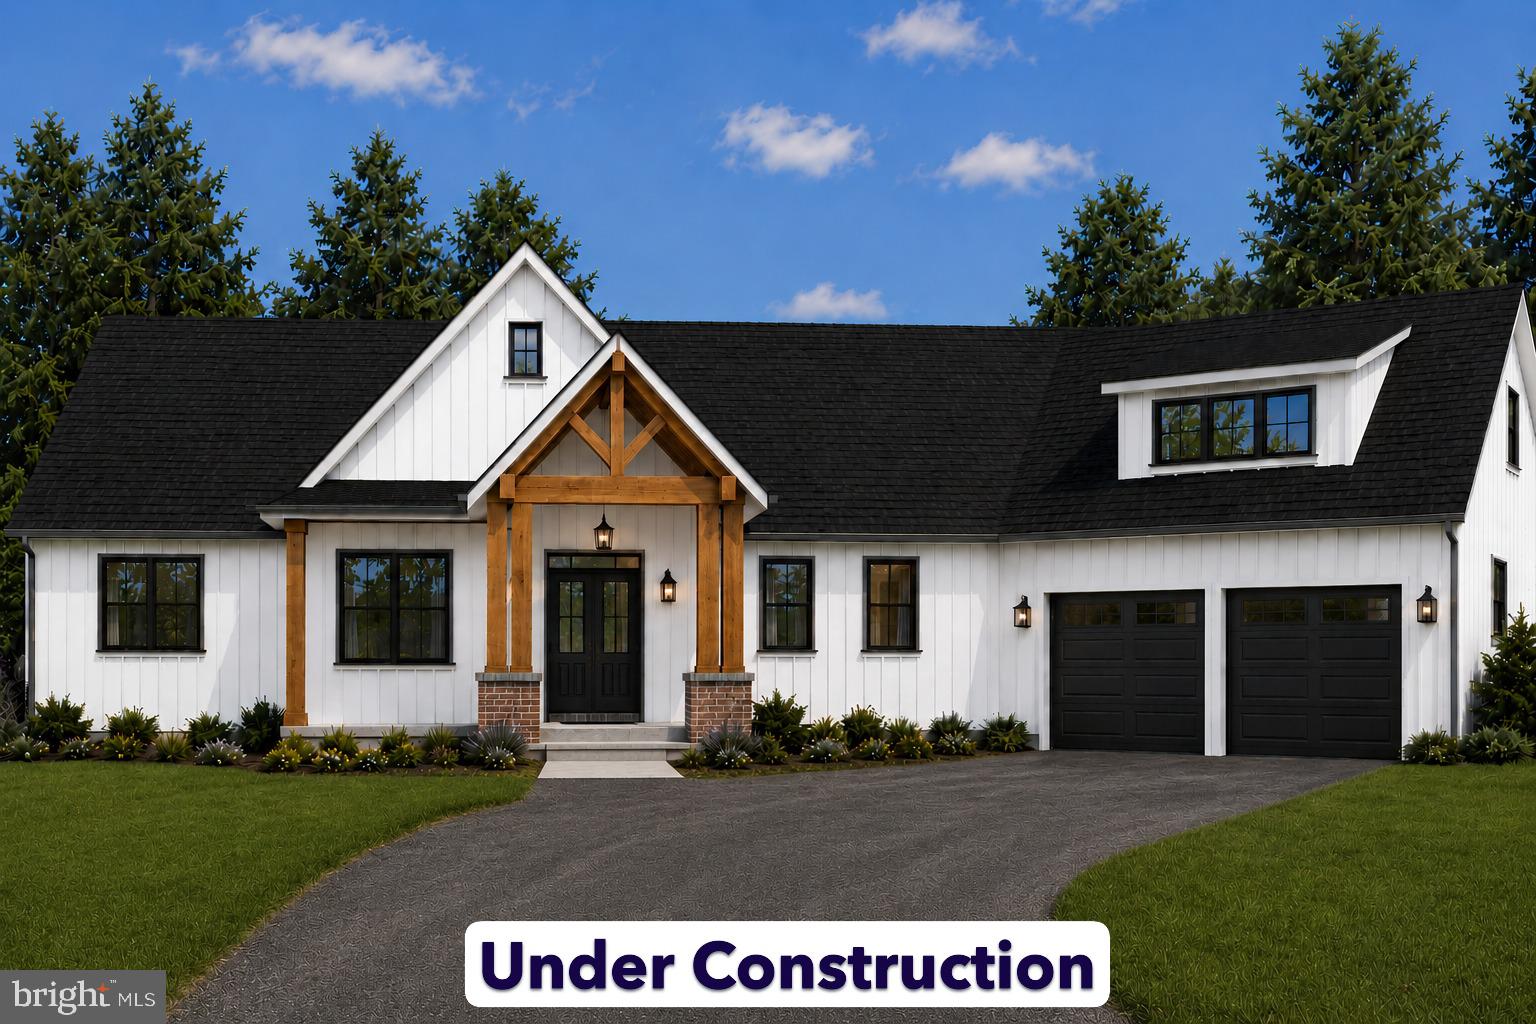
December 8th 2026 delivery!!     Home with 2 + / -  acre situated in the new community of Hallmark Glen!!!

Impressive homes in this community offers privacy and convenience for commuters and access to amenities. This home fits perfectly and will include the following: 4 bedrooms with 4.5 baths and an office or flex room.

Ranch craftsman style home with Hardie board siding and includes a 2 car garage. Quality construction nicely upgraded with full kitchen appliance package, quartz, luxury vinyl plank flooring, soft close cabinets, vaulted ceilings & more.  

"Please note: The photos shown are of a similar completed home. The specific home may vary in floor plan, finishes, or upgrades. The builder reserves the right to substitute materials that may not be available to avoid delays."
#WVJF2024754

HARPERS FERRY

60 JINGLE BELLS COURT LOT 3

4 Beds

4 Baths

2,934 Sq.Ft.

$899,999

MLS#: WVJF2024754

Escape to your own private mountain retreat! Nestled atop Cave Mountain, this spacious 3-bedroom, 2-bath cabin/lodge is situated on an incredible 109.43 unrestricted acres offering the perfect blend of seclusion, breathtaking mountain views, and open pasture.

Whether you're looking for a full-time residence, weekend getaway, hunting camp, or investment property, this one checks every box. Enjoy year-round living or take advantage of the property's excellent Airbnb potential. Outdoor enthusiasts will love the endless opportunities for hunting, hiking, fishing, kayaking, ATV riding, and wildlife watching right from their own land.

The three-level home offers generous living space with multiple bonus rooms that can easily serve as additional bedrooms, home offices, hobby rooms, or guest quarters—perfect for remote work or hosting family and friends. With unrestricted acreage, there's also plenty of room to start a hobby farm, keep animals, or create your own mountain homestead. The other buildings have water to them and feeding troughs. A

Located just approximately 2½ hours from Washington, D.C., this remarkable property is within easy reach of some of West Virginia's most sought-after outdoor destinations, including Dolly Sods, Canaan Valley, Smoke Hole Caverns, Seneca Rocks, Davis, Blackwater Falls, and countless recreational opportunities.

If you've been searching for privacy, adventure, stunning scenery, and unlimited possibilities, this one-of-a-kind mountain property is ready to make your dream a reality!
#WVGT2001478

PETERSBURG

219 EBY DRIVE

3 Beds

2 Baths

1,924 Sq.Ft.

$899,900

MLS#: WVGT2001478

This is the Crawford model buyers hope to find - nearly new, extensively improved, impeccably presented, and showing even better than Beallair's own Crawford model home. Built by Wormald Homes in 2024 and offering approximately 4,300 finished square feet, this exceptional residence combines sophisticated design, generous living spaces, &  impressive collection of custom improvements.  From the moment you enter, the home feels polished, warm, and thoughtfully finished. It has been professionally painted throughout, with carefully selected wallpaper and accent walls adding character and visual interest. The open-concept main level features soaring ceilings, engineered hardwood flooring, recessed lighting, and a spacious great room centered around a gas fireplace. The gourmet kitchen is designed for both everyday living and entertaining, with upgraded countertops, a large center island, six-burner range, stainless steel appliances, abundant cabinetry, and a generous pantry. The adjoining dining and living areas flow naturally to the screened porch and an expansive 17-by-20-foot composite deck with LED stair lighting, creating an ideal setting for indoor-outdoor entertaining.  The fenced side and rear yards have been thoughtfully enhanced with multiple outdoor living areas, including a 6-by-7-foot brick grilling patio and a separate 12-by-12-foot arched brick patio designed for seating and a fire pit. Eight mature maple trees—each more than 15 feet tall—have been planted around the property, while brick pavers surrounding the trees and front landscaping beds give the grounds a finished, established appearance rarely found with newer construction. The main-level primary suite provides a peaceful retreat with a spacious walk-in closet and beautifully appointed private bath. A hot-water recirculation line has been added to the primary bathroom for enhanced comfort and convenience. The second main-level bedroom includes a custom queen-size Murphy bed with built-in shelving and lighting, allowing the room to function beautifully as a guest suite, office, or multipurpose space. Several closets throughout the home have also been customized for improved organization. The laundry room has been fully built out with custom cabinetry and a large folding counter. Additional improvements include a whole-house steam humidifier, whole-house water-filtration system, a widened driveway that comfortably accommodates two vehicles, and a finished and painted garage. The expansive finished lower level offers approximately 2,000 additional square feet of versatile living space, including a large recreation room, third bedroom, full bath, and a custom bar with built-in cabinetry and countertops. A microwave and beverage refrigerator convey with the bar, making this level ideal for entertaining, extended family, overnight guests, a home theater, fitness area, or hobby space. Generous unfinished storage and utility areas add even more flexibility.  Additional items conveying with the home include the custom Murphy bed and coordinating cabinetry, Samsung washer and dryer, utility-room freezer, storage shelving, foyer storage console, television mounts, and dining-room curtains. Selected furnishings may also be available for separate purchase.  Residents of gated Beallair enjoy access to community amenities including a clubhouse, swimming pool, fitness center, recreational facilities, and professionally maintained common areas. Offering the beauty of a model home, the quality of nearly new construction, and substantial improvements already completed, this remarkable Crawford delivers luxury, comfort, and effortless living in one of Jefferson County’s most distinctive communities.  Beallair is the most highly amenitized community in Jefferson County,  including the historic manor house, walking trails, parkland, gazebo park, stream valley, historic gardens, and a new clubhouse with pool and exercise facilities.
#WVJF2025758

CHARLES TOWN

12 JANE WASHINGTON COURT

3 Beds

3 Baths

4,300 Sq.Ft.

$899,900

MLS#: WVJF2025758

A Rare 6-Bedroom 6-Bathroom Mountain Retreat on 27 Private Acres in Moorefield, WV
Welcome to a place where the mountains open up before you, where quiet mornings stretch across 27 wooded acres, and where a thoughtfully updated log home stands proudly at the top of a long, paved private driveway. Just 2.5 hours from Washington, D.C., this nearly 5,000 sq. ft. home offers the perfect blend of rustic charm, modern comfort, and true Appalachian privacy.
A Home Designed to Inspire - Stepping inside, you’re greeted by soaring ceilings, natural wood beams, and floor-to-ceiling windows that frame sweeping western views. The great room centers around a grand stone fireplace and additional pellet stove—the kind of hearth that invites conversation, warm gatherings, and slow winter evenings. The open kitchen, complete with granite countertops and a spacious island, is ideal for both daily living and effortless entertaining. The main-level primary suite is a peaceful retreat, with a spa-like bath, spacious walk in closet and a private enclosed porch with serene woodland views. Upstairs, generously sized guest bedrooms and a cozy loft offer flexible space for work, relaxation, or guests. A fully finished walkout basement with built in bar, game room, gym and home theatre provides a perfect space for endless entertainment. The oversized three-car garage—with extra storage above—ensures room for every tool, toy, and adventure.
Thoughtful Improvements, Inside and Out - The property has been carefully upgraded with longevity in mind. All wooden decking has been replaced with durable composite along with sleek stainless-steel wire rope railings, to open up the views. Numerous trees have been removed to maintain the amazing Western views and even a back room was removed to enhance the home’s natural flow. Every detail reflects intentional stewardship and pride of ownership.
A Landscape Built for Adventure - Just below the home, a tranquil pond with a dock and gazebo creates the perfect setting for fishing, reading, or simply listening to the wind in the trees. Winding ATV and hiking trails lead throughout the acreage, and for the outdoor enthusiast, the property includes a hunting cabin—wired and ready for electricity and a wood stove—plus a well-placed hunting blind.
A fenced yard provides a safe space for pets, while towering mature trees ensure peace, shade, and privacy. Additional amenities, including a carport and full-property automatic propane generator, bring extra convenience to mountain living. 
A Lifestyle Unlike Anywhere Else - Whether you picture yourself here full-time, imagine it as a luxurious weekend escape, or dream of a place to gather during hunting season, this home offers space, comfort, and unmatched natural beauty. Just minutes from downtown Moorefield and its everyday conveniences, yet tucked away in the luxurious gated community of Ashton Woods. This property brings together the best of seclusion and accessibility.
Your mountain retreat awaits—quiet, grand, and ready to welcome you home.
#WVHD2003268

MOOREFIELD

594 S BRANCH MOUNTAIN ROAD

6 Beds

6 Baths

5,855 Sq.Ft.

$899,900

MLS#: WVHD2003268

Farm/Farmette potential.....owners used to have horses here and the shop can easily be converted back to a barn/stables.  $30k price drop & the pool is open! Time to get ready for Summer!  Welcome to 575 Whitmer Road, a.k.a. Honey-Do-Hollow! This home has been lovingly cared for by one owner for over the last 23 years, being meticulously improved and updated during their tenure.   This 4 Bedroom, 3 and 1/2 bath home boasts over 3,520 finished square feet, over 2,000 on the main level with an updated kitchen/living room/bathroom for your continued enjoyment.  The additional 1,838 finished square feet in the basement is a big plus as it has a room that could be a potential 5th bedroom having a full bath adjacent to that room.  Not only is the property almost 13 acres, 12.83 to be exact, but it’s also "almost heaven" being nestled in an oak hardwood forest and surrounded by scenic WV farmland.  It has a park-like setting and feel.  Nature trails throughout the woods and land home to an abundance of wildlife.  The rear of the property opens up just enough to enjoy the country views and provide plenty of summer sunshine for the custom designed, 2007 "Anthony Sylvan" in ground pool.  This 21 by 40 pool is made of Gunite,  has a brand new solar cover, is electric heated, and uses salt-water.   Creative features include a bench in the shallow end and a "lover's seat" in the deep end.  Have a hobby? Trade?  Need a workshop or stable?  Look no further with the 44 by 47 (2,068 square feet) Garage/Shop/Potential barn, a detached block building with metal roof that was once used to store a small aircraft, stable for horses and currently cars.  It has a large front sliding hanger doors, side garage door entry and a personal rear entry door, 100 amp service, has water, internet & co-ax cable.  As you can see, this home has so many wonderful features, attributes, enhancements, and updates its hard to list them all.  Kitchen:  Granite counters, 10 foot center island, gourmet appliances, smooth top Kitchen Aide range with overhead exhaust, Microwave drawer, prep sink, custom cabinetry, dry/wine bar, wine rack, custom backsplash, crown molding and bamboo wood flooring.  Home:  No fuel oils, brick fireplace in living room with wood stove insert and blower, Electric car charger in attached garage, radon mitigation system, and a whole house water filtration system.  Basement:  Finished walk-out basement with LVT floors, potential 5th bedroom, updated full bath with ceramic tile floor, utility room with washer/dryer hook-up, huge living room with mini bar, stove, microwave, sink, and wood stove.  The basement can and has functioned as an in-law suite or it could also be a vacation rental as it has its own driveway and private entrance. Pond: Has its own beach and fire pit area, was well as many flowering plants. Pump for waterfall, nets, 1 Koi (Captain Jack Sparrow who will eat out of your hand), 7 large goldfish and a few minnows and 5 hibernating frogs all convey!  Land:  Wild wine berries, morel mushrooms, as well as many flowers and flowering trees throughout the property such as daffodils, lilies, Iris's, crocuses, dogwoods, red buds, etc.  Its is absolutely gorgeous here in Spring.  The owners updated the home septic system to 4BR in 2009.  Water and electric at the rear pasture, partially fenced and with the outbuilding was once used as a stable you can bring the horses...just additional fencing and enhancements to the outbuilding would be needed.  Light restrictions:  No mobiles, no subdividing, yet may have potential for parent to child conveyance....due diligence required to verify.  Hot tub, pool equipment, and camera system convey.  7 cameras cover the exterior of the home provide mobile viewing for added security/peace of mind while traveling or away.  All this is conveniently located within close proximity to Historic Shepherdstown, Harpers Ferry and Charles Town.  Come see before its too late!  Appointments only please!
#WVJF2011300

SHENANDOAH JUNCTION

575 WHITMER ROAD

4 Beds

3 Baths

3,838 Sq.Ft.

$899,900

MLS#: WVJF2011300

Price reduced $30k & the pool is now open! Time to get ready for Summer!  Welcome to 575 Whitmer Road, a.k.a. Honey-Do-Hollow!  This home has been lovingly cared for by one owner for over the last 23 years, being meticulously improved and updated during their tenure.   This 4 Bedroom, 3 and 1/2 bath home boasts over 3,520 finished square feet, over 2,000 on the main level with an updated kitchen/living room/bathroom for your continued enjoyment.  The additional 1,838 finished square feet in the basement is a big plus as it has a room that could be a potential 5th bedroom having a full bath adjacent to that room.  Not only is the property almost 13 acres, 12.83 to be exact, but it’s also "almost heaven" being nestled in an oak hardwood forest and surrounded by scenic WV farmland.  It has a park-like setting and feel.  Nature trails throughout the woods and land home to an abundance of wildlife.  The rear of the property opens up just enough to enjoy the country views and provide plenty of summer sunshine for the custom designed, 2007 "Anthony Sylvan" in ground pool.  This 21 by 40 pool is made of Gunite,  has a brand new solar cover, electric heated, and uses salt-water.   Creative features include a bench in the shallow end and a "lover's seat" in the deep end.  Have a hobby? Trade?  Need a workshop or stable?  Look no further with the 44 by 47 (2,068 square feet) Garage/Shop/Potential barn, a detached block building with metal roof that was once used to store a small aircraft, stable for horses and currently cars.  It has a large front sliding hanger doors, side garage door entry and a personal rear entry door, 100 amp service, has water, internet & co-ax cable.  As you can see, this home has so many wonderful features, attributes, enhancements, and updates its hard to list them all.  Kitchen:  Granite counters, 10 foot center island, gourmet appliances, smooth top Kitchen Aide range with overhead exhaust, Microwave drawer, prep sink, custom cabinetry, dry/wine bar, wine rack, custom backsplash, crown molding and bamboo wood flooring.  Home:  No fuel oils, brick fireplace in living room with wood stove insert and blower, Electric car charger in attached garage, radon mitigation system, and a whole house water filtration system.  Basement:  Finished walk-out basement with LVT floors, potential 5th bedroom, updated full bath with ceramic tile floor, utility room with washer/dryer hook-up, huge living room with mini bar, stove, microwave, sink, and wood stove.  The basement can and has functioned as an in-law suite or it could also be a vacation rental as it has its own driveway and private entrance.  Pond: Has its own beach and fire pit area, was well as many flowering plants.  Pump for waterfall, nets, 1 Koi (Captain Jack Sparrow who will eat out of your hand), 7 large goldfish and a few minnows and 5 hibernating frogs all convey!  Land:  Wild wine berries, morel mushrooms, as well as many flowers and flowering trees throughout the property such as daffodils, lilies, Iris's, crocuses, dogwoods, red buds, etc.  Its is absolutely gorgeous here in Spring.  The owners updated the home septic system to 4BR in 2009.  Water and electric at the rear pasture, partially fenced and with the outbuilding was once used as a stable you can bring the horses...just additional fencing and enhancements to the outbuilding would be needed.  Light restrictions:  No mobiles, no subdividing, yet may have potential for parent to child conveyance....due diligence required to verify.  Hot tub, pool equipment, and camera system convey.  7 cameras cover the exterior of the home provide mobile viewing for added security/peace of mind while traveling or away.  All this is conveniently located within close proximity to Historic Shepherdstown, Harpers Ferry and Charles Town.  Come see before its too late!  Appointments only please.
#WVJF2010224

SHENANDOAH JUNCTION

575 WHITMER ROAD

4 Beds

3 Baths

3,838 Sq.Ft.

$899,900

MLS#: WVJF2010224

CACAPON RIVER COMPOUND....153 UNRESTRICTED ACRES THAT CHECKS EVERY BOX: 275 FT OF FRONTAGE ON THE CACAPON RIVER FOR FISHING, SWIMMING, CANOE & KAYAK. 13 ACRES OF PASTURE FOR LIVESTOCK & GARDENS AND STOCKED POND. THE LAND LAYS GREAT, VERY GENTLE TOPO AND MILES OF ESTABLISHED ATV TRAILS. ABSOLUTELY LOADED WITH GAME FOR THE HUNTER, STANDS ALREADY IN PLACE....BIG BUCKS, BEAR & GOBBLERS LIVE HERE! THE HOME HAS BEEN RECENTLY UPGRADED WITH UPDATED BATHROOMS, LAMINATE & HARDWOOD FLOORING, REPLACEMENT WINDOWS, ETC.  LOTS OF GLASS = LOTS OF NATURAL LIGHT AND ALLOWS YOU TO SOAK IN THE AMAZING VIEWS FROM JUST ABOUT EVERY ROOM. RETRO & MODERN STYLING COLLIDE INSIDE TO PRODUCE A CHIC LIVING SPACE. LOCATED NEAR THE DEAD END OF A COUNTY MAINTAINED ROAD, YOU'LL ENJOY ALL THE PRIVACY, PEACE & QUIET YOU DESERVE. IT FEELS LIKE YOU'RE IN THE MIDDLE OF DOWNTOWN NOWHERESVILLE BUT YOU'RE LESS THAN 30 MINUTES FROM WINCHESTER, VA AND ONLY 96 MILES FROM THE WHITE HOUSE. STAY CONNECTED WHILE YOU DISCONNECT WITH GREAT CELL SERVICE, STARLINK SATELLITE INTERNET AND WHOLE HOUSE GENERATOR. BOXES CHECKED: VIEWS, WATER, FIELDS, WOODS, PRIVACY & CONNECTIVITY. HUNT, SHOOT, FISH, ATV'S......WITHOUT EVER LEAVING YOUR PROPERTY!  THE ULTIMATE RECREATIONAL RETREAT OR YOUR FULL TIME ESCAPE FROM CIVILIZATION.....PROPERTIES LIKE THIS ARE ON THE ENDANGERED SPECIES LIST.....SEIZE THIS OPPORTUNITY TO OBTAIN A TRUE LEGACY PROPERTY FOR GENERATIONS TO ENJOY!
#WVHS2004686

BLOOMERY

3500 SANDY HOLLOW ROAD

4 Beds

3 Baths

2,172 Sq.Ft.

$899,900

MLS#: WVHS2004686

Versatile commercial investment opportunity in Ellenboro, WV, conveniently located just off U.S. Route 50 between Parkersburg and Clarksburg. The property combines an operating automatic car wash with substantial warehouse and commercial space, creating multiple potential income streams and opportunities for an owner-user, investor, contractor, service business, storage operation, light manufacturing, or distribution user.

According to 2026 WV Real Estate Assessment data, the property includes approximately 13,488 total SF of commercial building area across three principal structures: a 10,200 SF main warehouse/commercial building, a 2,400 SF secondary warehouse/commercial building, and an 888 SF building associated with the automatic car wash. The assessment identifies commercial uses including light manufacturing, automatic car wash, and multi-use/storage.

The site offers convenient access to the regional transportation network and is positioned near established commercial activity, with quick access to U.S. Route 50 for travel toward Parkersburg, Clarksburg, and surrounding markets. A unique opportunity to acquire an established commercial property with an operating business component, significant warehouse capacity, and flexible commercial space. Additional property photographs are available upon request. Net Operating Income (NOI) information for the car wash is also available upon request. Buyer to independently verify all measurements, permitted uses, utilities, access, flood status, and suitability for intended use.
#WVRI2000030

ELLENBORO

CASTO DRIVE

None Beds

None Baths

13,488 Sq.Ft.

$899,900

MLS#: WVRI2000030

1 ... 31 32 33 34 35 ... 666
* Listings identified with the FMLS IDX logo come from FMLS and are held by brokerage firms other than the owner of this website. The listing brokerage is identified in any listing details. Information is deemed reliable but is not guaranteed. If you believe any FMLS listing contains material that infringes your copyrighted work please review our DMCA policy and learn how to submit a takedown request. © 2024. First Multiple Listing Service, Inc.

Send a message

Message successfully sent.

Your message

What is 3 + 4 ?

Reason for contacting?

I agree to receive email communication and understand I can unsubscribe at any time.

I agree to be contacted by Charis Realty Group - Christine Issler, Broker via call, email, and text for real estate services. To opt out, you can reply 'stop' at any time or reply 'help' for assistance. You can also click the unsubscribe link in the emails. Message and data rates may apply. Message frequency may vary. Privacy Policy

Sign Out

Virtual Assistant

Would you like to take the next step with this property? We can help you schedule a showing or virtual tour, or send you more details.

Yes, I would like more information.

Thank You for Your Reply, One of Our Agents will contact you as soon as possible

No, maybe later.

Thank you, you can always contact me via email, phone number or through the contact form.

Realhub AI

Lucy - Your AI-Powered Realtor

Update Your Temporary Password

Personalize your search

Enter your email and we'll notify you immediately when new listings match what you're looking for.

or enter email address

Already have an account ? Login here

Continue your home search

I agree to receive communications and understand I can unsubscribe at any time.

I agree to be contacted by Charis Realty Group - Christine Issler, Broker via call, email, and text for real estate services. To opt out, you can reply 'stop' at any time or reply 'help' for assistance. You can also click the unsubscribe link in the emails. Message and data rates may apply. Message frequency may vary. Privacy Policy

Already have an account ? Login here

We use cookies

We use cookies primarily for analytics to enhance your experience. By accepting, you agree to our use of these cookies. You can manage your preferences or learn more about our cookies policy.
