Properties

Browse or get in touch to schedule a walkthrough.

  • Nearby me
Price range

Popular Features

Community Features

Association

Property Features

Waterfront

View

Exterior Features

Interior Features

Style

10000 properties match your criteria

Updated 1 minute ago

E-Alert name

This is an amazing Colonial on a very large .97 of an acre lot with beautiful views. Main level has formal dining room, kitchen with marble countertops, breakfast area with sliding glass door to  a Trex deck that has stairs to rear yard.. Family room with bay window bump out. Bonus room could be office, den, formal living or more. Hardwood flooring on main level. Up stairs features 4 bedrooms, 2 full bath. primary suite has attached bath with double sinks, walk in shower, soaking tub. The other 3 bedrooms are all a nice size. 2nd full bath on bedroom level. Basement is partially finished with family room leading to walk out door to the rear yard. Large laundry room, storage room and a 3rd full bath. Attached 2 car garage. Amazing rear yard that is fenced in, built in fire pit conveys along with the trampoline. Imagine serene summer evenings with family and friends.  Plenty of driveway parking.
#WVBE2048670

MARTINSBURG

185 EMBASSY COURT

4 Beds

3 Baths

2,776 Sq.Ft.

$425,000

MLS#: WVBE2048670

Looking for a home that feels nearly new without the wait for new construction? This beautifully maintained ranch-style home offers the perfect blend of comfort, modern updates, and functional living space.

The main level features an inviting open-concept layout connecting the kitchen, dining, and living areas—ideal for everyday living and entertaining. The gourmet kitchen has been upgraded with all new WiFi-enabled smart appliances, including a sleek induction range, along with stainless steel finishes, white cabinetry, and granite countertops that create a clean, modern aesthetic.

This home offers three spacious bedrooms and two full bathrooms, including a well-appointed primary suite with a dual vanity, tiled shower, and relaxing soaking tub.

Additional highlights include a partially finished basement with interior access from the oversized two-car garage, providing excellent space for storage, hobbies, or future finishing potential. A convenient mudroom area offers practical entry from the garage.

Situated on a beautiful 0.79-acre lot, the property provides privacy, mature trees, and room to enjoy the outdoors. The large front porch is the perfect spot to relax and enjoy quiet evenings.

Located in the Shenandoah North community, residents enjoy access to community amenities including a pond and picnic pavilion, while still being close to commuter routes to Northern Virginia, Charles Town, and surrounding areas.

This move-in-ready home combines modern upgrades, a desirable layout, and a peaceful setting—schedule your showing before it's gone.
#WVJF2022502

HARPERS FERRY

110 CHRISSYS CIRCLE

3 Beds

2 Baths

2,160 Sq.Ft.

$425,000

MLS#: WVJF2022502

Welcome to this beautifully maintained 4-bedroom, 2.5-bath colonial nestled in the sought-after Lakeland Place! Offering 2,232 square feet of comfortable living space, this home combines modern updates with timeless style—including a brand-new roof installed in 2023. Step inside to an inviting open-concept main level, perfect for everyday living and entertaining. The living room features a cozy gas-stove fireplace, while the eat-in kitchen boasts a blend of granite and butcher-block countertops, an island with seating, a pantry, plenty of cabinetry, and dining area. There’s also a bonus room—ideal as a home office, playroom, or formal dining space. The main-level primary suite offers a peaceful retreat, complete with a walk-in closet and an en suite bath featuring a double vanity, walk-in shower, and linen closet. A handy mudroom with a half bath connects to the rear-facing 2-car garage, which includes built-in shelving and a workbench—perfect for DIY enthusiasts or extra storage. Additional highlights include a full, unfinished basement ready for your personal touch, and a community with sidewalks, street lights, and two playgrounds. Located close to major commuter routes and shopping, this home offers the perfect balance of convenience and comfort. Don't miss your chance to call this home! Schedule your showing today!
#WVJF2017078

RANSON

1241 N FAIRFAX BOULEVARD

4 Beds

2 Baths

2,232 Sq.Ft.

$425,000

MLS#: WVJF2017078

Multiple offers.  Please send best and final by 10 am 4.22.26.

Back on market due to no fault of owners!!  Owner is agent, please reach out if you have any questions.  Showing times are limited as it is being rented as  a short term rental.

Welcome to a place where time slows down and the rhythm of the river sets the tone for your day—while also offering the opportunity to generate meaningful income. Nestled along the peaceful banks of the Cacapon River, this beautifully curated retreat invites you to unwind, recharge, and fully embrace the riverfront lifestyle.  This is your opportunity to own a beautiful, well-maintained two bed one bath river house.

From the moment you arrive, the view draws you in—water gently flowing, trees swaying, and a sense of calm that’s impossible to ignore. Step inside to an open-concept living space designed for connection and comfort, where the kitchen, dining, and living areas seamlessly come together against a backdrop of sweeping river views. Whether you're preparing a meal, enjoying a quiet morning coffee, or hosting guests, every moment feels elevated by the natural surroundings.

Thoughtful updates and modern comforts are woven throughout, including high-speed fiber internet, individual mini-split systems in each bedroom, and a cozy wood-burning stove that enhances year-round appeal—both for personal enjoyment and guest stays.

Designed with both relaxation and rental performance in mind, this home offers the kind of amenities today’s travelers and vacation home owners actively seek. The expansive screened-in porch, lower-level deck with hot tub, firepit area, and multiple outdoor lounging spaces create an unforgettable living or rental experience—encouraging repeat visits and premium nightly rates.

Spend your mornings on the screened-in porch, coffee in hand, listening to the river drift by. In the evenings, unwind in the hot tub overlooking the water, sway in the hammock swings, or gather around the firepit under the stars. Every space has been intentionally crafted to maximize both enjoyment and desirability.

The primary bedroom serves as a private retreat with space for a king bed and direct access to the porch—an experience guests are willing to pay for. The second bedroom offers space for a queen bed, workspace, and stylish comfort, making the home equally appealing for couples, small groups, or remote-working travelers.

With its sought-after riverfront location  and proximity to weekend destinations, this property is well-positioned as a turnkey short-term rental, second home, or hybrid investment. It offers not just a place to escape—but a place that works for you when you’re not there.

Whether you’re looking to create lasting memories, generate income, or enjoy the best of both worlds, this riverfront retreat delivers a lifestyle—and an opportunity—that’s hard to match.

Completely updated in 2023, the property features a new kitchen, updated bathroom, new flooring, fresh paint (interior and exterior), and modern systems throughout—including mini-splits in each bedroom with additional wiring ready for a future basement unit.  In 2025 a lower deck with an outdoor shower was installed.  A new hot tub was added in 2025 as well.  A new wood stove was installed in 2024.  High-speed fiber internet adds convenience for both personal use and guest stays.
#WVMO2007388

GREAT CACAPON

148 AMBERWOOD LANE

2 Beds

1 Baths

1,008 Sq.Ft.

$425,000

MLS#: WVMO2007388

* New Roof Will Installed On House Within 30 Days!** Additionally 3rd Party search portals dont show total finished sq feet.  Just main and upper.*  Map Pin Latitude 38.84076 Longitude 79.24986! IDEAL AS A VACATION RENTAL (BnB) GETAWAY OR YOUR DREAM MOUNTAIN RETREAT IN SMOKE HOLE LEGENDS: VA Assumable Loan It is located next to the Mononghahela National Forest with endless opportunities to enjoy hunting, trout fishing, and for your ski buff, there are four premier ski resorts within a short drive. Welcome to this charming all cedar log home nestled in the heart of the mountains within the community of Smoke Hole Legends. This enchanting property embodies 2,926 total square feet, 1,862 finished livable space and 1,064 unfinished space in basement and  the feel  of a rustic mountain getaway, offering a perfect blend of comfort, style, and functionality. RUSTIC ELEGANCE MEETS COZY AMBIANCE: As you step inside, you'll be greeted by the rustic elegance of this 90% all CEDAR home with tongue-and-groove log beams and warm wood flooring, which together create a cozy and inviting atmosphere. The spacious living area is the heart of the home, anchored by a majestic fireplace that promises warmth and a perfect gathering spot for chilly evenings. VERSATILE LIVING SPACES: This home features  walk out unfinished basement with oversized barn door, capable of storing vehicles, four wheelers, and ATV's, or a boat... This 1,064 sq foot unfinished area can be finished to create a living space, game room, or whatever you desire. The main floor shows off the all new Whirlpool stainless steel kitchen appliances, installed June 2024. Refrigerator with water and ice dispenser, microwave, and 5 burner gas stove with convection oven... Brand new double stainless steel sink, and new granite counter top, also installed June 2024 an open area for dining, a number of large windows opening up the space, and of course the fireplace, making the living space on the main level both practical and modern. The main floor also has 2 bedrooms and 1 full bath. The Primary bedroom on the upper floor is a sanctuary of tranquility, complete with a stunning master bath designed for relaxation and luxury after a day of mountain adventures. Also, there is a balcony with an open area that can be used as a reading room, an office or crafts area which overlooks onto the main level with an open view of the beautiful mountains. OUTDOOR ENTHUSIAST'S PARADISE: Step outside onto the expansive deck and be mesmerized by the breathtaking views of the surrounding mountains. The property includes landowner access to the nearby national forest, offering endless opportunities for hiking, fishing, and outdoor exploration. You'll find yourself just an hour's drive from three ski resorts and prime trout fishing spots on the North Fork of the South Branch of the Potomac River, placing you in the midst of all that West Virginia's eastern mountains have to offer. MODERN CONVENIENCES IN A NATURAL SETTING: This home offers the convenience of public water, and spring water. Installed 2.5 ton heat pump in March 2020. The cabin got a fresh coat of (Cabot) stain applied in June 2024. Whether you're looking for a serene weekend escape, or an investment to use as a BnB, or even a permanent residence surrounded by nature's beauty, this all cedar log home in Smoke Hole Legends is the perfect choice. Don't miss the opportunity to make this mountain oasis your own and enjoy the best of mountain living. Chickens Allowed.  Whole house generator is negotiable, some interior and exterior furniture will convey. Mower/Tractor and Trailer negotiable. Finally, the roof will be installed by Ultimate Roofing LLC and will be a green color called Chateau Green.  (picture and information available in bright mls)
#WVPT2001208

PETERSBURG

141 ROSE PATCH DRIVE

3 Beds

2 Baths

1,862 Sq.Ft.

$425,000

MLS#: WVPT2001208

Lovely Rancher with In-Ground Pool on 1 Acre in a Peaceful Cul-de-Sac
Welcome to this beautiful 3-bedroom, 2-bath rancher tucked away at the end of a quiet cul-de-sac on a spacious 1-acre lot. This home has so much to offer—starting with a large living room and an updated kitchen.   
The spacious primary suite includes a walk-in closet and a luxurious bath with a double vanity, soaking tub, and separate shower. Gleaming hardwood floors flow throughout the home, adding warmth and charm. The full unfinished basement provides abundant storage or potential for future expansion.
Step outside to your own summer oasis—cool off in the gorgeous in-ground pool, unwind on the rear deck, and enjoy the privacy of a large, fenced backyard. A detached 2-car garage completes the package.
Whether you're entertaining or relaxing, this home is perfect inside and out. Come see it today and make it yours!
#WVJF2018784

HARPERS FERRY

308 REDWOOD COURT

3 Beds

2 Baths

1,836 Sq.Ft.

$425,000

MLS#: WVJF2018784

25K price reduction!The Rancher That Has It All — In Immaculate Condition!!
Still searching for the perfect rancher? Look no further—you’ve found it! This beautifully maintained   3-bedroom, 3-bath home is in immaculate condition and move-in ready. The main level offers two full bathrooms, a spacious layout, and comfortable living spaces filled with natural light. The basement is mostly finished,  with a rec room, home office, or guest space—plus plenty of unfinished storage for all your needs.

Tucked away with woods behind the home, you'll enjoy peaceful privacy in a serene setting. Whether you're upsizing, downsizing, or just looking for “the one,” this home truly checks all the boxes.

Don’t miss out on this gem!!
#WVBE2041450

KEARNEYSVILLE

158 DINWIDDIE WAY

3 Beds

3 Baths

2,847 Sq.Ft.

$425,000

MLS#: WVBE2041450

Like-new construction without the builder wait, this 2-year-new single family home in Presidents Pointe already has the upgrades that make day-to-day living easier from the start. The fenced backyard and poured concrete patio create outdoor space that is immediately usable for entertaining, relaxing, or play, while inside, the layout balances open gathering space with practical flexibility. LVP flooring runs throughout the main level, connecting a double-doored office for work-from-home convenience, an eat-in kitchen with a large breakfast room, and an adjoining family room with direct access to the backyard. The 2-car garage has been fully insulated and finished as a built-in gym with insulated doors, heater, and rubber flooring, offering valuable flex space beyond standard storage. Upstairs, the primary suite includes an en suite bath and walk-in closet, joined by a spacious second family room with plush upgraded carpet, two additional bedrooms, and a hall bath. Move-in ready and thoughtfully improved, this home offers the ease of newer construction with the added value of completed upgrades already in place.
#WVJF2024174

RANSON

152 NATIONAL STREET

3 Beds

2 Baths

2,344 Sq.Ft.

$425,000

MLS#: WVJF2024174

Spacious and serene, this beautiful 4-bedroom, 3.5-bath home sits on just over 6.42+- unrestricted acres, offering privacy, comfort, and stunning mountain views. Relax and take in the scenery from the large front porch, or entertain guests on the expansive back deck and patio.

Inside, you’ll find hardwood floors and all-new flooring throughout, along with a thoughtfully designed layout featuring a primary suite with an  en suite bath on the main level. The home is move-in ready with appliances conveying, including a brand-new dishwasher, as well as new window blinds for a fresh, modern touch.

Enjoy year-round comfort with two new HVAC units, and take advantage of additional living space in the basement family room—perfect for gatherings, a home theater, or recreation. A one-car garage adds convenience, while the expansive acreage provides endless possibilities with no restrictions.

This property offers the perfect blend of peaceful country living and modern updates—don’t miss your chance to make it yours!
#WVMI2004070

KEYSER

364 KATIE DRIVE

4 Beds

3 Baths

3,116 Sq.Ft.

$425,000

MLS#: WVMI2004070

Welcome home to this charming rancher, built in 2015 and offering the perfect blend of comfort, space, and easy one-level living! Featuring 3 bedrooms and 2 full baths, everything you need is conveniently located on the main level, making this a home you can enjoy for years to come. Step inside to a bright and spacious open floor plan with elevated ceiling heights that create an airy, welcoming feel. The family room is centered around a cozy wood-burning fireplace—perfect for relaxing on chilly evenings. And with a woodshed outside already stocked with firewood, you’re ready to enjoy it from day one! The finished basement provides an abundance of additional living space for entertaining, a recreation room, home office, hobbies, or guests. The basement also has a rough in for an additional bath if wanted.  Outside, enjoy the nicely sized yard and an inviting front porch just waiting for a pair of rocking chairs and your morning coffee. A 2-car garage adds even more convenience and storage. With its open layout, first-floor living, finished lower level, and welcoming outdoor spaces, this wonderful home has so much to offer!
#WVBE2054230

HEDGESVILLE

216 EXECUTIVE WAY

3 Beds

2 Baths

2,883 Sq.Ft.

$425,000

MLS#: WVBE2054230

Welcome to this well-maintained and attractive colonial in the sought-after Potomac Station community. This inviting home offers a spacious and functional layout with thoughtful updates throughout and high ceilings throughout the main level.

The living room, formal dining room, and kitchen all feature attractive LVP flooring, creating a cohesive and easy-to-maintain flow throughout the main living areas. The open and airy main level is ideal for both everyday living and entertaining. The well-appointed kitchen boasts granite countertops, an attractive backsplash, an oversized island with seating, a wall oven, and a stove. An adjoining eat-in breakfast nook overlooks the fully fenced backyard, providing a pleasant space for casual dining and everyday enjoyment. Step outside to the deck just off the kitchen, perfect for relaxing or entertaining, while two access gates in the wooden fence add convenience to the backyard.

A conveniently located half bath is situated just off the kitchen. The primary bedroom suite offers a tray ceiling and an oversized walk-in closet. The primary bath features tile flooring, a tiled walk-in shower surround, a private toilet closet, and a double vanity.

The partially finished basement provides versatile additional living space that can be used as a recreation room, guest space, or bedroom, complete with an egress window. An upgraded full bath adds functionality, while the unfinished portion provides ample storage space.

With its desirable Potomac Station location, high ceilings, attractive updates, flexible living spaces, and finished backyard, this home is ready to welcome its next owner.

Professional photos coming soon!
#WVBE2054008

FALLING WATERS

54 VANCOUVER PLACE

4 Beds

3 Baths

3,263 Sq.Ft.

$425,000

MLS#: WVBE2054008
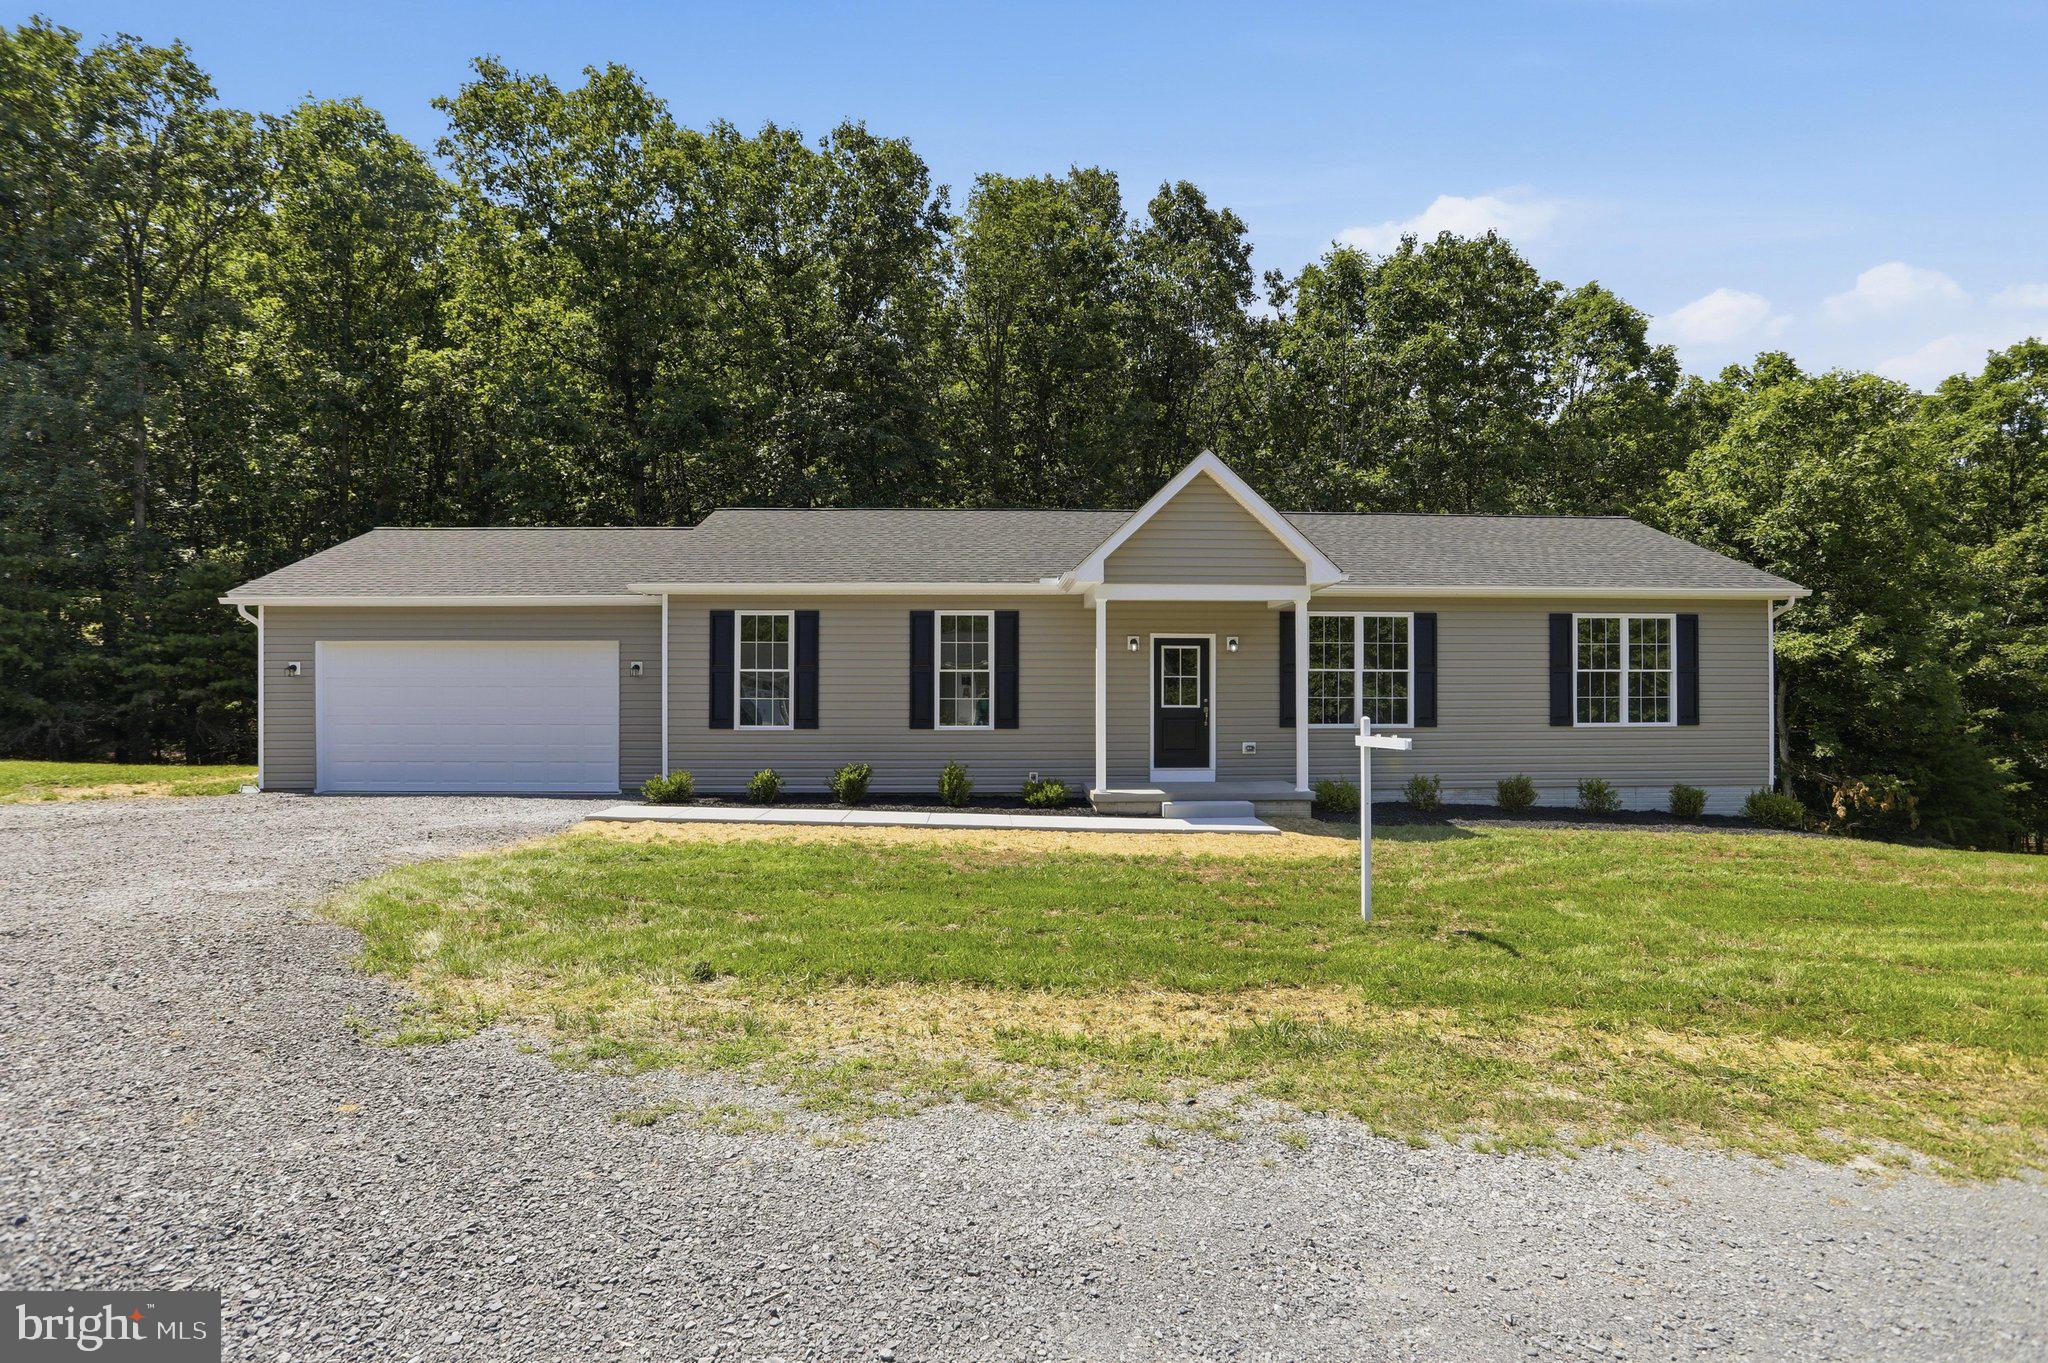
Major price improvement! Welcome to this beautifully crafted custom built ranch home in the desirable Twin Lakes East community, where quality construction meets modern comfort on 2.08 private acres. Backing to mature trees for added privacy, this brand new home offers 1,624 square feet of thoughtfully designed main level living with an additional 1,624 square foot walkout basement ready for your future expansion.  Step inside to discover nine foot ceilings throughout, including the basement, creating an open and airy feel from the moment you enter. Luxury vinyl plank flooring flows throughout the main living areas and bedrooms, while luxury vinyl tile enhances the bathrooms and laundry room. The spacious living room seamlessly connects to the gourmet kitchen, featuring granite countertops, a large center island, a charming ceramic farmhouse sink, pantry, and abundant cabinetry. The adjoining dining area opens to a 16 x 10 deck, making it the perfect space for entertaining or simply enjoying the peaceful wooded backdrop.  The spacious primary suite is designed for comfort and relaxation, offering an oversized walk in closet and a luxurious ensuite bath complete with a double granite vanity, private water closet, linen closet, and a beautifully tiled walk in shower with classic subway tile. Two additional bedrooms feature ceiling fans and luxury vinyl plank flooring and share a well appointed full bath with a granite topped vanity and tub shower combination.  Additional highlights include a generously sized laundry room with recessed lighting and an extra storage closet, a fully finished drywall garage with exceptionally high ceilings, Frontier internet already installed, rough in plumbing and a passive radon system in the walkout basement, plus endless possibilities to create additional living space.  Outside, enjoy the beauty of the level 2.08 acre lot with a sidewalk leading to the welcoming front entrance, peaceful wooded views, and access to the community's private fishing pond. Located in Twin Lakes East, this home is approximately four miles from Cacapon State Park, just minutes from the charming shops, restaurants, and spas of downtown Berkeley Springs, and offers an easy drive to Winchester, Virginia. Whether you are looking for peaceful country living or convenient access to nearby amenities, this exceptional property delivers the best of both.  If you have been searching for a brand new custom home with quality finishes, room to grow, and a tranquil setting, this one is ready to welcome you home.
#WVMO2007902

BERKELEY SPRINGS

159 BEAR PAW LANE

3 Beds

2 Baths

1,624 Sq.Ft.

$425,000

MLS#: WVMO2007902

This charming Colonial home in the desirable Huntfield community offers a perfect blend of comfort and style. With 4 spacious bedrooms and 2.5 baths, the open floor plan invites warmth and connection. The heart of the home features a well-appointed kitchen with stainless steel appliances, seamlessly flowing into the dining and living areas-ideal for gatherings. Relax in the luxurious soaking tub or enjoy the convenience of a rough-in for a future bath in the unfinished basement. Step outside to discover a vibrant community with a refreshing community pool, perfect for summer days. The neighborhood boasts well-maintained parks and walking trails, encouraging an active lifestyle. With a detached garage and ample street parking, this home is ready for you to create lasting memories. Experience the warmth of Huntfield-your new sanctuary awaits!
Seller offering a credit of $10,000 paint allowance.
#WVJF2026292

CHARLES TOWN

109 BURNLEA ROAD

4 Beds

2 Baths

2,604 Sq.Ft.

$425,000

MLS#: WVJF2026292
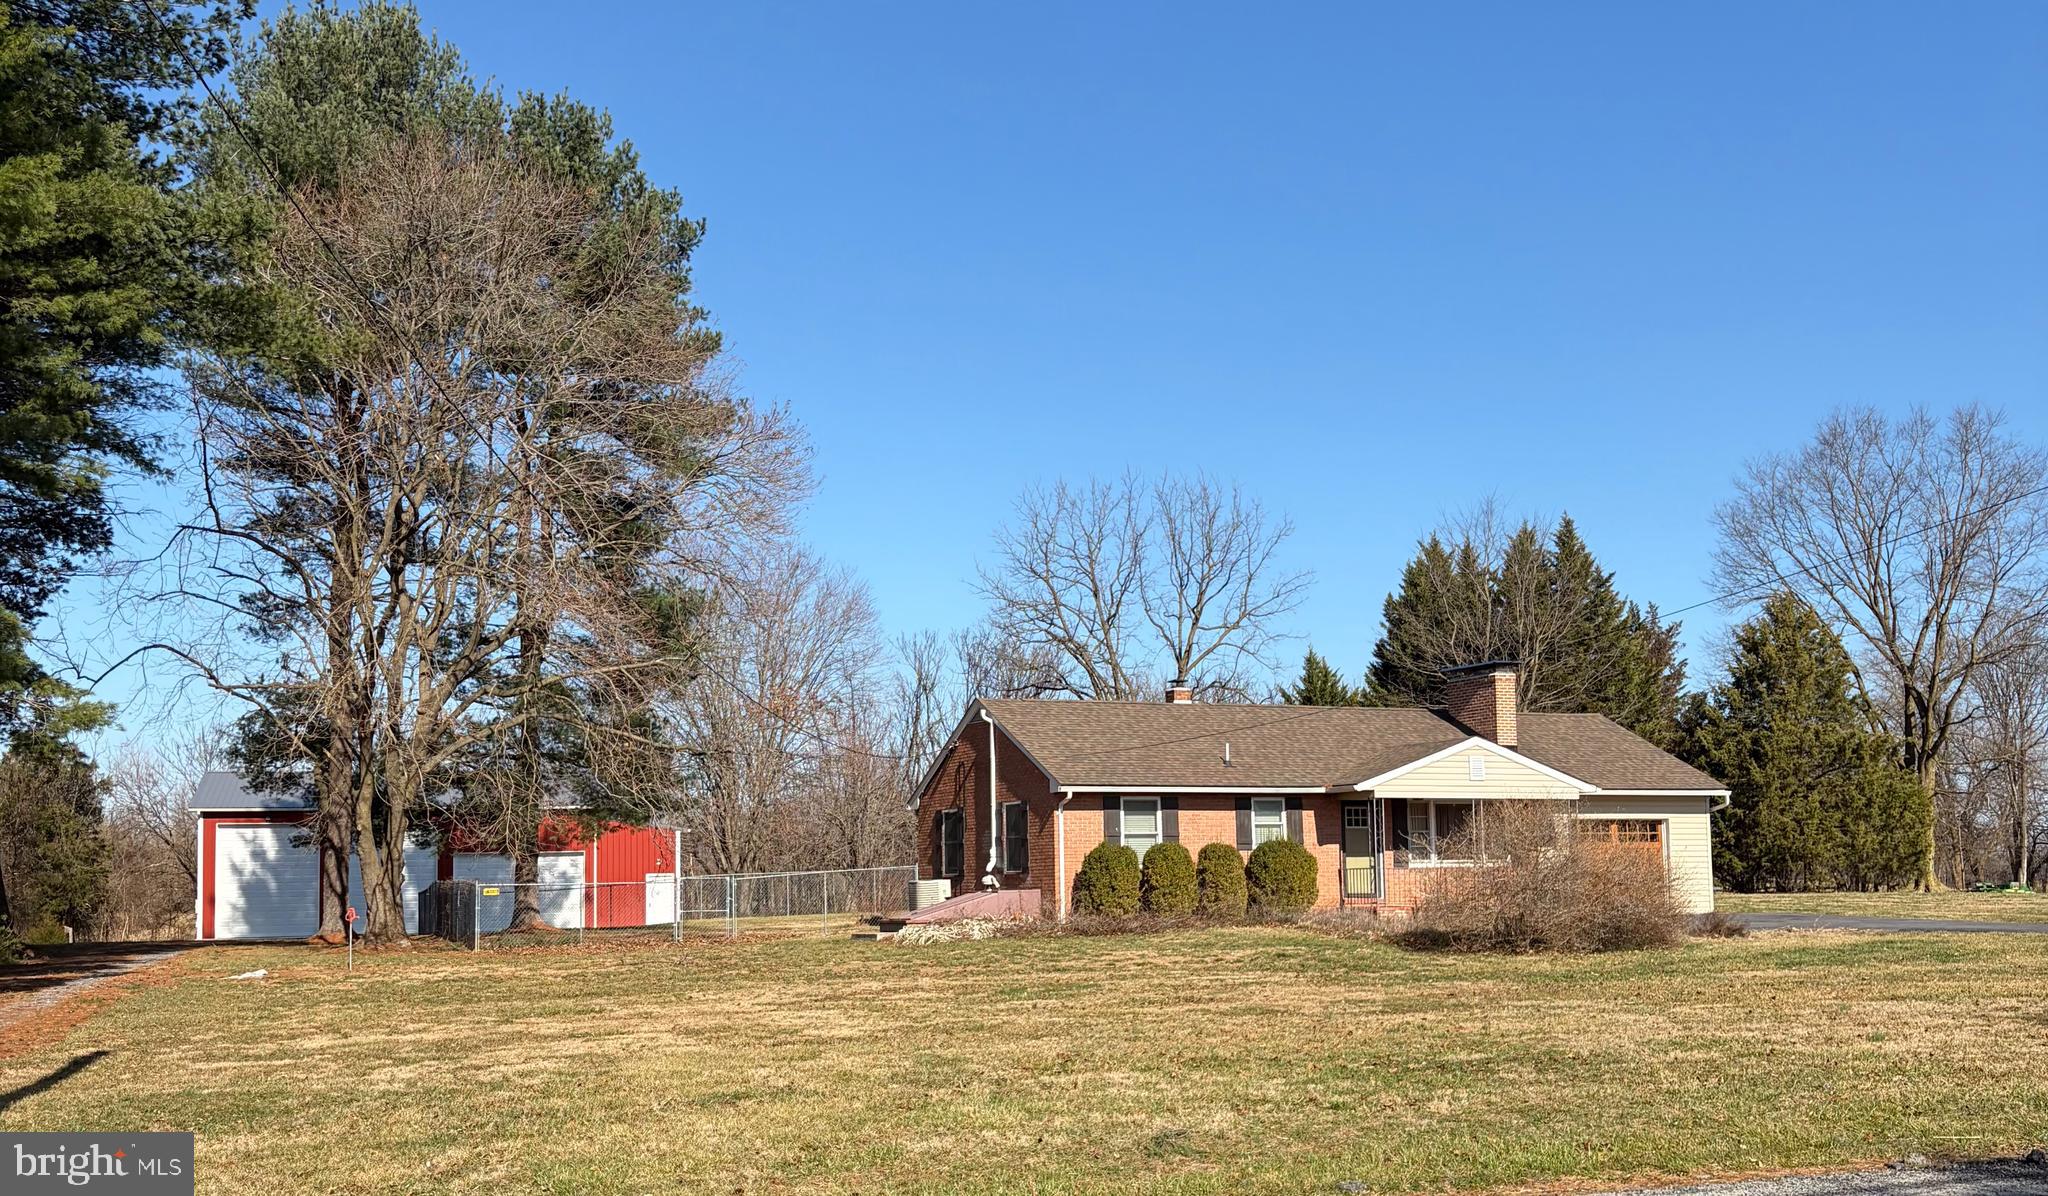
Back on the market with a price improvement. Our loss is your gain! Welcome to this beautifully maintained all-brick rancher situated on a picturesque one-acre lot surrounded by pastoral and mountain views. Offering two bedrooms and one full bath, this home provides comfortable single-level living in a peaceful rural setting while still being conveniently located.
Step outside and discover the property’s standout feature—an impressive, recently built 30' x 48' x 16' top-of-the-line pole barn. Perfect for hobbyists, contractors, car enthusiasts, or RV owners, this structure includes: separate underground electric service, fully insulated interior, epoxy-coated concrete floors, two mini splits to condition the space, four overhead garage doors with remotes for easy access and a dedicated office space. You are sure to be impressed, Additional exterior features add even more value, including an RV dump station with water supply, rear chain link fencing, and a storage shed that conveys with a riding lawn mower.  Enjoy peaceful mornings and quiet evenings surrounded by serene landscapes, open skies, and the tranquility of country living. This property combines charm, functionality, and privacy—a rare find in a truly serene location.  Close to the ammenities of Shepherdstown, you will find downtown Shepherdstown feels like stepping into a well-kept 18th-century village. Most of the buildings are historic, and everything is close together, so you can park once and explore on foot. Expect unique  storefronts and lots of preserved architecture. You can wander without a plan and enjoy all the town has to offer. Most cafés, shops, and restaurants are within a 5-minute stroll of each other. The town feels peaceful and lived-in — not touristy or commercial.P op into a local book store with character, find handmade crafts and local art, antiques and vintage treasures, outdoor and bike shops, cozy gift shops and specialty stores. It’s the kind of town where you walk into a store and end up chatting with the owner. If this sounds like something you are looking for, schedule your showing today and make this your home.
#WVJF2020848

SHEPHERDSTOWN

4381 ENGLE MOLERS ROAD

2 Beds

1 Baths

1,001 Sq.Ft.

$425,000

MLS#: WVJF2020848
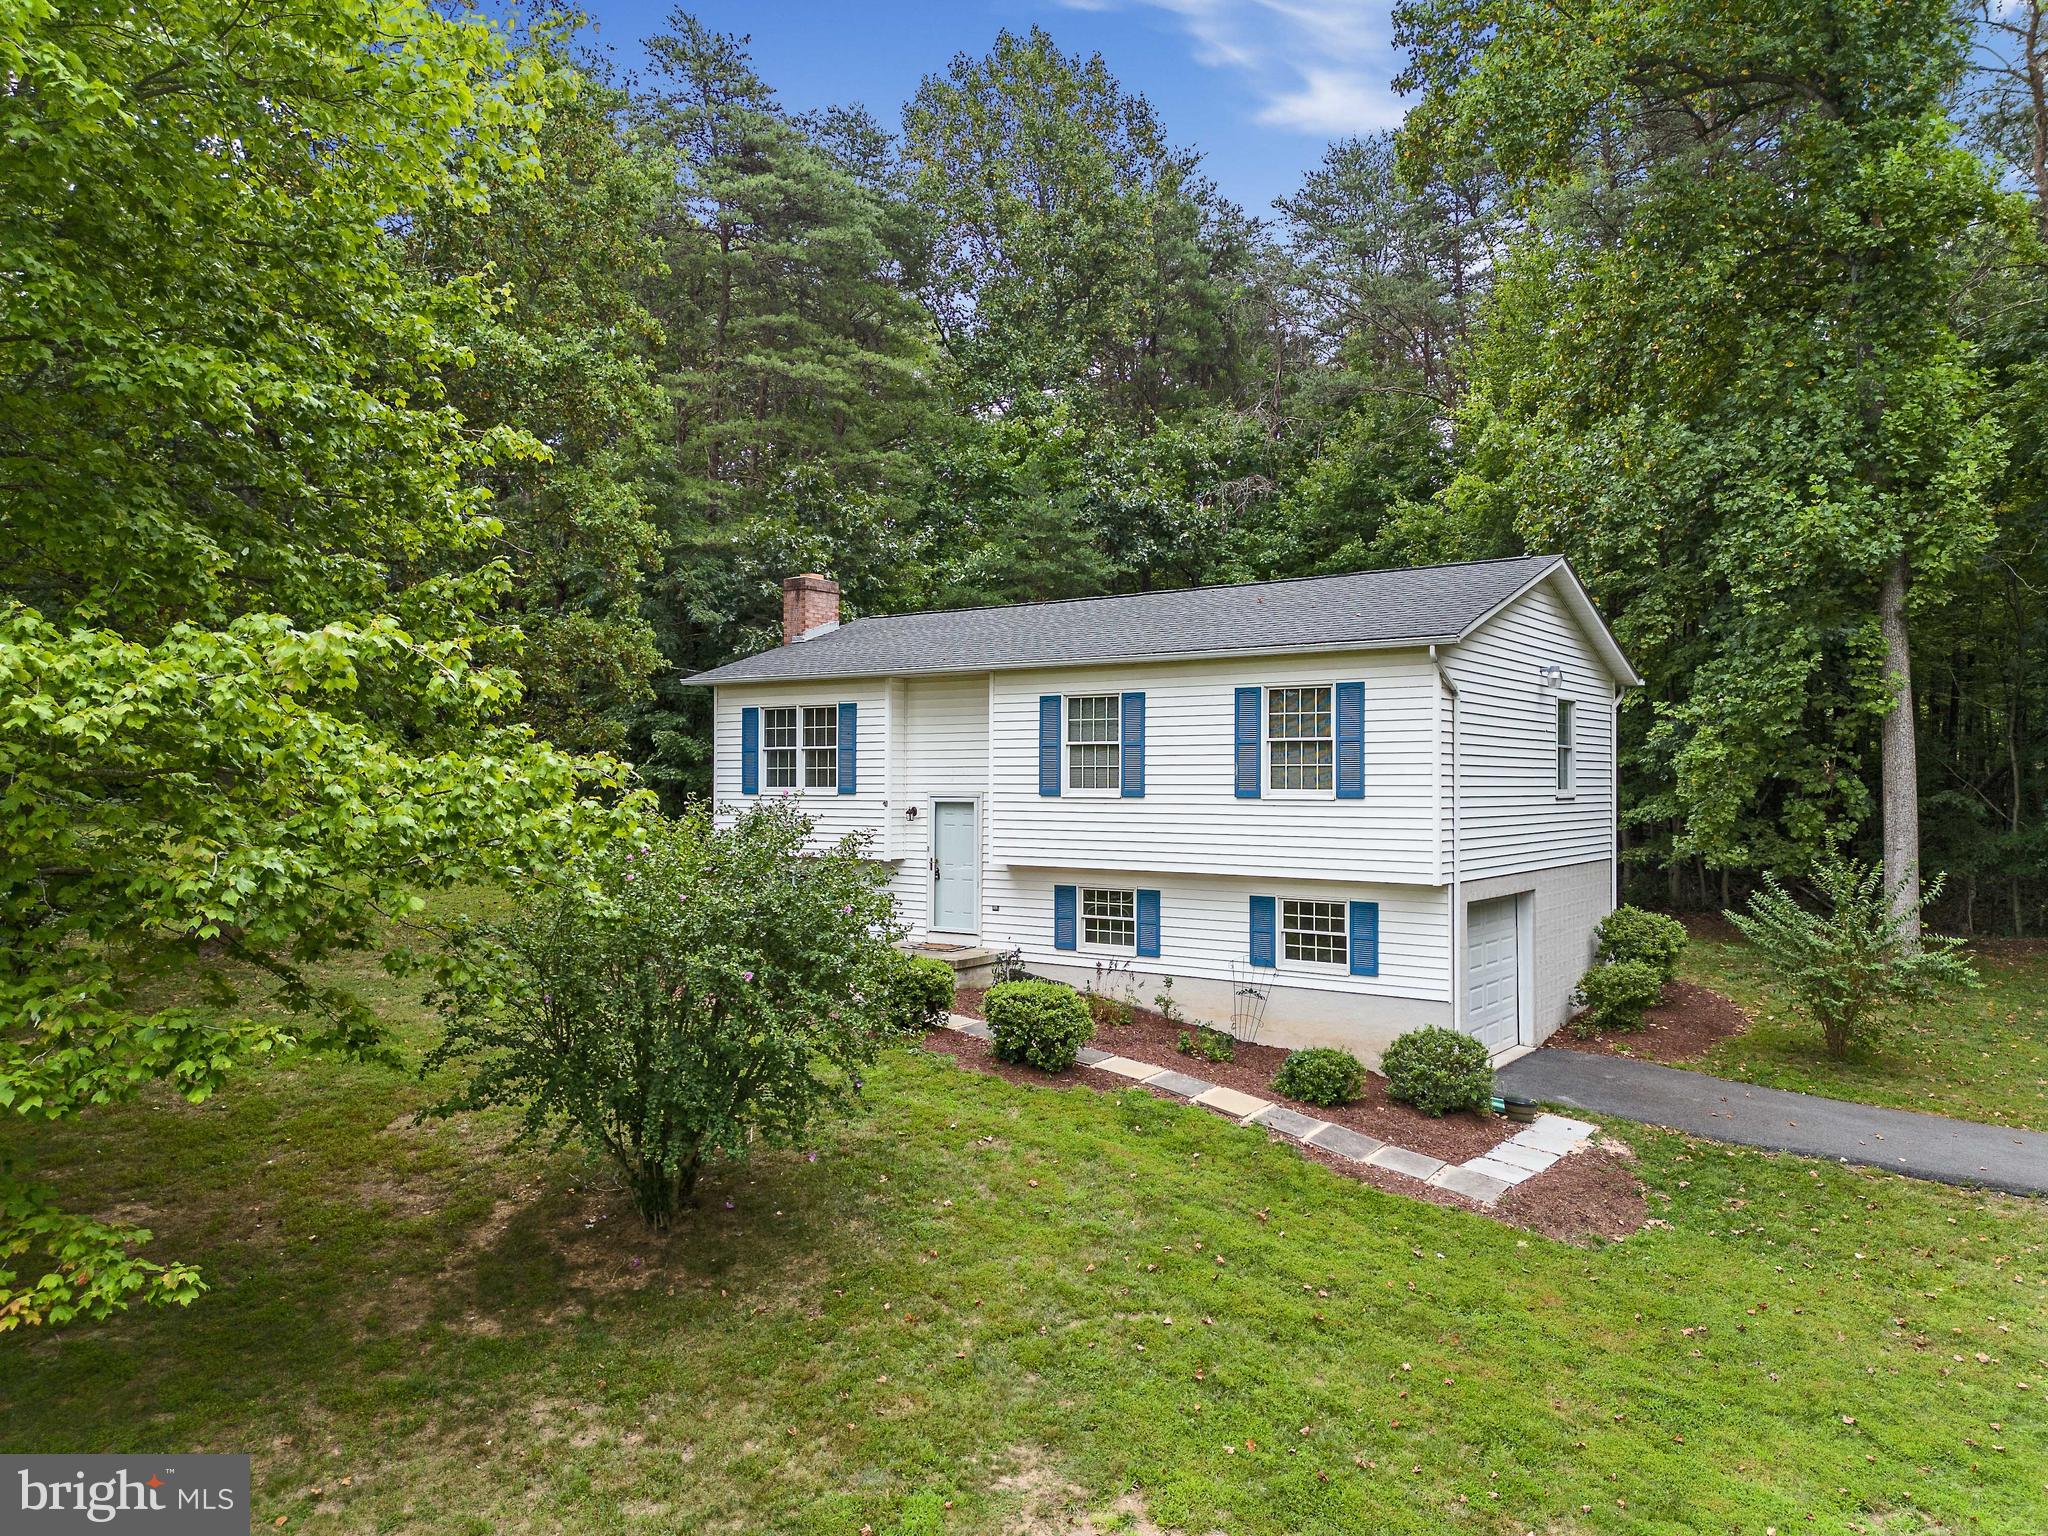
Embrace the outdoors with this exceptional opportunity to own your own piece of paradise – over 12 acres of breathtaking beauty in Jefferson County, WV! Whether you're yearning for serene woodland living or envisioning the perfect spot for an additional new house elsewhere on this expansive property (subject to county approval), this is your chance to make dreams come true.

Welcome to a charming 2-bedroom, 1-bath home that boasts a unique blend of comfort and natural wonder. This one-owner gem comes complete with a one-car garage, a spacious eat-in kitchen that's ready to host gatherings, and a living room adorned with gorgeous hardwood floors that bring the outdoors in.

As you explore, you'll uncover two cozy bedrooms designed for convenience. The care and love poured into this home are evident throughout, making it a true haven to call your own.

Venturing downstairs, a world of possibilities awaits. A recreation room with a wood-burning fireplace is the perfect spot to unwind after a day of outdoor adventures. A generously sized laundry and storage area add practicality to the mix, while direct garage access ensures convenience is at your fingertips.

Fresh paint and new flooring breathe new life into every corner, creating a canvas that's ready for your personal touch. Step outside to your own private deck, an idyllic setting to savor morning coffees or evening sunsets in peaceful seclusion.

Nestled just a stone's throw away from the Virginia state line, you'll relish the utmost privacy in this hidden retreat. This is more than a home – it's a gateway to a life enriched by the great outdoors. Don't let this exceptional opportunity slip away – schedule your showing today and discover the endless possibilities that await!
#WVJF2008874

HARPERS FERRY

343 BELL ROAD

2 Beds

1 Baths

1,193 Sq.Ft.

$425,000

MLS#: WVJF2008874

1 ... 316 317 318 319 320 ... 666
* Listings identified with the FMLS IDX logo come from FMLS and are held by brokerage firms other than the owner of this website. The listing brokerage is identified in any listing details. Information is deemed reliable but is not guaranteed. If you believe any FMLS listing contains material that infringes your copyrighted work please click here to review our DMCA policy and learn how to submit a takedown request. © 2024. First Multiple Listing Service, Inc.

Send a message

Message successfully sent.

Your message

What is 3 + 4 ?

Reason for contacting?

I agree to receive email communication and understand I can unsubscribe at any time.

I agree to be contacted by Charis Realty Group - Christine Issler, Broker via call, email, and text for real estate services. To opt out, you can reply 'stop' at any time or reply 'help' for assistance. You can also click the unsubscribe link in the emails. Message and data rates may apply. Message frequency may vary. Privacy Policy

Sign Out

Virtual Assistant

Would you like to take the next step with this property? We can help you schedule a showing or virtual tour, or send you more details.

Yes, I would like more information.

Thank You for Your Reply, One of Our Agents will contact you as soon as possible

No, maybe later.

Thank you, you can always contact me via email, phone number or through the contact form.

Realhub AI

Lucy - Your AI-Powered Realtor

Update Your Temporary Password

Personalize your search

Enter your email and we'll notify you immediately when new listings match what you're looking for.

or enter email address

Already have an account ? Login here

Continue your home search

I agree to receive communications and understand I can unsubscribe at any time.

I agree to be contacted by Charis Realty Group - Christine Issler, Broker via call, email, and text for real estate services. To opt out, you can reply 'stop' at any time or reply 'help' for assistance. You can also click the unsubscribe link in the emails. Message and data rates may apply. Message frequency may vary. Privacy Policy

Already have an account ? Login here

We use cookies

We use cookies primarily for analytics to enhance your experience. By accepting, you agree to our use of these cookies. You can manage your preferences or learn more about our cookies policy.
