Properties

Browse or get in touch to schedule a walkthrough.

  • Nearby me
Price range

Popular Features

Community Features

Association

Property Features

Waterfront

View

Exterior Features

Interior Features

Style

10000 properties match your criteria

Updated 1 minute ago

E-Alert name

MORE PICTURES TO COME TODAY.  
The old adage that a house won't last long is really true here! This one won't! From the minute that you walk in the front door...incredible foyer light fixture conveys...you are welcomed  into the great room and kitchen areas. Warm wood floors throughout with two bedrooms on one side and the master suite on the other so nice separation and privacy.  Kitchen has beautiful custom cabinets and stainless appliances. Both the great room and kitchen lead to an extra large (260 sq. ft.) deck for entertaining. The master bedroom has access as well! BUT, the icing on the cake is the SEPARATE DETACHED TWO CAR GARAGE THAT OFFERS A VERY NICELY FINISHED STUDIO/OFFICE/IN-LAW/APT. SPACE POTENTIAL WITH HIGH CEILINGS, KITCHENETTE, BEDROOM AND BATH!  PLEASE NOTE: THIS ADDS ANOTHER 400 Sq. Ft. of LIVING SPACE! Beautiful landscaped lot and paved driveway in this small community tops everything off. Only  10 minutes to Shepherdstown and Martinsburg...centrally located for commuter routes too!
#WVBE2030702

MARTINSBURG

82 BEAUTIFUL COURT

3 Beds

2 Baths

1,600 Sq.Ft.

$425,000

MLS#: WVBE2030702

*seller is in process of drilling a new well for water supply* Newly renovated colonial in a great location tucked in the back of a single culdesac road!  This 2.08 setting offers some nice tree cover and privacy.  On the main level you will find LVP flooring accompanying a living room, formal dining room, office, and kitchen with eat in option.  Laundry mud room off of the garage with a half bath.  The kitchen is brand new featuring white shaker cabinets, quartz counter tops and brand new stainless appliance package.  New light fixtures and all LVP flooring throughout, along with a new roof.  Upstairs offers a true master suite with huge walk in closet, and two other large bedrooms that jack and jill the 2nd full bathroom.  The basement offers finished space for a second living room and some extra storage.  Off of the back is a small privacy fenced area and spacious resurfaced deck.  Plenty of space in this home,  great for your family!
#WVBE2029058

MARTINSBURG

187 ORA LEE COURT

3 Beds

2 Baths

2,570 Sq.Ft.

$425,000

MLS#: WVBE2029058

New Listing in Stonebridge  Golf Community!
Welcome to this spacious ranch-style home perfectly situated on the golf course—backing directly to the green for unbeatable views and serene sunsets. Located in the sought-after Stonebridge community, this home offers a beautifully open floor plan ideal for comfortable living and easy entertaining.

Recent updates include a new roof, new natural gas heating system, central A/C, and a new gas water heater, giving peace of mind and energy efficiency. Enjoy outdoor living on the large deck where you can relax and watch the golfers pass by.

The walk-out lower level offers tremendous unfinished space—ready for your vision, whether it's additional bedrooms, a home theater, or a recreation area.

This is a rare opportunity to own a golf course property with room to expand—don’t miss your chance to call Stonebridge home!
#WVBE2042050

MARTINSBURG

67 SHOAL CREEK CT.

3 Beds

2 Baths

2,005 Sq.Ft.

$425,000

MLS#: WVBE2042050

*Showings begin Friday, May 17* There's so much to love about this great home tucked away on over an acre of unrestricted land in a private Harpers Ferry community. Bring your animals and settle in to country living! Located just a few minutes from Rt. 9, commuting is a breeze from this ideally situated property abounding with fruit trees, wine berries, and wooded areas that provide peacefulness and seclusion. The walkout lower level was recently refinished with a spacious rec room area featuring LVP flooring and a built-in bar that's perfect for entertaining. An extra bedroom or office with barn door closet, full bath adorned with exceptional finishes, and extra storage space make this area all the more functional to meet your needs. The main floor has real hardwoods throughout the foyer, family room and dining room, a brick wood-burning fireplace, and a spacious mud room/laundry area conveniently located off the 2-car attached garage. The eat-in kitchen features ceramic tile floors, stainless steel appliances, and plenty of cabinets and counter space, plus a built-in pantry and island. Upstairs are 3 more well-sized bedrooms with new carpeting and 2 full baths with ceramic tile flooring. Enjoy the outdoors from the back deck, patio, or front porch - all of which allow you to enjoy the quiet surroundings of nature and the warm summer weather. Take a look and see if this amazing home is the right one for you!
#WVJF2011990

HARPERS FERRY

292 MAIN DRAG WAY

4 Beds

3 Baths

3,164 Sq.Ft.

$425,000

MLS#: WVJF2011990

"Beauty on Black Bear" Just 6 +/- miles from I-68 and Bruceton Mills this 3,000 +/- sqft, 4 bed/ 3 bath home on 5.2 ACRES awaits! Tucked back in the pines this property offers total solitude as you listen to Sovern Run & Big Sandy Creek meander through the mountains around you. Out the front door enjoy a wrap around deck leading into a flat, partially wooded front yard. This property offers a pond, 12X20 outbuilding, mature timber, and abundant wildlife including deer and turkey. Inside, this home features an open floor plan, new custom kitchen, new tile floors, on demand hot water heater, and 3 finished levels. Take in the sunrises with a hot cup of coffee or grab your fishing rod and throw a line with friends around your very own, private pond. This $200/year rural HOA includes road maintenance and snow removal for easy to and from. Enjoy total seclusion with just a short drive to I-68, 20 +/- miles to Cheat Lake /Morgantown, 30 +/- miles to Deep Creek Lake, 15 +/- miles to Coopers Rock State Park, 100 +/- miles to Pittsburgh, PA.
#WVPR2000294

ALBRIGHT

21 BLACK BEAR COURT

4 Beds

2 Baths

3,000 Sq.Ft.

$425,000

MLS#: WVPR2000294

Simply stunning home, exceptionally built and maintained. One level living in this all brick contemporary rancher.  Expansive and luxurious hardwoods on the main level of this split floor plan. House is centered on almost 4 acres, rear fenced area already in place.  Horses allowed in this community. Potomac River community access has dock, boat ramp. Gated community in North Berkeley, easy to I81.
#WVBE100040

HEDGESVILLE

50 CONOCOCHEAGUE LANE

3 Beds

2 Baths

2,862 Sq.Ft.

$425,000

MLS#: WVBE100040

Escape to the serene Potomac Highlands and turn your dream of owning a log home into reality. Nestled on 2.86 acres, this custom-built gem offers the perfect blend of seclusion and community, capturing the wild and wonderful essence of West Virginia. Located just 15 minutes from Franklin, WV, 45 minutes from Harrisonburg, VA, and within an hour’s drive of two regional airports, convenience meets tranquility here.

As you approach, a charming wrap-around porch greets you, leading to a reinforced 16’x30’ deck with a private gazebo—perfect for a hot tub where you can savor the crisp mountain mornings. The kiln-dried logs have been meticulously maintained, with bi-monthly pest treatments to preserve the structure's integrity. Additionally, leaf guards on the gutters prevent clogging, reducing the need for manual maintenance. The home’s strategic positioning ensures minimal heating and cooling expenses, maximizing natural energy efficiency.

For those with a love for travel, this home is wired for an RV with a 50-amp electric and water hookup on the concrete pad next to the garage. With a transferable alarm system, you can have peace of mind while away.

This three-bedroom, two-bath home is designed with a true retreat in mind. The owner’s retreat, located in the loft, features a seating area, a full bathroom with a jacuzzi tub and separate shower, and a spacious wall-to-wall closet. The high-ceiling open area seamlessly combines the living, dining, and kitchen spaces, creating an inviting environment for gatherings. A decorative propane heat stove provides the warmth of a wood stove without the mess, while prefinished oak hardwood floors add warmth and elegance to the living space. On the main level, two additional bedrooms offer both convenience and privacy. The property also includes a home warranty from Choice Home Warranty, with five years remaining, providing peace of mind and protection against unforeseen repairs.

Located in the small, well-maintained community of Oak Flat Estates, this home offers both seclusion and accessibility. Oak Flat Estates, with its paved roads, is conveniently situated between Brandywine and Franklin off Route 33. Pendleton County is home to some of West Virginia's most stunning natural landmarks, including Spruce Knob, the highest point in the state, and Seneca Caverns, the lowest. Nearby, Seneca Rocks stands as a prominent natural landmark, perfect for outdoor enthusiasts.

For golf lovers, the Highlands at Fisher Mountain is just down the road. This challenging course, designed by Bill Ward and built in 2006, features undulating greens, a five-acre lake, and the second-highest slope in West Virginia. Rated as the second most challenging golf course in the state, it offers an exciting experience for golfers of all levels.

Whether you are looking to live out your dreams every day or seeking a mountain retreat to enjoy the snow without worry, this home could be the perfect next chapter for you. Embrace the tranquility and beauty of Brandywine, WV, and make this exceptional log home yours.

Make your dream log home a reality in the heart of the Potomac Highlands.
#WVPT2000680

BRANDYWINE

160 VALLEY VIEW LANE

3 Beds

2 Baths

2,310 Sq.Ft.

$425,000

MLS#: WVPT2000680

If you’re looking for a beautiful, private property, this home is the one for you!  Situated on 2 park-like acres surrounded by mature trees in the popular community of Tabler Estates, you’ll enjoy spending your summer days lounging around the above ground pool, featuring a built-in sun deck.  With additional space for a hot tub, the extensive decking on this home will allow you to enjoy entertaining, as well as just relaxing on your own.  Inside, the main floor boasts hardwood as well as LVP floors for great aesthetics as well as crown molding throughout.  There is an office right off the foyer and the kitchen and family room with a gas fireplace are located at the rear of the house.  Two pantries give you plenty of storage space and a powder room and dining room complete this level.  Upstairs are the 4 spacious bedrooms including the owner’s suite with a tray ceiling, a large walk-in closet and en suite with a massive garden tub and separate shower.  Down in the partially finished basement, you will find built-in cupboards, flex space, and a walk out to the yard, as well as unfinished space for storage and washer/dryer.  With a little updating this house could be the perfect place to come home and relax after a long day.  ***Roof is only 2 years old**
#WVBE2032502

INWOOD

299 MCDONALD DRIVE

4 Beds

2 Baths

2,253 Sq.Ft.

$425,000

MLS#: WVBE2032502

A Secluded Retreat with Room to Grow—No HOA, Unlimited Potential

Escape to your own private retreat on five unrestricted acres with no HOA. Surrounded by trees and tucked away from the road, this Cape Cod combines modern comfort with the peace and privacy of country living. Inside, the 1,882-square-foot layout features three bedrooms, two full bathrooms, and a spacious bonus room upstairs that can be used as a fourth bedroom, home office, or cozy lounge. An additional unfinished space is already framed and ready to finish, offering endless potential to grow and customize.

Freshly painted interiors make this home move-in ready, while central air and a heat pump keep you comfortable in every season. The large front porch and brick walkway create a welcoming entrance and the perfect place to enjoy your morning coffee or evening sunsets. Outdoors, you’ll find two detached outbuildings with garage doors, ideal for storage, a workshop, or hobbies, along with a paved driveway offering parking for up to five cars.

This property combines the freedom of no restrictions with modern convenience. Public sewer and a private well are in place, and both Comcast and Frontier fiber internet are available for fast, reliable connection. Just minutes from Martinsburg and commuter routes, this home offers the best of both worlds—peaceful country living with quick access to town.
#WVBE2044740

MARTINSBURG

2056 ROPP DRIVE

3 Beds

2 Baths

1,882 Sq.Ft.

$425,000

MLS#: WVBE2044740
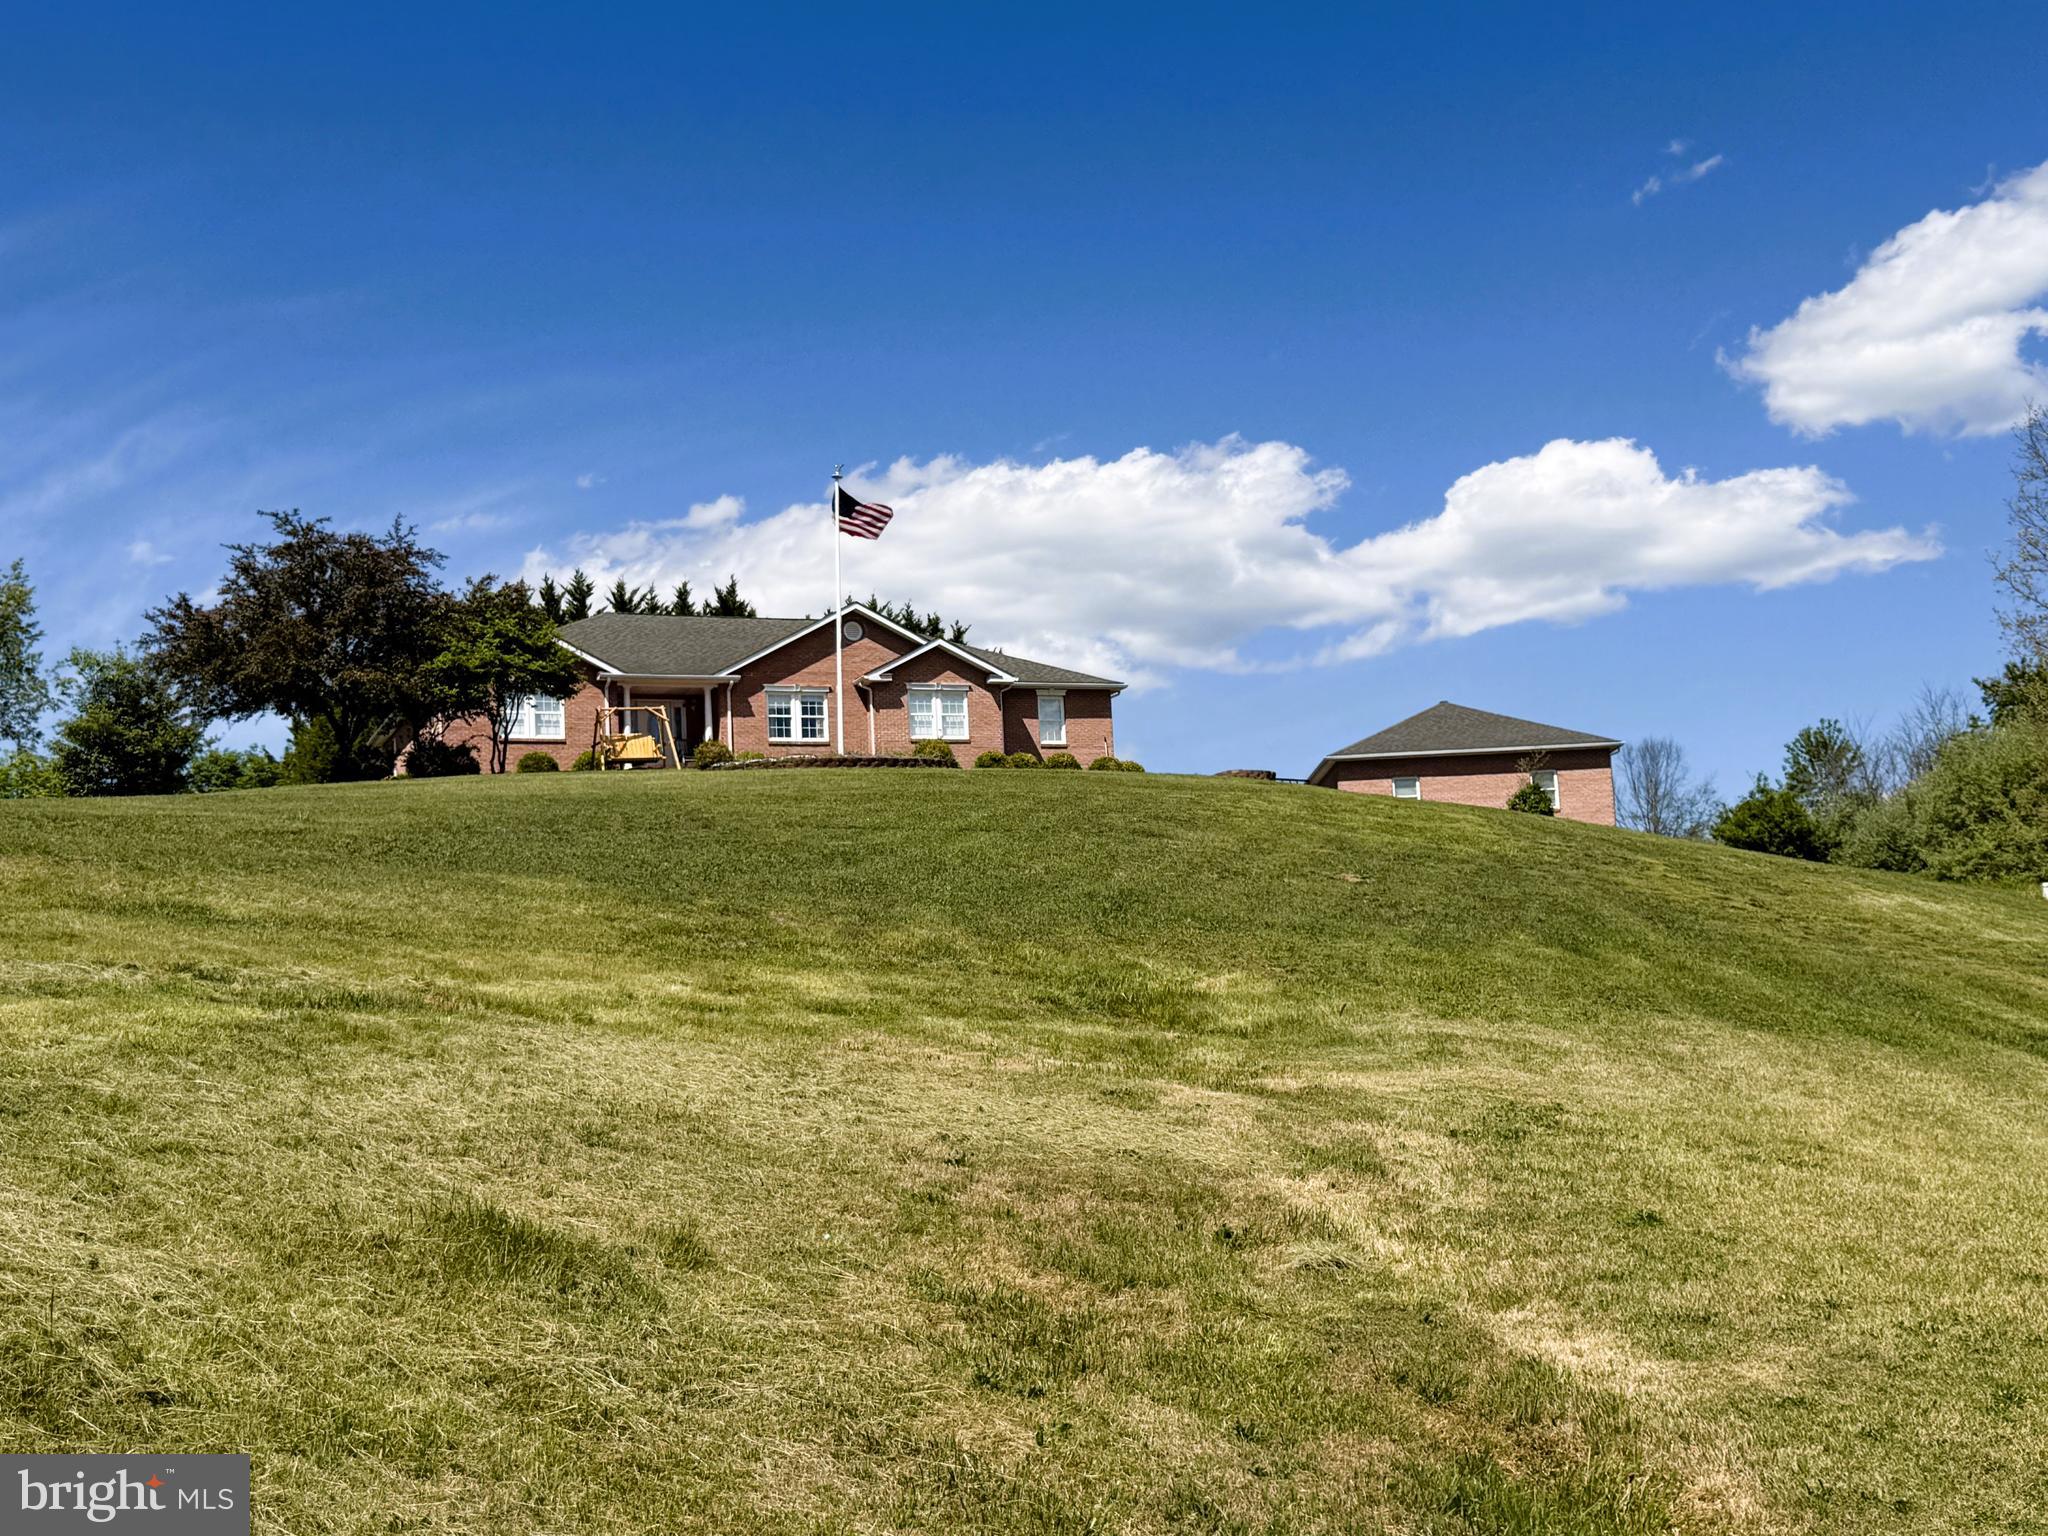
SINGLE LEVEL SOLID BRICK RANCHER ON MAGNIFICENT 1.9 ACRE LOT IN THE HEART OF CAPON BRIDGE.....PAVED STREETS LEAD YOU TO THIS SOLID BRICK FORTRESS, UPON ARRIVAL THE LONG RANGE VIEWS GRAB YOUR ATTENTION IMMEDIATELY! THE HOME; BUILT IN 2006, OFFERS DESIRABLE SINGLE LEVEL LIVING....OVER 1900 SQ FT OF LIVING SPACE AND OVER 2200 SQ FT UNDER ROOF, IT'S SPACIOUS TO SAY THE LEAST. HARDWOOD & CERAMIC TILE FLOORS, CHERRY CABINETS GALORE, JENN AIR DOWNDRAFT COOK TOP, CENTRAL VAC, HUGE LAUNDRY ROOM, JETTED TUB AND OFFICE COULD BE USED AS A 4TH BEDROOM IF NEEDED. A THOUGHTFULLY DESIGNED HOME THAT LOADED WITH FEATURES & BENEFITS. MOTOR HEAD? GREASE MONKEY? TONS OF GARAGE SPACE.....32X28 2 CAR DETACHED GARAGE, 1 CAR ATTACHED GARAGE AND ADORABLE 12X12 GARAGE FOR YOUR MOWER. TREES & PLANTINGS PROVIDE PRIVACY FOR THE OUTDOOR LIVING SPACE.....SOAK IN THE HOT TUB WHILE SOAKING IN THE MOUNTAIN VIEWS BY DAY AND STARS & CITY LIGHTS BY NIGHT. THE LOCATION....TOUGH TO BEAT, LESS THAN A MILE FROM THE CENTER OF THE THRIVING VILLAGE OF CAPON BRIDGE, PRACTICALLY WITHIN WALKING DISTANCE OF SCHOOLS AND ONLY 20 MINUTES FROM WINCHESTER, VA. AS AN ADDED BONUS, IT'S ONLY A 3 MINUTE WALK TO PRIVATE COMMUNITY ACCESS ON THE CACAPON RIVER. IF YOU WERE STARTING FROM SCRATCH, AT TODAYS COSTS, YOU'D BE WELL OVER 700K TO REPLICATE THE STRUCTURES AND THE LOT WOULD BE PUSHING 100K. AT 435K, THIS PROPERTY IS PRICED AT NEARLY HALF THE REPLICATION COST! SOMEONE IS GONNA GET A GREAT DEAL AND IT MIGHT AS WELL BE YOU! SO MUCH TO OFFER, SUCH A GREAT LOCATION.....THIS ONE'S A NO BRAINER!
#WVHS2007744

CAPON BRIDGE

106 WATERVIEW DRIVE

3 Beds

2 Baths

1,907 Sq.Ft.

$425,000

MLS#: WVHS2007744
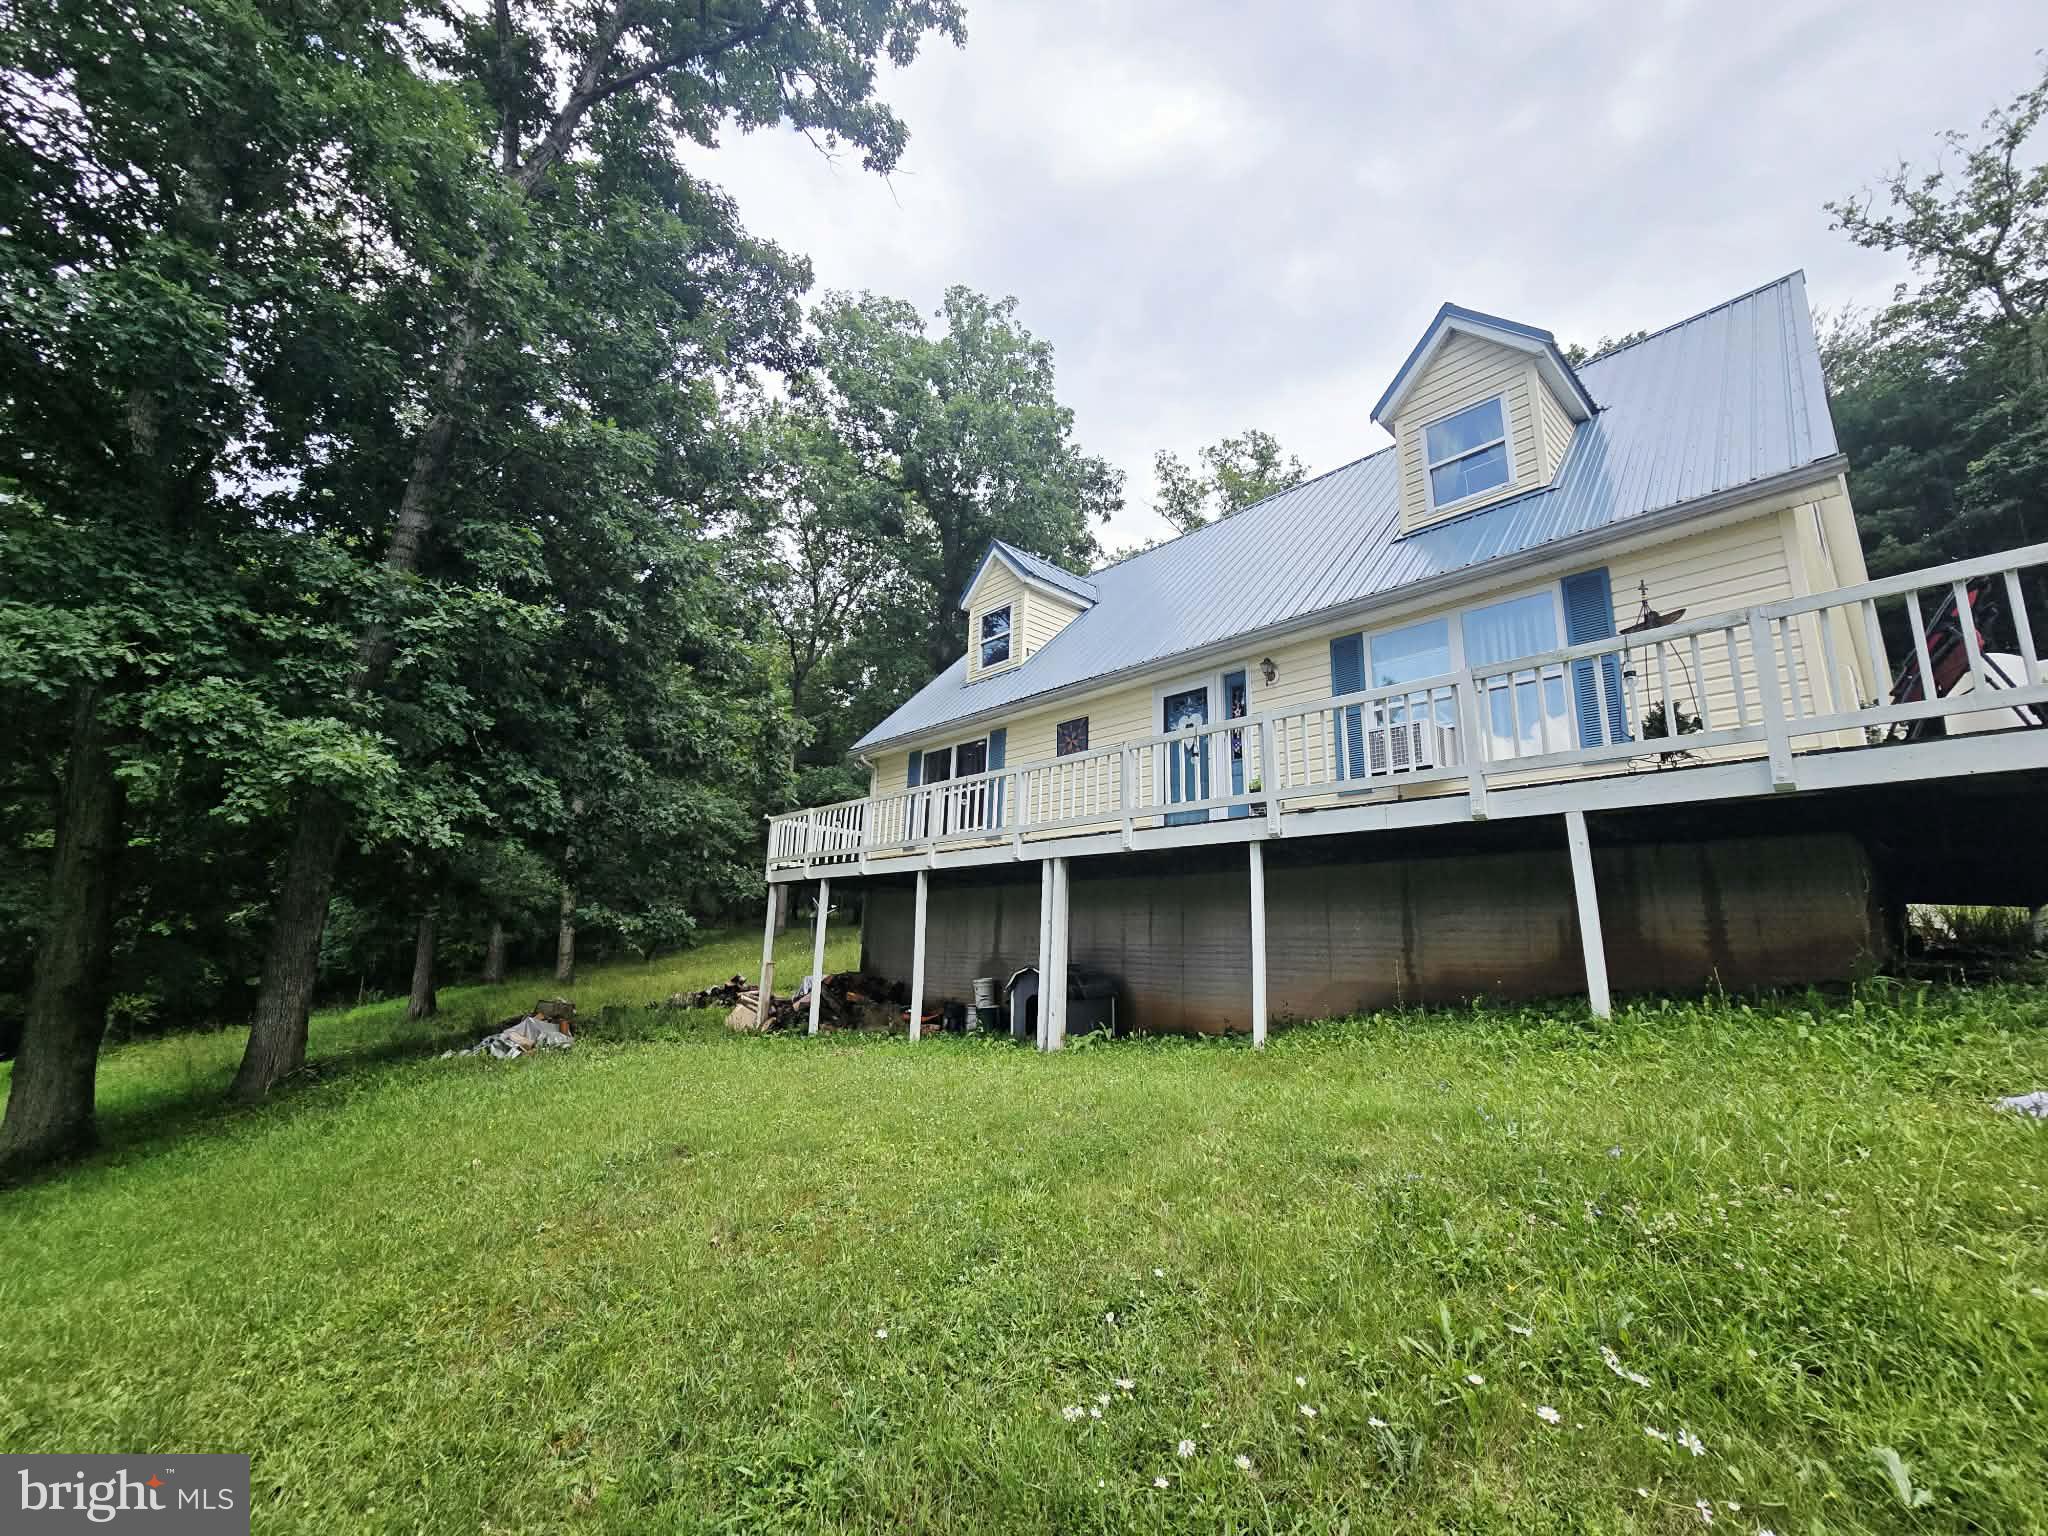
Situated on just over 8.5 acres, this 4 bedroom 2 bathroom Cape Cod home could be jus the home for you. The main level features 2 bedrooms and 2 bathroom, kitchen, dining room and living room(plus outdoor deck access from the front back and side).  Upstairs has 2 more bedrooms, a flex space that was used as an office and a roughed in 3rd bathroom.  Outside you'll find a 2 car detached garage with a roughed in apartment that is upstairs and mostly complete. The acreage is unrestricted and partially wooded...that means you can hunt right on your own property.
#WVPT2001336

BRANDYWINE

464 BRADY HOLLOW ROAD

4 Beds

2 Baths

2,058 Sq.Ft.

$425,000

MLS#: WVPT2001336

Waterfront paradise that is a perfect getaway or charming full-time home.  This meticulously kept, recently updated 1940's farmhouse sits on 3.25 acres with 300 feet on the beautiful Cacapon River. 4 large bedrooms and 2 full baths with jetted tubs, main level bedroom, living room with new stone fireplace, full kitchen with breakfast bar, large pantry with laundry room and dining room.  You can access the the large screened in porch from the dining room. Upstairs has 3 more bedrooms and a full bathroom.  2020 updates include:  all new paint (interior and exterior), carpets, complete renovation of principal bathroom, updated kitchen with new sink and siltstone countertops and new appliances, stove, dishwasher, microwave, washing and dryer. A new stone outdoor fire pit, new picture windows, new furniture, and all new lighting fixtures and many other updates.  Since 2008 the Sellers have made numerous  upgrades including:  new well, new roof, new HVAC addition of the large screened porch and large exterior deck, outdoor shower and amazing kid tree house.  Spend  your days kayaking, swimming, tubing, fishing for bass, playing lawn games, grilling and roasting smores by the bonfire or just relaxing in an Adirondack chair.  Enjoy your morning coffee on the large screened porch watching the fog lift off the river just steps away and the abundant wildlife (deer, bald eagles, river offers, geese and wild turkeys). The original barn completes this property and provides a great outbuilding with endless possibilities.  Easy access to the river with steps or sit on your deck. 
A shared common area lot is a 10 minute walk up the private road and is a perfect place to drop in your kayaks or tubs and float directly back to the house.
#WVMO2000556

GREAT CACAPON

456 CLARION LANE

4 Beds

2 Baths

2,504 Sq.Ft.

$425,000

MLS#: WVMO2000556

Buyer Lost Funding! No Fault of the Seller s! ALL Inspections have been COMPLETED!
This Loss is REALLY Your Gain!
  Welcome to 86 Dinwiddie 
Don't Be Afraid to Show.....and Always Accepting Back up offers!
Welcome to 86 Dinwiddie Way a beautifully appointed 2-Car Garage Colonial-style home nestled in the sought-after Village at Washington Trail. Built in 2014 by Dan Ryan Builders, this spacious 2,988 sq ft residence offers 4 bedrooms, 2.5 baths, and a versatile loft space, all set on a 7,405 sq ft lot.

Step inside to discover an inviting open-concept layout featuring a gourmet island kitchen with granite countertops, upgraded cabinetry, and stainless-steel appliances, including a wall oven and gas cooktop. The morning room extension adds warmth and charm, while the main-level family room boasts a cozy gas fireplace—perfect for relaxing evenings.

Upstairs, the deluxe Master Suite includes a sitting area, a soaking Jetted tub, and a separate shower, offering a Private Retreat. Additional highlights include central cooling, hot water steam heating, and 2x6 construction for enhanced durability and energy efficiency.  Don't Forget there is 2 more bedrooms as well as the Extra Family Room/Loft for Even more Living Space! This home has So Many UPGRADES and IMPROVMENT it's hard to list them All!
 Whether you're entertaining guests or enjoying quiet moments on the front porch , This home delivers the Space and Style to match your Lifestyle.
📍 Located in Kearneysville, WV, this property offers convenient access to nearby amenities, schools, and commuter routes—Located within 1 mile of the VA Medical Center.
VA Assumable Loan and Mover in READY!  Call Listing Agent for more details.
#WVBE2045472

KEARNEYSVILLE

86 DINWIDDIE WAY

4 Beds

2 Baths

2,988 Sq.Ft.

$425,000

MLS#: WVBE2045472

Welcome to this charming 3-bedroom, 2-bathroom home nestled on a spacious lot in the heart of Charles Town! 

Upon entering the main level, you'll be greeted by gleaming hardwood floors that flow throughout the home. The living room features a cozy wood-burning fireplace and built-in bookcases, creating a warm and inviting atmosphere, perfect for entertaining family and friends.. The adjacent dining room showcases a built-in china cabinet, adding both elegance and functionality. The kitchen boasts quartz counters, and stainless steel appliances, making it a chef's delight.

The upper level is home to the primary bedroom with an en-suite bath, providing a private and comfortable retreat. Two additional bedrooms offer versatility for family members or guests.

The partially finished lower level adds valuable living space with a large rec room, perfect for entertaining or relaxation. Ample unfinished storage space and the laundry area complete this level.

Outside, the property features beautiful landscaping and includes a detached two-car garage/workshop, a greenhouse, and a tool shed, offering convenience and space for hobbies or projects. An intriguing aspect of this unique property is the stone used for the wall and walkway around the home is made from the original Harpers Ferry bridge, providing a piece of local history.

Don't miss the opportunity to own this updated and charming home in Charles Town!
#WVJF2011430

CHARLES TOWN

623 S MILDRED STREET

3 Beds

2 Baths

2,796 Sq.Ft.

$425,000

MLS#: WVJF2011430

Welcome to this spacious and beautifully maintained Colonial in the desirable Laurel Ridge community of Martinsburg. Offering 5 bedrooms, 3 full baths, and 1 half bath across 2,750 square feet, this home blends classic charm with functional living space. The traditional floor plan features a gourmet kitchen with an island and pantry, a formal dining room with hardwood flooring and a chair rail, a cozy family room with a wood-burning fireplace, and an open, inviting layout perfect for everyday living and entertaining. The home also includes a main-level bedroom, upper-level primary suite with a walk-in closet and attached bath, plus a full walk-out basement. Outside, enjoy a deck, porch, fenced backyard, scenic wooded views, and a 2-car attached garage. Major updates bring added peace of mind, including a brand-new AC system, a new LeafGuard gutter system, and a roof that is less than 5 years old. This move-in-ready home offers space, comfort, and value in a convenient location.
#WVBE2048738

MARTINSBURG

811 TALISMAN DRIVE

5 Beds

3 Baths

2,750 Sq.Ft.

$425,000

MLS#: WVBE2048738

1 ... 315 316 317 318 319 ... 666
* Listings identified with the FMLS IDX logo come from FMLS and are held by brokerage firms other than the owner of this website. The listing brokerage is identified in any listing details. Information is deemed reliable but is not guaranteed. If you believe any FMLS listing contains material that infringes your copyrighted work please click here to review our DMCA policy and learn how to submit a takedown request. © 2024. First Multiple Listing Service, Inc.

Send a message

Message successfully sent.

Your message

What is 3 + 4 ?

Reason for contacting?

I agree to receive email communication and understand I can unsubscribe at any time.

I agree to be contacted by Charis Realty Group - Christine Issler, Broker via call, email, and text for real estate services. To opt out, you can reply 'stop' at any time or reply 'help' for assistance. You can also click the unsubscribe link in the emails. Message and data rates may apply. Message frequency may vary. Privacy Policy

Sign Out

Virtual Assistant

Would you like to take the next step with this property? We can help you schedule a showing or virtual tour, or send you more details.

Yes, I would like more information.

Thank You for Your Reply, One of Our Agents will contact you as soon as possible

No, maybe later.

Thank you, you can always contact me via email, phone number or through the contact form.

Realhub AI

Lucy - Your AI-Powered Realtor

Update Your Temporary Password

Personalize your search

Enter your email and we'll notify you immediately when new listings match what you're looking for.

or enter email address

Already have an account ? Login here

Continue your home search

I agree to receive communications and understand I can unsubscribe at any time.

I agree to be contacted by Charis Realty Group - Christine Issler, Broker via call, email, and text for real estate services. To opt out, you can reply 'stop' at any time or reply 'help' for assistance. You can also click the unsubscribe link in the emails. Message and data rates may apply. Message frequency may vary. Privacy Policy

Already have an account ? Login here

We use cookies

We use cookies primarily for analytics to enhance your experience. By accepting, you agree to our use of these cookies. You can manage your preferences or learn more about our cookies policy.
