Properties

Browse or get in touch to schedule a walkthrough.

  • Nearby me
Price range

Popular Features

Community Features

Association

Property Features

Waterfront

View

Exterior Features

Interior Features

Style

10000 properties match your criteria

Updated 1 minute ago

E-Alert name

Stunning colonial home in the highly sought-after Springdale Farms of South Berkeley County. This exceptional property boasts 4 bedrooms and 2.5 bathrooms spread across a generous .31-acre lot. The open floor plan seamlessly connects the spacious kitchen, featuring an island and breakfast bar, with a bright and beautiful breakfast room that invites ample natural light. The cozy family room just off the kitchen offers a perfect space for relaxation, while the formal living room adds an elegant touch for entertaining guests. Upstairs, you'll find all four bedrooms, including the luxurious primary bedroom with a walk-in closet and an en-suite bathroom with a jacuzzi tub. The second level also houses a convenient laundry room. The partially finished basement awaits your personal touch to transform it into the space of your dreams. Adding to the home's appeal are the energy-efficient solar panels, making this home as eco-friendly as it is beautiful.
#WVBE2030496

GERRARDSTOWN

318 LAWRENCE ROAD

4 Beds

2 Baths

2,541 Sq.Ft.

$439,000

MLS#: WVBE2030496

Welcome to your dream retreat! This charming and cozy log cabin offers a perfect blend of rustic charm and modern comfort. Step inside to find a grand staircase, a stunning stone fireplace for a warm and inviting atmosphere, a spacious kitchen and dining area, as well as natural light filled sitting room with access to your back deck over looking private yard. You’ll adore the beautiful hardwood floors and classic log walls. The main level also includes a comfortable bedroom and full bathroom. Upper Level you’ll find 2 bedrooms with a full bathroom with nature views from every window.  Walk out level basement is partially finished -  just awaiting your personal touches!

Enjoy the breathtaking mountain views from the deck, or spend a peaceful evening by the fire pit under the stars. With no HOA fees, you have the freedom to make this home truly your own. Stay connected with high-speed internet and enjoy a short drive to the Mountain Lake Club Beach, bar and grill, and nearby public river access. Conveniently located near two stores and just a short distance from the Maryland and Virginia lines, this home offers an easy commute. Experience the perfect combination of seclusion and accessibility in this idyllic cabin getaway. Full time living, vacation home or amazing Airbnb! 3 bedroom septic
#WVJF2017052

HARPERS FERRY

65 ALTA VISTA DRIVE

2 Beds

2 Baths

2,191 Sq.Ft.

$439,000

MLS#: WVJF2017052

Nestled in a peaceful rural setting and backing to mature trees, this beautifully maintained split-level home offers approximately 2,472 sq. ft. of living space on a spacious 1.53-acre lot. The lower level features a cozy family room with a propane stove, a dedicated office area with outside access, a laundry room, and a convenient half bath—perfect for work-from-home or multi-use flexibility.
The main level includes a formal living room, a functional kitchen with a breakfast bar, and a bright Florida/sunroom overlooking the private rear yard—an ideal space to relax and enjoy nature year-round. The upper level provides 3 bedrooms and 2 full baths, including a comfortable primary suite.
Notable updates include a new HVAC/heat pump and a newer roof for peace of mind. Car enthusiasts and hobbyists will love the oversized 2-car garage with electric, an attached rear extension/shed, and additional upper-level storage.
Located just minutes from Spring Mills, Marlowe, and I-81, this home combines country living with convenient access to shopping, dining, and commuter routes.
#WVBE2046020

FALLING WATERS

199 DOVE LANE

3 Beds

2 Baths

3,216 Sq.Ft.

$439,000

MLS#: WVBE2046020

Step into this bright and spacious 3-bedroom, 3.5-bath home nestled in the sought-after Breckenridge community, where charm meets modern convenience. From the moment you arrive, you’ll feel the warmth and comfort this home exudes. The main-level Owner's suite offers unparalleled convenience, while the open-concept floor plan and soaring vaulted ceilings create an inviting and airy atmosphere. Picture yourself entertaining in the stylish kitchen and dining area, where sliding doors lead to a covered deck—perfect for sipping your morning coffee or hosting gatherings rain or shine. Cozy up by the living room fireplace on chilly evenings, and enjoy the ease of having a main-level laundry room and half bath close at hand. Upstairs, two generously sized bedrooms share a charming bathroom, and a versatile bonus space that can be used as a potential fourth bedroom awaits your creativity—ideal as a game room, playroom, or private retreat. The finished lower level features a second family room plus bonus room, a full bath and ample storage space that complete this level, offering functionality and flexibility. The walkout basement leads to your personal oasis, complete with a fenced yard, a relaxing hot tub, and a nearly-new shed for all your storage needs.  Newer roof, HVAC, windows, fencing and appliances complete this home and is move-in ready and waiting for you. Don’t miss your chance to own this clean, lovingly cared-for home—schedule your visit today before it’s gone!
#WVJF2015706

CHARLES TOWN

38 BRIDLE COURT

4 Beds

3 Baths

2,285 Sq.Ft.

$439,000

MLS#: WVJF2015706
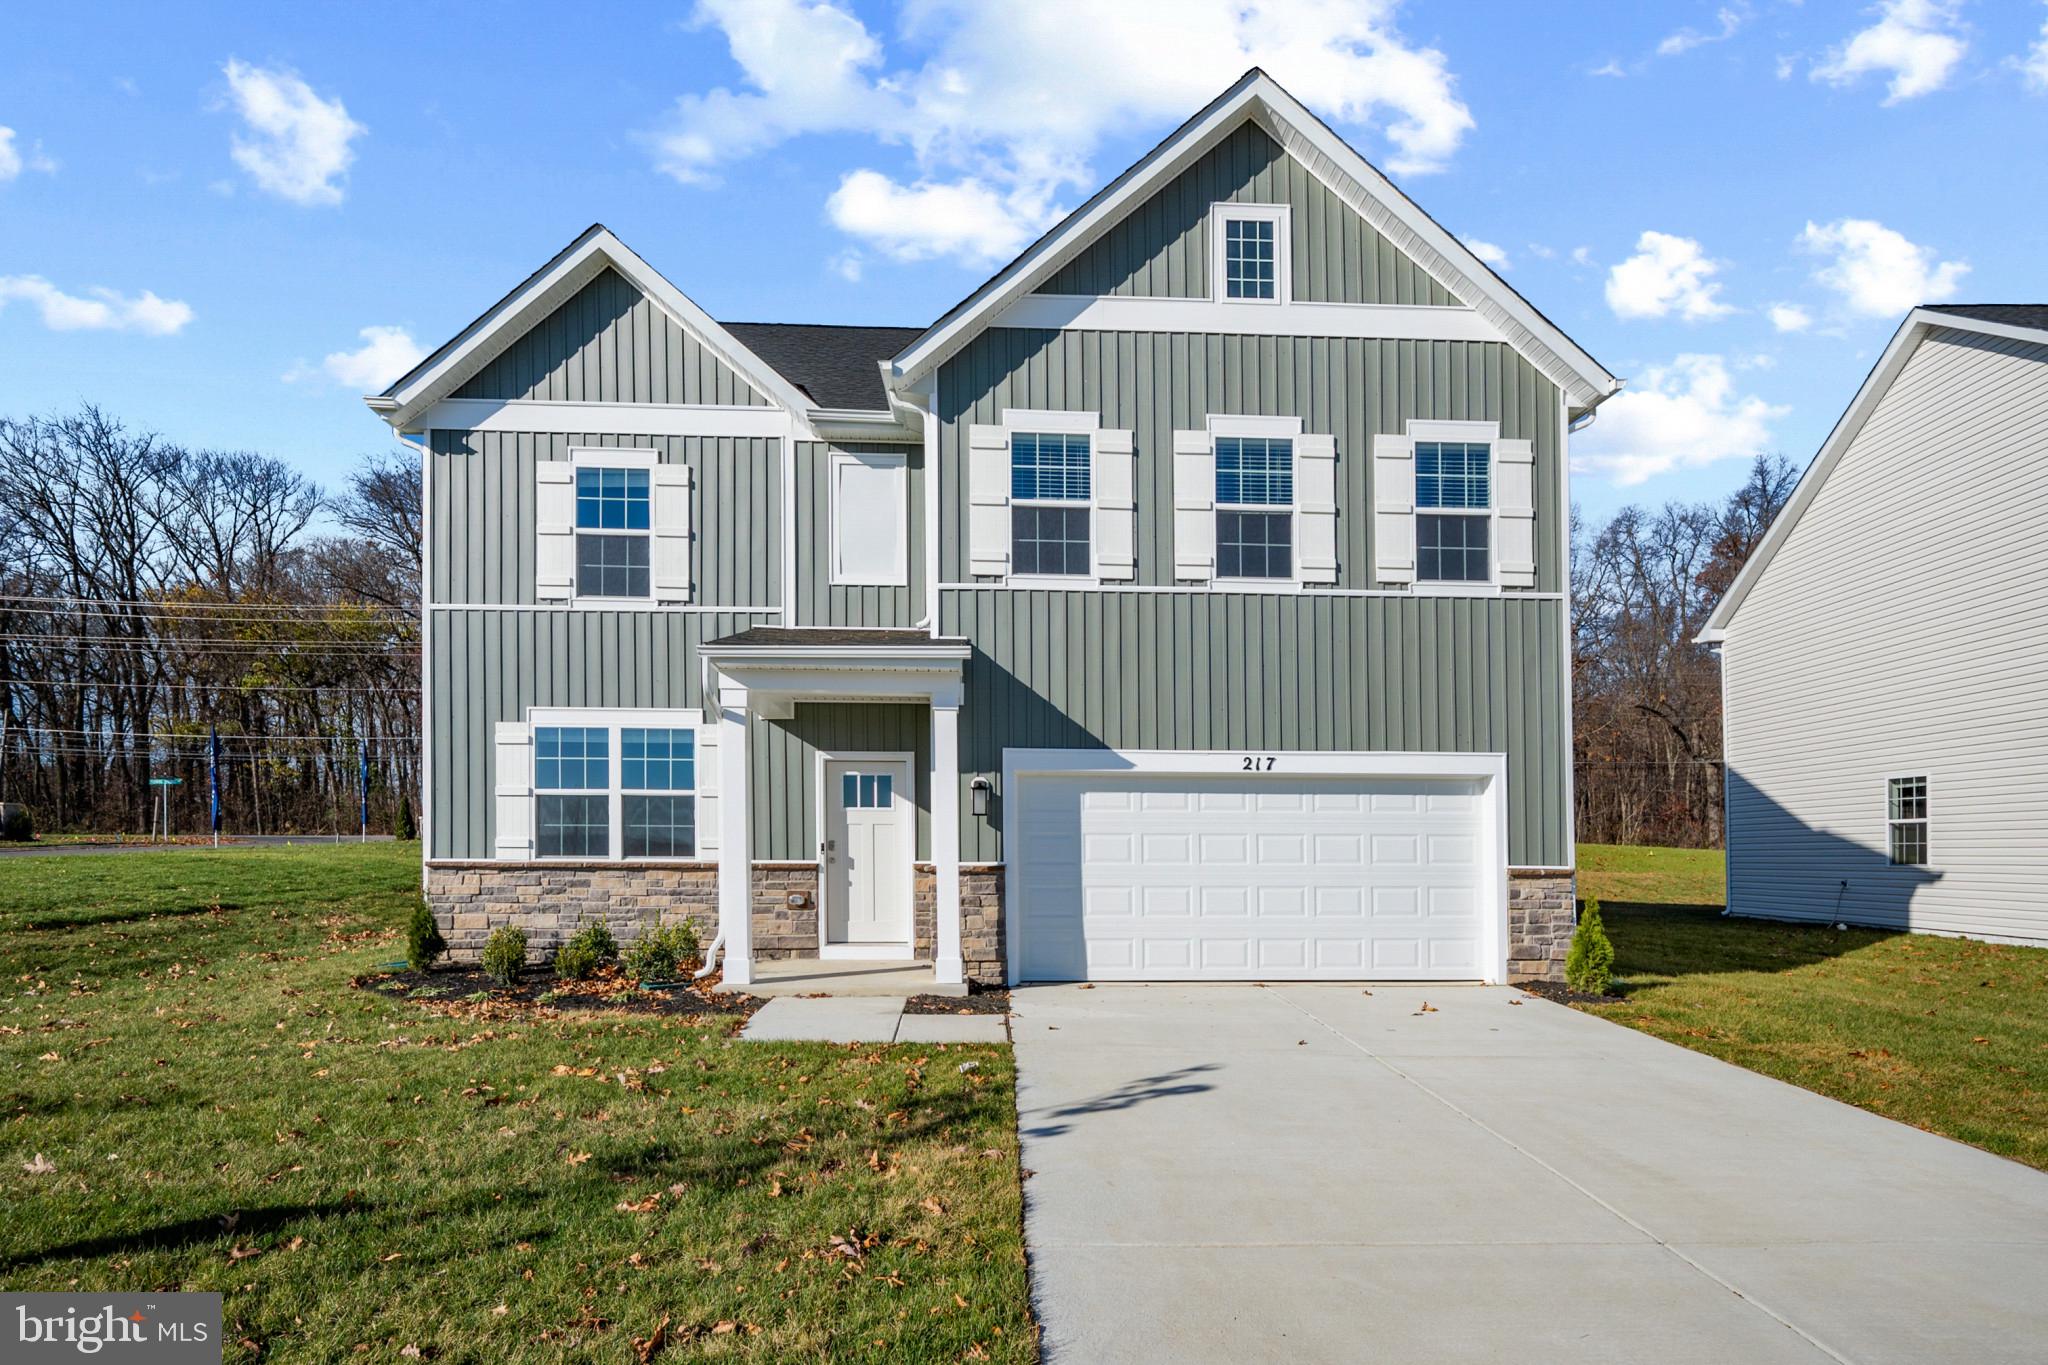
SUMMER DELIVERY! Check out our Hayden Home that comes with 5 Bedrooms, 3 Full Baths, Loft, and much more! The Hayden model offers the perfect blend of spacious living and modern design, making it an ideal choice for families and those seeking versatile living spaces. This home boasts five generously sized bedrooms, providing ample space for your family or guests. With three full bathrooms, mornings and evenings become stress-free affairs. The loft area is a versatile space that can be transformed into a playroom for kids, a cozy study nook, or a relaxing retreat. The open floor plan seamlessly connects the kitchen, family room, and living spaces, making it perfect for hosting gatherings and entertaining. The kitchen features a spacious island with stunning white quartz countertops, adding both functionality and style to your culinary experience. Offering convenience and accessibility, this home includes a first-level bedroom, catering to various lifestyle needs. Need a dedicated workspace? This home has an extra room that's perfect for an office or study. Schedule your private tour today!
#WVJF2023538

SHENANDOAH JUNCTION

438 BUCKEYE DRIVE

5 Beds

3 Baths

2,511 Sq.Ft.

$438,990

MLS#: WVJF2023538

STONE SPRING – NEW UPTON MODEL NOW RELEASED!
Spring Savings, More Space, More Value!   Experience worry-free homeownership at Essence at Stone Spring by Stanley Martin, a thoughtfully designed community where small-town charm meets modern convenience — all at an exceptional value. List price includes all options and upgrades.
Welcome to The Upton, a stylish and spacious 4-bedroom, 2.5-bath home offering thoughtfully designed two-level living ideal for today’s lifestyle.
The open-concept main level features luxury vinyl plank flooring and a gourmet kitchen with quartz countertops, stainless steel GE appliances, and a large center island that flows seamlessly into the dining and family rooms — perfect for entertaining or everyday living. A main-level flex room provides an ideal space for a home office or study.
Upstairs, all four bedrooms include walk-in closets for generous storage. A versatile loft offers endless possibilities as a second office, game room, media lounge, or homework area. A convenient upstairs laundry room adds everyday efficiency. Stanley Martin’s superior energy-efficient construction helps reduce monthly utility costs while enhancing year-round comfort.
Enjoy the Stone Spring lifestyle with exceptional convenience:
✔ Walk to Starbucks and the community dog park
✔ Only 6 miles to historic Harpers Ferry for hiking, dining, and outdoor recreation
✔ Minutes to Harpers Ferry Brewing
✔ Close to Hollywood Casino at Charles Town Races
✔ Just 30 minutes to Leesburg, VA
✔ Easy access to Jefferson County Memorial Park
📍 Sales Office Open Daily
Monday, Thursday, Friday & Saturday: 10 AM – 5 PM
Sunday: 12 PM – 5 PM
Closed Tuesday & Wednesday
Sales Office- 152 Cascade Road
Model homes may be toured during closed hours using Stanley Martin’s Self-Guided Tour option. Scan the QR code posted on the sales office door to receive access instructions.
Don’t miss this move-in ready opportunity — schedule your tour today!
#WVJF2022758

CHARLES TOWN

70 EMPIRE LANE

4 Beds

2 Baths

2,400 Sq.Ft.

$438,675

MLS#: WVJF2022758

This Water Lily Farmhouse is designed for comfort, style, and flexibility – Visit us and watch your future home come to life. Featuring an open-concept main level with 9-foot ceilings, recessed lighting, and upgraded luxury finishes throughout, including: Gourmet kitchen with a large quartz island, upgraded Dark Stain cabinetry, subway tile backsplash, upgraded lighting , GE Smart Cooking Suite Double pantry and thoughtfully designed kitchen layout Upgraded plank laminate flooring throughout the main level Main-level 5th bedroom with full bath – perfect for guests Dedicated home office ideal for remote work Upstairs, you'll find: 4 spacious bedrooms and 2 full baths A convenient second-floor laundry room with a utility sink and GE washer/dryer. Bonus second-floor family room – perfect for movie nights or a play area A luxurious primary suite with farmhouse feature wall, two oversized walk-in closets, and a stunning private bath with dual vanities, ceramic flooring, and a frameless walk-in shower The finished basement adds 649 sq ft of additional living space, including: A full bath A spacious 20x19 rec room A 20x20 unfinished area for storage or future customization Walk-out rear exit Upgraded stone front exterior for beautiful curb appeal Plus, enjoy smart features like our Upgraded Home Tech Package, Wi-Fi-enabled garage door opener, and more! 📍Liberty Run – Located in Berkeley County, right on the Jefferson County line – ideal for NOVA/DC commuters! 🏡 Photos shown are of a similar Water Lily model. Taxes are estimated. 📞 Call today to schedule your t
#WVBE2044860

MARTINSBURG

39 ALLEGIANCE COURT

5 Beds

4 Baths

3,132 Sq.Ft.

$438,635

MLS#: WVBE2044860

IMMEDIATE DELIVERY! Come see this 4 bedroom, 2.5 baths, with a generous 2 car garage, Fully equipped gourmet kitchen with stainless steel appliances, 25 cu ft side by side refrigerator with in door water/ice, multi cycle dishwasher, disposal, range and microwave with Aristokraft kitchen cabinetry, LED work area kitchen lighting and quartz countertops. Large island with sink. America's "Smart Home Technology" featuring Quisys IQ HD touchscreen with camera, Wi-Fi video doorbell, Echo Dot speaker with Alexa, Z-Wave programmable thermostat, smart light switch available and Keyless Entry front door lock with deadbolt, flat screen prewires with cat-6 outlets in primary bedroom and living area, and finally a Wi-Fi enabled garage door opener. LVP flooring on main level, two panel interior doors with brushed nickel hardware, wall to wall carpeting in bedrooms, ceiling fan pre-wires. Contact us today for your tour!!
#WVJF2014584

SHENANDOAH JUNCTION

140 ATKINSON STREET

4 Beds

2 Baths

2,148 Sq.Ft.

$438,490

MLS#: WVJF2014584
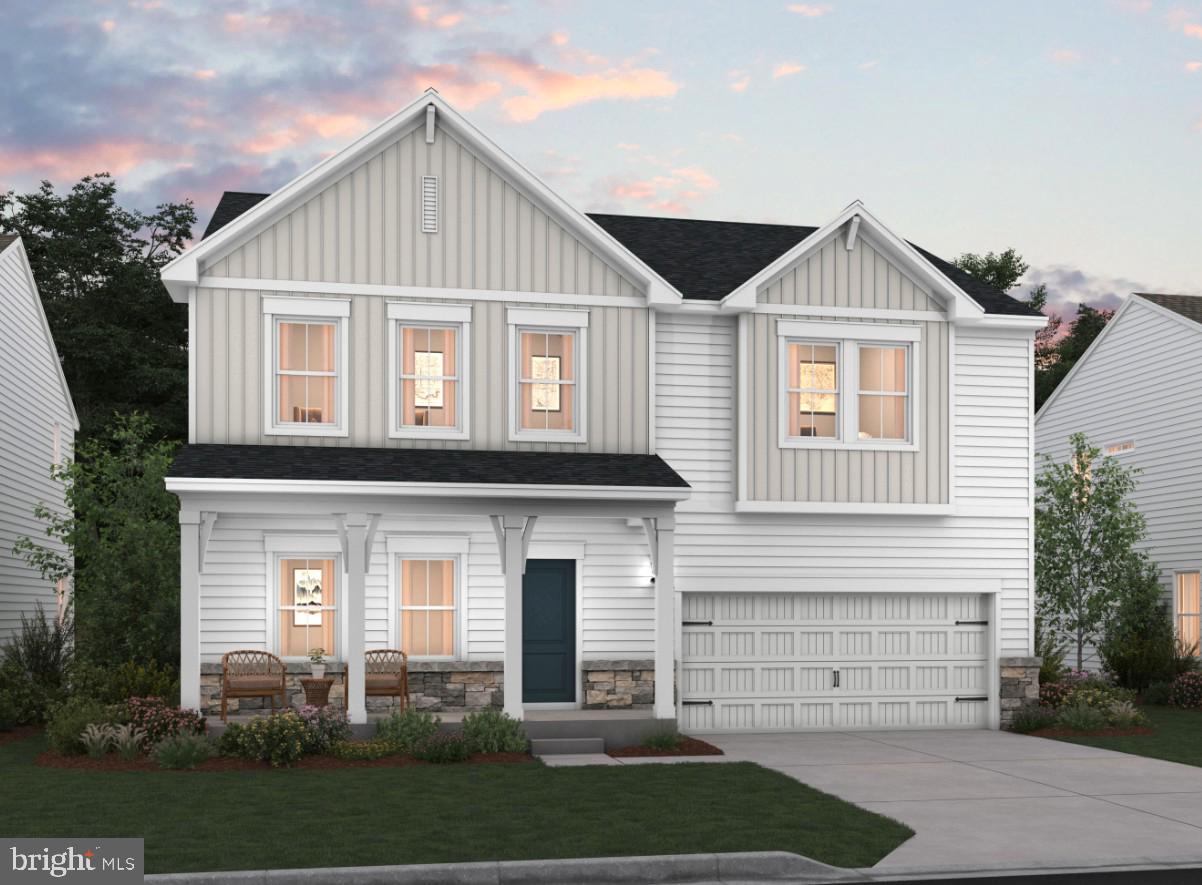
Water Lily Farmhouse LOOKS Design with the Light Brown cabinets, is designed for comfort, style, and flexibility – and it’s under construction now! Visit us and watch your future home come to life.
Featuring an open-concept main level with 9-foot ceilings, recessed lighting, and upgraded luxury finishes throughout, including:
Gourmet kitchen with a large quartz island, upgraded white cabinetry, subway tile backsplash, upgraded lighting, and GE Cooking Suite
Double pantry and thoughtfully designed kitchen layout
Upgraded flooring throughout the main level
Main-level 5th bedroom with full bath – perfect for guests
Dedicated home office ideal for remote work
Upstairs, you'll find:
4 spacious bedrooms and 2 full baths
A convenient second-floor laundry room
Bonus second-floor family room – perfect for movie nights or a play area
A luxurious primary suite with farmhouse feature wall, two oversized walk-in closets, and a stunning private bath with dual vanities, ceramic flooring, and a frameless walk-in shower
The finished basement adds 820 sq ft of additional living space, including:
A full bath
A spacious 20x19 rec room
A 20x20 unfinished area for storage or future customization
Egress Window for basement exit.
Upgraded stone front exterior for beautiful curb appeal
Plus, enjoy smart features like our Upgraded Home Tech Package, Wi-Fi-enabled garage door opener
📍Liberty Run – Located in Berkeley County, right on the Jefferson County line – ideal for NOVA/DC commuters!
🏡 Photos shown are of a similar Water Lily model. Taxes are estimated.
📞 Call today to schedule your tour of our beautifully decorated Water Lily Farmhouse Model and ask about our limited-time incentives!
#WVBE2050300

MARTINSBURG

LOT 144 VALOR LANE

5 Beds

4 Baths

3,255 Sq.Ft.

$438,279

MLS#: WVBE2050300

Fall in love with the Water Lily—a thoughtfully designed home that blends style, space, and smart living in one stunning package. Located just over the Jefferson County line in Berkeley County, Liberty Run offers the ideal location for NOVA/DC commuters seeking peace, convenience, and value. This 5-bedroom, 3-bath home is packed with upgrades and charm, starting with an open-concept main level featuring soaring 9' ceilings, recessed lighting, and wide plank laminate flooring. The kitchen is a true showpiece—quartz countertops, a large center island, white enamel farmhouse sink, ceramic tile backsplash, and upgraded dark-stain farmhouse-style cabinetry. Top it off with upgraded stainless-steel appliances and a double pantry for the perfect blend of function and flair. A main-level bedroom with full bath offers flexible living options, while the home office creates the perfect remote work setup. Upstairs, you'll find 4 spacious bedrooms, a full laundry room with GE Washer/Dryer, second family room/loft, and a show-stopping primary suite with dual oversized walk-in closets and a spa-style bath with a frameless walk-in shower and double vanity. Need more space? The unfinished basement with L-shaped areaway provides endless potential for future expansion or storage. that includes a rough in for a full bath. This home also includes a stunning stone water table, designer chandelier, and today’s most sought-after tech upgrades: • Wi-Fi garage door opener • Ring video doorbell • Kwikset HALO Wi-Fi smart lock • Upgraded CAT6 + RG6 wiring throughout and more! Come see why Liberty Run is one of the area’s fastest-growing communities. Schedule your tour of the beautifully decorated *Water Lily* model today and ask about our limited-time buyer incentives! *Photos are of a similar Water Lily model. Taxes are an estimate.*
#WVBE2044886

MARTINSBURG

47 ALLEGIANCE COURT

5 Beds

3 Baths

2,486 Sq.Ft.

$438,079

MLS#: WVBE2044886

****$5,000.00 IN CLOSING COST **** Tucked into the desirable Maddex Farms community, this spacious 4-bedroom, 3.5-bath home offers room to grow and roam in an unbeatable location. Just minutes from downtown Shepherdstown and Shepherd University, you’ll love the walkability to dining, shopping, and local charm. The main level includes a bright and open morning room just off the large, updated kitchen, ideal for casual gatherings or quiet mornings. Also on the main level is an updated office space with amazing French doors! Upstairs, you'll find generously sized bedrooms and 2 full baths.  The walkout basement includes an updated full bath and is partially finished—perfect for expanding your living space or creating a private guest suite. A small kitchenette rounds out that very usable space! Upstairs a  large deck and level backyard invite outdoor living. Remember - $5,000 in closing cost assistance!! * See agent comments for more important info
#WVJF2018508

SHEPHERDSTOWN

132 THATCHER COURT

4 Beds

3 Baths

2,374 Sq.Ft.

$438,000

MLS#: WVJF2018508

Your Brand-New Home at Huntwell West!

Welcome to The Sweet Pea — a beautifully designed 2,203 sq. ft. home nestled in Huntwell West, one of the Eastern Panhandle’s fastest-growing communities.

This home strikes the perfect balance between peaceful living and prime convenience, with easy access to shopping, dining, recreation, and historic treasures like Harpers Ferry and Charles Town. Plus, you're just a short drive to Washington, D.C., Frederick, MD, and Northern Virginia.

✨ HOME HIGHLIGHTS

Main-Level Owner’s Suite – Comfort and convenience all in one

Covered Front Porch – Ideal for relaxing or decorating for every season

Farmhouse Designer Package – Thoughtfully curated upgrades with timeless style

🛋 MAIN LEVEL FEATURES

Bright, open-concept layout with 9’ ceilings and recessed lighting.

Upgraded kitchen with quartz countertops, large island, walk-in pantry, and designer cabinetry.

Luxury plank laminate flooring, ceramic tile, and upgraded carpet throughout second floor.

Spacious great room – perfect for entertaining or cozy nights.

Primary suite with oversized walk-in closet and spa-style bath: double vanities + frameless walk-in shower

Extra Suite Plus – Ideal for guests, multigenerational living, or a private home office

Dedicated laundry room with utility sink and GE washer/dryer included

🛏 UPPER LEVEL

Two spacious bedrooms

Full bathroom

Versatile loft – great for a playroom, second office, or a quiet reading nook

📦 INCLUDED UPGRADES & SMART TECH

GE Smart cooking package + counter-depth refrigerator, GE Stainless Steel Appliances 

Wi-Fi garage door opener, Ring doorbell camera, keyless entry

CAT 6 & RG 6 wiring throughout for modern connectivity

Energy-efficient construction for year-round comfort and savings

📍 Huntwell West – A peaceful, amenity-rich community with unbeatable convenience!

📸 *Photos shown are of a similar Sweet Pea model.

💬 Schedule your tour today of our beautifully decorated model and learn more about limited-time incentives available now!
#WVJF2019046

RANSON

70 (Lot 340) THORNTON AVE

4 Beds

3 Baths

2,203 Sq.Ft.

$438,000

MLS#: WVJF2019046

This open floorplan and it s beautifully appointed selections is a MUST SEE if you love to entertain family and friends. The Castlerock II offers 4 bedrooms, 2 1/2 baths, great front porch, 2 car garage with mountain views in Aspen Greens. This home features a stunning 2 story family room with a gas fireplace. The large modern kitchen offers a gourmet kitchen with stainless steel appliances, apron style sink, gorgeous upgraded cabinetry and island with pendant lighting that opens to the family room. In addition, a separate office/study as well as a mudroom with a convenient "drop zone" that is on almost every wish list. As if that isn't enough, 5" plank hardwood in Misty Grey adorns much of the 1st floor. The classic open oak staircase with iron balusters leads you to the 2nd floor where you will find 4 bedrooms, all with walk in closets including a spacious Owner's Suite with a massive walk in closet as well. The large Owner's Bath features a deep soaking tub, separate walk-in shower with a modern frameless glass door as well as custom upgraded tile throughout. UPGRADES GALORE! It's  impossible to list them all, you must see for yourself!  With a late Spring delivery, this home won't last. Aspen Greens, Right Where You Want To Be. Better Value, Better Living. *PHOTOS  ARE SIMILAR BUT WILL DIFFER FROM ACTUAL HOME*
#WVJF119376

CHARLES TOWN

80 QUAKING ASPEN WAY

4 Beds

2 Baths

3,000 Sq.Ft.

$437,990

MLS#: WVJF119376

This lovely and well-maintained home sits in a beautiful subdivision on 1.5 acres. This house was built by S&A Home Builders in 2008 and purchased by this one owner in 2010. This home has been updated and had many improvements and upgrades.  Features 4BR, 2FBA, and 2 Half BA.  Hardwood floors original as well as Engineered  Hardwood.  The kitchen and baths have ceramic tile floors.  The kitchen has granite countertops and 42 " light cherry cabinets, The fully finished lower walkout level living space is perfect for the whole family to enjoy. This level has gas heating and great storage space which also contains the Manifold and Eco Water systems. Get ready for outdoor fun and friends with this home's Heated in-ground 27' Pool and tiered decking, hardscaping, and fencing. This home also features underground invisible fencing for pets. The garage has Craftsman cabinetry and Rock Solid floor product finish. The Heat Pump is new as well as the 50 gal water heater with  Booster.  This great neighborhood is just minutes away from I-81 for easy access for commuting, Schools, and Shopping.   Covid 19 procedures are required. Remove shoes or use provided booties. Seller requires pre-approved buyers. Seller requires delayed closing until the estimated date of 05/10/2021 with coinciding settlements.  Sellers are closing with C. Luttrell, LC.
#WVBE184024

HEDGESVILLE

67 TINNING COURT

4 Beds

2 Baths

3,211 Sq.Ft.

$437,900

MLS#: WVBE184024

Come see this 4 bedroom 2.5 bath 2 level home that features a covered front porch and a 2 car garage with mountains views. Fully equipped gourmet kitchens with stainless steel appliances, 25 cu ft side by side refrigerator with in door water/ice, multi cycle dishwasher, disposal, range and microwave with Aristokraft kitchen cabinetry, LED work area kitchen lighting and granite countertops. America's "Smart Home Technology" featuring Quisys IQ HD touchscreen with camera, Wi-Fi video doorbell, Echo Dot speaker with Alexa, Z-Wave programmable thermostat, smart light switch and Keyless Entry front door lock with deadbolt, flat screen prewires with cat-6 outlets in owners suite and living area, and finally a Wi-Fi enabled garage door opener. LVP flooring on main level and wet areas on 2nd level  areas, two panel interior doors with brushed nickel hardware, wall to wall carpeting in bedrooms, ceiling fan pre-wires, whole house window blinds throughout - ALL BRAND NEW AND ALL INCLUDED!!! Attractive low down payment financing programs available at below market rates. Closing Cost Assistance Available with DHI Mortgage!
#WVJF2014492

CHARLES TOWN

125 ASHCROFT DRIVE

4 Beds

2 Baths

2,148 Sq.Ft.

$437,882

MLS#: WVJF2014492

1 ... 291 292 293 294 295 ... 666
* Listings identified with the FMLS IDX logo come from FMLS and are held by brokerage firms other than the owner of this website. The listing brokerage is identified in any listing details. Information is deemed reliable but is not guaranteed. If you believe any FMLS listing contains material that infringes your copyrighted work please click here to review our DMCA policy and learn how to submit a takedown request. © 2024. First Multiple Listing Service, Inc.

Send a message

Message successfully sent.

Your message

What is 3 + 4 ?

Reason for contacting?

I agree to receive email communication and understand I can unsubscribe at any time.

I agree to be contacted by Charis Realty Group - Christine Issler, Broker via call, email, and text for real estate services. To opt out, you can reply 'stop' at any time or reply 'help' for assistance. You can also click the unsubscribe link in the emails. Message and data rates may apply. Message frequency may vary. Privacy Policy

Sign Out

Virtual Assistant

Would you like to take the next step with this property? We can help you schedule a showing or virtual tour, or send you more details.

Yes, I would like more information.

Thank You for Your Reply, One of Our Agents will contact you as soon as possible

No, maybe later.

Thank you, you can always contact me via email, phone number or through the contact form.

Realhub AI

Lucy - Your AI-Powered Realtor

Update Your Temporary Password

Personalize your search

Enter your email and we'll notify you immediately when new listings match what you're looking for.

or enter email address

Already have an account ? Login here

Continue your home search

I agree to receive communications and understand I can unsubscribe at any time.

I agree to be contacted by Charis Realty Group - Christine Issler, Broker via call, email, and text for real estate services. To opt out, you can reply 'stop' at any time or reply 'help' for assistance. You can also click the unsubscribe link in the emails. Message and data rates may apply. Message frequency may vary. Privacy Policy

Already have an account ? Login here

We use cookies

We use cookies primarily for analytics to enhance your experience. By accepting, you agree to our use of these cookies. You can manage your preferences or learn more about our cookies policy.
