Properties

Browse or get in touch to schedule a walkthrough.

  • Nearby me
Price range

Popular Features

Community Features

Association

Property Features

Waterfront

View

Exterior Features

Interior Features

Style

10000 properties match your criteria

Updated 1 minute ago

E-Alert name

Jefferson County Planning Department confirmed that this 10-acre lot which is  zoned Rural can be subdivided into two additional parcels. This makes it an incredible opportunity to purchase, divide, and either sell the extra lots for profit or use the proceeds to pay down your mortgage. Nestled in a serene setting, this exquisite ranch-style residence offers a harmonious blend of tranquility and comfort, perfect for those seeking a grounded lifestyle. Spanning an impressive 3,664 square feet, this home features four spacious bedrooms two full and two half baths, ensuring ample space for relaxation and privacy. Step inside to discover a warm and inviting interior, where traditional charm meets modern elegance. The heart of the home is the country-style kitchen, complete with upgraded granite countertops, an island for casual dining, and a built-in microwave, electric oven/range, dishwasher, and refrigerator. The living spaces are enhanced by a stunning brick fireplace adorned with an elegant mantel and stately brick built-ins creating a cozy focal point in the main living area.  The large recreation room also provides additional space to spread out and enjoy the warmth provided by an additional wood burning stove while enjoying time with family and friends.  The thoughtful floor plan includes all entry-level bedrooms, ideal for guests or multi-generational living, while the primary suite boasts a luxurious walk-in closet and a spa-like bathroom featuring a walk-in shower. Outside, the property continues to impress with its meticulously maintained grounds. Enjoy the tranquility of your private above-ground pool, surrounded by lush gardens and mature trees, offering a peaceful retreat for relaxation and leisure. The dual patios are perfect for outdoor gatherings, while additional structures such as a second garage and a storage barn (both with electricity) provide ample space for hobbies and storage needs. Parking is a breeze with a circular asphalt driveway leading to an attached garage and a separate 3 car detached garage located to the rear of the home, accommodating multiple vehicles with ease. The secure storage options ensure that everything has its place, contributing to the home's overall sense of order and tranquility. With views of the garden and surrounding woods, this residence invites you to unwind and savor the beauty of nature from the comfort of your own home. It's no surprise that deer enjoy their lunch on the lawn and other wildlife frolic about without a care in the world! Experience the perfect blend of luxury, comfort, and convenience in this exceptional property, where every detail has been thoughtfully curated to create a true sanctuary. Embrace a lifestyle of rural tranquility in this country homestead where a lifetime of cherished memories are waiting to be made!
#WVJF2020186

CHARLES TOWN

3622 SUMMIT POINT ROAD

4 Beds

2 Baths

3,664 Sq.Ft.

$710,000

MLS#: WVJF2020186

Great chance to own a few acres and a move in ready home. There are 3 sheds and a 2 car covered carport. Home has a nice front porch with amazing mountain views. All this and close to Rt 28 .Priced to sell quickly
#1003295417

FORT ASHBY

459 WAGONER LANE

3 Beds

1 Baths

N/A

$49,500

MLS#: 1003295417

Nestled in the serene community of Mills Farms, 671 Aztec Drive is a charming residence offering a perfect blend of comfort and convenience. This delightful home features 3 bedrooms, 3.5 baths, and a host of amenities tailored for modern living.

As you approach the property, you're greeted by a welcoming front porch, perfect for enjoying your morning coffee or watching the sunset. The two-car garage provides ample space for parking and storage, adding convenience to your daily routine.

Step inside, and you'll find a well-appointed interior boasting a spacious layout and an abundance of natural light. The main level showcases a cozy living area, ideal for gatherings with family and friends, while the adjacent kitchen offers the perfect space for culinary adventures. Equipped with modern appliances and ample cabinet space, the kitchen is sure to delight the chef in the family.

The upper level is home to three bedrooms, including a serene Primary suite complete with a private ensuite bath and walk-in closet. Two additional bedrooms provide comfortable accommodations for family members or guests, along with a shared full bath.

One of the highlights of this property is the rear sunroom, where you can relax and unwind while enjoying panoramic views of the large private backyard. Step outside to the fenced-in deck, perfect for hosting summer barbecues or simply soaking up the sun in privacy.

Conveniently located near local amenities, schools, and parks, 671 Aztec Drive offers easy access to everything Martinsburg has to offer. Whether you're seeking a peaceful retreat or a place to call home, this property is sure to exceed your expectations. Don't miss out on the opportunity to make this wonderful residence your own. Schedule your showing today and experience the charm of 671 Aztec Drive firsthand.
#WVBE2027082

MARTINSBURG

671 AZTEC DRIVE

3 Beds

2 Baths

2,374 Sq.Ft.

$350,000

MLS#: WVBE2027082

This nice lot of 1.80 acres is ready to start building your cabin or full time home. Has approved septic permit and has area already dug out for a foundation. Flat area for yard and driveway. Electric that side of road. Lot of trees and wildlife in the area. Located close to the Cacapon State Park for lots of recreational activities. Located along quiet country lane off county maintained road.
#1000168559

BERKELEY SPRINGS

DEER RUN ROAD

None Beds

None Baths

1.8 acres

$15,900

MLS#: 1000168559

The Columbia “To-Be-Built” Home at the Martinsburg Lakes is as inviting as is functional. Includes a finished Basement!! Come see our featured decorated model! Off the garage the family entry includes a coat closet, pantry and powder room, plenty of space to store your items! Walking into your kitchen you will get the WOW factor with included 10 ft. island, stainless steel appliances, granite kitchen counter tops and space that flows effortlessly together. Need a home office? The flex space is perfect for it! Upstairs primary bedroom is large enough for a small sitting area, walk-in closet the size of a bedroom and spa-like bathroom! Oversized bedrooms, plenty of closet space and walk-in laundry complete the upstairs.  Beautiful community setting with wooded homesites, open green space, dog park, tot lot and pavilion space. April 2022 move in  *Photos are representative only.
#WVBE2004130

MARTINSBURG

175 PULLMAN WAY

4 Beds

2 Baths

3,134 Sq.Ft.

$399,245

MLS#: WVBE2004130

The seller has received multiple offers and ask for Final and Best offer deadline on Friday, 8/1 by 4:00 p.m. Get ready to fall in love with this freshly updated two-level duplex in Ranson, WV!  Offering 3 bedrooms, 1.5 baths, and 1,200 square feet of smartly designed living space, this home is move-in ready and full of charm. 
 The interior has been freshly painted and features brand new carpet flooring, giving the entire home a bright, clean, and cozy feel. The main level boasts warm wood floors, a spacious living room, an open kitchen/dining combo, half bath and a convenient laundry area—all laid out for easy everyday living.  Head upstairs to find three comfortable bedrooms and a full bath, making this layout perfect for both privacy and function. Outside, the covered front porch and unwind on the back deck, with just enough yard on your .10-acre lot to enjoy without the hassle.  Built in 1989 and well maintained, this home offers easy access to commuter routes and is just minutes from the Virginia and Maryland state lines—ideal for busy lifestyles or weekend getaways.  Whether you're just starting out, downsizing, or searching for a solid investment, this one checks all the boxes.  Schedule your private tour today and come see this beautifully refreshed Ranson home before it’s gone!
#WVJF2018368

RANSON

304 E 12TH AVENUE

3 Beds

1 Baths

1,200 Sq.Ft.

$249,000

MLS#: WVJF2018368

Newly renovated with great proximity to town and route 9!  This brick home offers newer, double paned vinyl windows, new roof, newer heat pump, and mostly all new interiors!  The home features LVP flooring and new light fixtures throughout.  The main level has plenty of space, living room, dining room, and brand new kitchen with shaker cabinets, quartz countertops, and stainless steel appliance package.  Upstairs offers 3 bedrooms and a sitting room.  A full master suite and 2 spacious bedrooms sharing a bathroom and 2nd floor laundry.  Fully fenced yard, check this home out today! *Back on market because buyer had issues with loan, this was not due to inspections*
#WVBE2029210

MARTINSBURG

22 PLACE DRIVE

3 Beds

2 Baths

2,160 Sq.Ft.

$229,900

MLS#: WVBE2029210

Welcome to your dream retreat! This stunning 2-bedroom, 2-bathroom ranch-style home, built in 2023, offers a perfect blend of modern comfort and rustic charm. Nestled on a generous 3.03-acre lot, this property is surrounded by lush trees and mountain views, providing a serene escape from the hustle and bustle of everyday life. Step inside to discover an inviting interior featuring an upgraded kitchen, hand-hewn wood beams, a custom made live-edge bar, locally sourced barn wood as window trim, vaulted ceilings and more. Enjoy your morning coffee or evening gatherings on the spacious deck or screened-in porch, where you can soak in the tranquil surroundings. On the outside you'll find quality building materials such as hardie-plank type siding and a metal roof. The property also includes a handy shed for additional storage, ensuring you have all the space you need for your outdoor gear. Additionally, the driveway provides ample parking for you and your guests. Embrace the opportunity to own a piece of paradise where comfort meets nature. Offering great investment potential too!
#WVMO2005972

BERKELEY SPRINGS

275 OAK FOREST LANE

2 Beds

2 Baths

1,100 Sq.Ft.

$329,900

MLS#: WVMO2005972

Handsome two-story, 3 bedroom, 2 1/2 bath home w/ finished basement on a lushly planted full acre in the desirable Glenn Meadows neighborhood, just a mile from historic Shepherdstown. There is a delightfully poetic, artistic essence to this well-cared-for property, plus plenty of room for all manner of outdoor activities. A wide, tree-lined driveway w/ extra parking space leads past a breathtaking weeping cherry tree and rock garden, bringing you to the front pathway to the home and to the two-car attached garage. The spacious, open front yard is perfect for recreation and boasts a beautifully crafted, semi-circular flagstone entrance patio w/ an attractive stone retaining wall. Sumptuous, beautifully planned gardens, mature shade trees, a trio of river birches, holly trees, fruit trees, blueberries, blackberries, a mature fig tree, concord grape arbor, and graceful flagstone pathways delight the senses and create a haven for birds and butterflies. You will enjoy the two-tiered entertainment decks along the rear of the home, overlooking the in-ground, two-level goldfish pond with waterfall feature, bordered by a Japanese maple and myriad shrubs and flowers. Entertain in the  fabulous custom-built, brick, peaked-roof pavilion with a large, open brick fireplace, hand-crafted stone benches, and a paver patio. Enter through the elegant front entry door with beveled glass window and sidelights where the tiled foyer and center hall w/ coat closet and guest 1/2 bath will welcome you. Tall windows w/ custom Levolor blinds ensure plenty of light in every room, with glowing wood and laminate flooring throughout the home. To the right is a wonderful family room with track lighting, ceiling fan, and garage access. To the left is the spacious formal living room w/ wood-burning fireplace, mantel & brick hearth. The light-filled separate formal dining room features two windows, as well as chair and crown molding. At the back of the home is the custom-designed kitchen with high-end details. Track lighting, contemporary open shelving, plenty of attractive white cabinetry, rustic tile flooring, ceramic cook top with downdraft ventilation, stainless appliances, wall oven, plus stunning Brazilian marble on countertops & the island, which offers storage and stainless shelving beneath. There is ample space for casual dining, with the pantry and a broom closet adding convenient storage. Double glass doors lead from the kitchen to the back decks for relaxing & entertaining and on to a flagstone pathway for gathering under the pavilion w/ its river-rock surround. A wide wooden stairway takes you to the second level of the home, offering a primary bedroom with lots of light, ceiling fan, walk-in closet, two dormers, full bath w/ warm wood cabinetry, walk-in custom-tiled shower overlooking gorgeous back gardens and trees. There are two more light-filled bedrooms w/ ceiling fans, generous closet spaces, and a full hall bath w/ tile floor, Carrara marble vanity, and dormer window. A staircase from the family room leads to the finished carpeted basement with built-in bookcases, as well as separate laundry room and utility/storage room. This sublime, beloved property is a feast for the eyes and spirit, in a peaceful neighborhood of well-established homes within a few minutes’ drive to shopping, river recreation, hiking, restaurants, a MARC commuter rail station, and renowned cultural events yr round at Shepherd University in historic Shepherdstown, WV, well-known internationally as a sought-after destination with small-town walkable appeal for the whole family.
#WVJF2007596

SHEPHERDSTOWN

57 HERITAGE DRIVE

3 Beds

2 Baths

2,663 Sq.Ft.

$500,000

MLS#: WVJF2007596

BRAND NEW HOME with immediate delivery that features three bedrooms, three full baths, two car garage, spacious rear deck and more.  Located close to MD VA Corridors and minutes to all intown connivences.  Builder upgrades include luxury vinyl plank flooring, stainless steel appliance package, granite countertops, tile shower, and more.  Finished lower level has a recreation room which could be used as a fourth bedroom if needed and also has a full bath as well.  One year builders warranty included.
#WVJF2011880

HARPERS FERRY

159 WAGON TRAIL ROAD

3 Beds

3 Baths

1,900 Sq.Ft.

$399,900

MLS#: WVJF2011880

Dan Ryan Builders at our newest estate community, Aspen Greens, offers this Oakdale II for fall delivery, with open, modern plan with the latest stylish features including a gourmet kitchen with 12'island, huge bright Morning Room, private Study, drop zone,Owners Suite with tray ceiling & deluxe bath with frameless shower, 5'plank wood flooring, 2x6 construction. So close to MD/VA commuter routes.
#1000147553

CHARLES TOWN

0 BLUEBELLS COURT LOT 17

4 Beds

2 Baths

3,000 Sq.Ft.

$399,990

MLS#: 1000147553

Incredibly renovated and updated, this rancher is situated at the very top of the drive off Mount Vista.  This is the perfect mountain retreat located in the beautiful town of Harpers Ferry.  River View offers water access to the Shenandoah River and the Appalachian Trail.  The amenities of the Mountain Lake Club are excellent..  
This home has two bedrooms and one luxurious bath with a soaking tub and separate shower.   The completely renovated kitchen has a stone fireplace that is perfect for those cold mountain mornings.  
The family room is perfect for family movie night, game day events, and all your entertaining needs.
Luxury Vinyl Plank throughout. The kitchen has stainless appliances, granite counters, and glass subway tile backsplash.
Enjoy peace and privacy with a fully fenced back yard (2021) & a newer deck (2017) this is your perfect retreat.
#WVJF2017458

HARPERS FERRY

83 RIDGE CREST DRIVE

2 Beds

1 Baths

1,463 Sq.Ft.

$355,000

MLS#: WVJF2017458

REDUCED PRICE & MOVE-IN READY NOVEMBER 2025! Don’t miss your chance to own this stunning Water Lily Farmhouse in the highly sought-after Liberty Run community—perfectly located in Berkeley County on the Jefferson County line, ideal for commuters to NOVA/DC! This beautifully designed home features our Farmhouse Looks package and an open-concept floor plan with 9 ft. ceilings, recessed lighting, and upgraded plank luxury vinyl and ceramic flooring throughout the main level. The stylish kitchen is a true showstopper—featuring a large quartz island, quartz countertops, upgraded white cabinetry, stainless steel appliances, double pantry, and designer lighting. You'll also find a main-level bedroom with a full bath, perfect for guests or multi-generational living, plus a dedicated office for working from home. Upstairs offers even more space with four additional bedrooms, two full bathrooms, a laundry room, and a spacious second family room—perfect for relaxing or entertaining. The luxurious primary suite boasts a oversized walk-in closet and a spa-inspired bath with double sinks, upgraded vanity, ceramic tile flooring, and a frameless walk-in shower. 📞 Call today to schedule your private tour of our beautifully decorated Water Lily Farmhouse model and learn more about the amazing incentives available! Photos are of a similar Water Lily model. Taxes are estimated.
#WVBE2042194

MARTINSBURG

116 REFORMATION DRIVE

5 Beds

3 Baths

2,486 Sq.Ft.

$385,719

MLS#: WVBE2042194
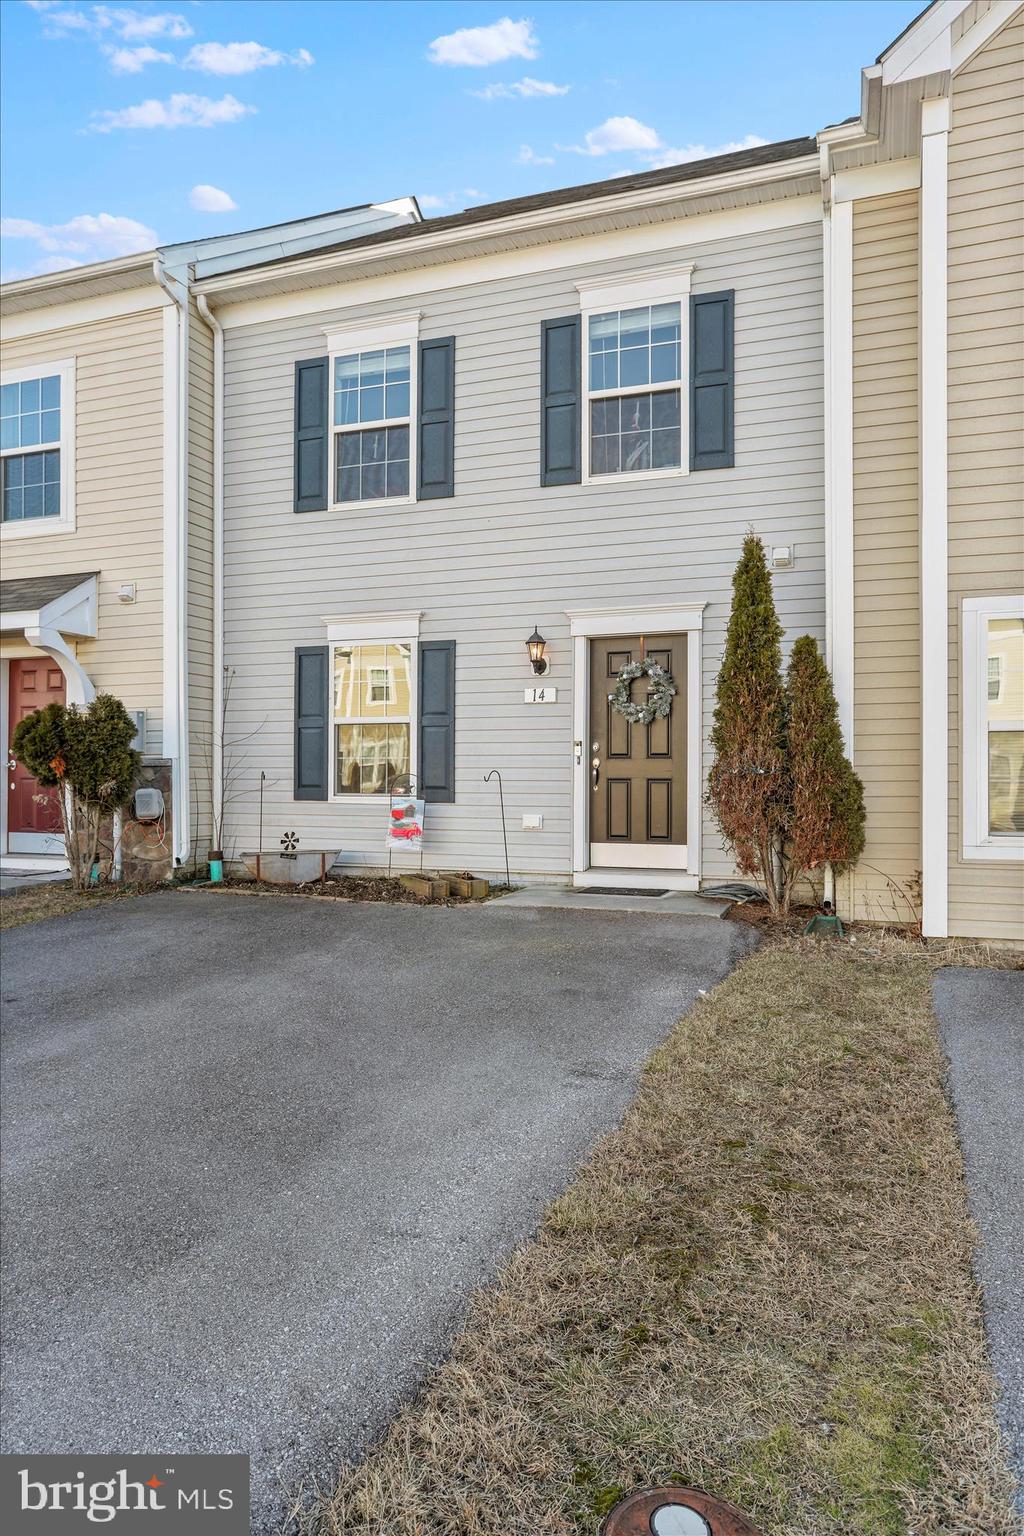
***** Opportunity for buyer to personalize flooring, seller may offer a credit toward new flooring with an acceptable offer****

Welcome to 14 Teakwood Drive, a well maintained and thoughtfully designed townhome offering comfort, functionality, and convenience in the heart of Martinsburg. This 3-bedroom, 2.5-bath home features a spacious and inviting layout ideal for everyday living and entertaining.

The main level offers an open and practical floor plan with a comfortable living area, a well-appointed kitchen, and a dining space that flows seamlessly for gatherings or quiet evenings at home. Upstairs, you’ll find three generously sized bedrooms, including a primary suite with a private en-suite bath, providing a relaxing retreat. An additional full bath serves the remaining bedrooms, while a convenient half bath is located on the main level.

With low-maintenance living and a location close to shopping, dining, schools, and commuter routes, this townhome is an excellent opportunity for homeowners or investors alike. Schedule your showing and see all that 14 Teakwood Drive has to offer.
#WVBE2047244

MARTINSBURG

14 TEAKWOOD DRIVE

3 Beds

2 Baths

1,320 Sq.Ft.

$224,000

MLS#: WVBE2047244

Come check this out! Nice 2 bedroom 1.5 bath home located in Sleepy Hollow with access to a community lake! The home features a metal roof, whole home generator, central heat and a/c. Plenty of garage space and storage for all of your toys. Great outside areas to relax and unwind! This sale includes two lots. The back and side of this property also boarders the sleepy creek public land. Don't miss this one!
#WVMO2006954

HEDGESVILLE

1441 AUDUBON ROAD

2 Beds

1 Baths

928 Sq.Ft.

$279,000

MLS#: WVMO2006954

1 ... 291 292 293 294 295 ... 666
* Listings identified with the FMLS IDX logo come from FMLS and are held by brokerage firms other than the owner of this website. The listing brokerage is identified in any listing details. Information is deemed reliable but is not guaranteed. If you believe any FMLS listing contains material that infringes your copyrighted work please click here to review our DMCA policy and learn how to submit a takedown request. © 2024. First Multiple Listing Service, Inc.

Send a message

Message successfully sent.

Your message

What is 3 + 4 ?

Reason for contacting?

I agree to receive email communication and understand I can unsubscribe at any time.

I agree to be contacted by Charis Realty Group - Christine Issler, Broker via call, email, and text for real estate services. To opt out, you can reply 'stop' at any time or reply 'help' for assistance. You can also click the unsubscribe link in the emails. Message and data rates may apply. Message frequency may vary. Privacy Policy

Sign Out

Virtual Assistant

Would you like to take the next step with this property? We can help you schedule a showing or virtual tour, or send you more details.

Yes, I would like more information.

Thank You for Your Reply, One of Our Agents will contact you as soon as possible

No, maybe later.

Thank you, you can always contact me via email, phone number or through the contact form.

Realhub AI

Lucy - Your AI-Powered Realtor

Update Your Temporary Password

Personalize your search

Enter your email and we'll notify you immediately when new listings match what you're looking for.

or enter email address

Already have an account ? Login here

Continue your home search

I agree to receive communications and understand I can unsubscribe at any time.

I agree to be contacted by Charis Realty Group - Christine Issler, Broker via call, email, and text for real estate services. To opt out, you can reply 'stop' at any time or reply 'help' for assistance. You can also click the unsubscribe link in the emails. Message and data rates may apply. Message frequency may vary. Privacy Policy

Already have an account ? Login here

We use cookies

We use cookies primarily for analytics to enhance your experience. By accepting, you agree to our use of these cookies. You can manage your preferences or learn more about our cookies policy.
