Properties

Browse or get in touch to schedule a walkthrough.

  • Nearby me
Price range

Popular Features

Community Features

Association

Property Features

Waterfront

View

Exterior Features

Interior Features

Style

10000 properties match your criteria

Updated 1 minute ago

E-Alert name

$10k in closing costs with Lennar Mortgage!! ESTIMATED DELIVERY: AUGUST 2024!!

Beautiful 1920 sq ft Lancaster townhome includes 3 finished floors with a great room and a rec room! 9 ft ceiling on the main level and a GE Washer and Dryer on the bedroom level is included. Open floor plan and 18x10 deck included in price. Beautiful kitchen is suited with Caramel Fantasy granite countertops and Barnett Duraform cabinets in Latte. 

Future amenities will include a swimming pool with bathhouse, green space, and a tot lot. The community's prime location offers quick access to shopping, dining, recreation, Shenandoah Valley landscapes and historic sites. 
*Photos are of a similar home* Photos are for illustrative purposes only. Prices and features may vary and are subject to change. Prices do not include closing costs and other fees to be paid by buyer and are subject to change without notice. This is not an offer in states where prior registration is required. Void where prohibited by law. Copyright © 2022 Lennar Corporation. Lennar, the Lennar logo are U. S. registered service marks or service marks of Lennar Corporation and/or its subsidiaries. Date 02/22
#WVJF2012768

CHARLES TOWN

144 TELLURIDE WAY LOT 198 LANCASTER

3 Beds

2 Baths

1,920 Sq.Ft.

$329,170

MLS#: WVJF2012768

What a special home! This 3 BR, 1 1/2 BA bi-level home has something for everyone. Beautifully updated kitchen, some cabinets with pull-outs. Hardwood floors on the main level, vinyl in the kitchen. The lower level has a finished Rec Room with a built-in bar. The other half of the basement is waiting to be finished—a concrete driveway with a one-car-covered carport. Nicely maintained landscaping with a private patio for entertaining and a storage shed in the backyard. Conveniently tucked in the outskirts of the city limits, no HOA, with county utilities. Close to shopping & schools, Spring Mills High School, and just "enough" of everything to enjoy life.
#WVBE2027362

MARTINSBURG

115 BELVIEW DRIVE

3 Beds

1 Baths

1,594 Sq.Ft.

$250,000

MLS#: WVBE2027362

Escape to the serene Potomac Highlands and turn your dream of owning a log home into reality. Nestled on 2.86 acres, this custom-built gem offers the perfect blend of seclusion and community, capturing the wild and wonderful essence of West Virginia. Located just 15 minutes from Franklin, WV, 45 minutes from Harrisonburg, VA, and within an hour’s drive of two regional airports, convenience meets tranquility here.

As you approach, a charming wrap-around porch greets you, leading to a reinforced 16’x30’ deck with a private gazebo—perfect for a hot tub where you can savor the crisp mountain mornings. The kiln-dried logs have been meticulously maintained, with bi-monthly pest treatments to preserve the structure's integrity. Additionally, leaf guards on the gutters prevent clogging, reducing the need for manual maintenance. The home’s strategic positioning ensures minimal heating and cooling expenses, maximizing natural energy efficiency.

For those with a love for travel, this home is wired for an RV with a 50-amp electric and water hookup on the concrete pad next to the garage. With a transferable alarm system, you can have peace of mind while away.

This three-bedroom, two-bath home is designed with a true retreat in mind. The owner’s retreat, located in the loft, features a seating area, a full bathroom with a jacuzzi tub and separate shower, and a spacious wall-to-wall closet. The high-ceiling open area seamlessly combines the living, dining, and kitchen spaces, creating an inviting environment for gatherings. A decorative propane heat stove provides the warmth of a wood stove without the mess, while prefinished oak hardwood floors add warmth and elegance to the living space. On the main level, two additional bedrooms offer both convenience and privacy. The property also includes a home warranty from Choice Home Warranty, with five years remaining, providing peace of mind and protection against unforeseen repairs.

Located in the small, well-maintained community of Oak Flat Estates, this home offers both seclusion and accessibility. Oak Flat Estates, with its paved roads, is conveniently situated between Brandywine and Franklin off Route 33. Pendleton County is home to some of West Virginia's most stunning natural landmarks, including Spruce Knob, the highest point in the state, and Seneca Caverns, the lowest. Nearby, Seneca Rocks stands as a prominent natural landmark, perfect for outdoor enthusiasts.

For golf lovers, the Highlands at Fisher Mountain is just down the road. This challenging course, designed by Bill Ward and built in 2006, features undulating greens, a five-acre lake, and the second-highest slope in West Virginia. Rated as the second most challenging golf course in the state, it offers an exciting experience for golfers of all levels.

Whether you are looking to live out your dreams every day or seeking a mountain retreat to enjoy the snow without worry, this home could be the perfect next chapter for you. Embrace the tranquility and beauty of Brandywine, WV, and make this exceptional log home yours.

Make your dream log home a reality in the heart of the Potomac Highlands.
#WVPT2000680

BRANDYWINE

160 VALLEY VIEW LANE

3 Beds

2 Baths

2,310 Sq.Ft.

$425,000

MLS#: WVPT2000680

Introducing the 1441 Rancher D by Warfield Homes at Middle Creek Vistas.
#WVBE2031428

INWOOD

145 LARIMAR LANE

3 Beds

2 Baths

1,441 Sq.Ft.

$351,100

MLS#: WVBE2031428

Unrestricted parcel with excellent access.  Located directly on corner of Rt. 220 and AJ Kelley Road.  Electric and driveway.  Property includes a 2003 Prowler 25 ft. camper.   Great lot to build a weekend cabin or a permanent home.   Start your weekend getaways in the 25 foot camper with AC.  Private lot with easy access to US 220.  Plan a visit to enjoy the location.
#WVHS2004858

PURGITSVILLE

RT.220/AJ KELLEY ROAD

None Beds

None Baths

1.3 acres

$49,900

MLS#: WVHS2004858

This listing provides an opportunity to purchase a building lot in the exclusive "The Point" subdivision.  Lot 3 in Sec III has paved road frontage, is cleared, vacant and mowed.  Public water and sewer are available.  Enjoy mountain views in a quiet, established neighborhood but enjoy the conveniences of shopping, dining, schools, hospital and medical services.  Vacant lots are limited.
#WVGT2000552

PETERSBURG

0 POINT DRIVE

None Beds

None Baths

0.43 acres

$31,990

MLS#: WVGT2000552

Stop the car and look inside!  Affordable, Adorable and Available for you to call home!   This recently renovated 3BR/1 BA rancher located along a country road with nearly a half acre to play can be yours.   This classic home has beautifully renovated from top to bottom. The kitchen with new everything will check all of your boxes.  From floor to ceiling, no portion of the house has been spared the beautiful updates.   The kitchen is open to living room providing the desirable open floor plan many ranchers do not have.  The white backsplash against the granite counters and stylish (and waterproof) LVP flooring makes this a spectacular place to entertain, eat and enjoy! Pristine new white cabinets are plentiful with extra space for an island if you wish!  The three bedrooms are all very spacious with ample closet space.   The hardwood floors throughout the house are in amazing condition and you will certainly be impressed!  The full bathroom has been remodeled with a double vanity with drawer storage,  tile work, new flooring and well appointed fixtures! 
The large composite back deck will make for amazing yard parties and the front deck boasts a pretty view to have morning coffee and listen to songbirds. The full basement is home to many opportunities!  Currently hosting the laundry space, the massive basement is prime for many uses.   This is one level living with the benefit of storage and additional space. 
All new appliances, hot water heater, new paint throughout,  no HOA, Shingled roof is less than two years old, ...and the list goes on!  Do not miss this opportunity to own your slice of Almost Heaven, call for your tour today!
#WVBE2030594

BUNKER HILL

260 HENSHAW ROAD

3 Beds

1 Baths

1,196 Sq.Ft.

$277,500

MLS#: WVBE2030594

Brand-new 5 bedroom, 4.5 bathroom Lennar "Briars" model home in the Shenandoah Spring community available for occupancy on July 1st. 2,819 square foot of above grade finished living space with and additional 1,456 square foot below grade where you will find a  finished basement with a walk-out. Stainless  steel appliances and a walk in kitchen pantry. The principal bedroom has two walk in closets and two separate vanities. Bedroom 2 has an en suite bathroom. Bedroom 3 has a walk in closet. Bedroom 4 has 3 large windows. Bedroom 5 is on the lower level with the additional 4th full bath. The community features basketball courts, walking trails and tot lots.  ***Washer and Dryer will be installed prior to move-in. Schedule your private showing online!
#WVJF2012604

RANSON

34 SWAN FIELD AVENUE

5 Beds

4 Baths

3,875 Sq.Ft.

$2,900

MLS#: WVJF2012604

Builder Offering 3% Closing Costs, Immediate delivery! Now Including a Washer and Dryer! Standard upgrades include, large tiled shower in primary bathroom, slow close cabinets, granite countertops and more. Lower Level includes a bedroom with a large walk-in closet, full bathroom and large recreation room. On the middle level you will see an open concept with a L-shaped kitchen, half bath, room for dining area and large family room. The upper level consists of large primary bedroom, primary bathroom with tiled shower and walk-in closet. Another large bedroom with bathroom and walk in closet.
#WVBE2030868

KEARNEYSVILLE

178 WHITE VIOLET WAY

3 Beds

3 Baths

1,891 Sq.Ft.

$285,000

MLS#: WVBE2030868

Make Your Life Simple and Enjoy More "ME" Time. This Quaint, Cozy Home Is In a Very Convenient Location.  One level living for down sizing or starting out. Big Level yard with room for garden, play area or pet space. Front porch and back deck included in your outdoor living.   Bonus of an Outbuilding fitted for your latest hobby or use as extra storage and a shed for your mower and gardening tools.  Johnson Run flows South of property. Listen to the relaxing sound of water or the frogs conducting an orchestra in the spring. Home is situated out of the flood plain.  The town of Petersburg screams charm and is known as The Home of The Golden Trout!   As you drive through town you will find shopping, restaurants,  hospital, town pool/playground, banks and a small airstrip. Cheap utilities. Convert into a small business, shoppe or hair salon. Location. Location. Location.  Give me a call to schedule your very own private tour.
#WVGT2000812

PETERSBURG

148 S MAIN STREET

2 Beds

1 Baths

850 Sq.Ft.

$149,900

MLS#: WVGT2000812

Newly remodeled home with new roof, new HVAC system, new floors, paint, new stainless steel appliances and granite counter tops. Home features 3 bedrooms and 1 bathroom on the main level.  Downstairs you will find a 2nd large living area in your finished basement and additional storage. The basement will give you access to your large fenced in yard. NO HOA!! Plenty of parking in the side driveway and out front room for 4-5 cars
#WVBE2030808

MARTINSBURG

65 PLEASANT COURT

3 Beds

1 Baths

2,002 Sq.Ft.

$269,990

MLS#: WVBE2030808

Welcome to Blakely! This 2017 spacious home offers landscaping, a fenced in yard, a 2 car garage and spacious rooms throughout the home! Entering the home you are greeted with the two level foyer, an office, and a view of the open concept living area! The lovely kitchen features a walk-in pantry, a double over, a large eat-at island, and tons of cabinet space! Off the kitchen is the living room and dining/breakfast area with fantastic natural light. Upstairs is the the convenient upper level laundry area, 3 spacious bedrooms with walk-in closets, a full bathroom and of course the Primary suite with not one but 2 walk-in closets, and an ensuite with a dual vanity, soaking tub, stall shower and a private toilet room. If that doesn't feel like enough space, no worries, down in the full basement with the walk up stairs is a large great room, perfect for entertaining, a three quarter bath, a room that can be used as an office, an additional room or den, there is also a kitchenette, and an additional laundry area with hook ups as well as another large room that would make a great movie theater room, a workout area or playroom, lets not forget the storage! Finally, to complete this beautiful home, you can step outside into the inviting backyard and enjoy the paver patio, privacy from the privacy fence and plenty a space to make this yard your own! Call today to schedule your showing! Please text the listing agent for the link to the application. All applications are due by Friday 7/12/24
#WVBE2031124

KEARNEYSVILLE

69 BLAKELY ROAD

4 Beds

3 Baths

4,206 Sq.Ft.

$2,475

MLS#: WVBE2031124
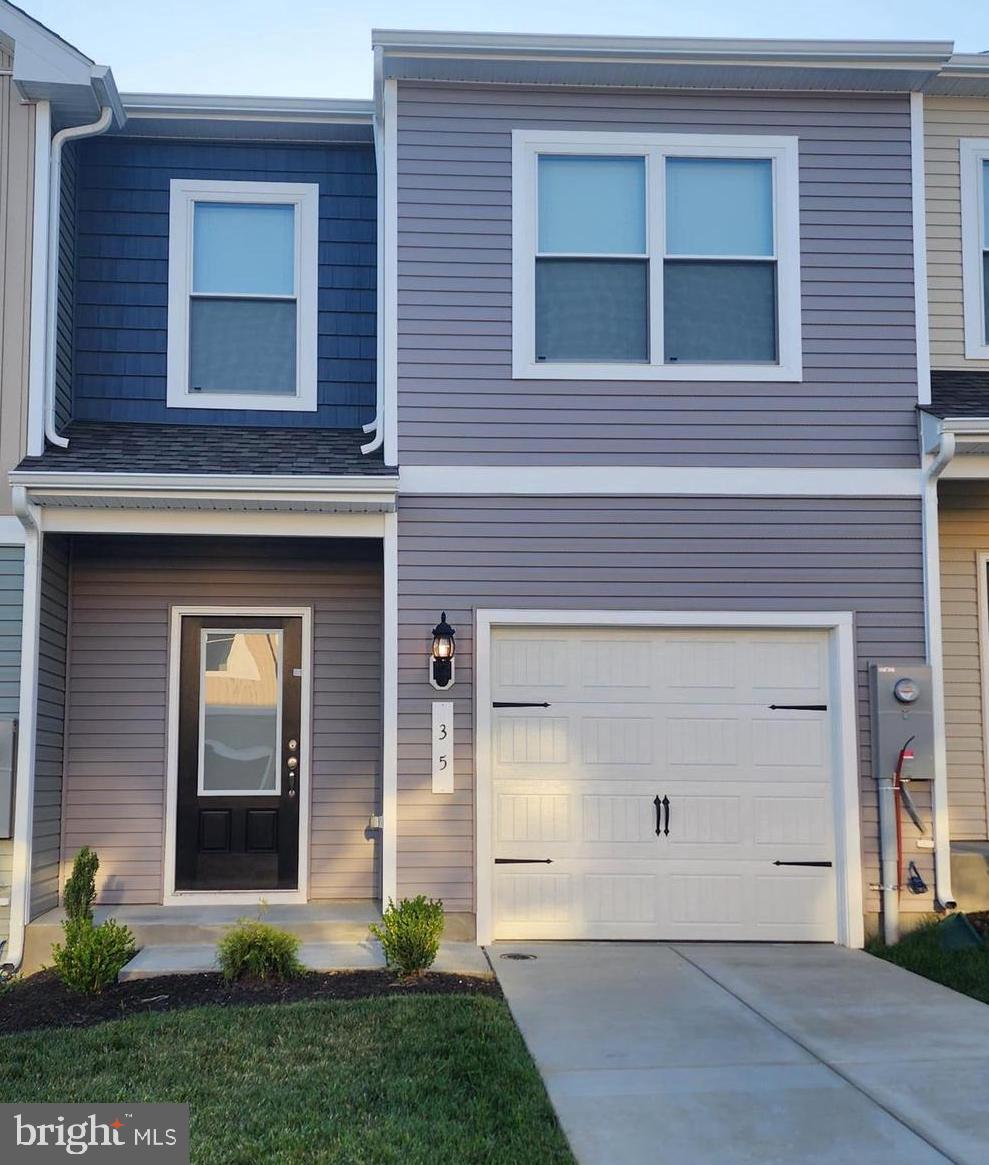
Brand new for rent 3 bedroom 2 1/2 bath Townhome. Upgraded kitchen with granite countertops, pantry. Luxury vinyl plank flooring on main level. rent is $1750 per month, security deposit $1750. Application fee is $55 per adult. 1 pet accepted on a case by case basis with an additional $50 per month pet rent. Tenants pay all utilities, must get renter's insurance and responsible for mowing grass.
#WVBE2030716

FALLING WATERS

35 CRAMSFORD STREET

3 Beds

2 Baths

1,443 Sq.Ft.

$1,750

MLS#: WVBE2030716

Beautiful approximately 5,000 sq ft brick front home in Deerfield Village, situated just outside of Shepherdstown. Five bedroom 4.5 baths make this one of the largest homes in Deerfield, a planned cluster community with green space and walking trails . Floor plan features an open concept from kitchen to family room to large trek deck, perfect for entertaining a large gathering.   Work from home in the  main floor office that is filled with natural light. Large finished lower level with full windows has a  bedroom with full bath and tons of room for a home gym, kid hangout... you name it! Upper level primary oversized suite gives the new owner a sitting area, walk in closets and a large bath. 
Pet free home  has been well maintained by current owners, roof was replaced in 2022.  This amazing home is truly a must see.
#WVJF2012738

SHEPHERDSTOWN

60 PATHFINDER COURT

5 Beds

4 Baths

5,204 Sq.Ft.

$595,000

MLS#: WVJF2012738

If space is what you desire, your search stops here!  Nestled on just under FIVE ACRES of Wild and Wonderful WV sits this unique multi-level home.  From your back deck you're greeted with majestic mountain views and a serene proximity to Mother Nature.  Aside from the ample living space, this home also boasts a large basement area for storage and a MASSIVE 30x40 detached garage area.  With something to offer everybody, you don't want to miss this one!
#WVMI2002640

KEYSER

434 ELLIFRITZ LANE

4 Beds

3 Baths

2,352 Sq.Ft.

$275,000

MLS#: WVMI2002640

1 ... 288 289 290 291 292 ... 666
* Listings identified with the FMLS IDX logo come from FMLS and are held by brokerage firms other than the owner of this website. The listing brokerage is identified in any listing details. Information is deemed reliable but is not guaranteed. If you believe any FMLS listing contains material that infringes your copyrighted work please click here to review our DMCA policy and learn how to submit a takedown request. © 2024. First Multiple Listing Service, Inc.

Send a message

Message successfully sent.

Your message

What is 3 + 4 ?

Reason for contacting?

I agree to receive email communication and understand I can unsubscribe at any time.

I agree to be contacted by Charis Realty Group - Christine Issler, Broker via call, email, and text for real estate services. To opt out, you can reply 'stop' at any time or reply 'help' for assistance. You can also click the unsubscribe link in the emails. Message and data rates may apply. Message frequency may vary. Privacy Policy

Sign Out

Virtual Assistant

Would you like to take the next step with this property? We can help you schedule a showing or virtual tour, or send you more details.

Yes, I would like more information.

Thank You for Your Reply, One of Our Agents will contact you as soon as possible

No, maybe later.

Thank you, you can always contact me via email, phone number or through the contact form.

Realhub AI

Lucy - Your AI-Powered Realtor

Update Your Temporary Password

Personalize your search

Enter your email and we'll notify you immediately when new listings match what you're looking for.

or enter email address

Already have an account ? Login here

Continue your home search

I agree to receive communications and understand I can unsubscribe at any time.

I agree to be contacted by Charis Realty Group - Christine Issler, Broker via call, email, and text for real estate services. To opt out, you can reply 'stop' at any time or reply 'help' for assistance. You can also click the unsubscribe link in the emails. Message and data rates may apply. Message frequency may vary. Privacy Policy

Already have an account ? Login here

We use cookies

We use cookies primarily for analytics to enhance your experience. By accepting, you agree to our use of these cookies. You can manage your preferences or learn more about our cookies policy.
