Properties

Browse or get in touch to schedule a walkthrough.

  • Nearby me
Price range

Popular Features

Community Features

Association

Property Features

Waterfront

View

Exterior Features

Interior Features

Style

10000 properties match your criteria

Updated 1 minute ago

E-Alert name

Welcome to The Hermitage, a historic gem of Jefferson County. Set on 5.25 acres and nestled at the end of a long, tree-lined drive, this enchanting residence boasts Provençal gardens, mature landscaping, and sweeping vistas of the Blue Ridge Mountains, providing unparalleled privacy and sophistication. The Hermitage stands as a testament to local history, once owned by local figures such as the Hite family, Daniel Burnett, and Roger Preston Chew. Its grounds feature an early 18th-century main residence, the original 18th-century stone cottage, a 2-car garage, swimming pool, and tennis court. The stone cottage, a rare 1-1/2 story Georgian of limestone construction dating back to c. 1734, is arguably the oldest structure in West Virginia and a cherished relic of Jefferson County's heritage. The heated pool, surrounded by lush shrubbery and fragrant roses, offers a tranquil retreat on hot summer days, while a pathway leads from the pool to the tennis court, inviting leisurely games under the sun. Throughout the property, expansive hardscaping, multi-level patios, and screened-in porches create idyllic spaces for relaxation and entertainment. The main house captivates with its turn-of-the-century center portico, 3 foot limestone foundation, gable-end chimneys, and newly installed standing seam metal roof. Inside, the foyer welcomes with yellow pine floors, a walnut handrail, and tongue-and-groove wainscoting. The formal living room, adorned with a fireplace and floor-to-ceiling double hung windows, bathes in natural light, while a cozy den exudes warmth with its rich wood paneling and brick fireplace. A spacious dining room, adjacent to the den, spans the width of this wing and is ready to host gatherings with loved ones, while an enclosed screened porch offers a serene escape to the backyard. Just off of the dining room is a convenient full bathroom, adding functionality to the main level. Continuing through the dining room, the kitchen stands within the perimeters of the original 18th century cookhouse. This area features a wood cabinets, exposed beams, and pantry/laundry area. A second screened porch off the kitchen invites al fresco dining overlooking the gardens and stone cottage. Upstairs, three bedrooms await with raised ceilings, wood flooring, and recently restored plaster walls. A renovated oversized full bath crowns the upper level, blending convenience with luxury. This remarkable property is more than a home; it's a living testament to a bygone era. From its resorted and preserved architecture to its storied past, this estate offers a rare opportunity to own a piece of timeless elegance. 24 hours notice required for showings.
#WVJF2012102

CHARLES TOWN

6338 KABLETOWN ROAD

3 Beds

2 Baths

3,024 Sq.Ft.

$985,000

MLS#: WVJF2012102

Welcome home to 300 Lawrence Rd! This home boasts 3,600+ square feet. The home features 4 bedrooms, 3.5 bathrooms, an absolutely amazing kitchen with an open concept plan including a morning room bump out, fully finished basement with a bonus room, back deck with a fully fenced in yard. Call today to schedule a showing!
#WVBE2029920

GERRARDSTOWN

300 LAWRENCE RD.

4 Beds

3 Baths

3,369 Sq.Ft.

$495,000

MLS#: WVBE2029920

Welcome HOME!   Open living concept plan offers an abundance of natural light creating the inviting atmosphere that your family and friends can relax.  Walk outside from the living area to discover a expansive deck out back for grilling and enjoying the outdoors. Make your way from the deck to the airy backyard to find a shed for additional storage and a huge patio under the deck. Hot tub connection in place. 4 bedrooms, 3 baths on main level, Down to the partially finished lower level you will see a perfect space for entertainment featuring a large den area with a gas fireplace and access to the backyard, laundry area and a bathroom with a shower stall.  
There is a spacious wood shop on the basement side that is only accessed from outside that can be used for hobbies or woodworking and is great for storage as well,
Conveniently located within 10 minutes or less to schools, hospital & grocery store.
Don't miss out on this opportunity to make this house your home!! A must tour!
#WVMO2004154

BERKELEY SPRINGS

650 MAWANI VILLAGE LANE

4 Beds

4 Baths

2,150 Sq.Ft.

$299,000

MLS#: WVMO2004154

None
#WVBE2031242

INWOOD

97 COOPERAGE ROAD

3 Beds

2 Baths

1,622 Sq.Ft.

$1,900

MLS#: WVBE2031242

Introducing a timeless gem nestled in the serene town of Bakerton, this charming late 19th century farmhouse seamlessly blends classic allure with contemporary comforts. Step into a world where old-school charm meets modern updates, where hardwood floors extend a warm invitation throughout. As you enter, the focal point of the living space beckons. In the family room sits a wood stove insert framed by a rustic brick fireplace, promising cozy evenings and intimate gatherings. The heart of the home, the large open kitchen, has been thoughtfully renovated with a spacious island/breakfast bar, sleek granite countertops, double wall oven, stainless steel appliances, dark cabinetry, and a large picture window over the sink. Radiating comfort, the warm oil heating system ensures a snug ambiance year-round, while the spacious primary suite offers a tranquil retreat. Discover relaxation in the attached primary bathroom boasting a large jetted tub set against cedar siding, accompanied by a cedar vanity exuding rustic elegance. Embrace the outdoors on this 1.7 acre level, fully fenced lot with mature trees. The detached two car garage features a spacious workshop adorned with shelving, cabinets, and a pellet stove for added warmth during winter pursuits. Indulge in the simplicity of life on the front and side covered porches or retreat to the rear and side decks, where ample space provides for leisurely porch sitting or outdoor entertaining. A new well pump was just installed in 2023. Enjoy the added appeal of no HOA and no deed restrictions plus the close proximity to the many amenities and activities available in historic Harpers Ferry including the option to rent day passes for the Harpers Ferry Campground boat launch less than 3 miles away! Conveniently located just 4.5 miles from US-340 and within walking distance to the Bakerton Market, this idyllic home offers a rare blend of rural tranquility and modern convenience.
#WVJF2012328

HARPERS FERRY

95 MAPLE AVENUE

3 Beds

2 Baths

1,664 Sq.Ft.

$435,000

MLS#: WVJF2012328

Welcome to the highly sought after community of Apple Knolls. Come in and soak up the natural light that shimmers throughout this over 4,000 square foot space. With 5 bedrooms and 4 full bathrooms, this home is a perfectly delicate balance of regal and roomy! As you enter through the front door adorned with transom and sidelights, you will immediately fall in love with the glistening hardwoods sprawling throughout the home. The main level features an office, formal dining room, and a first floor bedroom next to a full bath. The large, open concept offers a spacious living room with high ceilings and a fireplace. The kitchen offers gorgeously stained cabinets, kitchen island, lustrous countertops, recessed lighting, and stainless steel appliances. Just off the kitchen is an airy sunroom that will send natural light dancing through the home and gives entrance to a large deck on either side-ideal for cool, relaxing evenings or summer grilling and entertainment! Upstairs, you'll find 2 full baths and 4 spacious bedrooms, including the primary suite complete with 2 walk-in closets, shower, soaking tub, and double vanity. The fully finished basement features another full bath, plenty of storage space, and an oversized rec room. If a dream basement is what you crave, this spot is what you need to bring your vision to life! This community offers some peace and seclusion from the hustle and bustle of the city, but is just minutes away from Exit 14 on I-81 for easy access to all your needs.
#WVBE2030932

MARTINSBURG

872 BRAEBURN DRIVE

5 Beds

4 Baths

4,178 Sq.Ft.

$475,000

MLS#: WVBE2030932

Spacious older rancher in Shepherdstown on  5 acres with large deck, front porch and completely fenced in front and back yard.  Home is over 3700 sq ft including finished basement, lots of room for the family! Main level has 4 bedrooms and 2 full baths, attic finished area for storage, extra room for office, sunroom off the back of home with built in book shelves, country kitchen, and much more.  Basement has a half bath, separate rooms, and laundry area. Not too mention a great location!!  Home has oil heat, Tenant is responsible for all utilities and oil. To qualify your income will need to be verified and credit and criminal check will be completed. Pets case by case, no more than 2 allowed.
#WVJF2012546

SHEPHERDSTOWN

4941 RIVER ROAD

4 Beds

2 Baths

3,780 Sq.Ft.

$2,500

MLS#: WVJF2012546

Brand new for rent 2 level Townhome in the Overlook at Riverside. This 3 bedroom 2 1/2 bath home features luxury vinyl plank flooring, quartz countertops, lots of recessed lighting. Upper level has large primary suite with shower, soaking tub & walk in closet. All bedrooms have overhead lighting. Includes blinds, washer & dryer. 1 car garage & patio.  Rent is $1795 per month, security deposit $1795. Application fee is $55 per adult. 1 pet accepted on a case by case basis with an additional $50 per month per rent. Tenant pays all utilities. Renter's insurance required.
#WVBE2030598

FALLING WATERS

87 CLIFTON MANOR

3 Beds

2 Baths

1,444 Sq.Ft.

$1,795

MLS#: WVBE2030598

Brand new townhome located in King's Crossing community. Complete with 3 finished levels. Abundant natural light fills every space of the home. This property boasts numerous upgrades, including luxury vinyl plank flooring throughout. The kitchen has granite countertops, a spacious island, an in eat in kitchen. All brand new appliances top off the kitchen. The primary bedroom has two closets and the bathroom features a tiled walk-in shower with seat and separate soaker tub. The hall bathroom offers a tiled tub/shower combo. Enjoy the convenience of the laundry located on the bedroom level, complete with washer and dryer. A 1 car garage plus room for 2 additional vehicles in driveway. A Ring doorbell is also included. Don't miss out on this new and beautiful townhome!

Renter is responsible for all utilities and yard maintenance. Small to medium sized dogs are allowed. Cats are allowed. First months rent, Security deposit and pet deposit of $300 due at move in. No smoking. Renter is required to have a 12 month lease minimum.
#WVJF2012916

CHARLES TOWN

32 ARMISTEAD PLACE

3 Beds

2 Baths

2,088 Sq.Ft.

$2,300

MLS#: WVJF2012916
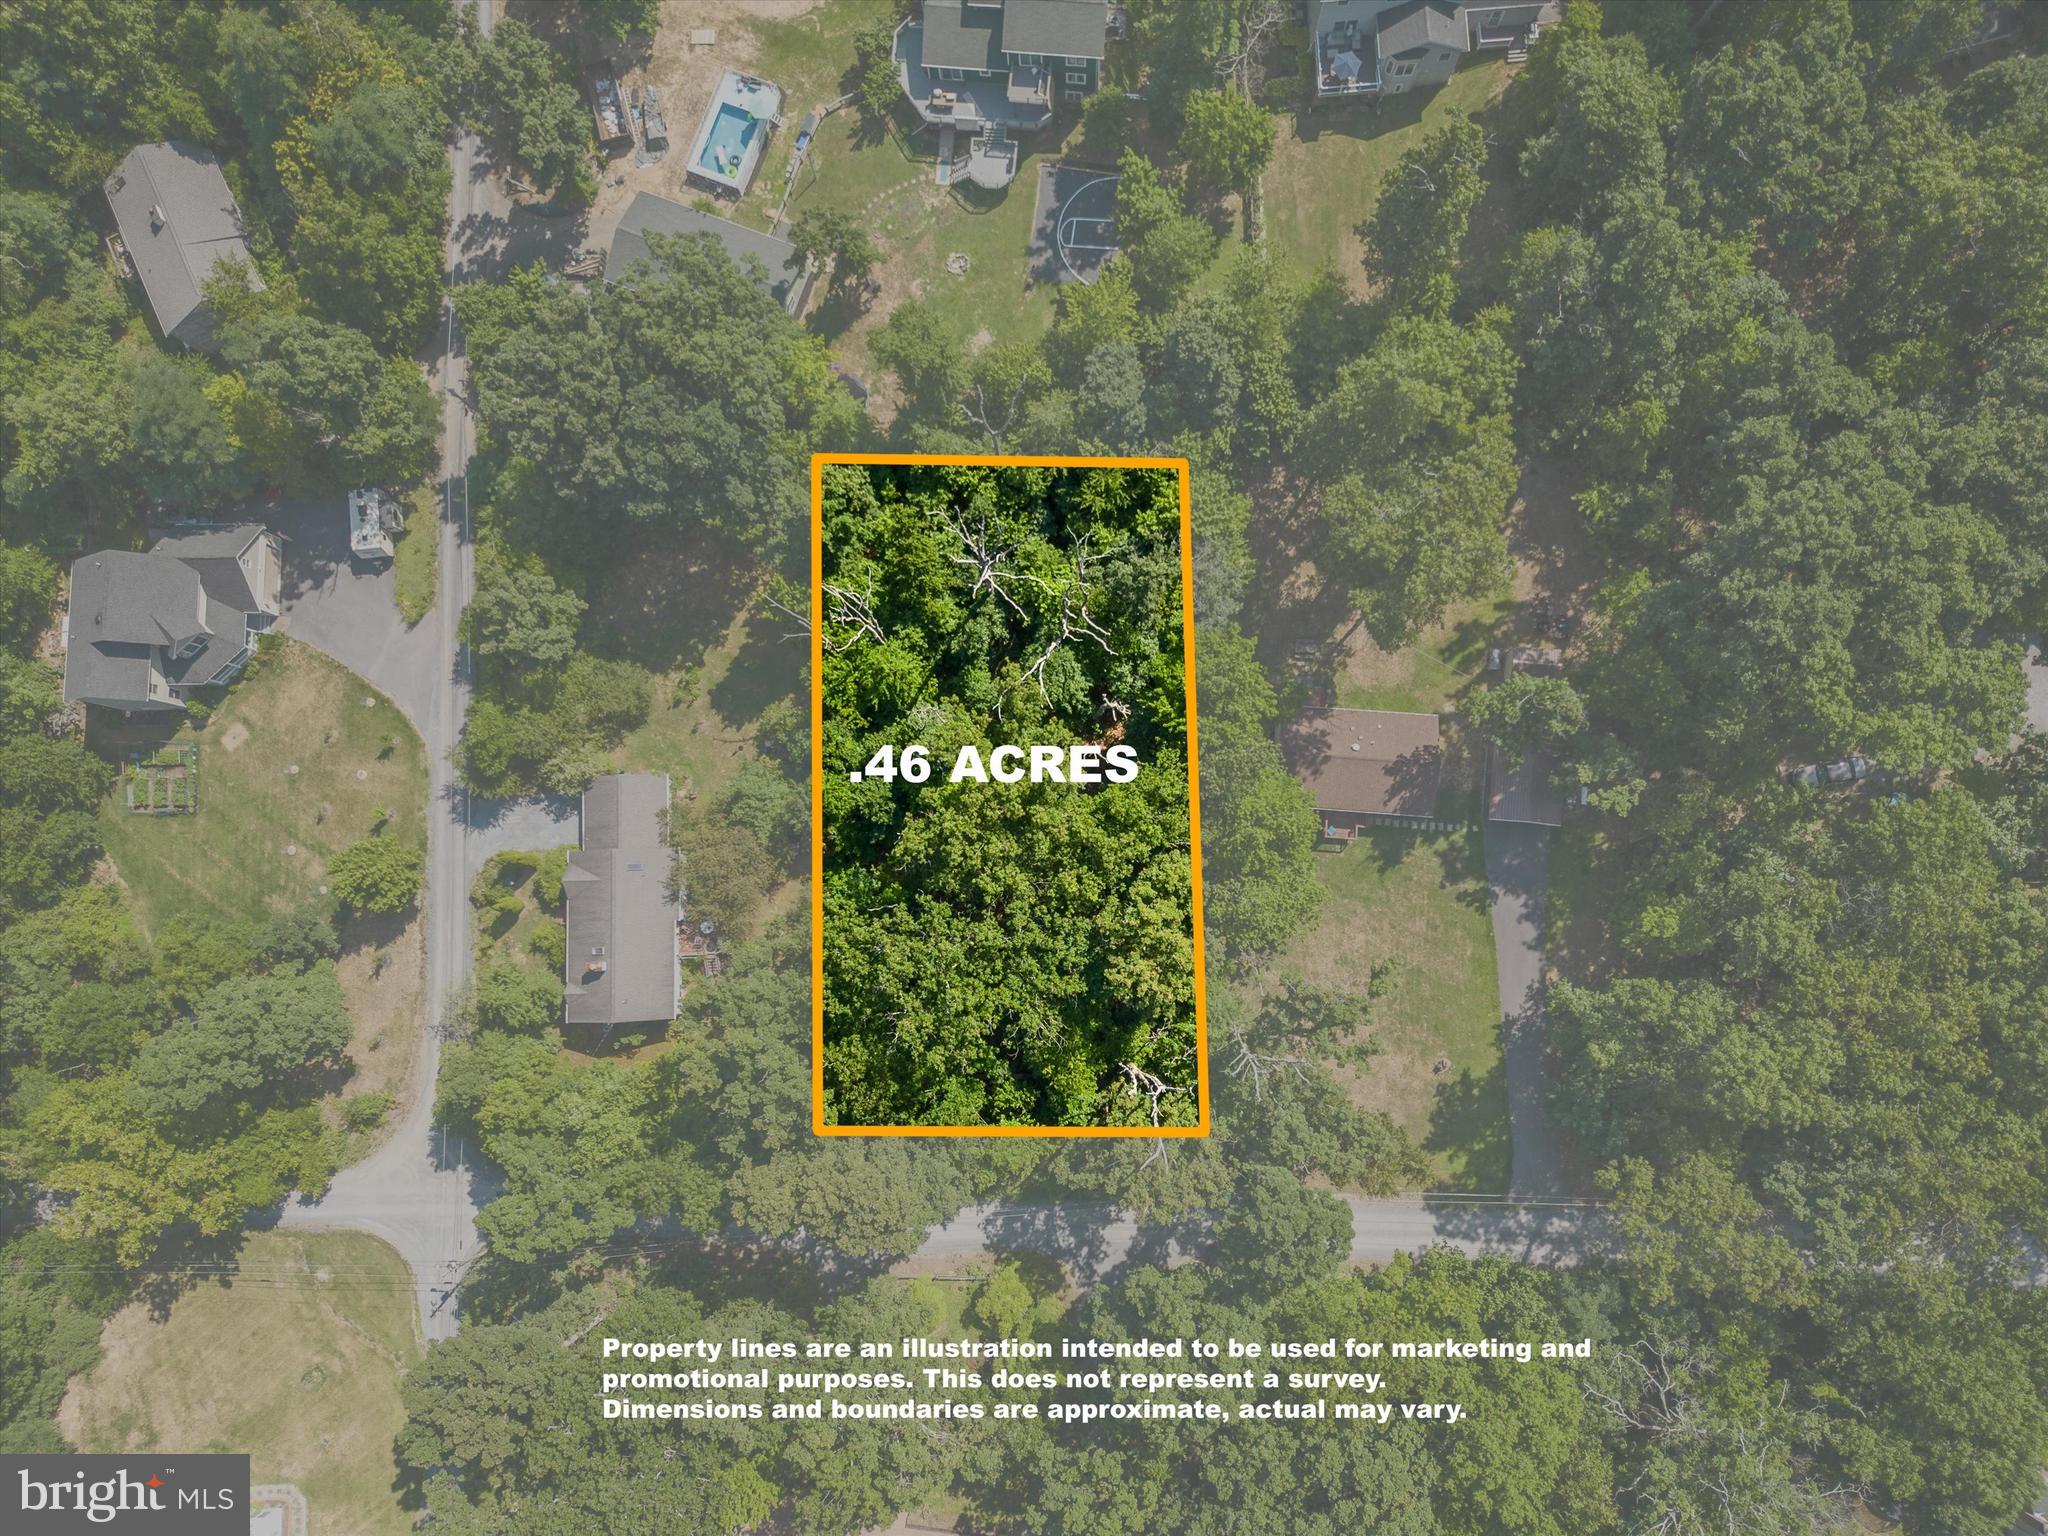
This 0.4637 acre property is conveniently located just off Gate One in Shannondale.  GREAT location with NO HOA!  Build your dream home in the woods with easy access to Virginia and major commuting routes.
#WVJF2012802

HARPERS FERRY

0 PHEASANT LANE

None Beds

None Baths

0.46 acres

$45,000

MLS#: WVJF2012802
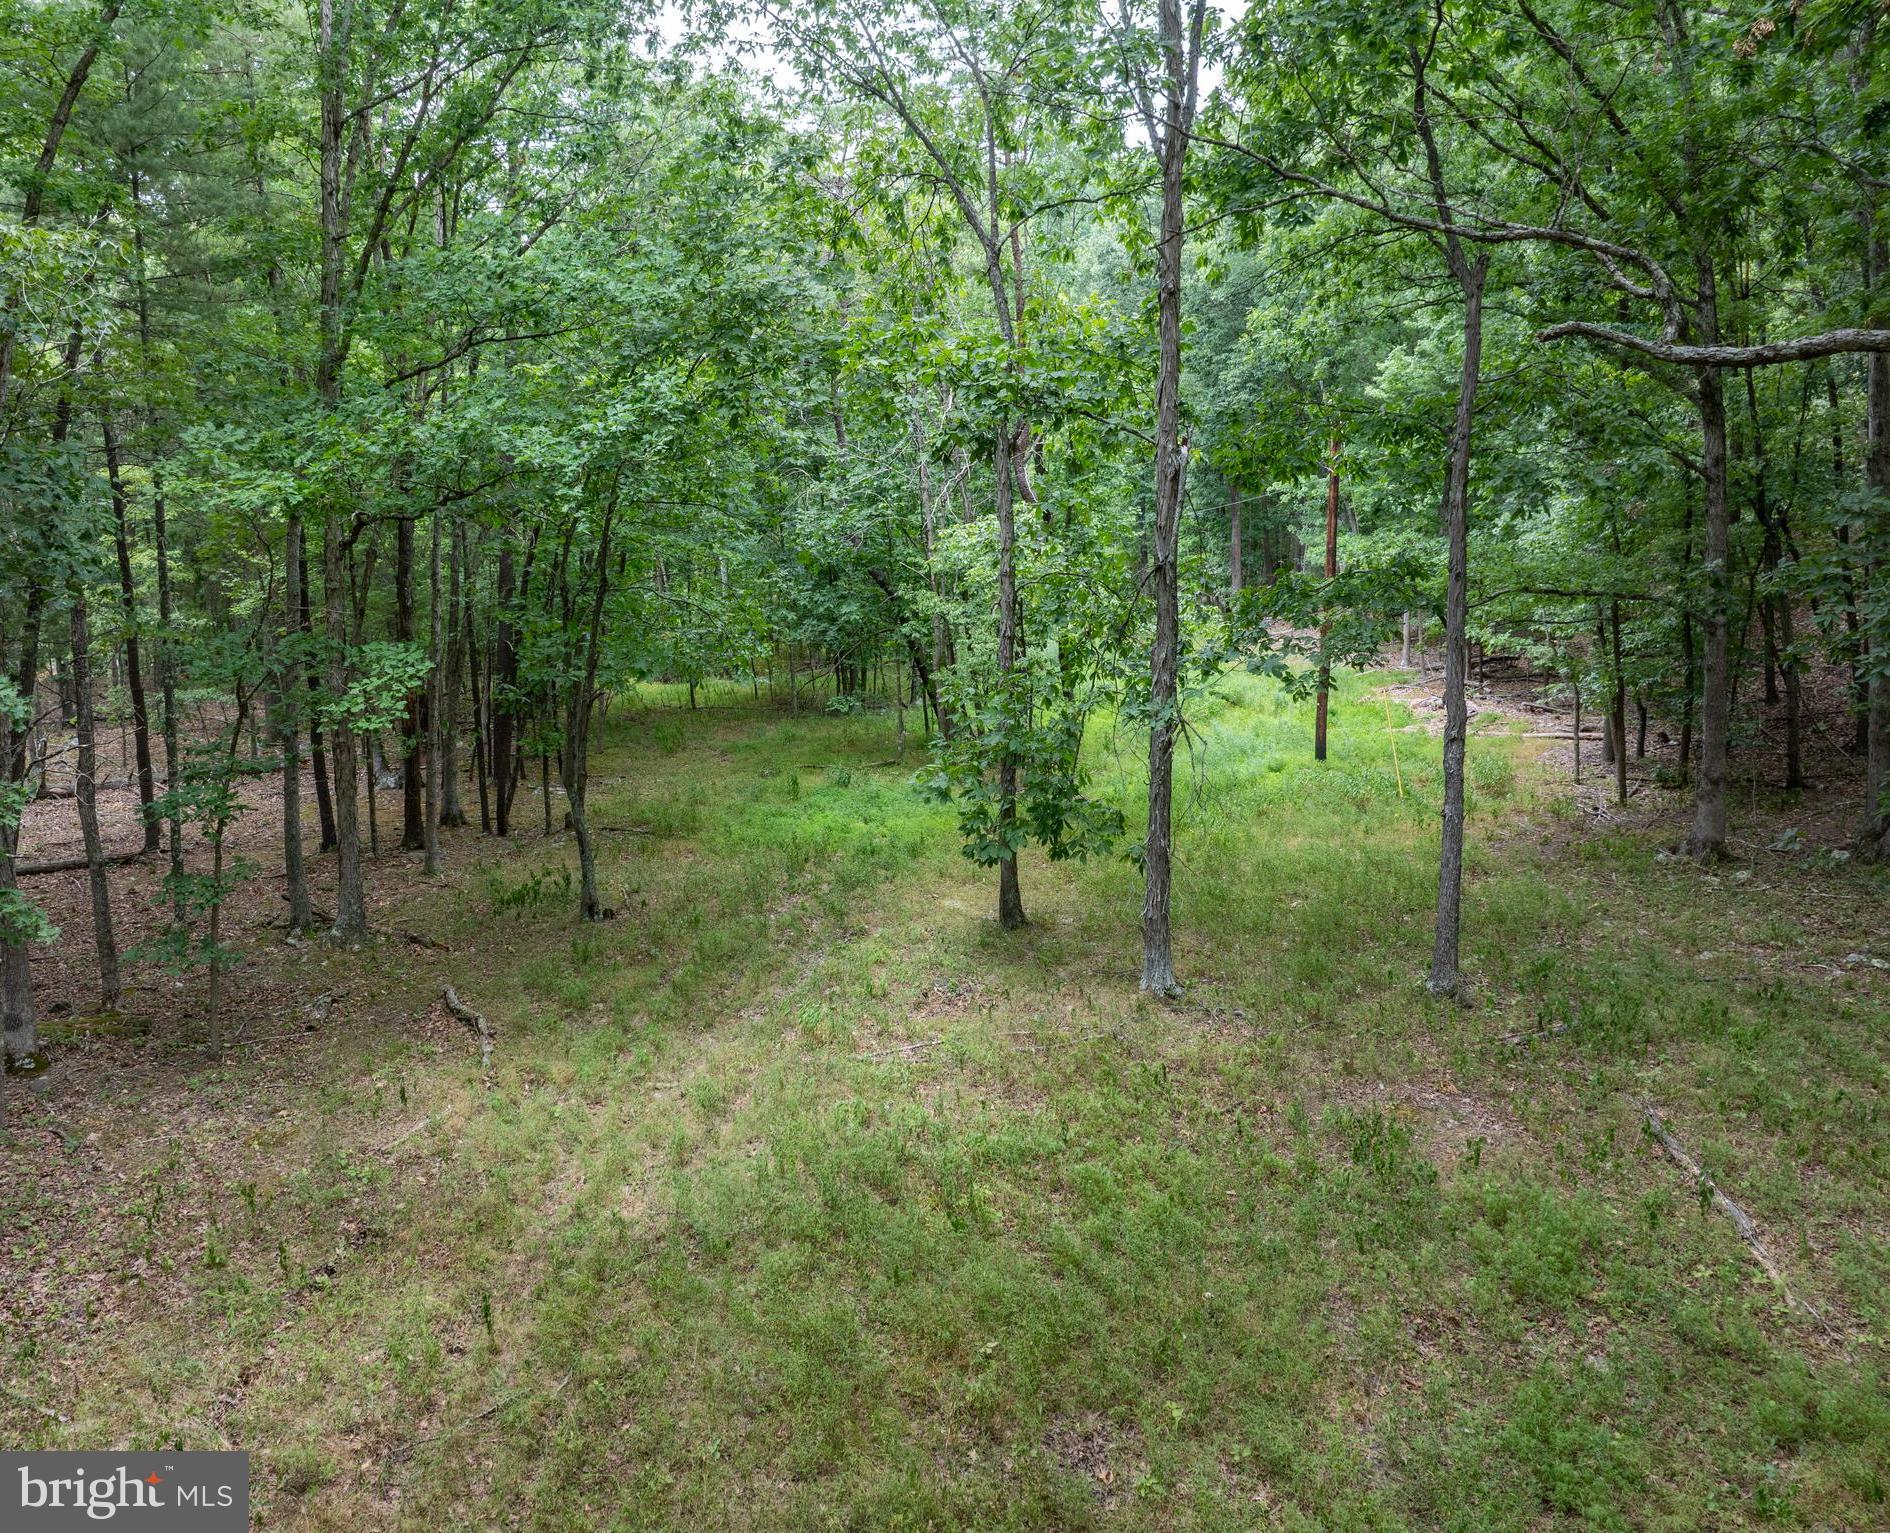
**Rustic Cabin for Sale on Buffalo Hollow Road, Romney, WV**  Discover the perfect balance of privacy and seclusion with this rustic cabin located on Buffalo Hollow Road in Romney, WV. Nestled on 6.6 UNRESTRICTED ACRES , a perfect mix of level & wooded area and higher elevations with unique rock formations, this property offers an ideal location for a retreat or full-time living, just minutes from town.  A simple camp cabin in need of TLC, a dry cabin with no power or septic.  There is a well with a hand pump already in place, and electricity is an easy pull from the county-maintained road. Whether you're looking for an affordable land investment or a cozy hideaway to transform into your dream home ideals, this property has endless potential.  Come see this unique opportunity and imagine the possibilities that await in this peaceful mountain setting. Your dream retreat in the woods is closer than you think!
#WVHS2004946

ROMNEY

6.6 ACRES BUFFALO HOLLOW RD

None Beds

None Baths

6.6 acres

$70,000

MLS#: WVHS2004946
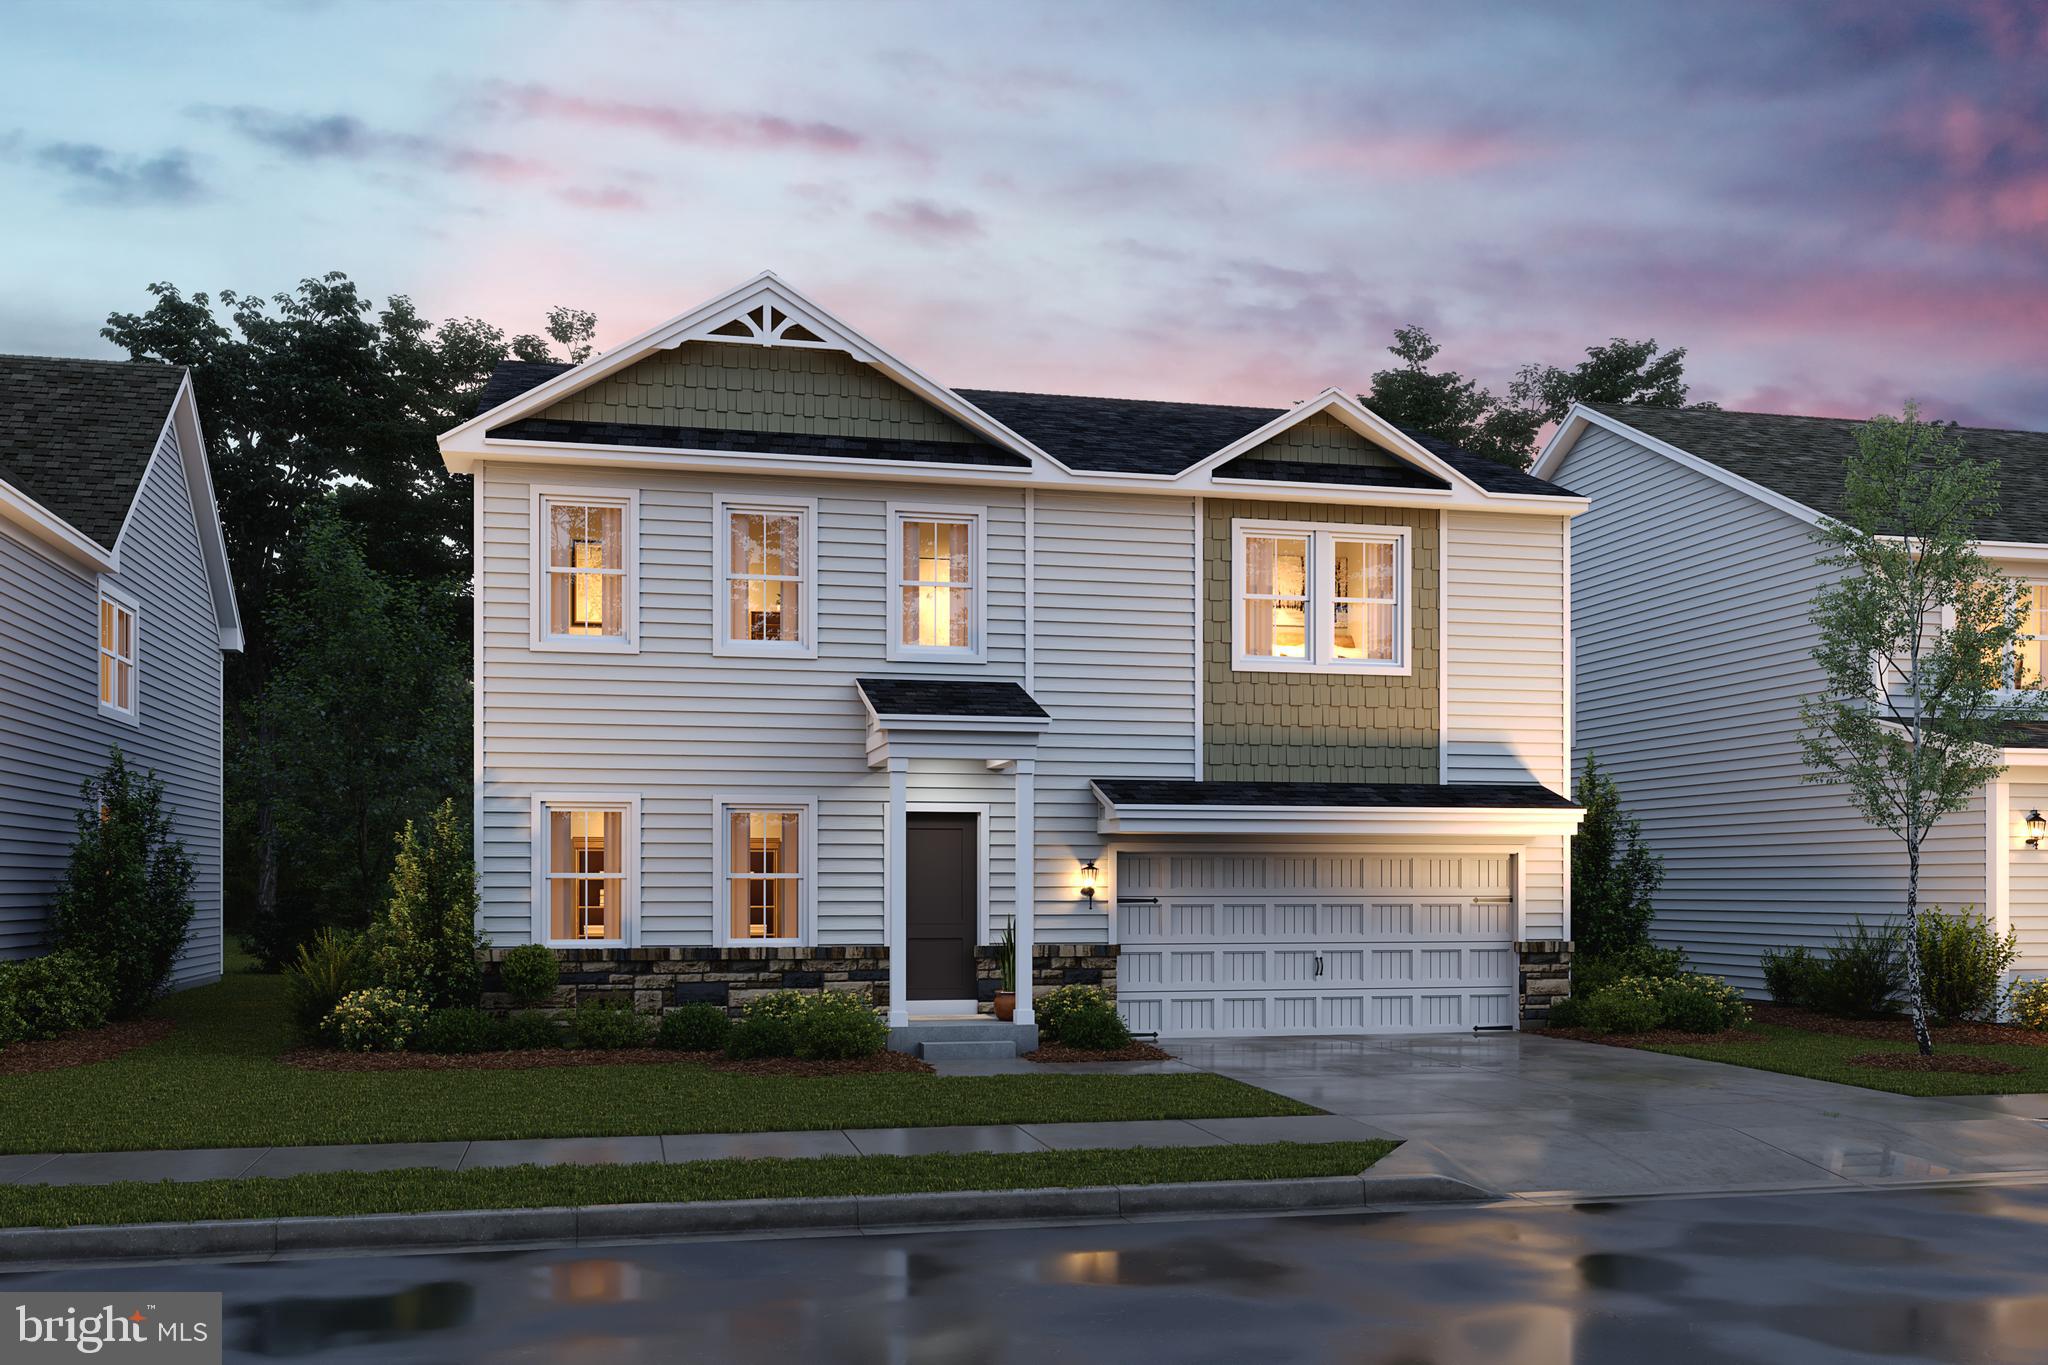
Welcome to the Water Lily Ascend Series with 2486 sq ft with a finished basement ready for you to purchase and move into this November! This Water Lily features an open floor plan on the main level with 9 ft ceilings, recessed lighting, large quartz counter tops and island, upgraded cabinets, ceramic tile back splash, stainless appliances, a double pantry, stylishly appointed kitchen, 5th Bedroom on main level with full bath and a home office! The upper level offers 4 bedrooms, 2 full baths, laundry room and a second Family Room!!The primary suite has huge walk- in closet and a gorgeous private bath with double sinks and frameless walk-in shower. Wait that isn't all! We have also included a finished basement with a full bath, upgraded plank laminate flooring, ceramic tile,  Don't miss this chance! Please call today to set up an appointment to view or decorated Water Lily Farmhouse model and learn about our amazing incentives we offer!! *Home photos are of a similar Water Lily. *Taxes are an Est. Liberty Run is located in Berkeley Co right on the Jefferson Co line and perfect for commuters.
#WVBE2031450

MARTINSBURG

94 SALUTE CIRCLE

5 Beds

4 Baths

3,132 Sq.Ft.

$461,599

MLS#: WVBE2031450

ATTENTION ALL INVESTORS!!!  This house has been completely gutted and is ready for it's new owner to make it their own.  Buyer to do due diligence on financing... Will probably only go cash.  Being sold as-is.
#WVBE2030796

MARTINSBURG

217 VICKY BULLETT STREET

2 Beds

1 Baths

912 Sq.Ft.

$85,000

MLS#: WVBE2030796

Located in very desirable location of Cardinal Point S/D -Spring Mills.  This colonial-style home has undergone numerous upgrades, making it a truly enticing property. With 4 bedrooms and 2.5 baths, this residence offers a spacious and comfortable living experience.
As you enter, you'll be greeted by an open-concept main level featuring a large great room seamlessly connected to the dining room and a kitchen adorned with granite countertops, ample cabinets, and an oversized granite island.
The garage entry leads to a versatile flex room and a powder room, providing an ideal space for a home office or hobby area. Moving upstairs, you'll find a generously sized primary owner's suite, three additional large bedrooms, a full bathroom, and a convenient laundry room equipped with a washer/dryer.
One of the highlights of this home is the enticing all-season room, perfect for enjoying both summer and winter days. Step outside onto the composite deck accessible from the kitchen/dining area to further enhance your outdoor experience.
The seller has invested in key upgrades, including new appliances and a tankless hot water heater for improved energy efficiency. Addressing the local water conditions, a whole house filter and a salt-free water softener have been added.
Safety and accessibility have been enhanced with a replaced front door, safety rails, and the convenience of a chair lift to the second floor (which can be removed if preferred by the new owner).
This home is not only move-in ready but also offers a blend of modern amenities and thoughtful upgrades. Don't miss the opportunity to explore and appreciate the convenience and charm this property has to offer.
#WVBE2025732

HEDGESVILLE

73 COSTILLA WAY

4 Beds

2 Baths

2,044 Sq.Ft.

$399,000

MLS#: WVBE2025732

NOW SELLING!!! Estimated July 2024 MOVE-IN!! $10k in closing costs with Lennar Mortgage!  New END UNIT offering contemporary light-filled and sophisticated three-story living in the highly sought-after Shenandoah Springs community, Ranson WV.  The impeccably designed Lancaster presents stunning exterior with beautiful landscaping and 2-car rear garage; three generously sized bedrooms offer great flexibility in how to utilize the space as both the second and third bedrooms could easily be used as an office! On the ground level, there is a recreation room plus half bath for easy entertaining. Upstairs, a large 10x18 foot deck is situated off the modern and functional kitchen, plus an immense Great Room ready for entertainment.  The kitchen is suited with premium stainless-steel appliances, Valle Nevado granite countertops, and Barnett Duraform - Linen cabinets. On the 3rd level sits the spacious Owner’s Bedroom with private Owner’s Bath with shower, where you can relax after a long day and much more! Low-maintenance living!

Future amenities include a swimming pool, picnic area, trails, and a park with a basketball court, tot lot, and gazebo. Commuters will appreciate easy access to the bustling Northern Virginia, Baltimore-Washington, D.C. area. Call today for more information!
*Pictures are of a similar home and for illustrative purposes only. Pricing and incentives are subject to change without notice.
#WVJF2012028

RANSON

63 SWAN FIELD AVENUE LOT 35 LANCASTER

3 Beds

2 Baths

1,766 Sq.Ft.

$337,190

MLS#: WVJF2012028

1 ... 287 288 289 290 291 ... 666
* Listings identified with the FMLS IDX logo come from FMLS and are held by brokerage firms other than the owner of this website. The listing brokerage is identified in any listing details. Information is deemed reliable but is not guaranteed. If you believe any FMLS listing contains material that infringes your copyrighted work please click here to review our DMCA policy and learn how to submit a takedown request. © 2024. First Multiple Listing Service, Inc.

Send a message

Message successfully sent.

Your message

What is 3 + 4 ?

Reason for contacting?

I agree to receive email communication and understand I can unsubscribe at any time.

I agree to be contacted by Charis Realty Group - Christine Issler, Broker via call, email, and text for real estate services. To opt out, you can reply 'stop' at any time or reply 'help' for assistance. You can also click the unsubscribe link in the emails. Message and data rates may apply. Message frequency may vary. Privacy Policy

Sign Out

Virtual Assistant

Would you like to take the next step with this property? We can help you schedule a showing or virtual tour, or send you more details.

Yes, I would like more information.

Thank You for Your Reply, One of Our Agents will contact you as soon as possible

No, maybe later.

Thank you, you can always contact me via email, phone number or through the contact form.

Realhub AI

Lucy - Your AI-Powered Realtor

Update Your Temporary Password

Personalize your search

Enter your email and we'll notify you immediately when new listings match what you're looking for.

or enter email address

Already have an account ? Login here

Continue your home search

I agree to receive communications and understand I can unsubscribe at any time.

I agree to be contacted by Charis Realty Group - Christine Issler, Broker via call, email, and text for real estate services. To opt out, you can reply 'stop' at any time or reply 'help' for assistance. You can also click the unsubscribe link in the emails. Message and data rates may apply. Message frequency may vary. Privacy Policy

Already have an account ? Login here

We use cookies

We use cookies primarily for analytics to enhance your experience. By accepting, you agree to our use of these cookies. You can manage your preferences or learn more about our cookies policy.
