Properties

Browse or get in touch to schedule a walkthrough.

  • Nearby me
Price range

Popular Features

Community Features

Association

Property Features

Waterfront

View

Exterior Features

Interior Features

Style

10000 properties match your criteria

Updated 1 minute ago

E-Alert name

Fantastic  2 Bedroom 2 Full & 2 Half Bath Townhome in a great location! This townhome features a full bathroom for each bedroom as well as the laundry room on the bedroom level! Window Blinds for all windows were installed after photos were taken. Entry level boasts beautiful LVP flooring, a half bathroom, and a room that could be used as a family room, play room or office and a one car garage. On the main level you will enjoy a large family room, kitchen, half bath, and a deck. The kitchen features Shaker style cabinets, modern hardware, granite countertops, white subway tile backsplash & stainless steel appliances. Relax, have breakfast or a cocktail on the nice size deck! Upstairs features two bedrooms each with full bathrooms, and washer and dryer on bedroom level.  Shenandoah Springs is close to all of the new shopping in Ranson. It’s a terrific loacation to live! Owner pays HOA which includes lawn maintenance!!  Tenant pays utilities and $24 for trash monthly. Pets allowed case by case. Application fee is $50. Please use RentSpree to apply.
#WVJF2015804

RANSON

149 SWAN FIELD AVENUE

2 Beds

2 Baths

1,315 Sq.Ft.

$1,850

MLS#: WVJF2015804
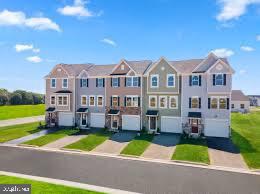
Move in Ready! Stunning newly built townhome features 4 legal bedrooms, 3 Full Bathrooms, 1 Half Bathrooms, 1-car garage and large, beautiful backyards. The main floor boasts an open-concept design with a spacious family room that seamlessly connects to a modern kitchen, complete with stainless steel appliances, white cabinets, quartz countertops, a pantry, breakfast nook, and a kitchen island. 

The 10x16 composite deck is perfect for outdoor relaxation. Upstairs, the master suite serves as a luxurious retreat with a walk-in closet and a private master bath. Two additional bedrooms, a second bath, and a convenient laundry area complete the upper level. 

Fully finished basement with 4th bedroom and even more living space complete with half bath.
#WVJF2017196

RANSON

41 SHERMA AVENUE

4 Beds

3 Baths

2,050 Sq.Ft.

$2,450

MLS#: WVJF2017196

Welcome to the New Sweet Pea Ascend Series with 2203 sq ft, full unfinished basement with walkout areaway. LOOKING FOR OWNER SUITE ON MAIN LEVEL? LOOK NO FUTHER BECAUSE THIS NEW DESIGN IS FOR YOU! Liberty Run features the New Ascend Series that offers 3 curated designs including the Elements, Loft and Farmhouse. The Sweet Peas features an open floor plan on the main level with 9 ft ceilings, recessed lighting, large quartz island, stainless appliances, a pantry, stylishly appointed kitchen, luxurious Primary Suite, a spectacular great room, the perfect laundry room, plus an Extra Suite for multi-generational living. The upper level offers 2 additional, full bath and a versatile loft! The primary suite has a huge walk- in closet and a gorgeous private bath with double sinks and frameless walk-in shower. Basements are available and we still have 7 basement lots available until next Phase!!! We offer many upgrades to suit everyone! Please call today to set up an appoint to view or decorated model and learn about our amazing incentives! *Home photos are of a similar Sweet Pea. * Taxes are an est. Liberty Run is located in Berkeley Co right on the Jefferson Co line and perfect for commuters to NOVA/DC!​​​​​​​​​​​​​​​​
#WVBE2028854

MARTINSBURG

27 SALUTE CIRCLE

4 Beds

3 Baths

2,203 Sq.Ft.

$416,939

MLS#: WVBE2028854

Tri level home on basement and crawl space with one car garage located in quiet private neighborhood. 2nd house from end of non-outlet street. 3BR, 2BA with family room and wood fireplace. Dining room has glass doors to side porch and patio. Paved driveway, nice yard and views. Great location close to town but like living in the country. Needs work and renovation was a rental last five years.
#1001180761

BERKELEY SPRINGS

239 MERRYWOODS

3 Beds

2 Baths

1,512 Sq.Ft.

$120,000

MLS#: 1001180761

Step into this beautifully maintained 3 bedroom, 2.5 bath townhome featuring upgraded granite countertops, sleek stainless steel appliances, and durable LVP flooring throughout the main level. The inviting living room features a cozy electric fireplace, perfect for relaxing evenings. Downstairs, the fully finished basement offers bonus space for a home office, rec room, or guest retreat. Upstairs, you'll find three generously sized bedrooms, including a bright and airy primary suite. Enjoy summer evenings in your fully fenced backyard, ideal for pets, play, or entertaining. 

This home checks all the boxes with modern finishes and a convenient location just minutes from I-81.  Don’t miss your chance to own this move-in-ready gem!
#WVBE2041390

HEDGESVILLE

416 RUMBLING ROCK ROAD

3 Beds

2 Baths

1,660 Sq.Ft.

$260,000

MLS#: WVBE2041390

Remarkable Rancher beautifully appointed and move in ready.  Three bedrooms on the main level including the primary bedroom with full bath.  Remodeled in 2021 with numerous upgrades including Luxury Vinyl Plank flooring, new kitchen cabinetry, new appliances, granite counter tops, built-ins, and custom accent walls.  Additional features include accent lighting, wall mount electric fireplace, custom bar in the lower level, built-in shelving and speakers.   Full basement is fully finished in half the space and includes a pool table. 
 Laundry is in the lower level with ample storage area.  There is a large deck out the sliding door from the dining area and the home comes with a shed.  South Berkeley area close to I81, Jefferson County, shopping and restaurants.
#WVBE2007002

INWOOD

38 TAFT DRIVE

3 Beds

2 Baths

2,376 Sq.Ft.

$295,000

MLS#: WVBE2007002

Priced to sell! Check out this  3-bedroom 1-bathroom rancher on the outskirts of town! This home sits on over a half an acre of land. Closed in back porch for ease of entry. Large unfinished basement with space for 1 car basement garage. Great size yard with plenty of space for entertaining guests, outdoor activities or enjoying the nice view of the mountains!
#WVMI2002762

KEYSER

48 HAMPSHIRE STREET

3 Beds

1 Baths

1,064 Sq.Ft.

$139,900

MLS#: WVMI2002762

FINISHED LOWER LEVEL INCLUDED!! Live the Huntfield lifestyle in Charles Town's largest planned community ideally situated along the rolling hills of the Blue Ridge Mountains! The Clemson plan is our model home! Come and see why!! Starting at just over 3,200 square feet of living space, this plan is the Goldilocks plan because it’s not too big, it’s not too small, it’s just right! Flexible configurations allow you to change bedroom count and bedroom size to suit your needs. There are multiple garage configurations available. Garage can be front facing attached to the side of the home. It can be attached to the rear mudroom and allow entry from the rear alley. There is an opportunity to have a detached garage off of the rear courtyard, allowing for additional privacy in the back yard. Finished basement rec area is an included feature. Come and see the many different design configurations and pick the one that is perfect for you! * Photos may be of similar home/floorplan and are used for illustrative purposes only.
#WVJF2011234

CHARLES TOWN

223 NEWBURY STREET

4 Beds

2 Baths

3,282 Sq.Ft.

$496,180

MLS#: WVJF2011234

Welcome to your dream home!  This brand-new construction boasts  a sleek modern floor plan with over 1900 finished square feet of luxurious living space.  The open-concept design creates a seamless flow between the spacious living areas, perfect for both entertaining and everyday living.  This beautiful home features three generously sized bedrooms and two full baths, ensuring comfort and convenience for the whole family.  Nestled on three wooded acres in a private, serene area, you'll enjoy the tranquility of nature while being just minutes away from I-81 for easy commuting.  Don't miss the opportunity to make this stunning home your own!
#WVBE2031590

GERRARDSTOWN

1345 PARKINSON ROAD

3 Beds

2 Baths

1,906 Sq.Ft.

$499,900

MLS#: WVBE2031590

WELCOME HOME to 136 Tuxford! Located in the planned community of The Overlook at Riverside in Falling Waters, WV! This brand-new end unit townhome is designed for both comfort and convenience. It features three bedrooms, three and a half baths, and a one-car garage, enhanced with modern amenities like recessed lighting, an open floorplan, a large kitchen, stainless steel appliances, and convenient laundry access off the bedrooms (washer and dryer included). The location is ideal for commuters, with easy access to I81 and a shopping center nearby. The community offers many amenities, including a playground, dog park, basketball court, and more! Conveniently located across the street. Prospective residents, please take note of the following prerequisites: a thorough credit and background check is required, a minimum FICO score of 650, and the monthly income must be at least 3x of the rent amount. Smoking is strictly prohibited, NO pets . Scheduling a viewing of this townhome!
#WVBE2034066

FALLING WATERS

136 TUXFORD ROAD

3 Beds

3 Baths

1,571 Sq.Ft.

$2,050

MLS#: WVBE2034066

This is a multi-tiered-level home that is very fascinating. Wait until you get inside and you'll see exactly what I mean! This house has been completely renovated and remodeled, keeping the bones of the framework intact. Gorgeous dentured crown moulding and chair rails. It has a New Roof, New HVAC, Huge Year-Round Sun Room, and take a few steps down to the patio below. From the rear of the home you have this beautiful, almost panoramic view of the Blue Ridge Mountains.  What a sight!     

In the home itself, starting on the upper level is your private Main Bedroom showcasing a 4' x 8' deck, and it has a Main Bathroom as well.  On the main level is the Living Room that has a Propane Gas Heating Stove; the galley Kitchen is remodeled in white cabinetry with stainless steel appliances.  Also, there are 2 Bedrooms on the main level with a full Bathroom; then go down a few stairs to a different level for a full-size Great/Family Room. The layout of this home is incredible and no shortage of storage space.  Then there's the 3-car detached Garage which has a huge overhead/2nd floor could be used as an Office/Woodworking area.  It's a much deeper garage than the standard, so you don't want to miss the possibilities of this one.
#WVJF2007494

HARPERS FERRY

129 CHENEY AVENUE

3 Beds

2 Baths

3,000 Sq.Ft.

$450,000

MLS#: WVJF2007494

Updates galore! This bright and beautiful, brick-front residence located in a quiet community outside of Shepherdstown features many enhancements for its next owners to enjoy, including LVP flooring that flows through most of the main level, updated lighting and door hardware, fresh paint, and refreshed bathrooms. Situated on a 1.24-acre lot, this stunning property has a spacious, fenced back yard with fruit trees and garden beds along with a huge back deck that's perfect for both entertaining and day-to-day living. The open-concept floor plan emmanates from the remodeled kitchen that's accentuated by gorgeous white Quartz counters, a conventient double oven, built-in desk area, island with breakfast bar seating, and a generously sized storage pantry. A large family room with gas fireplace, separate formal dining and living rooms, a private office near the 2-story foyer, and the laundry room complete the main level. Upstairs, the elegant primary suite is a true retreat offering an oversized walk-in closet and updated ensuite bath with a luxurious soaking tub, new shower enclosure, LVP flooring, and updated Cararra Quartz vanity with dual sinks. There's also a princess suite with an additonal attached bathroom plus 2 more bedrooms that share another full bath. The unfinished, walk-out lower level affords much opportuity for storage, recreation, or future expansion. There's also a 2-car side entry garage, plenty of driveway parking for guests, and established landscaping that adds an inviting touch. This home is easy to show and very accessible to commuter routes and local attractions. Make this turnkey home yours today!
#WVBE2042034

MARTINSBURG

246 GRENADINE COURT

4 Beds

3 Baths

3,348 Sq.Ft.

$590,000

MLS#: WVBE2042034

Welcome to the JUNIPER with a FINISHED BASEMENT at South Brook!  The Juniper townhome combines all the amenities of single-family living with total convenience. The main level is highlighted by a gourmet kitchen that's open to the living area so you'll never miss a moment.  The dining area provides room for entertaining or cozy evenings at home. Plus, enjoy an optional composite deck that will overlook your spacious backyard and your peaceful views! Upstairs, three large bedrooms offer plenty of closet space and a generous hall bath. Enjoy the convenience of having your laundry room upstairs! The luxury owner's suite is a quiet retreat with its own full bath and huge walk-in closet. The finished basement gives you the extra room to use however you please! Discover all The Juniper has to offer. Explore South Brook Townhomes - Affordable 1 car garage townhomes for less than the cost of the rent. 7 miles from the VA line and 20 minutes from Winchester, VA. At South Brook,  enjoy a tot lot for children and a fenced dog park for your furry friend.
#WVBE2017972

INWOOD

29 TADPOLE LANDING ROAD

3 Beds

2 Baths

1,535 Sq.Ft.

$243,475

MLS#: WVBE2017972

Welcome to this wonderfully updated townhome, where style and functionality shine through every corner. Step inside to find fresh new flooring, sleek upgraded countertops, and a newly renovated full bathroom on the walkout lower level—complete with a versatile finished space, ideal for a potential fourth bedroom or home office. The spacious primary suite offers more room than many comparable homes and includes an ensuite bathroom with a luxurious Roman shower. The finished basement provides even more room to unwind, featuring a large second living area, ample storage, and a brand-new full bath.

Outside, enjoy a peaceful sitting area surrounded by trees and freshly cleaned garden beds, ready for your personal touch. Conveniently located near medical centers, shopping, and dining, with easy access to I-81, you’re just a short drive from DC, Baltimore, or Frederick, MD. Experience a home that balances style and practicality—schedule your showing today!
#WVBE2034264

FALLING WATERS

131 NORWOOD DRIVE

3 Beds

3 Baths

2,122 Sq.Ft.

$265,000

MLS#: WVBE2034264

New Listing in Stonebridge  Golf Community!
Welcome to this spacious ranch-style home perfectly situated on the golf course—backing directly to the green for unbeatable views and serene sunsets. Located in the sought-after Stonebridge community, this home offers a beautifully open floor plan ideal for comfortable living and easy entertaining.

Recent updates include a new roof, new natural gas heating system, central A/C, and a new gas water heater, giving peace of mind and energy efficiency. Enjoy outdoor living on the large deck where you can relax and watch the golfers pass by.

The walk-out lower level offers tremendous unfinished space—ready for your vision, whether it's additional bedrooms, a home theater, or a recreation area.

This is a rare opportunity to own a golf course property with room to expand—don’t miss your chance to call Stonebridge home!
#WVBE2042050

MARTINSBURG

67 SHOAL CREEK CT.

3 Beds

2 Baths

2,005 Sq.Ft.

$425,000

MLS#: WVBE2042050

1 ... 284 285 286 287 288 ... 666
* Listings identified with the FMLS IDX logo come from FMLS and are held by brokerage firms other than the owner of this website. The listing brokerage is identified in any listing details. Information is deemed reliable but is not guaranteed. If you believe any FMLS listing contains material that infringes your copyrighted work please click here to review our DMCA policy and learn how to submit a takedown request. © 2024. First Multiple Listing Service, Inc.

Send a message

Message successfully sent.

Your message

What is 3 + 4 ?

Reason for contacting?

I agree to receive email communication and understand I can unsubscribe at any time.

I agree to be contacted by Charis Realty Group - Christine Issler, Broker via call, email, and text for real estate services. To opt out, you can reply 'stop' at any time or reply 'help' for assistance. You can also click the unsubscribe link in the emails. Message and data rates may apply. Message frequency may vary. Privacy Policy

Sign Out

Virtual Assistant

Would you like to take the next step with this property? We can help you schedule a showing or virtual tour, or send you more details.

Yes, I would like more information.

Thank You for Your Reply, One of Our Agents will contact you as soon as possible

No, maybe later.

Thank you, you can always contact me via email, phone number or through the contact form.

Realhub AI

Lucy - Your AI-Powered Realtor

Update Your Temporary Password

Personalize your search

Enter your email and we'll notify you immediately when new listings match what you're looking for.

or enter email address

Already have an account ? Login here

Continue your home search

I agree to receive communications and understand I can unsubscribe at any time.

I agree to be contacted by Charis Realty Group - Christine Issler, Broker via call, email, and text for real estate services. To opt out, you can reply 'stop' at any time or reply 'help' for assistance. You can also click the unsubscribe link in the emails. Message and data rates may apply. Message frequency may vary. Privacy Policy

Already have an account ? Login here

We use cookies

We use cookies primarily for analytics to enhance your experience. By accepting, you agree to our use of these cookies. You can manage your preferences or learn more about our cookies policy.
