Properties

Browse or get in touch to schedule a walkthrough.

  • Nearby me
Price range

Popular Features

Community Features

Association

Property Features

Waterfront

View

Exterior Features

Interior Features

Style

10000 properties match your criteria

Updated 1 minute ago

E-Alert name

New on site 4 days ago
Coming soon
Welcome to this 3 bedroom, 2 bath rancher situated on 1.01 acres in Point View Estates. Inside, the home features a split bedroom floor plan with the primary suite on one side and two additional bedrooms and a full bath on the opposite side. The primary suite includes a private full bath and walk-in closet. The main living area offers an open-concept kitchen and living room with a gas fireplace and space for a breakfast table. The kitchen features granite countertops, stainless steel appliances and LVP flooring. A separate dining room, with wainscoting and a tray ceiling, provides additional space for dining, a home office or flex space. Hardwood flooring runs throughout much of the main level, with carpet replaced in 2025. Downstairs, the partially finished walk-out basement provides additional living and storage space, with covered steps leading outside. Enjoy the Trex deck with awning overlooking the backyard and surrounding scenery, complemented by landscaping that has been carefully maintained throughout the property. Additional features include main level laundry, a 2 car attached garage, storage shed and a metal roof replaced in 2025. Located in an established HOA community just outside Berkeley Springs. Schedule your showing today!
#WVMO2008254

BERKELEY SPRINGS

40 WILLIE MAYES COURT

3 Beds

2 Baths

2,481 Sq.Ft.

$440,000

MLS#: WVMO2008254
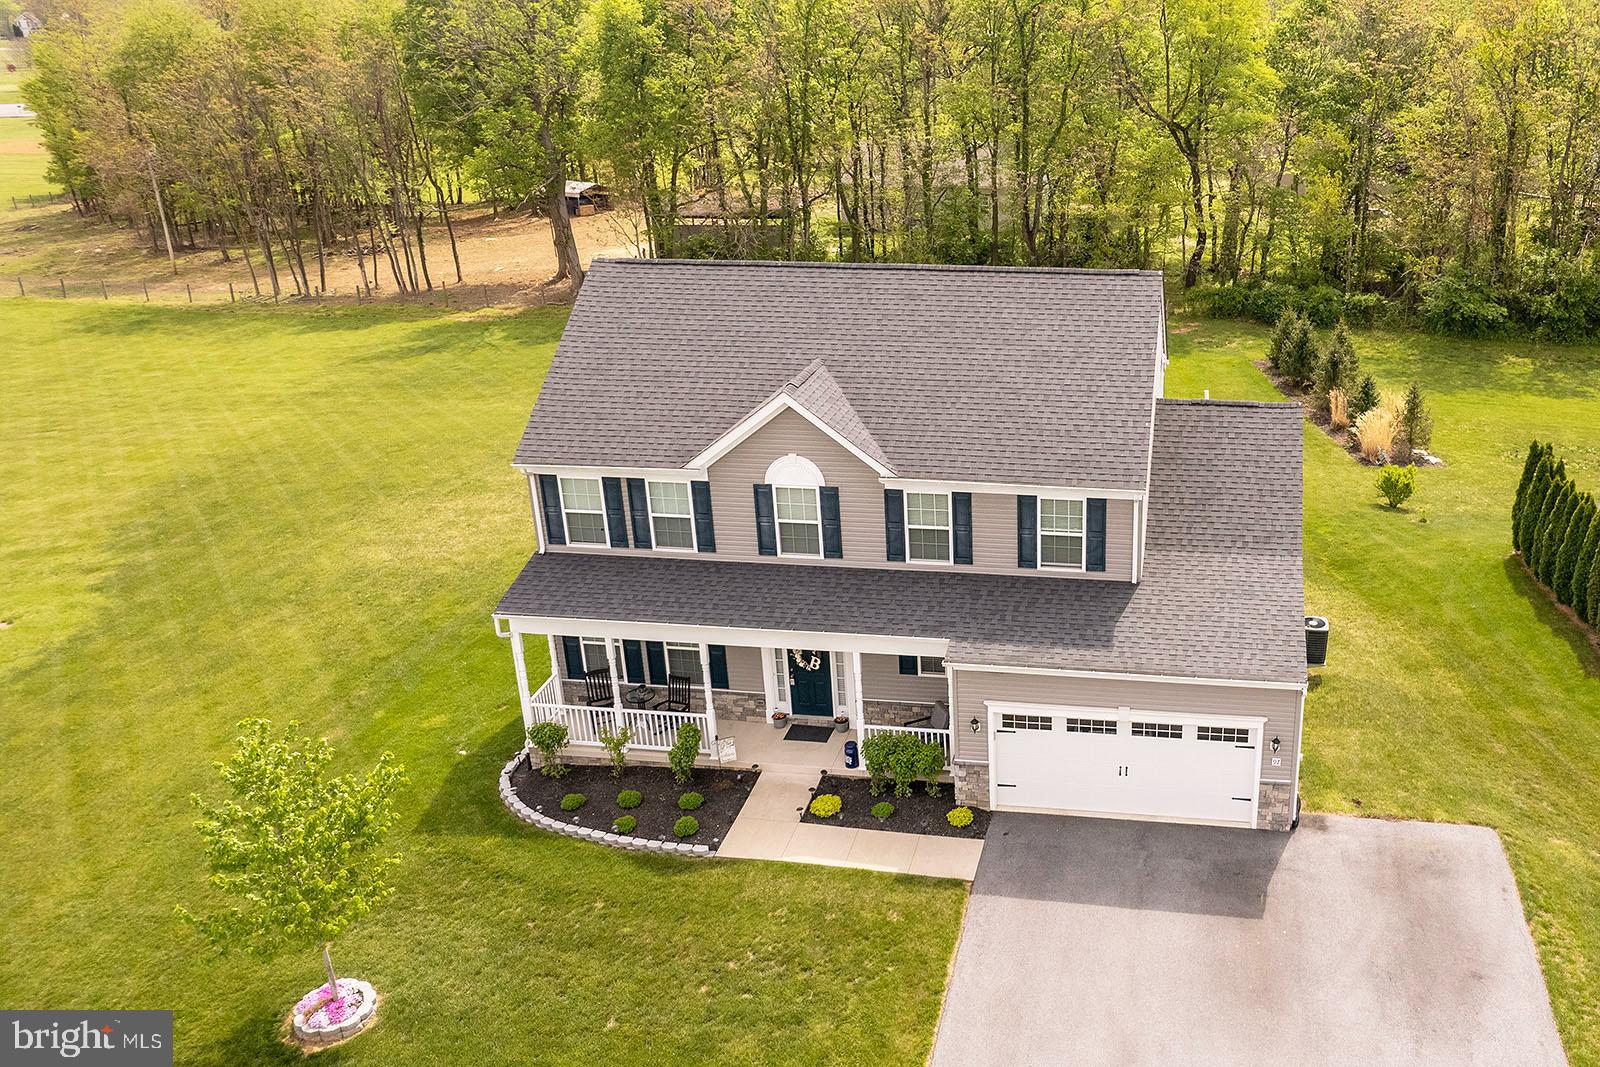
NO PLACE LIKE HOME!  READY FOR YOU TO MOVE IN AND BEGIN YOUR STORY!   THIS BEAUTIFUL 4 BEDROOM, 2.5 BATH HOME SITS ON AN ACRE OF LAND.  ENJOY A QUIET DAY WITH A BOOK AND CUP OF COFFEE OF THE FRONT PORCH OR OUT ON THE DECK.  ENTERAINING, NO PROBLEM, ROOM FOR EVERYONE!  IMMACULATE, AND READY FOR YOU.  LARGE OPEN FLOOR PLAN WITH KITCHEN, OPEN TO FAMILY ROOM AND FORMAL DINING AREA.   LOTS OF COOKIES TO BE MADE ON THE LARGE ISLAND, MEMORIES FOR A LIFETIME.   BASEMENT HAS BEEN PARTLY FINISHED AND READY FOR SOME BOARD GAMES OR WATCHING YOUR FAVORITE MOVIE. BASEMENT HAS ROUGH IN FOR ANOTHER BATHROOM, AND LOTS OF SPACE FOR STORAGE, OR FINISHING OFF TO ADD ANOTHER ROOM.  BASEMENT WALKS OUT TO SMALL PATIO AREA WITH STAIRS GOING TO THE UPPER DECK, ENTERING INTO THE KITCHEN.  LET YOUR STORY BEGIN, SCHEDULE AN APPOINTMENT TODAY!   YOU WON'T BE DISAPPOINTED!
#WVBE2018352

FALLING WATERS

97 PORTSMOUTH COURT

4 Beds

2 Baths

2,759 Sq.Ft.

$440,000

MLS#: WVBE2018352

UNDER CONSTRUCTION IN UPSCALE NEIGHBORHOOD ON A 0.52 ACRE PREMIUM LOT BACKING TO TREES AND PRIVATE ACREAGE. COMPLETION ANTICIPATED LATE SEPTEMBER. Open floor plan rancher on a full basement with two car garage. Features include: Large Great Room / Spacious, Eat In Kitchen with stainless steel appliances, granite counters and island / Master Suite with walk in closet / Master Bath with Separate Tub and Ceramic Shower/ Fourth bedroom suite over the garage / Full Basement with roughed in plumbing for a future full bath.
#WVJF2000466

KEARNEYSVILLE

92 MOONSTONE DRIVE

4 Beds

3 Baths

1,998 Sq.Ft.

$440,000

MLS#: WVJF2000466

Imagine ending your day in the quiet charm of the Village of Middleway—this historic home on 0.76 acres sits at the heart of one of West Virginia’s most storied communities.

Relax on the generous covered porch as you look out over a flagstone patio, blooming gardens, and a fenced backyard that flows into an additional half-acre of lawn—ideal for quiet mornings, evening gatherings, or garden projects in every season.

Step inside to a warm, character-rich interior where wide-plank pine floors and a wood-burning stove anchor the main living room. A flexible family room offers space for gathering or a potential fourth bedroom, while the private study provides a tucked-away retreat. The dining room opens to a spacious kitchen with bamboo flooring, an island, historic built-ins, and main-level laundry. A mud room and half bath completes the first level.

Upstairs, three bedrooms share a full bath with a classic clawfoot tub. The unfinished attic offers room to grow if more space is needed.

Lovingly maintained and thoughtfully improved over the years, this home blends timeless character with modern convenience. Historic porches, original hardware, and a durable metal roof are paired with updated plumbing and electrical, and efficient two-zone heat pumps—offering comfort and confidence without compromising charm.

A large outbuilding on the property provides flexible space for a workshop, garden shed, or additional storage.
#WVJF2016438

KEARNEYSVILLE

112 KING STREET

3 Beds

1 Baths

1,925 Sq.Ft.

$440,000

MLS#: WVJF2016438

Nestled at the end of a peaceful cul‑de‑sac in Cloverdale Heights, this rejuvenated ranch offers 1,920 sq ft of comfortable, single-level living on a lush 1.31‑acre lot. The home boasts a new roof installed in 2024, driveway resurfaced and new walkway added in 2025, and new flooring in 2025, all creating a fresh, modern foundation. Inside, the HVAC system was replaced in 2023, ensuring efficient comfort year-round, complemented by new light fixtures from 2023 that brighten and update every room. The kitchen shines with all-new stainless appliances (2023), perfectly matched by a new washer and dryer set installed in 2023, while a whole-house water filter (2023), new hot water heater (2024) and new water pressure tank (2024) enhance everyday ease and quality of life.

The skylit kitchen flows into a welcoming dining area and a refreshed back deck, ideal for gatherings. The spacious living room, with its bay window framing mountain views, offers a serene retreat. A smart split-bedroom layout ensures privacy for the primary suite, while two additional bedrooms share a hall bath. An oversized two-car side-entry garage with workshop space caters to hobbyists and project lovers. With thoughtful upgrades underfoot, overhead, and behind the scenes, this ranch is truly move-in ready—combining durable, modern updates with cozy, countryside living in a quiet cul-de-sac just minutes from US‑340 and WV‑9.
#WVJF2018390

CHARLES TOWN

384 STEPHEN LANE

3 Beds

2 Baths

1,920 Sq.Ft.

$440,000

MLS#: WVJF2018390

Nestled on a quiet cul-de-sac, this spacious 4-bedroom Colonial home is situated on a 1.2-acre lot in the desirable Woodbrier Manor community. 
Upon entry, you'll be welcomed by a two-story foyer with newly refinished, gleaming, hardwood floors and stairs. The kitchen is a hub for both cooking and gathering, boasting granite countertops, a breakfast bar, ample cabinets, a center island with pendant lighting, and a separate pantry. The adjacent morning room is filled with natural light and opens onto the back deck. The main level also includes a cozy family room with a gas fireplace, a living room, dining room, half bath, and a convenient laundry area.

On the upper level you will find a primary suite featuring a vaulted ceiling, walk-in closet, and a primary bath with dual vanities, a soaking tub, water closet, and a separate shower. Three additional bedrooms and a full bathroom complete this floor. All new carpet was recently installed on the upper level!

Downstairs, the finished walk-out basement offers a versatile space with a recreation room, a hobby/toy area, a full bathroom, and additional storage.

Step outside to enjoy the scenic backyard views that stretch towards Woodbrier Golf Course.

Noteworthy features include a newer roof, recently updated gutters (2022), a new upper-level HVAC, a fresh dishwasher and refrigerator, a new sliding door in the basement, and upcoming new main level French doors. Conveniently situated for commuters, and in close proximity to shopping and restaurants, with just a few minutes' drive to I-81. Don't miss out – schedule your appointment today!
#WVBE2025676

MARTINSBURG

246 TARA DRIVE

4 Beds

3 Baths

3,102 Sq.Ft.

$440,000

MLS#: WVBE2025676

Remarkable 5 bedroom, 3 bathroom home in the Coolfont Mountainside Association.  Features enough space for everyone.  A large deck with seasonal views and the community features a pool, hot tub, hiking trails, tennis courts, and more.  Enjoy the large kitchen and living room with a wood stove for the winter, and central air for the summers. Can come furnished.  Close to Cacapon State Park and close to Historic Berkeley Springs.  Schedule your visit today!
#WVMO2006708

BERKELEY SPRINGS

35 WARBLERS WAY

5 Beds

3 Baths

3,200 Sq.Ft.

$440,000

MLS#: WVMO2006708

Nestled in the charming Communities of Burwell,  this exquisite Colonial - style residence offers a perfect blend of luxury and comfort!!  Built in 2020, this former model home boasts 2,836 square feet of thoughtfully designed living space, featuring five spacious bedrooms and four and a half bathrooms.. Step inside to discover an inviting open floor plan that seamlessly connects the family room and kitchen, ideal for both entertaining and everyday living. The kitchen is equipped with stainless steel appliances, upgraded countertops, and a convenient eat-in area. The pantry ensures ample storage for all your culinary needs. Retreat to the primary suite, where relaxation awaits with a lavish soaking tub and a walk-in shower, complemented by a spacious walk-in closet.  Each additional bedroom offers comfort and privacy, making this home perfect for hosting guests or creating personal sanctuaries. Enjoy cozy evenings by the gas fireplace in the family room, or step outside to the deck, perfect for a morning coffee. The fully finished basement provides additional living space, ideal for a home theater or playroom. With an attached two-car garage and a beautifully landscaped lot, this property embodies an exclusive lifestyle. Experience the perfect balance of luxury and warmth in a home designed for modern living. Schedule your showings today! This beautiful home is ready to be yours.
#WVBE2046704

MARTINSBURG

255 RECIFE COURT

5 Beds

4 Baths

2,836 Sq.Ft.

$440,000

MLS#: WVBE2046704
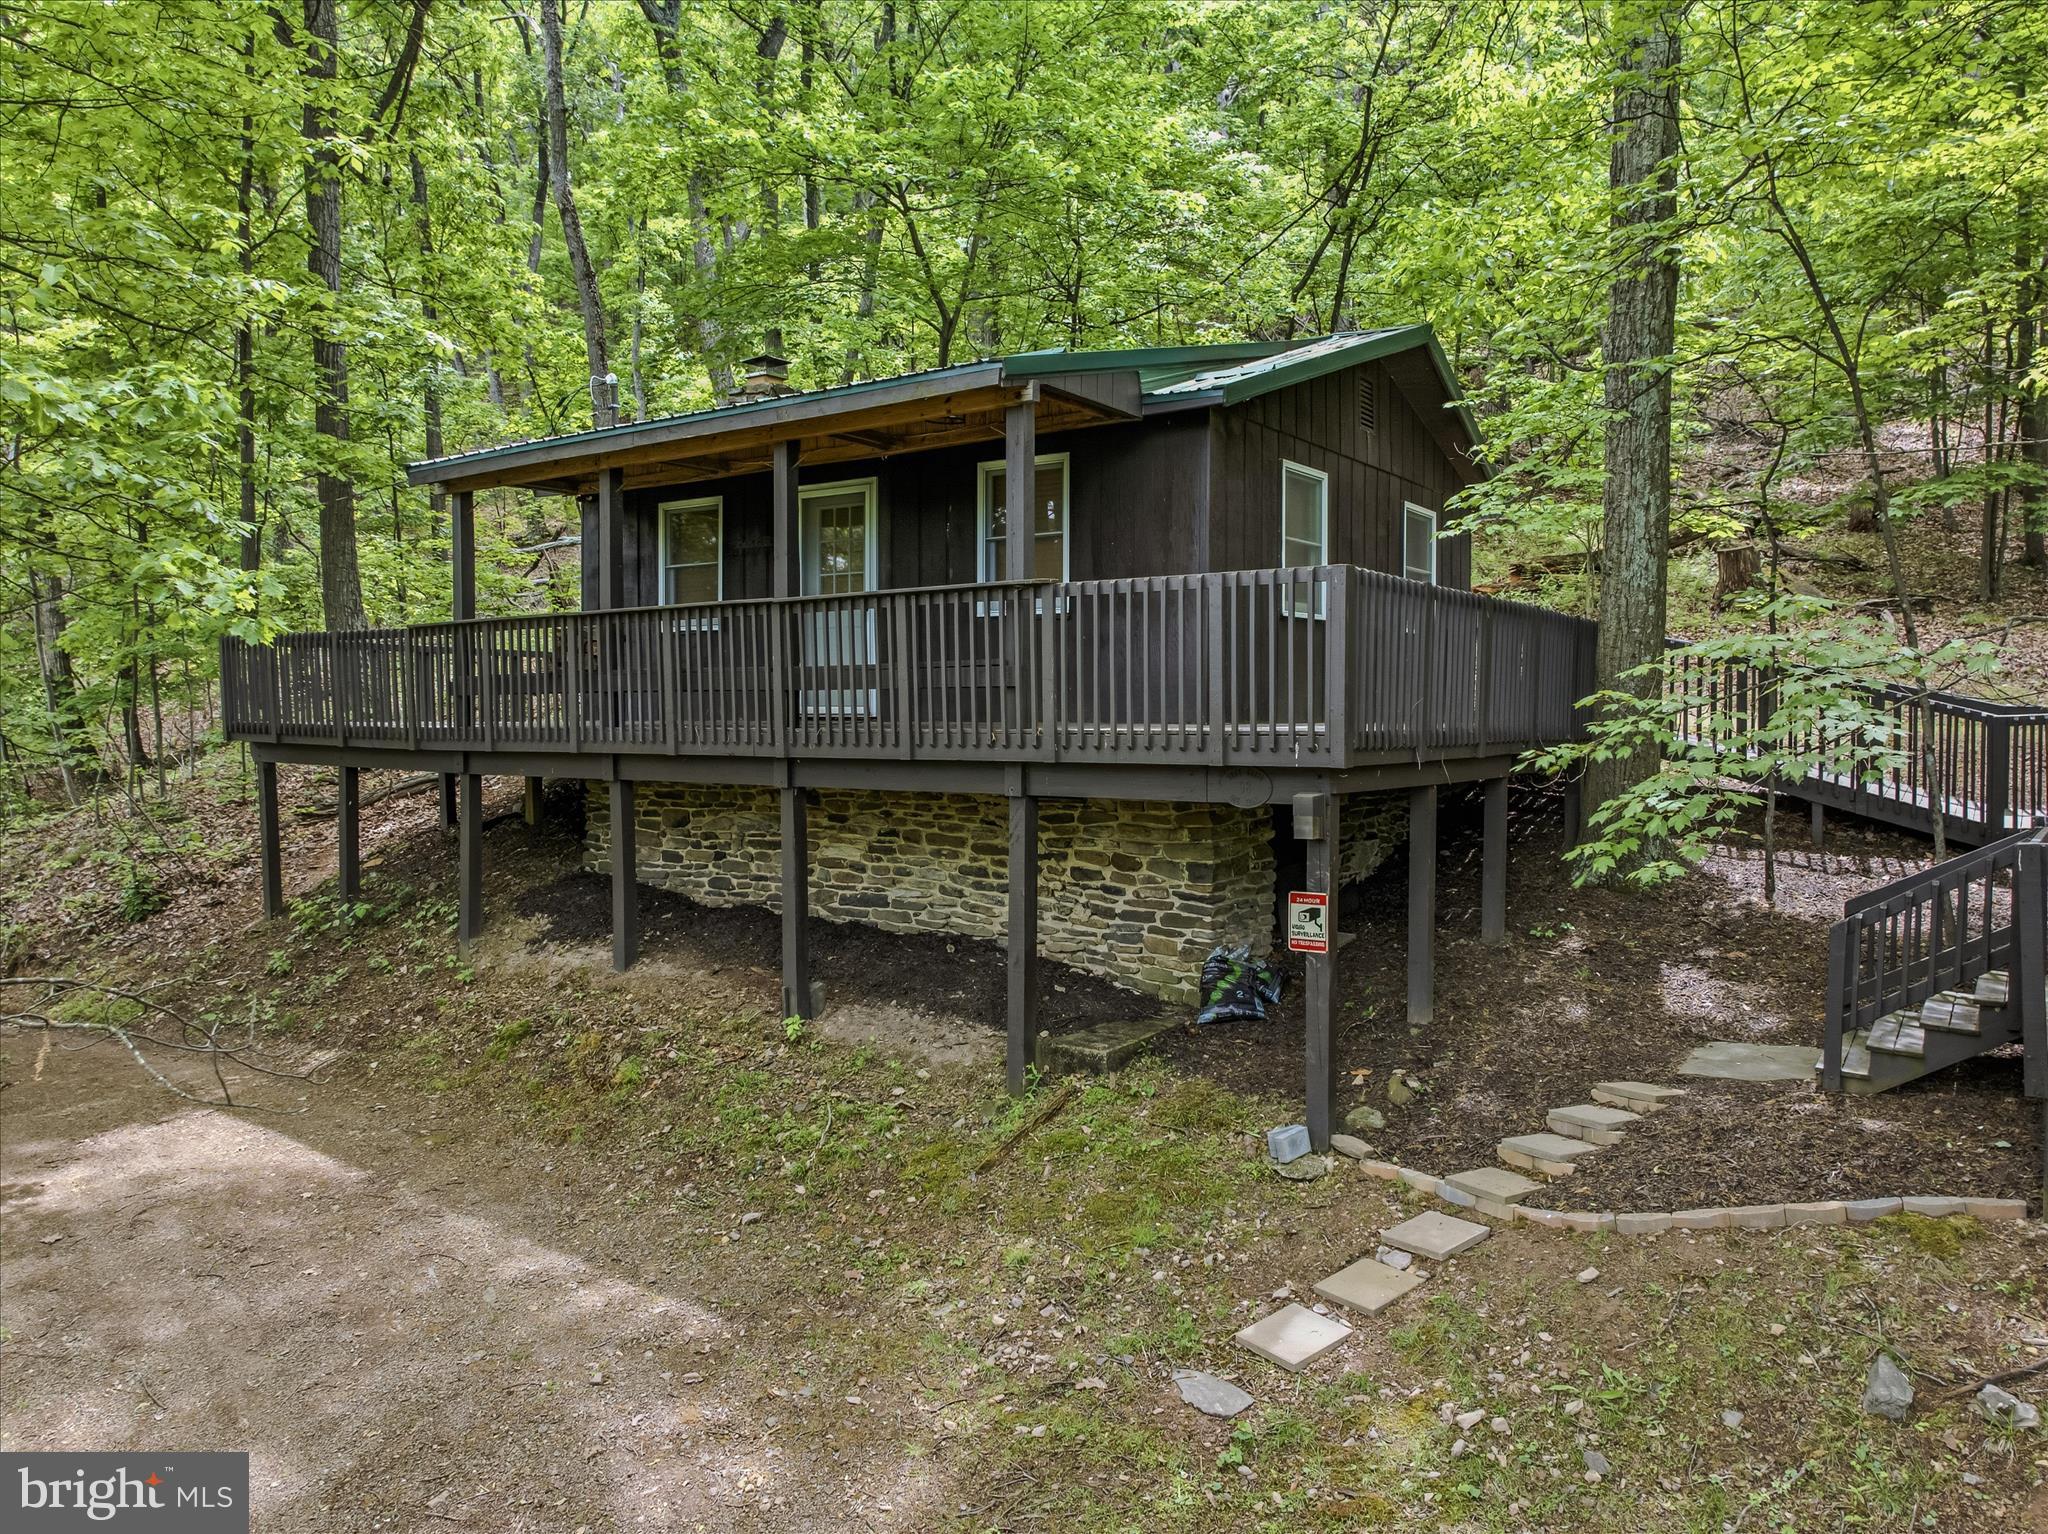
Check out this gem of a cabin on over 27 Acres that border Sleepy Creek Wildlife Management area!  Very well maintained cabin with wood floors, stone fireplace, wood cabinets and much more.  Check out the ramp leading up to the deck and the covered front porch as well.  There is a trail leading up to the border with the wildlife management area as well.   Plenty of hiking and great hunting.  This cabin offers a lot and it is perfect for a retreat!
#WVMO2007630

BERKELEY SPRINGS

98 ORE TRAIL

2 Beds

1 Baths

480 Sq.Ft.

$440,000

MLS#: WVMO2007630

Discover the charm of suburban living in this spacious 4-bedroom, 2.5-bathroom house nestled in scenic Falling Waters, West Virginia. Boasting 2,316 square feet of interior living space, this property offers ample room for family activities and individual relaxation.  Step inside to find a welcoming atmosphere highlighted on the main floor by the updated kitchen, living room with gas fireplace and an office and upstairs by the generous sized owner’s suite, perfect for unwinding after a busy day.  This suite features a vaulted ceiling, walk-in closet and ensuite bathroom.  Outside, the true allure of this home is evident. Positioned on just shy of an acre lot backing to a small, serene farm, the outdoor space  invites peaceful mornings and enjoyable evenings by the firepit in a picturesque setting. Whether you're up for a day of gardening or simply savoring a cup of coffee, the possibilities are endless. Residents benefit greatly from the proximity to top-notch local amenities. Spring Mills High School ensures educational excellence just a short drive away, while essential shopping can be done conveniently at nearby grocery stores. For leisure, the nearby historic C&O Canal Dam #5 offers beautiful parkland, perfect for weekend outings. In a neighborhood that strikes the perfect balance between tranquility and accessibility, this house is poised to be your next dream home. Embrace a lifestyle where comfort meets convenience in this delightful community.
#WVBE2035462

FALLING WATERS

127 BERKSHIRE DRIVE

4 Beds

2 Baths

2,120 Sq.Ft.

$440,000

MLS#: WVBE2035462

Welcome to this expansive brick rancher located in the desirable Stonebridge subdivision.  This stunning home offers over 4,500 square feet of finished living space, providing a fabulous layout that is perfect for both entertaining and everyday living.  Over 2400 finished sq ft with 9ft ceilings on main level offers plenty of space alone!  NEWER ROOF &  NATURAL GAS FURNACE all within last few years. 

The fully finished basement is a standout feature, offering a walk-out level that leads to a private, tree-lined backyard. This space is versatile, with the potential to have an office(s), storage or additional bedrooms, making it ideal for growing families or those needing extra space.

Enjoy the serene outdoor setting from the screened-in porch, a perfect spot to relax and unwind while enjoying the privacy of the surrounding greenery.

With its prime location, spacious layout, and endless possibilities, this home in Stonebridge is a must-see!
#WVBE2032212

MARTINSBURG

106 MUDDLER COURT

4 Beds

2 Baths

4,374 Sq.Ft.

$440,000

MLS#: WVBE2032212

Stunning Fully Renovated Home . Gourmet kitchen with Granite Counters and brand new Cabinets  and Stainless Steel Appliances. Main  level Master Suite and 4 Bedrooms Upstairs. Gas Fireplace and Large Family room. Upscale Flooring and Very nice Dining Room. Large Backyard and Deck to enjoy the fireworks. Great Location close to everything you want to do.  Perfect Move in Ready Home Hurry to see it You will Love it!!!  Seller is offering a 1 year home warranty!!!
#WVBE2030524

MARTINSBURG

682 BRAEBURN DRIVE

5 Beds

2 Baths

2,915 Sq.Ft.

$440,000

MLS#: WVBE2030524

Welcome home to this stunning waterfront property on the Shenandoah River! Featuring 3 bedrooms, 2 baths and over 1,500 sq feet of living space, this cabin offers the perfect escape from the hustle and bustle of day to day life. Step inside, and you’ll be welcomed into a spacious and airy, open-concept living space that highlights the natural beauty of the outdoors. Expansive windows offer picturesque views, allowing abundant natural light to illuminate the interior and create a seamless connection with the outdoors.   The heart of the home is a gourmet kitchen, equipped with stainless steel appliances, sleek countertops, and ample storage space. The main living area features vaulted ceilings, highlighting the wood-burning fireplace, providing both a focal point and a cozy spot to gather with family and friends during cooler evenings. The primary bedroom is a true retreat, with a large walk-in closet and an ensuite, full bath. Plenty of room for guests with the 2 additional bedrooms and a full hall bath. Grab your favorite beverage and relax on the expansive wood deck, offering seasonal views of mountains with the river babbling below. The lower level provides an unfinished space with endless possibilities, complete with a rough-in for an additional bath. Enjoy swimming, kayaking and fishing all in your backyard - just a short walk down the hill. The community also offers additional river access points less than a mile away and no restrictions on short term rentals. Perfectly situated, only 15 minutes from area attractions like Charles Town Casino, Harpers Ferry and local wineries. Recent upgrades include new HVAC system, fresh paint inside and outside, new refrigerator, dishwasher, new modern lighting and new luxury vinyl flooring throughout. Come live the river life on this one-of-a-kind waterfront retreat!
#WVJF2011030

CHARLES TOWN

80 BEDFORD DRIVE

3 Beds

2 Baths

1,572 Sq.Ft.

$440,000

MLS#: WVJF2011030

PRICE ADJUSTMENT!! 
Can't wait for a new home to be built?  Discover the perfect blend of modern luxury and established comfort in this nearly new home, just two years young, located in the highly sought-after South Brook community.  Why wait when you can have a complete home package right now?  Thoughtfully upgraded with added comfort and convenience offering a blind package, water softener filtration system, ceiling fans & finished basement.  Main level offers open floor plan w/ fully equipped kitchen w/ oversized island opens to the dining/family room.  Upper level offers four generously sized bedrooms and an additional loft/den area.  You will enjoy the entertainment that the finished basement offers from the cabinets/bar to recreation room to the private full bathroom offering custom tiled walk-in shower. Outside you will love the deck with added patio surround, ideal for hosting summer BBQ's or your relaxing evening.  All of this set in a prime location, you won't want to miss your chance to make this exceptional property your new home!
#WVBE2032632

INWOOD

34 AERATOR ROAD

4 Beds

3 Baths

2,936 Sq.Ft.

$440,000

MLS#: WVBE2032632

Welcome to your peaceful retreat at 70 Kathys Ln, a charming Split-Level home in Hedgesville, set on a generous 2.02-acre private lot in the Shiloh Farms subdivision. This property offers the perfect blend of country living with convenient access to local amenities. Conveniently located near Lazy-A Camprground and Back Creek. 

Property Highlights:

Spacious Layout: This 1,596 sq ft home features 3 bedrooms and 2 full bathrooms, with 2 finished rooms in the basement with endless possibilities (man cave, exercise room, craft room, playroom, etc).

Outdoor Paradise: Enjoy privacy and tranquility on your expansive 2.02-acre lot, which includes an outbuilding for extra storage or a workshop (a 20' Sea Container is included!).

Interior Features: The home features a bright and welcoming, freshly painted interior as of November 2025 with Luxury Vinyl Plank that was installed in November 2025 and Ceramic Tile flooring, a cozy electric fireplace, and a full set of kitchen appliances including a refrigerator, dishwasher, microwave, and electric oven/range with a new washer & dryer purchased within 2025. 

Convenient Parking: Includes a detached two-car garage and a driveway for additional parking.

Key Utilities: The property is serviced by Central A/C, a Heat Pump (electric backup), water softener and features a well permit on file for water and an on-site septic system.

Built in 1990, this well-maintained home is ready for its next owner. With its brick front, vinyl siding, and architectural shingle roof, it offers durability and classic curb appeal.

Don't miss the chance to own a piece of peaceful Hedgesville real estate!
#WVBE2046118

HEDGESVILLE

70 KATHYS LANE

3 Beds

2 Baths

1,596 Sq.Ft.

$440,000

MLS#: WVBE2046118

1 ... 283 284 285 286 287 ... 666
* Listings identified with the FMLS IDX logo come from FMLS and are held by brokerage firms other than the owner of this website. The listing brokerage is identified in any listing details. Information is deemed reliable but is not guaranteed. If you believe any FMLS listing contains material that infringes your copyrighted work please click here to review our DMCA policy and learn how to submit a takedown request. © 2024. First Multiple Listing Service, Inc.

Send a message

Message successfully sent.

Your message

What is 3 + 4 ?

Reason for contacting?

I agree to receive email communication and understand I can unsubscribe at any time.

I agree to be contacted by Charis Realty Group - Christine Issler, Broker via call, email, and text for real estate services. To opt out, you can reply 'stop' at any time or reply 'help' for assistance. You can also click the unsubscribe link in the emails. Message and data rates may apply. Message frequency may vary. Privacy Policy

Sign Out

Virtual Assistant

Would you like to take the next step with this property? We can help you schedule a showing or virtual tour, or send you more details.

Yes, I would like more information.

Thank You for Your Reply, One of Our Agents will contact you as soon as possible

No, maybe later.

Thank you, you can always contact me via email, phone number or through the contact form.

Realhub AI

Lucy - Your AI-Powered Realtor

Update Your Temporary Password

Personalize your search

Enter your email and we'll notify you immediately when new listings match what you're looking for.

or enter email address

Already have an account ? Login here

Continue your home search

I agree to receive communications and understand I can unsubscribe at any time.

I agree to be contacted by Charis Realty Group - Christine Issler, Broker via call, email, and text for real estate services. To opt out, you can reply 'stop' at any time or reply 'help' for assistance. You can also click the unsubscribe link in the emails. Message and data rates may apply. Message frequency may vary. Privacy Policy

Already have an account ? Login here

We use cookies

We use cookies primarily for analytics to enhance your experience. By accepting, you agree to our use of these cookies. You can manage your preferences or learn more about our cookies policy.
