Properties

Browse or get in touch to schedule a walkthrough.

  • Nearby me
Price range

Popular Features

Community Features

Association

Property Features

Waterfront

View

Exterior Features

Interior Features

Style

29507 properties match your criteria

Updated 1 minute ago

E-Alert name
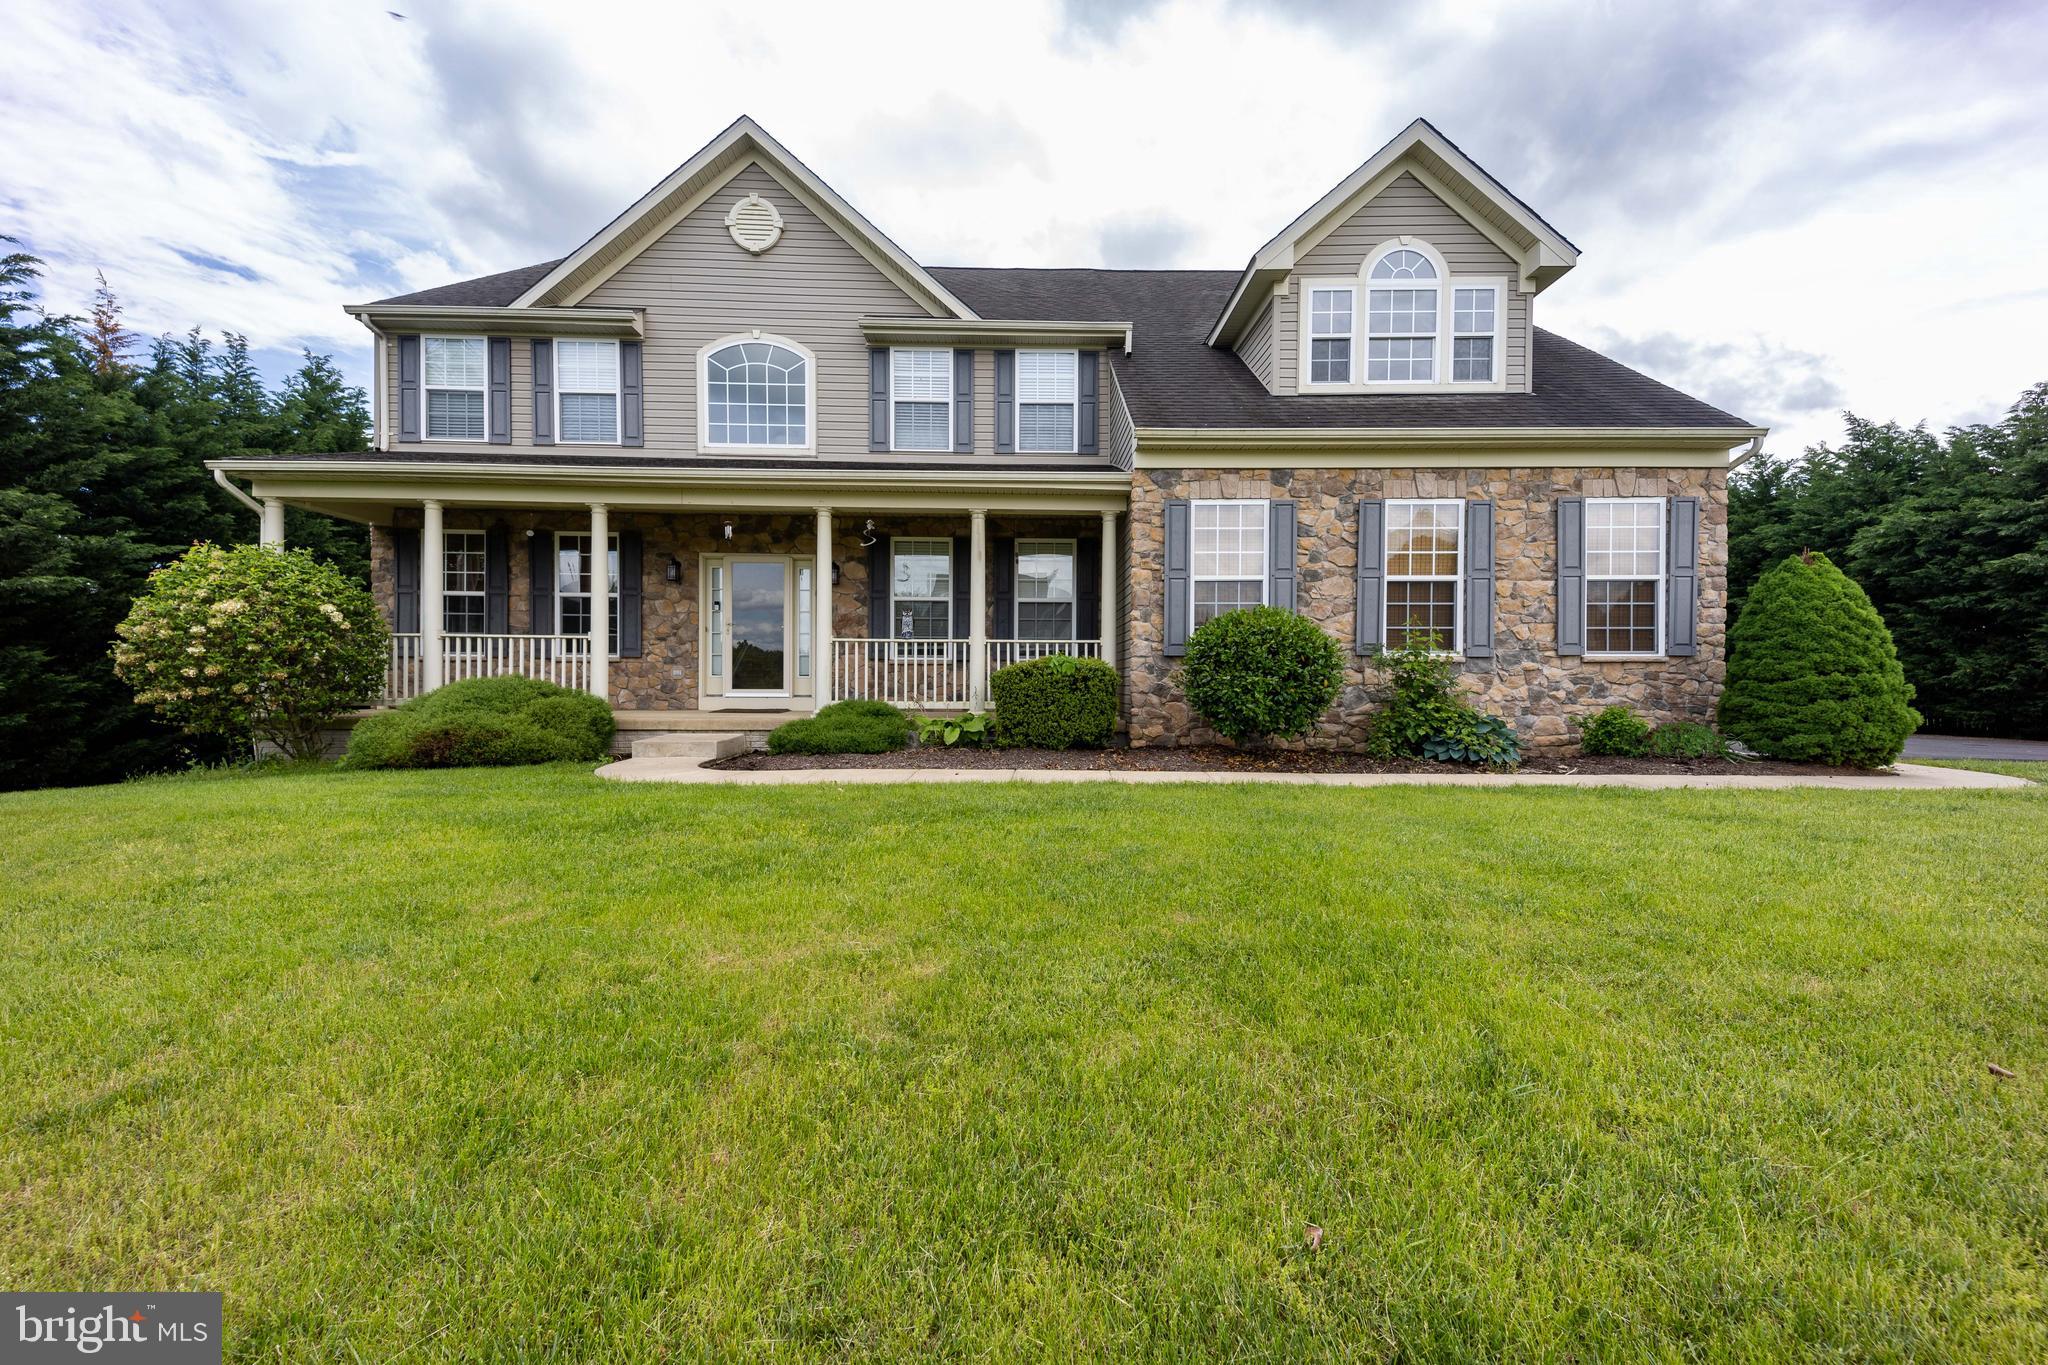
This is a MUST SEE home in the popular Apple Knolls Estates and Hedgesville Middle/High School district.  This colonial boosts over 5200 sq ft of living space spanning 3 levels.  Grand Foyer Entrance. Formal Living & Dining spaces both with Bay Windows. Office space with French doors and shelving. Open concept Kitchen/Sunroom/sunken Family Room. Kitchen offers lots of counter space w/ an island and breakfast bar. Sunken Family Room has shelving and a pellet stove. Sliding doors w/ built in blinds from sunroom to deck w/ a privacy screen and Sunshade.  Upstairs offers 5 bedrooms. Primary Suite has a sitting room w/ double walk-in closets. Separate walk-in closet that is a dream come true w/ granite countertops, multiple built-ins, vanity, jewelry drawers, shoe cubbies, double hanging clothing rods, and more. Primary bath has a soaking tub, separate shower, and dual vanity. TV and mount convey in Primary Bedroom and Bedroom 2. Bedrooms 3 & 4 have a Jack & Jill bathroom. Bedroom 5 has entrance to full bath that is also accessible from the hall way. Fully finished basement has walk-out stairs w/ chairlift.  Exercise room features foam flooring. Great Room has a kitchenette/wet bar w/ granite counter top. TV and mount convey. Plus another multipurpose room and full bath.  House is completely wired for central internet and generator ready. New Gas Water Heater 2019. 500 gallon propane tank conveys (owned). Home has an attached oversized 2 car garage and a detached 2 car garage for lots of parking, storage, workshop space, etc. Custom blinds and other window treatments convey. CAMERAS ON SITE - Ring Doorbell and several cameras inside and outside - THESE DO NOT CONVEY. Propane tanks in the detached garage DO NOT CONVEY - owner will remove prior to closing.
#WVBE2029460

MARTINSBURG

50 JUICY GRAPE COURT

5 Beds

4 Baths

5,292 Sq.Ft.

$580,000

MLS#: WVBE2029460
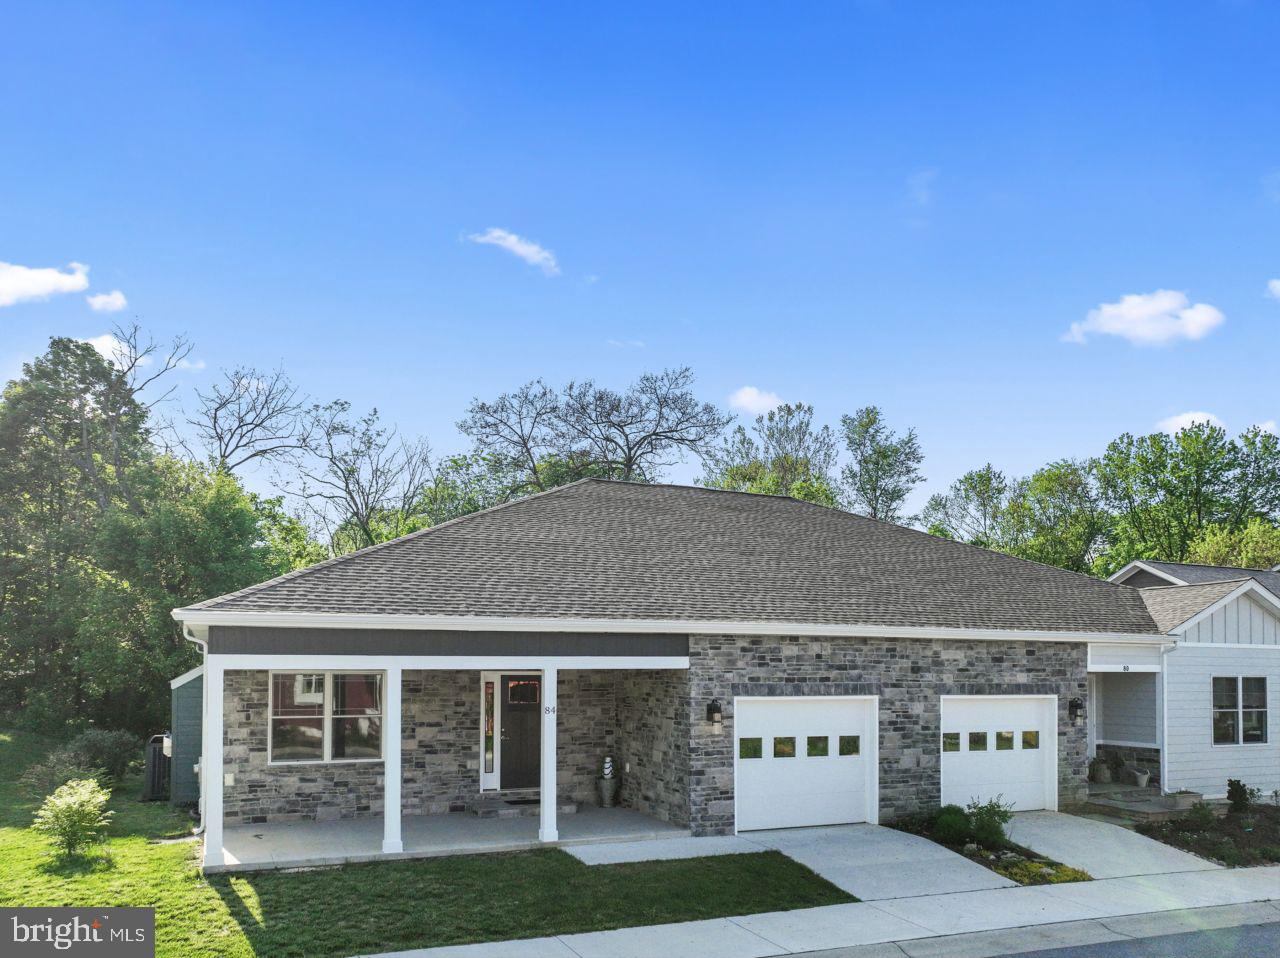
84 Sage Place is the perfect  ‘age in place’ lifestyle home; an immaculate well designed  place of privacy,  beauty and  low maintenance in a superb peaceful walkable Shepherdstown location. This uniquely located, tastefully appointed, spacious, light filled, 2 story, 3 bdrm , 3 1/2 bath  home with  att garage and  walk out finished basement, is in an enviable location in a well cared for neighborhood, with an easy walk to the Shepherdstown Village Historic District,  cafes and shops, services, river recreation  and Shepherd University.  You’ll love  the rare unobstructed view of woodland from its back sunset view deck . And the walk-out bsmt with its beautifully finished recreation area, bedroom and full bath is large enough for family fun plus storage space galore in a separate unfinished area incl built in shelving.   

An attractive stone faced covered front porch brings you  into an  open concept high ceilinged main living,  dining and kitchen area with artisanal  lighting  & ceiling fan in vaulted  ceilings, surrounded by tall, wide light giving windows on all three sides.  The entrance foyer offers  two large  coat and storage closets.  The  open kitchen has  high end stainless appliances, a  state of the art gas range, double  sink and long, wide island for casual dining, with under island cabinets galore.  An abundance  of tall warm wood  cabinetry, soft close storage drawers  and pantry w roll out drawers  have been chosen to accommodate all you  need in this cooking, dining and  entertaining space.  Gorgeous solid oak flooring throughout the main level & a handsome gas fireplace add to the peaceful ambience.     

The main level  offers a large Primary bedroom, huge walk in closet & full bath  w/ plenty of cabinet storage, a separate  laundry room with large sink & shelving and guest bath .

The  upper level boasts  another large light filled bedroom w/  spacious closet and its own full bath.  Stairs to the 2nd level overlook the open main living /dining  area.

A unique opportunity for relaxed living within walking distance to beautiful historic Shepherdstown, enjoying an “age-in-place home and lifestyle in a serene neighborhood.   This new, immaculate, well designed home with beautifully chosen features is  surrounded by 12 acres of woods and walkable trails.   Truly rare offering in a town where people sincerely  care for each other and their village!
#WVJF2011764

SHEPHERDSTOWN

84 SAGE PLACE

3 Beds

3 Baths

2,803 Sq.Ft.

$579,000

MLS#: WVJF2011764
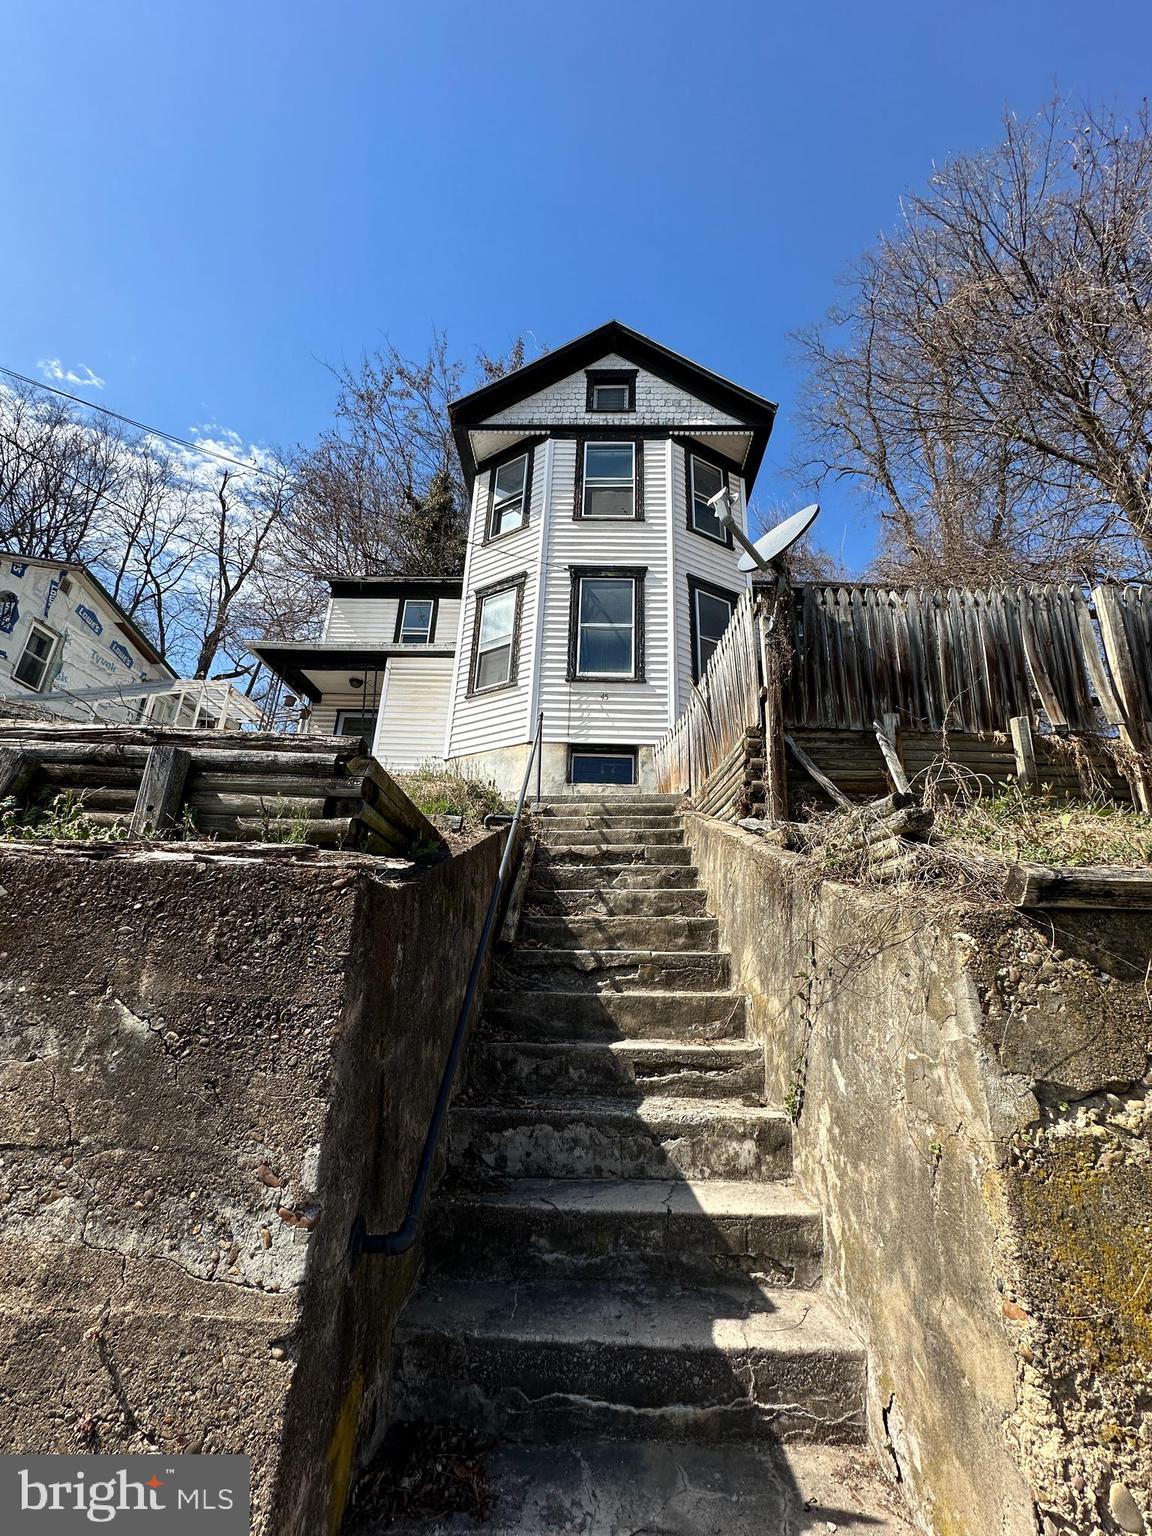
Welcome to 110 Knobley Street! This charming property offers a unique opportunity for those seeking  an "as is" sale. Situated in a quant neighborhood, this home boasts 1766 sqare feet, three bedrooms, one full bathroom and one half bathroom. While it requires some renovation, its potential is undeniable. With a spacious layout and peaceful location, this property is perfect for investors or DIY enthusiasts looking to create their dream home. Hurry and schedule your tour today!
#WVMI2002500

RIDGELEY

110 KNOBLEY STREET

3 Beds

1 Baths

1,766 Sq.Ft.

$29,900

MLS#: WVMI2002500
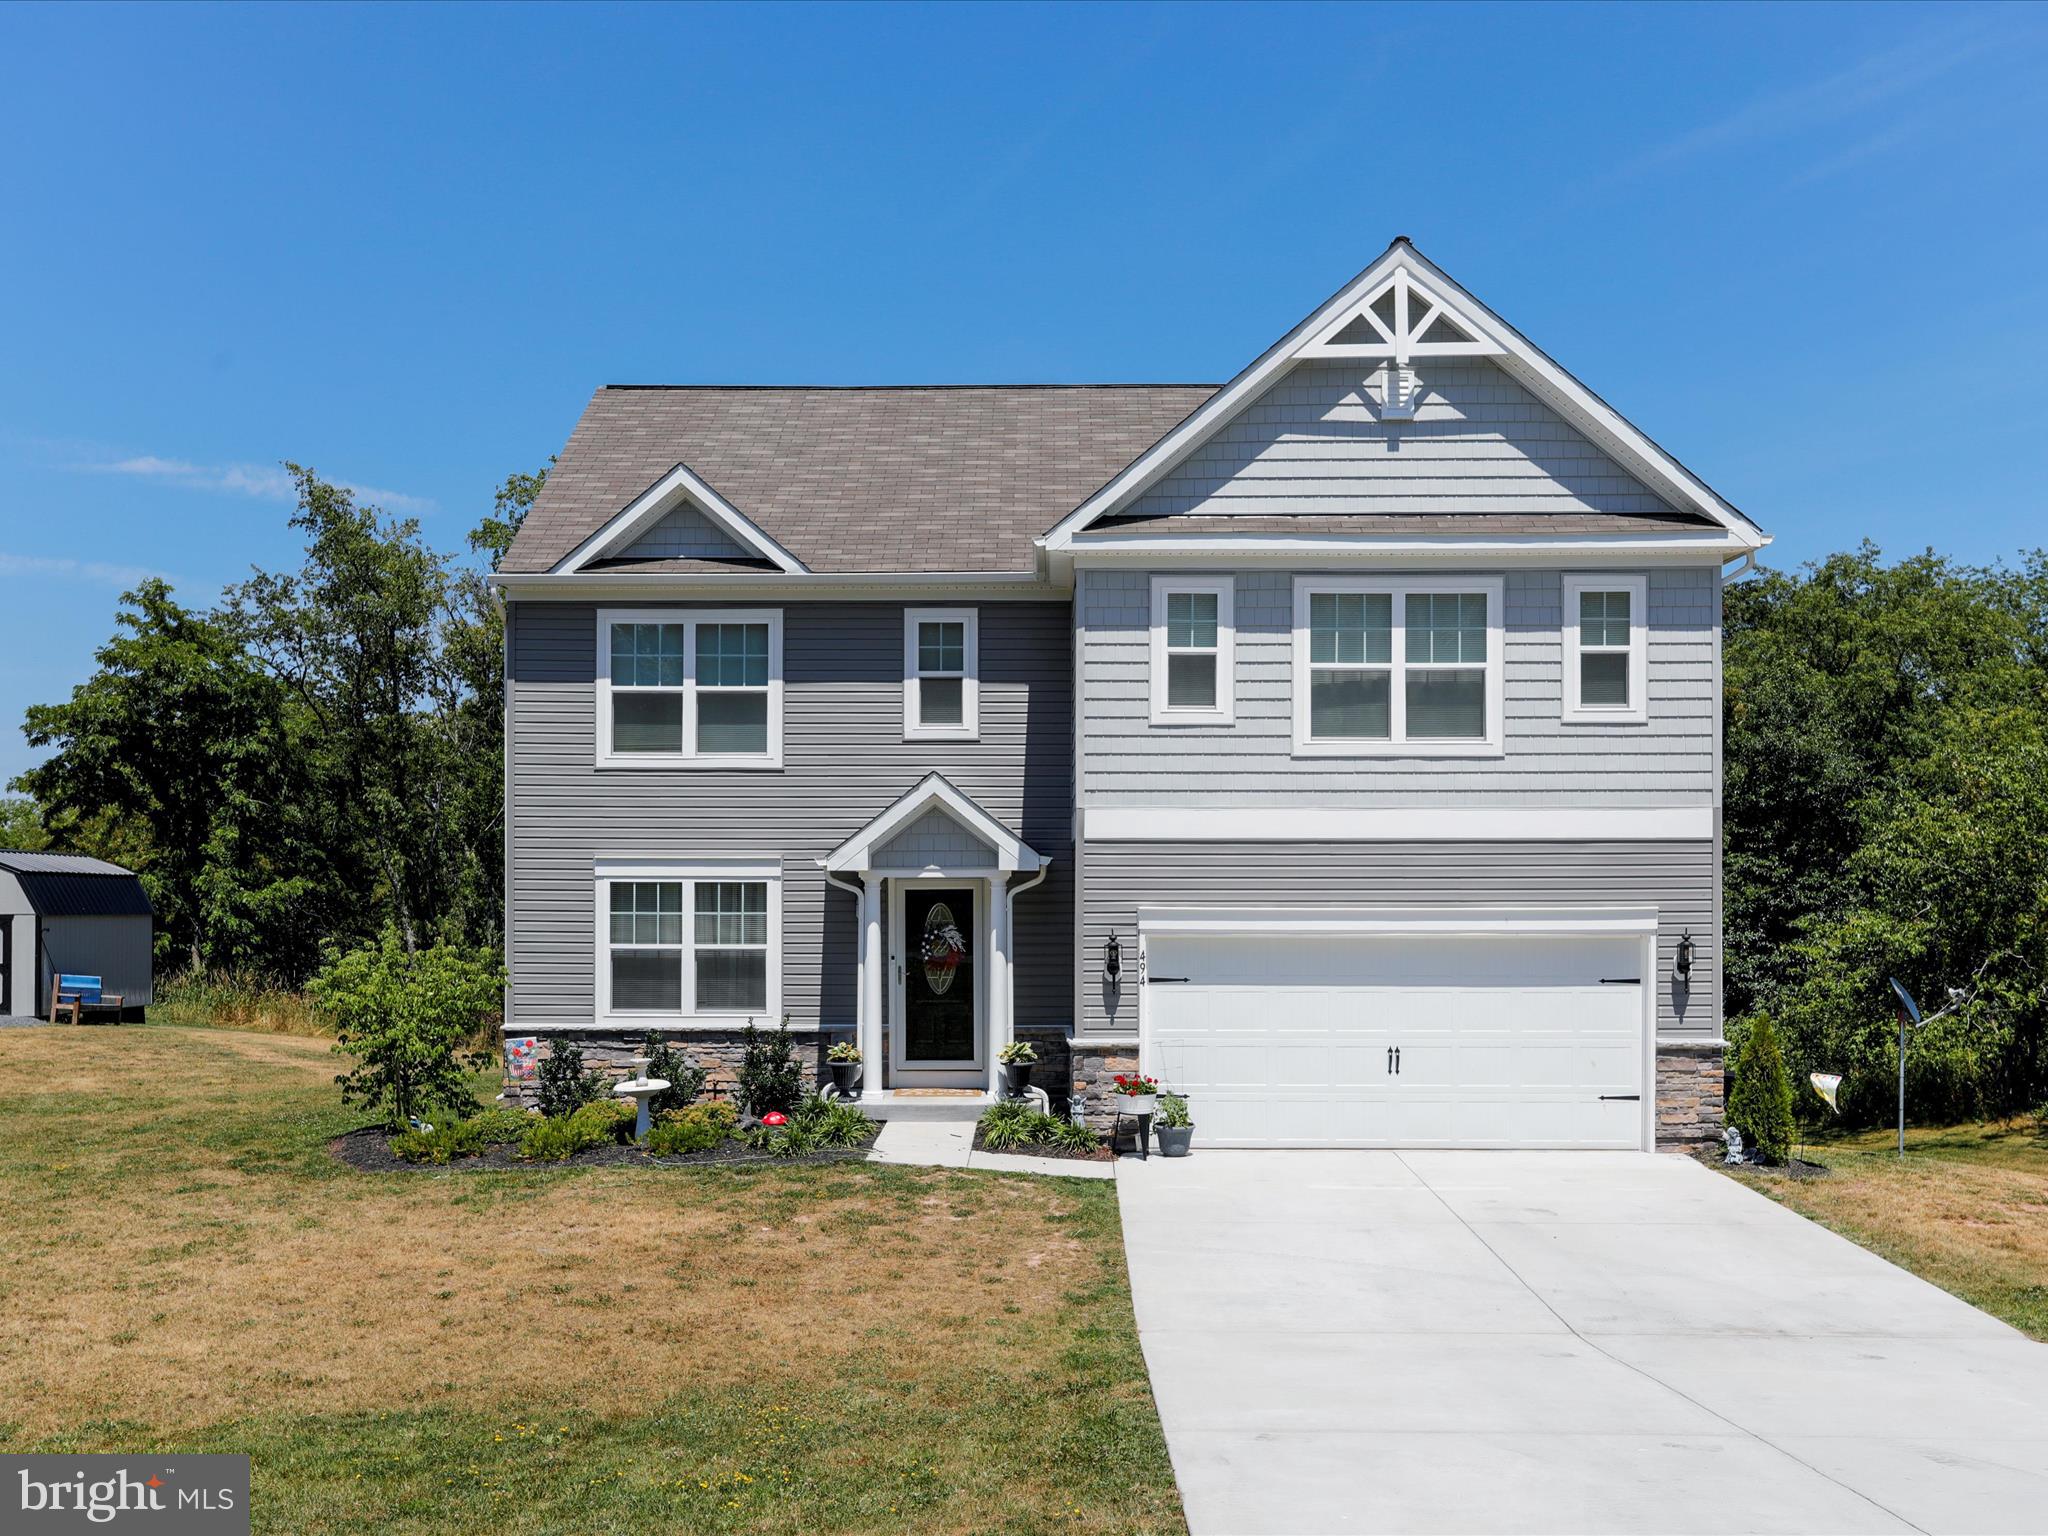
This stunning colonial home, built in 2022, is nestled in the sought-after Harvest Hills neighborhood. Boasting 4 spacious bedrooms and 2.5 baths, the home features a plethora of upgrades including modern appliances, stylish French doors, and enhanced fixtures throughout. The exterior offers a large deck, a concrete patio, and a convenient storage shed, perfect for outdoor activities and storage needs. Ideally located close to essential amenities like schools, stores, and a hospital, this home is a perfect blend of comfort, style, and convenience.  This is a must see.  Schedule your tour now before it is too late!

Upgrades include upgraded appliances, front door, screen door, French doors in basement and back door to deck, ceiling fans, shower heads, faucets in kitchen, kitchen and dining room lights, door pulls on cabinets in kitchen and bathrooms, chair rail in half bath big deck, concrete patio under deck and storage shed.
#WVHS2004864

ROMNEY

494 HARVEST DRIVE

4 Beds

2 Baths

2,217 Sq.Ft.

$385,000

MLS#: WVHS2004864
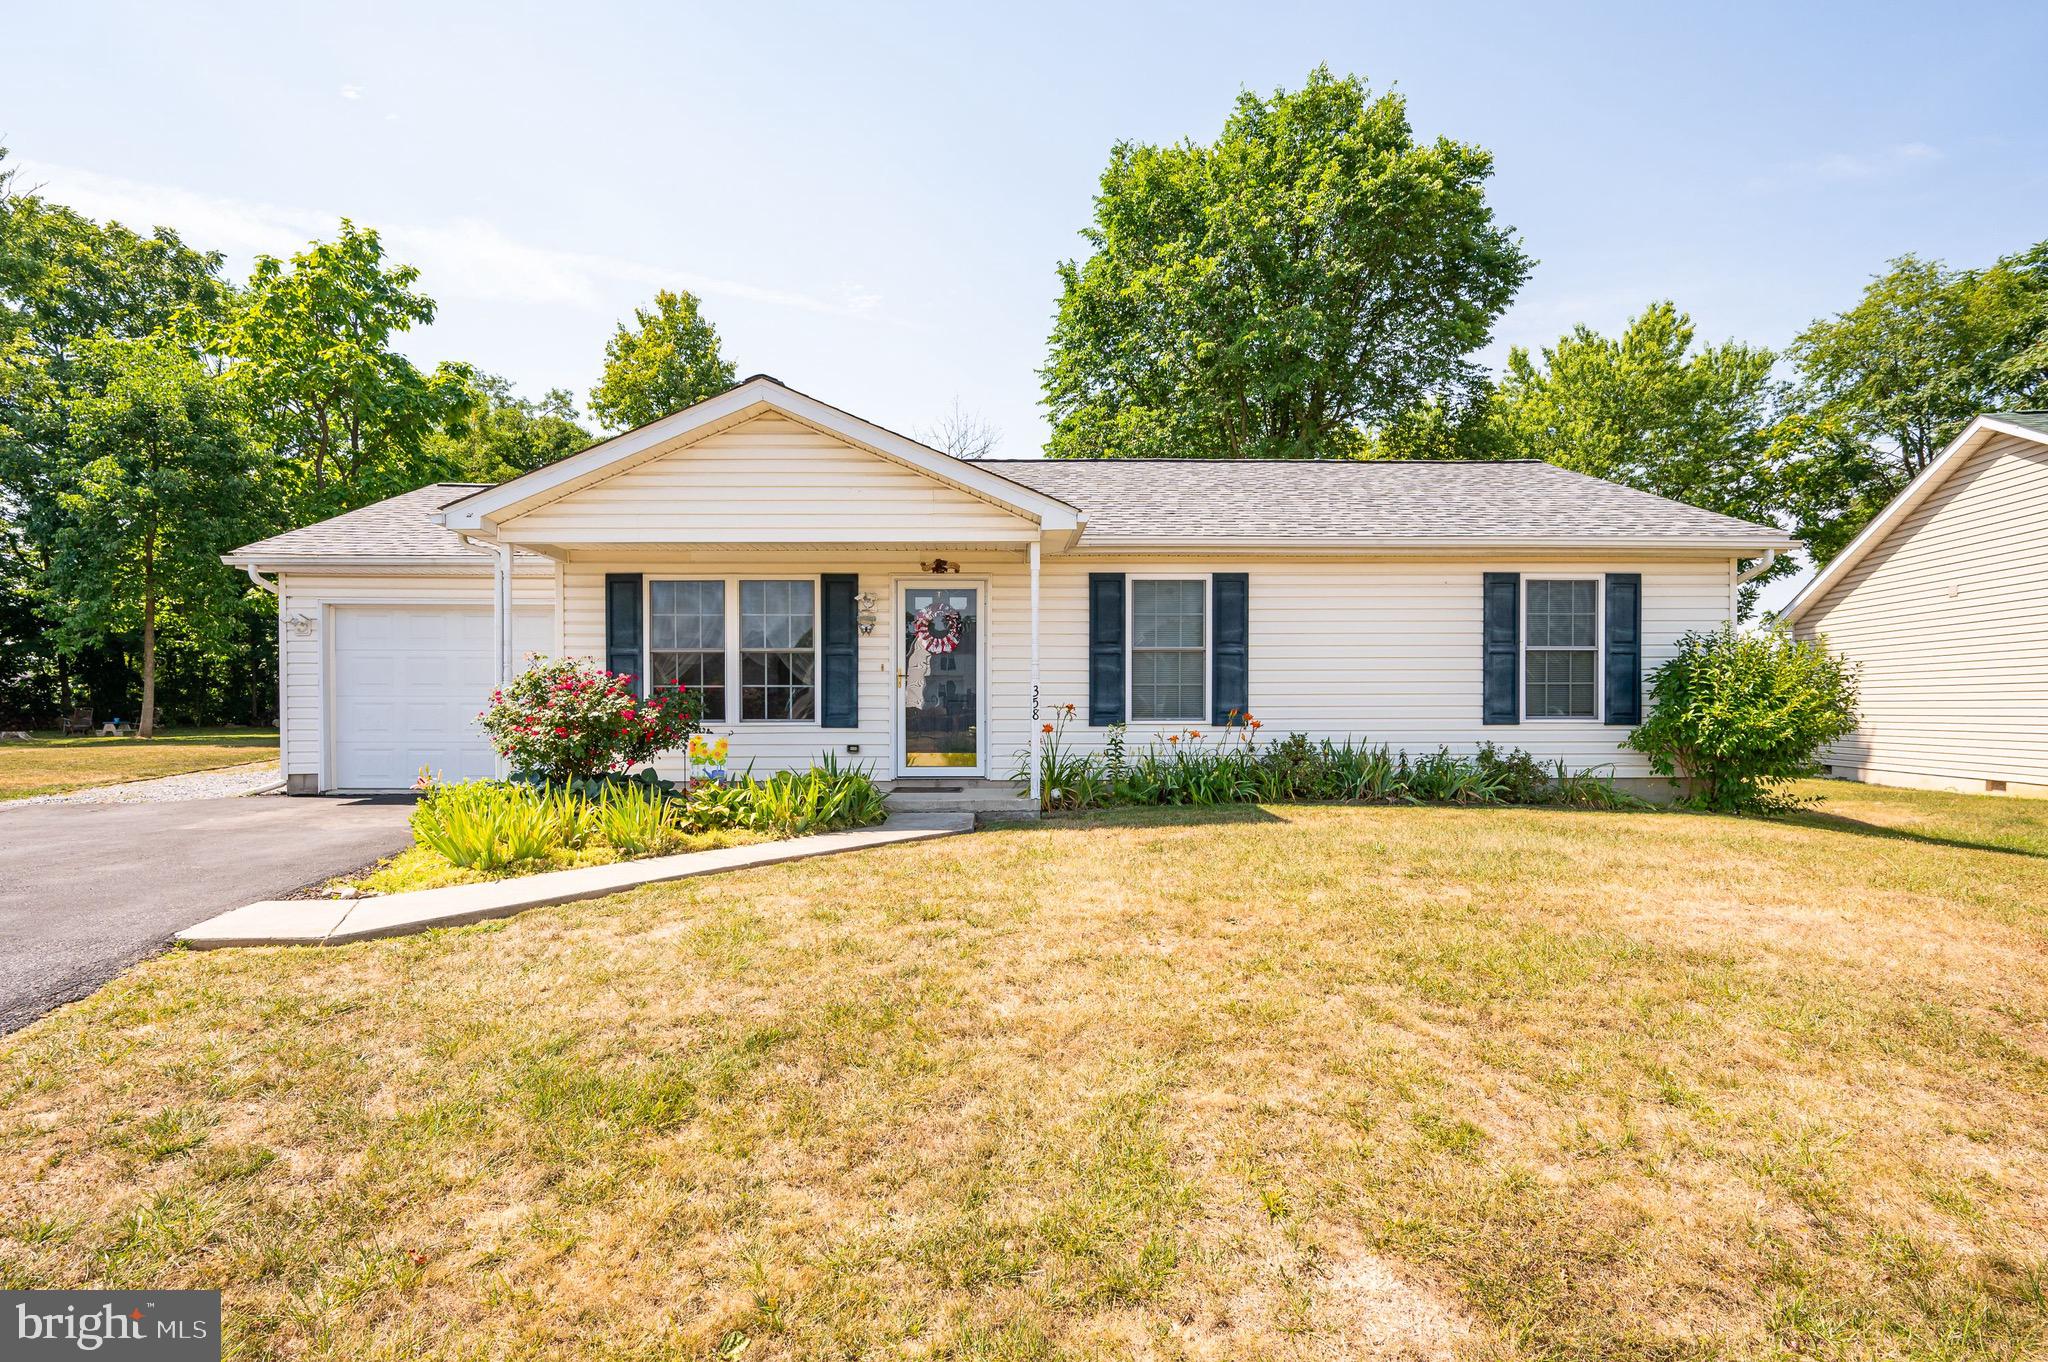
PROFESSIONAL PHOTOS WILL BE ADDED TONIGHT! One level living at its’ finest! Just shy of 1700 finished square feet- this home offers spacious rooms, ample entertaining space, rooms that can be customized to your needs and a large, private rear yard! 

Upon entering the home you will see an open floor plan suitable for countless entertaining options. The dining room provides a spacious area large enough for a formal table, hutch and/or server. With solid laminate flooring you will not worry yourself with spills or messes! The kitchen provides large cabinets for storage, under cabinet lighting, laminate flooring as well as special features such as a towel rack for drying! The offset kitchen island provides the perfect area to store additional kitchen items as well as adds additional seating. The family room provides vaulted ceilings, carpeted flooring, ample natural light and access to the outdoor concrete patio. The two rooms off of the family room are perfect for the specific needs of your family. Need an office and a hobby room? Make these rooms customized to your needs! Need a pantry? One of these rooms would make a perfect walk in pantry! The skies the limit! 

Along with impressive entertaining space- this home also provides 3 bedrooms and 2 full bathrooms. Carpeted flooring, neutral wall colors and decent closet storage space are all positive attributes of each bedroom. Both bathrooms provide tub/shower combination and vanity sinks with storage in the cabinet. 

The outdoor space is truly a private oasis! The flat, tree lined rear yard is a great place for Birthday parties and BBQ’s! The concrete patio would be the perfect place for rocking chairs or outdoor furniture of your choice. 

A new roof was installed last year with a transferable warranty providing peace of mind to the new buyer! Schedule a showing today and make this home yours!!!
#WVBE2031176

MARTINSBURG

358 CLOSE DRIVE

3 Beds

2 Baths

1,680 Sq.Ft.

$319,999

MLS#: WVBE2031176

Old country home with original oak paneling on .48 acre, 2 garages, 2 outbuildings, city water, central heat/air, generac generator
#WVPT2000652

UPPER TRACT

11344 PETERSBURG PIKE

3 Beds

2 Baths

1,649 Sq.Ft.

$199,000

MLS#: WVPT2000652
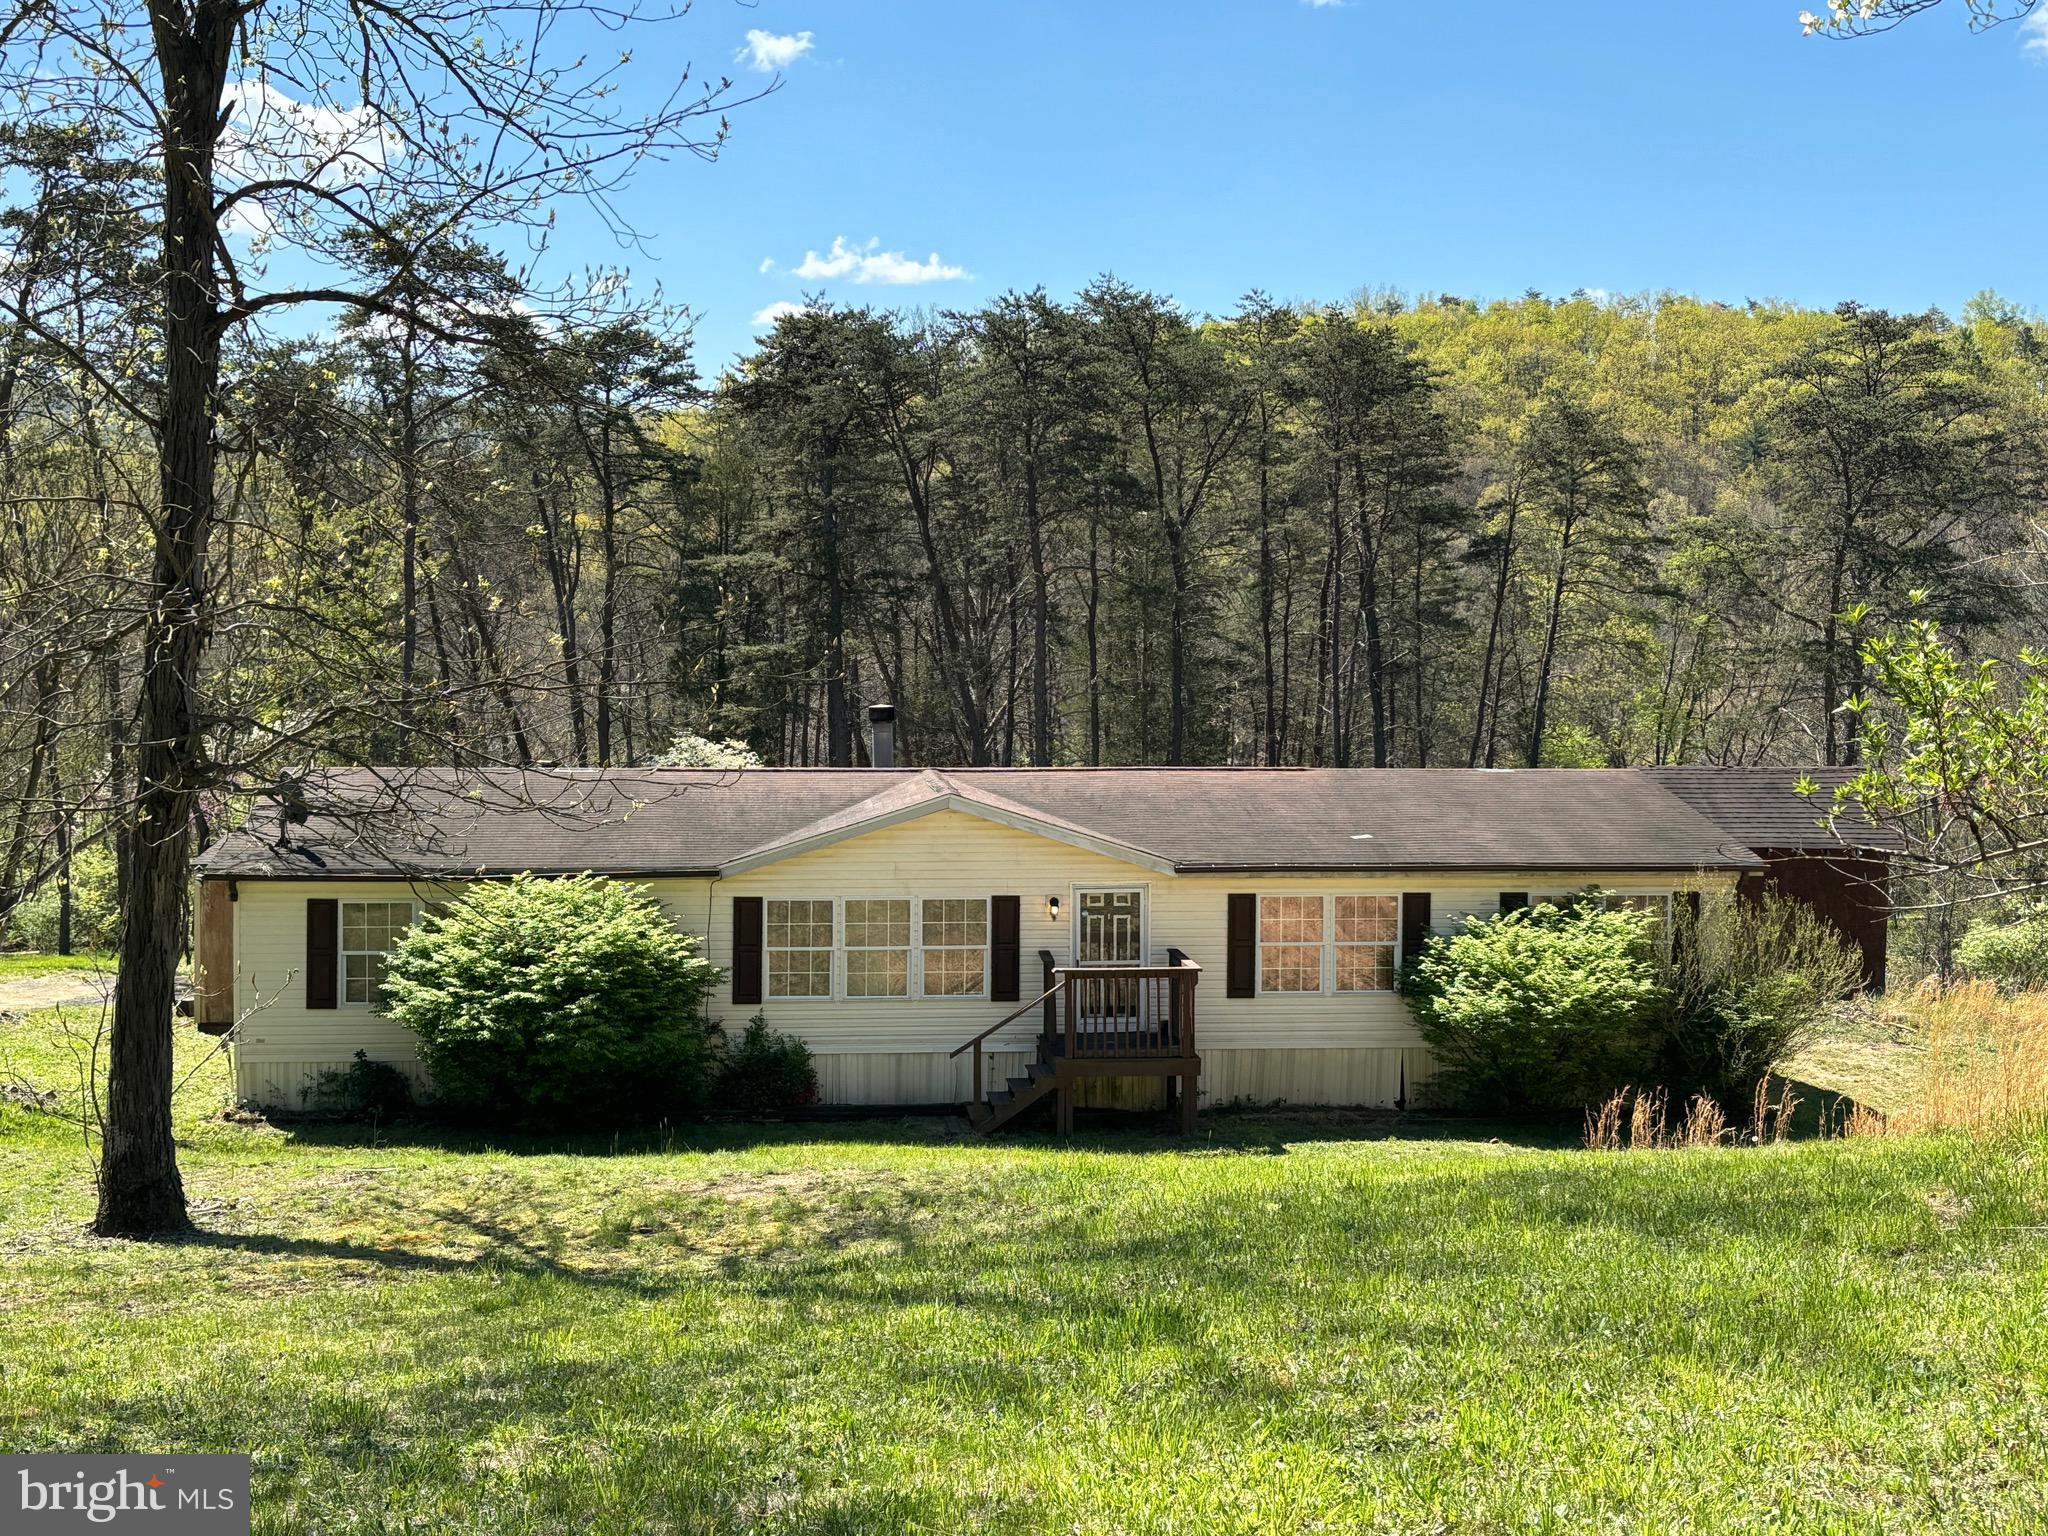
This the almost heaven, West Virginia, you hear about in songs...peaceful, private, wooded and rolling acreage, in one of the oldest counties in West Virginia, filled with history and mystery. 
Enjoy the wildlife from the multilevel deck off the back of the house overlooking the property or take a walk through the woods to find the floating bridge leading through the cattails. You could even walk to the nearby South Branch of the Potomac River.
The home has a cozy living room with a wood burning fireplace plus a family room to host and entertain additional guests. The master bedroom is spacious with a walk in closet, separate soaking tub and shower.  It also provides some privacy being separated from the remaining 2 bedrooms.  The seller is even willing to leave some furniture to help you get started!  
Added features include:  an outdoor burn pit, heated pump house with water conditioning system, built in desk near the kitchen, and stuff you may be able to utilize for wi-fi boosting.
It may need a little work, but it will be well worth it!
#WVHS2004568

SPRINGFIELD

325 FLINTLOCK DRIVE

3 Beds

2 Baths

1,512 Sq.Ft.

$150,000

MLS#: WVHS2004568

Fantastic investment opportunity in the heart of Keyser.  This top/bottom duplex has been completely remodeled throughout, including new HVAC and a new roof.  The bottom unit is currently rented and the top is vacant.
#WVMI2002536

KEYSER

120 CENTER STREET

4 Beds

None Baths

2,414 Sq.Ft.

$109,900

MLS#: WVMI2002536
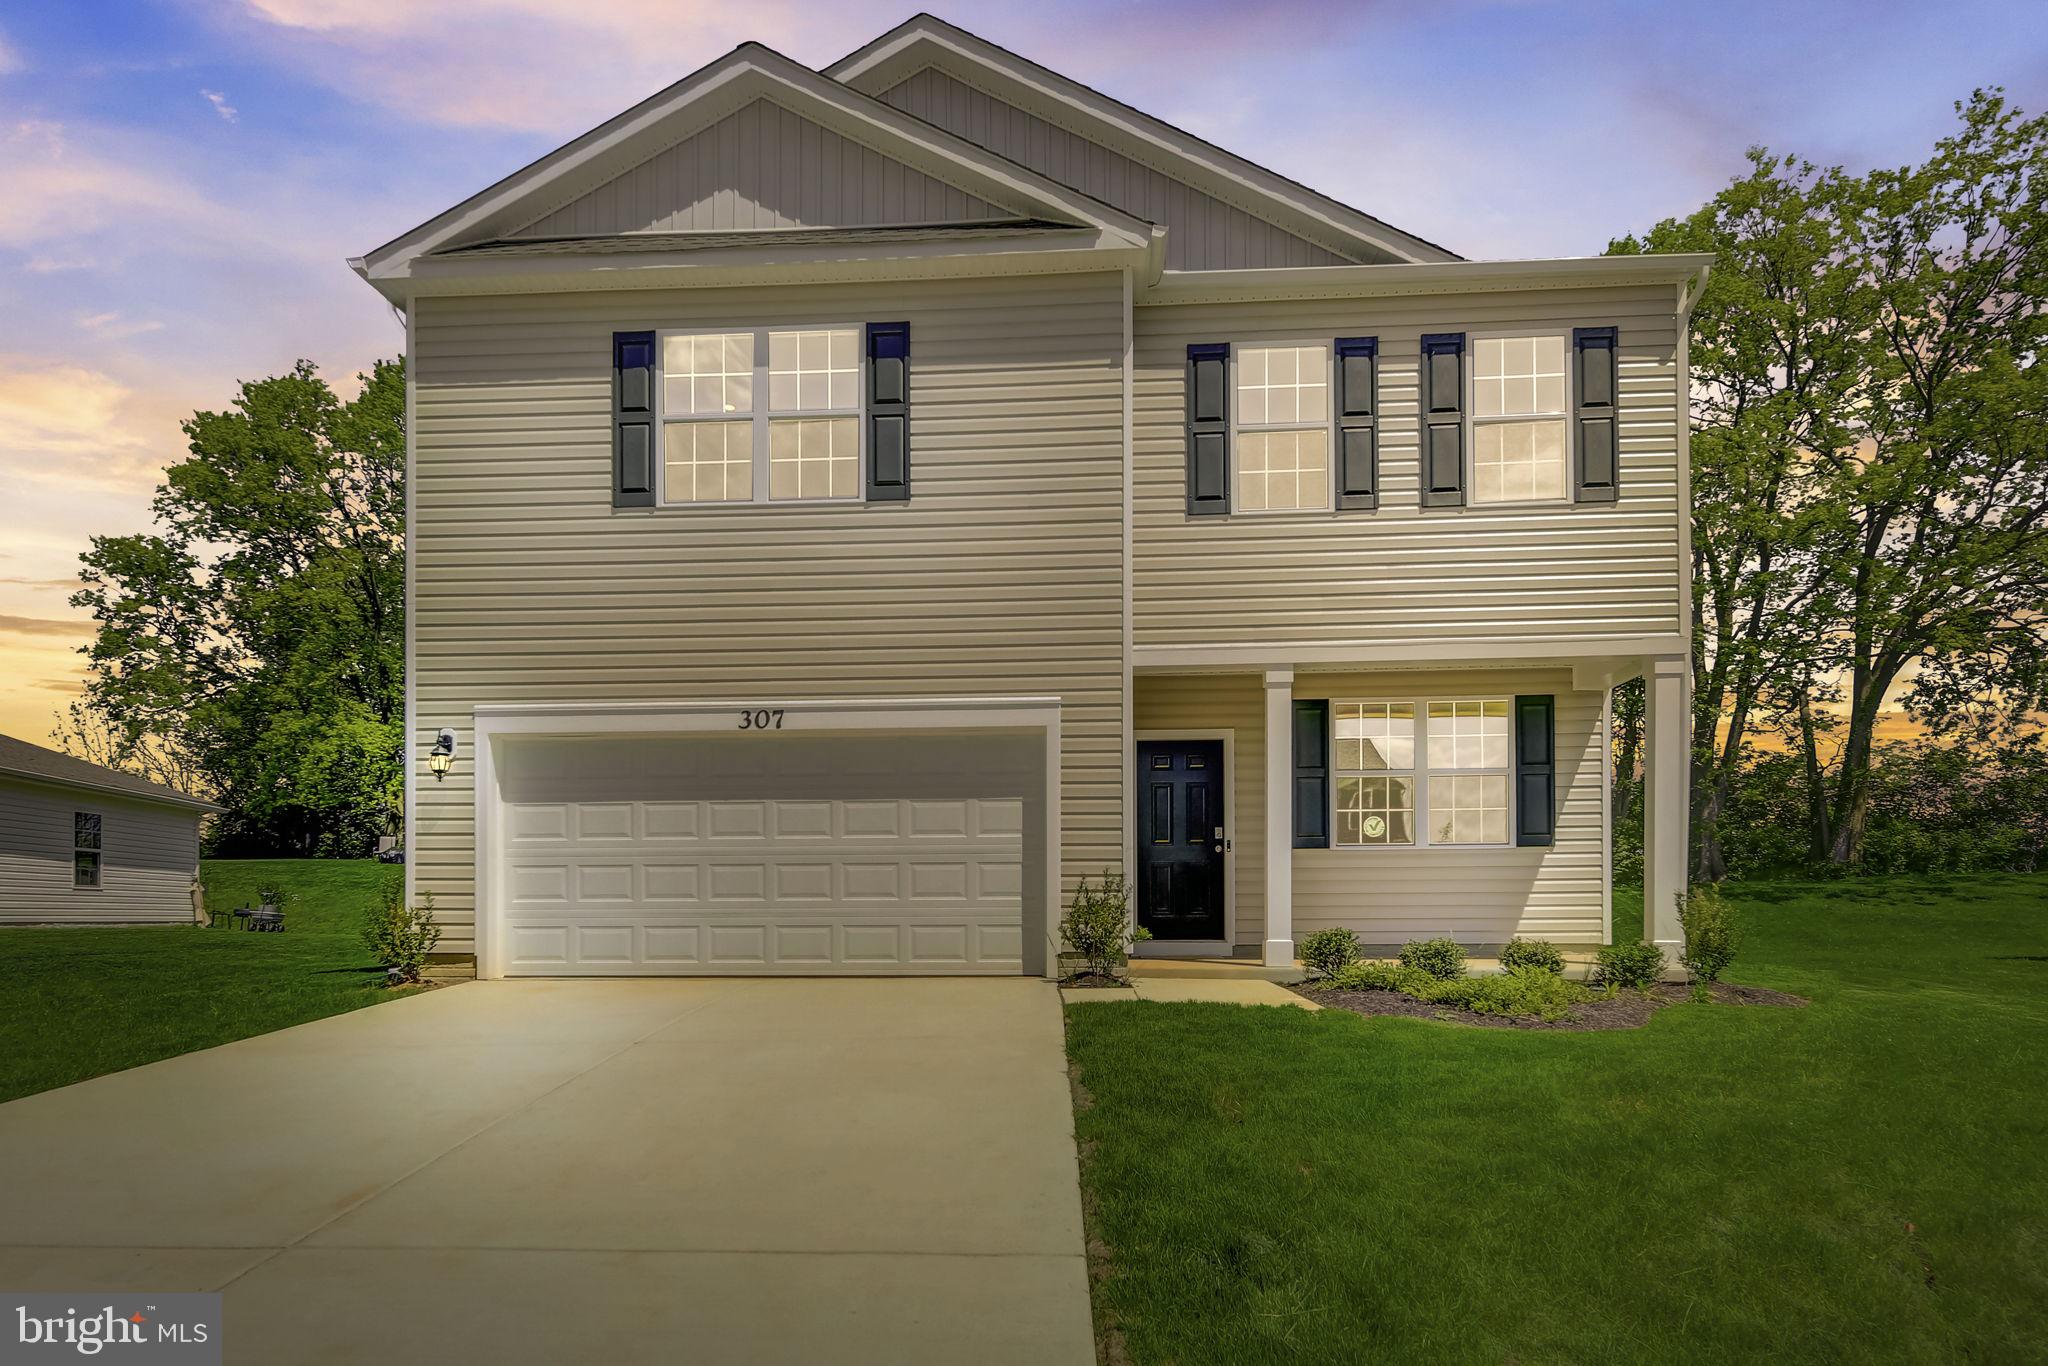
IMMEDIATE DELIVERY!!!! Welcome to the Penwell model, where captivating curb appeal is just the beginning. This residence beckons with a charming front porch and tasteful stone accents. As you step through the front door, you'll be greeted by lofty 9' ceilings on the first level, creating a sense of spaciousness. Off the foyer, discover a versatile flex room, ready to transform into a dining room, home office, or your very own "relaxation room" – the choice is yours. For the convenience of your guests, a well-appointed powder room is thoughtfully placed, perfectly situated for the entertaining moments you'll enjoy in your open-concept kitchen and family room area. Ascending to the second level, you'll find a magnificent owner's suite, complemented by three additional bedrooms and a dedicated laundry room. We've also included a smart home package, allowing you to effortlessly control and customize your home environment.  Red Hill's prime location ensures proximity to the local hospital, shopping destinations, a variety of restaurants, and the area's finest farm market, providing an enriched living experience. MOVE IN READY!!!!
#WVJF2010150

CHARLES TOWN

307 GATEHOUSE PLACE

4 Beds

2 Baths

2,148 Sq.Ft.

$409,990

MLS#: WVJF2010150

Step into the charm that this early 1900's built home has to offer. Boasting over 1400 sq ft with a perfect blend of vintage and modern comfort. The spacious backyard offers a great space to unwind or to enjoy that sip of hot coffee first thing in the morning. Located in the heart of Martinsburg, you have the leisure of proximity to all of the downtown artisnal shops and restaurants. Offering a commuter friendly location with easy accessibility to Rt 9 and I-81.
#WVBE2023570

MARTINSBURG

437 FAULKNER AVE.

3 Beds

2 Baths

1,488 Sq.Ft.

$184,900

MLS#: WVBE2023570
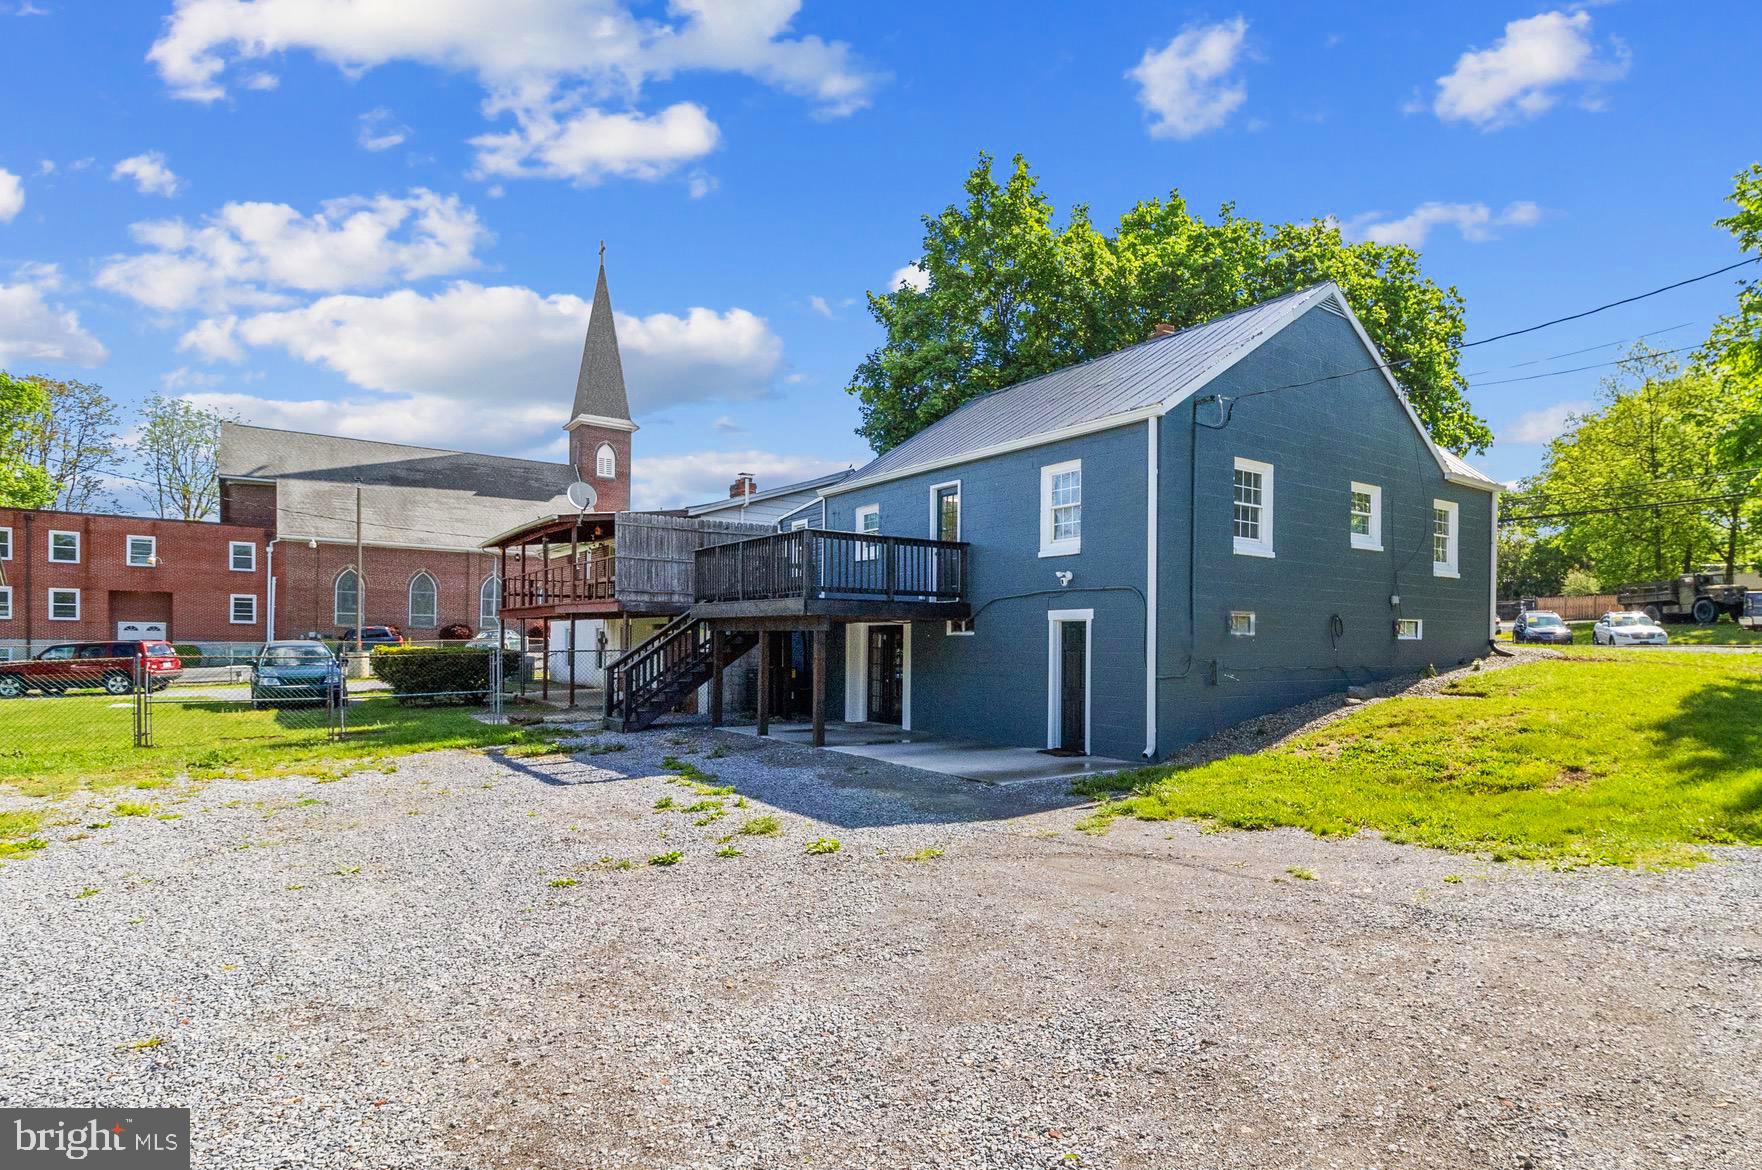
**Investors, First Time Home Buyers, Business Owners...Take a look!  
This Solid Cape Cod Checks All The Boxes, Sitting On Almost an Unrestricted, Grassy 1/2 acre With Convenient Access To Schools, Shopping and I81.  This Property Does Support Commercial Use For SomeoneLooking To Operate a Business From Home.  The Main Level Includes 2 Bedrooms, Full Bath, Large Family Room, Eat In Kitchen With Walkout To The Large Deck and a Large Laundry Room Equipped With a Washer/Dryer.  
Lower Level Features a Studio Apartment and Full Walkout. With Inside Access This Space May Be Opened Up For Your Family or Remain As INCOME Property or an InLaw Apartment.  Schedule Today To Come Take a Look at This Move In Ready Property.
#WVBE2029166

MARTINSBURG

2635 WILLIAMSPORT PIKE

2 Beds

None Baths

2,160 Sq.Ft.

$269,000

MLS#: WVBE2029166
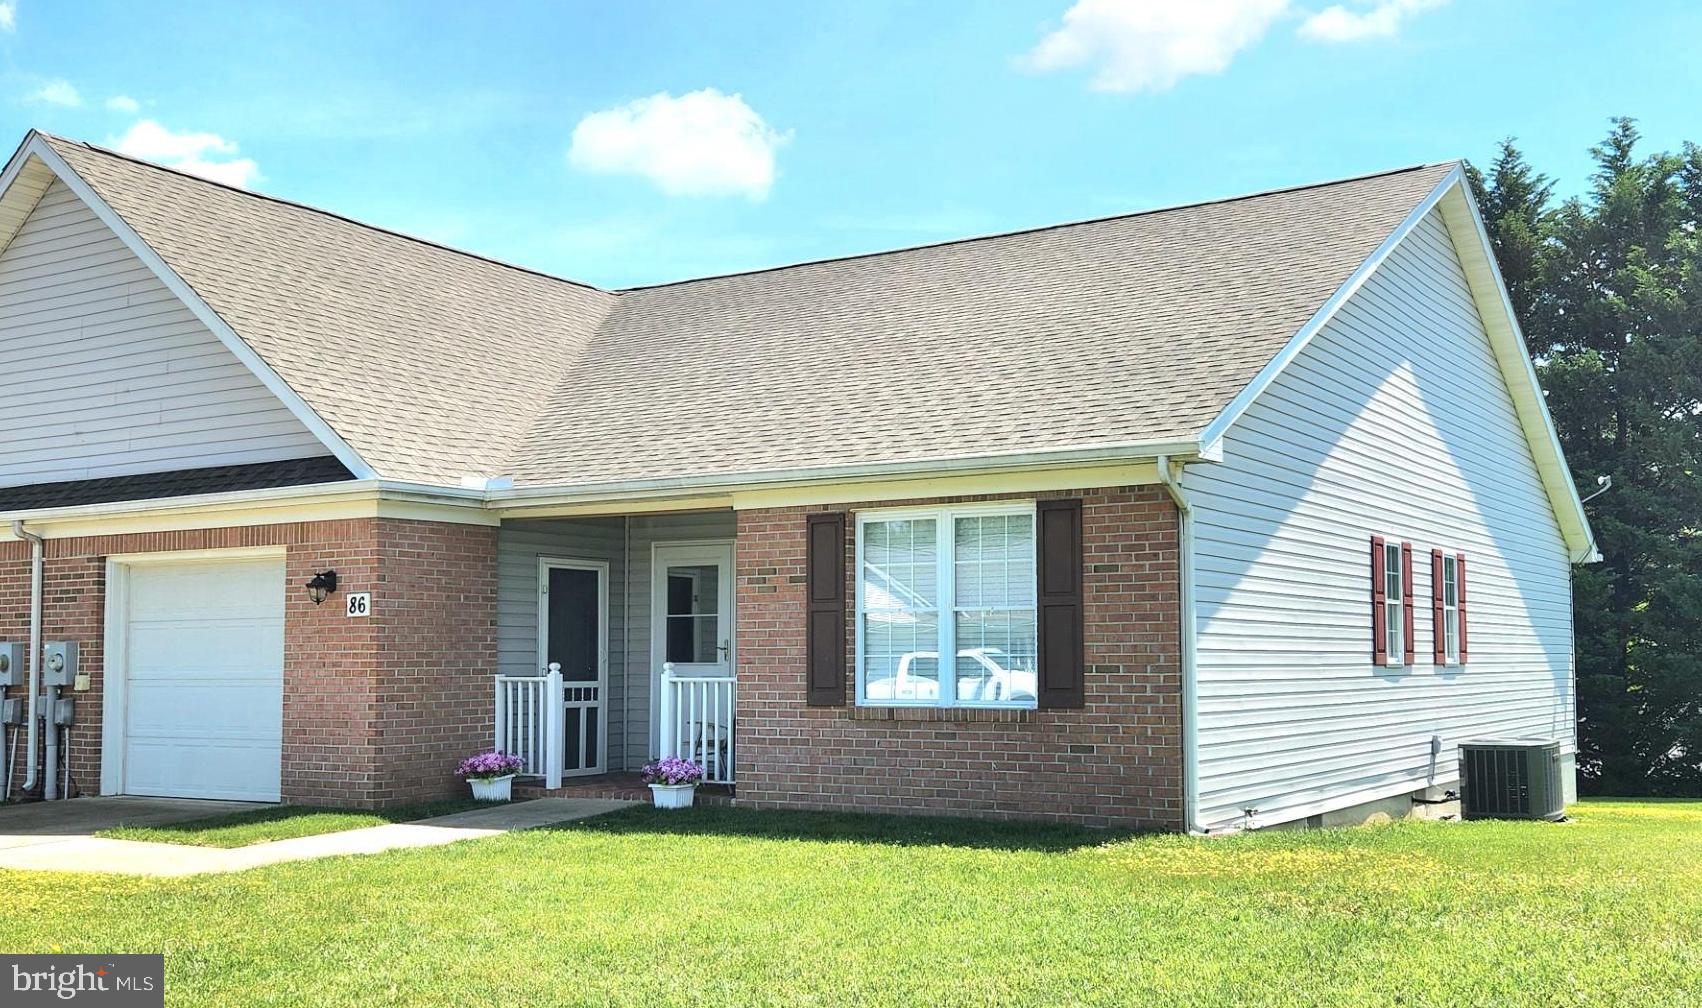
Well maintained, one level Villa in Tuscawilla Hills S/D.  Relax on your front porch or enjoy your back deck. Just minutes away from Locust Hill Golf Course and the Handy Mart.  This home features 2 bedrooms/2 full baths, country kitchen with sitting area, living room, dining room, mudroom and laundry room. One car garage.  Brick front. New roof in 2022,  wood flooring in living room, dining room and bedrooms.
#WVJF2012362

CHARLES TOWN

86 WESTHALL DRIVE

2 Beds

2 Baths

1,414 Sq.Ft.

$285,000

MLS#: WVJF2012362

Escape to this Charming 2BR, 1BA Cabin perched atop a serene mountaintop! With an open floorplan, deck, balcony, and a finished basement for extra living space, this retreat is perfect for unwinding after a day of outdoor adventures. Nestled on over 5 private wooded acres, you’ll find ample opportunities for hunting and exploring the natural beauty around you. Enjoy breathtaking panoramic views that make this property a true gem for nature lovers and outdoor enthusiasts alike. Your perfect mountain getaway awaits!
#WVHS2005224

ROMNEY

2082 HIGH APPLE MOUNTAIN ROAD

2 Beds

1 Baths

1,284 Sq.Ft.

$199,900

MLS#: WVHS2005224

Location! Location! Location! Conveniently located mins from RT. 9! Beautiful home located in sought after Pebble Ridge Subdivision.  Colonial Style home built-in 2021 with 3 bedrooms, 2 1/2 baths, kitchen with stainless steel appliances and granite countertops, lvp flooring thru entire main floor, hp/cac, full unfinished walk-out basement with rough-in plumbing for future bath, deck, covered front porch, fenced back yard and two car garage.  This home has it all and will not last! Call today to view this home!
#WVBE2027882

MARTINSBURG

796 DUCKWOODS LANE

3 Beds

2 Baths

1,593 Sq.Ft.

$357,900

MLS#: WVBE2027882
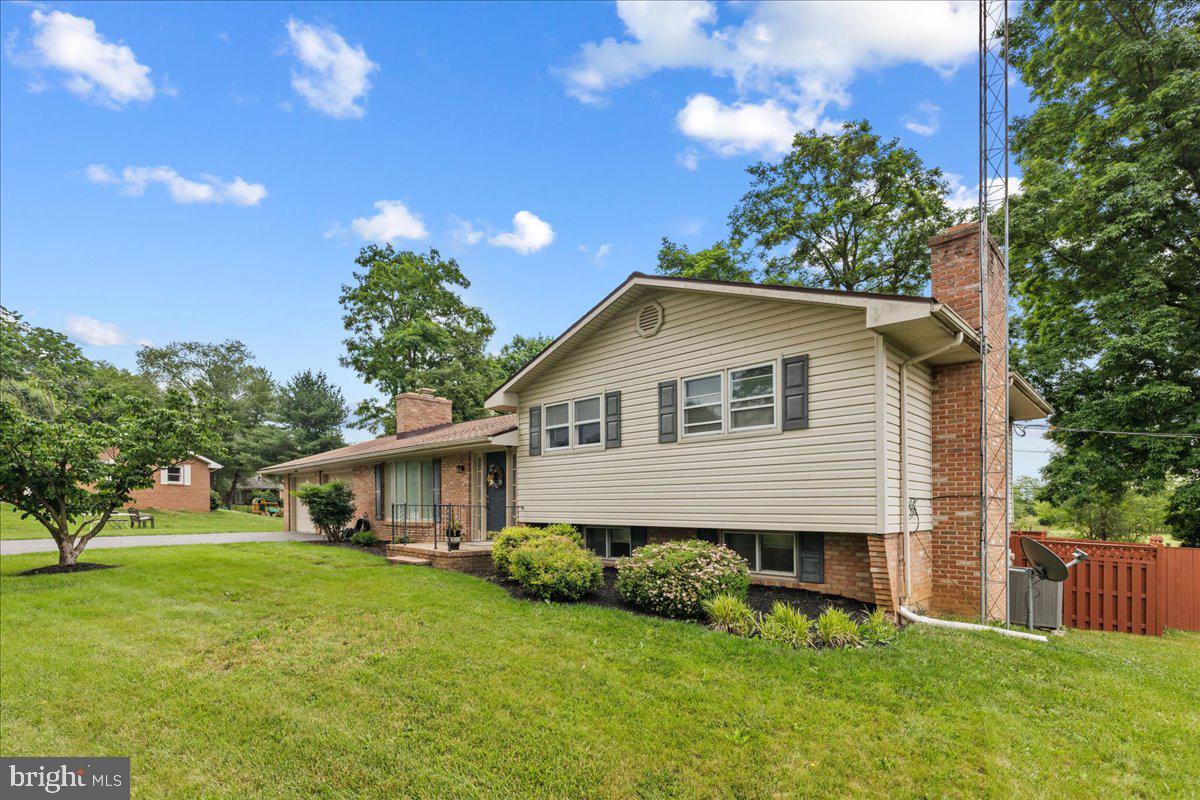
If you have been searching for a dream home that fulfills all your desires, including spacious living areas, elegant upgrades, a sparkling pool, a soothing hot tub, and a fenced-in yard at the end of a tranquil street with breathtaking open fields, then look no further! This enchanting home blends comfort with luxury, offering modern touches throughout its ample living space. The serene backyard is your private oasis, perfect for unwinding in the pool or hot tub after a long day. The secure, fenced-in yard provides peace of mind and an ideal setting for family gatherings or pet play, while the stunning vista of open fields injects a bit of nature's beauty into your everyday routine.
This charming home features three spacious bedrooms and two baths. The updated kitchen boasts modern appliances and stylish finishes, making it an ideal space. Throughout the home, you will find fresh paint that adds to the clean, inviting atmosphere. With two cozy fireplaces, you can enjoy warmth and ambiance during colder months, while the pellet stove in the basement offers an additional source of heat and comfort. Roof was replaced last year with 50-year shingles and is transferrable one time to the new owner!
This home is designed to meet all your needs with its perfect blend of style and functionality.
#WVBE2029788

MARTINSBURG

163 LINA LANE

3 Beds

2 Baths

1,992 Sq.Ft.

$339,900

MLS#: WVBE2029788

1 ... 26 27 28 29 30 ... 666
* Listings identified with the FMLS IDX logo come from FMLS and are held by brokerage firms other than the owner of this website. The listing brokerage is identified in any listing details. Information is deemed reliable but is not guaranteed. If you believe any FMLS listing contains material that infringes your copyrighted work please review our DMCA policy and learn how to submit a takedown request. © 2024. First Multiple Listing Service, Inc.

Send a message

Message successfully sent.

Your message

What is 3 + 4 ?

Reason for contacting?

I agree to receive email communication and understand I can unsubscribe at any time.

I agree to be contacted by Charis Realty Group - Christine Issler, Broker via call, email, and text for real estate services. To opt out, you can reply 'stop' at any time or reply 'help' for assistance. You can also click the unsubscribe link in the emails. Message and data rates may apply. Message frequency may vary. Privacy Policy

Sign Out

Virtual Assistant

Would you like to take the next step with this property? We can help you schedule a showing or virtual tour, or send you more details.

Yes, I would like more information.

Thank You for Your Reply, One of Our Agents will contact you as soon as possible

No, maybe later.

Thank you, you can always contact me via email, phone number or through the contact form.

Realhub AI

Lucy - Your AI-Powered Realtor

Update Your Temporary Password

Personalize your search

Enter your email and we'll notify you immediately when new listings match what you're looking for.

or enter email address

Already have an account ? Login here

Continue your home search

I agree to receive communications and understand I can unsubscribe at any time.

I agree to be contacted by Charis Realty Group - Christine Issler, Broker via call, email, and text for real estate services. To opt out, you can reply 'stop' at any time or reply 'help' for assistance. You can also click the unsubscribe link in the emails. Message and data rates may apply. Message frequency may vary. Privacy Policy

Already have an account ? Login here

We use cookies

We use cookies primarily for analytics to enhance your experience. By accepting, you agree to our use of these cookies. You can manage your preferences or learn more about our cookies policy.
