Properties

Browse or get in touch to schedule a walkthrough.

  • Nearby me
Price range

Popular Features

Community Features

Association

Property Features

Waterfront

View

Exterior Features

Interior Features

Style

10000 properties match your criteria

Updated 1 minute ago

E-Alert name

SPRING SPECIAL PRICING!! MODEL AVAILABLE NOW FOR MAY DELIVERY! FURNITURE AVAILABLE AT ADDITIONAL COST! Welcome to the Greenwich Ascend Series Townhomes with 1918 sq ft. Liberty Run features the New Ascend Series that features our Loft Look. The Greenwich features 3 levels, garage and an open floor plan on the main level with 9 ft ceilings, recessed lighting, large quartz island & counter tops, stainless appliances, ceramic subway tile backsplash, upgraded cabinets, appliances and flooring! 2 pantries, stylishly appointed kitchen and a half bath. The upper level offers 3 bedrooms, 2 full baths and the laundry room. No more carrying laundry up 3 floors! The primary suite has a walk- in closet and a gorgeous private bath with double sinks and frameless walk-in shower. The lower level offers a front entrance, garage access and Rear access. Lower level is fully finished with an Activity/Rec room and a full bath! Now you have a private space for guest! Garage opener, washer/dryer and a 10X18 composite deck all included! We listened to what our buyers wanted, and we delivered in the Greenwich Townhouse model!  Please call today to set up an appointment to view or decorated model and learn about our amazing incentives! *Home photos are of a similar Greenwich. *Taxes are an est. Liberty Run is located in Berkeley Co right on the Jefferson Co line and perfect for commuters to NOVA/DC!
#WVBE2037336

MARTINSBURG

401 TRUTH WAY

3 Beds

3 Baths

1,918 Sq.Ft.

$317,046

MLS#: WVBE2037336
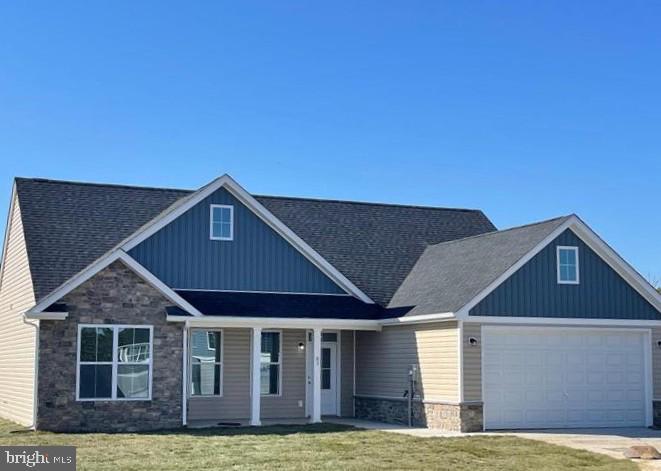
To Be Built on 1 acre Lot, several lots to choose from.  Just over 1700 sqft rancher offering open floor plan with vaulted ceilings in main living areas, 9ft ceilings in bedrooms, and tray ceiling in Primary Bedroom with recessed lights. The Primary Bath features large tile shower . Kitchen is upgraded with large center island, granite countertops, Stainless steel appliances, and upgraded cabinetry including pantry. The 14x16 sunroom has vaulted ceilings and opens to rear concrete patio. Front porch, stone on front of home, 2-car garage, and paved driveway included.  Builder offers $10,000 towards closing assistance.  All Photos are similar construction, similar models available to view
#WVBE2050004

BUNKER HILL

Lot 15 GLENAIRE ROAD

3 Beds

2 Baths

1,712 Sq.Ft.

$465,000

MLS#: WVBE2050004

*** NEW CONSTRUCTION*** Discover peaceful country living in this brand-new ranch-style home nestled on a beautiful wooded 2.3-acre lot in scenic West Virginia, just 35 minutes from Winchester, Virginia.

This thoughtfully designed 3-bedroom, 2-bath home offers the perfect blend of modern comfort and natural surroundings. Step inside to find a spacious living room and kitchen featuring stunning vaulted ceilings that create an open, airy feel—ideal for both everyday living and entertaining. The 9-foot ceilings throughout enhance the sense of space, while 6-inch exterior walls provide superior energy efficiency and year-round comfort.

Enjoy your morning coffee or host weekend cookouts on the rear deck—perfect for grilling or simply relaxing and taking in the peaceful wooded views.
Additional highlights include:

•
#WVHS2007326

AUGUSTA

875 BUFFALO RIDGE ROAD

3 Beds

2 Baths

1,280 Sq.Ft.

$275,000

MLS#: WVHS2007326

This fixer-upper at 106 Swartz Street offers a unique opportunity for investors or buyers looking to create their dream home. Located within walking distance of the MARC train station, this property provides convenient access to commuter routes while situated in a quiet Martinsburg neighborhood.

The home is in need of a major overhaul, requiring extensive remodeling to restore its potential. With ample space, it’s a blank canvas for those ready to invest in a full renovation project. Perfect for buyers with vision and a knack for transforming spaces.

Key Features:
Walking distance to MARC train for easy commuting
Spacious lot with potential for customization
Ideal for investors or experienced renovators

*Property is sold as-is. Possible OWNER FINANCING available.*
Schedule a viewing to explore the possibilities this home offers!
#WVBE2044322

MARTINSBURG

106 SWARTZ STREET

4 Beds

2 Baths

1,584 Sq.Ft.

$55,000

MLS#: WVBE2044322
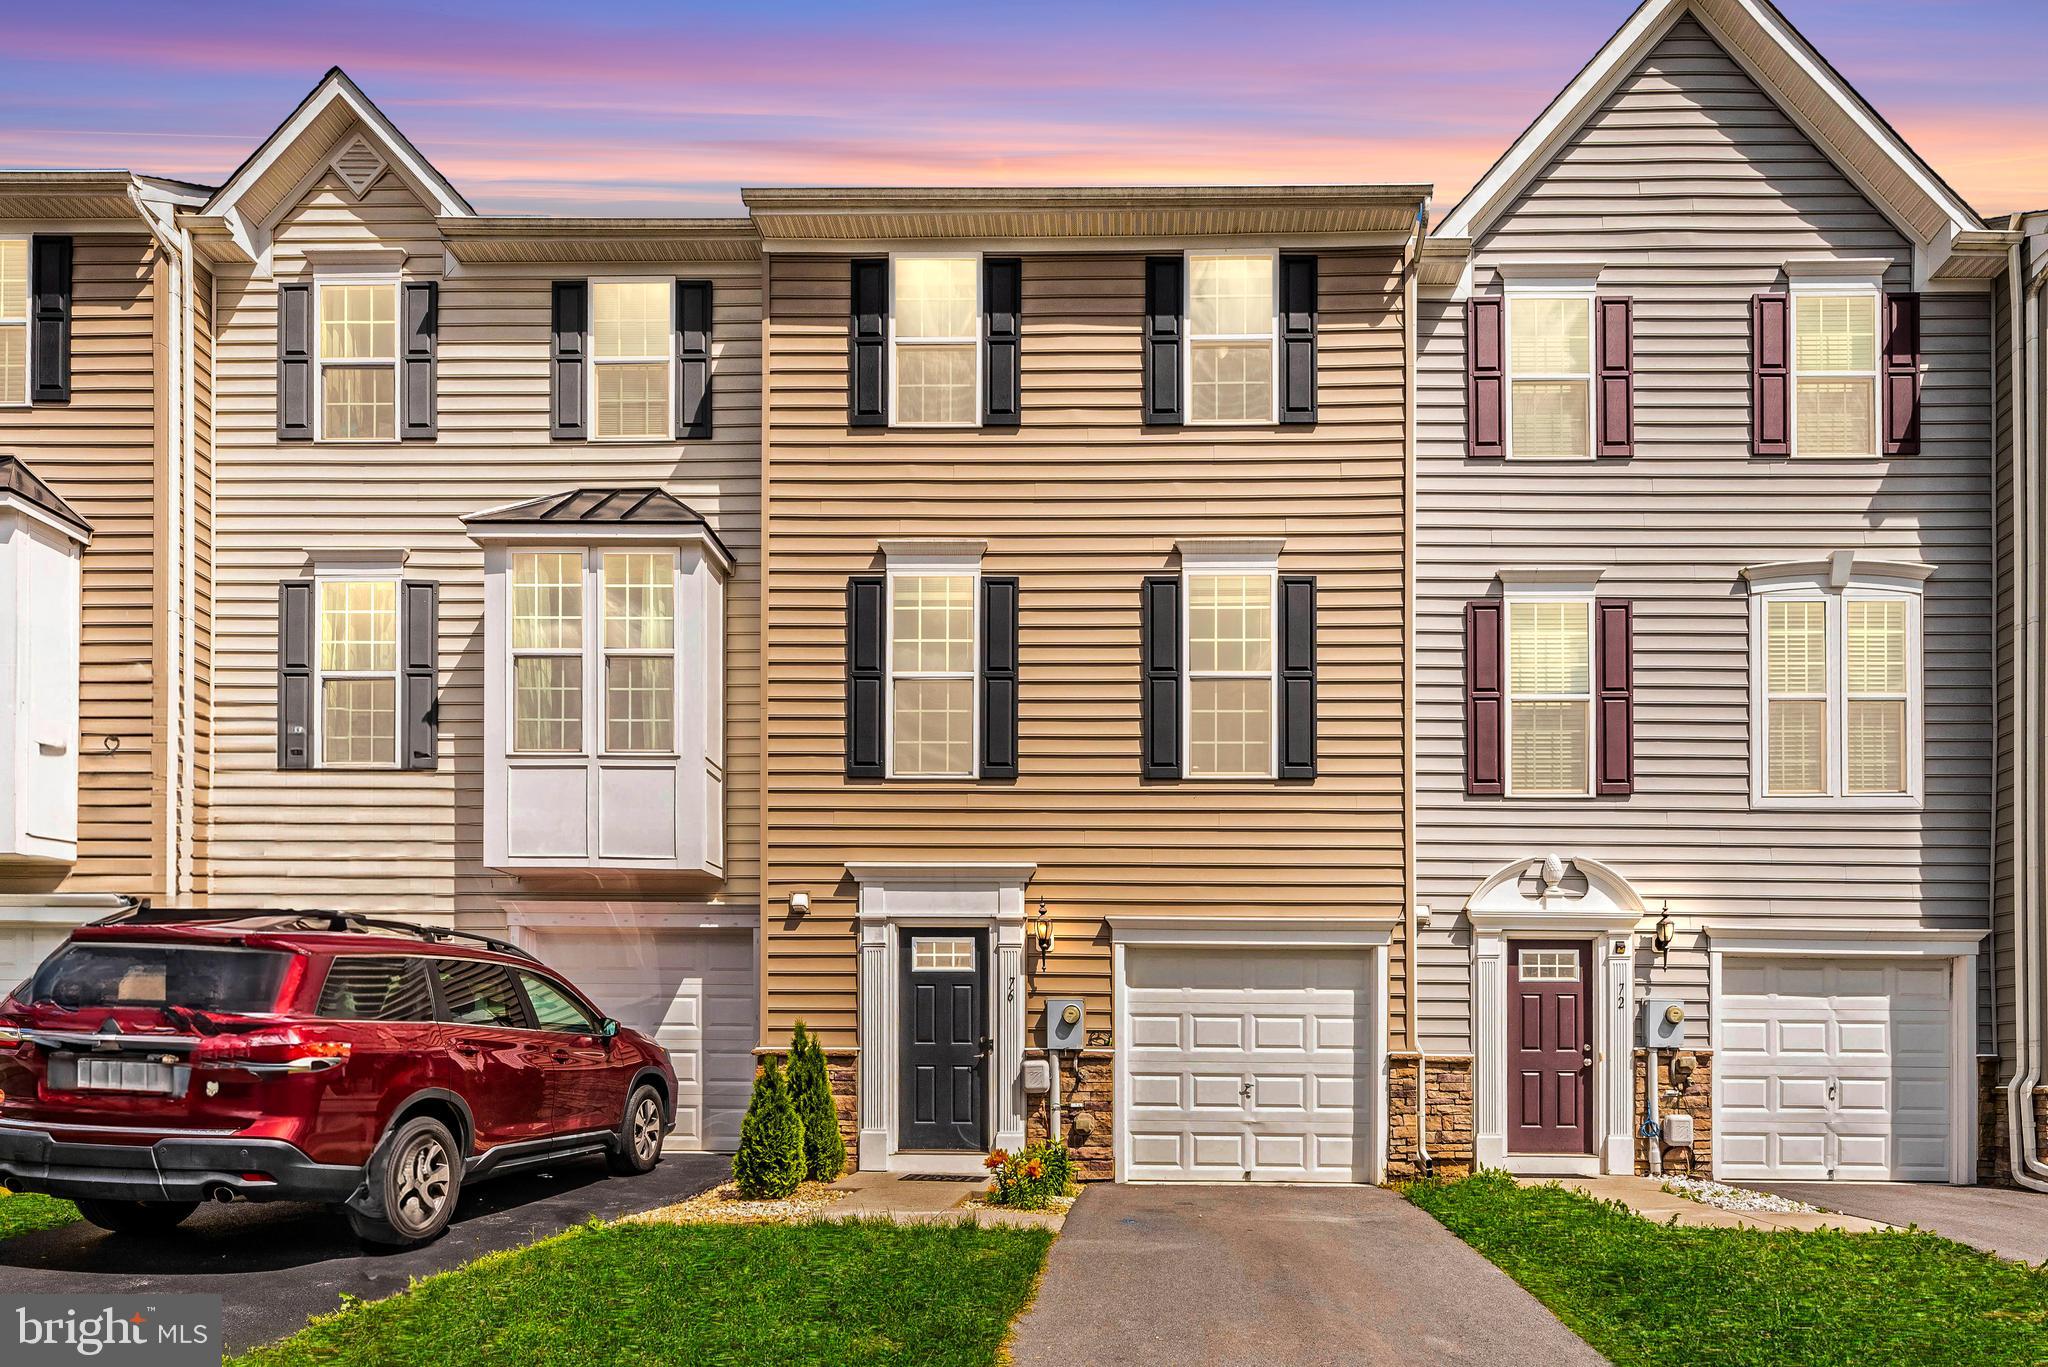
Welcome to convenience and comfort in the heart of Spring Mills! Nestled in one of the area's most commuter-friendly neighborhoods, this impeccable 3-bedroom, 2.5-bathroom townhome is a true gem. Upon entering, you'll be greeted by an inviting foyer adorned with ceramic tile flooring, setting the tone for elegance and functionality. The first level boasts a convenient powder room, inside access to your one-car garage, and a spacious recreation room, perfect for gatherings and entertainment. Ascend to the main level and discover the kitchen, featuring hardwood floors, granite countertops, stainless steel appliances, and a stunning ceramic tile backsplash. The open-concept layout seamlessly connects the kitchen to the expansive living area, illuminated by natural light pouring in through large windows. Enjoy the comfort of the living room equipped with a ceiling fan. The upper level is dedicated to relaxation and tranquility, with the primary suite offering a haven of comfort. Complete with a ceiling fan, walk-in closet, and luxurious en-suite bathroom featuring ceramic tile flooring, dual vanity with granite tops, and a dual-head Roman shower with tile surround. Two additional bedrooms, each prewired for ceiling fans, and a hallway bath with ceramic tile flooring and a tub shower complete the upper level. Added convenience comes in the form of upper-level laundry, with a washer and dryer included. Location is paramount, and this property delivers on that front, offering easy access to major highways I-81 and I-70. Explore a lifestyle of convenience with proximity to dining, medical facilities, shopping, restaurants, and top-notch schools. Don't miss the opportunity to make this your new home sweet home. Schedule your showing today and discover the perfect blend of comfort, convenience, and style!
#WVBE2029430

FALLING WATERS

76 NORWOOD DRIVE

3 Beds

2 Baths

1,917 Sq.Ft.

$269,900

MLS#: WVBE2029430
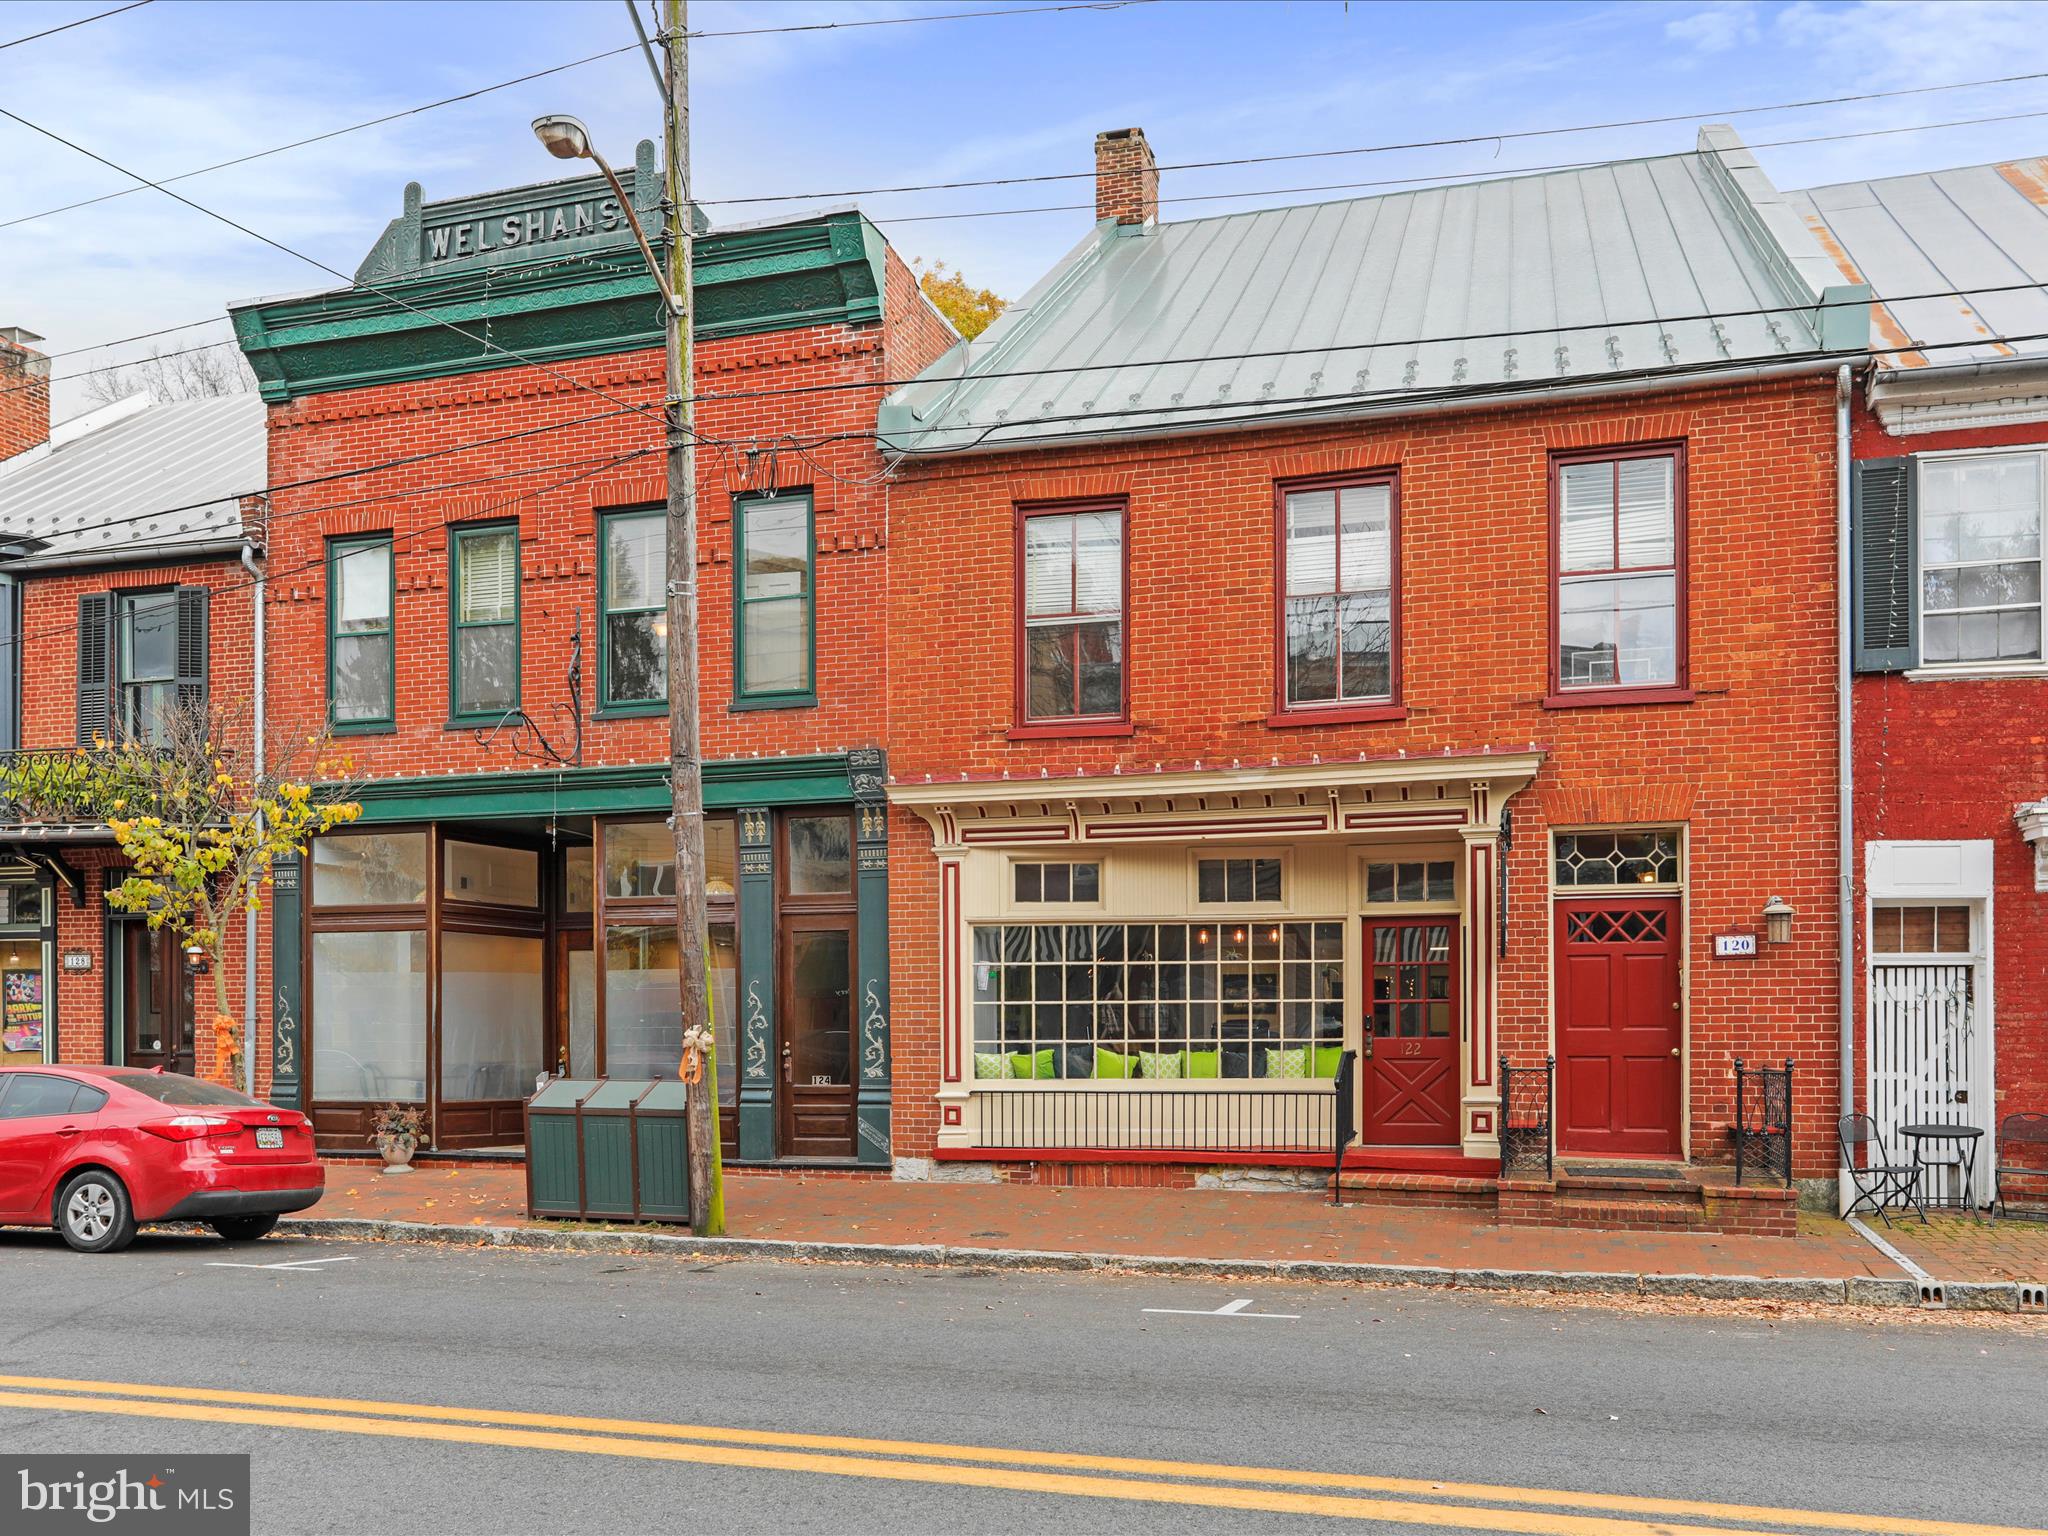
You are looking at one of the most iconic buildings in Historic Downtown Shepherdstown.  Formerly known as Tony's Pizza and Stonewalls Underground Pub, the business shuttered in 2015.  The owner has done extensive exterior and interior restoration and has decided now is the time to put the property on the market.   This is your time to invest in this thriving downtown environment.  Entering the restaurant space on the main level of 126 E. German St., you will find historically preserved hardwood floors adorning the huge open dining space with small bar tucked in front of the fully equipped commercial kitchen with everything needed to open immediately.  Travel downstairs and you will find the stone walls of Stonewall's Pub featuring a 30+ foot bar, fully equipped and ready to open, large dining, open space, DJ booth, and rear exit stairs leading out the back private entry.  Included in the sale is 122 E. German St, currently rented to a local Architectural Firm and in fantastic shape.  Venture upstairs and you will enter history.  A magnificent huge residential home sits atop the entire space and carries the address of 120 E. German St.  Featuring soaring ceilings, trim from yesteryear, hardwood floors, and so much more, this 2 BR space is just amazing.  The residential space does need some cosmetic upgrades, but has more character than you could imagine.  Outside is where this property really hits home.  The double lot features the largest outdoor eating venue in town and a fenced rear entry to private parking and a two car, two story garage space.  This place is what dreams are made of, but we ask that all dreamers come prequalified and with open eyes ready to be amazed.
#WVJF2014704

SHEPHERDSTOWN

126 E GERMAN STREET

None Beds

None Baths

7,800 Sq.Ft.

$1,395,000

MLS#: WVJF2014704

This spacious, newly-renovated two-bedroom cabin features a large screened-in porch overlooking a spacious backyard. Inside, you’ll find chevron-pattern vinyl plank flooring, vaulted ceilings, and a cozy brick wood-burning fireplace. The open layout connects the living, dining, and kitchen areas. The U-shaped kitchen includes a bar with seating and plenty of counter space. A large deck offers built-in seating with room for more, and below is a covered patio with a concrete floor.  Other highlights include a full bath, central HVAC, and WiFi internet.  The cabin is located in the Sleepy Hollow community, with access to a small private lake and beach – and only about 20 minutes from downtown Berkeley Springs.  Seller spent over $46,000 renovating & furnishing the property.  As a vacation rental it has generated $117,000 over the past 34 months, and can come with an existing property manager and cleaner. Furniture & hot tub optional, available for purchase.  See seller docs for a summary of rental history and financials.  $1,000 buyer credit if you continue using the same property manager.  Perfect primary or vacation home!
#WVBE2044296

HEDGESVILLE

34 GOLDEN WAY

2 Beds

1 Baths

768 Sq.Ft.

$235,000

MLS#: WVBE2044296

AVAILABLE FOR MOVE-IN SUMMER 2021!  BRAND NEW FLOORPLAN TO THE COMMUNITY!! JUNE DELIVERY! This home has a 8' Sun Room extension that maximizes the home and doubles the potential! Beautifully updated kitchen with Stainless steel appliances. Luxury vinyl planks throughout the whole second floor, Huge Owners bedroom with large walk-in closet. Registration Required. Photos may differ from actual home.
#WVBE183552

MARTINSBURG

54 CAPSHAW ROAD

3 Beds

2 Baths

2,042 Sq.Ft.

$234,834

MLS#: WVBE183552

Professional photos coming soon!  Welcome to 57 Carnegie Links Drive, where spacious comfort meets convenience! This expansive 3-4 bedroom, 2 full and 2 half bath townhome boasts over 2300 square feet of living space, and backs up to the newly renovated Van Metre at Stonebridge golf course!  The lower level is fully finished and offers a built-in closet and half bath, perfect for accommodating a possible 4th bedroom and study room. The main level features an open floor plan and a kitchen/dining space which is great for hosting large gatherings. The primary bedroom suite boasts an abundance of space with a tray ceiling, a large walk-in closet, and a bathroom with dual sinks, a soaking tub, and a separate shower. One car garage and fenced in rear yard!
#WVBE2033180

MARTINSBURG

57 CARNEGIE LINKS DRIVE

4 Beds

2 Baths

2,330 Sq.Ft.

$250,000

MLS#: WVBE2033180

Spacious Cape Cod in pristine condition sitting on 21 unrestricted acres, 3,000SF, 4 bedrooms with the master on the main, formal dinning room and  breakfast room, living room, family Room, The kitchen boast new appliances and quarts counters. Wide wrap around porch and deck for entertaining. Beautifully landscaped yard area with nice mountain views. Privacy with easy access a rear combination!
#1000168695

GREAT CACAPON

8955 CACAPON ROAD

4 Beds

2 Baths

3,020 Sq.Ft.

$349,000

MLS#: 1000168695

ESTIMATED DELIVERY:JUNE 2025!!

Beautiful 2097 sq ft Savannah townhome! One car garage and spacious yard. Upon entry enjoy the completely finished 4th bedroom with bath. Head upstairs to the beautiful open layout with rear kitchen. The kitchen includes Granite New Caldonia and Barnett Duraform Stone cabinets. The perfect kitchen for entertaining and cooking! Enjoy the warmth of the fireplace on the main level. Upstairs you will find  the comfort of 3 bedrooms upstairs, 2 full baths and laundry room. Soak up the outdoor living with the 10X18 deck included with this home. Washer and Dryer are included!  Set up an appointment or stop by to see the model!

Future amenities will include a swimming pool with bathhouse, green space, and a tot lot. The community's prime location offers quick access to shopping, dining, recreation, Shenandoah Valley landscapes and historic sites. 
*Photos are of a similar home* Photos are for illustrative purposes only. Prices and features may vary and are subject to change. Prices do not include closing costs and other fees to be paid by buyer and are subject to change without notice. This is not an offer in states where prior registration is required. Void where prohibited by law. Copyright © 2022 Lennar Corporation. Lennar, the Lennar logo are U. S. registered service marks or service marks of Lennar Corporation and/or its subsidiaries. Date 02/22
#WVJF2016918

CHARLES TOWN

48 TELLURIDE WAY SAVANNAH LOT 0216

4 Beds

3 Baths

2,097 Sq.Ft.

$383,875

MLS#: WVJF2016918

TO BE BUILT - JUNIPER W/ UNFINISHED BASEMENT - $1,500 TOWARDS CLOSING COSTS! *Ryan Homes is taking precautionary measures to ensure the safety of our valued customers and employees. Our model homes are open, but we are meeting 1 on 1.* The Simply Ryan Juniper combines all the amenities of single family living with all the conveniences of a townhome into one design you'll love calling home. The welcoming foyer features a huge closet conveniently placed. The main level is open and airy, with a large, well-designed kitchen that's open to the living area so you'll never miss a conversation. Choose the optional island for even more workspace. A dining area provides a great space for entertaining or cozy evenings at home. Upstairs are three large bedrooms, each with plenty of closet space, a laundry closet that can hold a full-size washer and dryer, and a generous hall bath. The owner's suite is a quiet retreat and features its own full bath and a huge walk-in closet. The lower level provides plenty of storage space, or space for a workroom. No matter how you wish to use it, the Juniper is carefully designed to fit how you want to live. Photos for representation only.
#WVBE179720

MARTINSBURG

33 NORCROSS COURT

3 Beds

2 Baths

1,220 Sq.Ft.

$155,570

MLS#: WVBE179720

This 3 level End unit townhome features a fully finished lower level with a bedroom, a full bath, 1 car garage, and large coat closet. On the main level, you'll find an open concept layout with 8 Ft. island upgraded cabinets, countertops and stainless-steel appliances. The large living room at the front of the home lets in loads of natural light through the windows. This level also includes a half bath. On the 3rd floor we have the primary bedroom which includes a private ensuite and walk in closet.  Two additional bedrooms, full bathroom, and laundry completes this third level.
#WVBE2037208

FALLING WATERS

195 CLIFTON MANOR

3 Beds

3 Baths

1,595 Sq.Ft.

$299,518

MLS#: WVBE2037208

The Robertson is a spacious and modern 3-bedroom, 2.5-bath townhome from LGI Homes at Homeplace at Riverside in Falling Waters. Enjoy all the benefits of homeownership with the Robertson, which offers an open entertaining area on the main level, where your family will enjoy a chef-ready kitchen featuring an island and stainless steel appliances, as well as a spacious family room and dining area. Upstairs, retreat to the incredible owner’s suite where you will find enough space for a king-sized bedroom suite and a luxurious bathroom with a soaker tub and separate shower. Two more generously sized bedrooms, a second full bath and a laundry room provide the additional space you desire upstairs. Homeplace at Riverside offers gorgeous new homes and a peaceful, relaxed lifestyle with a neighborhood park, playground, picnic area and walking trails. The community's serene setting near I-81 positions you for easy access to big-city amenities in Baltimore or Washington D.C. as well as nearby shops, restaurants, schools and parks.
#WVBE2032680

FALLING WATERS

30 BLOOMSBURY STREET

3 Beds

2 Baths

1,443 Sq.Ft.

$296,900

MLS#: WVBE2032680

Call now to see this priced to sell split  foyer home with 4 bedrooms, living room/dining combo. 2 bathrooms, basement den , laundry room, garage and shed.  The basement has a rear entrance with a den , bathroom and bedroom that can be used for company or others. If you have been searching for a quiet place in the country then look no further. This spacious home lies on cleared and wooded unrestricted 5.8 acres, so bring your animals. You can see the stars and constellations, moon and satellites in the clear night sky. Move to West Virginia and become a Mountaineer.
#WVHS2005438

AUGUSTA

121 REBEL HILL DRIVE

4 Beds

3 Baths

1,908 Sq.Ft.

$250,000

MLS#: WVHS2005438

1 ... 273 274 275 276 277 ... 666
* Listings identified with the FMLS IDX logo come from FMLS and are held by brokerage firms other than the owner of this website. The listing brokerage is identified in any listing details. Information is deemed reliable but is not guaranteed. If you believe any FMLS listing contains material that infringes your copyrighted work please click here to review our DMCA policy and learn how to submit a takedown request. © 2024. First Multiple Listing Service, Inc.

Send a message

Message successfully sent.

Your message

What is 3 + 4 ?

Reason for contacting?

I agree to receive email communication and understand I can unsubscribe at any time.

I agree to be contacted by Charis Realty Group - Christine Issler, Broker via call, email, and text for real estate services. To opt out, you can reply 'stop' at any time or reply 'help' for assistance. You can also click the unsubscribe link in the emails. Message and data rates may apply. Message frequency may vary. Privacy Policy

Sign Out

Virtual Assistant

Would you like to take the next step with this property? We can help you schedule a showing or virtual tour, or send you more details.

Yes, I would like more information.

Thank You for Your Reply, One of Our Agents will contact you as soon as possible

No, maybe later.

Thank you, you can always contact me via email, phone number or through the contact form.

Realhub AI

Lucy - Your AI-Powered Realtor

Update Your Temporary Password

Personalize your search

Enter your email and we'll notify you immediately when new listings match what you're looking for.

or enter email address

Already have an account ? Login here

Continue your home search

I agree to receive communications and understand I can unsubscribe at any time.

I agree to be contacted by Charis Realty Group - Christine Issler, Broker via call, email, and text for real estate services. To opt out, you can reply 'stop' at any time or reply 'help' for assistance. You can also click the unsubscribe link in the emails. Message and data rates may apply. Message frequency may vary. Privacy Policy

Already have an account ? Login here

We use cookies

We use cookies primarily for analytics to enhance your experience. By accepting, you agree to our use of these cookies. You can manage your preferences or learn more about our cookies policy.
