Properties

Browse or get in touch to schedule a walkthrough.

  • Nearby me
Price range

Popular Features

Community Features

Association

Property Features

Waterfront

View

Exterior Features

Interior Features

Style

10000 properties match your criteria

Updated 1 minute ago

E-Alert name
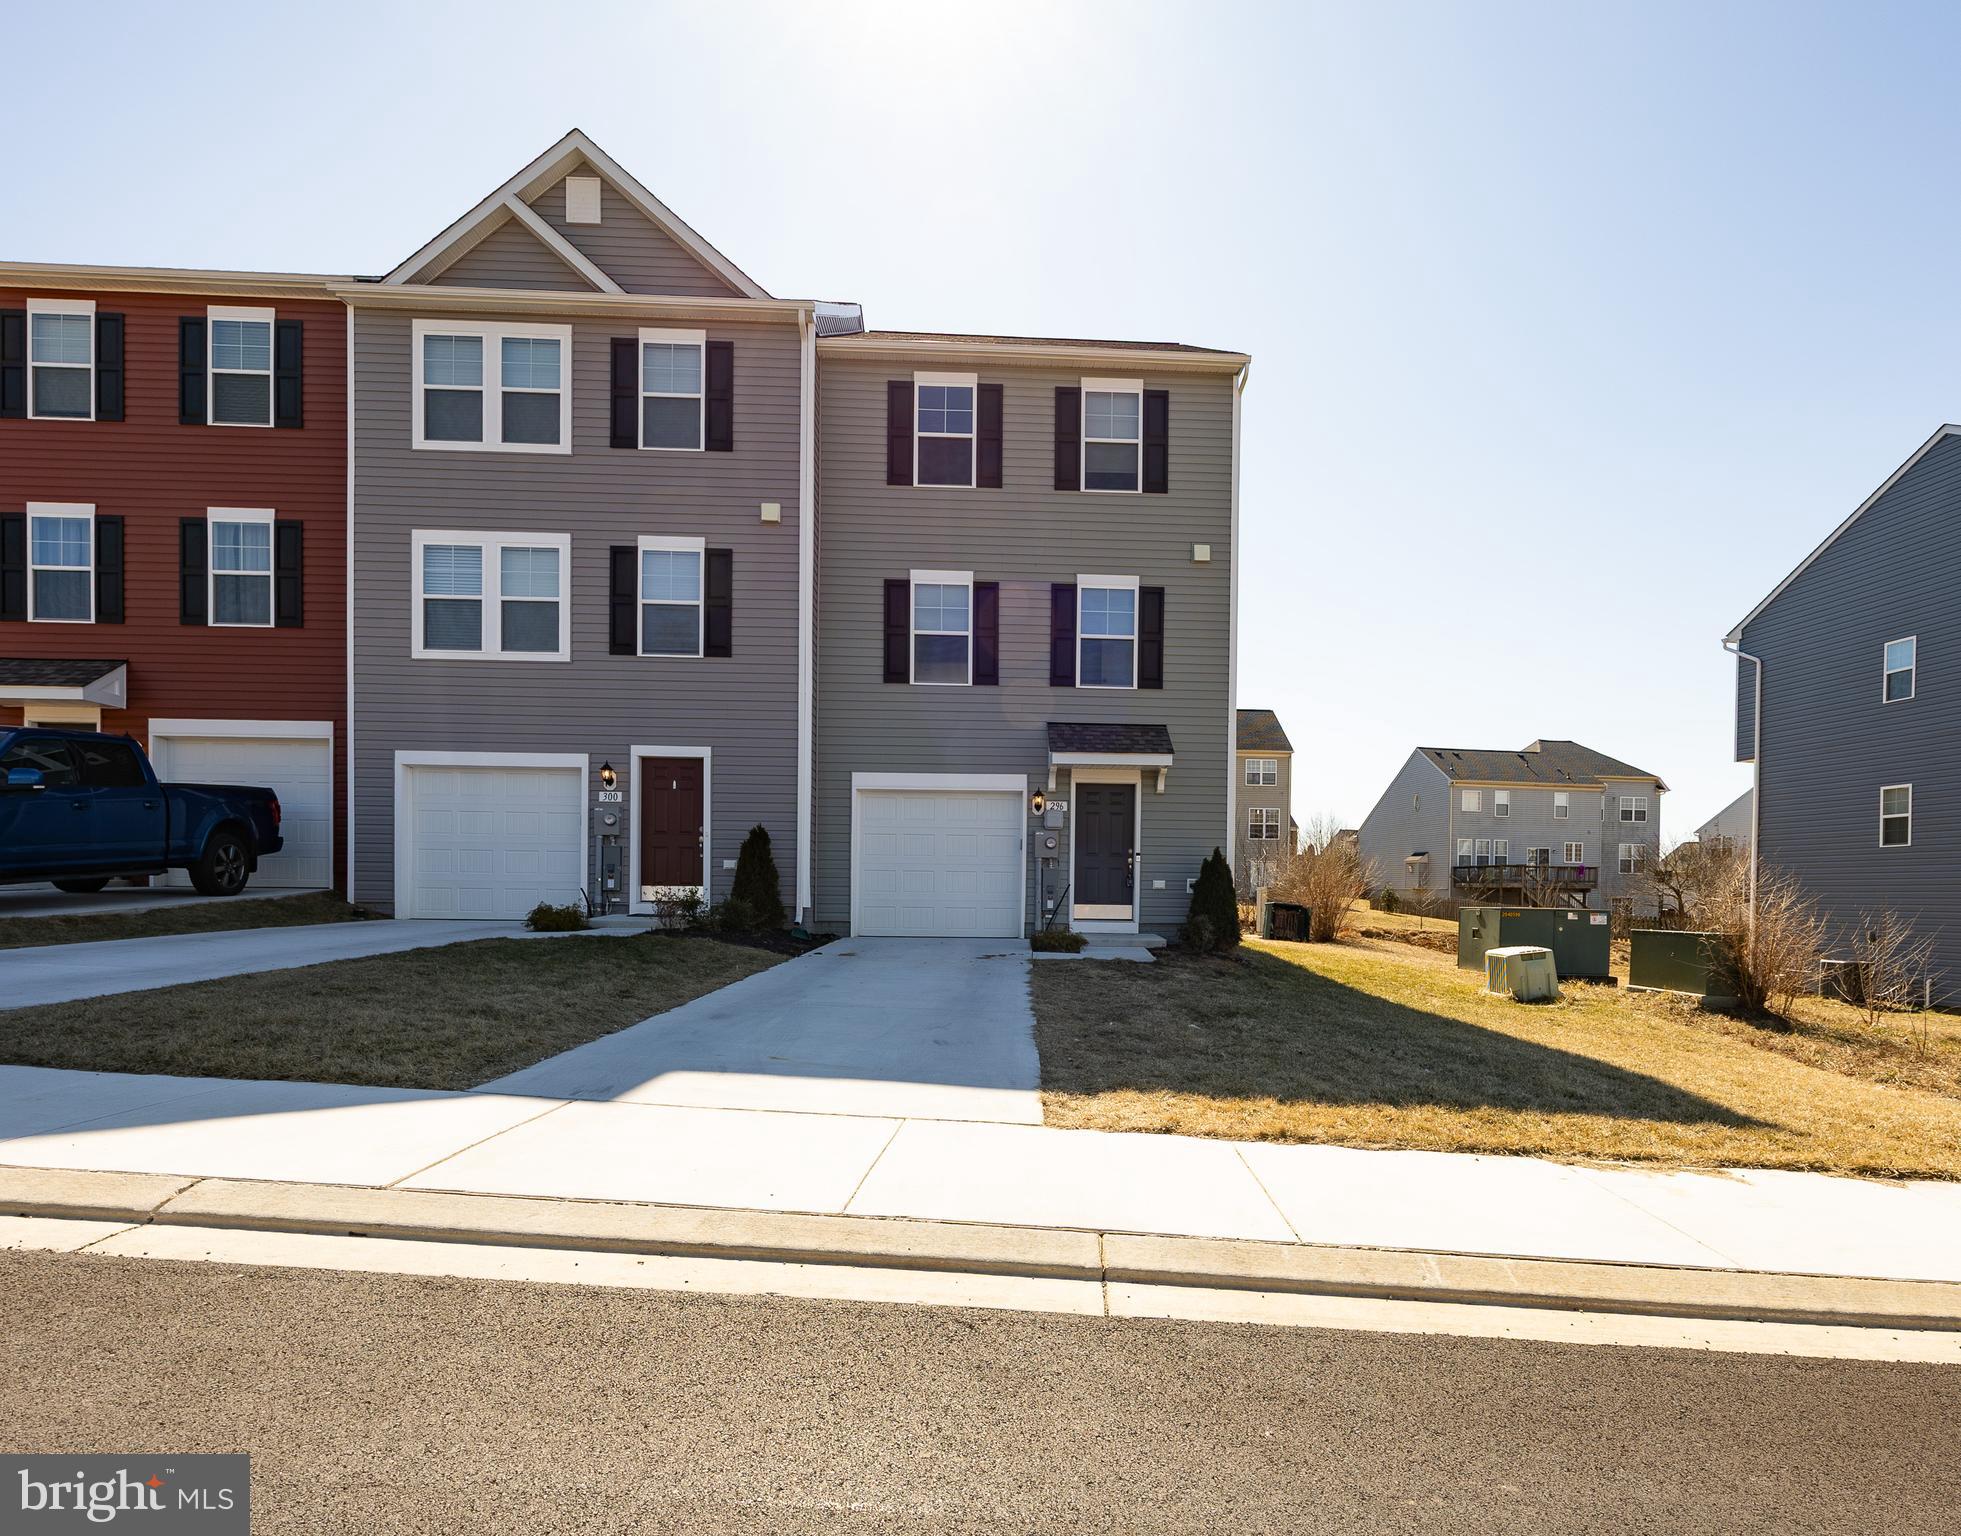
Like new end unit townhouse with mountain and country views.  So close to schools, shopping and interstate access for commuting.  Beautiful kitchen with granite tops and island with overhang for seating.  All appliances are stainless including the gas range.  Primary suite has large walk in closet and full primary bath.  Laundry room is located on bedroom level with the  washer and dryer conveying. The lower level  is unfinished for additional room to expand, and walks out to an expansive rear yard.  Rough in plumbing for future bath.  Extra windows on the side add lots of daylight to this home.  This unit is located near the end of the cul de sac providing lots of privacy and off street parking in addition to concrete driveway and garage.
#WVBE2037664

MARTINSBURG

296 NOCKING POINT BOULEVARD

3 Beds

2 Baths

1,340 Sq.Ft.

$274,000

MLS#: WVBE2037664

176 Charlotte Ct, in the Sycamore Village neighborhood, is ready for a new owner! This well laid out home has an efficient use of space, with room to grow! With 4 Bedrooms, 2 ½ Bathrooms and a full basement with walkout stairs, egress window for natural light, full bathroom rough-in and pot lights already installed, there is so much potential! Enter through the covered front porch into the two-story foyer, with its wooden floor, french doors to the formal front room (or flex space/office!) and continue down the hall past the formal dining room with crown moulding and double doors leading to the kitchen. The open kitchen, breakfast area and family room run the length of the back of the house, with plenty of windows and light, making for an informal entertaining area. The kitchen features an island for extra prep or sitting space, as well as a newer refrigerator and stove! The family room has a gas fireplace for cozy winter evenings, as well as a summer view of the above ground pool with brand new vinyl liner! A large, refinished deck provides room for entertaining, and there is yard space for swing sets and pets! The garage entry hallway is conveniently laid out with a half bath, hall closet, and spacious laundry room… washer and dryer included! Upstairs, you’ll find the large Primary Suite impresses with a vaulted ceiling, large walk-in closet with built-ins, and a Primary Bathroom with BRAND NEW tiled shower, double vanity, and corner soaking tub! Three nicely-sized secondary bedrooms and a full bathroom finish off the second floor layout. All carpets are new or newer throughout the home. Additional updates include a brand new garage door, new thermostat and HVAC circuit board, and a 2018 roof. Move right in and add your personal touch—176 Charlotte Ct is ready to welcome you home!
#WVBE2045702

MARTINSBURG

176 CHARLOTTE COURT

4 Beds

2 Baths

2,195 Sq.Ft.

$380,000

MLS#: WVBE2045702

Welcome to this expansive ranch-style home offering over 3,600 sq. ft. of beautifully finished living space, ideal for both everyday living and entertaining. The main floor boasts a charming country kitchen with an adjoining dining area, a spacious living room, three generously sized bedrooms, and two full bathrooms. Downstairs, the fully finished basement is a versatile space featuring a large family room, a rec room, two additional bedrooms, a full bathroom, and a second kitchen—perfect for guests, in-laws, or extra entertainment space. Set on a fully fenced 2.08-acre lot, this property provides ample room for children or pets to play safely. A standout feature for any hobbyist or car enthusiast is the massive 896 sq. ft. two-car detached garage, offering abundant storage and workspace. Located just minutes from US Route 50 and local schools, and less than 45 minutes from Winchester, VA, this home combines the tranquility of country living with convenient access to all things Virginia. This property is a rare find, offering space, flexibility, and a prime location—don’t hesitate; life is better in the country!
#WVHS2005266

AUGUSTA

273 SHERMAN DRIVE

5 Beds

3 Baths

3,600 Sq.Ft.

$319,900

MLS#: WVHS2005266

Welcome to West Virginia! Just a few minute drive to Cumberland, Maryland! This 4 bedroom home features hardwood floors, a large living room with a separate dining room plus a mudroom/laundry room on the main floor. Enjoy the weather while sitting in your sunporch or out on the deck. The second floor features a nice, open space for an office or hang out area. Plenty of yard for all sorts of entertaining and off-street parking! Schedule your showing today!
#WVMI2001602

RIDGELEY

845 MILLER ROAD

4 Beds

1 Baths

1,266 Sq.Ft.

$52,500

MLS#: WVMI2001602

“Pondside Haven in Laurel Ridge” - Welcome to this beautifully situated single-level ranch in the desirable Laurel Ridge neighborhood, where comfort, convenience, and scenic surroundings come together. Tucked away on a quiet cul-de-sac and backing to the neighborhood pond, this home offers peaceful water views and a sense of privacy rarely found.

Inside, the traditional floorplan provides both functionality and timeless appeal. The living room is warm and inviting, anchored by a gas fireplace that creates the perfect space for relaxing evenings or entertaining guests. Just off the living room, a bright sunroom showcases tranquil pond views and offers an ideal spot to enjoy your morning coffee or unwind at the end of the day.

The spacious kitchen features ample cabinetry and a separate eating area, making it perfect for everyday living. A formal dining room adds flexibility for hosting holiday gatherings or special occasions. All three bedrooms are generously sized and include large closets, offering comfortable accommodations and excellent storage. The home includes two full baths and two half baths, thoughtfully designed to support daily living and entertaining alike.

The full basement is partially finished, providing additional living space along with abundant storage and room for future expansion. One of the half baths is conveniently located in the basement, enhancing its usability for recreation space, a home office, or workout area.

Ideally located just off Route 9 and minutes from I-81, this home offers easy access for commuters while still enjoying the charm of an established neighborhood. With its single-level living, scenic pond backdrop, and versatile interior spaces, this Laurel Ridge ranch is a wonderful place to call home.  Schedule your appointment to see it today!
#WVBE2047152

MARTINSBURG

31 BRAMBLEWOOD COURT

3 Beds

2 Baths

2,993 Sq.Ft.

$389,900

MLS#: WVBE2047152

Welcome home to this new construction rancher - 413 High View Rd, Harpers Ferry WV!! Main Level Living at its finest - In the heart of the home you'll be greeted by Vaulted Ceilings+ LVP Flooring throughout the Open Family Room flowing into Beautiful Kitchen w/ Island and table space, on one side of the home you'll find the Primary Suite with walk in closet, en suite full bathroom with tub shower combo and linen closet; On the other side of the home are 2 nicely appointed bedrooms and Full bath. Bonus to this home is the laundry room is located on the main level! Lower spacious walk out basement offering additional space, and storage. This home is pushed back off the road and nestled in a lovely wooded area. High Speed Internet! No HOA! Great location, low maintenance home, low taxes! Easy access to Virginia and Maryland. Close to an arrange of community actives / amenities - Mountain Lake Club and Beach , River Country Store, Shannondale Springs Trails, Mount Mission Park; as well as stopping, entertainment, history, nature an so much more!
#WVJF2019256

HARPERS FERRY

413 HIGHVIEW ROAD

3 Beds

2 Baths

1,200 Sq.Ft.

$359,999

MLS#: WVJF2019256

Welcome to 510 Hooge Street, located in historic Martinsburg, WV. This gorgeous all-brick home is absolutely loaded with character and charm. You will find numerous unique details throughout the house, such as built-in cabinets and shelving, exposed brick, custom tile work, exposed beams, and intricate trim, including chair rail, crown molding, and shadow boxes. The kitchen is a true showstopper. It features high-end GE Monogram appliances, a large island with quartz countertops, soft close cabinets, luxury vinyl plank flooring, a gas cooktop, a subway tile backsplash with a mosaic tile inlay, and a decorative fireplace with a beautiful wood mantle. The kitchen leads to a large enclosed sunroom with floor-to-ceiling windows, which expands the living space. Gorgeous dark hardwood floors are on display throughout the main level, matching the home's charm to perfection. The inviting living room features a wood-burning fireplace with built-in bookshelves on either side.  The primary bedroom has an exterior door with direct access to the driveway and a private covered porch. The primary ensuite is simply stunning with its mosaic tile floors, dual vanity, walk-in closet, and an extravagant tiled shower with a rain shower head and glass door. On the opposite end of the home from the primary, you will find two additional bedrooms and a beautifully appointed hall bath. The finished basement would make for a great recreation room or be utilized as an additional bedroom if needed. There is also an unfinished portion of the basement that offers excellent storage space. On the main level, there are stairs that lead to a finished room in the attic that could be used as an office space, kids' playroom, or even an additional bedroom for a large family. The garage has a loft above for even more storage space. The backyard has a courtyard feel to it with its stone patio/walkway and brick fireplace. The shingles on the front portion of the home were replaced around 2017, and the shingles on the rest of the home were replaced in 2024. The indoor and outdoor HVAC units, gutters, and panel box are all new, and approximately 90% of the house has been recently rewired. There is an additional adjoining wooded parcel that also conveys with the sale. This home is an absolute must-see!
#WVBE2033338

MARTINSBURG

510 HOOGE STREET

3 Beds

2 Baths

2,637 Sq.Ft.

$350,000

MLS#: WVBE2033338

**UP TO $12,500 CLOSING COST ASSISTANCE AVAILABLE ON SELECT HOMES, FOR PRIMARY RESIDENCE WITH USE OF APPROVED LENDER AND TITLE!**
ATTACHED 2 CAR GARAGE INCLUDED!!! Live the Huntfield lifestyle in Charles Town's largest planned community ideally situated along the rolling hills of the Blue Ridge Mountains! Enter on the first floor to a spacious entryway that leads to two secondary bedrooms, a full bath, and a laundry room. Open concept kitchen with island opens to breakfast area and family room. First-level primary suite with expansive walk-in closet, dual vanity, and shower. Optional choices available include a 4-foot rear extension, a study, a morning room, a dining room, or a Roman shower. The optional second level is ideal for entertaining and storage; consider adding a fourth bedroom and bathroom. Finished lower level options are also available. *Photos may not be of actual home. Photos may be of similar home/floorplan if home is under construction or if this is a base price listing.
#WVJF2017360

CHARLES TOWN

886 WESTMORELAND WAY

3 Beds

3 Baths

2,922 Sq.Ft.

$603,880

MLS#: WVJF2017360

This home definitely needs to be on your list to see!  Impeccably clean and meticulously cared for.
Versatile living at its best- 4 bedrooms, 3 1/2 bath are the basics BUT this home offers much more.
Upgraded kitchen with beautiful cabinets and counters, LVP throughout main level. Fully finished basement
offers the 4th bedroom and full bath. Large recreational room/possible gym. Walk out level to new white
vinyl privacy fence. Covered front porch and rear deck to enjoy hanging out. Natural gas heating and
fireplace. Concrete driveway is a extra plus. Contact us to arrange a viewing
#WVBE2028046

MARTINSBURG

413 HERITAGE HILLS DR.

4 Beds

3 Baths

2,436 Sq.Ft.

$365,000

MLS#: WVBE2028046

Beautiful Ranch-Style Brick Home on 6.16 Acres Bordering National Forest

This stunning ranch-style brick home sits on a full finished basement and offers 2 bedrooms, 2 bathrooms, with rough-in plumbing for a third bathroom in the basement.

The property encompasses 6.16 acres tucked in the shadow of Spruce Knob Mountain, the highest elevation in West Virginia, and directly borders the Monongahela National Forest. Privacy abounds with only one neighbor and no HOA.

High-speed fiber optic internet is available with reliable 100+ Mbps download and upload speeds, and ping times routinely under 10ms.

Wildlife is plentiful, with regular sightings of white-tailed deer and occasional visits from bobcats and black bears. The south-facing orientation ensures ample natural sunlight throughout the day.

A large, freshly stained deck provides the perfect spot for enjoying the views or entertaining guests.

Additional features include:

20KW whole-house propane generator (final components needed for heat pump operation).

New 4-ton heat pump with central A/C installed in 2024.

Garden area enriched with compost and mushroom soil, producing excellent yields.

Deer-resistant fencing around the garden (8 ft. high, 2x4 welded wire).

Chicken house with a 60-gallon gravity-fed water tank.

¼-acre fenced run for chickens or small livestock, designed with natural foliage for protection from both aerial and ground predators.
The home has a low producing well but has a 1,500 gallon cistern tank to supplement water.  In very dry conditions, it is possible to have to haul water on occasion.

This home offers the perfect blend of comfort and outdoor living in a true mountain paradise.

📞 Call today to schedule your private showing!
#WVPT2001052

RIVERTON

1472 BRIERY GAP ROAD

3 Beds

2 Baths

2,208 Sq.Ft.

$299,900

MLS#: WVPT2001052

Spacious home on 1.24 Acres with Pool, Hot Tub & 4-Car Garage - in Cloverdale Heights! This 4 bedroom, 3.5 bath two-story home offers over 3,800 finished square feet, including a full, partly finished basement, large front porch, 3200+ sq ft rear deck with swing, pool and hot tub all on a landscaped 1.24-acre lot.  You can’t miss the well-maintained front yard with a beautiful multi-tiered fountain located amongst the long row of blooming crepe myrtles! The flexible floor plan includes a bonus room and upstairs and basement laundry for added convenience. Enjoy outdoor living at its finest with an 18’ x 33’ above-ground pool (52” deep) featuring a new liner (2025) and pump (2024), surrounded by a freshly stained deck. With 3,200 sq ft of total decking plus a new hot tub, this is the perfect property for entertaining or relaxing.  There is an extra gas hook up   on the lower patio area to cook for a turkey fryer/crab pot. Large  kitchen with tons of cabinet space and granite counters. Appliances are newer and include a unique dual fuel stove – gas cooktop with electric oven! The large 4-car garage with heater offers ample storage and space for a workshop. Inside the home you’ll find most windows replaced, fresh paint, updated flooring to include new carpet upstairs, bamboo hardwood on main living areas and ceramic in the kitchen!  The basement includes two soundproof rooms—one with a kitchenette—plus an optional hair station/cosmetic station with plumbing, lighting, and fixtures ready to go. Enjoy the propane stove downstairs or cozy up to the upstairs propane fireplace (leased tank), which can be converted back to wood burning. Washers/dryers as is.
Additional highlights:
Roof replaced in 2017
Dual-zoned TRANE HVAC (8 years old)
Finished sunporch for year-round enjoyment—perfect for morning coffee or game nights
This property blends space, versatility, and modern updates with a relaxing, resort-style outdoor setup
#WVJF2018864

CHARLES TOWN

50 HEATH DRIVE

4 Beds

3 Baths

3,853 Sq.Ft.

$710,000

MLS#: WVJF2018864

Nice three bedroom, 2 bath located on quiet street. Backyard with out building(s). Over sized lot with fence.
#1000563131

MARTINSBURG

1407 WEST VIRGINIA

3 Beds

2 Baths

N/A

$129,000

MLS#: 1000563131

York II Garage 3 Beds 3 Full 1 half Baths COMP Listing *Photos may not be of actual home. Photos may be of similar home/floorplan if home is under construction or if this is a base price listing. AGENT REGISTRATION REQUIRED.
#WVJF2015488

CHARLES TOWN

140 ARMISTEAD PLACE

3 Beds

3 Baths

1,624 Sq.Ft.

$317,418

MLS#: WVJF2015488

Welcome to 209 E. Martin Street, Martinsburg, WV 25401!
Originally built in 1857, this beautifully renovated duplex blends historic charm with modern convenience. Whether you're looking for a single-family home, an income-producing duplex, or a live/work space, this property offers exceptional flexibility.

Located just steps from the Caperton Train Station and the Historic Roundhouse Complex, it's a prime spot for commuters or those exploring AirBnB investment opportunities. Inside, the home retains much of its original character while featuring thoughtful updates throughout.

Enjoy the vibrant energy of downtown Martinsburg — with its unique shops, local restaurants, and year-round events — all just a short stroll away. When it’s time to unwind, retreat to your private, fenced backyard—perfect for outdoor dining, pets, and play.

Don’t miss this rare opportunity to own a piece of history in the heart of Martinsburg!
#WVBE2042712

MARTINSBURG

209 E MARTIN STREET

3 Beds

3 Baths

2,000 Sq.Ft.

$300,000

MLS#: WVBE2042712

OPEN HOUSE SUNDAY 11/23/25  11am to 2pm

"Welcome to Your Own Slice of West Virginia Paradise: Custom Timber Peg Log Home on 4 Acres"Step into the tranquility of this custom-built true timber peg log home, nestled on 4 acres of scenic beauty. Overlooking a serene pond and surrounded by majestic mountains, woods, and the picturesque West Virginia countryside, this property offers an unparalleled retreat from the everyday hustle and bustle. Key Features: Rustic Elegance: Immerse yourself in the timeless charm of this true timber peg log home, boasting handcrafted details and unparalleled craftsmanship throughout. A hand-carved wooden spiral staircase takes you to the upper level. Outdoor Bliss: Relax and unwind on the oversized front porch, where you can soak in the panoramic views of the tranquil pond, rolling farmland, and wooded surroundings. Sit back on the porch swing and relax as the deer come to graze and the ducks come for a swim and the sounds of nature. Nature's Playground: With waterfront access and acres of land to explore, this property invites you to embrace the great outdoors. Whether you're fishing in the pond, hiking through the woods, or simply enjoying the sights and sounds of nature, there's something for everyone to enjoy. Luxurious Living: Inside, discover spacious accommodations with 4 bedrooms, 4.5 bathrooms, and a loft, providing ample space for family living and entertaining. The main floor master bedroom offers convenience and comfort, while the loft provides a versatile space for relaxation or recreation. Open floor plan is great for entertaining. Gourmet kitchen with top-of-the-line appliances. Guest Quarters: The oversized 4-car garage features an upstairs studio apartment, perfect for guests, extended family, or even as a potential rental opportunity. Unmatched Views: Wake up to breathtaking views of the surrounding mountains and countryside, and end each day with stunning sunsets that paint the sky in a palette of vibrant colors. This is more than just a home—it's a lifestyle. Don't miss your chance to experience the beauty and tranquility of West Virginia living at its finest. Schedule a showing today and make this extraordinary property your own! Easy commute to MD, VA, DC!
#WVJF2020282

KEARNEYSVILLE

10201 LEETOWN ROAD

4 Beds

4 Baths

4,178 Sq.Ft.

$779,999

MLS#: WVJF2020282

1 ... 263 264 265 266 267 ... 666
* Listings identified with the FMLS IDX logo come from FMLS and are held by brokerage firms other than the owner of this website. The listing brokerage is identified in any listing details. Information is deemed reliable but is not guaranteed. If you believe any FMLS listing contains material that infringes your copyrighted work please click here to review our DMCA policy and learn how to submit a takedown request. © 2024. First Multiple Listing Service, Inc.

Send a message

Message successfully sent.

Your message

What is 3 + 4 ?

Reason for contacting?

I agree to receive email communication and understand I can unsubscribe at any time.

I agree to be contacted by Charis Realty Group - Christine Issler, Broker via call, email, and text for real estate services. To opt out, you can reply 'stop' at any time or reply 'help' for assistance. You can also click the unsubscribe link in the emails. Message and data rates may apply. Message frequency may vary. Privacy Policy

Sign Out

Virtual Assistant

Would you like to take the next step with this property? We can help you schedule a showing or virtual tour, or send you more details.

Yes, I would like more information.

Thank You for Your Reply, One of Our Agents will contact you as soon as possible

No, maybe later.

Thank you, you can always contact me via email, phone number or through the contact form.

Realhub AI

Lucy - Your AI-Powered Realtor

Update Your Temporary Password

Personalize your search

Enter your email and we'll notify you immediately when new listings match what you're looking for.

or enter email address

Already have an account ? Login here

Continue your home search

I agree to receive communications and understand I can unsubscribe at any time.

I agree to be contacted by Charis Realty Group - Christine Issler, Broker via call, email, and text for real estate services. To opt out, you can reply 'stop' at any time or reply 'help' for assistance. You can also click the unsubscribe link in the emails. Message and data rates may apply. Message frequency may vary. Privacy Policy

Already have an account ? Login here

We use cookies

We use cookies primarily for analytics to enhance your experience. By accepting, you agree to our use of these cookies. You can manage your preferences or learn more about our cookies policy.
