Properties

Browse or get in touch to schedule a walkthrough.

  • Nearby me
Price range

Popular Features

Community Features

Association

Property Features

Waterfront

View

Exterior Features

Interior Features

Style

10000 properties match your criteria

Updated 1 minute ago

E-Alert name
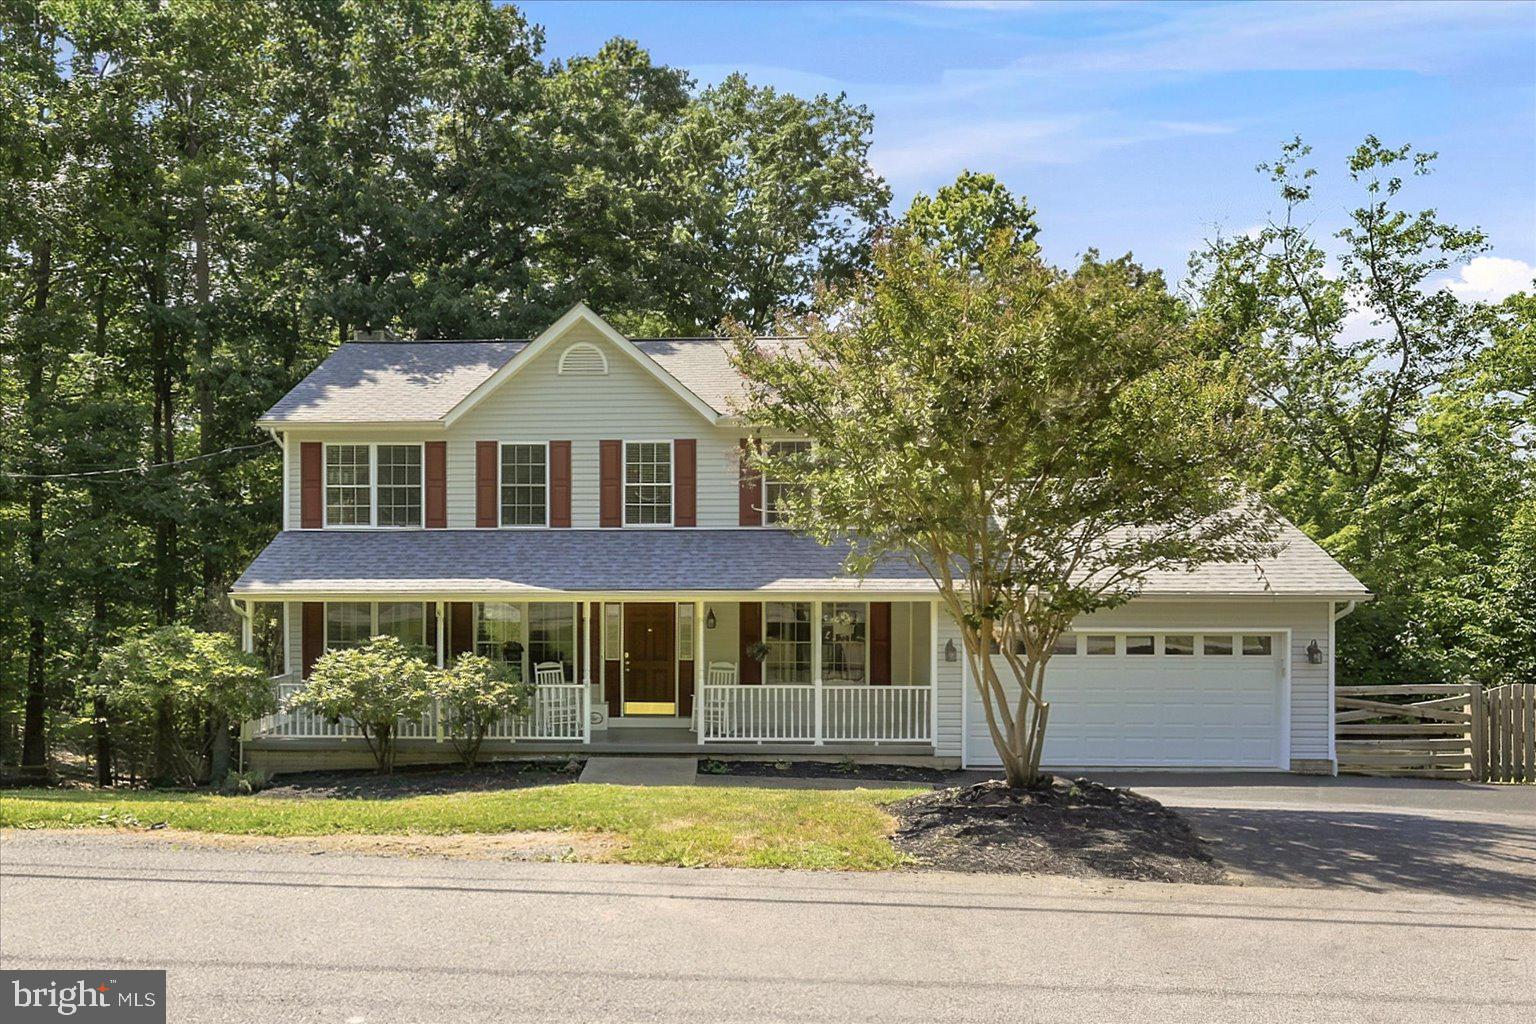
Nestled in the peaceful Shannondale community, this beautiful 4-bedroom, 2.5-bath home offers the perfect balance of privacy, nature, and convenience. Surrounded by mature trees and just a short stroll from the nearby stream at the bottom of your property, you'll enjoy the tranquility of country living while remaining just minutes from Route 9 and Route 340, making commuting a breeze.

Step inside to a welcoming floor plan featuring a warm and inviting living room centered around a cozy wood-burning fireplace. The spacious kitchen is designed with both style and functionality in mind, offering granite countertops and not one, but two pantries to provide exceptional storage.

The oversized two-car garage is ideal for hobbyists or anyone needing additional workspace, complete with  a built-in workbench. Downstairs, the full unfinished walk-out basement presents endless possibilities with tall ceilings, an egress window, and a rough-in for a future bathroom—creating the perfect opportunity to expand your living space, add a recreation room, guest suite, or home office.

Outside there is a fenced in area for your pets. These owners just had fresh blacktop done on the driveway, and just had the deck repainted too! You are not far from the famous Mountain Lake Club and the beautiful Shannondale Lake - take a walk there to spend your summer days! 

Whether you're relaxing on your property surrounded by nature, exploring the nearby stream, or enjoying the convenience of an easy commute, 152 White Oak Court offers the lifestyle you've been searching for. Don't miss your opportunity to own this peaceful retreat in the heart of Harpers Ferry. Final offers due 7/13/26 at 9am.
#WVJF2025018

HARPERS FERRY

152 WHITE OAK COURT

4 Beds

2 Baths

2,146 Sq.Ft.

$450,000

MLS#: WVJF2025018

For the first time ever, 98 Bennett Shade Lane is ready to welcome new owners. Built in 1997 by the current owners on land that has been home to generations of the Bennett family, this lovingly maintained property offers a rare opportunity to create a lifetime of memories.

Nestled on 1.5 picturesque acres just off Tabler Station Road, this 4-bedroom, 2.5-bath home offers the perfect balance of peaceful country living and everyday convenience. Wake up to beautiful mountain views, enjoy the privacy of your expansive backyard, and appreciate being just minutes from shopping, dining, schools, and commuter routes.

Inside, you’ll find a thoughtfully designed layout. The upstairs features a primary suite complete with a walk-in closet and private en-suite bath along with 3 additional bedrooms and full bathroom. The main floor kitchen is equipped with a full size pantry modern appliances and opens to the dining area and inviting living spaces designed for everyday comfort and gathering with family and friends. The previous garage has been completely finished out with heat and air, and a detached oversized 2 car garage was added to the property.

Step outside onto the rear deck overlooking your own expansive backyard retreat. Whether you’re hosting summer cookouts, relaxing by the above-ground pool, or enjoying evenings at the outdoor bar, this property was made for making memories. An additional air conditioned outbuilding provides exceptional space for vehicles, hobbies, storage, or a workshop.

Lovingly cared for and improved over nearly three decades, this always owner-occupied home is more than just a property—it’s a place where generations have gathered, celebrated, and built a lifetime of memories. Now, for the very first time, it’s ready for its next chapter. Don’t miss this rare opportunity to make this little patch of heaven your own.
#WVBE2052758

MARTINSBURG

98 BENNETT SHADE LANE

4 Beds

2 Baths

2,002 Sq.Ft.

$450,000

MLS#: WVBE2052758

Welcome to 215 Ramblin Rose Ln, where modern updates and peaceful country living come together on a beautiful 2.06-acre lot tucked away on a quiet cul-de-sac.

The centerpiece of the home is the fully renovated and significantly expanded kitchen, featuring more than double the original cabinet and countertop space. Designed with both elegance and functionality in mind, the kitchen showcases grade 5 quartz countertops, upgraded soft-close plywood cabinetry, gorgeous brass hardware, a custom vented range hood,  Zellige style tile backsplash, a Kohler cast iron undermount sink with a high-end widespread brass faucet, and a suite of new stainless steel appliances.

The open main level features new Mohawk luxury vinyl plank flooring throughout the kitchen, living room, and hallway, while two secondary bedrooms have been refreshed with new carpet and trim details. Nearly the entire home has been freshly painted, creating a bright, inviting atmosphere throughout.  The spacious primary suite offers vaulted ceilings, generous closet space, and a private ensuite bath. 

The finished lower level has been completely transformed into a spacious family and recreation area with new flooring, drywall ceilings replacing the previous drop ceiling, recessed LED lighting with dimmers, and a custom TV and faux fireplace feature wall—perfect for movie nights, entertaining, or everyday living. Other recent improvements include a new Fleck water softener, a new front-load washer & dryer, and a new HVAC system installed in 2023.

Outside, you'll appreciate the extensive landscaping improvements. A portion of the wooded area surrounding the home has been cleared and seeded to create a larger, more usable backyard while preserving privacy.  A walking path through the woods invites you to explore your own property. Relax on the wraparound deck and enjoy the peaceful wooded views that make this property feel like your own private retreat.

Offering high-end renovations, thoughtful upgrades, and a tranquil setting, 215 Ramblin Rose Ln is truly move-in ready and one you won't want to miss.
#WVBE2050488

MARTINSBURG

215 RAMBLIN ROSE LANE

4 Beds

2 Baths

2,441 Sq.Ft.

$450,000

MLS#: WVBE2050488
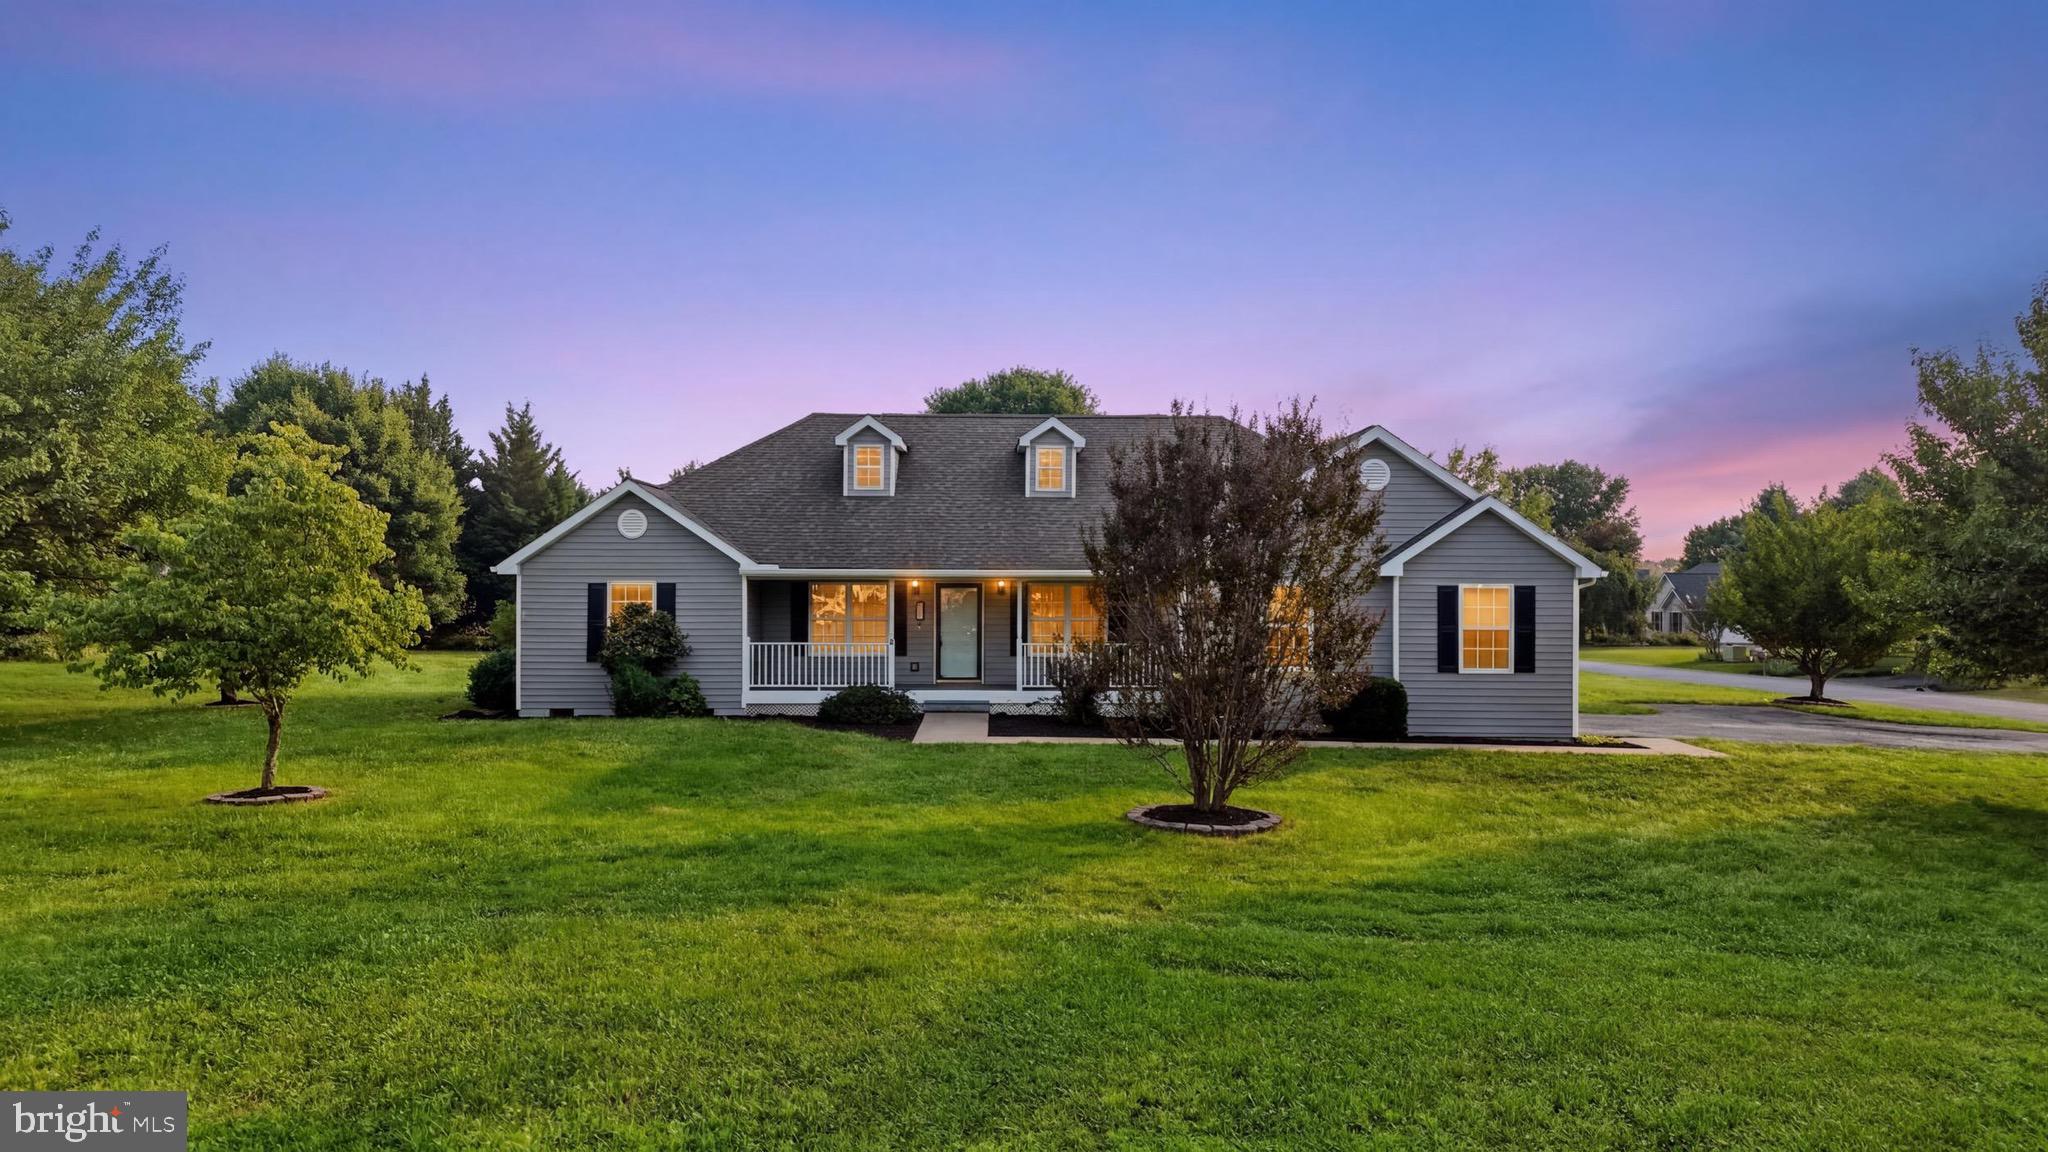
Welcome Home to Federal Hills!

This stunning and spacious ranch-style home is ready to impress and available for immediate occupancy. Perfectly situated on a beautifully maintained 1.1-acre corner lot in the highly desirable Federal Hills subdivision, this exceptional property combines comfort, style, and functionality in one outstanding package.

Step inside and you'll immediately appreciate the gorgeous hardwood flooring, soaring cathedral ceiling, and bright, open living spaces designed for both everyday living and effortless entertaining. The home offers three generously sized bedrooms and two well-appointed bathrooms, providing plenty of room for family and guests alike.

The heart of the home is the beautifully appointed kitchen, featuring stainless steel appliances, granite countertops, abundant cabinetry, and a massive center island that's perfect for meal preparation, casual dining, family gatherings, or entertaining friends.

Additionally, you'll find an oversized two-car garage complete with an additional freezer and refrigerator that convey with the property. Relax on the rear deck while enjoying peaceful views of the expansive, tree-lined backyard.  Adding even more versatility is a unique detached storage building that resembles a charming miniature home and features a full-size garage door for easy access to equipment, hobbies, or additional storage needs.  Riding Mower, push mower, and heavy duty air compressor with hose reel all convey with sale.

Properties in Federal Hills are highly sought after and rarely available. Combining a premium location, generous lot size, and exceptional features throughout, this is an opportunity you won't want to miss. Schedule your private showing today and discover everything this remarkable home has to offer.
#WVBE2051718

MARTINSBURG

15 SUDLEY LANE

3 Beds

2 Baths

1,884 Sq.Ft.

$450,000

MLS#: WVBE2051718

New on site 1 day ago
Looking for space both inside and out? 401 Wild Rose Drive offers 3 bedrooms, 2 full bathrooms and over 3,200 finished square feet, all situated on a beautiful 2.76-acre lot in Flowerwood Farm.

The home offers a spacious multi-level floor plan with a main-level primary bedroom, additional bedrooms upstairs, and even more living space in the fully finished basement. With three finished levels, there’s plenty of flexibility for everyday living, entertaining, a home office, hobbies and more.

Outside, enjoy nearly 3 acres of your own space, while the attached 2-car garage provides plenty of room for vehicles and storage.
#WVMO2008226

HEDGESVILLE

401 WILD ROSE DRIVE

3 Beds

2 Baths

3,228 Sq.Ft.

$450,000

MLS#: WVMO2008226

Beautiful three 3-bedroom 3 bath log home with a welcoming porch in the front, side and back. Sitting on 11 acres near the creek. Only 2 acres of grass to cut and the rest is wildlife. The spacious kitchen features a custom island with breakfast bar. Walk out balcony adjacent the dining room. Upstairs is 2 generous-sized bedrooms and 1 full bath. Super large walk-in closet. Main level has one bedroom that was used as an office with a full bathroom that can easily be turned back into a bedroom.  Beautiful large detached two car garage. The open backyard overlooks the wooded acres for plenty of privacy. The walk-out basement provides ample storage space and room to expand if desired. This home is move-in ready and provides easy access to commuter routes. Come and see.
#WVBE2015416

MARTINSBURG

764 TRENT ARDEN COURT

3 Beds

3 Baths

2,080 Sq.Ft.

$450,000

MLS#: WVBE2015416

EVERYTHING YOU'VE BEEN ASKING FOR.....ADORABLE LOG CABIN ON 32 ACRES THAT HAS ALL THE FEATURES YOU'VE BEEN LOOKING FOR AND IS SURE TO CHECK EVERY BOX ON YOUR LIST: INCREDIBLE LONG RANGE VIEWS TO WEST & NORTH, END OF THE ROAD PRIVACY & QUIET, POND, SHOOTING RANGE, ATV TRAILS, BUILT TREE STAND AND MULTIPLE SHEDS FOR TOY STORAGE. THE CABIN FEATURES AND OPEN FLOOR PLAN, LAMINATE FLOORS THROUGHOUT AND IS IN GREAT CONDITION. CONVEYS TURNKEY.....FULLY FURNISHED AND READY TO ENJOY THE DAY YOU CLOSE! EVEN THE RIDING MOWER CONVEYS.....LIKE TO HUNT? CHECK OUT THE TRAIL CAM PICS.....ANY TYPE OF GAME YOU WANT TO PURSUE CAN BE FOUND ON THIS LAND. PARADISE FOR THE OUTDOORSMAN......LESS THAN 5 MILES FROM 3 PUBLIC ACCESS POINTS ON THE SOUTH BRANCH OF THE POTOMAC RIVER FOR UNLIMITED FISHING & FLOATING.....FROM YOUR BACK DECK, YOU'RE STARING AT "WHITE HORSE MOUNTAIN WILDLIFE MANAGEMENT AREA" 1756 ACRES OF PUBLIC HUNTING & HIKING.....ONLY 5 MILES AWAY! LOCATED IN THE DEVELOPMENT OF "SHADOW KNOLLS" AN 800 ACRE COMMUNITY COMPRISED OF ONLY 28 TRACTS, MOSTLY WEEKENDERS WITH ONLY A FEW FULL TIMERS, VERY LOW KEY AND PRIVATE.....HOA DUES ONLY $225 PER YEAR. COMMUNITY DOES NOT ALLOW SHORT TERM RENTALS. ONLY 2-2.5 HOURS FROM THE DC/BALT METRO AREA.....THIS ONE'S A SLAM DUNK, NO BRAINER.....IF YOU'RE NOT HERE FIRST, YOU'RE GONNA BE LAST!
#WVHS2006916

POINTS

1654 BROCKET DRIVE

2 Beds

1 Baths

960 Sq.Ft.

$450,000

MLS#: WVHS2006916

This beautiful country estate located within a 10,000+/- acre gated community is accompanied with utmost convenience, being only 5 miles away from the beautiful town of Moorefield, with the luxury of complete privacy.  Only 2 hours from Washington, DC and 1 hour from Winchester.  This 2 level, 3 bed , 2 bath home is nestled on 24.55 acres and offers the enticing possibility of being completely turn key the day of close for those looking for the perfect weekend getaway or even an investment opportunity (ask your realtor for more details). The main level conveys open spacious living space, with vaulted ceilings having exposed beams and skylights over the kitchen and living room, both provided with beautiful, east facing views, of the West Virginia mountains. Walking down the hallway of the main level are 2 spacious bedrooms, full bathroom and basement access. The basement offers an additional level of entertainment opportunity, with another family room, full bath, bedroom, recreation room, and utility room! The 24.55 acres of wooded land is accessible by professionally excavated ATV/ hiking trails, with scenic views throughout. The land is already fit with one blind, so its sportsman ready! The heart and soul of the home is the front deck, providing views, space for family, entertainment, and listening to nature all around you all while enjoying the fresh air and peace that West Virginia offers. Last but not least, a finished detached garage with more than enough storage potential for ATVS, vehicles, tools, and anything else your heart desires. Don't miss this opportunity, they call it Almost Heaven for a reason!!
#WVHD2002140

MOOREFIELD

400 LOCUST RIDGE ROAD

3 Beds

2 Baths

2,016 Sq.Ft.

$450,000

MLS#: WVHD2002140

Welcome to this stunning 3-bedroom, 2.5-bath colonial in the highly sought-after Breckenridge neighborhood offering 2,751 square feet of living space across three beautifully designed levels all on a spacious .29-acre lot!  Step inside to find a bright main level featuring luxury vinyl plank flooring, a spacious kitchen with granite countertops, tile backsplash, under-cabinet lighting, island, and double oven with air fryer/broiler. A formal dining room and family room with a cozy gas fireplace add warmth and elegance, while the sunroom with vaulted ceiling and French doors opens to your private backyard oasis. Enjoy a large deck with gazebo overlooking the fenced yard with mature maple, dogwood, and Bradford pear trees.  The second level is home to a luxurious owner’s suite with a spa-like bath boasting dual vanities, soaking tub, walk-in shower with bench, and a huge walk-in closet. Two additional bedrooms share a convenient full bath.  Head downstairs to the partially finished basement with a spacious rec room and hobby area, plus rough-in for a future full bath. The basement also offers walk-out access to the backyard, complete with a horseshoe pit for fun weekends.  Parking is a breeze with a 2-car garage plus an extended driveway for six more cars.  All this in a prime location near shopping, dining, schools, and commuter routes (I-81, I-70, I-270, I-68) with easy access to Maryland and Virginia.   Don’t wait—schedule your private tour today and make this Breckenridge beauty yours!
#WVJF2019180

CHARLES TOWN

39 N KIMBERWICKE DRIVE

3 Beds

2 Baths

2,751 Sq.Ft.

$450,000

MLS#: WVJF2019180

Welcome home to this beautiful colonial right in the heart of Shepherdstown, but just outside of city limits. This home features the perfect blend of historic charm and modern living , where every detail invites you  to call it home.  This charming, well maintained 1920 Colonial-style home boasts two bedrooms, two full baths and over 1,500 sq. ft. of living space! Featuring stunning wood floors that exude warmth and character. The thoughtfully designed interior includes a combination kitchen/dining area, perfect for entertaining.  The kitchen is equipped with energy-efficient appliances, including a refrigerator, oven/range, and dishwasher. Right off of the kitchen is a cozy study with exposed brick, and leads you into the  perfect sized living room. Also on the main level, you will find a full bathroom and laundry room. Upstairs you will find  an expansive primary bedroom, with a private deck, and loft. The additional space of the loft is perfect for a reading nook, study, or office space.  Indulge in comfort and relaxation with a luxurious soaking tub in the primary ensuite! The additional bedroom upstairs is also of amble size.  In the fenced in  backyard you will find two more outdoor living spaces, AND  a sizeable shed that has electric and can be imagined into any additional space your family wants! With off-street parking and a spacious driveway, convenience of strolling to downtown Shepherdstown  and Shepherd University at your doorstep- what more could you want!  Enjoy fine dining, shopping, college football games, nail salons, weekly farmer's market- with out ever starting your car!  The current homeowners used this property as a very profitable AirBnB, imagine  a home that not only offers aesthetic charm but also promises strong returns in a desirable location.  This home is perfect for everyone!
#WVJF2020712

SHEPHERDSTOWN

8709 SHEPHERDSTOWN PIKE

2 Beds

2 Baths

1,530 Sq.Ft.

$450,000

MLS#: WVJF2020712

***PRICE IMPROVEMENT!***Summer and the season for outdoor adventure is here! A myriad of adventures are right outside your front door! Your chance to own a home like this does not come along very often!  Nestled in the highly sought-after Harpers Ferry historic district on Camp Hill, this remarkable brick home offers a rare opportunity to own a piece of American history in an unbeatable location. Overlooking a charming public park, enjoy lazy afternoons people-watching from your front porch or listening to the town’s brass band perform on the 4th of July—right from your doorstep.
Originally built in 1856, this home is steeped in rich Civil War history. Legend holds it once served as officer's quarters and housed soldiers, with Civil War-era graffiti still visible on the walls. 
Inside, the home is warm and inviting, with natural light spilling across the original hardwood floors. The spacious layout includes four bedrooms and 1.5 baths, with the full bath thoughtfully updated approximately seven years ago. Period details like original wood doors and a vintage summer kitchen add character, while thoughtful updates such as a New Motor in Air Handler (2025), Central Heat and Air Conditioning with Programmable Thermostat and Wi-Fi enabled (2015), Hot Water Heater (2016), Reorganized Electrical Panel (2016) and newer stair treads combine old-world charm with peace of mind.
The living room features a striking crystal lamp with a story of its own—gifted by a family member of the previous owner, who resided in a stately Washington, D.C. home.
Below the main house, a cool and dry space offers the perfect wine cellar, as well as ample storage for kayaks, bikes, and gear.
Just steps to the Appalachian Trail (1.5 blocks away) and walking distance to dog-friendly restaurants, the river, Lower Town, and the MARC train, this location is ideal for commuters, hikers, and history lovers alike. Plus, with the Appalachian Trail Conservancy Headquarters just around the corner, you’ll be living at the symbolic halfway point of one of America’s greatest adventures.
Don’t miss your chance to own a truly unique piece of history in one of Harpers Ferry’s most treasured neighborhoods.
#WVJF2017438

HARPERS FERRY

501 PARK ROW PLACE

4 Beds

1 Baths

2,634 Sq.Ft.

$450,000

MLS#: WVJF2017438

Gorgeous Inside and Out with a view directly across from Harper’s Ferry National Park Grounds and right off of 340!  This renovated well-loved 4 bedroom, 2 bath Cape Cod is situated on 1.4+/- acres within Harper's Ferry WV.  A commuters dream location to Virginia or Maryland.  Enjoy the peaceful setting with the detached garage, chicken house/run, greenhouse, an abundance of fruit and a variety of beautiful trees and berry bushes, The garden area is protected from wildlife to prevent your homestead grown harvest from being destructed.  The house is wired for a generator.   The basement has inside access, it is dry and ready for additional finished living space that opens to a walk-up staircase to the rear yard.  New Roof on the house and garage; refinished hardwood flooring, updated bathrooms, and the meticulous drywall work with smooth as butter texture are just some of the recent changes.  Seller septic is being pumped on or about 2/25/25.
#WVJF2015942

HARPERS FERRY

410 BAKERTON ROAD

4 Beds

2 Baths

1,760 Sq.Ft.

$450,000

MLS#: WVJF2015942

MULTIPLE OFFERS- Best and final due by 5:00pm on Tuesday, August 20th! This impeccably maintained home offers three bedrooms with two and a half bathrooms and a FROG (finished room above the garage). That area is currently being used as a fourth bedroom and spacious office! On top of the finished square footage, you have an entirely unfinished basement with plumbing roughed in and access to the backyard. This home sits on 1.29 acres of level, green land with picturesque views of the rolling mountains on your covered back deck. A sideloading garage and ample parking spaces in the paved driveway are there for family and friends to visit. The open floorplan allows the beautiful views of the upgraded kitchen and stone fireplace no matter where you are in the living space. It is not often homes in this development come on the market, so schedule your showing today! Spring Mills School District
#WVBE2032228

HEDGESVILLE

138 CHISHOLM DRIVE S

3 Beds

2 Baths

2,113 Sq.Ft.

$450,000

MLS#: WVBE2032228

PRICE Reduction - Seller says sell! This Awesome 2259 sq ft  4 bedroom 2 1/2 bath  home  is located 3 minutes from fast growing Spring Mills and within 10 minutes to the Maryland /WV line on I81. It features an unfinished basement with rough in bath for over 1100 sq  ft  additional living space in future.  Situated on a fabulous 1ac. lot, backyard is fenced. Some of the additional features that make it awesome: Kitchen has granite counters, ceramic tile backsplash, full SS appliances, wood burning fireplace, open concept to family room. Home has reverse osmosis system, active radon mitigation system, brand new deck on back, and the roof replaced 5 years ago that comes with a transferrable warranty of 8 more years. Come take a look, you can be in this home before holidays start. Home has enough driveway for 10+ cars.
#WVBE2032394

MARTINSBURG

201 VICTORIA DRIVE

4 Beds

2 Baths

2,259 Sq.Ft.

$450,000

MLS#: WVBE2032394

***BEST AND FINAL OFFERS DUE BY TUESDAY 10/22 at 4pm PLEASE***
Looking for a beautiful home in a development that still offers privacy and tranquility?   Look no further!  This stunning 4 Bedroom, 2.5 Bathroom home located on a cul-de-sac and backing to serene wood, has everything you need.   So many fantastic features, but just a few are:  the first floor owners suite for ultimate convenience, gorgeous screened porch and large deck perfect for outdoor living, fenced back yard for added privacy or a place for the kids and or animals to play, an open foyer and family room with vaulted ceiling and cozy gas fireplace, hardwood floors throughout first floor, stairs and upstairs hallway, soaking tub in master bath and smart oven/range with convection and air fryer in one!   This home is also energy efficient,  with 6 inch walls, a tankless hot water heater and a Bosch heating and AC system.   In addition to the owners suite there are 3 bedrooms on the second floor, main level laundry room and full unfinished basement with walkout to back yard - ready for your personal touch!.  Great location near I-81 is perfect for commuters!  Make an appointment to see your dream home today!
#WVBE2034028

MARTINSBURG

555 FLIGHT O ARROWS WAY

4 Beds

2 Baths

2,602 Sq.Ft.

$450,000

MLS#: WVBE2034028

1 ... 261 262 263 264 265 ... 666
* Listings identified with the FMLS IDX logo come from FMLS and are held by brokerage firms other than the owner of this website. The listing brokerage is identified in any listing details. Information is deemed reliable but is not guaranteed. If you believe any FMLS listing contains material that infringes your copyrighted work please click here to review our DMCA policy and learn how to submit a takedown request. © 2024. First Multiple Listing Service, Inc.

Send a message

Message successfully sent.

Your message

What is 3 + 4 ?

Reason for contacting?

I agree to receive email communication and understand I can unsubscribe at any time.

I agree to be contacted by Charis Realty Group - Christine Issler, Broker via call, email, and text for real estate services. To opt out, you can reply 'stop' at any time or reply 'help' for assistance. You can also click the unsubscribe link in the emails. Message and data rates may apply. Message frequency may vary. Privacy Policy

Sign Out

Virtual Assistant

Would you like to take the next step with this property? We can help you schedule a showing or virtual tour, or send you more details.

Yes, I would like more information.

Thank You for Your Reply, One of Our Agents will contact you as soon as possible

No, maybe later.

Thank you, you can always contact me via email, phone number or through the contact form.

Realhub AI

Lucy - Your AI-Powered Realtor

Update Your Temporary Password

Personalize your search

Enter your email and we'll notify you immediately when new listings match what you're looking for.

or enter email address

Already have an account ? Login here

Continue your home search

I agree to receive communications and understand I can unsubscribe at any time.

I agree to be contacted by Charis Realty Group - Christine Issler, Broker via call, email, and text for real estate services. To opt out, you can reply 'stop' at any time or reply 'help' for assistance. You can also click the unsubscribe link in the emails. Message and data rates may apply. Message frequency may vary. Privacy Policy

Already have an account ? Login here

We use cookies

We use cookies primarily for analytics to enhance your experience. By accepting, you agree to our use of these cookies. You can manage your preferences or learn more about our cookies policy.
