Properties

Browse or get in touch to schedule a walkthrough.

  • Nearby me
Price range

Popular Features

Community Features

Association

Property Features

Waterfront

View

Exterior Features

Interior Features

Style

10000 properties match your criteria

Updated 1 minute ago

E-Alert name

Welcome to this stunning Colonial-style home located in the highly sought-after Huntfield community in Charles Town, WV. This meticulously maintained 3-bedroom, 2.5-bath residence is filled with natural light and timeless charm, beginning with a spacious front porch that invites you to relax and unwind. Once you step inside you'll be greeted by a soaring two-story foyer and gleaming hardwood floors that flow throughout the main level. Just off the foyer is a versatile bonus space—ideal for a home office, playroom, or recreation room—featuring an impressive rectangular bump-out that provides additional square footage beyond the standard model. The heart of the home is an open-concept kitchen equipped with black appliances, Corian countertops, recessed lighting, and a center island that seamlessly connects to the bright and airy living room, complete with a gas fireplace and custom wood accent wall. You'll also love the large windows that flood the space with natural light. Adjacent to the kitchen, a formal dining room with elegant crown molding and a tray ceiling sets the stage for memorable dinner parties and holiday celebrations. Upstairs, retreat to the expansive primary suite, comfortably accommodating an oversized king bed and large dressers. The suite features dual closets and a luxurious en-suite bath complete with a double vanity, oversized soaking tub, and a separate walk-in shower. Two additional nice sized bedrooms, a 2nd full bath off the hallway, and a conveniently located laundry room complete the upper level. The lower level offers an unfinished basement with a full bath rough-in and an egress window—providing the opportunity to easily add a fourth bedroom or create a customized living space to suit your needs. Step outside to the brand new 12' x 18’ deck. It's the perfect spot for entertaining. Additional features include a spacious 2-car garage with built-in overhead and sidewall storage, and a host of recent upgrades for peace of mind: modern hardware installed throughout the home in 2025, new roof in 2022, new washer and dryer in 2025 and new refrigerator in 2025. As a bonus, this home comes with a 3+ year Select Home Warranty—valid through November 9, 2028—and fully transferable to the new owner. The Huntfield neighborhood offers a lifestyle of comfort and convenience with its own park, tennis courts, playground, and scenic walking paths. The new community park with swimming pool, currently under construction, is a short walk from the house. Be prepared to fall in love!
#WVJF2018856

CHARLES TOWN

225 COLONIAL DRIVE

3 Beds

2 Baths

2,132 Sq.Ft.

$410,000

MLS#: WVJF2018856

Welcome to 265 McQuilkin Run Way, a stately home nestled back into the trees with a beautiful front lawn (the lavender landscaping bed by the road catches your eye immediately!). Sitting on 2.44 acres, this large colonial is on a quiet street in the desirable Shepherdstown neighborhood of The Point. The home is only 8 years old and has been well-maintained by thoughtful owners. Large fenced yard (wood & wire for keeping in smaller pets). Walk through the front door into the sun-filled, two story foyer entryway. The main level features beautiful hardwood flooring and a gourmet kitchen with granite countertops and stainless appliances. Walk out onto the trex deck where you'll find lots of space to entertain and host! Upstairs, you'll find four bedrooms, including three with walk-in closets. The basement has a 3 piece bath rough in--you can finish the basement or use for storage! Plenty of parking with the two car attached garage, expanded parking pad, and long paved driveway. Recent improvements: 30x14 trex deck (2017), stamped concrete patio (2022), stainless kitchen appliances (2020), and water softener/filtration system (2017). Close to historic Shepherdstown and commuter routes. Schedule your showing today!
#WVJF2010256

SHEPHERDSTOWN

265 MCQUILKIN RUN WAY

4 Beds

2 Baths

2,860 Sq.Ft.

$600,000

MLS#: WVJF2010256

Spacious Townhome in Northern Berkeley County – Ideal for Commuters!

This well-appointed 4-bedroom, 3.5-bath townhome offers comfort, space, and convenience in a prime location. Situated in Northern Berkeley County, you'll enjoy close proximity to I-81, Hagerstown, the MARC Train, major hospitals, and downtown Martinsburg’s shopping and dining options.

The main level features beautiful hardwood flooring, while the bathrooms are finished with tile and the bedrooms offer cozy carpeting. A standout double box bay extends across two floors, providing additional interior space and enhancing the home’s exterior curb appeal.

Upstairs, the vaulted ceiling in the primary suite creates an open, airy feel. The attached primary bath includes a dual vanity, walk-in tiled shower, and a glass shower door for a polished finish.

The fully finished walk-out basement includes a second living area, as well as the fourth bedroom and full bath—perfect for guests, a home office, or additional living space.

This home offers thoughtful design and commuter-friendly convenience—schedule your private tour today!
#WVBE2041378

MARTINSBURG

29 GUATEMALA DRIVE

4 Beds

3 Baths

2,112 Sq.Ft.

$275,000

MLS#: WVBE2041378
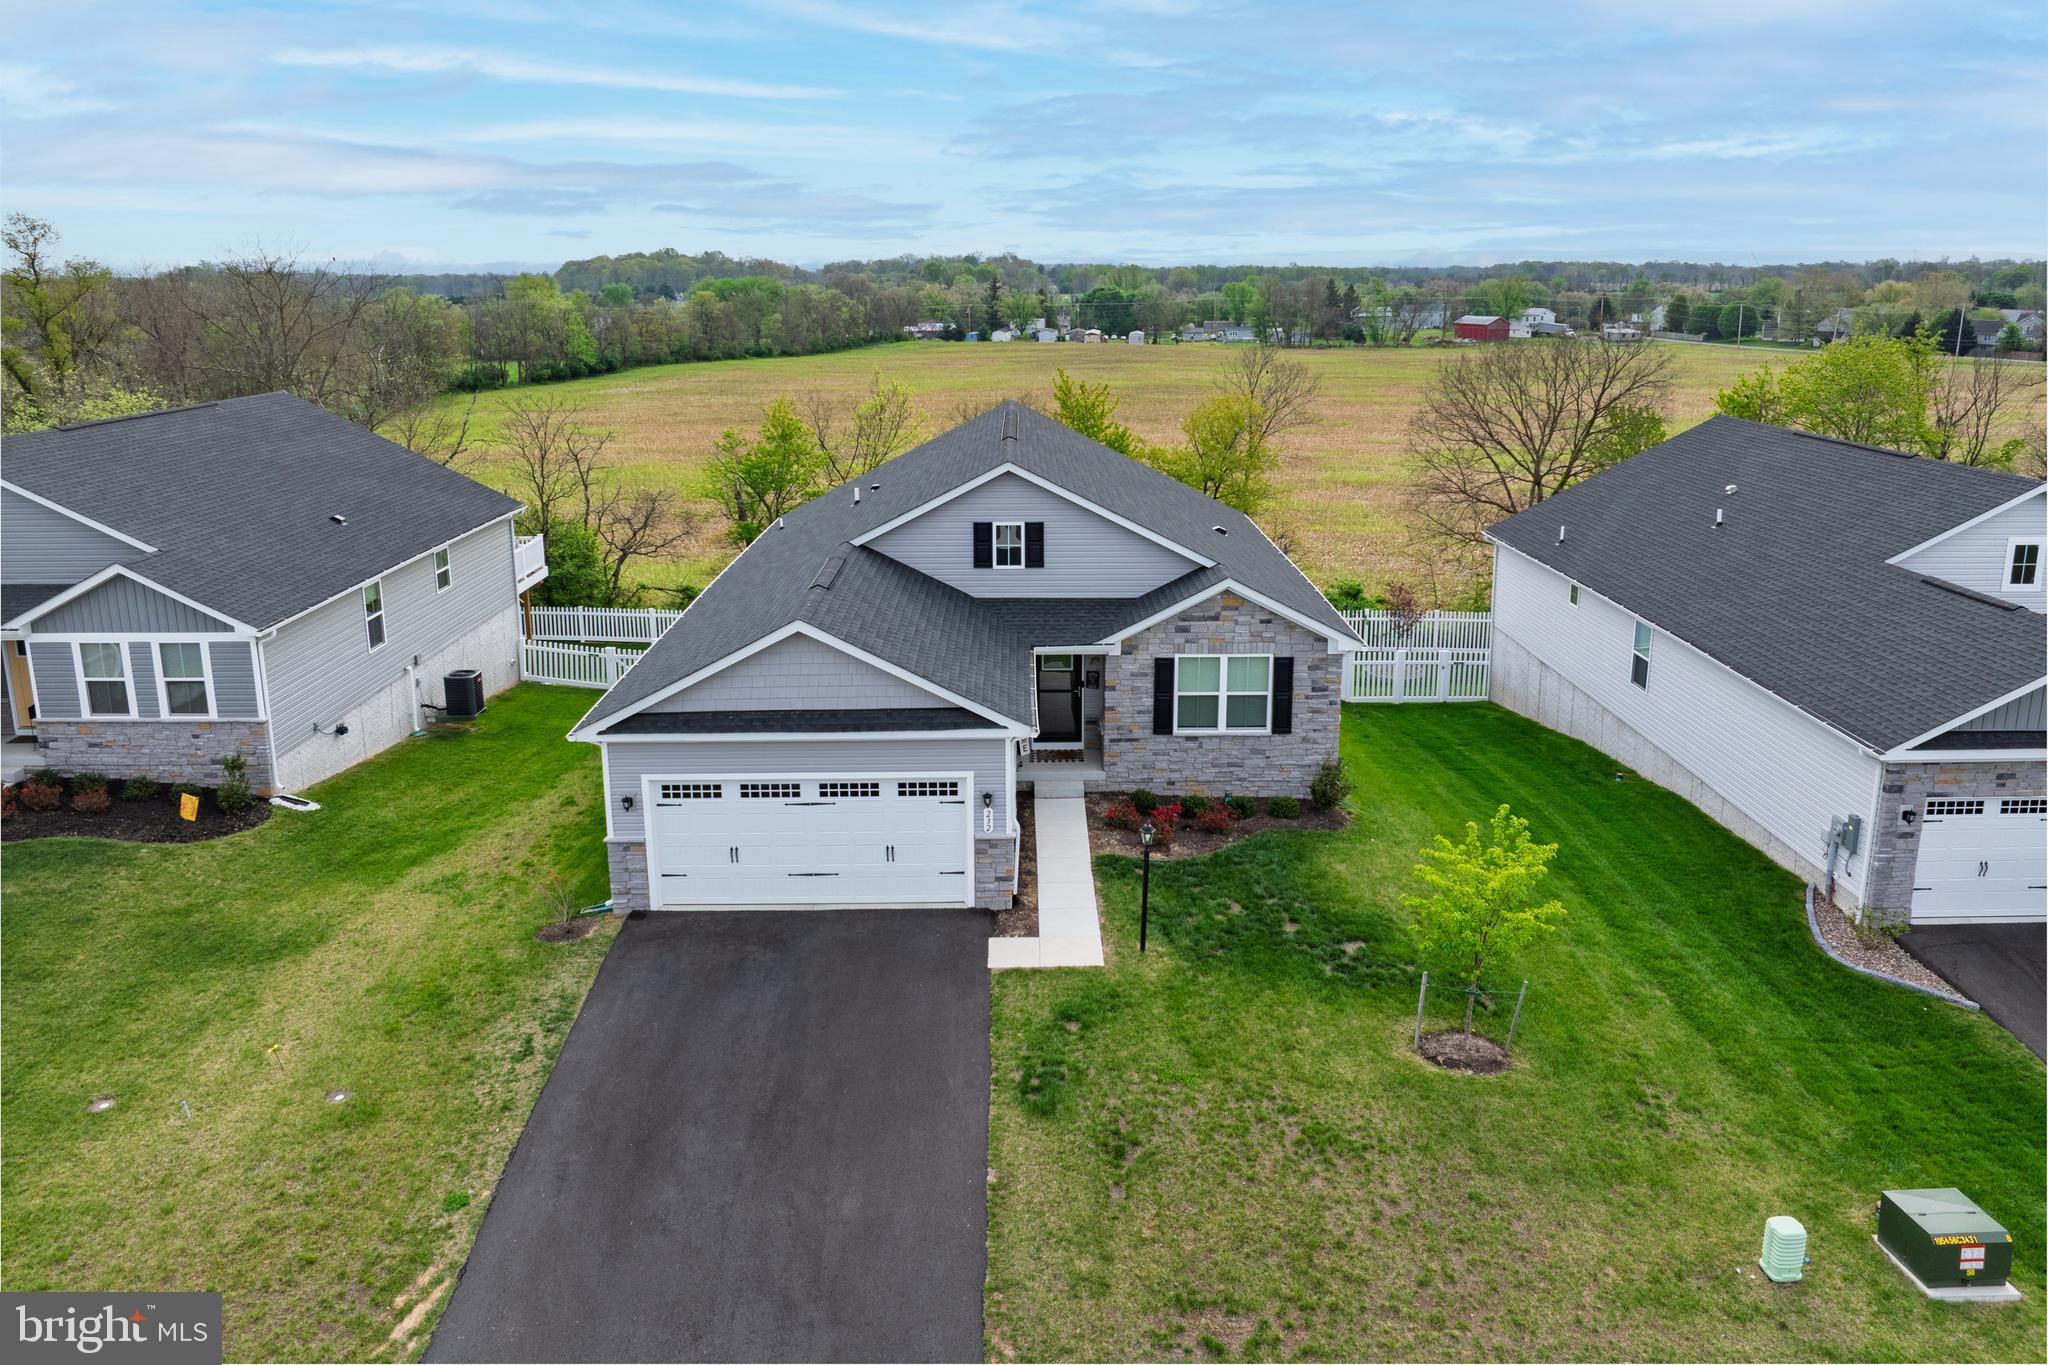
Welcome to this rare Dominica Spring floor plan home. Own this less than 2 years old, barely lived in home  home without the wait!! Nestled in the prime location of Martinsburg, West Virginia, this stunning modern ranch-style open concept home offers the perfect blend of comfort, style, and potential. Boasting three spacious bedrooms and two full bathrooms with an additional flex space ideal for an office, formal dining room or additional sitting room. The main level also features LVP throughout the ENTIRE home, offering a sleek and modern feel. The kitchen offers a large island ideal for sitting, stainless steel appliances, farm house style stainless steel sink, large pantry, and dining area ideal for family get togethers and entertaining. Head downstairs to the huge walk-out basement, which backs to peaceful greenery, offering a serene view and added privacy. The expansive 1,700sf unfinished basement provides endless possibilities to make it your own, with rough-in plumbing already in place for a third bathroom—ideal for future expansion or creating a custom retreat.  The two car garage is already equipped and ready to charge your electric vehicle. With its unbeatable location and abundant space inside and out making this home potentially over 3400sf. You wont want to miss the opportunity to own a newly constructed home without the wait of new construction.
#WVBE2039488

MARTINSBURG

232 MAKERS WAY

3 Beds

2 Baths

1,720 Sq.Ft.

$419,990

MLS#: WVBE2039488

LUXURY ONE LEVEL LIVING! – Fully Renovated and Move-In Ready!
Schedule your showing now, the home is amazing!

This beautifully renovated ranch-style home offers the perfect blend of modern design and everyday comfort. Step inside to an open, light-filled floor plan centered around a stunning accented electric fireplace, creating a warm and inviting living space.

The gourmet kitchen is a showstopper, featuring all-new cabinetry, quartz counters, coordinating backsplash, pendant lighting, and upgraded fixtures—perfect for entertaining or casual family meals. A separate laundry/mud room adds convenience with a folding table and custom cubbies for book bags and storage.

With two brand-new full baths and an added half bath, every detail has been thoughtfully finished—tile showers, glass doors, new vanities, mirrors, and modern plumbing throughout. The primary suite offers two walk-in closets, a double vanity, and a walkout to the deck and fenced backyard for morning coffee or evening relaxation.

Freshly painted inside and out, with new lighting, shiplap accents, tile flooring, and updated finishes, this home is completely turnkey. A spacious yard, deck, and storage shed complete the package.

And talk about convenient! this home is just a skip off Rt 9 and 340, min to Virginia, walk to Walmart and many many restaurants and shopping across 340, seconds from this home! Easy commute!...

Modern, bright, and beautifully appointed—this is the one you’ve been waiting for.

One owner is a licensed agent in VA, MD and WV
#WVJF2019996

CHARLES TOWN

178 FULTON AVENUE

3 Beds

2 Baths

1,672 Sq.Ft.

$399,990

MLS#: WVJF2019996

PRICE CORRECTION!!!! FOR THE SUMMER!!! COME AND GET IT WHILE IT'S HOT! Here is a beautiful almost new Lancaster Model home by KHovnanian Builders ready for new occupants.  This model is the largest offered and adds the additional finished basement space offering an added 5th BR and full bath as well as a HUGE recreation room plumbed for a wet bar and an outside access.  The owners added gorgeous porcelain plank  flooring to the main level, an insulated 3 car tandem garage and a full privacy  fenced yard.  Upper level offers 4 full bedrooms AND an open loft. Beautiful lawn on a corner lot at rear of community with paved drive.  Make this one your own and have a move in ready home for summer!
#WVJF138862

RANSON

180 OVERBROOK ROAD

5 Beds

3 Baths

3,889 Sq.Ft.

$399,900

MLS#: WVJF138862

Welcome to the Crafton II! This new construction home features 4 spacious bedrooms and 2.5 baths with 1800sqft of living space and a 2 car garage! On the first floor, you will find a large family adjacent to the Kitchen with upgraded cabinets, island and stainless-steel Whirlpool appliances! Upstairs you'll find 3 secondary bedrooms with bath 2 and laundry for added convenience. The owner's bedroom is expansive with large walk-in closet and owner's bathroom with dual vanity. *Photos may not be of actual home. Photos may be of similar home/floorplan if home is under construction or if this is a base price listing.
#WVBE2027470

INWOOD

53 GRAYLING ROAD

4 Beds

2 Baths

1,800 Sq.Ft.

$332,296

MLS#: WVBE2027470

***Highest and Best due by 4pm Sunday, 1/28***

Gorgeous townhome in Charles Town, WV

Welcome to 24 Dunlap Dr, this townhome has been upgraded from top to bottom and will not disappoint!!!  The only 2 things that have not been updated are the exterior vinyl siding and the front door.  This delightful property boasts 3 bedrooms, 2 full bathrooms, and 2 half bathrooms, offering both comfort and convenience for family living or entertaining guests.

**Key Features:**
- **New HVAC:** Trane 16 seer multi zoned HVAC with humidifier
- **New Roof:** CertainTeed Roof system with 50 year architectural shingles and new gutters
- **Lutron connected light switches and whole house Mesh wifi:** 
- **Custom vinyl plantation shutters throughout including patio door:** 
- **Commutable Location:** Located in a friendly neighborhood close to shopping, dining and major commuter routes.

As you enter the home, you're greeted by a warm and inviting atmosphere, accentuated by the modern updates that run throughout the space. The living room has a custom entertainment unit, recessed “smart” lighting and beautiful LVP flooring.

The heart of the home, the kitchen, is equipped with modern ss appliances and ample counter space, making it perfect for culinary exploration and entertaining. No detail was overlooked when this kitchen was renovated.  Custom walnut live edge floating shelving, under cabinet lighting, upgraded light fixtures and recessed lighting, granite counters, upgraded delta faucet, pull out shelving in lower cabinets and a beautiful island with raised bar, spice rack, and additional pull out shelving.  From the kitchen step onto your large Trex deck with custom railing and motorized awning with screen.

Each bedroom has been upgraded with LVP flooring and the primary bedroom boasts a beautiful en suite with custom shower, upgraded vanity and lighting features.  The primary closet has a custom shelving system.

The fully finished walkout basement with french doors is a highlight, providing additional space for a variety of uses – the family room has a custom bar area with a beverage fridge, walnut live edge top and reclaimed wood paneling on the wall.  In addition to the beautiful ½ bath with custom storage cabinets and a storage/workshop area there is a large laundry room with a farmhouse sink, butcherblock counters, custom storage cabinets and drying rack.

Situated in a desirable location, 24 Dunlap Dr is conveniently close to local amenities, including shopping centers, parks, and schools. This turn-key home is a perfect blend of comfort, style, and convenience, making it an ideal choice for those seeking a peaceful yet connected lifestyle.

**Don't miss the opportunity to make this charming townhome your own. Schedule a viewing today and step into the life of comfort and convenience at 24 Dunlap Dr.**
#WVJF2010320

CHARLES TOWN

24 DUNLAP DRIVE

3 Beds

2 Baths

1,980 Sq.Ft.

$324,990

MLS#: WVJF2010320

Brand New Townhomes in The Communities of Burwell! Everything you want, already built in.
Nearly complete for quick delivery, these 2-level townhomes offer 1,440 sq. ft. of thoughtfully designed living space featuring 3 bedrooms and 2.5 baths.  The open main level welcomes you with luxury vinyl plank flooring, a spacious family room with bump-out, and a beautiful kitchen complete with granite countertops, a large island, separate breakfast bar, pantry, and stainless steel appliances—perfect for everyday living or entertaining.  Upstairs, the primary suite impresses with a vaulted ceiling, walk-in closet, and spa-inspired bath featuring a tile shower with glass door and double vanity. Two additional bedrooms and a full hall bath provide plenty of space for family, guests, or a home office.  Enjoy outdoor living on your 10x12 rear deck, plus the convenience of ample overflow parking just steps away.  The builder is also offering closing cost assistance!
#WVBE2043130

MARTINSBURG

140 OLGA DRIVE

3 Beds

2 Baths

1,440 Sq.Ft.

$261,500

MLS#: WVBE2043130

MOTIVATED SELLER - TOUR AND BRING AN OFFER - ONE LEVEL LIVING WITH MOUNTAIN VIEWS ***Welcome to your dreamy 5-acre farmette, a charming oasis nestled amidst stunning landscapes. This picturesque property features a spacious garage, a versatile shed, and a run-in shed, ideal for housing your horses or other beloved livestock. Dive into summer fun with an inviting in-ground pool and a quaint pool house, perfect for entertaining guests or simply unwinding. 
Inside, this cozy 3-bedroom, 2-bathroom rancher boasts a fully finished walk-out basement with two additional rooms, offering ample space for guests or hobbies. The spacious family room , new eat-in kitchen with access to covered, screened porch,  sunroom offers a tranquil space to relax and soak in the beauty of your surroundings, plus main-level laundry add practical touches to this enchanting home. Discover the perfect blend of comfort and charm—your dream home awaits. Low taxes, high speed internet. no hoa! New roof, hvac, well pump and more !  Exceptional location with multiple routes to and from the property with close proximity to northern Virginia and Maryland. Enjoy the serenity of countryside living with the convenience of nearby local amenities.
#WVJF2017614

CHARLES TOWN

85 KEALA COURT

3 Beds

2 Baths

2,646 Sq.Ft.

$599,000

MLS#: WVJF2017614
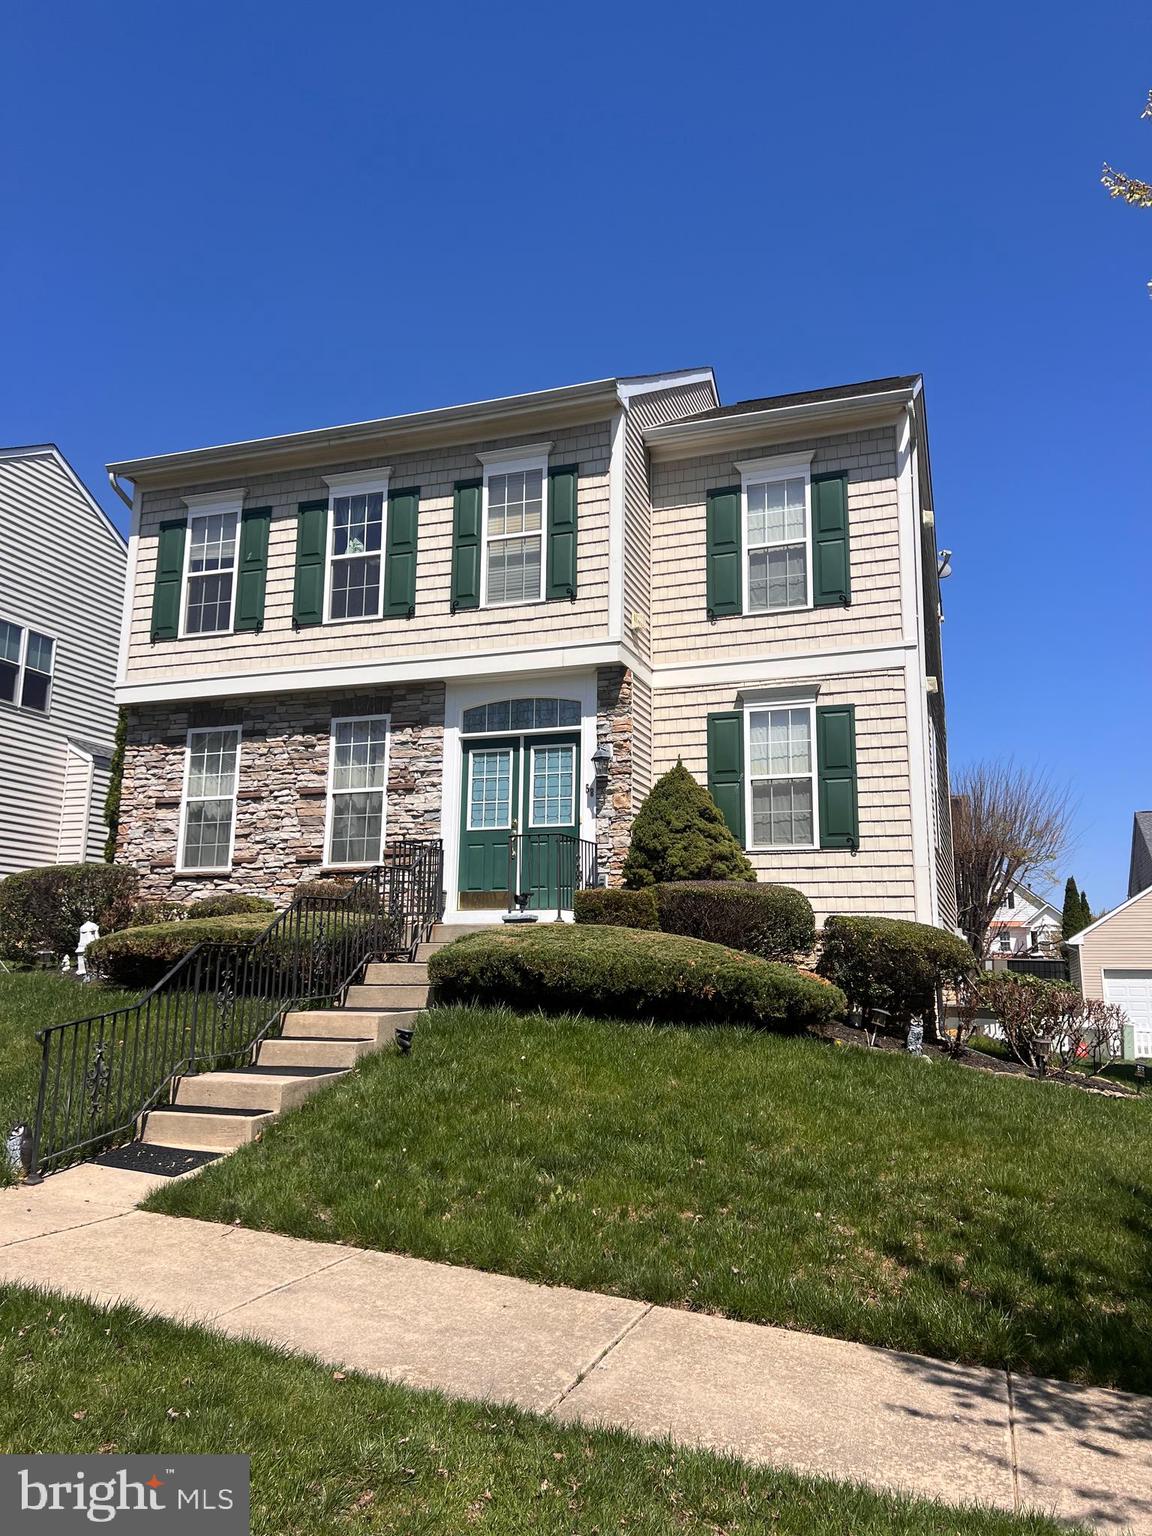
This beautiful house is located in the sought after Huntfield neighborhood. This home is large and spacious, perfect for a family. Tenants must pass a criminal, evictions, and credit check to qualify. Tenant income must be around $7,000 a month to qualify. Please use Rentspee application link we provide to apply.
#WVJF2016850

CHARLES TOWN

58 BATTLEFIELD DRIVE

3 Beds

2 Baths

1,974 Sq.Ft.

$2,350

MLS#: WVJF2016850

This 3 Bedroom, 2 Bath Rancher with Full Finished Basement is located on Showers Lane. With over 2000 sq ft of living space, this home boasts a wood burning fireplace, a 2 car garage, and a spacious .72 acre lot. Enjoy the outdoors on the deck, or take advantage of the convenient location near I-81 exit 13 for easy commuting. This home is also just a mile away from the Marc train station, making it a great option for commuters. With shopping, restaurants, and other amenities close by, this home has everything you need for comfortable and convenient living. As-Is Sale. Seller will credit buyer $5000 to be used towards Closing Costs or as a Renovation Credit.
#WVBE2025266

MARTINSBURG

268 SHOWERS LANE

3 Beds

2 Baths

2,691 Sq.Ft.

$319,900

MLS#: WVBE2025266

Charming 3 bedroom, 2 bathroom rancher in Ridgefield!  The large family room is the central hub of the home with the master bedroom and bathroom on one side, and the second and third bedrooms on the other. The galley kitchen has a dining area and french doors that open up to a quaint back deck.  The garage was partitioned off and is currently being used as two separate storage areas but can easily be converted back to a one car garage with inside entry. This home has a nice level yard, is located on a corner lot and ready to move into!
#WVBE2030550

MARTINSBURG

129 RAIDER LANE

3 Beds

2 Baths

1,189 Sq.Ft.

$259,900

MLS#: WVBE2030550

Back on the market due to no fault of sellers or home, buyers home sale contingency expired. Very unique farm house on just under 16 acres of unrestricted land.  Lots of unique wood trim and hardwood floors.  Home sits off a paved road for easy access.  Lots of potential with this home, just needs someone to make it a home.  4 bedroooms and 2 full baths are nice features.  A detached garage offers plenty of space for vehicles or equipment.  A barn is also on the property with some additional sheds/chicken coops.  Come take a look!
Property is back on the market due to no fault of the sellers, the buyers home contingency expired.
#WVMO2003812

BERKELEY SPRINGS

12500 WINCHESTER GRADE ROAD

4 Beds

2 Baths

2,372 Sq.Ft.

$325,000

MLS#: WVMO2003812

Beautiful duplex in Bunker Hill features 3 bedrooms, 2 bathrooms, open kitchen/dining/living room area, laundry room w/washer and dryer, sunroom, basement and yard.  Electric and water/sewer are included.
#WVBE2025156

BUNKER HILL

9771 WINCHESTER AVENUE B

3 Beds

2 Baths

2,400 Sq.Ft.

$1,750

MLS#: WVBE2025156

1 ... 259 260 261 262 263 ... 666
* Listings identified with the FMLS IDX logo come from FMLS and are held by brokerage firms other than the owner of this website. The listing brokerage is identified in any listing details. Information is deemed reliable but is not guaranteed. If you believe any FMLS listing contains material that infringes your copyrighted work please click here to review our DMCA policy and learn how to submit a takedown request. © 2024. First Multiple Listing Service, Inc.

Send a message

Message successfully sent.

Your message

What is 3 + 4 ?

Reason for contacting?

I agree to receive email communication and understand I can unsubscribe at any time.

I agree to be contacted by Charis Realty Group - Christine Issler, Broker via call, email, and text for real estate services. To opt out, you can reply 'stop' at any time or reply 'help' for assistance. You can also click the unsubscribe link in the emails. Message and data rates may apply. Message frequency may vary. Privacy Policy

Sign Out

Virtual Assistant

Would you like to take the next step with this property? We can help you schedule a showing or virtual tour, or send you more details.

Yes, I would like more information.

Thank You for Your Reply, One of Our Agents will contact you as soon as possible

No, maybe later.

Thank you, you can always contact me via email, phone number or through the contact form.

Realhub AI

Lucy - Your AI-Powered Realtor

Update Your Temporary Password

Personalize your search

Enter your email and we'll notify you immediately when new listings match what you're looking for.

or enter email address

Already have an account ? Login here

Continue your home search

I agree to receive communications and understand I can unsubscribe at any time.

I agree to be contacted by Charis Realty Group - Christine Issler, Broker via call, email, and text for real estate services. To opt out, you can reply 'stop' at any time or reply 'help' for assistance. You can also click the unsubscribe link in the emails. Message and data rates may apply. Message frequency may vary. Privacy Policy

Already have an account ? Login here

We use cookies

We use cookies primarily for analytics to enhance your experience. By accepting, you agree to our use of these cookies. You can manage your preferences or learn more about our cookies policy.
