Properties

Browse or get in touch to schedule a walkthrough.

  • Nearby me
Price range

Popular Features

Community Features

Association

Property Features

Waterfront

View

Exterior Features

Interior Features

Style

10000 properties match your criteria

Updated 1 minute ago

E-Alert name

ABSOLUTELY CHARMING HOME IN ONE OF BERKELEY COUNTY'S MOST DESIRED NEIGHBORHOODS! Timeless charm in this classy home in the prestigious and established West-end area of Martinsburg. Outside, this home has a timeless curb appeal. Extensive perennial landscaping and mammoth trees provide a captivating foreground for the covered side porch and abundant parking on the side and frames the private private backyard, complete with arbour and quaint brick patio in the rear. Inside, the home is bright and airy, with lots of natural light and beautiful hardwood floors. Large living room with fireplace leads to a fantstic cozy covered side porch. The kitchen is a culinary delight with a natural gas stove, contrasting Quartz countertops, and a large island. The lower level has a huge recreational room with a cozy gas fireplace. All the bedrooms are generous in size and with one that double a great den, a upgraded modern bath completes the upper level. Despite the private setting, the home is only moments from I-81, schools, the hospital, medical offices, restaurants, grocery stores, and other retail establishments. This home has it all.  Schedule an appointment to tour it today!
#WVBE2040698

MARTINSBURG

105 S RED HILL ROAD

3 Beds

1 Baths

2,472 Sq.Ft.

$450,000

MLS#: WVBE2040698

Custom Designed Natural Brick and Cedar Contemporary, just moments from historic Berkeley Springs WV. This spacious one owner home has only been used on weekends and shows as new. Pastoral Views great you as you enter the home through the many large Anderson windows,  Welcoming spacious floor plan, cathedral ceilings, stone fireplace, hickory flooring and cabinetry. Large screen porch with connecting study.  Relaxing on the screen porch viewing your natural gardens will help relieve the stress that's so common today.  Full unfinished lower level has may possibilities if extra space is needed. Truly a must see home, so book your appointment today!
#WVMO118430

BERKELEY SPRINGS

243 HILLCREST LANE

3 Beds

2 Baths

2,257 Sq.Ft.

$450,000

MLS#: WVMO118430
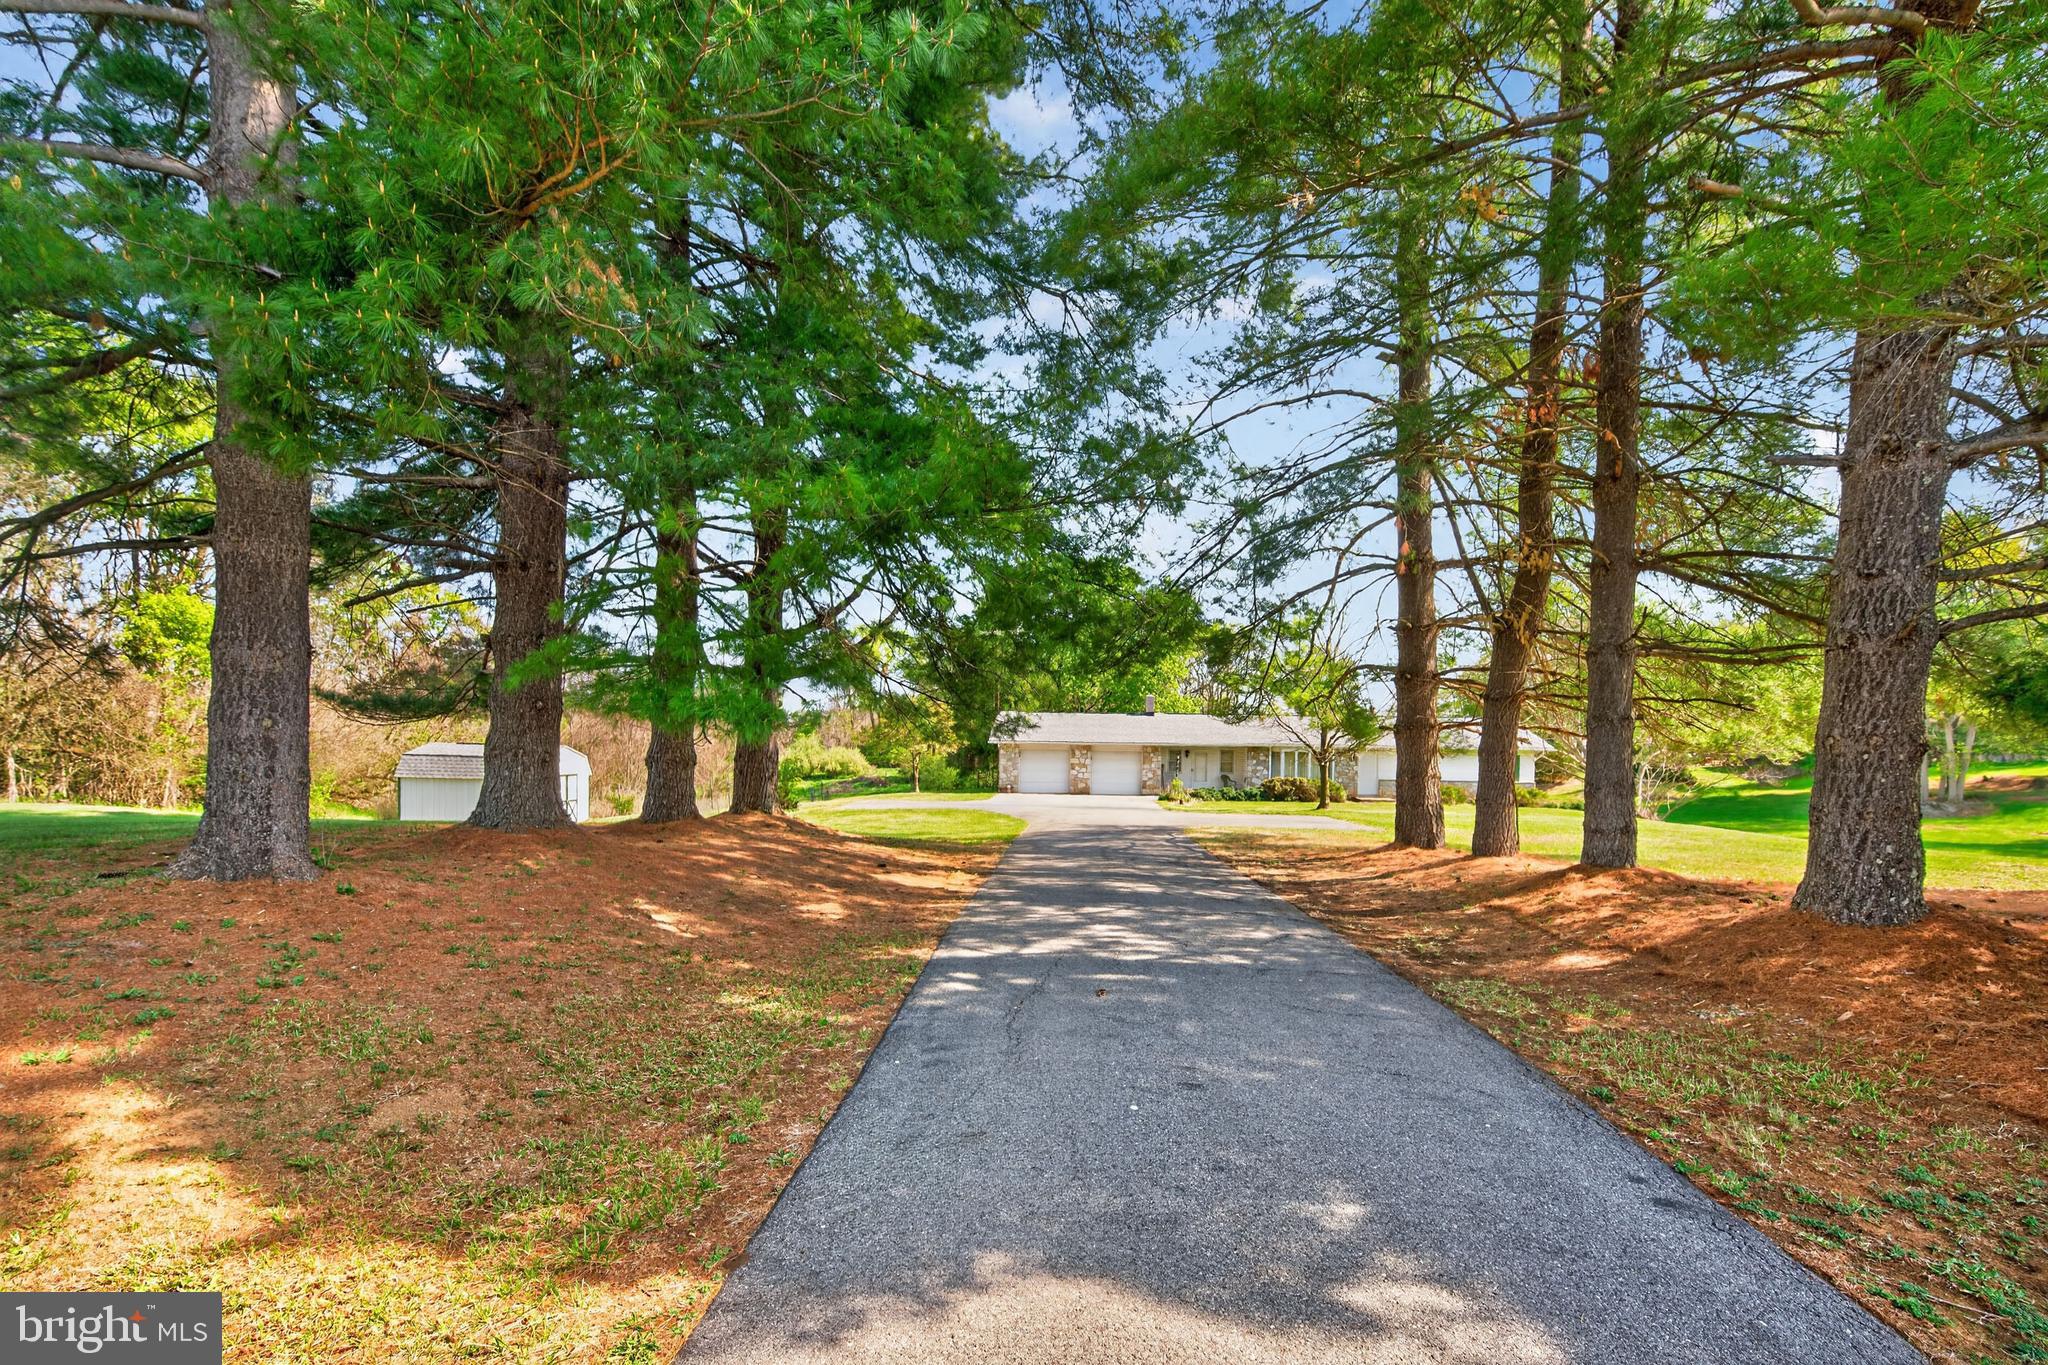
Opportunity knocks with this spacious property offering flexibility, functionality, and future potential. Originally built in 1965 with a thoughtful addition completed in 1989, this home blends classic character with expanded living space.

Inside, you’ll find hardwood flooring throughout the living room and bedrooms, while the kitchen and family room feature durable laminate for easy maintenance. The large eat-in kitchen is designed for everyday living and entertaining alike, complete with peninsula seating and a dedicated dining area. A hearth is already in place, ready for your heating stove of choice—adding both charm and efficiency.

The full walk-out basement provides additional space and possibilities, while the attached 2-car garage offers convenience. Just off the rear of the garage, a separate-access room presents an excellent opportunity for an efficiency apartment, guest suite, home office, or studio.

Outside, the property continues to impress with 3.67 acres—potentially subdividable (buyer to verify)—plus a large storage shed and an additional driveway with turnaround access for ease of entry and extra parking.

Major updates include a new roof and deck (2022), new A/C unit (2025), and an oil furnace replaced in 2010.

This property is being sold as-is, where-is. Buyers are encouraged to perform their own due diligence. A rare chance to invest, customize, and create something special—don’t miss it.
#WVJF2023702

SHEPHERDSTOWN

6679 MARTINSBURG PIKE

3 Beds

1 Baths

2,525 Sq.Ft.

$450,000

MLS#: WVJF2023702

All-brick rancher with incredible bones and unbeatable commuter convenience—perfectly positioned for easy access to Northern Virginia and Frederick, MD. Situated on a full acre in a quiet cul-de-sac setting, this 3-bedroom, 3 full bath home offers the space, structure, and flexibility today’s buyers are looking for.

Step inside to find high ceilings and an open main living area designed for both everyday comfort and entertaining. The covered back deck is ideal for unwinding after a long day, while two fenced areas provide the perfect setup for your four-legged family members.

The full unfinished basement—reinforced with two full-length steel I-beams—offers peace of mind and endless potential to expand your living space, create a home gym, workshop, or whatever your lifestyle demands.

With a 2-car side-load garage, solid all-brick construction, and a location that makes commuting feel manageable without sacrificing space and privacy, this home is a rare find with room to grow and make it your own.
#WVJF2022708

CHARLES TOWN

13 AUBREY COURT

3 Beds

3 Baths

2,064 Sq.Ft.

$450,000

MLS#: WVJF2022708

Welcome to 360 Dinwiddie Way. If you've been searching for a home that offers space, comfort, and true move-in readiness- this property checks every box. Ideally situated just minutes from Rt. 9 , close to the VA Hospital, and conveniently located between Berkeley and Jefferson County- providing easy access for commuting while still offering a peaceful place to call home. 

From the moment you walk in, you'll notice the care and attention to detail throughout. The main level features 9ft ceilings, abundant natural light, and a thoughtful layout designed for both everyday living and entertaining. Elegant crown molding and engineered hardwood flooring add warmth and character to the living spaces. 

At the center of the home, the kitchen is both stylist and functional, with quartz counter tops, stainless steel appliances, and gas cooking. It opens seamlessly to a bright sunroom- perfect for morning coffee, relaxing afternoons, or hosting guests. The adjoining family room offers a cozy fireplace, creating a welcoming space to gather. A custom built-in office on the main level provide a convenient work-from-home option or quiet study area.

Upstairs, the spacious owner's suite offers a comfortable retreat, complete with dual closets and a private en-suite bath. Three additional bedrooms provide flexibility for family, guests, or hobbies.

The fully finished walk-up basement expands your living space with a large recreation room, full bathroom, and a versatile flex area ideal for a gym, office, or guest suite- perfect for entertaining or extended stays.

Outside, enjoy a concrete patio designed for outdoor dining and gatherings, along with a custom play set that can adapt to your needs. A backyard garden shed also conveys, offering additional storage for tools, equipment, or seasonal items.

Well-maintained and thoughtfully designed, this home offers the space, features, and flexibility today's buyers are looking for. Schedule your private showing today and see everything that it has to offer!
#WVBE2050136

KEARNEYSVILLE

360 DINWIDDIE WAY

4 Beds

3 Baths

3,724 Sq.Ft.

$450,000

MLS#: WVBE2050136

Welcome to 28 Westwinds Ct in the desirable Crosswinds community of Charles Town, WV—where thoughtful updates and modern comfort come together beautifully. This recently remodeled 4-bedroom, 3 full and 1 half bath home is truly move-in ready and designed for both everyday living and entertaining. From the moment you step inside, you’ll appreciate the fresh feel of the new LVP flooring throughout the kitchen and living areas, perfectly complemented by quartz countertops that add a touch of elegance to the heart of the home. These owners did a fabulous job on the kitchen remodel! 

Upstairs, the spacious primary suite offers a relaxing retreat, highlighted by a beautifully updated bathroom with brand-new tile. The partially finished basement expands your living space even further, featuring new carpet on the finished side and plenty of room for a rec area, home office, or guest space. Major updates provide peace of mind, including a brand-new 50-year architectural roof with a 10-year warranty, new gutters and downspouts, and a new hot water heater—all completed in 2025.

Outside, enjoy a fully fenced backyard ideal for pets, play, or hosting gatherings, while the newer garage door with windows adds both curb appeal and functionality. This home has been meticulously maintained and thoughtfully upgraded, offering the perfect blend of style, space, and convenience—ready for its next chapter with you.
#WVJF2023842

CHARLES TOWN

28 WESTWINDS COURT

4 Beds

3 Baths

2,905 Sq.Ft.

$450,000

MLS#: WVJF2023842

Rare find in the highly sought-after Lakewood subdivision! This spacious ranch-style home sits on an above-average .96-acre lot and offers beautiful seasonal lake views along with a peaceful mountain setting. Inside, you’ll find an  open-concept layout  featuring a large living room, kitchen, and dining area—perfect for entertaining and everyday living. The  private primary suite is located on its own side of the house including a walk-in closet and a luxurious ensuite bathroom with an  updated walk-in shower, soaking tub, and separate water closet. On the opposite side of the home,  two generously sized bedrooms share a convenient  Jack-and-Jill full bathroom.  A dedicated office with a built-in desk provides the ideal space for working from home or managing daily tasks.  Or convert to another bedroom.  Just off the kitchen, you’ll find a  spacious laundry room and access to the  bonus room above the two-car garage, which is currently being used as an additional bedroom. The garage also offers  ample storage space. The outdoor living areas truly make this property special. Relax on the covered front porch with seasonal lake views, or unwind on the  covered back porch overlooking the flat backyard, creating your own private mountain oasis. Homes like this are hard to find—schedule your showing today before it’s gone!
#WVMI2004072

RIDGELEY

956 S LAKEWOOD DRIVE

4 Beds

2 Baths

2,264 Sq.Ft.

$450,000

MLS#: WVMI2004072
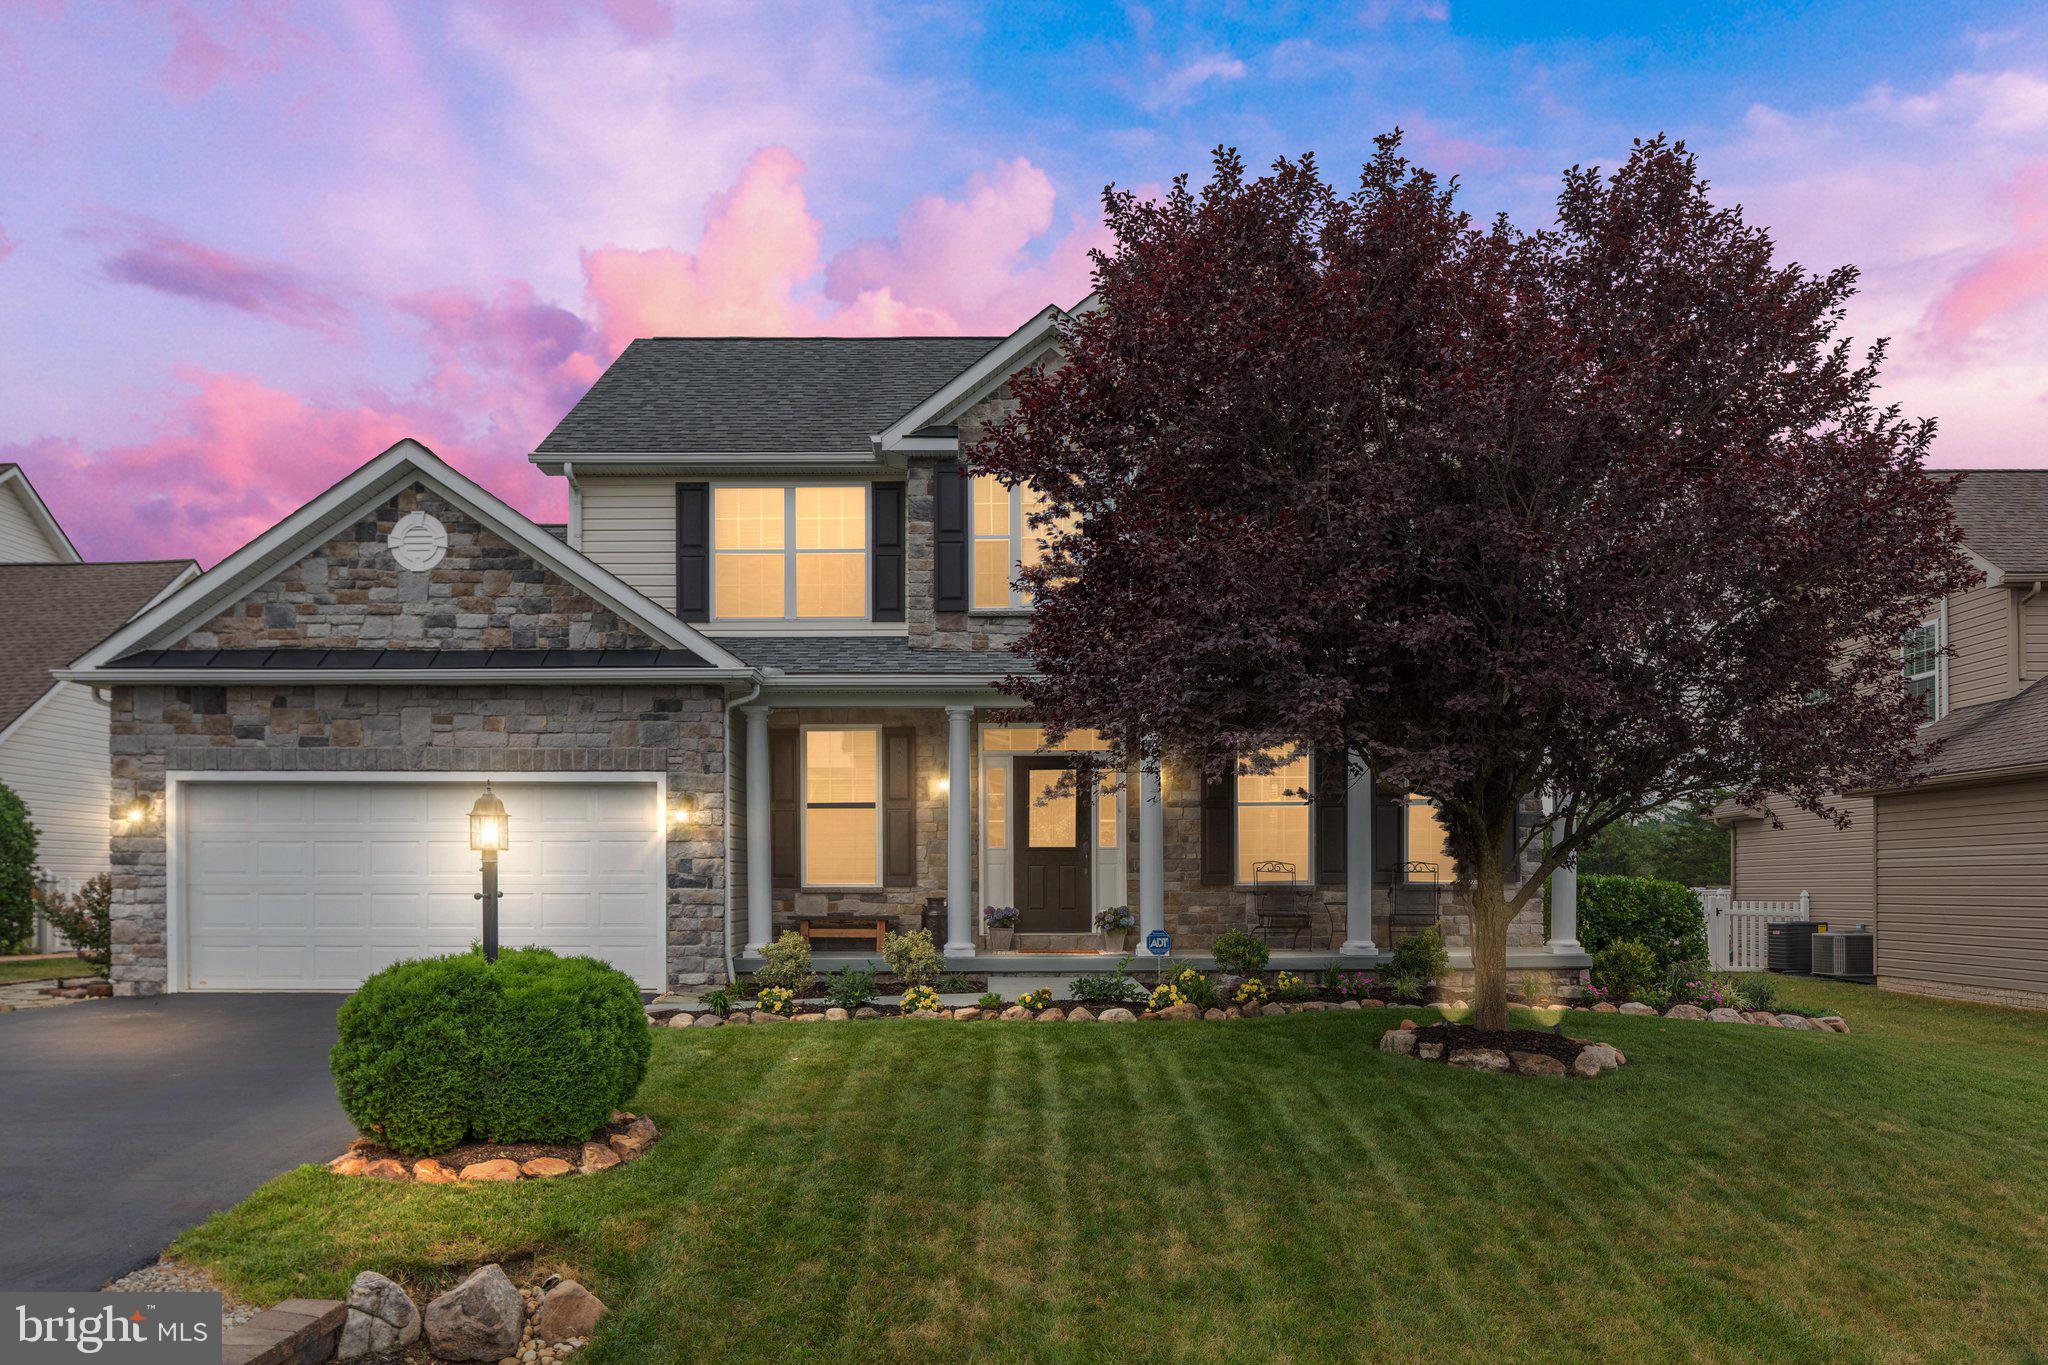
Welcome home to this meticulously maintained one-owner residence that has been lovingly cared for inside and out. Offering numerous updates throughout, this home combines comfortable living spaces with exceptional outdoor entertaining areas, creating a true showstopper.
The traditional main level design features formal living and dining rooms that lead to an updated kitchen complete with abundant cabinetry, island, and a spacious breakfast room. The adjoining family room w/ a gas fireplace, shiplap wall providing a warm and inviting gathering space perfect for everyday living.
The upper level offers plenty of room for family and guests with two generously sized secondary bedrooms and a full hall bath. The spacious primary suite serves as a private retreat, featuring two walk-in closets and a deluxe en-suite bath complete with dual vanities, a soaking tub, and a separate shower.
The finished lower level is designed for entertaining and offers a large recreation room, a versatile flex room ideal for a home office, gym, or guest space, along with a handcrafted bar that makes hosting family and friends effortless.
Step outside and discover your own private backyard oasis. The fully fenced rear yard backs to undeveloped community space, providing exceptional privacy and a peaceful setting. Enjoy evenings around the fire pit, relax in the hot tub, entertain under the gazebo, or unwind on the patio while taking in the natural surroundings.
Every detail of this home reflects pride of ownership, from the beautifully maintained interior to the thoughtfully designed outdoor living spaces. With its numerous updates, exceptional entertaining areas, and private setting, this home truly offers the complete package.
This is more than a home—it's a lifestyle, and one you won't want to miss.
#WVBE2052366

INWOOD

236 SHANNON COURT

3 Beds

2 Baths

3,272 Sq.Ft.

$450,000

MLS#: WVBE2052366
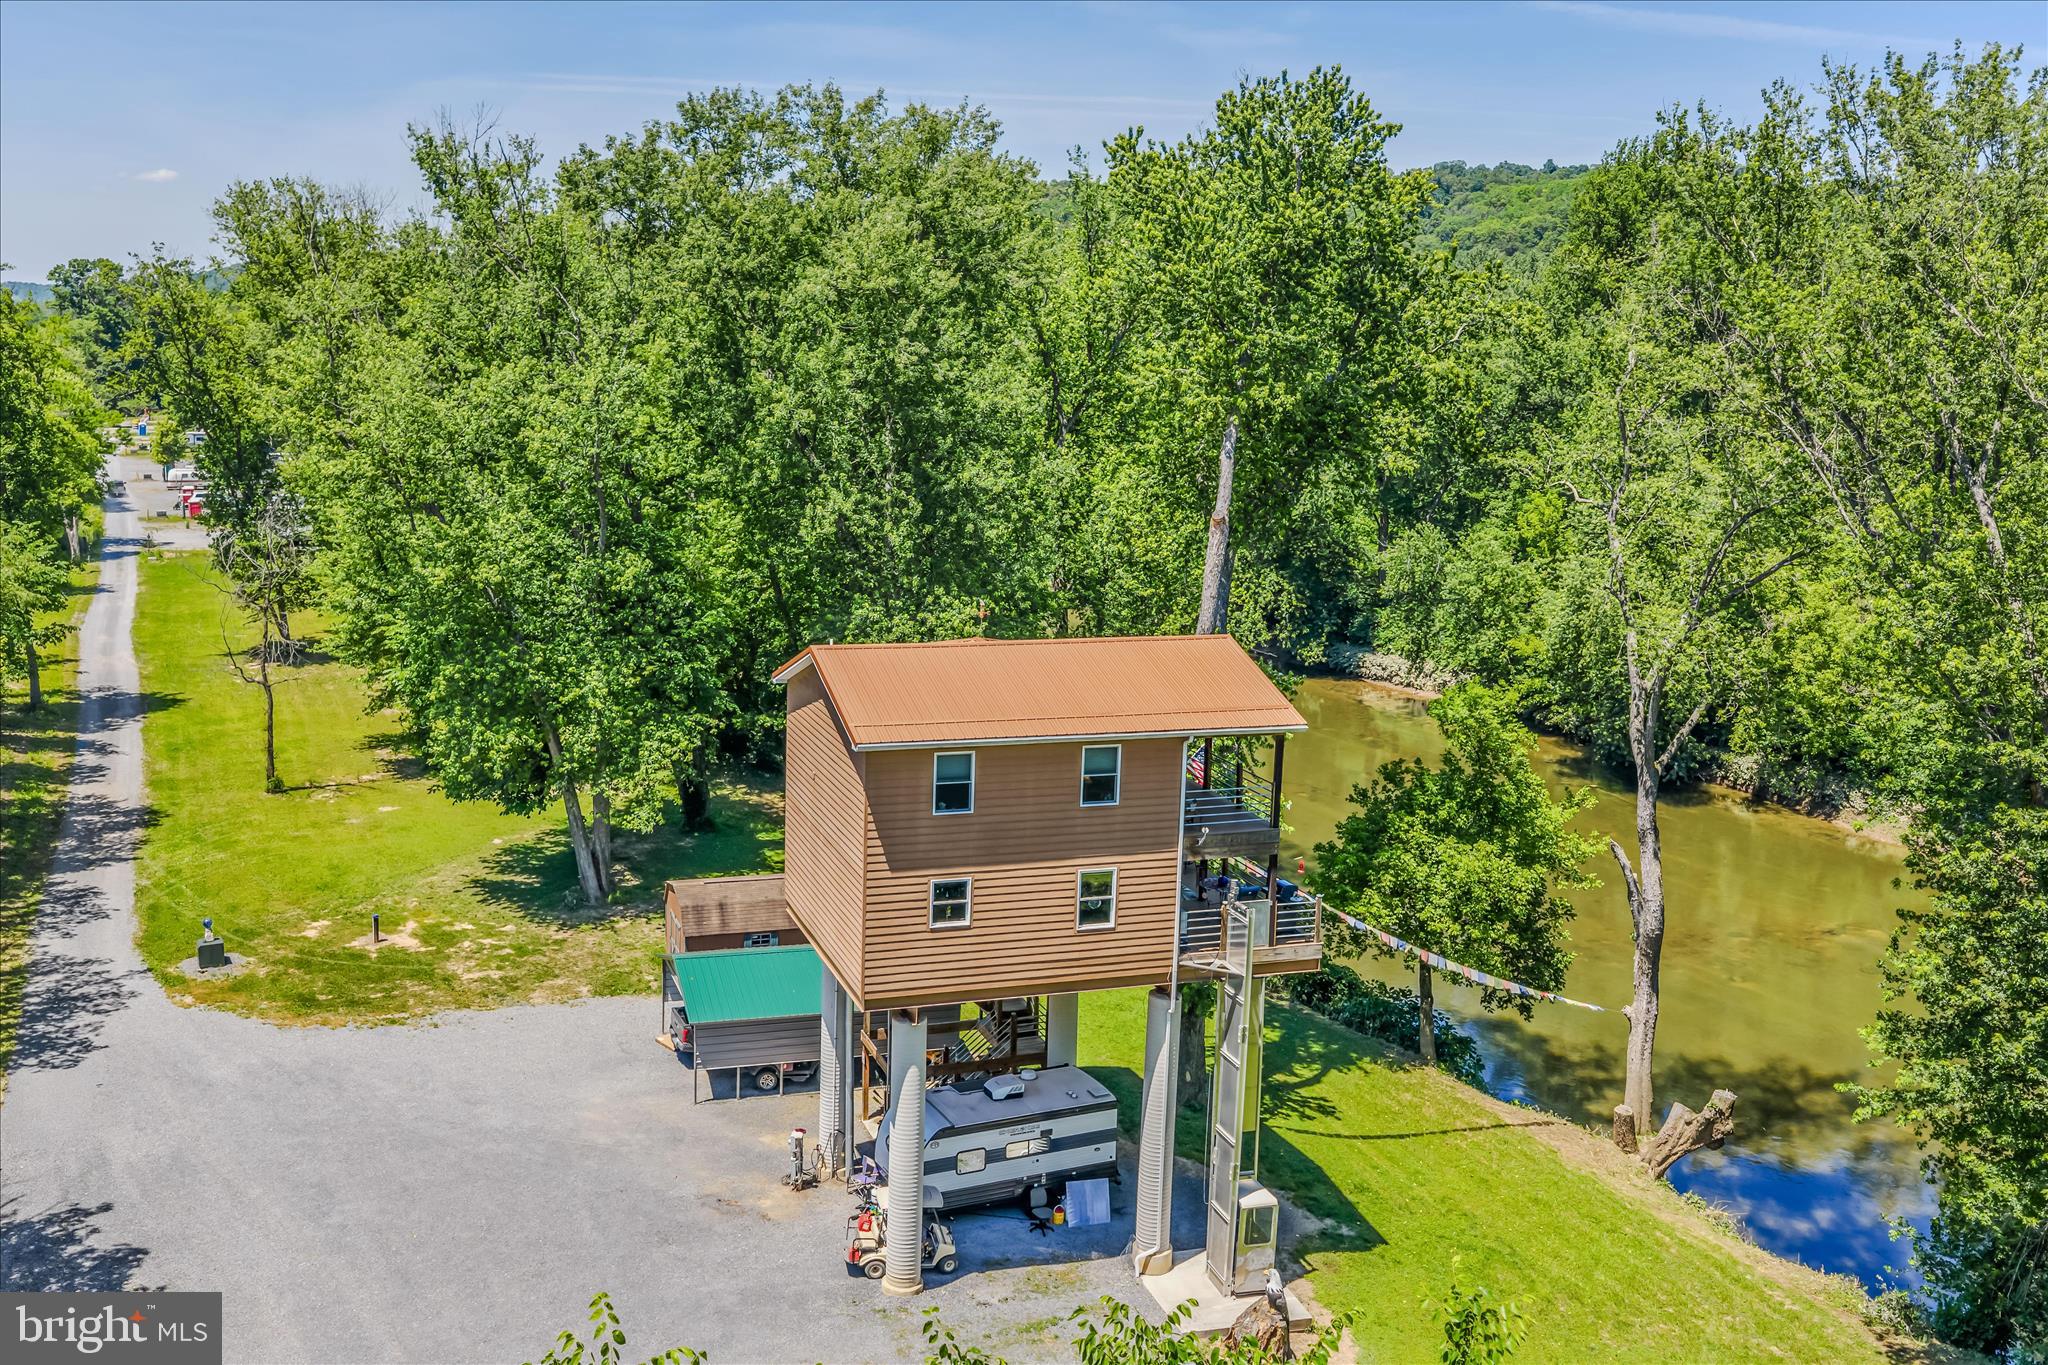
A kayaker’s and fisherman’s dream! Wake up to stunning river views from your treetop hideaway, complete with a private beach along the Potomac River. Upstairs, this charming home offers 2 bedrooms and a stylish bathroom with Italian-imported tiles. On the kitchen level, enjoy countertops adorned with Mexican tiles, plus a half bath for you and your guests. The space flows into open dining and living areas with wood floors, leading to a deck overlooking the water. Upstairs, both bedrooms and the bath open to another deck with breathtaking views. Wander down to your beach, and across the water, a state-owned island ensures your view stays unobstructed. Built on sturdy concrete pillars to meet engineering standards, it’s ready for potential flooding, and the elevator makes grocery days easy. With no restrictions, it’s perfect as a full-time treetop retreat or a short-term rental, and the owners are open to financing for qualified buyers with a down payment.
#WVMO2007758

BERKELEY SPRINGS

900 JOSHUA LANE

2 Beds

1 Baths

1,152 Sq.Ft.

$450,000

MLS#: WVMO2007758

OPEN HOUSE Sunday 9/13 from 11-1pm . Meticulously kept and maintained, this spacious 3-bedroom, 2-bath one-level home offers an exceptional combination of comfortable everyday living, abundant storage, multiple outdoor entertaining spaces, NO HOA, high-speed internet, a generator, water treatment system, and truly phenomenal seasonal views of the Shenandoah River, valley, and surrounding mountains from fall through spring.

From the moment you step inside, you’re welcomed by high ceilings, a spacious family room, and an open kitchen and dining area filled with natural light. The kitchen features granite countertops, stainless steel appliances, a large center island, pantry, and plenty of table space, creating an easy flow for both everyday living and entertaining.

The spacious primary suite offers two walk-in closets and a private bath with double sinks, a soaking tub, and separate walk-in shower. Both additional bedrooms are generously sized and each has its own walk-in closet, providing an impressive amount of storage throughout the home. The laundry room is conveniently located just off the garage, adding even more functionality to the true one-level floor plan.

Outdoor living is a standout feature here. A large covered front porch welcomes you home, while just off the kitchen and dining area is a wonderful screened-in porch that continues onto a Trex deck. Both overlook the flat, fully fenced backyard, offering multiple spaces to relax, entertain, or enjoy the peaceful surroundings. Beautiful landscaping, mature trees, and a separate storage building complete the outdoor space.

The property also features a 3-car garage, providing plenty of room for vehicles, hobbies, tools, or additional storage.

Tucked near the end of a quiet non-through street, the home offers a peaceful setting with convenient access through Gate One. The sellers report that this section of the community has historically received prompt road attention and snow removal when needed.

And then there are the views. As the leaves begin to fall, the landscape opens dramatically to reveal the Shenandoah River below, the valley beyond, and the surrounding mountains. These remarkable views continue throughout winter and into spring, accompanied by some truly beautiful sunsets.

With NO HOA, high-speed internet, a generator, water treatment system, 3-car garage, fenced yard, multiple outdoor living areas, incredible seasonal views, and spacious one-level living, 19 Red Bird Lane offers a combination that is hard to find in Shannondale.

Coming Soon at $450,000! Active Thursday, September 10th. Open House Sunday, September 13th from 11:00 AM–1:00 PM.
#WVJF2026210

HARPERS FERRY

19 RED BIRD LANE

3 Beds

2 Baths

1,468 Sq.Ft.

$450,000

MLS#: WVJF2026210

THE ONE.....20 ACRES ELEVATED AT 1600 FT PERCHED A TOP "MIDDLE RIDGE" WITH THE MOST STUNNING VIEWSHED THE MOUNTAIN STATE HAS TO OFFER. EXTENSIVE SITE WORK HAS TURNED POTENTIAL INTO REALITY.....WAS IT EXPENSIVE? YES.....WAS IT WORTH IT? ABSOLUTELY! FROM THE MOMENT YOU STEP FOOT ON THIS PROPERTY, YOU CAN'T HELP THE VISCERAL REACTION THAT COMES OVER YOU. THE MASSIVE CLEARING PROVIDES A 180 DEGREE PANORAMA OVERLOOKING THE WESTERN MOUNTAIN RANGES AND THE PATTERSON CREEK VALLEY. ALL UTILITIES IN PLACE AND READY TO BUILD ON. WELL, SEPTIC, MULTIPLE ELECTRIC HOOK UPS, ELECTRONIC DRIVEWAY GATE, HIGH END ROLL OFF SHED/GARAGE AND THE OWNER HAD 25 LOADS OF TOPSOIL HAULED IN AND HYDROSEEDED THE YARD.....ALL THE HARD WORK AND HEADACHES ARE OVER! IS THE PRICE CRAZY? NOT WHEN YOU DO THE MATH......CURRENT OWNER PURCHASED THE LOT IN 2024 FOR 230K AND HAS DONE AN ADDITIONAL 140K IN IMPROVEMENTS. IF YOU WERE STARTING FROM SCRATCH, WITH JUST THE LOT, HERE'S THE MATH; 200K FOR THE LAND, 50K FOR DRIVEWAY AND TREE REMOVAL, 50K FOR WELL & PUMP SYSTEM, 15K FOR SEPTIC, 15K FOR ELECTRIC & HOOK UPS, 15K FOR YARDWORK/TOPSOIL, 15K FOR ELECTRONIC GATE, 20K SHED, 20K CAMPER.....THIS PUTS YOU RIGHT AT 400K IN REAL NUMBERS.....WHY THE EXTRA 50K? YOU'RE PAYING A SCARCITY TAX, LOTS WITH THIS TYPE OF VIEW ARE EXTREMELY RARE AND HARD TO COME BY.....AND A CONVENIENCE FEE....IT'S ALL DONE! HOW MUCH IS YOUR TIME WORTH? NO MEETINGS, NO PHONE CALLS, NO GUESSTIMATES ON WHAT STUFF IS GONNA COST, NO HEADACHES, NO WAITING! USE THE CAMPER WITH ALL THE COMFORTS OF HOME ON DAY ONE. THIS LOT ISN'T MEANT FOR A LITTLE CABIN....GO BIG OR GO HOME!  LOCATED IN THE PRESTIGIOUS GATED COMMUNITY OF "THE BLUFFS ON THE POTOMAC".....THE BLUFFS IS KNOWN FOR IT'S ABUNDANCE OF BIG BUCKS, BEAR & TURKEY. AS AN ADDED BONUS, THE COMMUNITY HAS IT'S OWN PRIVATE COMMON AREA ON THE SOUTH BRANCH OF THE POTOMAC RIVER FOR CANOE, KAYAK, TUBES, FISH & SWIM......A PRIVATE PARK ON THE RIVER FOR YOUR SUMMERTIME ENJOYMENT. THERE'S ONLY A SMALL HANDFUL OF LOTS IN THE BLUFFS THAT OFFER THE PREMIUM WESTERN VIEW, THIS IS ONE OF THE FEW REMAINING THAT HAVEN'T BEEN BUILT ON, GRAB ONE WHILE YOU CAN BECAUSE ODDS ARE....THIS IS YOUR LAST CHANCE. IF YOU HAVE BIG DREAMS AND DEEP POCKETS, THIS IS WHERE YOUR PLAN CAN COME TOGETHER.
#WVMI2004500

FORT ASHBY

212 BLUFFS ON THE POTOMAC

None Beds

None Baths

20.18 acres

$450,000

MLS#: WVMI2004500

One level living currently under construction!  Ranch home hosting split bedroom plan with three bedrooms and two full bathrooms with open living/kitchin/dining layout.  Kitchen will boast sage green cabinets, island, granite countertop and stainless steel appliance package,  Opening living/dining pace with cathedral ceilings and main living area w/ LVP flooring and electric fireplace.  Primary bedroom suite offers walk-in closet and full bathroom w/ tiled walk-in shower.  Basement offers garage and space for future growth.  Tucked on a wooded lot with front porch and a rear concrete patio. A brand new complete home package ready in approximately 60 days! Purchaser is responsible for paying tax stamps.
#WVJF2026502

HARPERS FERRY

160 WILD DOGWOOD LANE

3 Beds

2 Baths

1,500 Sq.Ft.

$450,000

MLS#: WVJF2026502

One level living currently under construction!  Ranch home hosting split bedroom plan with three bedrooms and two full bathrooms with open living/kitchin/dining layout.  Kitchen will boast white upper cabinets, black lower cabinets, island, granite countertop and stainless steel appliance package,  Opening living/dining pace with cathedral ceilings and main living area w/ LVP flooring and electric fireplace.  Primary bedroom suite offers walk-in closet and full bathroom w/ tiled walk-in shower.  Basement offers garage and space for future growth.  Tucked on a wooded lot with front porch and a rear concrete patio. A brand new complete home package ready in approximately 60 days! Purchaser is responsible for paying tax stamps.
#WVJF2026500

HARPERS FERRY

137 DAWN LANE

3 Beds

2 Baths

1,500 Sq.Ft.

$450,000

MLS#: WVJF2026500

New on site 1 day ago
Coming soon
Charm, character and comfort come together in this impressive 4 bedroom, 2.5 bath brick colonial home built in the 1950's. Located in the Rosemont District on the west end of town, this home is convenient to shopping, dining, parks, interstate,schools and tennis courts. Main features are crown molding, hardwood flooring, tile, built in shelving, gas fireplaces,main level bath with shower, floored attic, built in bar, pergola, fencing and landscaping. Some of the special touches you will encounter in your new home are: two story entry hall which greets family and friends features hardwood floors, the gas burning fireplace and carpet add a cozy touch to the spacious living room, the large dining room is highlighted with hardwood floors, chandelier, pocket doors and a swinging door leads to the kitchen. Cooking isn't dull and routine in this, timeless kitchen with breakfast area featuring checkerboard flooring, a timeless choice for this 1950's retro style kitchen, refrigerator, dishwasher,. The spacious primary bedroom features hardwood floors, ample closet space and the ceramic tile is the highlight of the primary bath. The expansive lower level features a built in bar, brick gas fireplace is a great space for entertaining. The pergola is a pleasant setting to savor the out doors. With double car garage and extended driveway, parking is not an issue here!
#WVBE2054446

MARTINSBURG

1407 W KING STREET

4 Beds

2 Baths

2,947 Sq.Ft.

$450,000

MLS#: WVBE2054446
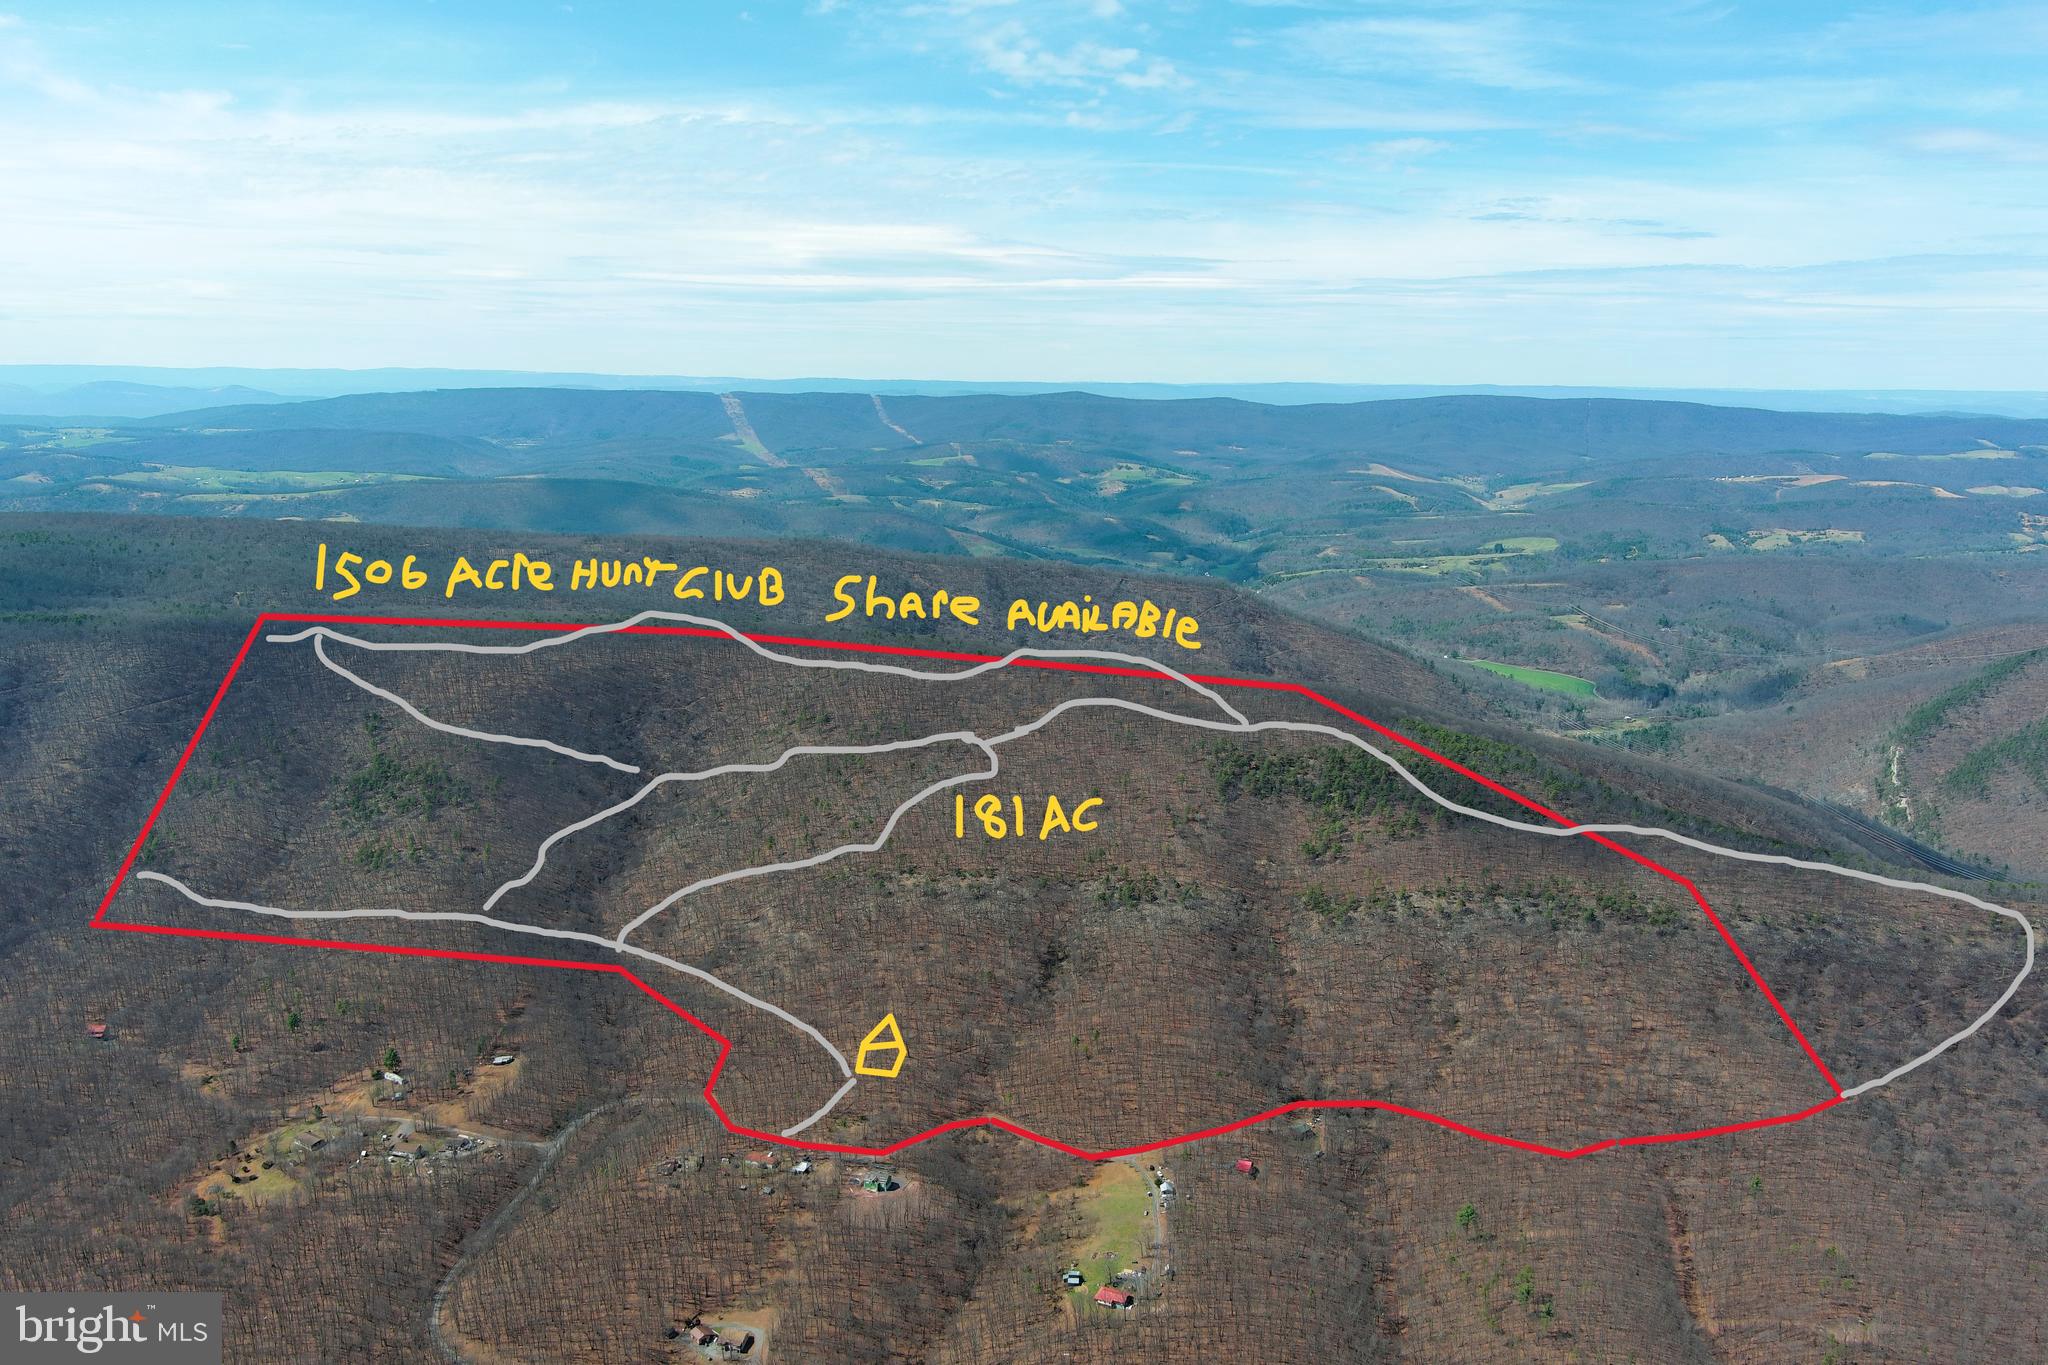
THE HUNT FOR THE ULTIMATE HUNTING PROPERTY IS OVER....181 UNRESTRICTED ACRES ON THE SOUTHERN SLOPE OF SHORT MOUNTAIN. YOUR EARS WILL POP BEFORE YOU GET TO THE TOP, 2500 FT ELEVATION AT THE TOP OF THE MOUNTAIN. BRAND NEW SURVEY! MILES OF ATV TRAILS, MASSIVE VIEWS, HUGE ROCK OUTCROPPINGS AND MARKETABLE TIMBER.....RUGGEDLY BEAUTIFUL! BEARS, BUCKS & BOBCATS GALORE. EASY ACCESS VIA DEAD END STATE MAINTAINED ROAD. GREAT CAMP/BUILD SITE WITH AWESOME VIEWS ONLY 400 FT OFF THE ROAD AND ONLY 400 FT AWAY FROM ELECTRICITY.....MINIMAL INFRASTRUCTURE COSTS TO BUILD THAN WHAT YOU'D TYPICALLY SEE ON A PROPERTY THIS SIZE. 181 ACRES NOT ENOUGH? AT THE TOP OF THE MOUNTAIN, THIS PROPERTY SHARES NEARLY A MILE BORDER WITH "HUNTERS RIDGE SPORTSMANS CLUB" 1506 ACRES OF PRIVATE LAND COVERED IN TRAILS. A SHARE IN HUNTERS RIDGE IS A 1/150 TH UNDIVIDED INTEREST. A SHARE IN HUNTERS RIDGE IS AVAILABLE AND CAN BE PURCHASED FOR AN ADDITIONAL $5000, GIVING YOU DIRECT ACCESS TO 1506 ADDITIONAL ACRES OF HUNTING & RIDING! WILD & WONDERFUL AT ITS BEST, ONLY 2 HOURS FROM NORTHERN VA/DC. TO CALL THIS PROPERTY A HUNTERS PARADISE WOULD BE A GROSS UNDERSTATEMENT......HUNT, SHOOT, ATV'S, CAMP OR BUILD.....NO RESTRICTIONS + NO HOA = NO PROBLEMS! PRE QUALIFICATION LETTER OR PROOF OF FUNDS REQUIRED TO SCHEDULE A SHOWING, NO EXCEPTIONS!
#WVHD2003444

RIO

181 AC DEER RUN RD

None Beds

None Baths

181.29 acres

$450,000

MLS#: WVHD2003444

1 ... 258 259 260 261 262 ... 666
* Listings identified with the FMLS IDX logo come from FMLS and are held by brokerage firms other than the owner of this website. The listing brokerage is identified in any listing details. Information is deemed reliable but is not guaranteed. If you believe any FMLS listing contains material that infringes your copyrighted work please click here to review our DMCA policy and learn how to submit a takedown request. © 2024. First Multiple Listing Service, Inc.

Send a message

Message successfully sent.

Your message

What is 3 + 4 ?

Reason for contacting?

I agree to receive email communication and understand I can unsubscribe at any time.

I agree to be contacted by Charis Realty Group - Christine Issler, Broker via call, email, and text for real estate services. To opt out, you can reply 'stop' at any time or reply 'help' for assistance. You can also click the unsubscribe link in the emails. Message and data rates may apply. Message frequency may vary. Privacy Policy

Sign Out

Virtual Assistant

Would you like to take the next step with this property? We can help you schedule a showing or virtual tour, or send you more details.

Yes, I would like more information.

Thank You for Your Reply, One of Our Agents will contact you as soon as possible

No, maybe later.

Thank you, you can always contact me via email, phone number or through the contact form.

Realhub AI

Lucy - Your AI-Powered Realtor

Update Your Temporary Password

Personalize your search

Enter your email and we'll notify you immediately when new listings match what you're looking for.

or enter email address

Already have an account ? Login here

Continue your home search

I agree to receive communications and understand I can unsubscribe at any time.

I agree to be contacted by Charis Realty Group - Christine Issler, Broker via call, email, and text for real estate services. To opt out, you can reply 'stop' at any time or reply 'help' for assistance. You can also click the unsubscribe link in the emails. Message and data rates may apply. Message frequency may vary. Privacy Policy

Already have an account ? Login here

We use cookies

We use cookies primarily for analytics to enhance your experience. By accepting, you agree to our use of these cookies. You can manage your preferences or learn more about our cookies policy.
