Properties

Browse or get in touch to schedule a walkthrough.

  • Nearby me
Price range

Popular Features

Community Features

Association

Property Features

Waterfront

View

Exterior Features

Interior Features

Style

10000 properties match your criteria

Updated 1 minute ago

E-Alert name

Nostalgic River Front Cabin on the Cacapon River, this little gem was built by and has been in the same family since the mid 1960's, it has provided years of family enjoyment and is now ready to be passed on to your family. The main living area is is 12 x 23, also has  2 bedrooms and 1/2 bath with plenty of room to expand to a full bath, if wanted.  This level 1/3-acre lot is great for outdoor activities and camping and does offer a private setting. The river is within full sight of the screen porch.  Fishing, swimming kayaking all await you so make your viewing appointment today
#WVMO2000910

GREAT CACAPON

1544 BOWERS LANE

2 Beds

None Baths

576 Sq.Ft.

$102,500

MLS#: WVMO2000910
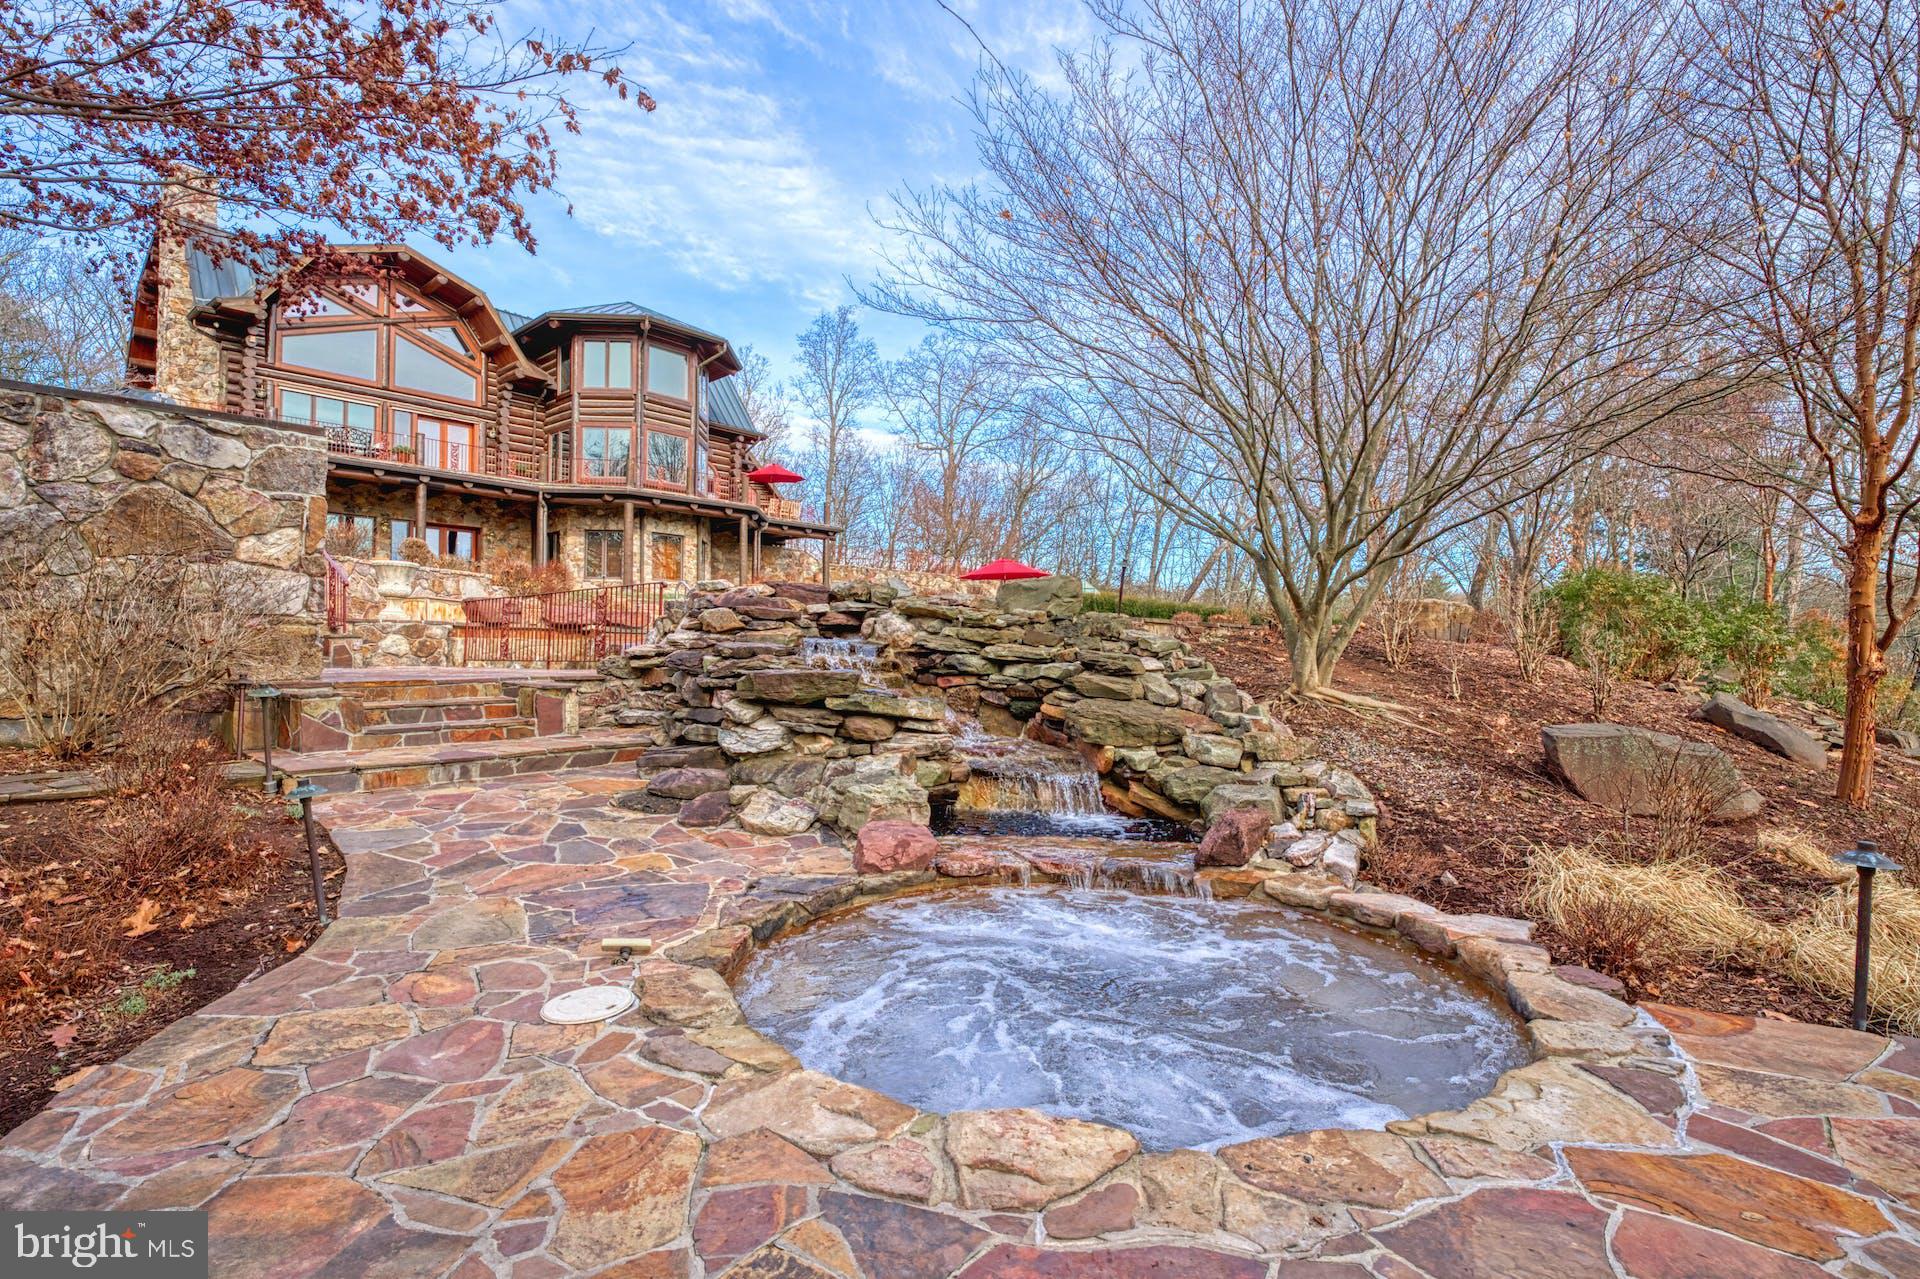
Nestled in the picturesque mountains of West Virginia, this extraordinary lodge boasts over 8,000 square feet of luxury living. The grandeur begins at the entrance where an automatic gate framed by two majestic stone pillars gives you a glimpse of what is to come.  The extra wide paved driveway, adorned with commercial streetlights, extends three-quarters of a mile leading to the log residence, the heart of the property.   Spanning over 186 acres, you'll find a harmonious blend of natural beauty and meticulously crafted features.

As you enter the four-bedroom main residence, you are greeted by breathtaking views of the Allegheny Mountains enjoyed from the countless floor to ceiling windows and the craftsmanship of hand-peeled Lodge Pole Pine logs harvested in Montana. The Gambrel copper roof, copper gutters, and downspouts add a touch of elegance outside, while the massive 36-foot mountain stone fireplace and chimney in the Great Room are just one of countless features creating a warm and inviting atmosphere inside.

Designed for comfort and convenience, the home features an 8-zone heating and cooling system with steam electronic air cleaners. Flagstone patios, decks and French doors located throughout the property showcase the stunning surroundings and allow natural light to flood the interiors.

Outdoor amenities abound, including a vanishing edge pool with a waterfall and spa, a regulation-size tennis court equipped for pickleball and basketball, a greenhouse, and approximately 2.5 miles of manicured trails that wind through the property. Four small creeks flow across the estate into Crooked Run Creek, a major historical creek dating back to before the Civil War.

For equestrian enthusiasts, a stable complex includes a lighted riding arena, well-appointed stalls, a hot walker, and pastures. The barn complex also features a one-bedroom apartment, providing both functionality and comfort. Both the main residence and the barn complex have their own well, septic system, and emergency generator, ensuring self-sufficiency and peace of mind.

Recent improvements include a newly installed gate entry system and a Fiber Optic telecommunications Network providing internet connectivity with speeds up to 1 Gigabits per second.  The current utilization operates at 500 megabits per second and supports the implementation of the Eeros WiFi Nest System, the Ring camera Security System (9 total installed) and the Honeywell T5 WiFi-enabled thermostats (9 total) throughout the entire house as well as the barn. 

This property is a sanctuary of luxury, offering a rare combination of pristine natural surroundings, state-of-the-art amenities, and exquisite craftsmanship. It is a testament to fine living in the heart of West Virginia's beauty.
#WVHS2004232

PAW PAW

610 PIN OAK ROAD

4 Beds

4 Baths

8,430 Sq.Ft.

$3,500,000

MLS#: WVHS2004232

Beautiful, WATERFRONT, refurbished 720 sq. ft. cabin on the Cacapon River.  Sits on 1.22 acres on both sides of the road. Walls taken down to the studs. 2 bedrooms, 1 bath with shower, eat-in kitchen, living room with log burning wood stove.  All new windows, new L-shape  wrap around deck and more. Open floor plan with cathedral ceiling.  Cabin in the Flood Pain.  A must see when looking for waterfront cabins
#WVHS112766

PAW PAW

500 CRICKET DRIVE

2 Beds

1 Baths

720 Sq.Ft.

$75,000

MLS#: WVHS112766

You will fall in love with this breathtaking and meticulously maintained property situated on 4.61 unrestricted acres in Hedgesville, WV. With 5 bedrooms and 4 full baths, this spacious masterpiece spans 4,800 finished sq feet across 3 levels. On the main level, you will find an open floor plan that seamlessly blends the kitchen, dining area, and family room. The flowing layout with 9 ft ceilings creates an inviting atmosphere, perfect for both relaxed family gatherings and entertaining friends. The owner's suite on the main level is situated right off of the dining room with a spacious walk in closet. The primary bath is newly remodeled and truly one of a kind with a fabulous large walk in shower with soaking tub inside. You can only really appreciate how amazing this bathroom is in person— pictures do not do it justice. The main floor also offers a home office with built in bar area and another full bath as soon as you walk in. There is a 11x8 rear composite deck off of the kitchen with an incredible view. There is an additional guest bedroom and full bath which could also serve as a mother-in-law suite if needed and features a  separate large 15X11 side composite deck. There is a mudroom right off of the huge three possibly four car garage with two 16 foot garage doors. The car lift is included in sale of home. The laundry is featured on the main level in the mudroom. Additional living space upstairs can be used for multiple purposes such as a gaming room, lounge area, extra storage space or possibly additional bedroom space if converted. The lower level on one side features two additional bedrooms, full bath, additional living space and a utility room. The other side features a possible bar area, workout or game area and leads into a separate lower level work space. The seller currently uses this large room as a wood shop. Both rooms have walk outs, one leads to a fenced in backyard and another walk out leads from the wood shop bringing you up to the 12x16 shed with garage door and electric already hooked up inside. Generac Generator included on property. Tillance Creek runs through the lower part of this property as well. This property truly has it all.
#WVBE2029716

HEDGESVILLE

2411 CROSSROAD SCHOOL ROAD

5 Beds

4 Baths

4,824 Sq.Ft.

$675,000

MLS#: WVBE2029716

FINISHED LOWER LEVEL INCLUDED!!! BUILDER OFFERING $12,500 TOWARD CLOSING WITH APPROVED LENDER AND TITLE!! Live the Huntfield lifestyle in Charles Town's largest planned community ideally situated along the rolling hills of the Blue Ridge Mountains! Starting at just over 3,200 square feet of living space, this plan is the Goldilocks plan because it’s not too big, it’s not too small, it’s just right! Flexible configurations allow you to change bedroom count and bedroom size to suit your needs. Come and see the many different design configurations and pick the one that is perfect for you!  *Photos may not be of actual home. Photos may be of similar home/floorplan if home is under construction or if this is a base price listing.
#WVJF2009930

CHARLES TOWN

161 SILVERLEAF DRIVE

3 Beds

3 Baths

3,354 Sq.Ft.

$426,154

MLS#: WVJF2009930

SITUATED ON 2.4 BEAUTIFUL ACRES IN THE RURAL SETTING OF GOLDEN MEADOWS SUBDIVISION,THIS 2400+ sq.ft. RANCHER WOULD MAKE A GREAT PLACE FOR THE FAMILY AND PETS. RELAX ON THE BACK DECK AND ENJOY THE PEACE AND QUIET OF THIS SOUTH BERKELEY COUNTY LOCATION. THE LEVEL LOT BACKS TO A SMALL FARM AND OFFERS MATURE TREES AND LANDSCAPING. THE HOME FEATURES INCLUDE; THREE BEDROOMS / 2.5 BATHS / AN EAT IN KITCHEN / FORMAL LIVING ROOM / A SPACIOUS FAMILY ROOM AND A BASEMENT RECREATION ROOM WITH A GAS LOG FIREPLACE. ALL OF THIS IN THE SOUGHT AFTER MUSSELMAN SCHOOL DISTRICT AND PRICED FOR A QUICK SALE.
#WVBE171544

BUNKER HILL

87 FIELDSTONE

3 Beds

2 Baths

2,434 Sq.Ft.

$215,000

MLS#: WVBE171544

IMMEDIATE DELIVERY WITH A POND VIEW!  ***OFFERING UP TO 12K INCENTIVE  FOR PRIMARY RESIDENCE WITH USE OF PREFERRED LENDER AND TITLE.  CONTACT SALESPERSON/CONSULTANT FOR DETAILS***in Berkeley County’s premier planned community featuring a clubhouse, swimming pools, walking trails, lush landscaping and mountain views. The Bedford II is a 3 level, 1 car garage townhome, fully finished from top to bottom. It features 3 Bedrooms, 3.5 Baths and comes with a covered front porch. The spacious foyer includes a double coat closet that leads into a finished rec room with full bath and stand up shower. Foyer with boxed oak staircase leads to an open concept main level with dining room and complete with rear box bay extension. The kitchen comes with stainless steel appliances, upgraded level 2 cabinets, level 2 quartz countertops, and powder room. Another boxed oak staircase leads to a primary suite which includes a vaulted ceiling, large walk-in closet, dual vanity, and oversized shower with seat. Laundry is also located on the bedroom level. There are 2 additional bedrooms and a full bath with a tub/shower combination.
#WVBE2034942

MARTINSBURG

240 HUSKY TRAIL

3 Beds

3 Baths

1,658 Sq.Ft.

$285,990

MLS#: WVBE2034942

COMP Listing - 4 bedrooms, 3.5 bathrooms, and egress access - partially finished basement & finished basement bath. *Photos may not be of actual home. Photos may be of similar home/floorplan if home is under construction or if this is a base price listing. AGENT REGISTRATION REQUIRED.
#WVJF2018834

CHARLES TOWN

129 WYTHE WAY

4 Beds

3 Baths

2,474 Sq.Ft.

$453,110

MLS#: WVJF2018834

Welcome to the Penwell model, where captivating curb appeal is just the beginning. This residence beckons with a charming front porch. As you step through the front door, you'll be greeted by lofty 9' ceilings on the first level, creating a sense of spaciousness. Off the foyer, discover a versatile flex room, ready to transform into a dining room, home office, or your very own "relaxation room" – the choice is yours. For the convenience of your guests, a well-appointed powder room is thoughtfully placed, perfectly situated for the entertaining moments you'll enjoy in your open-concept kitchen and family room area. Ascending to the second level, you'll find a magnificent primary bedroom, complemented by three additional bedrooms and a dedicated laundry room. We've also included a smart home package, allowing you to effortlessly control and customize your home environment.  Magnolia Spring's prime location ensures proximity to the local hospital, shopping destinations, & a variety of restaurants, providing an enriched living experience.  Contact us now for your tour!!
#WVJF2013794

CHARLES TOWN

155 GATEHOUSE PLACE

4 Beds

2 Baths

2,148 Sq.Ft.

$431,382

MLS#: WVJF2013794

Townhomes are drywalled! 45 day delivery! Builder is offering $5,000 in closing costs.
Welcome to this beautifully designed townhouse, offering the perfect blend of space, comfort, and functionality. With 1,296 square feet of well-planned living area, this home is ideal for families and those who appreciate a thoughtful layout.  As you enter, you'll immediately notice the convenient setup, with one bedroom and a full bathroom downstairs. This ground-floor bedroom offers flexibility and accessibility, making it a perfect space for guests, kids play area or home office if desired.  Venture further into the home, and you'll be impressed by the inviting living space adorned with ample natural light that bathes the room, creating a warm and welcoming ambiance. The kitchen, overlooking the living area, is a chef's haven, boasting modern appliances, sleek countertops, and plenty of storage for all your culinary needs.  Upstairs, you'll find two more generously sized bedrooms, each with its own ensuite bathroom. The primary suite is a true oasis, featuring a spacious layout, a well-appointed bathroom, and a walk-in closet to accommodate your wardrobe. Professional photos will be uploaded soon.
#WVJF2010604

KEARNEYSVILLE

141 NIGHT STAR TERRACE

3 Beds

3 Baths

1,296 Sq.Ft.

$255,000

MLS#: WVJF2010604
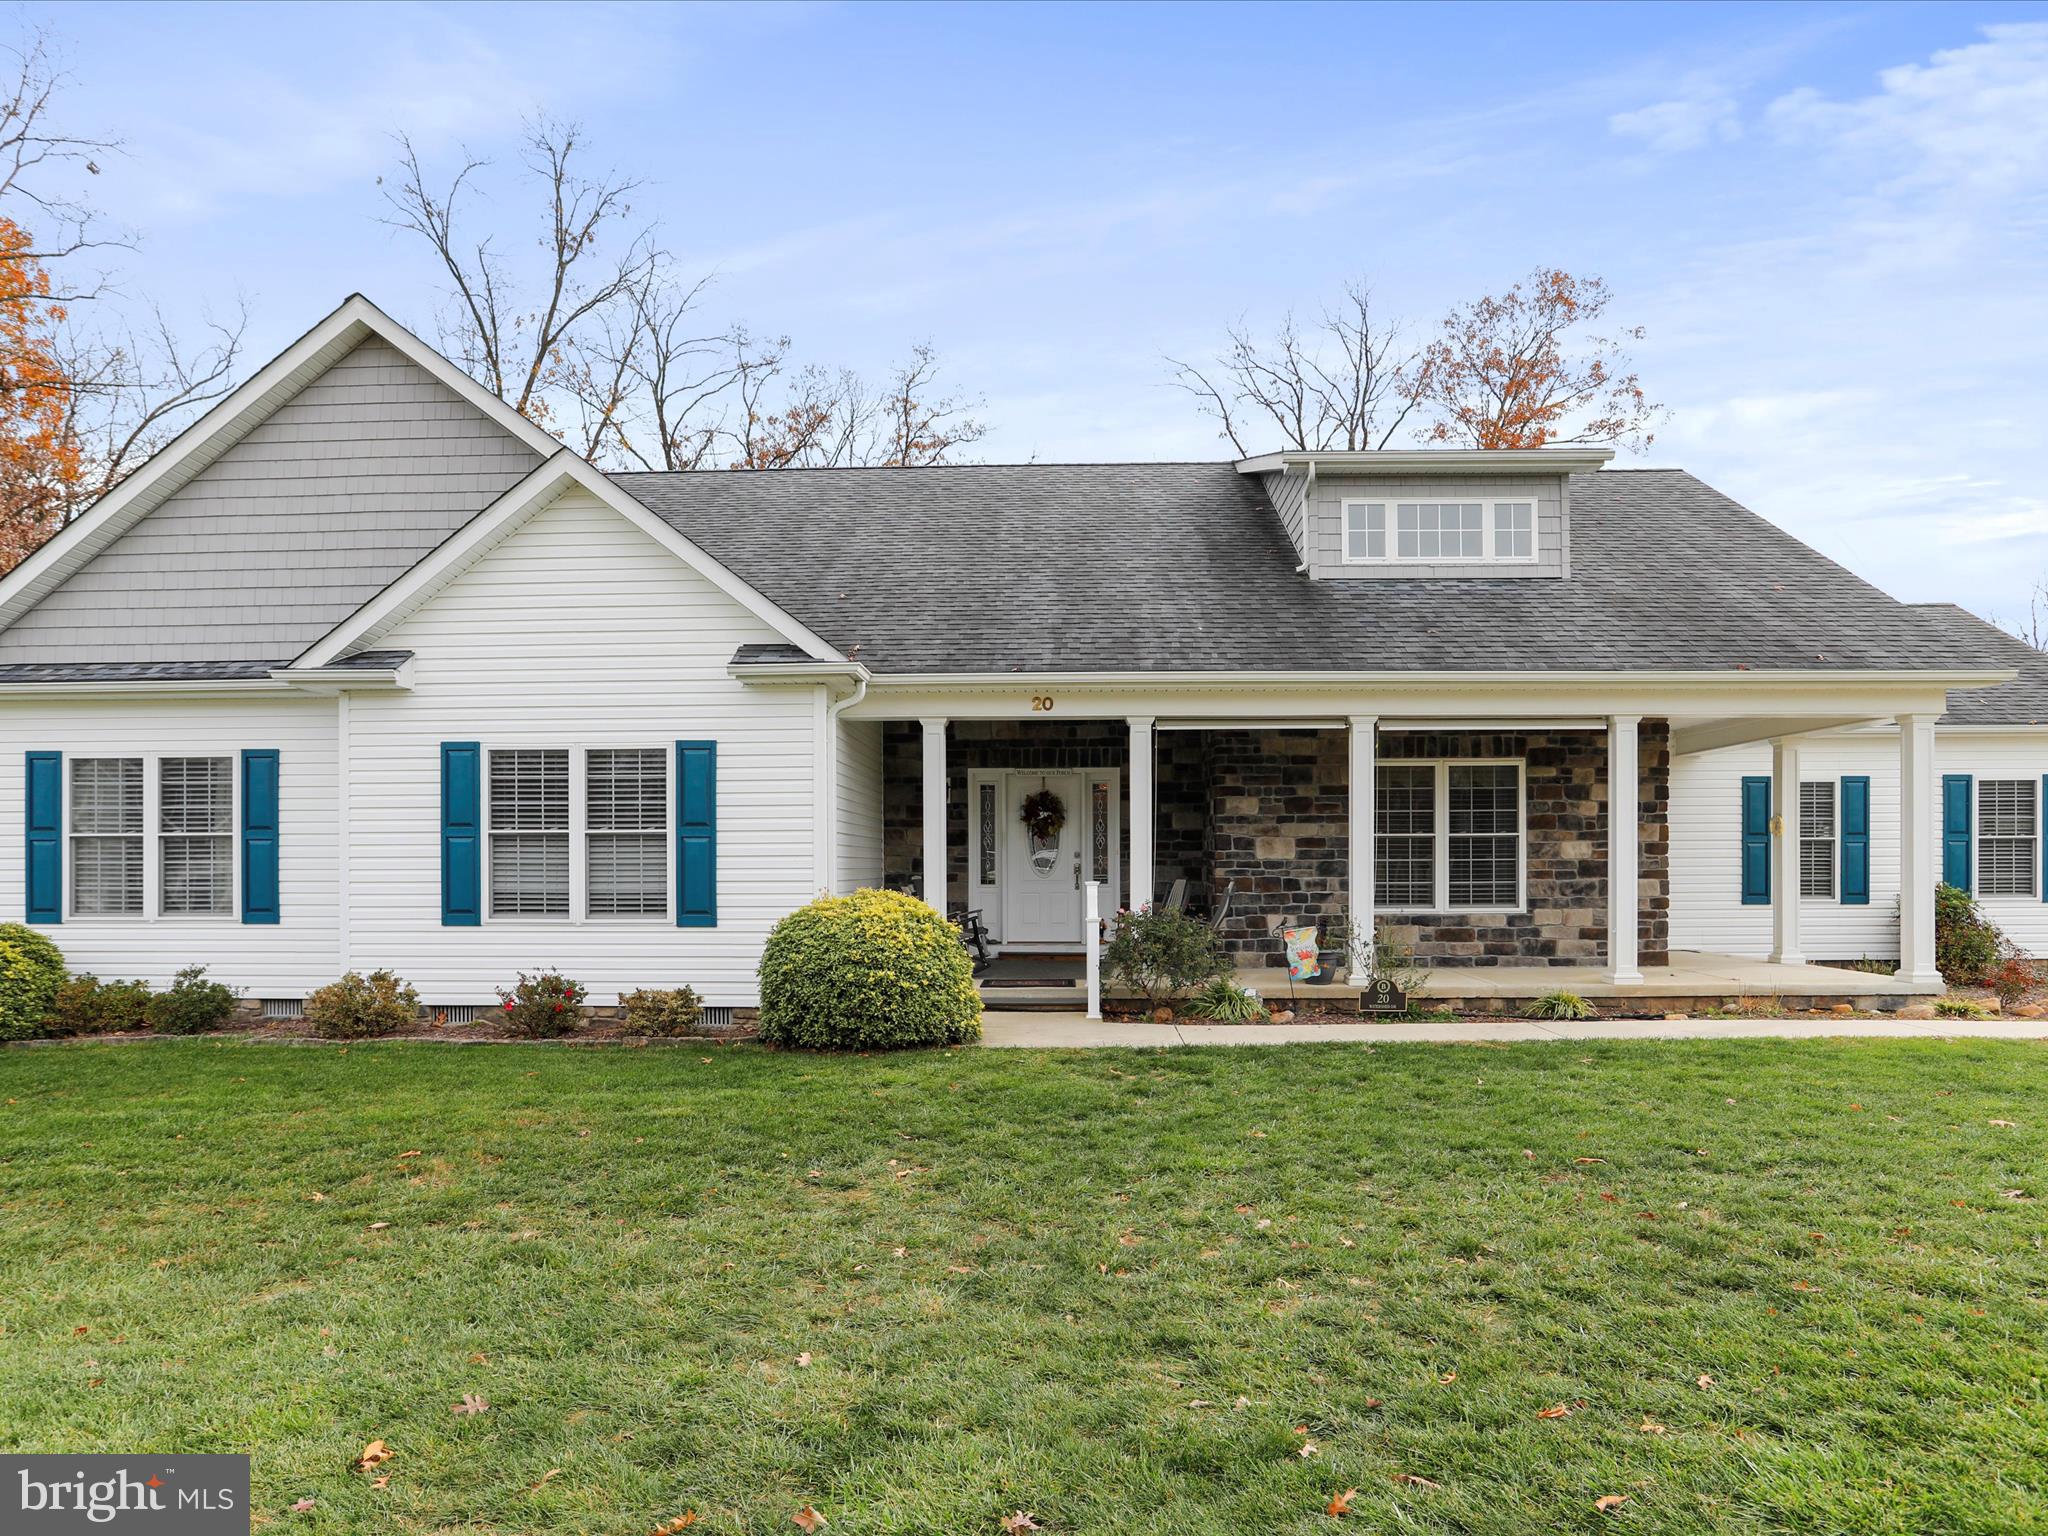
Very well-built contemporary style home on one level built by Jim Harvey and meticulously maintained by the current owner. Rock on the covered front porch or enjoy the rear deck views with the electric awning for shade. The corner lot features a storage shed and beautiful lawn. The interior has an open floor plan with gorgeous hardwood floors throughout. The living room has a cozy stone propane fireplace for those cool evenings, that flows right in to the large kitchen with pantry & plenty of cabinets & countertop space. There is a breakfast area overlooking the rear deck and a formal dining room with views of the front yard. The larger primary suite has hardwood floors, French doors that lead to the rear deck, a large walk-in closet & a spacious bathroom with tile shower, dual sink vanity and a walk-in tub feature. There are 2 additional bedrooms, another full bathroom that is access from the hall & through one of the additional bedrooms. The lower level is finished with a family room with wet bar & another full bathroom with unfinished space for storage. The 2 car attached garage has 8' garage doors & attic access for additional storage. Lakewood is a private residential lake community with over 500 acres & nearly 3 miles of lake shoreline, playgrounds, trails, beach area with pavilion & restrooms. It is just a couple of hours from Baltimore, DC & Northern Virginia.
#WVMI2003006

RIDGELEY

20 WATERSHED DRIVE

3 Beds

3 Baths

3,460 Sq.Ft.

$449,000

MLS#: WVMI2003006

Upgrades galore in this beautiful colonial on a quiet street in the Wild Rose subdivision. Private fenced yard that backs to trees and includes firepit, playset, and raised garden beds. This home is move in ready and includes new engineered hardwood on the main level and family room off kitchen with cozy gas fireplace. Large breakfast nook and gourmet kitchen with granite counters, stainless appliances, gas cooktop, and double wall ovens. Both a pantry and mud room for all your storage needs. The basement is partially finished, with a large bonus family room and full bath. Potential for a fifth bedroom to be added, and there are walkout stairs to the backyard. Washer and dryer on the top floor along with two full baths and four beds. So many new updates, including new dishwasher and a Culligan water system installed in 2020 (purified water dispenser at kitchen sink). The deck was refinished in 2021, and the HVAC is dual zoned with brand new unit in 2021. Septic was pumped in 2021, clean pest inspection in March of 2022, and an active radon system installed in 2022. This home won't last long, schedule your showing today!
#WVJF2003520

RANSON

115 MATCHBOX COURT

4 Beds

3 Baths

3,354 Sq.Ft.

$485,000

MLS#: WVJF2003520

Well maintained home offering convenience location.  Features large living room, upgraded eat-in kitchen w/ granite countertops, island & tile backsplash, and stainless steel appliances.  Spacious master bedroom offering walk-in closet and private full bathroom.  Unfinished basement ready to store all your items.  Rear deck and one car garage.  Pets case by case basis.  Tenant responsible for all utilities.
#WVBE2040952

MARTINSBURG

47 QUINCE TREE DRIVE

3 Beds

2 Baths

1,468 Sq.Ft.

$1,600

MLS#: WVBE2040952

New Construction that features three bedrooms, two full baths, two car garage, full basement with walk up, spacious rear deck, and more.   Property features/upgrades include Black Leather Granite countertops, kitchen island with breakfast bar, SS appliances, plumbing rough in basement, Tile floors, luxury vinyl plank floors, and much more.  Driveway to be asphalted prior to settlement.


Buyer pays transfer stamps.  One year Builder warranty Incl.
#WVJF2014954

HARPERS FERRY

51 AUDIE LANE

3 Beds

2 Baths

1,550 Sq.Ft.

$419,900

MLS#: WVJF2014954

Lynnhaven 3 beds 2.5 baths COMP Listing *Photos may not be of actual home. Photos may be of similar home/floorplan if home is under construction or if this is a base price listing. AGENT REGISTRATION REQUIRED.
#WVJF2011244

CHARLES TOWN

16 TOWTON PLACE

3 Beds

2 Baths

1,515 Sq.Ft.

$295,370

MLS#: WVJF2011244

1 ... 256 257 258 259 260 ... 666
* Listings identified with the FMLS IDX logo come from FMLS and are held by brokerage firms other than the owner of this website. The listing brokerage is identified in any listing details. Information is deemed reliable but is not guaranteed. If you believe any FMLS listing contains material that infringes your copyrighted work please click here to review our DMCA policy and learn how to submit a takedown request. © 2024. First Multiple Listing Service, Inc.

Send a message

Message successfully sent.

Your message

What is 3 + 4 ?

Reason for contacting?

I agree to receive email communication and understand I can unsubscribe at any time.

I agree to be contacted by Charis Realty Group - Christine Issler, Broker via call, email, and text for real estate services. To opt out, you can reply 'stop' at any time or reply 'help' for assistance. You can also click the unsubscribe link in the emails. Message and data rates may apply. Message frequency may vary. Privacy Policy

Sign Out

Virtual Assistant

Would you like to take the next step with this property? We can help you schedule a showing or virtual tour, or send you more details.

Yes, I would like more information.

Thank You for Your Reply, One of Our Agents will contact you as soon as possible

No, maybe later.

Thank you, you can always contact me via email, phone number or through the contact form.

Realhub AI

Lucy - Your AI-Powered Realtor

Update Your Temporary Password

Personalize your search

Enter your email and we'll notify you immediately when new listings match what you're looking for.

or enter email address

Already have an account ? Login here

Continue your home search

I agree to receive communications and understand I can unsubscribe at any time.

I agree to be contacted by Charis Realty Group - Christine Issler, Broker via call, email, and text for real estate services. To opt out, you can reply 'stop' at any time or reply 'help' for assistance. You can also click the unsubscribe link in the emails. Message and data rates may apply. Message frequency may vary. Privacy Policy

Already have an account ? Login here

We use cookies

We use cookies primarily for analytics to enhance your experience. By accepting, you agree to our use of these cookies. You can manage your preferences or learn more about our cookies policy.
