Properties

Browse or get in touch to schedule a walkthrough.

  • Nearby me
Price range

Popular Features

Community Features

Association

Property Features

Waterfront

View

Exterior Features

Interior Features

Style

10000 properties match your criteria

Updated 1 minute ago

E-Alert name
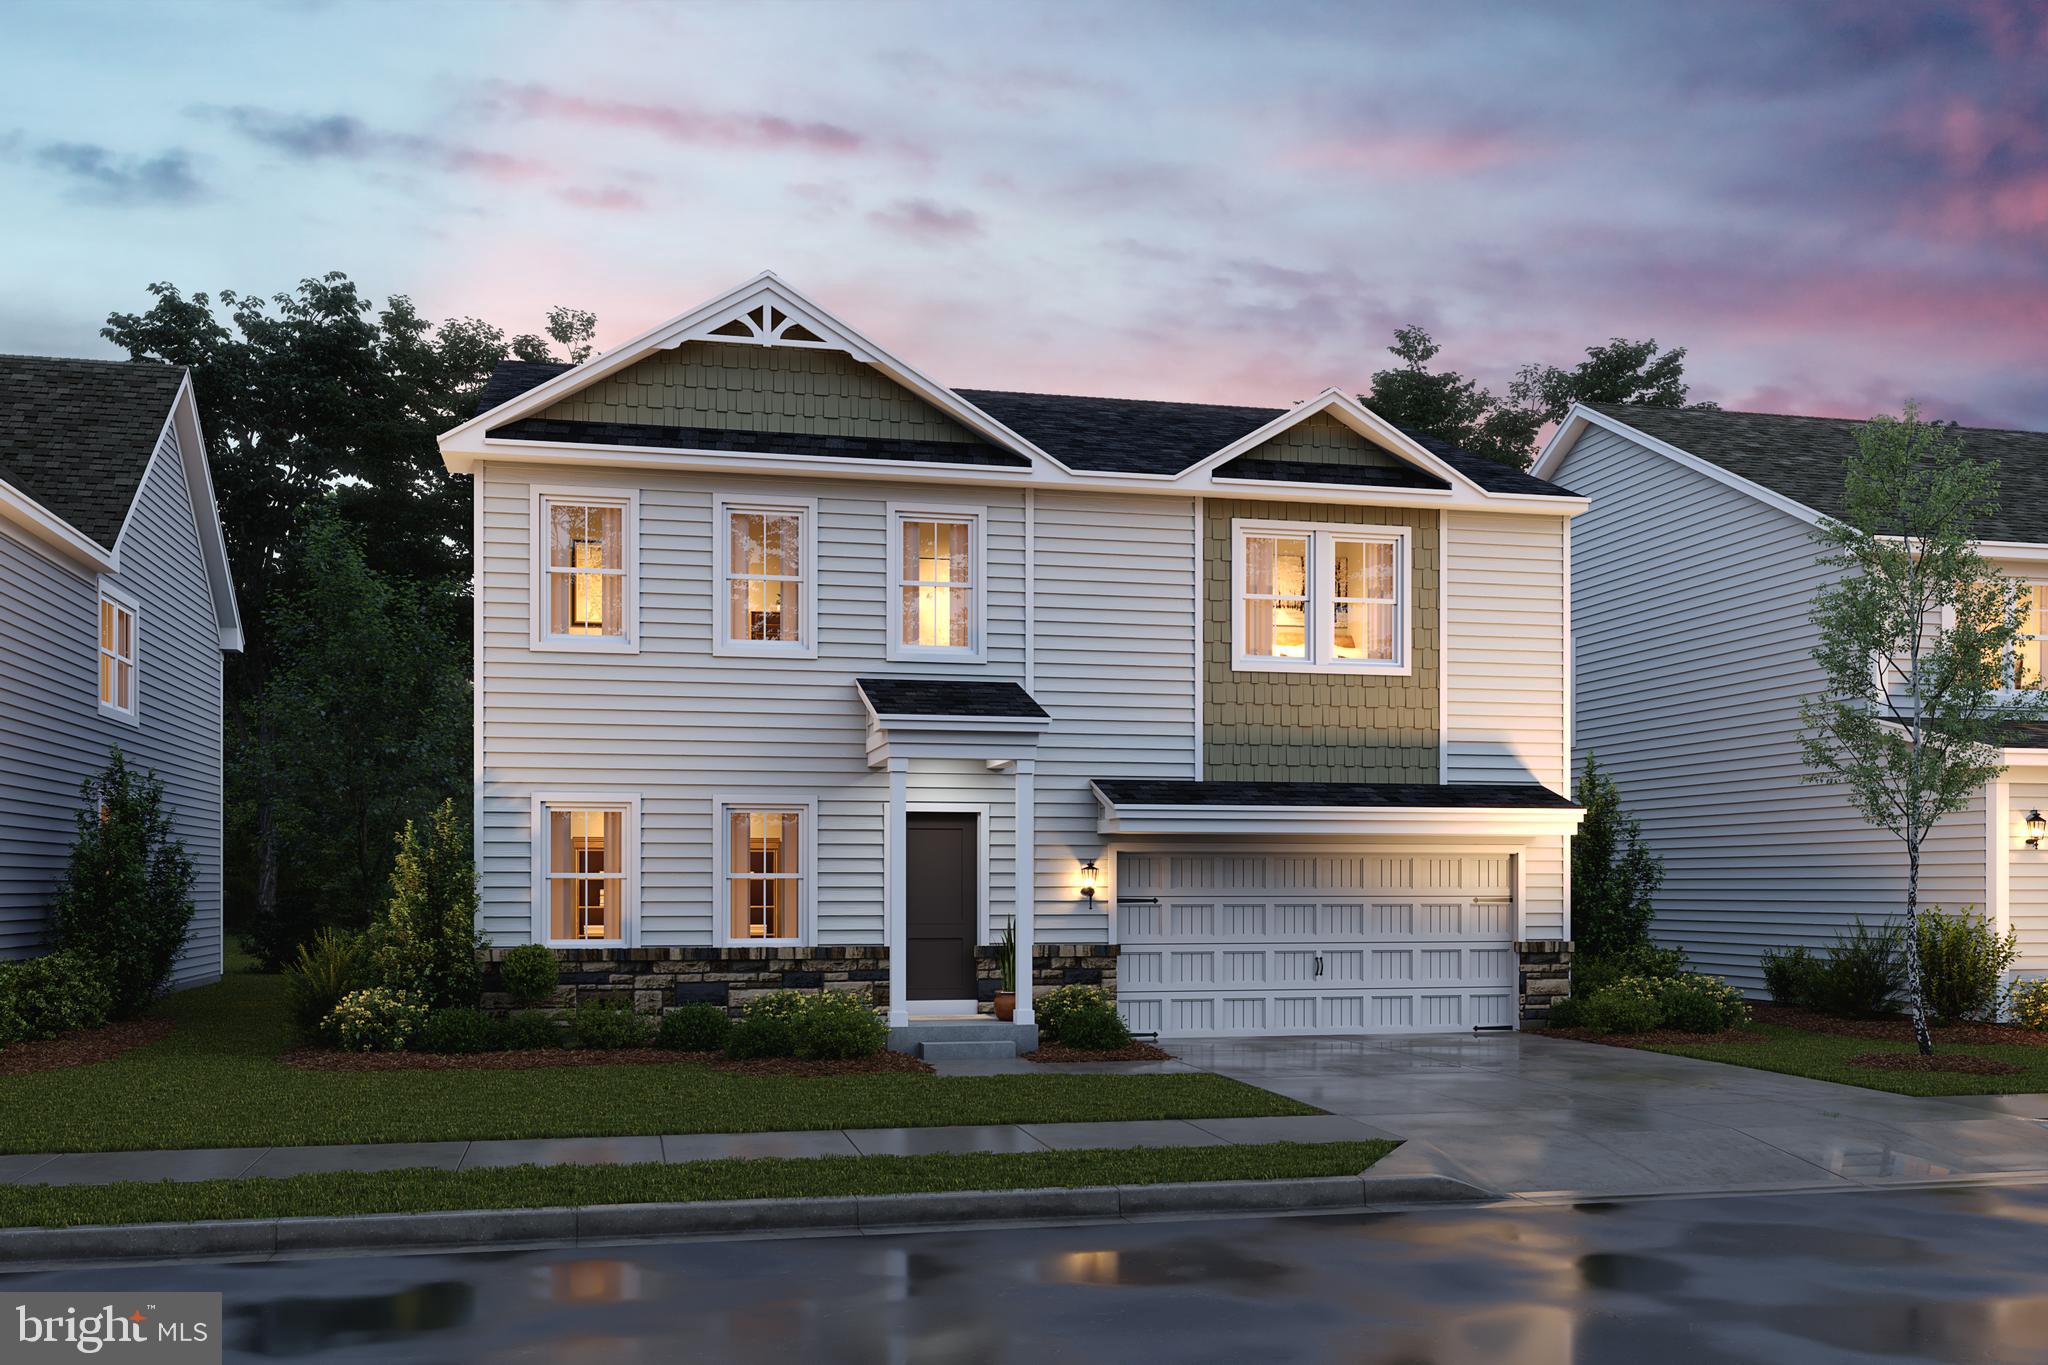
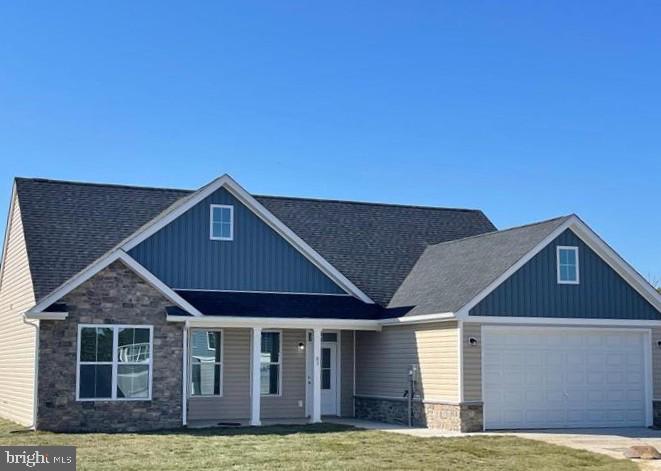
SPRING SPECIAL CALL TODAY! QUICK MOVE IN READY APRIL 2025! Welcome to the Water Lily Ascend Series with 2486 sq ft and a finished basement!  This Water Lily features an open floor plan on the main level with 9 ft ceilings, recessed lighting, large quartz counter tops and island, upgraded white farmhouse cabinets, ceramic tile back splash, upgrade stainless appliances, a double pantry, stylishly appointed kitchen, 5th Bedroom on main level with full bath and a home office! The upper level offers 4 bedrooms, 2 full baths, laundry room and a second Family Room!!The primary suite has huge walk- in closet and a gorgeous private bath with double sinks and frameless walk-in shower. Wait that isn't all! We have also included a finished basement with a full bath, upgraded plank laminate flooring, ceramic tile, Wi-Fi garage door opener, ring doorbell and upgraded CAT6 AND RG6 wiring throughout, and a stone front. Don't miss this chance! Please call today to set up an appointment to view or decorated Water Lily Farmhouse model and learn about our amazing incentives we offer!! *Home photos are of a similar Water Lily. *Taxes are an Est. Liberty Run is located in Berkeley Co right on the Jefferson Co line and perfect for commuters to
#WVBE2034652

MARTINSBURG

129 SALUTE CIRCLE

5 Beds

4 Baths

3,075 Sq.Ft.

$465,990

MLS#: WVBE2034652

COMP - Welcome to the Carnegie II, a place where functionality and affordability meet modern luxury! Upon entering the home, you will discover a flex area that can be used as a formal dining area or home office. Just beyond this space, you will find a beautiful open-concept kitchen boasting a large island; the perfect place for family and friends to gather around! The kitchen opens up to an informal dining area and a spacious family room with an abundance of natural light. To take this space to the next level, consider adding an optional morning room or deck off the kitchen (upgrade). There's an option to finish basement as an option, providing an optional full bath and ample storage space, which can be used as a second family room, game room, or media room. On the second floor, you will find the spectacular owner's suite, complete with a large walk-in closet and en-suite bath. You can even upgrade to the seated shower option! Conveniently located on the second floor, the laundry room is easily accessible from the owner's suite and secondary bedrooms. Granite kitchen Countertops, stainless steel kitchen appliances. Includes unfinished basement with 3 piece rough in. With endless opportunities to upgrade and customize, this floor plan offers the flexibility needed to design your dream home! *Photos may not be of actual home. Photos may be of similar home/floorplan if home is under construction or if this is a base price listing. AGENT REGISTRATION REQUIRED.
#WVJF2011756

CHARLES TOWN

10 EDINBURGH COURT

4 Beds

2 Baths

2,740 Sq.Ft.

$465,540

MLS#: WVJF2011756
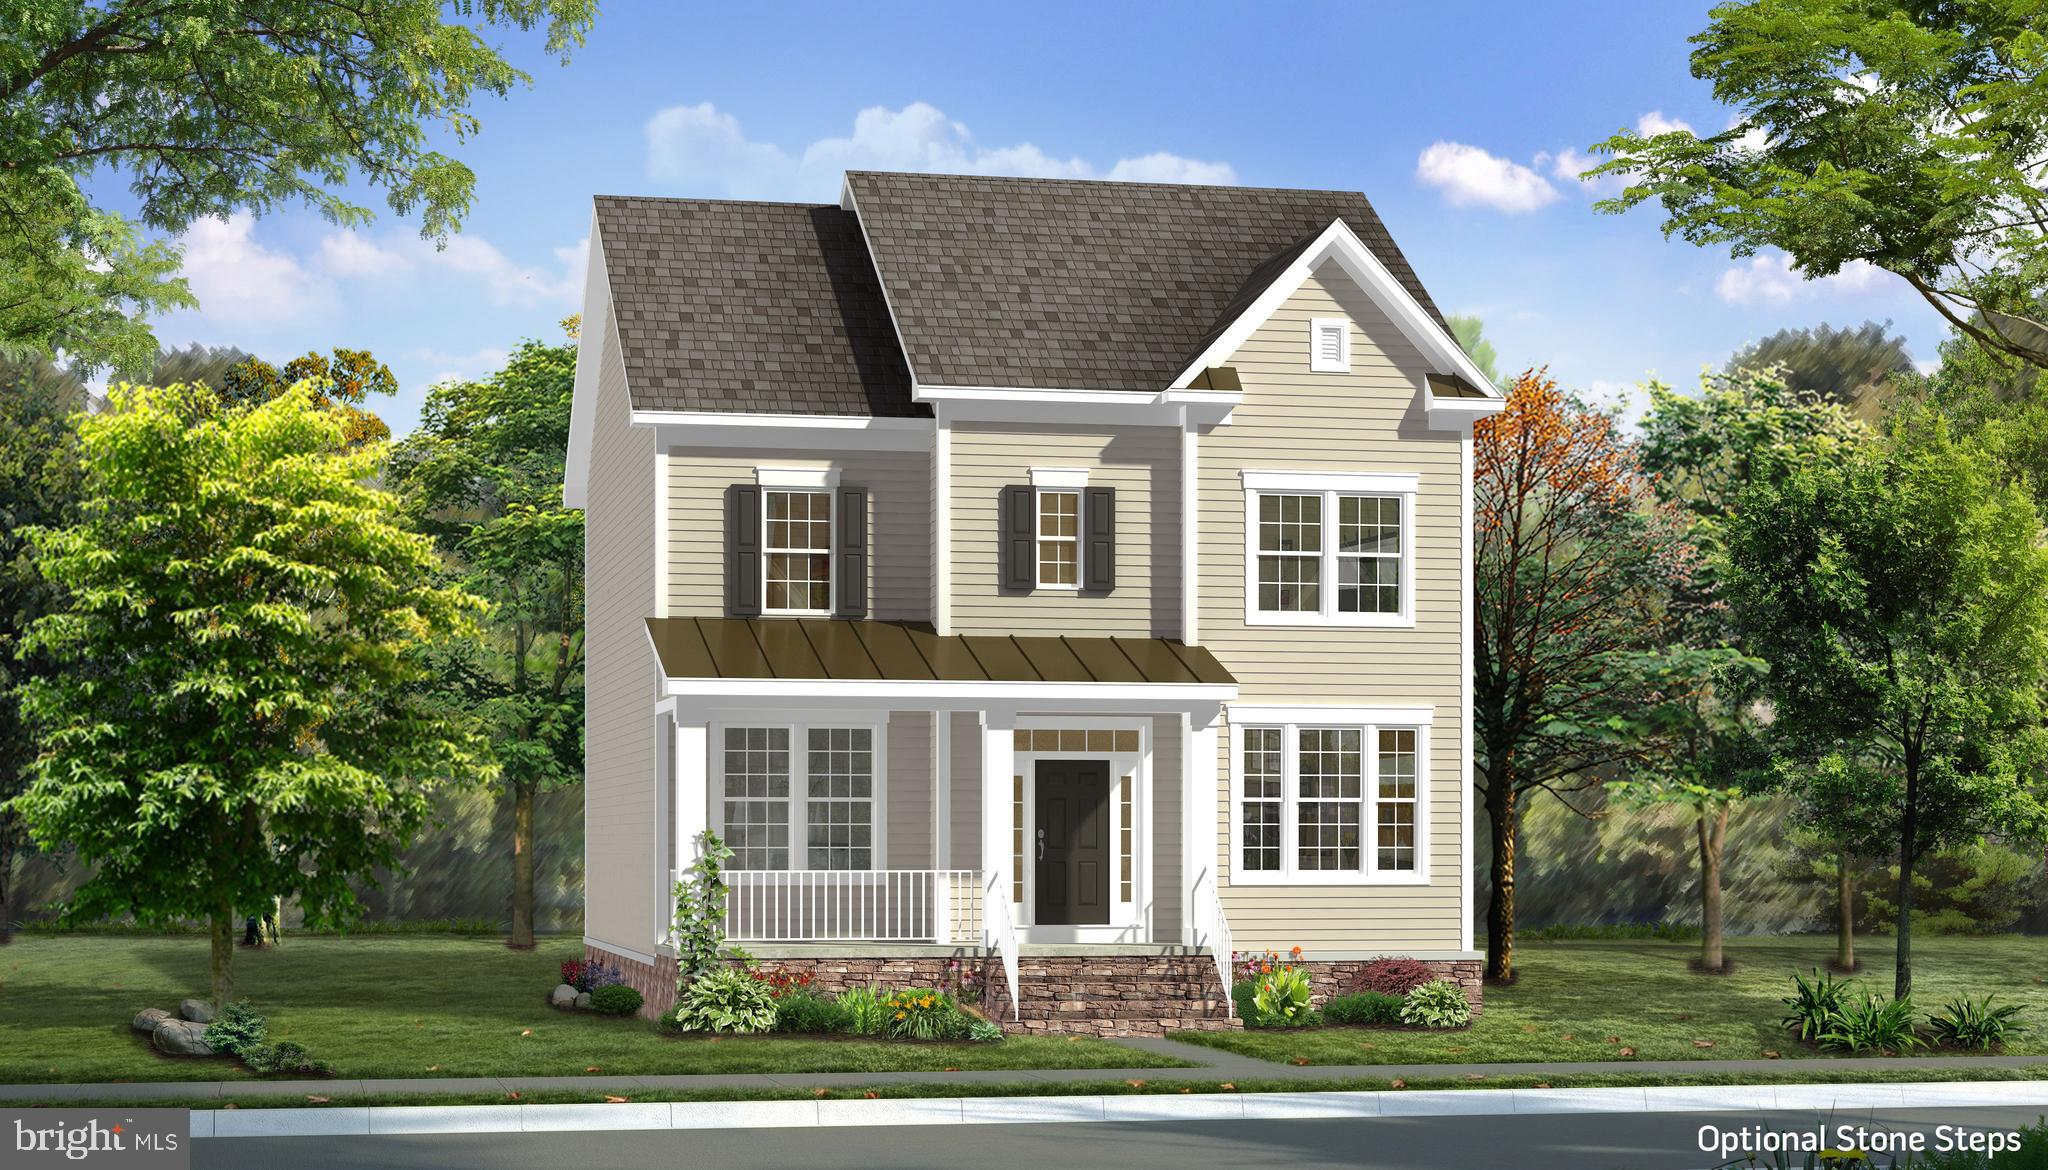
FINISHED LOWER LEVEL INCLUDED!!!  Live the Huntfield lifestyle in Charles Town's largest planned community ideally situated along the rolling hills of the Blue Ridge Mountains! The Clemson plan is our model home! Come and see why!! Starting at just over 3,200 square feet of living space, this plan is the Goldilocks plan because it’s not too big, it’s not too small, it’s just right! Flexible configurations allow you to change bedroom count and bedroom size to suit your needs. There are multiple garage configurations available. Garage can be front facing attached to the side of the home. It can be attached to the rear mudroom and allow entry from the rear alley. There is an opportunity to have a detached garage off of the rear courtyard, allowing for additional privacy in the back yard. Finished basement rec area is an included feature. Come and see the many different design configurations and pick the one that is perfect for you!*Photos may not be of actual home. Photos may be of similar home/floorplan if home is under construction or if this is a base price listing.
#WVJF2011160

CHARLES TOWN

247 NEWBURY STREET

3 Beds

3 Baths

3,354 Sq.Ft.

$465,145

MLS#: WVJF2011160

FEBRUARY 2025 DELIVERY!!

Welcome to the Seneca Floorplan at Red Clover Meadows!! The home is completed by a spacious 2-car garage! Upon entry into this expansive three-story home are the home office and dining room, followed by the kitchen, Great Room and breakfast room arranged in a desirable open floorplan with EVP flooring that promotes seamless transition between spaces.  The kitchen is suited with Barnett Duraform cabinets in Harbor and Caramel Fantasy granite countertops. Situated on the top floor is a lavish owner’s suite with an attached bathroom, along with three peaceful bedrooms and an additional two full bathrooms, for a total of THREE bathrooms upstairs! The finished rec room in the basement offers additional living space and versatility. It includes a bedroom and a full bath, providing privacy and convenience for guests or extended family members and a wet bar rough-in. The areaway rear exit allows for easy access to the backyard. 
Don't miss the opportunity to own this exceptional home in Ranson, WV. Experience the perfect combination of comfort, style, and functionality. Schedule you’re viewing today!

Photos are for illustrative purposes only. Prices do not include closing costs and other fees to be paid by buyer and are subject to change without notice. This is not an offer in states where prior registration is required. Void where prohibited by law. Copyright © 2022 Lennar Corporation. Lennar, the Lennar logo are U. S. registered service marks or service marks of Lennar Corporation and/or its subsidiaries. Date 02/22
#WVJF2015534

RANSON

1321 FOAL STREET LOT 009 SENECA

5 Beds

4 Baths

3,930 Sq.Ft.

$465,040

MLS#: WVJF2015534

None
#WVMO2003946

BERKELEY SPRINGS

45 N. GREEN STREET

None Beds

None Baths

6,498 Sq.Ft.

$465,000

MLS#: WVMO2003946

OPEN HOUSE TODAY, Saturday 1-3-2026 @11:45-1:45 Welcome Home to this Beautiful Colonial.  This is a stunning, custom-designed 4 Bedroom, 2.5 Bath Craftsman home masterpiece is perfectly situated on 2 private, wooded acres in a low-restriction community, offering the perfect blend of architectural character and modern luxury. The exterior features deep blue siding, shake accents in the gables, a real stone water table, and an inviting wrap-around front porch. Inside, the unique and open layout showcases luxury long-board vinyl plank flooring throughout the main level and upper hallway, with elegant oak-stained stairs. The custom grey Craftsman kitchen is an entertainer's dream, highlighted by a massive 10’ x 4’ island topped with sparkling white quartz and a sink, stainless steel Whirlpool appliances, and a spacious walk-in pantry, back splash, while the dramatic formal dining room boasts a suspended tray ceiling. The family room offers a cozy wood-burning fireplace, and a main level study provides an ideal work-from-home space. Large windows throughout the home frame breathtaking views of the surrounding mountains and mature trees, leading outside to a massive 20' x 25' Trex deck. The upper level features a convenient separate laundry room and generously sized bedrooms, culminating in a luxurious owner’s suite with a custom-tiled shower, tiled pan, coordinating tile flooring (the secondary bath is also stylishly tiled) and tankless hot water. Additional upgrades include a two-tone Agreeable Grey and white trim paint scheme, custom recessed lighting, ceiling fans, and a large unfinished walk-out basement with 3-piece rough-in plumbing, making this home a truly unparalleled wooded sanctuary.  There is an invisible dog fence with two collars, a Stihl Brush Cutter, two Ecobee thermostats, an Ecobee doorbell ring camera, an outdoor Pergola, outdoor deck blue tooth speakers, and outdoor deck smart outlets that are integrated with Google Home or Alexa that will all convey. Starkink can be included with the home and Frontier is offering fiber optic please verify.  This is a must see.
#WVBE2046612

HEDGESVILLE

315 ESCAPE COURT

4 Beds

2 Baths

2,200 Sq.Ft.

$465,000

MLS#: WVBE2046612

Welcome to this beautifully updated home in the desirable Huntfield subdivision, offering 4 bedrooms, 2.5 baths, and 2,460 finished square feet of thoughtfully designed living space.  Step into the inviting foyer, where stunning hardwood floors immediately set the tone and flow seamlessly into the dining room and to the rear of the house into the spacious family room. The staircase features upgraded spindles and real wood treads, adding a touch of elegance. To the left, you’ll find a formal dining room perfect for entertaining, while the room to the right offers a versatile flex space ideal for a sitting room, office, or playroom.  Just past the staircase on the way to the rear of the home, you’ll find a convenient half bath.  The rear of the home is filled with natural light thanks to an abundance of windows, creating a bright and welcoming atmosphere in the open kitchen and family room. The generously sized family room features a cozy pellet stove, perfect for cooler evenings. The kitchen has been beautifully renovated with upgraded countertops, a stylish backsplash, and stainless steel appliances. There is a charming coffee bar area between the kitchen and the dining room.  Just off the kitchen, a rear deck provides easy access to the detached two-car garage—perfect for outdoor dining and gatherings.  Upstairs, hardwood flooring continues in the hallway. The spacious primary suite includes a walk-in closet and a private ensuite bath with dual sinks, a soaking tub, and a separate shower. Three additional large bedrooms, a full secondary bath, and a convenient upstairs laundry complete the upper level.  This home has been meticulously maintained with numerous updates, including windows, doors, roofing, siding, carpet, fencing, lights, and much more.  A list of all upgrades is provided.  The Huntfield community continues to grow, with a new neighborhood pool currently under construction—adding even more appeal to this already fantastic location.  This move-in-ready home combines modern updates, classic charm, and a vibrant community setting—don’t miss your opportunity to make it yours.
#WVJF2023426

CHARLES TOWN

334 CALMES STREET

4 Beds

2 Baths

2,465 Sq.Ft.

$465,000

MLS#: WVJF2023426
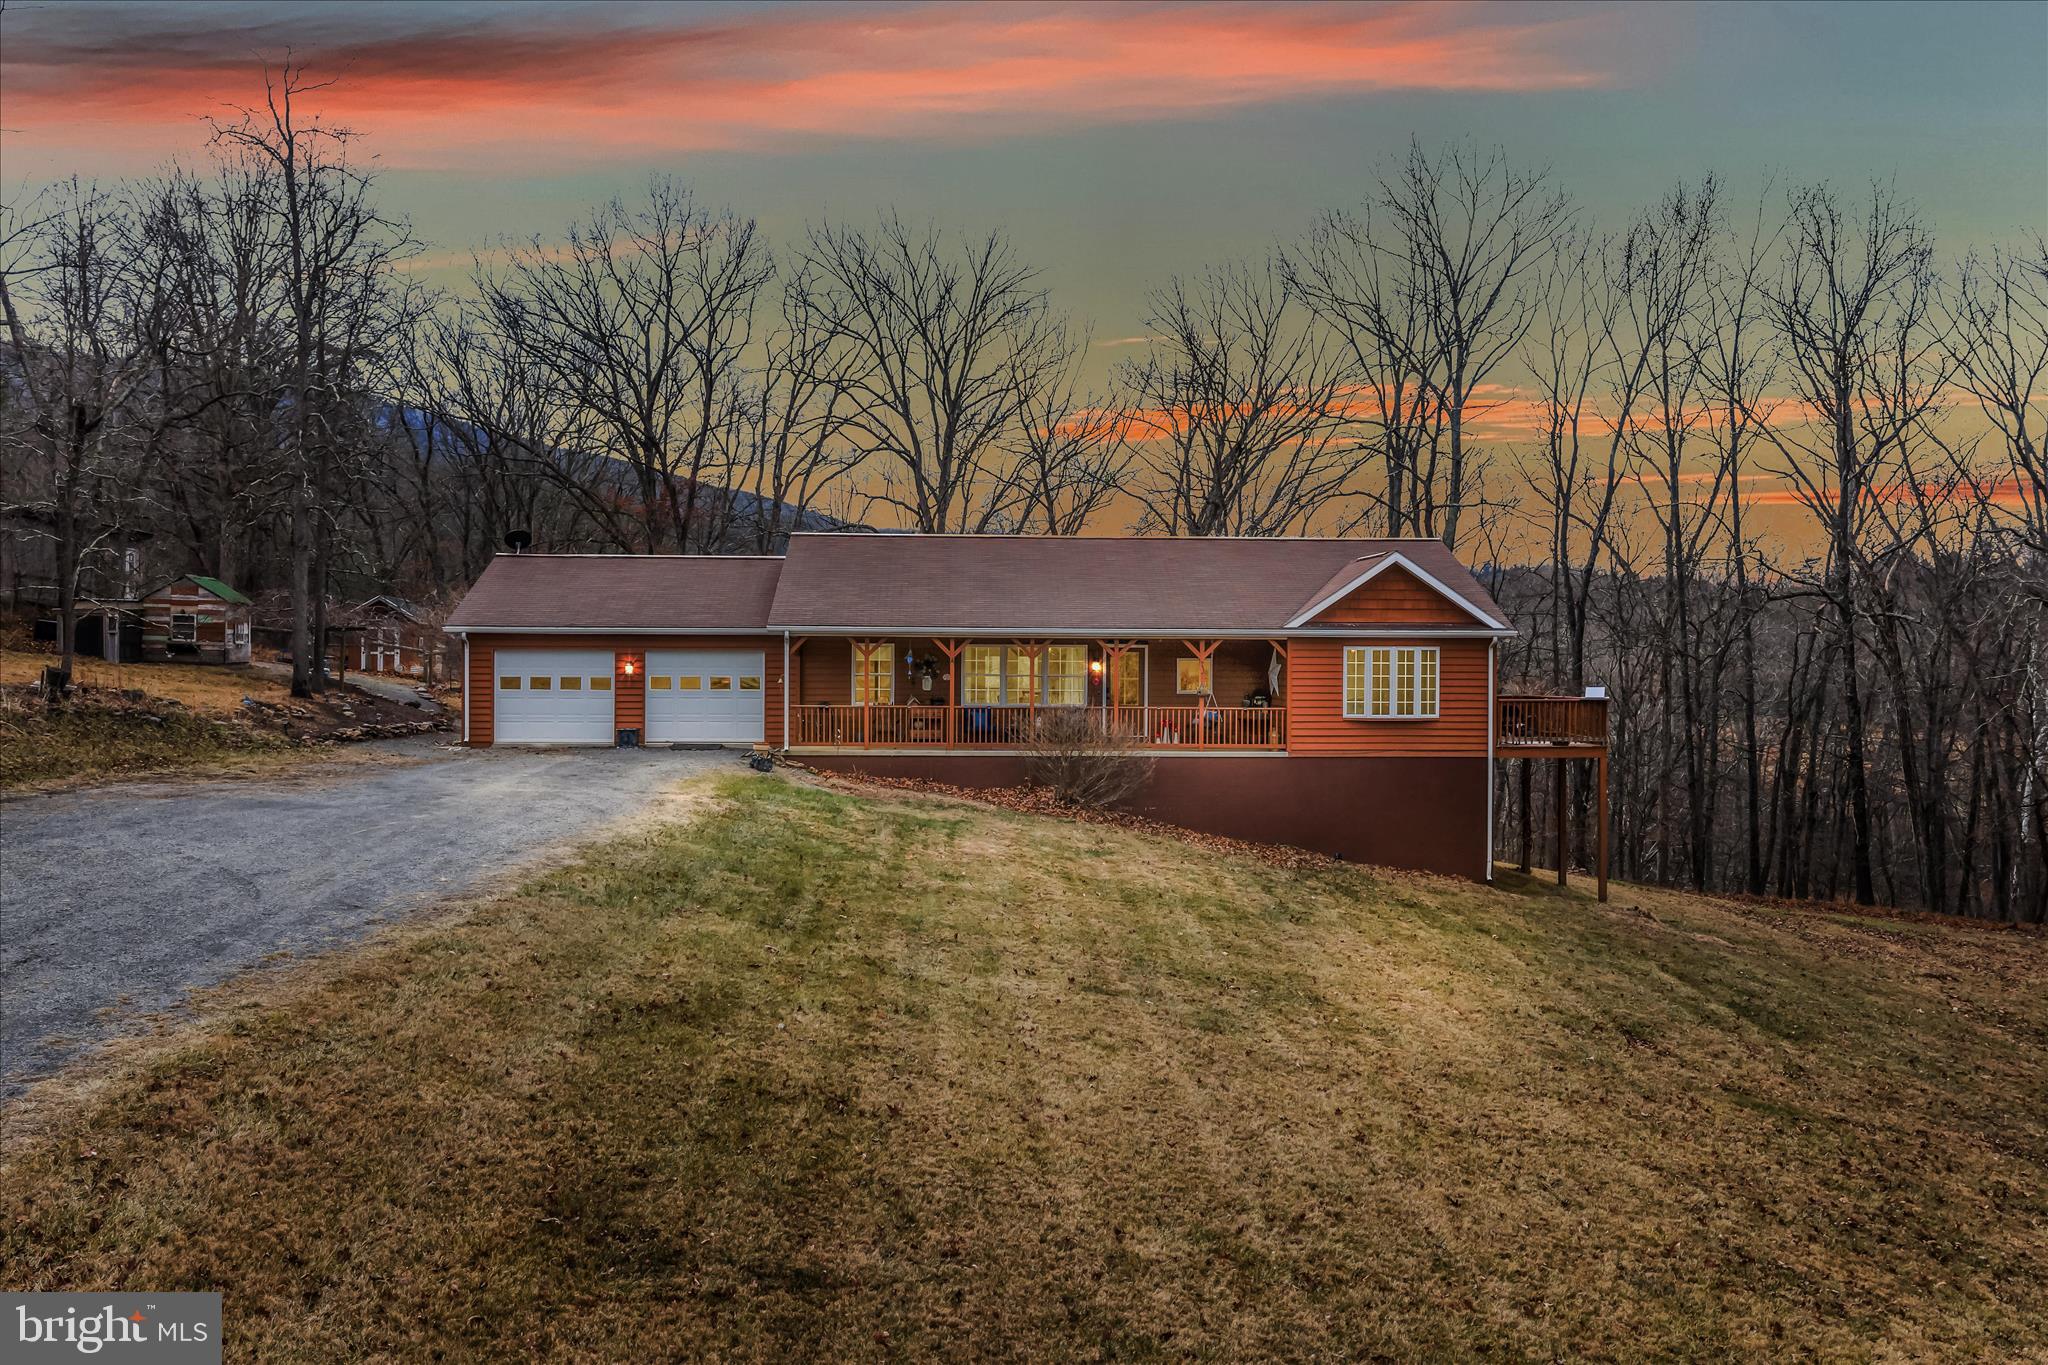
Looking for a turnkey country retreat? Escape to this beautifully renovated 3-bdrm, 3-bath cedar-sided home. With over 2800 finished square feet on two levels, front porch, two decks, firepit, and a creekside picnic/camping pad - occupants or guests can spread out in comfort and enjoy the natural surroundings. The main level features an open concept living space with traditional fireplace, 2 bedrooms, 2 baths, and office. The large master suite features a private deck and zero-threshold shower. Quality LVP flooring and stepless entry make this level fully wheelchair accessible. The stunning lower level was finished with reclaimed barnwood and features a bedroom, a bonus room currently used as a 4th bedroom, full bath with waterfall shower, spacious living area with woodstove, and tons of storage. New HVAC and doors keep this home cozy and efficient. Additional highlights include a heated 2-car garage, new air fry oven, recently replaced water system (pump, hwh, pressure tank), and several small sheds to house your animals for your farmette. Select furnishings available. Situated on the edge of Sleepy Creek Mountain wilderness with no HOA, this property offers beauty, privacy, and tranquility only 15 min from Berkeley Springs and 2 hours from Washington DC.
#WVMO2007106

BERKELEY SPRINGS

1636 ECKERD LANE

3 Beds

3 Baths

2,820 Sq.Ft.

$465,000

MLS#: WVMO2007106
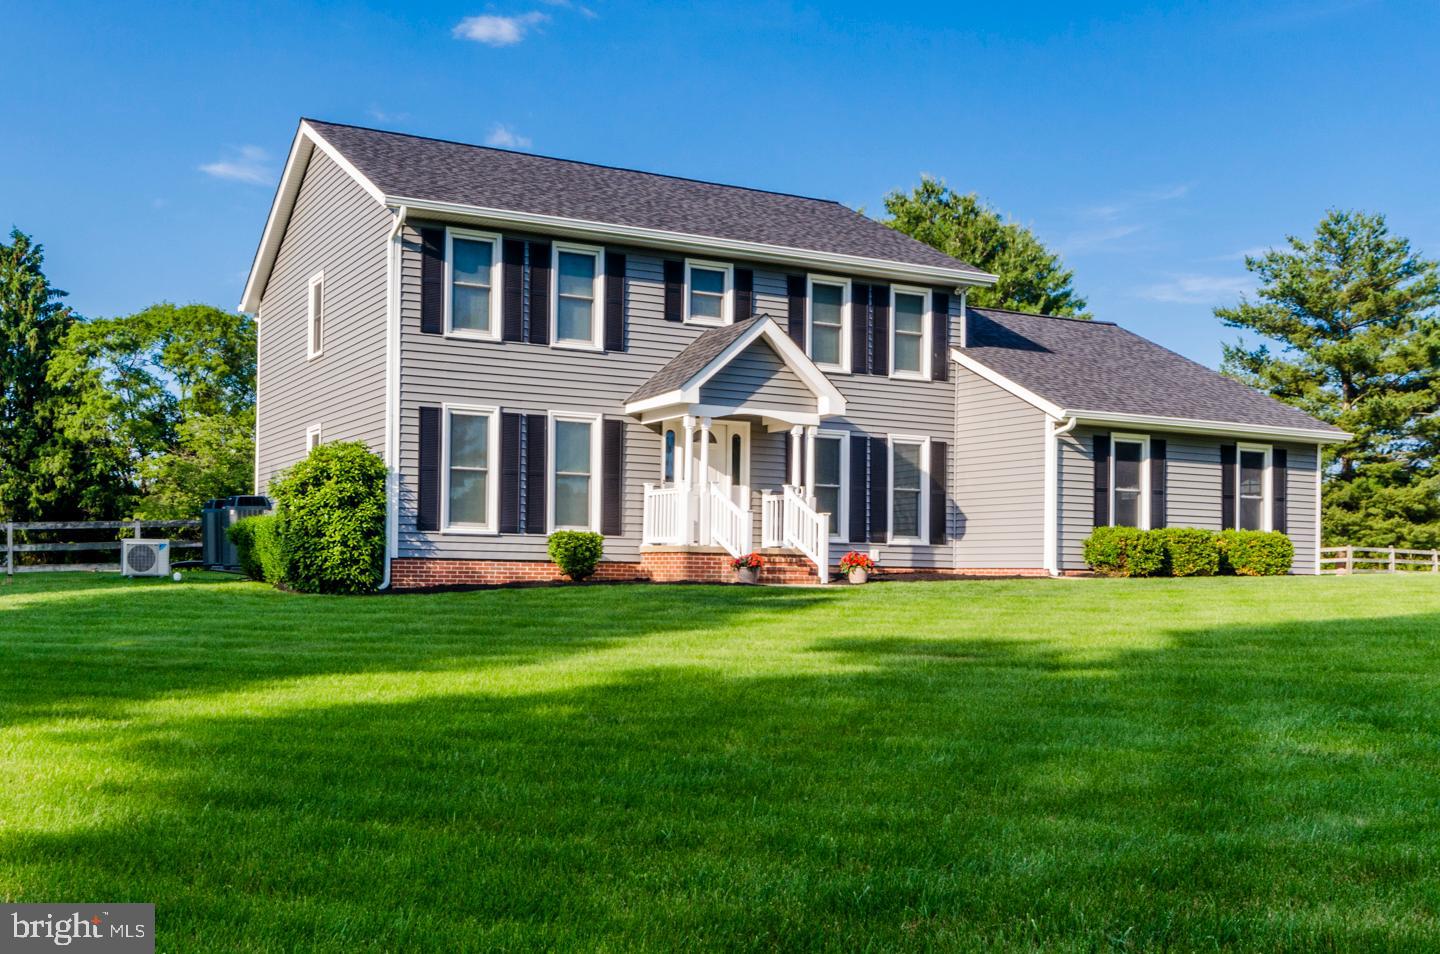
This house is perfect!! The owners have put so much time, love and effort into making sure the property and home are in tip top shape for you, the new owners. You won't have a care in the world! New roof, new siding, new septic system, new heat pumps, new carpet, new wood flooring, new light fixtures, new paint. It is move in PERFECT!  The lot is 2 acres of flat, beautiful lawn with a few giant shade trees as well. The fully fenced backyard is just waiting for entertaining and your personal touch. The house has ample storage in the floored attic, and a second 24x24 detached garage. Gorgeous kitchen cabinets and granite countertops. There is a beautiful morning room off of the family room area for oodles of light and space.  Upstairs master bath has a brand new, large shower! Everything the owners have done has been done so you will not have a care in the world or any worries on how it was maintained.  When you purchase this property, it comes with a 50 year roof warranty, a home warranty and a siding warranty as well.  Do not miss this!!
#WVJF138832

CHARLES TOWN

83 GREEN VALLEY DRIVE GREEN VALLEY DRIVE

4 Beds

2 Baths

2,744 Sq.Ft.

$465,000

MLS#: WVJF138832

Welcome to this stunning brick front Colonial located in the highly sought after neighborhood of Huntfield! This charming home features a welcoming front wrap around porch complete with a cozy porch swing, perfect for enjoying your morning coffee or evening relaxation. Step inside to discover a spacious and open floor plan featuring hardwood flooring and a two story foyer. The formal living and dining rooms are accentuated with elegant columns and bay windows, providing a touch of sophistication and ample natural light. The dedicated office space boasts built-in cabinets and shelving - ideal for working from home or managing household affairs. The open family room, featuring a gas fireplace, ceiling fan, new carpet, and wiring for surround sound speakers, is perfect for entertaining or unwinding with loved ones. Adjacent to the family room, the gourmet kitchen awaits, equipped with stainless steel appliances, granite countertops, a versatile island/breakfast bar, a gas cooktop, a double wall oven, and a stylish tile backsplash. Retreat to the spacious primary suite, offering two walk-in closets and a beautifully updated bathroom. Indulge in the luxury of both a tiled shower and a classic clawfoot soaking tub, creating a spa-like ambiance. The convenience of a bedroom level laundry room adds to the thoughtful design of this home. Outside, enjoy the rear stamped concrete patio leading to a detached two car garage and a vinyl fenced backyard - an ideal setting for outdoor activities and gatherings. Additional features include a new roof installed in 2021, efficient propane heating, ADT security system with doorbell camera, and trash service included in the HOA fees. The full unfinished basement with bath rough-in can be customized for extra square footage or is perfect for all your storage needs. Located just off US-340 for easy commuter access, this exceptional property combines elegance, comfort, and convenience, making it the perfect place to call home.
#WVJF2012574

CHARLES TOWN

398 PROSPECT HILL BOULEVARD

4 Beds

2 Baths

2,756 Sq.Ft.

$465,000

MLS#: WVJF2012574

Welcome to your dream home! This stunning all-brick rancher is a true gem that has been meticulously remodeled in the last 2 years, ensuring a modern and comfortable living experience. From the moment you step inside, you'll be greeted by the warmth of the newly installed flooring that extends throughout the entire home.

The heart of this home is its brand-new kitchen, featuring top-of-the-line appliances, and a fully functioning exhaust system. The kitchen is a chef's delight, providing a perfect space to create culinary masterpieces. Custom trim work adds a touch of elegance, making this space both stylish and functional.

The home boasts remodeled bathrooms adorned with ceramic tile, updated vanities, and contemporary lighting fixtures. The attention to detail in the bathroom design reflects the overall quality of the home's renovation. Additionally, a new wood stove insert has been added, creating a cozy atmosphere, especially during colder months.

The exterior of the property is just as impressive. A new roof and gutters ensure the home's longevity, while a 12x20 shed with a solar package provides extra storage space and energy efficiency. The fully repaired and functioning chimney complements the new wood stove insert, offering both charm and practicality.

Situated on over an acre of land, this home provides a tranquil retreat with many producing fruit trees and vines. The property includes river access within walking distance, allowing you to enjoy the beauty of nature at your doorstep. For those with a green thumb or a love for animals, the lightly restricted HOA allows you to bring chickens and goats, adding to the charm of this country oasis.

In summary, this home is a perfect blend of modern luxury and rustic charm. With its thoughtful renovations, picturesque surroundings, and the freedom to bring your own little farmstead, this property is ready to welcome you home. Don't miss the opportunity to make this cozy haven your own!
#WVJF2010444

CHARLES TOWN

162 BUCKINGHAM LANE

3 Beds

2 Baths

1,904 Sq.Ft.

$465,000

MLS#: WVJF2010444

Boasting over 3,000 sq. ft. of refined living space, this stunning home features 4 spacious bedrooms, 3.5 beautifully updated baths, and a fully finished walk-up basement that adds more than 800 sq. ft. of versatile space, perfect for a media room, home gym, or guest suite.
Step into a gourmet kitchen that impresses with travertine flooring, granite countertops and thresholds, stately columns, and rich custom cabinetry, a true chef’s dream. Gather in the adjacent living room, where a cozy gas fireplace sets the mood for crisp fall evenings and winter gatherings. Or step out onto the private back deck, perfect for morning coffee or evening entertaining, overlooking a fully fenced backyard with mature landscaping for added privacy and beauty.
The main level also features an open dining area and an inviting front sitting room, creating another large gathering space.
Upstairs, retreat to the lavish owner’s suite—featuring twin walk-in closets and a spa-inspired ensuite bath. Three additional generously sized bedrooms and an upstairs laundry room add both comfort and functionality.
This home also offers outstanding updates and energy-efficient enhancements, including:

·       New dual-zone HVAC systems (2021)

·       30-year architectural roof (2017)

·       New siding (2018)

·       Energy-efficient low-E, argon-filled double-hung windows (2015)

·       LED lighting throughout

·       Upgraded R-49 attic insulation for maximum efficiency

·       Driveway resurfaced (2019) and sealed (2021)

·       New sliding glass door to the deck

·       8’ x 12’ utility shed for extra storage

Highly sought-after Bentwood Estates, offering the perfect blend of tranquility and convenience with easy access to Interstate 81, yet peacefully tucked away on a quiet cul-de-sac. ***Possible VA Assumable at 3.25%***
#WVBE2039586

INWOOD

28 CORVAIR LANE

4 Beds

3 Baths

3,845 Sq.Ft.

$465,000

MLS#: WVBE2039586

Charming 4-Bed, 3-Bath Rancher nestled on 2.86 peaceful acres! Offering a perfect blend of comfort and convenience. Step inside to a welcoming foyer with tile flooring, leading you into the well-designed interior.  Office room with wood floors. Enjoy family meals in the dining room, complete with wood flooring and classic chair rail accents. The kitchen boasts durable vinyl flooring, granite countertops, custom cabinetry, and a cozy eat-in area perfect for casual dining. The family room, featuring plush carpet and a pellet stove, offers a relaxing space for gatherings. Spacious sunroom that bathes in natural light. The primary bedroom includes carpeted floors, a spacious closet, and an en suite bathroom with walk-in shower. The partially finished basement adds extra space, with the 4th bedroom, full bath, two large closets, and a laundry area. This home also includes a radon system, water softener, Honeywell air cleaner, and ample storage in the attic. Convenient 2-car garage with additional parking in the driveway. Backyard with a fenced-in area. With its large lot and thoughtful features, this property is an ideal retreat for those seeking privacy, space, and comfort. Don't miss out - schedule your showing today! Property is still available to show while Under Contract with a 72-hr home to sell KICKOUT! Property IS NOT in a flood hazard zone.
#WVJF2015528

SHEPHERDSTOWN

45 WILLIS DRIVE

4 Beds

3 Baths

2,871 Sq.Ft.

$465,000

MLS#: WVJF2015528

Beautifully maintained 4-bedroom, 3 full-bath rancher located in the desirable Overlook at Riverside community. Built in 2020, this home offers modern finishes and a thoughtfully designed layout with LVP flooring throughout and an open floor plan connecting the living room, dining area, and kitchen—perfect for everyday living and entertaining.
The eat-in kitchen features quartz countertops, a center island with seating, stainless steel appliances, and a pantry. The spacious primary suite includes a walk-in closet and a private en suite bath with double sinks and a walk-in shower. Two additional bedrooms, a full hall bath, and a separate laundry room complete the main level.
The partially daylight, walkout basement expands your living space with a large family room complete with a built-in dry bar, a fourth bedroom, and a full bath. An additional partially finished room provides excellent storage or future flex space. Walk out to the lower-level patio, ideal for relaxing or entertaining.
Enjoy outdoor living on the covered Trex deck with pull-down screens and a ceiling fan, with stairs leading down to the patio. Additional highlights include a 2-car garage and a stairway at the side of the house that leads down to the patio.
The HOA offers fantastic amenities including a tennis court, basketball court, playground, and dog park. Conveniently located near shopping and dining, with quick access to I-81, this move-in-ready home combines comfort, style, and location. Don't miss your chance to call this home. Schedule your showing today!
#WVBE2048184

FALLING WATERS

154 STAGER AVENUE

4 Beds

3 Baths

1,694 Sq.Ft.

$465,000

MLS#: WVBE2048184
To Be Built on 1 acre Lot, several lots to choose from.  Just over 1700 sqft rancher offering open floor plan with vaulted ceilings in main living areas, 9ft ceilings in bedrooms, and tray ceiling in Primary Bedroom with recessed lights. The Primary Bath features large tile shower . Kitchen is upgraded with large center island, granite countertops, Stainless steel appliances, and upgraded cabinetry including pantry. The 14x16 sunroom has vaulted ceilings and opens to rear concrete patio. Front porch, stone on front of home, 2-car garage, and paved driveway included.  Builder offers $10,000 towards closing assistance.  All Photos are similar construction, similar models available to view
#WVBE2050004

BUNKER HILL

Lot 15 GLENAIRE ROAD

3 Beds

2 Baths

1,712 Sq.Ft.

$465,000

MLS#: WVBE2050004

1 ... 236 237 238 239 240 ... 666
* Listings identified with the FMLS IDX logo come from FMLS and are held by brokerage firms other than the owner of this website. The listing brokerage is identified in any listing details. Information is deemed reliable but is not guaranteed. If you believe any FMLS listing contains material that infringes your copyrighted work please click here to review our DMCA policy and learn how to submit a takedown request. © 2024. First Multiple Listing Service, Inc.

Send a message

Message successfully sent.

Your message

What is 3 + 4 ?

Reason for contacting?

I agree to receive email communication and understand I can unsubscribe at any time.

I agree to be contacted by Charis Realty Group - Christine Issler, Broker via call, email, and text for real estate services. To opt out, you can reply 'stop' at any time or reply 'help' for assistance. You can also click the unsubscribe link in the emails. Message and data rates may apply. Message frequency may vary. Privacy Policy

Sign Out

Virtual Assistant

Would you like to take the next step with this property? We can help you schedule a showing or virtual tour, or send you more details.

Yes, I would like more information.

Thank You for Your Reply, One of Our Agents will contact you as soon as possible

No, maybe later.

Thank you, you can always contact me via email, phone number or through the contact form.

Realhub AI

Lucy - Your AI-Powered Realtor

Update Your Temporary Password

Personalize your search

Enter your email and we'll notify you immediately when new listings match what you're looking for.

or enter email address

Already have an account ? Login here

Continue your home search

I agree to receive communications and understand I can unsubscribe at any time.

I agree to be contacted by Charis Realty Group - Christine Issler, Broker via call, email, and text for real estate services. To opt out, you can reply 'stop' at any time or reply 'help' for assistance. You can also click the unsubscribe link in the emails. Message and data rates may apply. Message frequency may vary. Privacy Policy

Already have an account ? Login here

We use cookies

We use cookies primarily for analytics to enhance your experience. By accepting, you agree to our use of these cookies. You can manage your preferences or learn more about our cookies policy.
