Properties

Browse or get in touch to schedule a walkthrough.

  • Nearby me
Price range

Popular Features

Community Features

Association

Property Features

Waterfront

View

Exterior Features

Interior Features

Style

10000 properties match your criteria

Updated 1 minute ago

E-Alert name

The to-be-built Columbia single-family home, w/ FINISHED REC ROOM, at Burwell in Martinsburg,  is just as inviting as it is functional. Discover a magnificently spacious floor plan with custom flex areas. The welcoming family room effortlessly flows into the gourmet kitchen and dining area, so you never miss a moment. Add a covered porch for those warm summer nights and use the family entry to control clutter. On the second floor, 4 large bedrooms await. Your luxurious owner's suite offers a walk-in closet, spa-like double vanity bath and a large seated shower.   A beautifully FINISHED REC ROOM is INCLUDED in the price for a limited time.  Add the 3-car garage option for more car space and storage.  Come home to The Columbia today.  The community is conveniently located w/ shopping, dining, medical facilities and schools within a 4-mile radius.  Luxury single family homes in Berkeley County on 1/4 acre homesites in an established community - just 15 minutes to Hagerstown & 45 minutes to Frederick. Major commuter routes are nearby making day-tripping to the DC/Baltimore areas a breeze.  Prefer the Marc Train?  it's just a 10 minute drive from this community.  With a local brewery and distillery nearby, you can enjoy happy hour w/ friends while still being close to home.  Many historical sites are located in the Berkeley County area with the C&O Canal just 15 minutes away for walking, biking or fishing along the Potomac River.  Beautiful, lush countryside abounds making Burwell a great place to come home to.  Closing Cost assistance available w/ the use of preferred lender.  Note:  Photos are representative and homesite premiums may apply.
#WVBE2041222

MARTINSBURG

271 CARACAS BOULEVARD

4 Beds

2 Baths

3,133 Sq.Ft.

$467,445

MLS#: WVBE2041222

****OFFERING UP TO $10K IN CLOSING ASSISTANCE WITH THE USE OF PREFERRED LENDER AND TITLE***
BRAND NEW CONSTRUCTION in Berkeley County’s Premier Planned Community featuring a clubhouse, swimming pools, walking trails, lush landscaping, mountain views and more! The Cedar II is a popular RANCH floorplan with 3 Bedrooms, 2 Baths, and 2 car garage with full finished basement. It features a main level open concept with split bedroom floorplan, family room open to kitchen with island, stainless appliances, upgraded cabinets and granite countertops . The large primary suite includes a large walk-in closet, dual vanity with granite countertops, and oversized seated, tiled shower in owner’s bath. Laundry is located on the main level. Upgraded flooring throughout. *Photos may not be of actual home. Photos may be of similar home/floorplan if home is under construction or if this is a base price listing.
#WVBE2023542

MARTINSBURG

109 FARGO LANE

3 Beds

3 Baths

2,860 Sq.Ft.

$467,430

MLS#: WVBE2023542

Tucked on a beautiful wooded 0.68 acre lot is this charming three-bedroom Craftsman-style home located in ALPINE LAKE RESORT! Home is being *SOLD TURN KEY*  Inside, the home offers a warm, open layout with rich hardwood floors, classic Craftsmanship  details throughout.  The spacious Great room centers around a floor to ceiling stone fireplace, ideal for those cozy evenings, while large windows offer tons of natural light. Next to the Great room is a sitting area with a fully stocked bar area for entertaining. Beautifully updated kitchen combines modern functionality with classic elegance. Features granite countertops that stretch across generous prep areas, providing both durability and a touch of sophistication, the cabinetry offers ample storage, the beautiful lighting brightens the space, highlighting the granite's natural sparkle and enhancing the overall warmth of the room that opens to a breakfast area. Separate dining room that is perfect for those family meals and entertaining. The primary suite, located on the upper level, serves as a peaceful retreat with a walk-in closet and a spa-inspired bath complete with a jacuzzi tub and a separate walk-in shower. Main level also has a spacious bedroom with a gorgeous full bath next to it. Large 3rd Bedroom on the upper level for guests. Enjoy the outside areas that includes a covered gazebo & hot tub, huge back deck for entertaining and taking in the natural beauty all around you. Enjoy Alpine Lake's Amenities: 150-acre lake stocked with a variety of freshwater fish, sandy beach area, spacious boathouse that is used for meetings, recreation, dances, weddings, birthday parties etc. the Lodge has a dining area that seats 250 people, lounge and conference rooms. Spacious fitness center and game room. Indoor heated swimming pool. Miniature golf, Bocce courts, tennis/pickle-ball/basketball courts, 35-room hotel, 18-hole golf course, 35 acres of paved roads. Whether you are loooking for a Vacation Home or a Full Time Residence Alpine Lake has everything you are looking for! Call today to schedule a viewing of this Move-in property....
#WVPR2000284

TERRA ALTA

888 E ALPINE DRIVE

3 Beds

2 Baths

2,406 Sq.Ft.

$467,400

MLS#: WVPR2000284

Biltmore II - COMP PURPOSES
#1002289226

CHARLES TOWN

62 BLUEBELLS COURT

4 Beds

2 Baths

3,521 Sq.Ft.

$467,398

MLS#: 1002289226
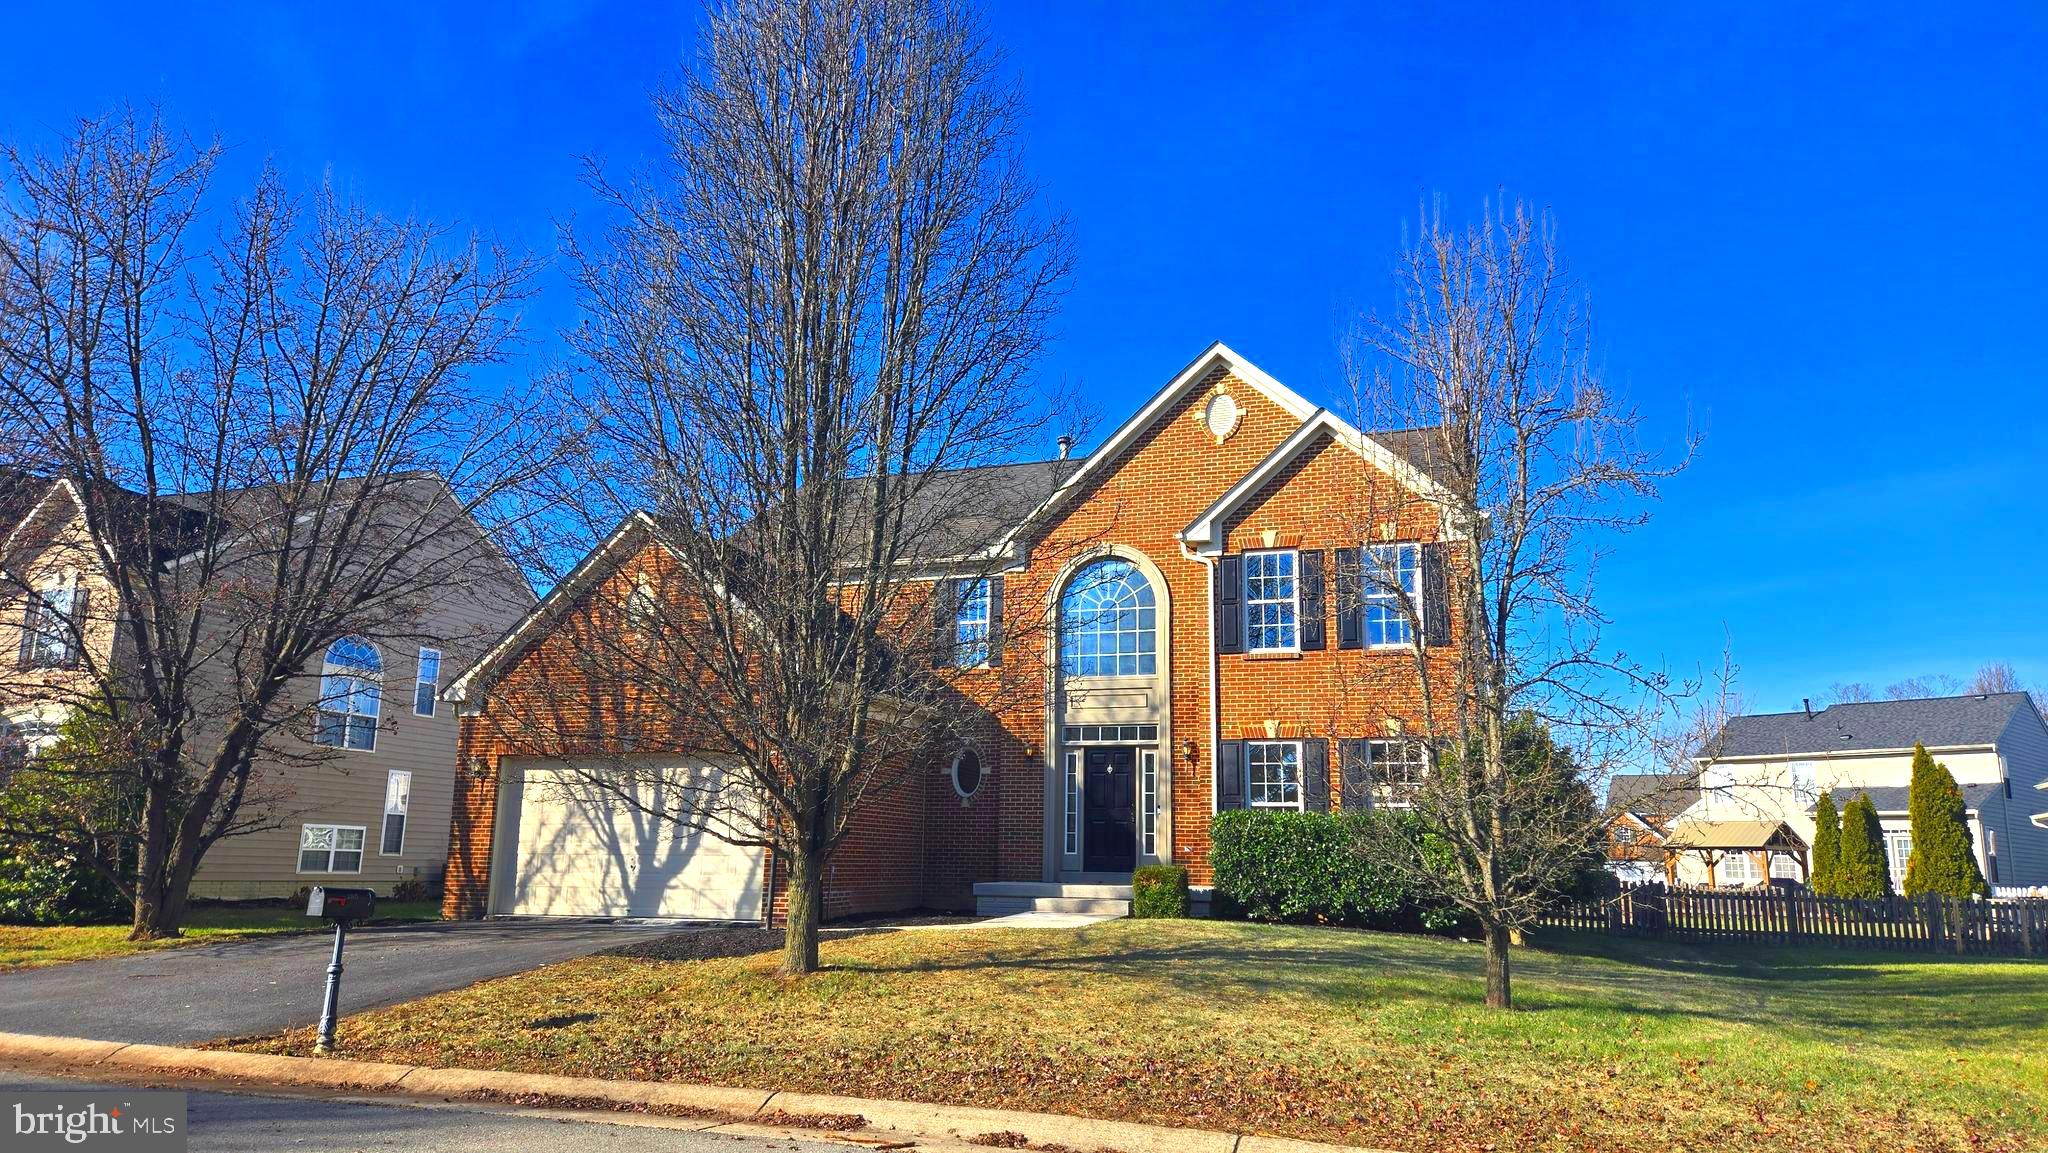
Priced below recent appraisal! Recently renovated and ready to roll! Treat yourself to a new home this holiday season! With endless tasteful colors and finishes, loads of square footage to roam, and an extremely convenient commuting location, this home is the gift that will keep on giving! Carelessly commute to points West, East, South, and North from this home's centralized location extremely close to the Jefferson County/Berkeley County line. Come obsess over the brand new kitchen cabinets, quartz countertops, and stainless steel appliances. With 4 bedrooms and 3.5 full bathrooms, there's room for everyone to have their own space. The owner's suite is truly an escape, with it's massive bathroom and cavernous walk-in closet. The other 3 bedrooms are generously-sized as well. The basement is more than half finished and offers yet another full bathroom as well. There's still more space that can be finished in the future or utilized for storage. Outside, the front of the home paints a regal picture and the rear yard is fenced for two-legged and four-legged friends and family members. This home is the complete package and is SUBSTANTIALLY less expensive than similar homes just a couple miles away in Jefferson County and RIDICULOUSLY less expensive than similar homes in nearby Loudoun County, VA (where townhomes regularly sell for more than this). Don't miss your opportunity to get your hands on this shiny gem. Schedule your tour today! IF YOU LIKE WHAT YOU SEE, CALL         !!!!!!!!!!
#WVBE2035522

KEARNEYSVILLE

185 AUGUSTINE COURT

4 Beds

3 Baths

4,279 Sq.Ft.

$467,000

MLS#: WVBE2035522
The only community within historic Charles Town with resort style amenities!
**UP TO $15,000 CLOSING COST ASSISTANCE AVAILABLE ON SELECT HOMES, FOR PRIMARY RESIDENCE WITH USE OF APPROVED LENDER AND TITLE!**
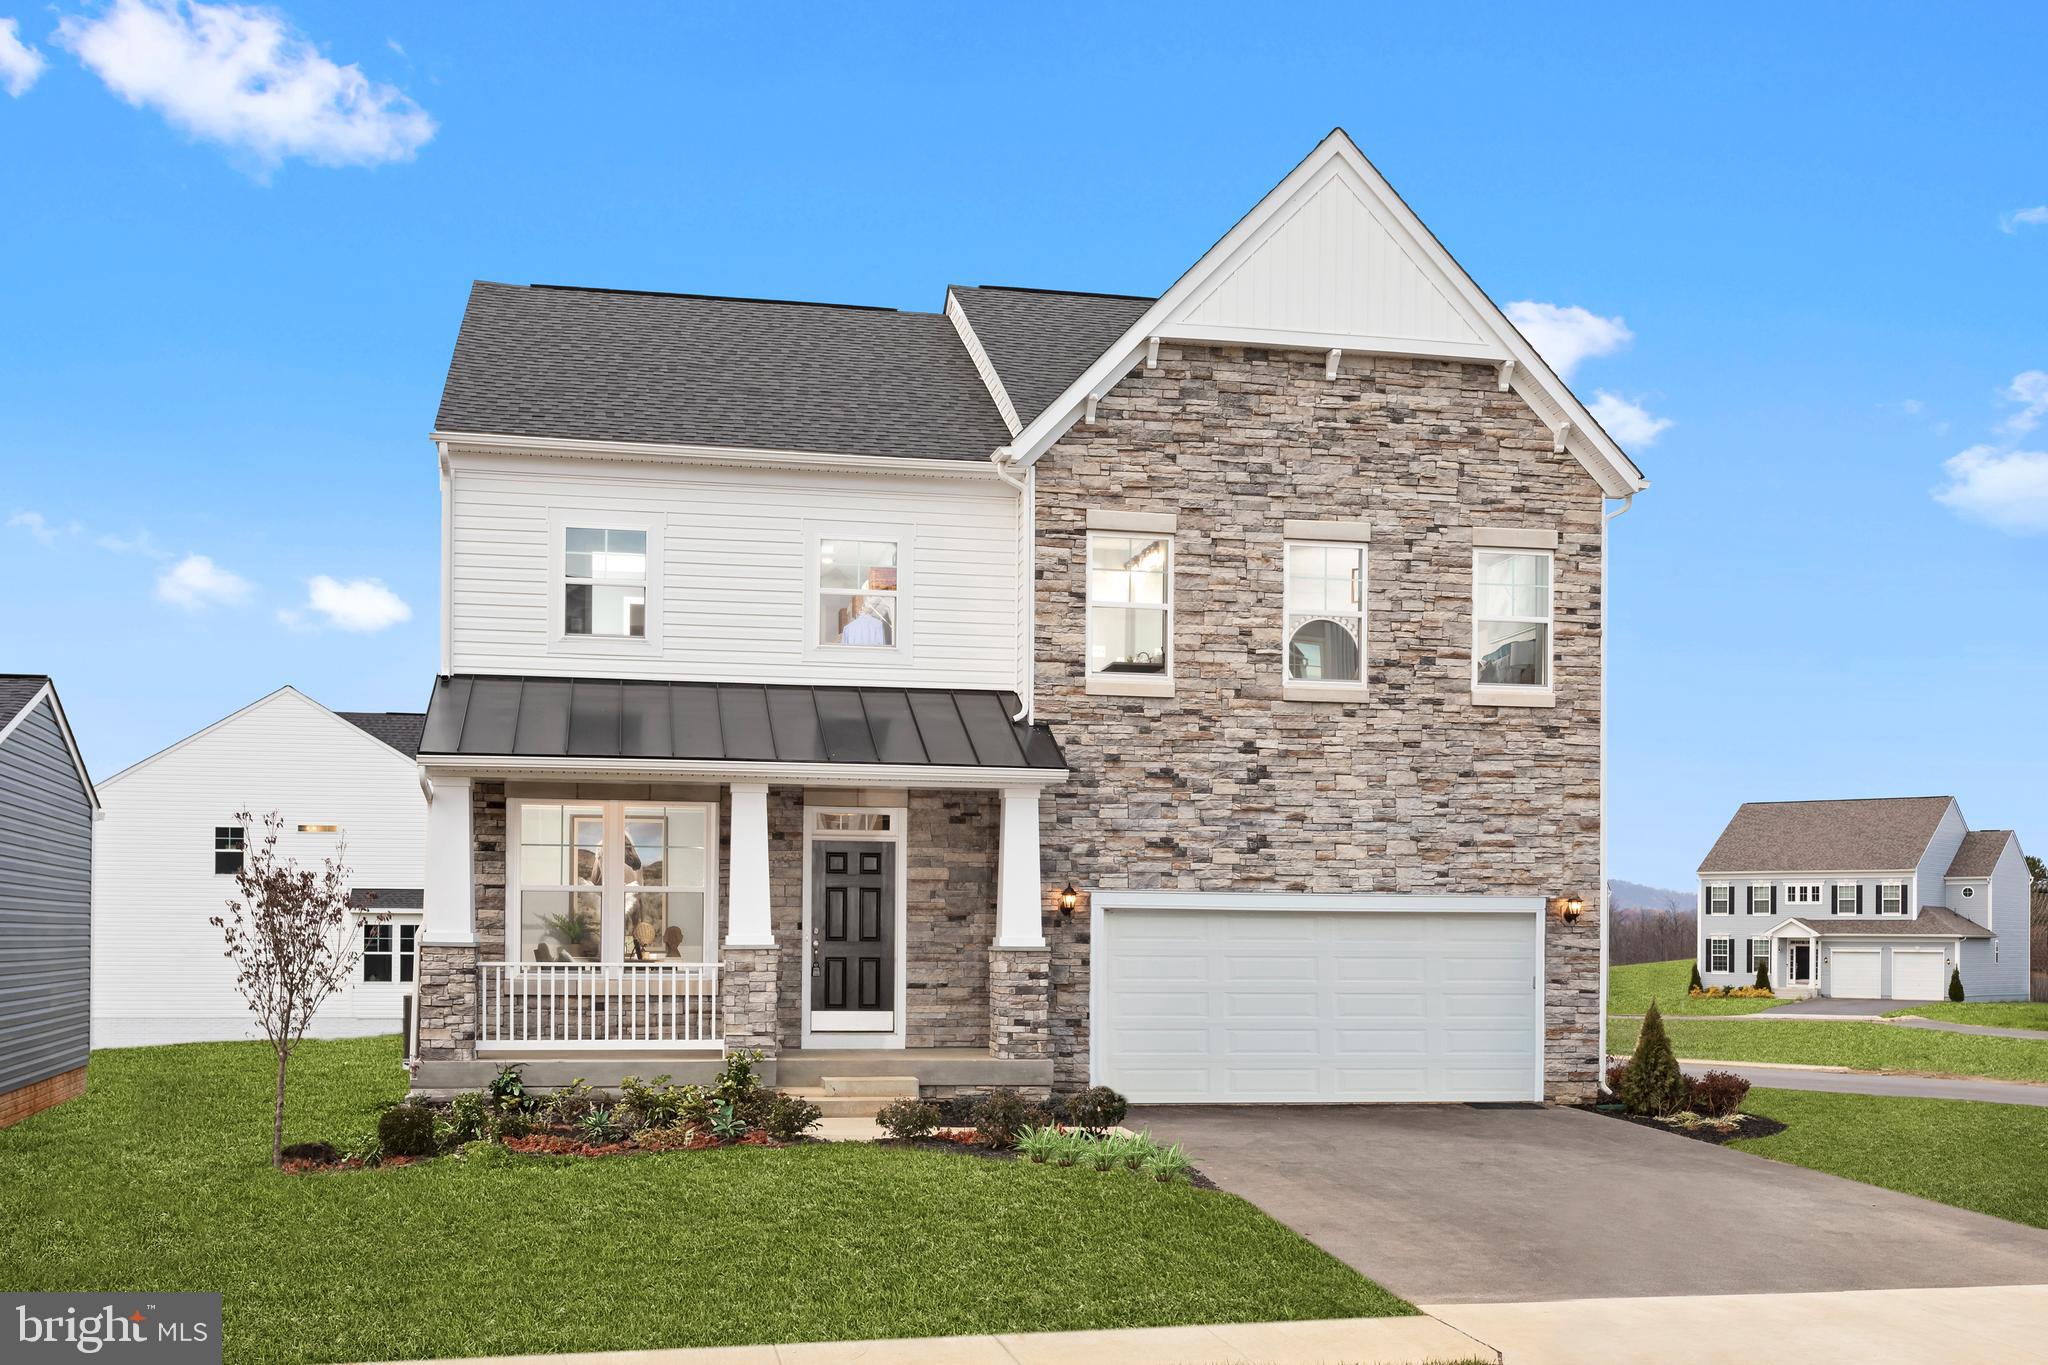
ATTACHED 2 CAR GARAGE INCLUDED!!! Live the Huntfield lifestyle in Charles Town's largest planned community ideally situated along the rolling hills of the Blue Ridge Mountains! Welcome to the Bridgeport II, a place where style meets functionality! Crossing the threshold, you'll find an open concept layout that includes a bright gathering room with an optional fireplace, a spacious kitchen with a large island and walk-in pantry, a mudroom, a powder room, and a flex room or main level bedroom. Moving upstairs, you'll discover a private primary suite that comes with a sizable walk-in closet and luxurious bathroom featuring a dual sink vanity, a large tub, and a walk-in shower. Beyond the primary suite, you will find additional bedrooms, a hall bathroom, and a laundry room on the second level. Need additional storage space? Consider a finished basement or recreation room; the options are endless with this flexible and versatile floor plan! *Photos may not be of actual home. Photos may be of similar home/floorplan if home is under construction or if this is a base price listing.
#WVJF2021044

CHARLES TOWN

TBB MARQUEE FARM ROAD BRIDGEPORT II

4 Beds

2 Baths

2,306 Sq.Ft.

$466,990

MLS#: WVJF2021044

Stunning Hayden Model Home with 5 Bedrooms, 3 Full Baths, Loft, and Much More! Welcome to your dream home! The Hayden model offers the perfect blend of spacious living and modern design, making it an ideal choice for families and those seeking versatile living spaces.  This home boasts five generously sized bedrooms, providing ample space for your family or guests. With three full bathrooms, mornings and evenings become stress-free affairs. The loft area is a versatile space that can be transformed into a playroom for kids, a cozy study nook, or a relaxing retreat. The open floor plan seamlessly connects the kitchen, family room, and living spaces, making it perfect for hosting gatherings and entertaining.
The kitchen features a spacious island with stunning granite countertops, adding both functionality and style to your culinary experience. Offering convenience and accessibility, this home includes a first-level bedroom, catering to various lifestyle needs. Need a dedicated workspace? This home has an extra room that's perfect for an office or study.  Expand your living space and enjoy easy outdoor access with a walk-out basement, providing endless possibilities.  The finished recreation room in the basement is an ideal spot for entertainment, hobbies, or relaxation. Say goodbye to clutter with ample storage space throughout the home. The stone foundation adds to the home's curb appeal, making a lasting impression.
The generously sized garage with an opener offers space for your vehicles and additional storage.
#WVJF2011518

CHARLES TOWN

192 GATEHOUSE PLACE

5 Beds

3 Baths

2,511 Sq.Ft.

$466,730

MLS#: WVJF2011518

Stunning Hayden Model Home with 5 Bedrooms, 3 Full Baths, Loft, and Much More! Welcome to your dream home! The Hayden model offers the perfect blend of spacious living and modern design, making it an ideal choice for families and those seeking versatile living spaces. This home boasts five generously sized bedrooms, providing ample space for your family or guests. With three full bathrooms, mornings and evenings become stress-free affairs.The loft area is a versatile space that can be transformed into a playroom for kids, a cozy study nook, or a relaxing retreat.  The open floor plan seamlessly connects the kitchen, family room, and living spaces, making it perfect for hosting gatherings and entertaining.
The kitchen features a spacious island with stunning granite countertops, adding both functionality and style to your culinary experience.  Offering convenience and accessibility, this home includes a first-level bedroom, catering to various lifestyle needs. Need a dedicated workspace? This home has an extra room that's perfect for an office or study.  Expand your living space and enjoy easy outdoor access with a walk-out basement, providing endless possibilities.  The finished recreation room in the basement is an ideal spot for entertainment, hobbies, or relaxation. Say goodbye to clutter with ample storage space throughout the home. The stone foundation adds to the home's curb appeal, making a lasting impression.
The generously sized garage with an opener offers space for your vehicles and additional storage.
#WVJF2011090

CHARLES TOWN

34 CLIFTON TERRACE

5 Beds

3 Baths

2,511 Sq.Ft.

$466,730

MLS#: WVJF2011090

None
#WVJF2016198

CHARLES TOWN

95 SPANOS DRIVE

4 Beds

2 Baths

2,152 Sq.Ft.

$466,500

MLS#: WVJF2016198

THE LARGEST HOMESITES WITH THE BEST VALUE IN SOUTH BERKELEY** NOW OFFERING UP TO $18,000 CLOSING COST ASSISTANCE FOR PRIMARY RESIDENCE WITH USE OF APPROVED LENDER AND TITLE UNTIL THE END OF THE MONTH!**
Welcome home to the stunning Carnegie II! Step into this exquisite home, where elegance meets convenience. The gourmet kitchen is a chef’s dream, featuring a double-door stainless steel refrigerator, extended island, sleek stainless steel oven hood, cooktop, wall-mounted microwave, and oven, plus upgraded cabinets that reach the ceiling. Enjoy the beauty of gleaming quartz countertops, luxury lighting, and a stylish backsplash. The 4-foot extension adds extra space for everyday living, and the entire main floor is finished in easy-to-maintain LVP flooring, with no carpet in sight. The layout flows effortlessly into the attached two-car garage for ultimate convenience. Upstairs, you’ll find four spacious bedrooms, including a luxurious primary suite with a huge walk-in closet and a beautifully designed en-suite bathroom. Plus, the upstairs laundry makes chores a breeze. Photos may be of a similar home/floorplan if the home is under construction or if this is a base price listing.*Photos may not be of actual home. Photos may be of similar home/floorplan if home is under construction or if this is a base price listing.
#WVBE2046208

INWOOD

190 LEADER ROAD

4 Beds

3 Baths

3,749 Sq.Ft.

$466,440

MLS#: WVBE2046208

STONE SPRING – NEW MELROSE MODEL NOW RELEASED!
 Spring Savings, More Space, More Value!  Discover worry-free homeownership at Essence at Stone Spring by Stanley Martin, where small-town charm meets modern convenience — all at an exceptional value. Best of all, list price includes all options and upgrades.
Welcome to The Melrose, a beautifully designed 4-bedroom, 2.5-bath home offering stylish and functional living across two thoughtfully crafted levels.
The open-concept main level features luxury vinyl plank flooring and a gourmet kitchen complete with quartz countertops, stainless steel GE appliances, and a large center island that flows seamlessly into the dining and family rooms — ideal for entertaining and everyday living. A versatile main-level flex room provides the perfect space for a home office, study, or playroom.
Upstairs, all four bedrooms feature spacious walk-in closets, providing generous storage. A convenient upstairs laundry room adds everyday ease and efficiency. Stanley Martin’s advanced energy-efficient construction helps reduce monthly utility costs while enhancing comfort year-round.
Enjoy the Stone Spring lifestyle with unbeatable convenience:
✔ Walk to Starbucks and the community dog park
✔ Only 6 miles to historic Harpers Ferry for hiking, dining, and outdoor recreation
✔ Minutes to Harpers Ferry Brewing
✔ Close to Hollywood Casino at Charles Town Races
✔ Just 30 minutes to Leesburg, VA
✔ Easy access to Jefferson County Memorial Park
📍 Sales Office Open Daily
Monday, Thursday, Friday & Saturday: 10 AM – 5 PM
Sunday: 12 PM – 5 PM
Closed Tuesday & Wednesday 
Model homes are available for self-guided tours during closed hours. Simply scan the QR code posted on the sales office door to receive your access instructions.
Don’t miss this move-in ready opportunity — schedule your tour today!
#WVJF2022350

CHARLES TOWN

70 TIPTON ROAD

4 Beds

2 Baths

2,210 Sq.Ft.

$466,095

MLS#: WVJF2022350

For Comp Purposes Only.  Owner Agent
#WVJF2009016

SHEPHERDSTOWN

100 MONUMENT COURT

4 Beds

3 Baths

3,376 Sq.Ft.

$466,000

MLS#: WVJF2009016

This elegant Galen model features 4 bedrooms and 2.5 baths (with rough-ins for a 3rd). The spacious open floor plan showcases a kitchen with white cabinets, stainless steel appliances, granite countertops, and a large pantry. On the bedroom level, you'll find 4 bedrooms and 2 full baths, each adorned with granite countertops and excellent storage. The convenience extends to the second-level laundry room.
Situated on a full walk-out basement, this home boasts a 6' sliding glass door and two 30/50 windows that flood the space with natural light. The basement includes a finished Rec Room and rough-ins for a future full bath, along with ample storage. All our homes feature a concrete driveway leading to an oversized 2-car garage, complete with a garage door opener and smart home package. This is a must see!
#WVJF2011380

CHARLES TOWN

168 CENTERGATE DRIVE

4 Beds

2 Baths

2,969 Sq.Ft.

$465,990

MLS#: WVJF2011380

This elegant Galen model features 4 bedrooms and 2.5 baths (with rough-ins for a 3rd). The spacious open floor plan showcases a kitchen with espresso cabinets, stainless steel appliances, granite countertops, and a large pantry. On the bedroom level, you'll find 4 bedrooms and 2 full baths, each adorned with granite countertops and excellent storage. The convenience extends to the second-level laundry room.
Situated on a full walk-out basement, this home boasts a 6' sliding glass door and two 30/50 windows that flood the space with natural light. The basement includes a finished Rec Room and rough-ins for a future full bath, along with ample storage. All our homes feature a concrete driveway leading to an oversized 2-car garage, complete with a garage door opener and smart home package.
#WVJF2011320

CHARLES TOWN

220 GATEHOUSE PLACE

4 Beds

2 Baths

2,969 Sq.Ft.

$465,990

MLS#: WVJF2011320

🏡 BRAND NEW HOME!  MELROSE with BASEMENT- FINISHED REC RM AND FULL BATH
Brand new Essence by Stanley Martin home – No surprises! The list price is the final price and includes all options and upgrades for a truly hassle-free experience.
Welcome to The Melrose, a thoughtfully designed 4-bedroom, 2.5-bathroom, 2-car garage home that perfectly balances space, comfort, and style. This two-story beauty offers an open-concept main level featuring luxury-vinyl-plank flooring, a modern kitchen with quartz countertops, stainless steel GE appliances, and a spacious island, seamlessly flowing into the dining and family rooms—ideal for entertaining or everyday living.
Need a dedicated workspace? The versatile flex room easily transforms into a private office or study. Upstairs, all four bedrooms include walk-in closets, ensuring plenty of storage. The convenient upstairs laundry room makes daily chores effortless. Stanley Martin homes arebuilt with superior energy efficiency, helping you save on electric bills every month!
Live the Stone Spring Lifestyle:
Located in the heart of Charles Town, enjoy the perfect blend of small-town charm and modern convenience:
✅ Walk to Starbucks or visit the community dog park
✅ Unwind at Harpers Ferry Brewing or explore Harpers Ferry, just 6 miles away
✅ Enjoy outdoor fun at Jefferson County Memorial Park
✅ Try your luck at Hollywood Casino at Charles Town Races
✅ Easy access to Leesburg, VA—only 30 minutes away
The Melrose home is our most popular 4-bedroom home, so they go fast! Schedule your tour today and experience the best of comfort, convenience, and adventure.
📍Sales Office Open Daily:
🕙 Mon, Thurs, Fri and Sat: 10 AM - 5 PM | 🕛 Sun: 12 PM - 5 PM
#WVJF2016506

CHARLES TOWN

100 ANGUS ROAD

4 Beds

3 Baths

2,885 Sq.Ft.

$465,990

MLS#: WVJF2016506

1 ... 235 236 237 238 239 ... 666
* Listings identified with the FMLS IDX logo come from FMLS and are held by brokerage firms other than the owner of this website. The listing brokerage is identified in any listing details. Information is deemed reliable but is not guaranteed. If you believe any FMLS listing contains material that infringes your copyrighted work please click here to review our DMCA policy and learn how to submit a takedown request. © 2024. First Multiple Listing Service, Inc.

Send a message

Message successfully sent.

Your message

What is 3 + 4 ?

Reason for contacting?

I agree to receive email communication and understand I can unsubscribe at any time.

I agree to be contacted by Charis Realty Group - Christine Issler, Broker via call, email, and text for real estate services. To opt out, you can reply 'stop' at any time or reply 'help' for assistance. You can also click the unsubscribe link in the emails. Message and data rates may apply. Message frequency may vary. Privacy Policy

Sign Out

Virtual Assistant

Would you like to take the next step with this property? We can help you schedule a showing or virtual tour, or send you more details.

Yes, I would like more information.

Thank You for Your Reply, One of Our Agents will contact you as soon as possible

No, maybe later.

Thank you, you can always contact me via email, phone number or through the contact form.

Realhub AI

Lucy - Your AI-Powered Realtor

Update Your Temporary Password

Personalize your search

Enter your email and we'll notify you immediately when new listings match what you're looking for.

or enter email address

Already have an account ? Login here

Continue your home search

I agree to receive communications and understand I can unsubscribe at any time.

I agree to be contacted by Charis Realty Group - Christine Issler, Broker via call, email, and text for real estate services. To opt out, you can reply 'stop' at any time or reply 'help' for assistance. You can also click the unsubscribe link in the emails. Message and data rates may apply. Message frequency may vary. Privacy Policy

Already have an account ? Login here

We use cookies

We use cookies primarily for analytics to enhance your experience. By accepting, you agree to our use of these cookies. You can manage your preferences or learn more about our cookies policy.
