Properties

Browse or get in touch to schedule a walkthrough.

  • Nearby me
Price range

Popular Features

Community Features

Association

Property Features

Waterfront

View

Exterior Features

Interior Features

Style

10000 properties match your criteria

Updated 1 minute ago

E-Alert name

This interior-unit 4 bedroom, 3.5 bath garage townhome has an open concept design on the main floor w/ a kitchen island with granite top, 42" Maple Slate colored cabinets, a high low peninsula with granite top for entertaining, stainless-steel appliances, a large living room w/ a bump out and a half bath. The upper level features a large primary bedroom w/ cathedral ceiling, walk-in closet, double vanity and a walk-in tile shower; two guest bedrooms , full guest bathroom, linen closet and laundry. The lower levels feature a coat closet, foyer, single car garage w/ automatic garage door opener (app enabled also) and fourth bedroom with a full bath & linen closet and a door to access to your large backyard, this room makes a great recreation room as well. There are NO homes built behind you here, pasture view!!! Throughout the home you will find recessed LED's, ceiling fans in the Primary bedroom & living room w/ each additional bedroom pre-wired for ceiling fans. High/Low outlets w/ pass through plates w/ CAT5/COAX/HDMI in Owner's bedroom & living room to make mounting your TV a breeze.
#WVBE2032636

MARTINSBURG

47 OLGA DR

4 Beds

3 Baths

1,895 Sq.Ft.

$2,000

MLS#: WVBE2032636

Brand new Stanley Martin Single Family, 2 car garage home with designer inspired enhancements including a modern, open floor layout, granite and quartz countertops, upgraded cabinetry, oak stairs and beautiful hard surface flooring.  2 story MANNING model with Morning Room.  This open and innovative floor plan is conveniently located in Jefferson County, just minutes from Route 9, 15 and 7 for easy commuting.  Presidents Pointe is Jefferson County's newest and latest neighborhood, providing beautiful Townhome and Single Family home options at an incredible value.  Designed with livability in mind, our homes include inviting main levels featuring modern and open kitchens with islands, serene owner's suites and spacious recreation areas, perfect for entertaining family and friends.  Come visit our decorate model at  25 National Street.   Prepare to make memories that will last a lifetime at Presidents Pointe!
#WVJF2013422

RANSON

54 EISENHOWER AVENUE

4 Beds

2 Baths

2,173 Sq.Ft.

$424,990

MLS#: WVJF2013422

Brand new Stanley Martin Single Family, 2 car garage home with designer inspired enhancements including a modern, open floor layout, granite and quartz countertops, upgraded cabinetry and beautiful hard surface flooring.  2 story MANNING model with Morning Room.  This open and innovative floor plan is conveniently located in Jefferson County, just minutes from Route 9, 15 and 7 for easy commuting.  Presidents Pointe is Jefferson County's newest and latest neighborhood, providing beautiful Townhome and Single Family home options at an incredible value.  Designed with livability in mind, our homes include inviting main levels featuring modern and open kitchens with islands, serene owner's suites and spacious recreation areas, perfect for entertaining family and friends.  Come visit our decorate model at  25 National Street.   Prepare to make memories that will last a lifetime at Presidents Pointe!
#WVJF2013784

RANSON

394 NATIONAL STREET

4 Beds

2 Baths

2,365 Sq.Ft.

$419,990

MLS#: WVJF2013784

CONTACT LISTING AGENT FOR ONLINE APPLICATION! 

Welcome home this modern, impeccably updated and maintained end-unit townhome with ideal commuter access to route 340! It is perfectly positioned as an end unit for added privacy and natural light. From the moment you step inside, you’ll be impressed by the sleek, modern design, open-concept layout, and high-end finishes throughout.

The basement was recently fully renovated to become one of the highlights of the home. It now includes an additional bedroom with a private bathroom alongside an office/recreation room; elevating it to a full guest suite with ground-level access. 

Upstairs, the primary suite offers a serene retreat with a spa-like ensuite bathroom and generous walk-in closet. Additional bedrooms are spacious, filled with natural light, and perfect for family, guests, or a home office.

Enjoy the ease of low-maintenance living with access to premium amenities and a prime location near playgrounds, shopping, dining, and local schools. The attached garage and deck add extra convenience and outdoor living space to relax and entertain.
#WVJF2013816

CHARLES TOWN

96 MONTE CARLO WAY

4 Beds

3 Baths

2,352 Sq.Ft.

$2,400

MLS#: WVJF2013816

Creek frontage and no HOA this property offers what most buyers are seeking.  the land is usable and relatively flat.  there is paved state road frontage to the driveway.   this home is worth some time and effort to make it grand again.  it is easy to see.  schedule a showing today.
#WVBE2030330

INWOOD

3076 GERRARDSTOWN ROAD

3 Beds

2 Baths

1,966 Sq.Ft.

$250,000

MLS#: WVBE2030330

Welcome to this charming home, perfectly situated within walking distance to a variety of amenities. This adorable residence has been thoughtfully updated in all the right places, ensuring a blend of modern comfort and timeless charm.

Step inside to find fresh new paint and stunning real hardwood floors throughout. The home boasts spacious rooms with unique curved and arched doorways, adding a touch of elegance and character. The separate laundry room provides convenience and additional storage space.

Relax and unwind in the classic clawfoot tub, a beautiful centerpiece in the well-appointed bathroom. Outside, the large, shaded, and fully fenced backyard offers a private retreat perfect for gatherings, gardening, or simply enjoying the outdoors. The covered front porch is an inviting space to enjoy your morning coffee or evening breeze.

Additionally, there is a one-car detached garage accessible from the back alleyway, providing both parking and extra storage options.

With its prime location, delightful features, and ample living space, this home is a true gem waiting for its next owner. Don’t miss the opportunity to make it yours! Professional pics coming this week!
#WVBE2031716

MARTINSBURG

715 NEW YORK AVENUE

4 Beds

2 Baths

1,680 Sq.Ft.

$250,000

MLS#: WVBE2031716
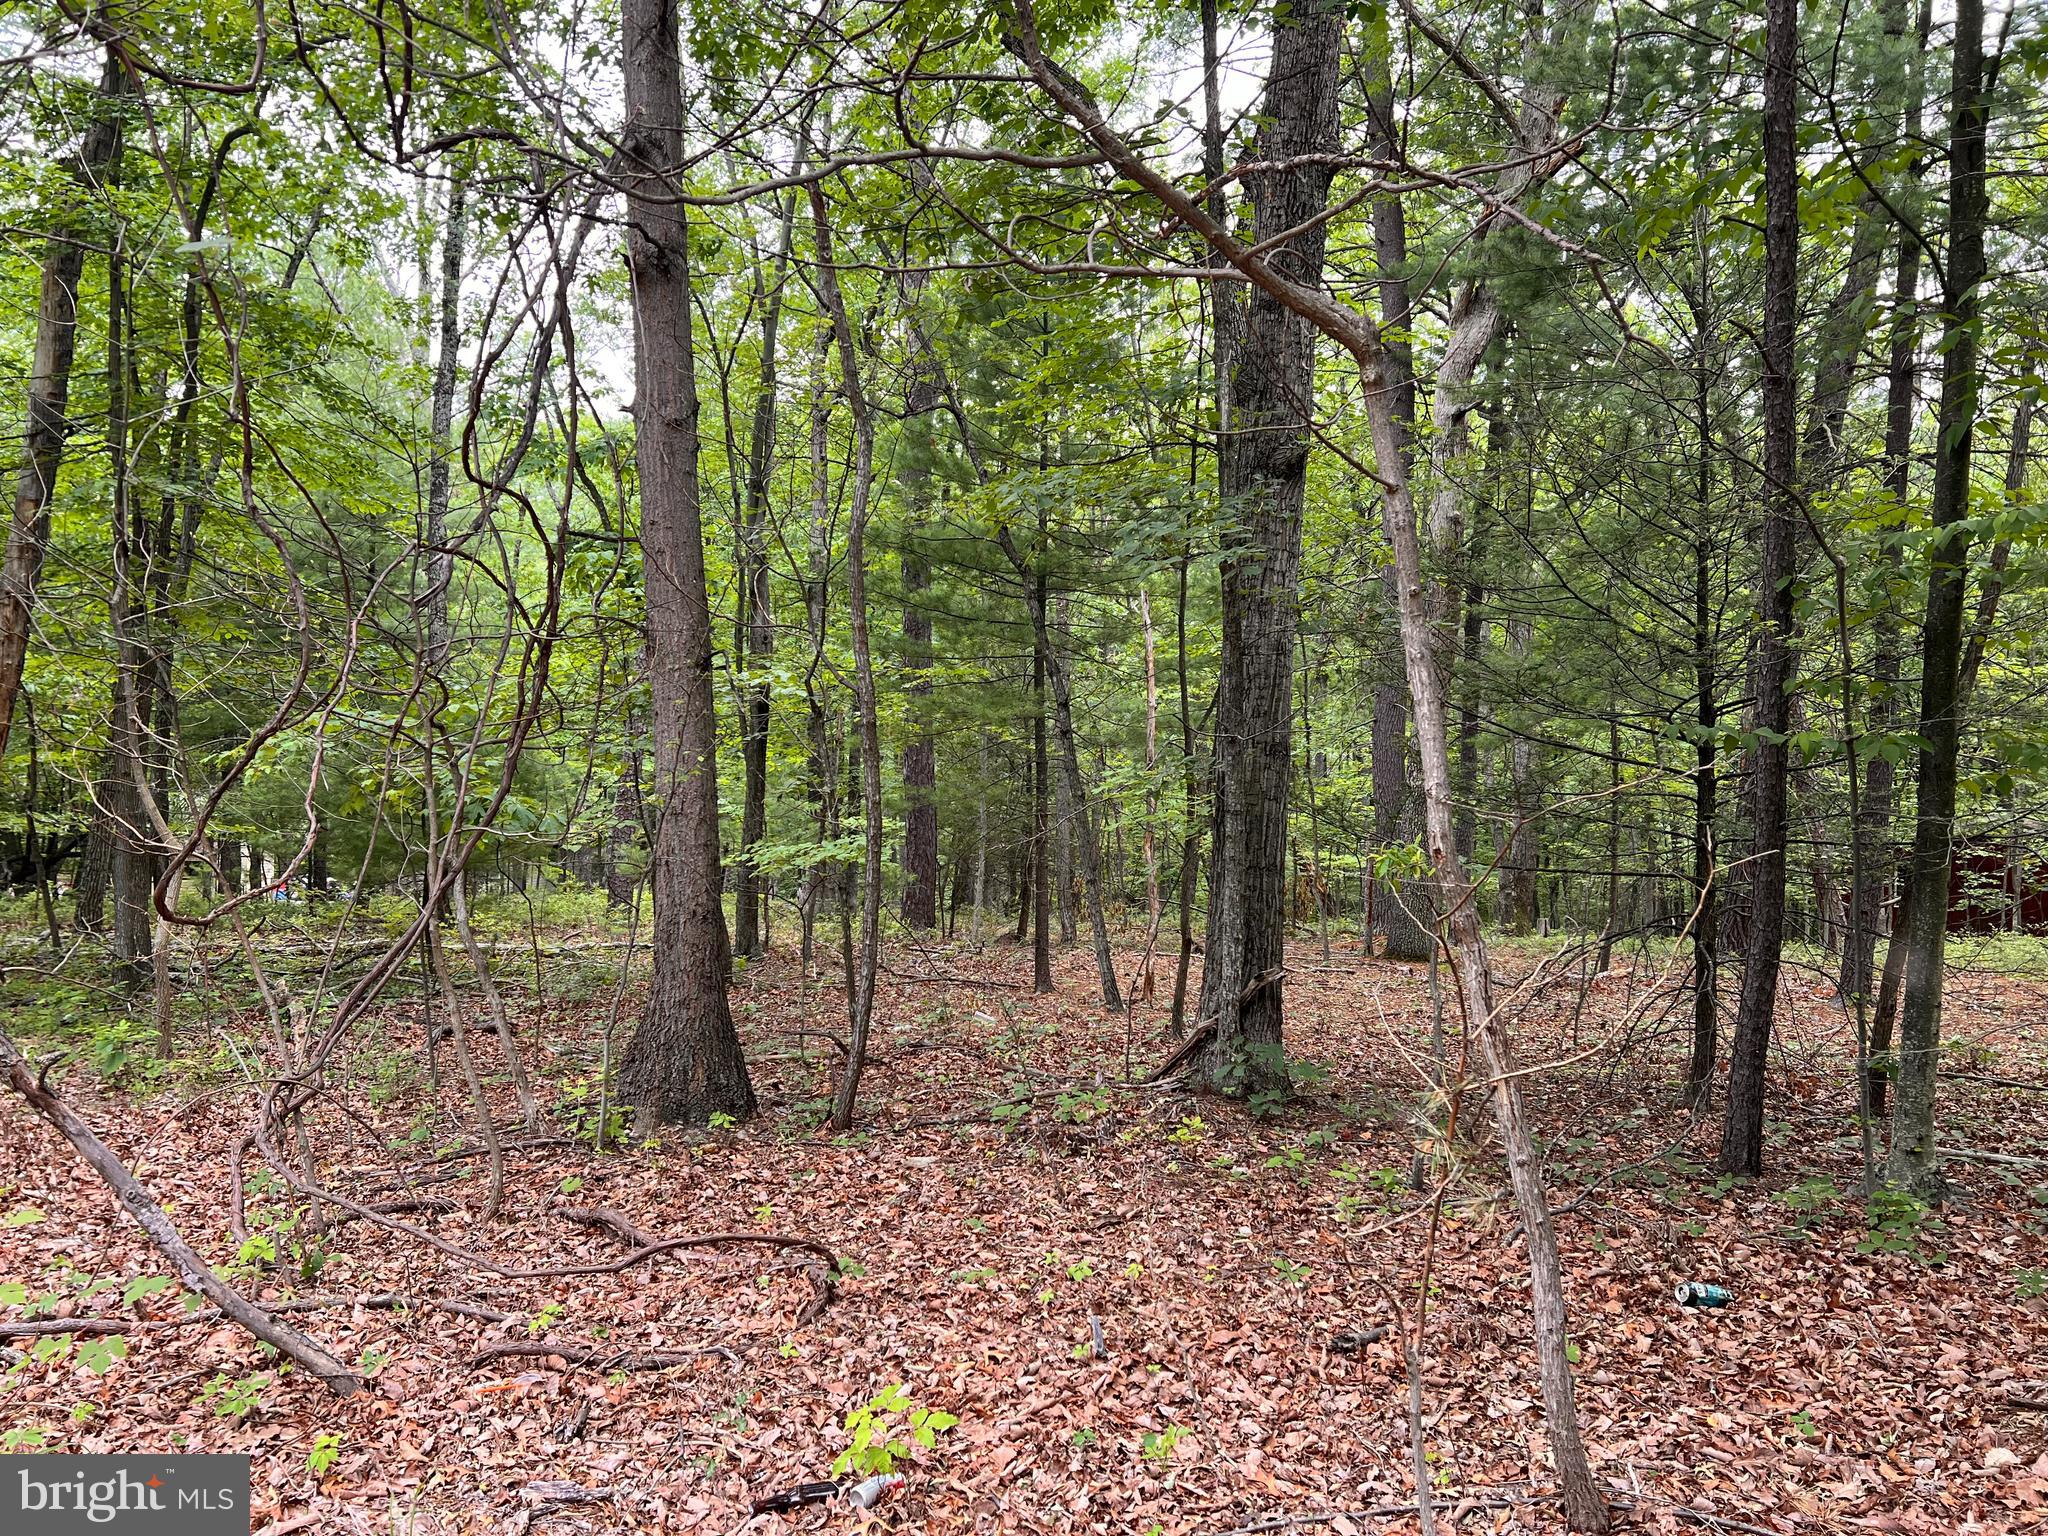
Welcome to your 1.78-acre oasis on Mountain Lake Road, ready for you to build your dream home or cozy little cabin in the woods!  This beautifully wooded and level lot is just waiting for you to make it your own.   Close to Route 9 and surrounding thoroughfares and industry but seemingly far away from the hustle and bustle.  BONUS: Lake access at Sleepy Hollow is included!  This is one you'll have to see to appreciate.  Call to schedule your appointment today!
#WVBE2030776

HEDGESVILLE

LOT 6, HICKORY HILL

None Beds

None Baths

1.78 acres

$65,000

MLS#: WVBE2030776
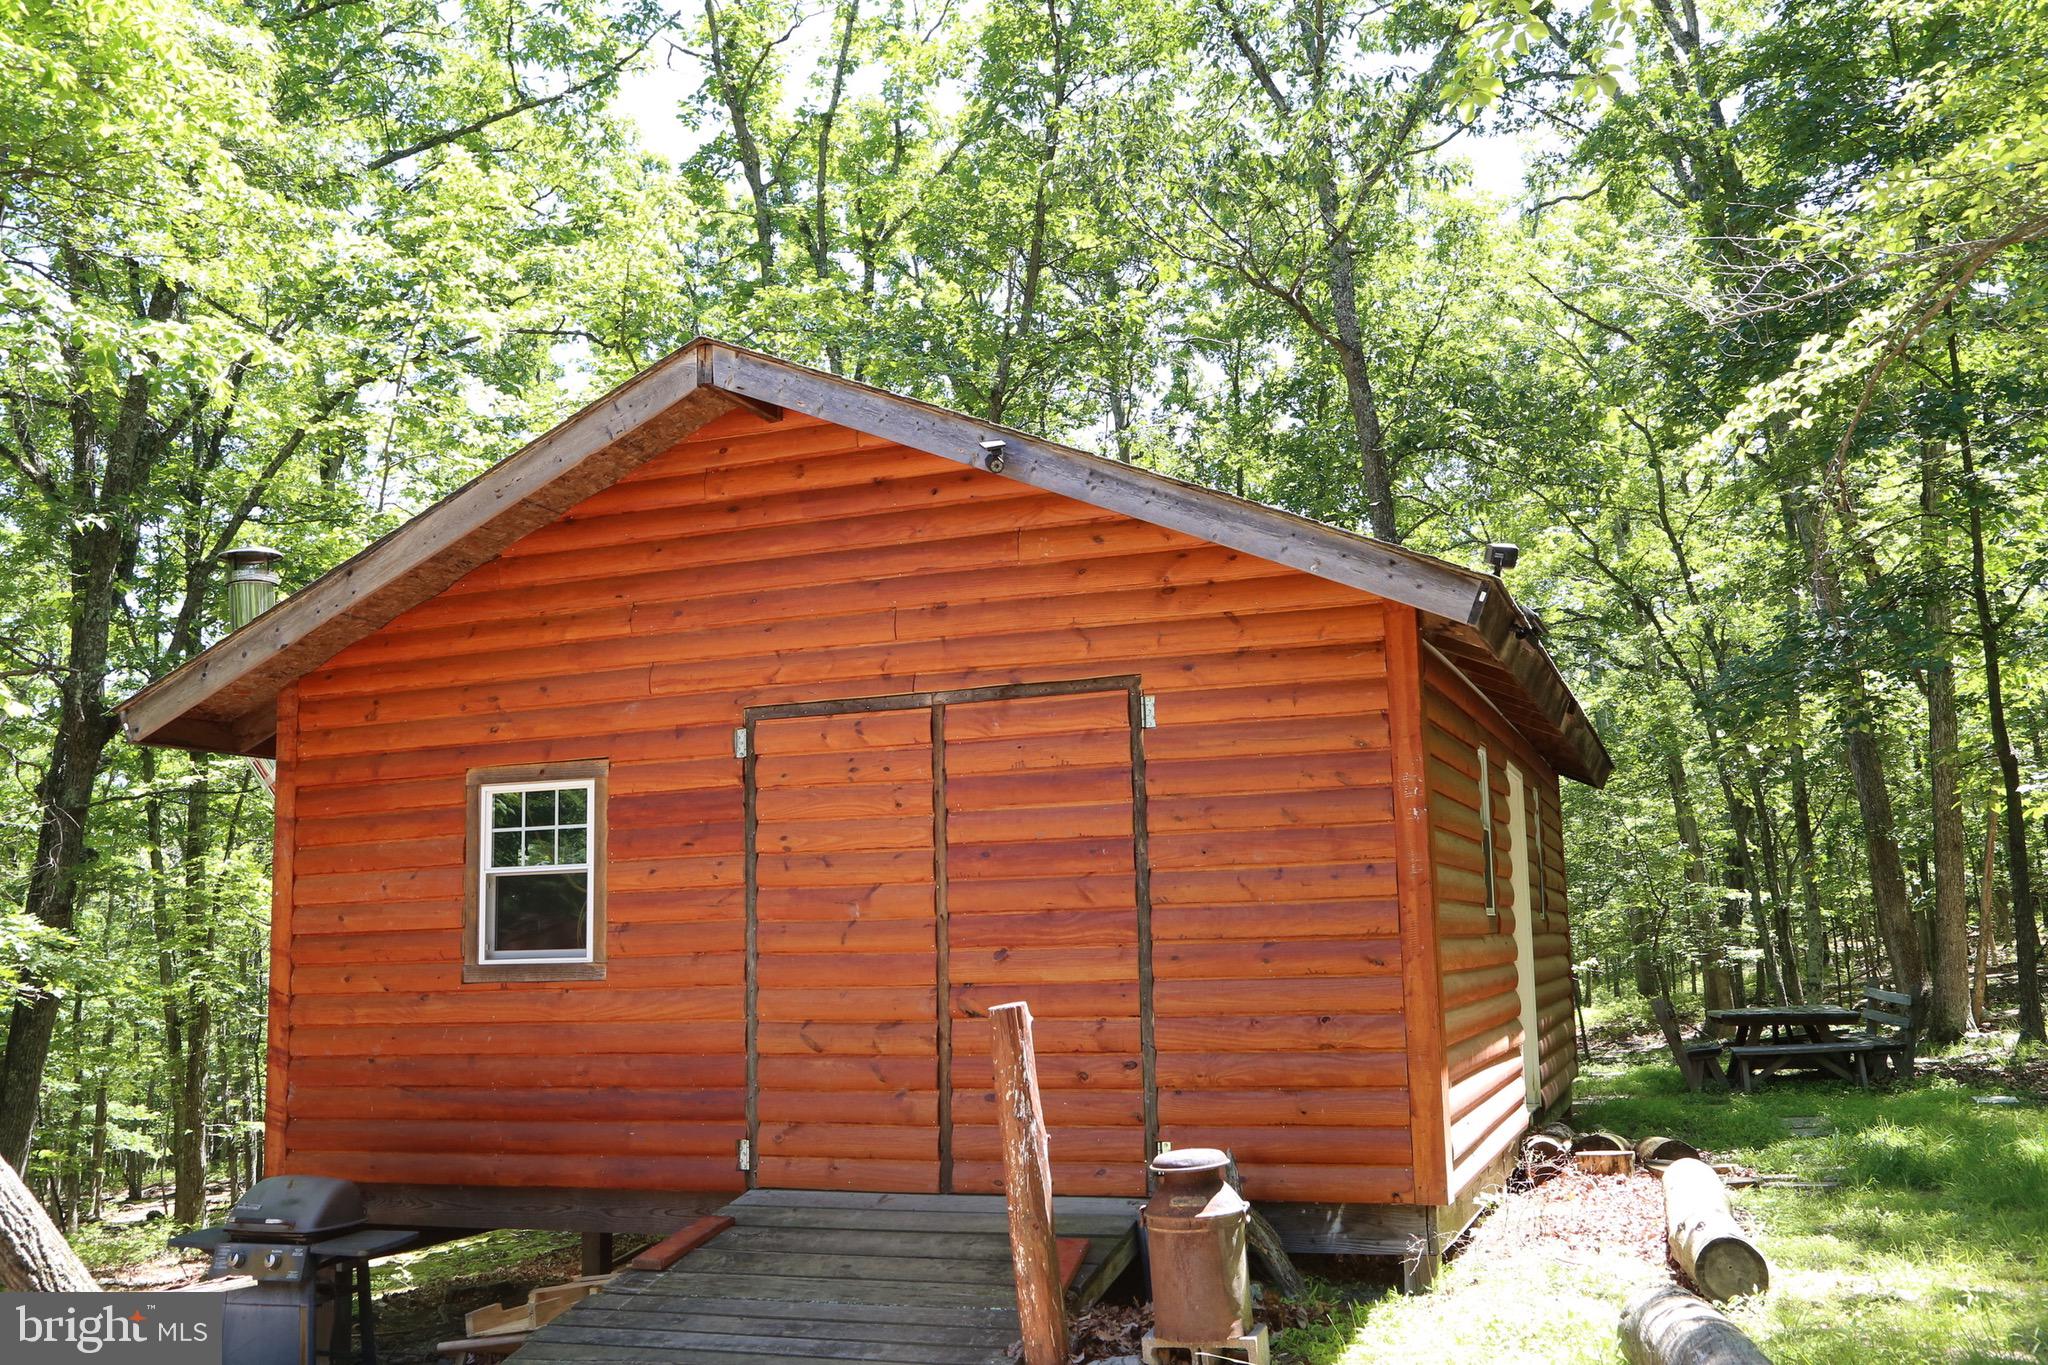
Discover serenity at this enchanting property nestled within Lost River Ridge Subdivision. A captivating, mostly wooded lot bustling with wildlife. The previous owner has started the transformation of this haven into a weekend retreat or a tranquil full-time sanctuary. At the end of a gravel driveway, two charming log-sided buildings await. The larger 20'x30' structure would serve as the main living area, featuring a cozy wood stove. Accompanying this is a smaller building, perfect for hosting guests. Just a brief 10-minute drive away lies the charming town of Wardensville, boasting a  bookstore, coffee shops, eateries, and vibrant farmer's markets. Escape the hustle and bustle with a mere 2-hour drive to DC, making this idyllic retreat both accessible and secluded. Don't miss the opportunity to witness the beauty and potential of this property – schedule your showing today!
#WVHD2001866

WARDENSVILLE

LOST RIVER RIDGE CIRCLE LOT 11

None Beds

None Baths

5.48 acres

$104,999

MLS#: WVHD2001866
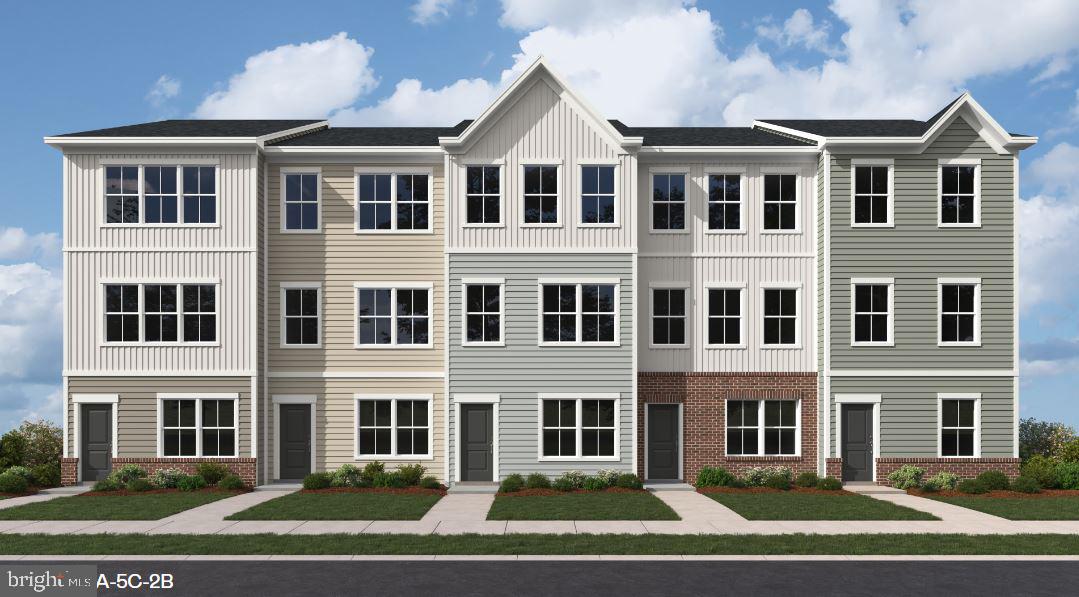
Welcome to Lennar at Red Clover Meadows, a master-planned community of single-family homes and townhomes for sale with beautiful surroundings and great commuting options in Ranson, WV! Only minutes from dining, shopping, historical sites, parks, and more, you're sure to find something to love! The Quincy is a 3-level townhome with 2 bedrooms and 2.5 bathrooms.  The first floor features a recreation room with access to the rear load 1-car garage. The second level is host to an open concept floorplan that seamlessly connects a Great Room, dining area and modern kitchen with a 10x12 deck! The kitchen is suited with Barnett DuraForm cabinets in Stone and Valle Nevado granite countertops. On the top floor, there are two bedrooms, including the luxurious owner’s suite, which offers residents a restful bedroom, spa-inspired bathroom and generous walk-in closet. A full bathroom is easily accessible from the secondary bedroom. You don't want to miss this home!

ESTIMATED CLOSING - NOVEMBER 2024

Photos are for illustrative purposes only. Prices and features may vary and are subject to change. Prices do not include closing costs and other fees to be paid by buyer and are subject to change without notice. This is not an offer in states where prior registration is required. Void where prohibited by law. Copyright © 2022 Lennar Corporation. Lennar, the Lennar logo are U. S. registered service marks or service marks of Lennar Corporation and/or its subsidiaries. Date 02/22
#WVJF2012318

RANSON

1360 CEDAR VALLEY ROAD LOT 15 QUINCY

2 Beds

2 Baths

1,277 Sq.Ft.

$270,490

MLS#: WVJF2012318
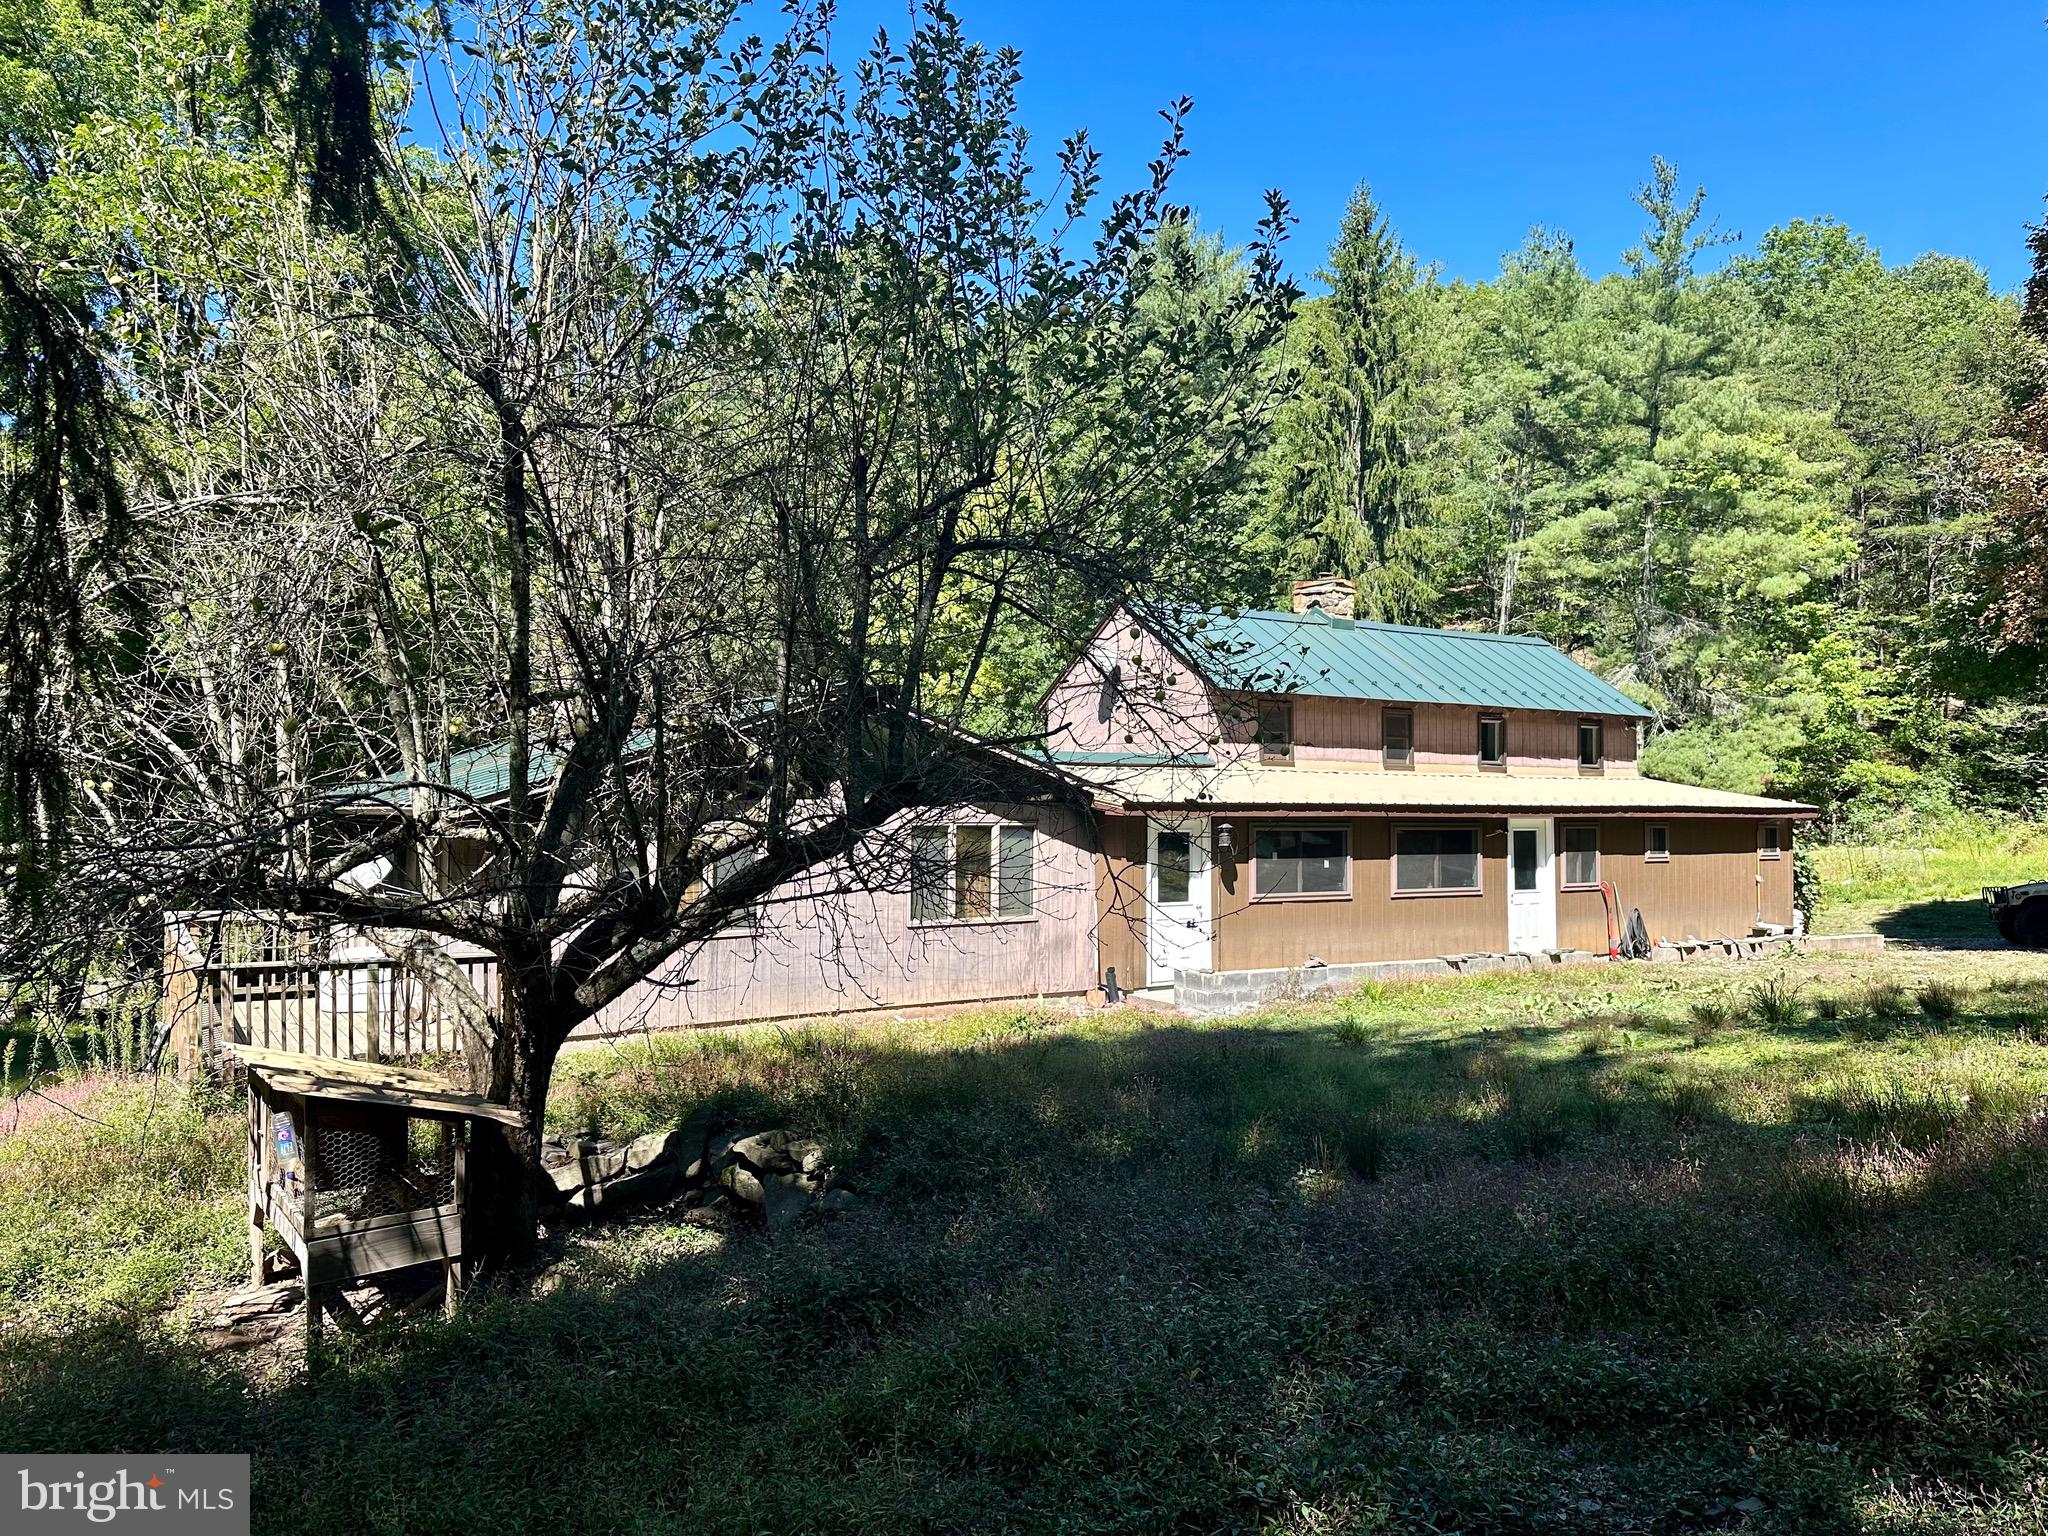
Business Opportunity for hunting lodge or glamping business! This beautiful property has everything for the owner to start a camping/glamping business with two teepees already set up and lots and materials for four more, offer as a hunting lodge or the perfect residence.  The four parcels of property offer two ponds, two hayfields, creeks, garden area, a grapevine, chestnut tree, and numerous outbuildings.  Property is offered fully furnished (except for two chairs), including window treatments, woodstoves, with outside tools and workshop contents.
#WVPT2000732

BRANDYWINE

1643 BRADY HOLLOW ROAD

6 Beds

3 Baths

2,354 Sq.Ft.

$350,000

MLS#: WVPT2000732
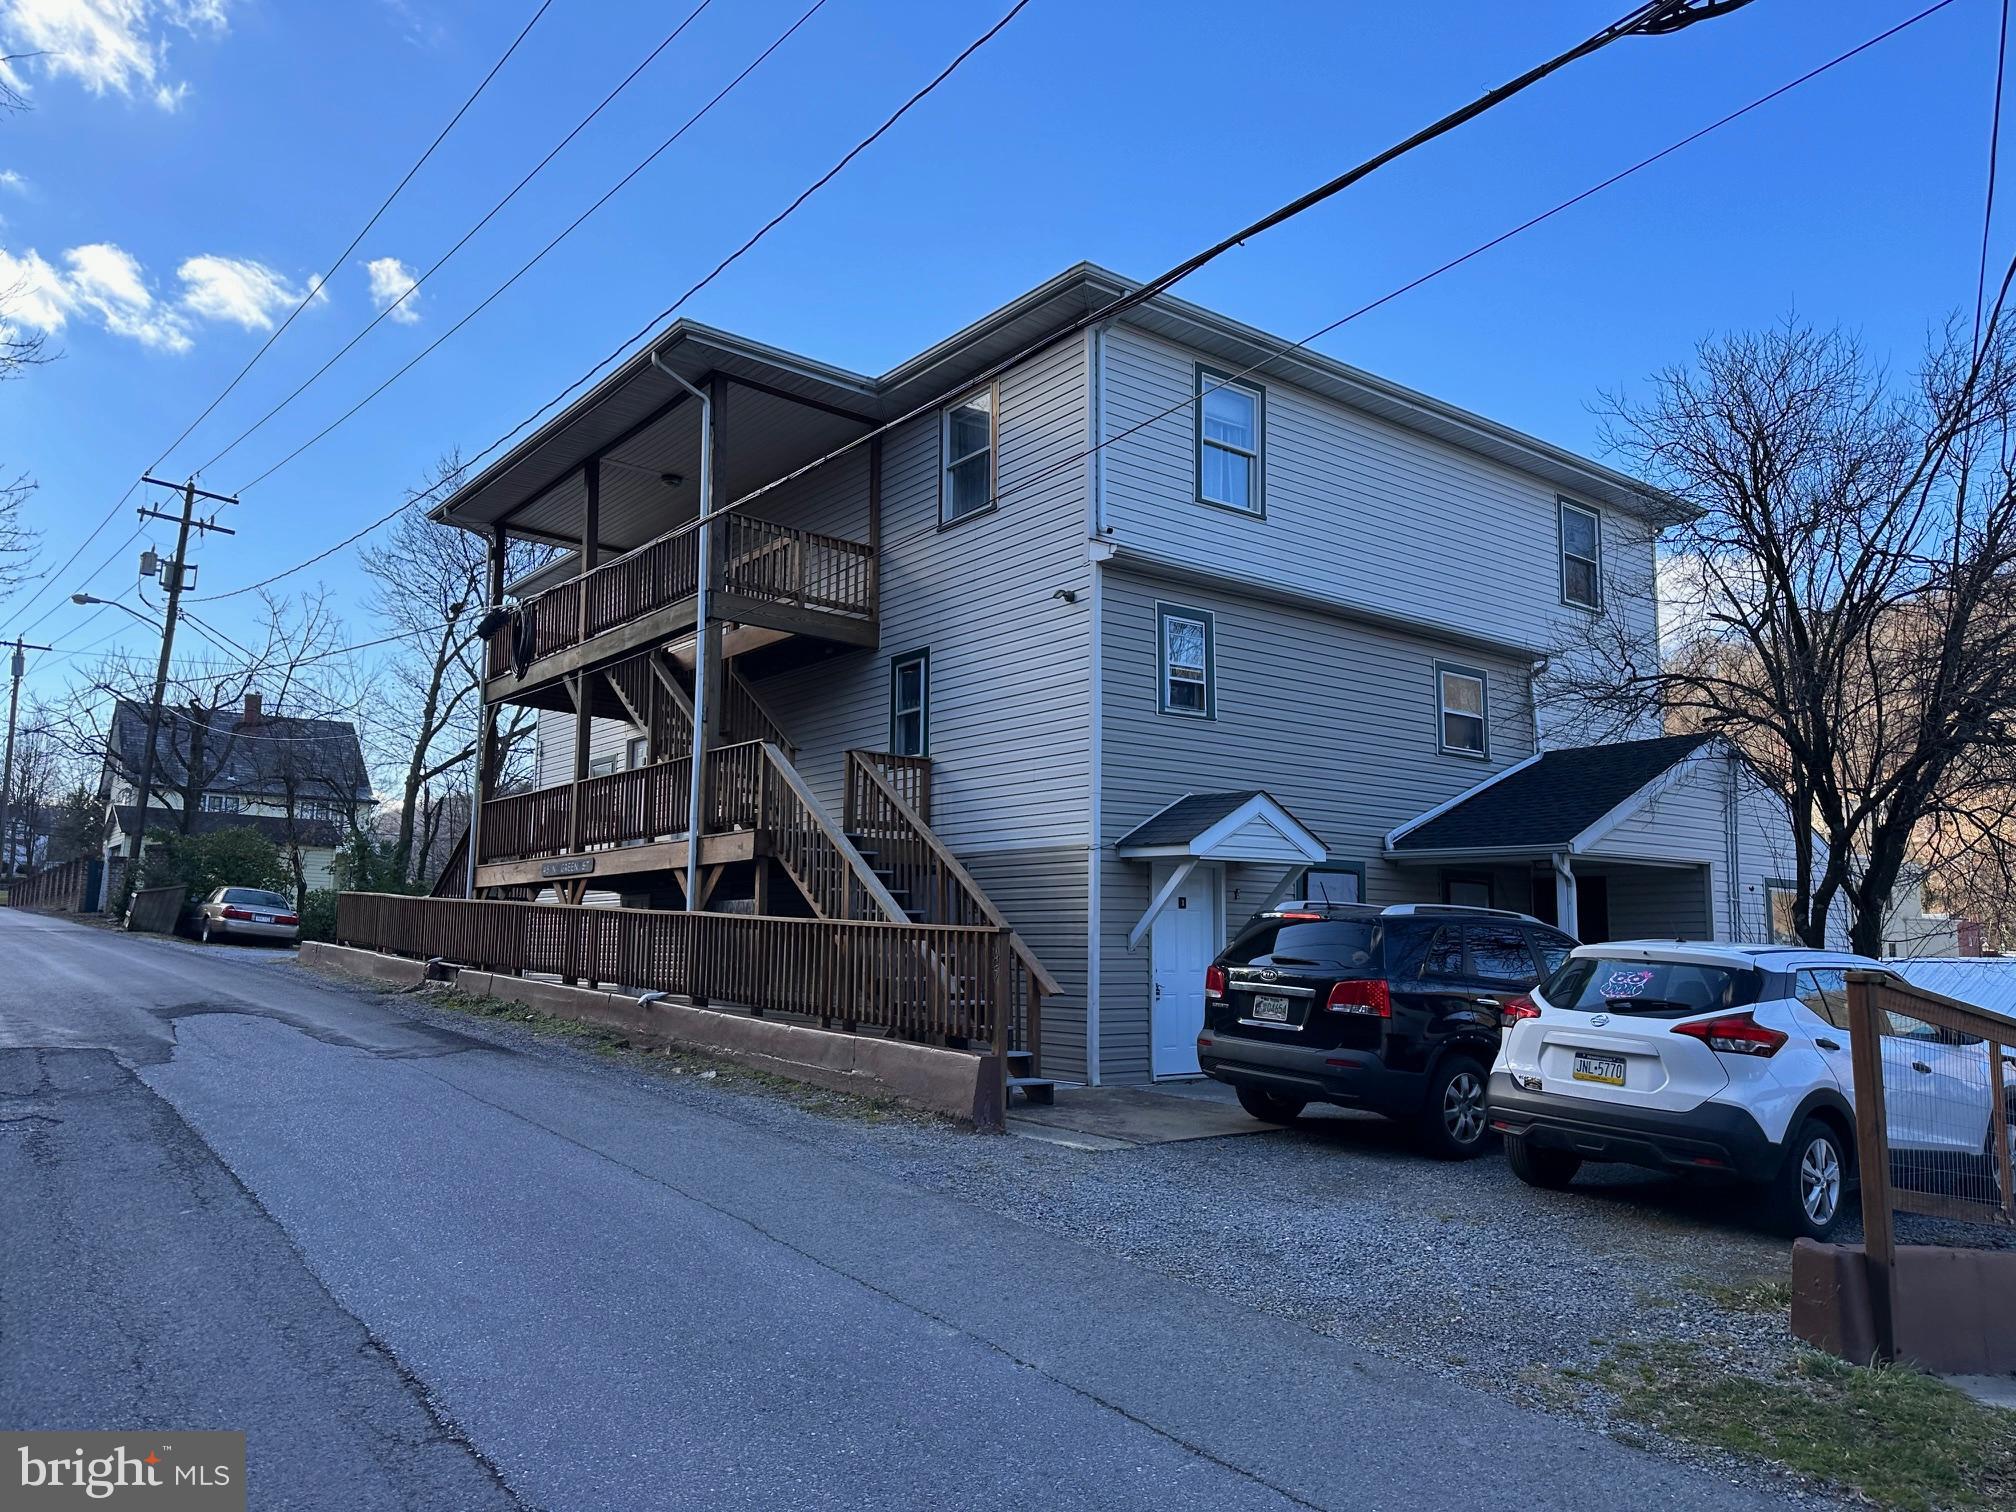
1 bedroom, 1 bath rental apartment.  Water, sewer, trash included in rent. In a great location close to downtown.
#WVMO2005004

BERKELEY SPRINGS

45 N GREEN STREET 3

1 Beds

1 Baths

500 Sq.Ft.

$725

MLS#: WVMO2005004

Stunning 5-bedroom, 3.5-bathroom colonial nestled in the prestigious Tuscarora Springs subdivision. Just minutes from Downtown Martinsburg, this exquisite home boasts a grand two-story foyer that sets the tone for elegance. Step into the formal living and dining rooms, perfect for entertaining guests, before retiring to the sunken family room featuring a cozy wood burning fireplace and soaring two-story ceilings, creating an inviting atmosphere. Adjacent is the spacious kitchen with a breakfast nook, offering ample storage, upgraded counters, and delightful backyard views. Upstairs, discover three generous bedrooms sharing a full bathroom, alongside the primary bedroom boasting a sitting room, en suite bathroom, and dual closets, enhanced by a cathedral ceiling for added allure. The fully finished basement adds versatility with a full bathroom, fifth bedroom, and exercise room, while the two-car garage ensures convenience. Unwind on the relaxing patio overlooking the backyard, which is perfect for outdoor gatherings.
#WVBE2029512

MARTINSBURG

1137 HORIZON WAY

5 Beds

3 Baths

4,830 Sq.Ft.

$620,000

MLS#: WVBE2029512

NOVEMBER 2024 DELIVERY!!

1920 sq ft Lancaster townhome includes 3 finished floors with an entry level rec room and half bath! 9 ft ceiling on the main level and a GE Washer and Dryer on the bedroom level is included. Kitchen is suited with White Ornamental granite countertops and Barnett Maple Latte cabinets. Open floor plan and 18x10 deck included in price.

Future amenities will include a swimming pool with bathhouse, green space, and a tot lot. The community's prime location offers quick access to shopping, dining, recreation, Shenandoah Valley landscapes and historic sites. 
*Photos are of a similar home* Photos are for illustrative purposes only. Prices and features may vary and are subject to change. Prices do not include closing costs and other fees to be paid by buyer and are subject to change without notice. This is not an offer in states where prior registration is required. Void where prohibited by law. Copyright © 2022 Lennar Corporation. Lennar, the Lennar logo are U. S. registered service marks or service marks of Lennar Corporation and/or its subsidiaries. Date 02/22
#WVJF2013310

CHARLES TOWN

131 TELLURIDE WAY LOT 150 LANCASTER

3 Beds

2 Baths

1,920 Sq.Ft.

$325,170

MLS#: WVJF2013310

Look no further......this is it!  NEW, NEW, NEW. Completely remodeled Cape Cod situated on an acre in the desired Canvasback Subdivision in popular Harpers Ferry. Imagine enjoying the large (42' x 8') country-style, freshly painted front porch on rocking chairs while appreciating the sounds of the fountain from the koi fishpond. Step into the oversized living room which offers NEW vinyl plank flooring throughout which also has a pellet stove. This home features a main level owner's suite with NEW carpet, a walk-in closet, and owner's bathroom with NEW flooring, NEW vanity & lighting, NEW commode,  a custom shower with sliding glass door, and a NEW modern stand-alone soaking tub. You will also appreciate the convenience of having a main level laundry room. The kitchen has also been completely remodeled with NEW cabinets, new QUARTZ COUNTERS and NEW Stainless Steel appliances.  There is a powder room on the main level that is completely remodeled as well.  Upstairs, you will find two spacious bedrooms offering nostalgic dormers and NEW carpet installed in all bedrooms. The full bathroom located on the upper level offers NEW tile flooring, NEW vanity, and NEW lighting.  You will appreciate the quality of the Anderson windows throughout as well as the NEW ROOF with 50 year architectural shingles.  Additional improvements include NEW heat pump, NEW water softener and  NEW smoke/carbon monoxide detectors.  The unfinished basement provides a blank slate for any future plans you may have and also offers a rough in for a full bathroom. Plenty of parking awaits with an oversized two car attached garage and a spacious paved driveway. This home is situated in a private, scenic community, but just minutes from Rt. 340 and Rt. 9, providing a great commuter location.  Don't wait … schedule your private showing today!
#WVJF2013718

HARPERS FERRY

211 BUFFLEHEAD DRIVE

3 Beds

2 Baths

2,681 Sq.Ft.

$535,000

MLS#: WVJF2013718

Welcome home to a  traditional 4-bedroom, 3-bathroom colonial located in sought-after Apple Knolls Estates. This spacious residence offers the perfect blend of comfort and convenience, with a host of desirable features.

As you enter, you'll appreciate the traditional layout that includes a full dining room off the kitchen, living room with fireplace and a main level bedroom and full bathroom. Equipped with laundry also on the first floor, ideal for guests or multi-generational living. 

The upper level is dedicated to relaxation and entertainment. The generously sized primary bedroom is a true retreat, complete with a cozy fireplace and an ensuite bathroom. Here, you’ll find a stall shower, double sink, and a luxurious soaking tub, perfect for unwinding after a long day. Two additional bedrooms and a versatile bonus room currently used as a weight room, but could easily be transformed into a home office, playroom, or any other room to fit your needs.

If additional living space is preferred, the basement is ready to finish. The walls are framed out and insulated, electric has been ran, and the rough-ins for a future bathroom are already in place. High ceilings and plenty of space allow for plenty of creativity. 

The massive, fenced-in backyard is a standout feature, offering ample space for entertaining guests during summer get-togethers or providing a secure area for your furry friends to play and exercise.

Located close to shopping and major commuting routes, this home combines suburban tranquility with urban convenience. Don’t miss the opportunity to make this fantastic property yours!
#WVBE2033028

MARTINSBURG

627 BRAEBURN DRIVE

4 Beds

3 Baths

2,262 Sq.Ft.

$380,000

MLS#: WVBE2033028

1 ... 227 228 229 230 231 ... 666
* Listings identified with the FMLS IDX logo come from FMLS and are held by brokerage firms other than the owner of this website. The listing brokerage is identified in any listing details. Information is deemed reliable but is not guaranteed. If you believe any FMLS listing contains material that infringes your copyrighted work please click here to review our DMCA policy and learn how to submit a takedown request. © 2024. First Multiple Listing Service, Inc.

Send a message

Message successfully sent.

Your message

What is 3 + 4 ?

Reason for contacting?

I agree to receive email communication and understand I can unsubscribe at any time.

I agree to be contacted by Charis Realty Group - Christine Issler, Broker via call, email, and text for real estate services. To opt out, you can reply 'stop' at any time or reply 'help' for assistance. You can also click the unsubscribe link in the emails. Message and data rates may apply. Message frequency may vary. Privacy Policy

Sign Out

Virtual Assistant

Would you like to take the next step with this property? We can help you schedule a showing or virtual tour, or send you more details.

Yes, I would like more information.

Thank You for Your Reply, One of Our Agents will contact you as soon as possible

No, maybe later.

Thank you, you can always contact me via email, phone number or through the contact form.

Realhub AI

Lucy - Your AI-Powered Realtor

Update Your Temporary Password

Personalize your search

Enter your email and we'll notify you immediately when new listings match what you're looking for.

or enter email address

Already have an account ? Login here

Continue your home search

I agree to receive communications and understand I can unsubscribe at any time.

I agree to be contacted by Charis Realty Group - Christine Issler, Broker via call, email, and text for real estate services. To opt out, you can reply 'stop' at any time or reply 'help' for assistance. You can also click the unsubscribe link in the emails. Message and data rates may apply. Message frequency may vary. Privacy Policy

Already have an account ? Login here

We use cookies

We use cookies primarily for analytics to enhance your experience. By accepting, you agree to our use of these cookies. You can manage your preferences or learn more about our cookies policy.
