Properties

Browse or get in touch to schedule a walkthrough.

  • Nearby me
Price range

Popular Features

Community Features

Association

Property Features

Waterfront

View

Exterior Features

Interior Features

Style

10000 properties match your criteria

Updated 1 minute ago

E-Alert name

Recently updated 3,500 + square feet colonial on almost 1 acre of usable property.  So don't miss out on this one with a fresh look with paint, carpet, flooring, kitchen cabinets, granite countertops, and new appliances.  If that isn't enough roof is only 8 years old and HVAC unit is just over 1 year old.  So bring your stuff and your family and move right in with this turn key property.  Don't miss out before it's gone.
#WVBE2028096

MARTINSBURG

71 HALIFAX COURT

3 Beds

2 Baths

3,519 Sq.Ft.

$479,900

MLS#: WVBE2028096

Wanna' see a Great Home. Here it is.  This home offers everything you'd want for day to day living, from Activities for the family to Entertaining Guests. It has plenty of space, Indoors and Out, along with a lot of privacy, amenities, and a quiet, safe, neighborhood for the kids. This home is located at the end of a culdesac and has good access to Rt. 51 East to Charles Town and West to Inwood and the Rt. 81 Highway, North and South.  Access to Northern Virginia is easy through the back roads of Summit Point to Rt. 7 East, Berryville, Va.. As you pull into the driveway, there's an attached 2 car garage for the rainy and snowy days and a beautiful flagstone walkway that leads to an inviting front porch and entry into the home. When you walk through the front door, there's an oversized Foyer with a nice office to the right. Continue straight up the stairs to the bedrooms, or bear right down a short hall to the Kitchen / Dining, Living Room area. The rooms have floor to ceiling windows for extra light and the Living Room has a nice Gas Fireplace for those cool snowy days of sitting by the fire, reading a book and having a Hot Chocolate or Coffee. The Kitchen / Dining Room area has a nice Island and plenty of counter / cabinet space with updated appliances.   You can access the back deck from the Kitchen / Dining Room area and through a pair of French Doors. There you will find a Hot Tub, built into the deck with low voltage lighting on handrails and steps, with planters, a built in bench, and more. Access to the back yard is fantastic. In fact, with a  wooded area and lots of open space there's an opportunity to build a patio, firepit, volleyball court,  add a workshop, additional garage, barn, or other areas to suit your taste, with nothing but, FARMLAND behind your property. Now. The Basement. Wow. Here you'll find The Theatre Room, Game Room, Bar, and Workshop, all Finished with nice Hardwood Floors, French doors, Full Bathroom and other aspects of  a great Home, YET, you'll feel like you're out on the town. The Master Bedroom is spacious, has a Great Master Bath, and Walk In Closet. It feels more like a mini- suite. All other bedrooms are spacious and comfortable which brings everything together making this HOME A "Must See." Again..Welcome Home !
#WVJF138232

SUMMIT POINT

165 BRITTANY LANE

4 Beds

3 Baths

4,432 Sq.Ft.

$479,900

MLS#: WVJF138232

Charm & character abound in this historical Brick & German Siding home built in 1850  situated on a quiet street in the Village of Shepherdstown.  Lovingly cared for by current owners, this home features include 3 bedroom, 2.5 bath, gleaming hardwood floors, formal living and dining rooms, enclosed porch and detached garag e. Enjoy the convenience of  dining and shopping in Historic Shepherdstown.
#WVJF2007832

SHEPHERDSTOWN

211 W NEW STREET

3 Beds

2 Baths

2,240 Sq.Ft.

$479,900

MLS#: WVJF2007832
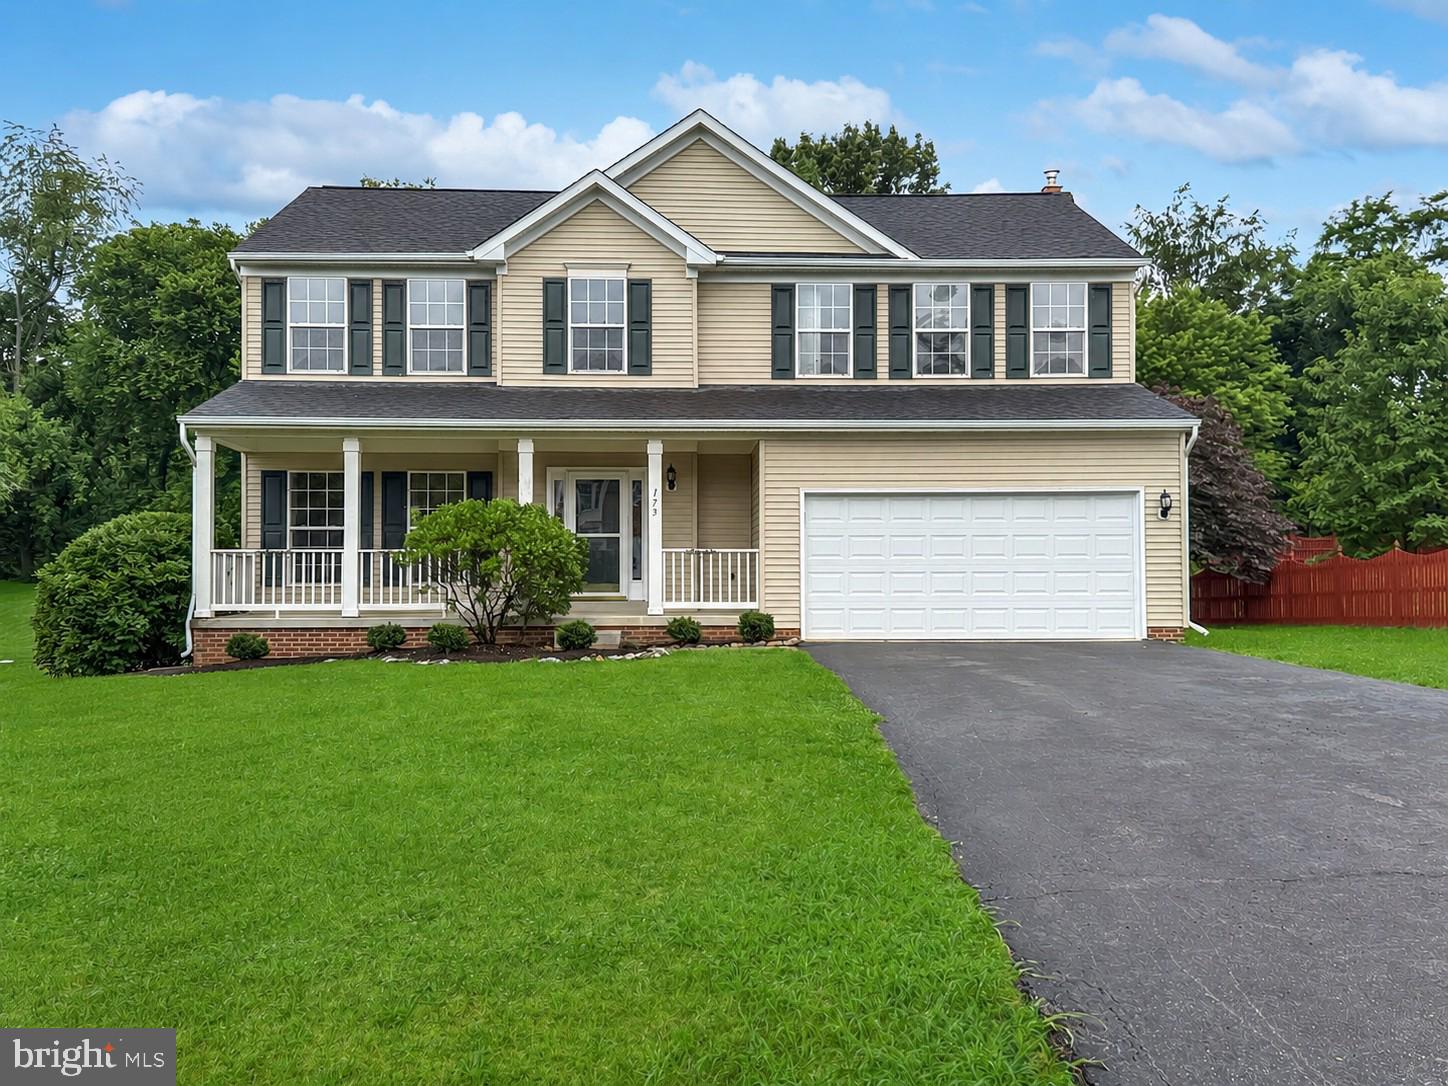
Bring all offers! Seller is offering $5,000 in closing cost assistance with an acceptable offer.  Welcome to this beautiful home in the desirable golf club community of Locust Hill.  Enjoy your morning coffee on your covered front porch which is south facing. The kitchen features new Quartz countertops, Farm style sink and Stainless steel appliances.  Off the kitchen is a large screened in porch and lower deck overlooking a serene, wooded backdrop. Spacious level yard for entertaining and family get togethers. Large family room has a woodburning stove and an abundance of natural  lighting.  Throughout the  upper level enjoy no carpet living with LVP flooring in every room. To top it off, this home has been freshly painted throughout.  Make your appointment today!
#WVJF2024952

CHARLES TOWN

173 SAWGRASS DRIVE

4 Beds

2 Baths

2,650 Sq.Ft.

$479,900

MLS#: WVJF2024952

Set on five acres with no HOA, 102 Zebra Lane offers privacy, space, and incredible views that stretch for miles. A stream runs along the rear of the property, adding to the peaceful setting. The home has been freshly painted and features new flooring throughout. The main level includes a spacious family room and an oversized kitchen with generous cabinet and counter space, plus a large dining area. Windows throughout the home showcase the beautiful surrounding views. The primary bedroom includes a private bathroom, while two additional bedrooms share a second full bath. A conveniently located laundry room completes the main level. The basement provides separate living space with a newly renovated full bathroom, offering flexibility for guests, extended family, or a recreation area. A full attic provides plenty of additional storage.
The impressive 30-by-54-foot detached garage is a standout feature, offering possibilities for car enthusiasts, hobbyists, a workshop, or recreational vehicles. It features separate electric service, a half bath, a 9,000-pound Atlas lift, and an attached dog kennel.
Schedule your showing and come see everything this property has to offer!
#WVMO2008096

BERKELEY SPRINGS

102 ZEBRA LANE

4 Beds

3 Baths

3,612 Sq.Ft.

$479,900

MLS#: WVMO2008096
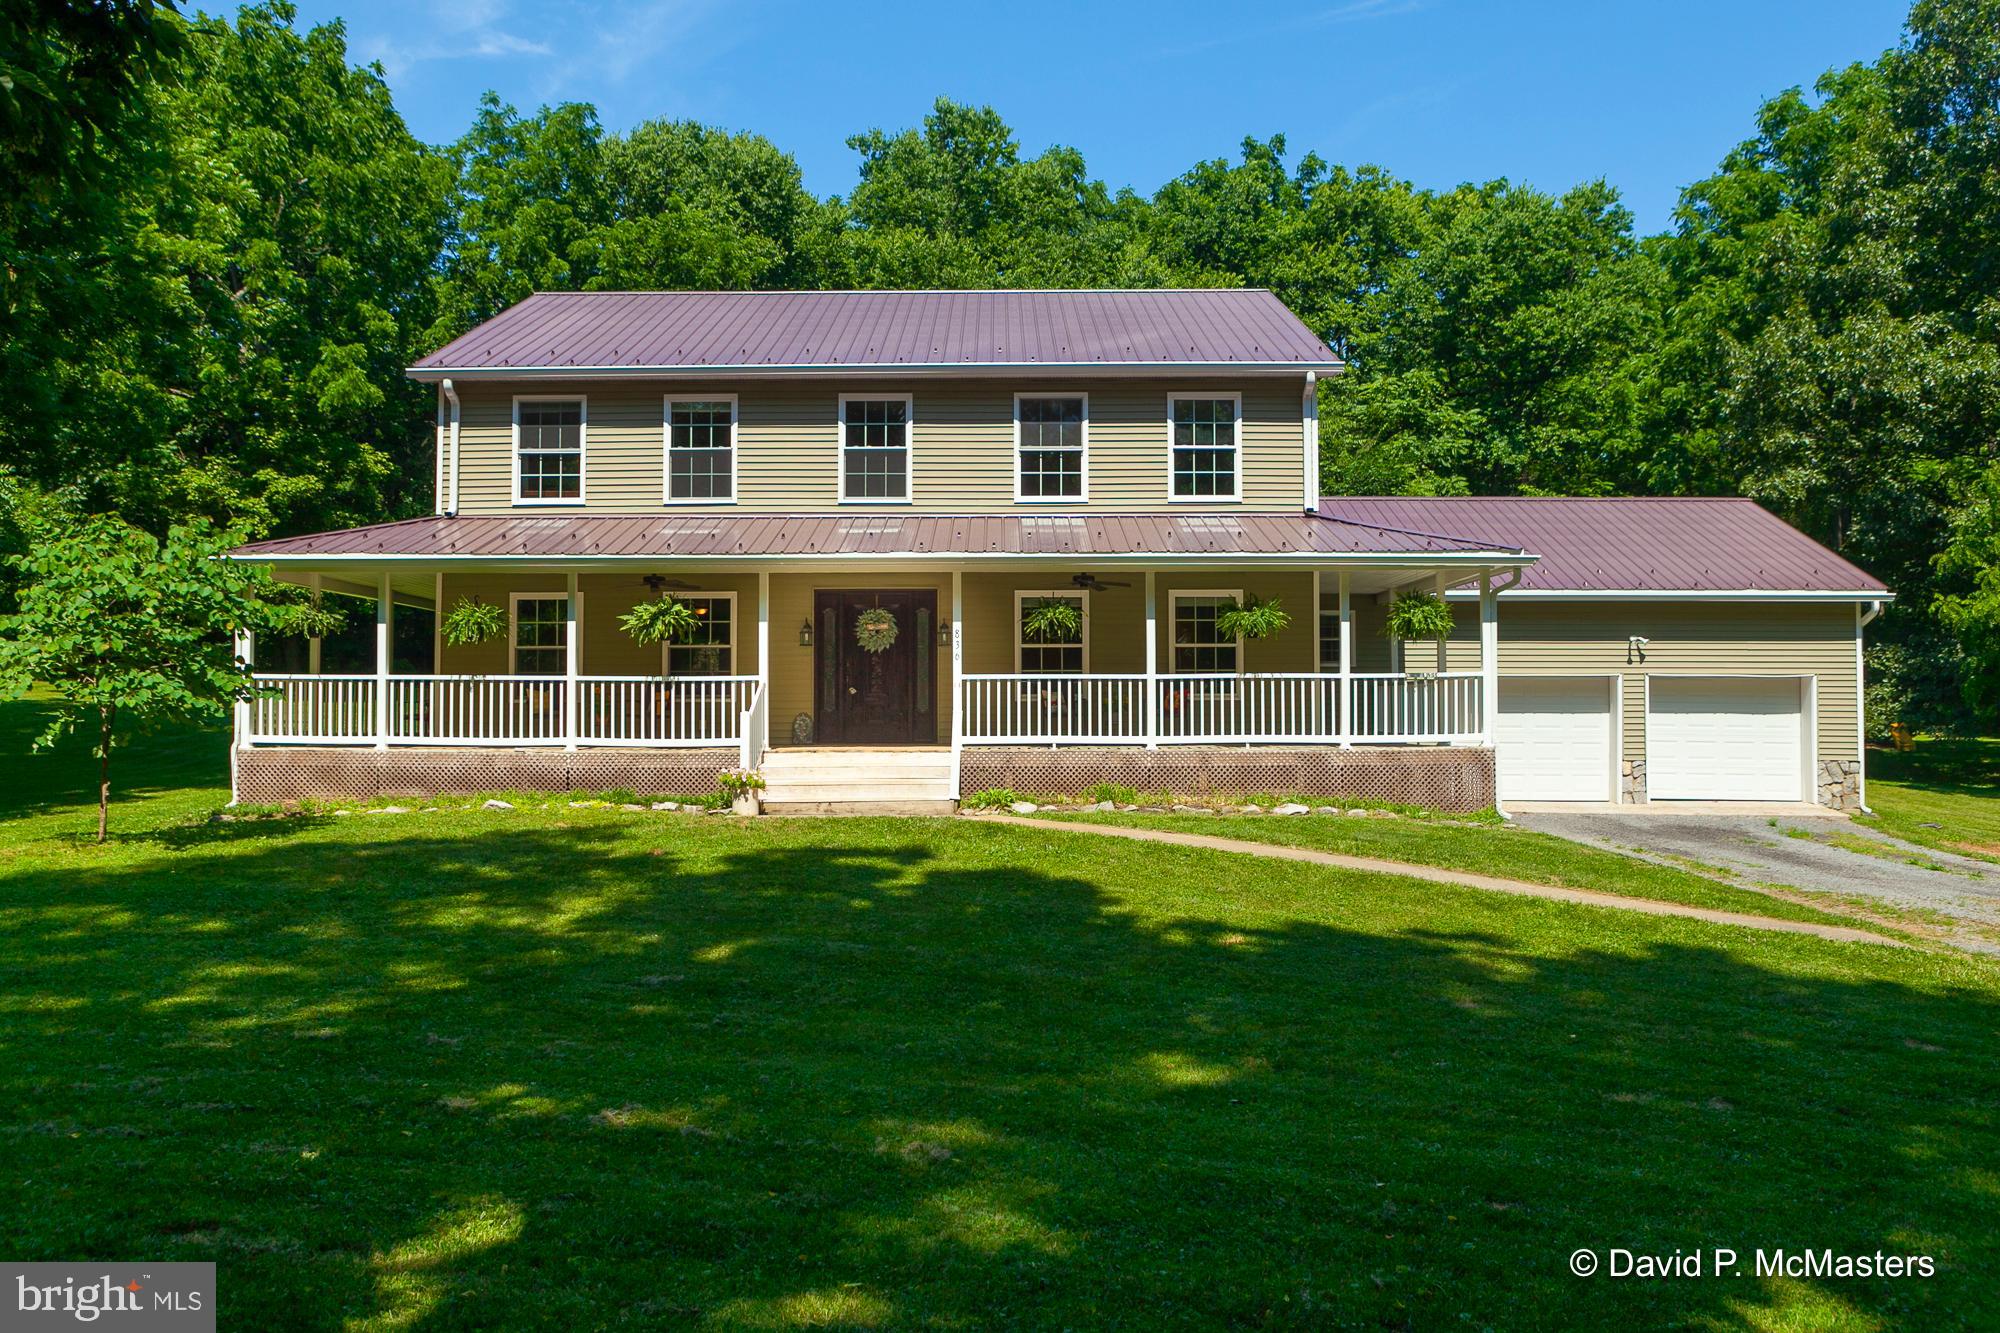
PRICE ADJUSTMENT!  Nestled on 2.89 acres of open and wooded land in a river community, this charming two-story home offers four bedrooms and 2.5 baths, blending elegance and comfort. The welcoming wrap-around porch sets the stage for relaxation and outdoor enjoyment, while the attached 2-car garage provides ample storage and convenience. Inside, the home features wider-than-normal stair treads for added safety and accessibility, leading to a spacious second-level family room perfect for gatherings and 3 bedrooms. The main level boasts an open floor plan with a modern galley kitchen, seamlessly connecting to the dining and living areas. The primary bedroom, also on the main level, offers a private retreat with an ensuite that includes a separate shower, tub, and double sinks. This home perfectly balances indoor and outdoor living, which provides a children's play area, a fenced-in garden, and a shed along with access to community river amenities, ideal for those seeking a serene yet vibrant lifestyle.
#WVBE2030122

SHEPHERDSTOWN

836 COMSTOCK DRIVE

4 Beds

2 Baths

2,660 Sq.Ft.

$479,900

MLS#: WVBE2030122

STATELY ONE OWNER HOME ON TWO LEVEL ACRES!
PRICE ADJUSTMENT!
Pride of ownership shines in this well-maintained, one-owner home nestled on a beautifully landscaped two-acre lot. Offering 4 spacious bedrooms and 3 full bathrooms, this home provides ample room for comfortable living and entertaining.
The heart of the home features a fully equipped kitchen with an island and breakfast area that flows seamlessly into the inviting family room w/fireplace—perfect for gatherings. A partially finished basement with a full bathroom offers flexible space for expansion, a home office, or ideal accommodations for multigenerational living.
Major updates include a new roof (2020), new carpet (2024), lower-level HVAC unit (2023), and upper-level HVAC unit (2025)—giving peace of mind and energy efficiency for years to come.
Step outside to enjoy the two-tiered, maintenance-free deck with a hot tub, creating your own private retreat. A two-car garage adds convenience and additional storage.  
This well-cared-for property is the perfect blend of function, comfort, and room to grow—inside and out a complete home package just minutes from I-81 VA!
#WVBE2041686

BUNKER HILL

326 PINNACLE DRIVE

4 Beds

3 Baths

2,854 Sq.Ft.

$479,900

MLS#: WVBE2041686

Welcome to your dream villa nestled in the heart of Shepherdstown, West Virginia! This stunning 3 bedroom, 3 bathroom home boasts an inviting open floor plan, perfect for entertaining guests or simply enjoying the serenity of your surroundings. 

Step inside to discover the elegance of hardwood floors gracing the majority of the main level, leading you to a spacious primary bedroom complete with a luxurious en-suite bathroom and a generously sized closet for all your storage needs. The gourmet kitchen is a chef's delight, featuring granite countertops and top-of-the-line appliances, sure to inspire culinary creativity. Cozy up by the beautiful gas fireplace in the living room, creating the perfect ambiance for relaxation and gatherings with loved ones.

Outside, immerse yourself in the tranquility of the meticulously maintained flower garden or unwind on the trex deck, ideal for enjoying morning coffee or evening sunsets. With HOA provided front lawn and road maintenance, your evenings and weekends can be spent enjoying other pursuits. Conveniently located within walking distance to the historic downtown area of Shepherdstown, indulge in a plethora of dining options ranging from fine dining experiences to quaint cafes, and explore unique shopping destinations offering treasures waiting to be discovered.

Take advantage of being within walking distance of Shepherd University, where you can immerse yourself in the vibrant culture and community events, from athletic competitions to captivating performing arts productions. Experience the extraordinary lifestyle that Shepherdstown has to offer, blending small-town charm with modern amenities and endless opportunities for leisure and recreation. Don't miss out on this rare opportunity to make this sought-after property your own!
#WVJF2012298

SHEPHERDSTOWN

60 HARTZELL DRIVE

3 Beds

3 Baths

2,437 Sq.Ft.

$479,900

MLS#: WVJF2012298
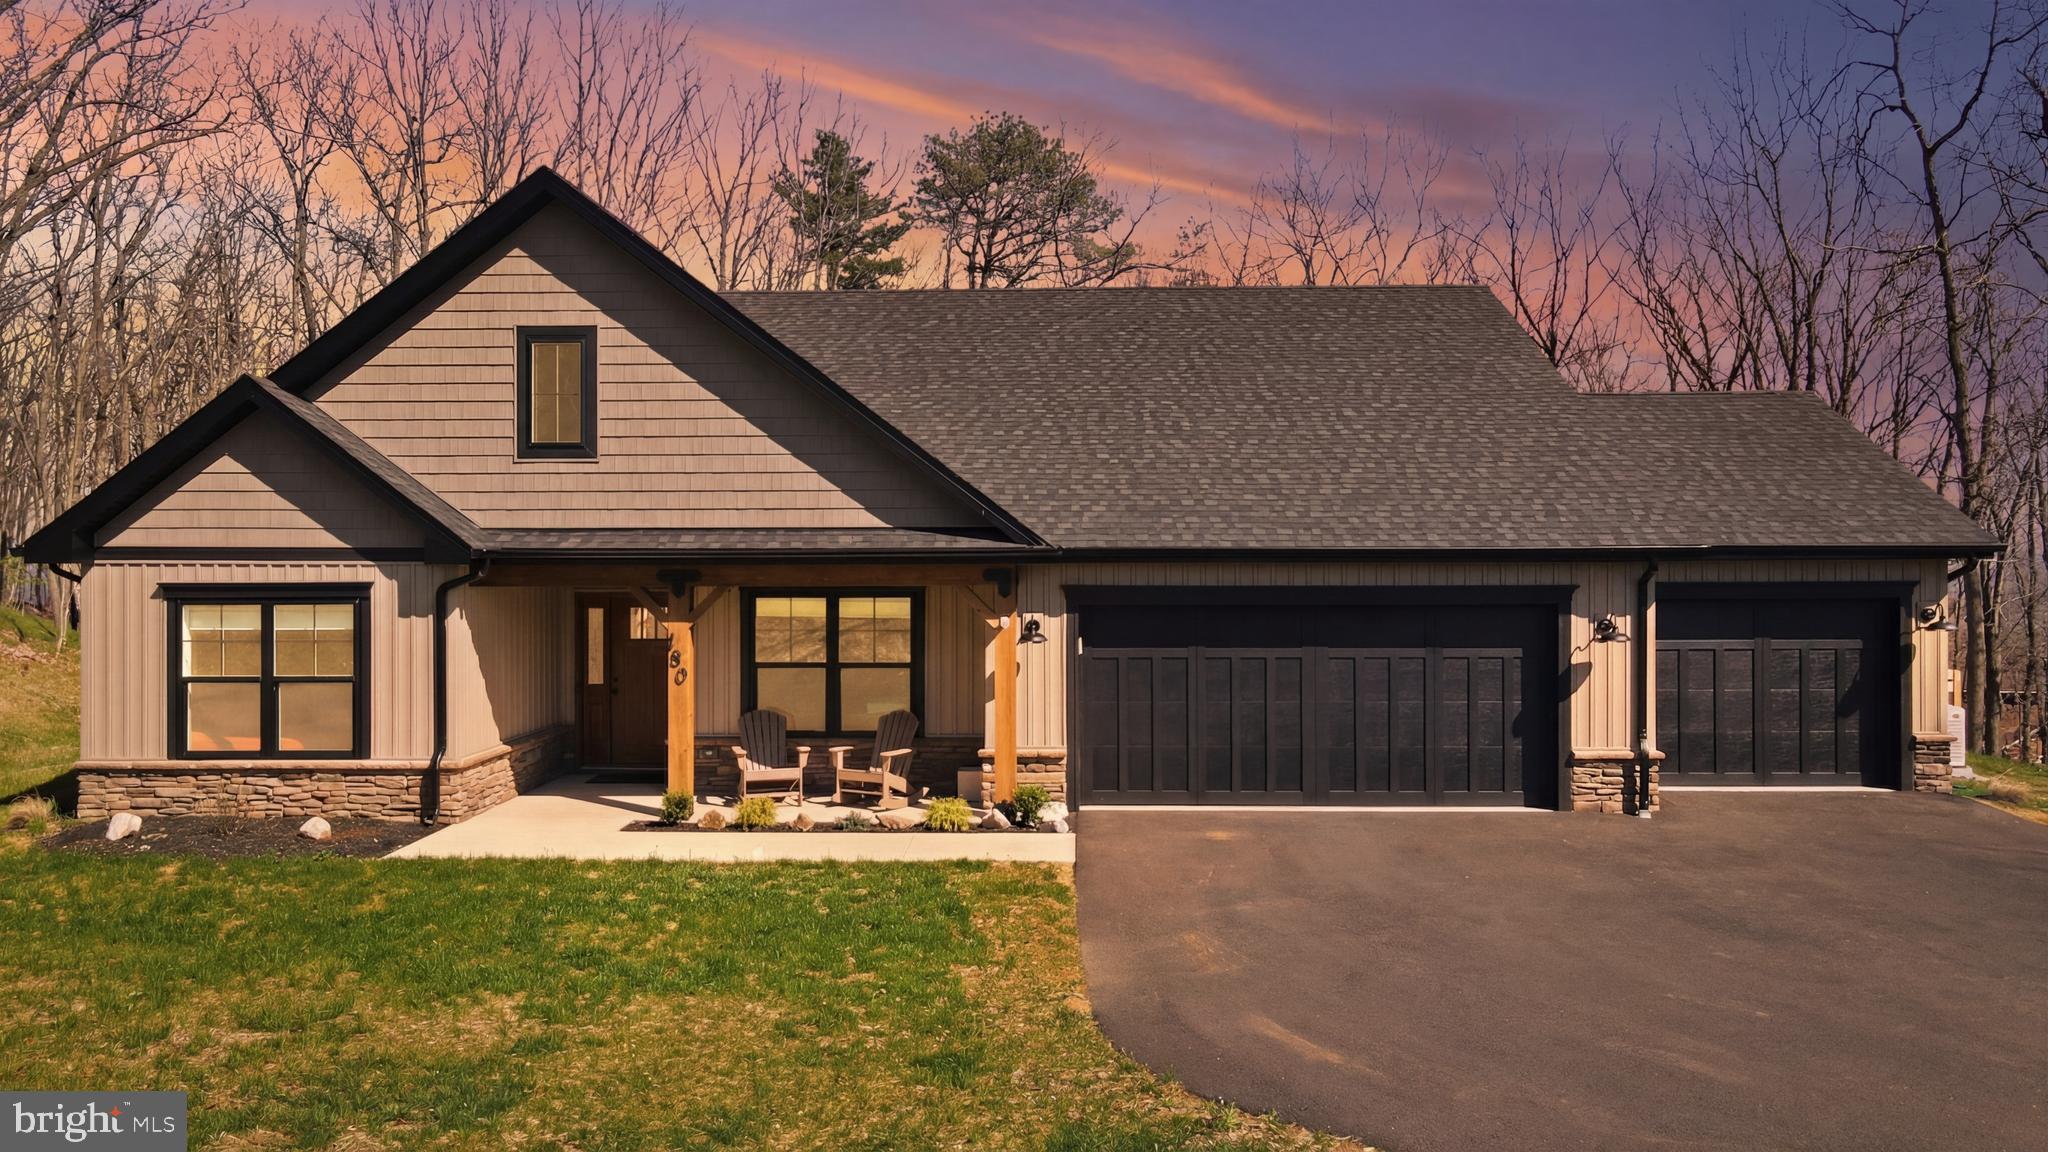
Set on 0.83 acres in The Woods, this contemporary home built in 2025- offers a modern layout paired with a private, scenic backdrop of mountains and woods.

The main living space is open, with the kitchen, dining area, and great room flowing together—ideal for everyday living and easy entertaining. The kitchen has been thoughtfully upgraded beyond builder-grade finishes and features soft-close cabinetry, a large island, and an oversized pantry for added function and storage. A separate dining area provides space for more formal meals, or keep things casual with seating at the island.

The great room is filled with natural light, centered around an electric fireplace, and opens directly into a new three-season sunroom. From there, step out to the fenced backyard—creating an easy indoor-outdoor connection perfect for relaxing or hosting.

The thoughtfully designed layout offers two flexible bedrooms—perfect for guests, a home office, or additional living space—alongside a spacious primary suite complete with a custom-tiled shower with double vanity and a walk-in closet

A dedicated laundry room adds everyday convenience and connects directly to the attached three-car garage, offering both functionality and additional storage.

Ownership includes a transferable Class B membership to The Woods Club, providing access to indoor and outdoor pools, fitness facilities, tennis courts, and more. Seller is willing to pay the difference to upgrade to Class A membership  upon buyer's request. 

If you’re looking for newer construction with meaningful upgrades, a functional layout, and a setting that offers both privacy and community amenities, this home is well worth a closer look.
#WVBE2049760

HEDGESVILLE

180 SACHEM HILL

3 Beds

2 Baths

1,689 Sq.Ft.

$479,900

MLS#: WVBE2049760

More Photos Coming Soon! Beautiful nearly completed 5-bedroom, 3 full bath ranch home situated on 2 peaceful acres near the Virginia/West Virginia border, just a short drive to historic Winchester. Offering 2500 finished square feet, this spacious home features an open-concept floor plan designed for comfortable everyday living and entertaining.

The main level includes a large living room, dining area with decorative shiplap accent wall, and a stunning kitchen complete with granite countertops, center island, and oversized breakfast bar. The private primary suite offers its own full bath along with his-and-hers walk-in closets. Two additional bedrooms and another full bathroom complete the main floor.

The fully finished walkout basement provides incredible additional living space, including 2 more bedrooms, a large family room, and a full bathroom — ideal for an in-law suite, guests, or multi-generational living.

Additional highlights include a finished 1-car garage, spacious front porch, and a large rear deck perfect for entertaining, family gatherings, or summer BBQs.

Escape the city and enjoy peaceful country living with modern comforts and easy commuter access. With in 15 minutes to Grocery stores, shops, and restaurants. Expected to be move-in ready in early to mid-June! Checkout this home before it's too late!!
#WVHS2007720

CAPON BRIDGE

2701 TIMBER RIDGE RD

5 Beds

3 Baths

2,500 Sq.Ft.

$479,900

MLS#: WVHS2007720

Welcome to 1071 Hammonds Mill Road, where country living, privacy, and convenience come together on approximately 12 beautiful acres in Hedgesville. This charming 3-bedroom, 2-full-bath home offers the space and setting you've been looking for, complete with a private pond, multiple outbuildings, and a detached workshop/garage—perfect for hobbies, equipment, storage, or creating the workspace you've always wanted. 

Inside, you'll find approximately 1,628 square feet of comfortable living space filled with natural light. The home features updated flooring, fresh paint, stainless steel appliances, a convenient bedroom-level laundry area, and an unfinished basement offering plenty of additional storage and possibilities.

Step outside and enjoy what truly sets this property apart. With approximately 12 acres, there's room to spread out, enjoy the outdoors, garden, entertain, or simply relax and take in the peaceful surroundings. The pond adds to the property's country charm, while the additional buildings provide versatility that is hard to find. The pond is stocked with fish, and ducks roam the property. 

Enjoy the feeling of being tucked away in the country without giving up everyday convenience. Located near Hedgesville and approximately 10 minutes from I-81, this property offers easy access to surrounding areas while still providing the space and privacy of acreage living. A Tesla charger is already installed. Two new heat pumps were installed in 2023, along with a new roof in 2025. The big-ticket items are done; just move in.

If you've been searching for a property with land, character, usable outbuildings, and room to make it your own, 1071 Hammonds Mill Road is one you won't want to miss.
#WVBE2054314

HEDGESVILLE

1071 HAMMONDS MILL ROAD

3 Beds

2 Baths

1,628 Sq.Ft.

$479,900

MLS#: WVBE2054314

Welcome to 287 Lackawanna Lane in Falling Waters! This spacious Colonial offers approximately 3,100 square feet of fresh painted finished living space, featuring 4 bedrooms, 2.5 baths, and a thoughtfully designed floor plan. The main level offers an inviting open-concept layout with a large family room, living room, dining area, study, and convenient powder room. The kitchen features upgraded cabinetry and countertops, creating a functional space that flows seamlessly into the main living areas. Upstairs, the spacious primary suite includes an upgraded private bath and walk-in closet, while three additional bedrooms provide plenty of room for family, guests, or a home office. The finished lower level has an unfinished basement with one finished space currently being used as a bedroom, and plumbing for future bathroom. The home also has electric service upgraded to400 amp. Outside, enjoy a beautiful 0.64-acre partially wooded lot with a spacious yard and natural surroundings that attract local wildlife. An attached garage provides added convenience and storage. Located in the desirable Brookfield community, this home offers a wonderful combination of space, privacy, and easy access to nearby shopping, dining, schools, and commuter routes. A fantastic opportunity to enjoy comfortable living with room to grow!

Enjoy all the amenities Brookfield has to offer! A 12 acre park with ball fields, playground, volleyball court , dog park, and restrooms. Additionally, there are 36 acres of hiking trails and a boat launch. 

With its thoughtful layout, fresh paint, new carpet, and convenient location, this home offers a great opportunity for comfortable living in Falling Waters.
#WVBE2053718

FALLING WATERS

287 LACKAWANNA LANE

5 Beds

2 Baths

3,090 Sq.Ft.

$479,900

MLS#: WVBE2053718

What gem! Here's your opportunity to own a gorgeous home steeped in the rich history of Martinsburg, WV.  Located at the top end of one of the most prestigious streets in the city, this unique home has so much to offer. Boasting  over 3500 finished square feet, consisting of five bedrooms, two full bathrooms.

Your primary suite is on the second floor, featuring an oversized walk-in closet and luxury bathroom. There is a charmimg balcony connected to the primary bedroom. Sip your morning coffee and enjoy the fresh breeze wafting down from the WV foothills.

The kitchen features many gourmet amenities, even a toasty propane fed fireplace and a wet bar. Concerned about parking? Don't fret, this property has a detached oversized garage with opener. The recently sodded, fully fenced yard offers room to relax and room for your pets to stretch their legs. 

A formal living room, formal dining and HUGE family room rounds out this  one-of-a-kind beauty. War Memorial Park is nearby for your recreational needs as well as hospitals, schools and shopping. Don't wait....schedule your private tour TODAY.
#WVBE2036282

MARTINSBURG

1125 W KING STREET

5 Beds

2 Baths

4,160 Sq.Ft.

$479,900

MLS#: WVBE2036282

If you’ve been looking, this is the one. This meticulously maintained property offers the perfect blend of modern comfort and rustic mountain charm, with countless custom features throughout. Situated on over 18 acres of unrestricted land, the property boasts breathtaking mountain views while remaining conveniently located just off a four-lane highway and only a short drive to town.

The home features a fully finished basement with a bathroom, fenced areas for pets, an oversized two-car detached garage with overhead living quarters, and two large storage sheds ideal for “his and hers” use. Additional highlights include an asphalt driveway, no HOA, established ATV trails, excellent hunting and hiking opportunities, and incredible panoramic views.

All appliances convey, including Smart TVs, wood stoves, alarm system, a 3-year-old hot tub, mini-fridge, wet bar, stand-up freezer, washer, and dryer, preventative termite and bug treatment —making this property nearly move-in ready.

This is truly a mountain oasis offering tranquility, privacy, and convenience in one exceptional setting. Don’t let this one pass you by—call today to schedule your private tour.
#WVHD2003308

FISHER

5268 HUTTER ROAD

1 Beds

2 Baths

900 Sq.Ft.

$479,900

MLS#: WVHD2003308

Discover this charming Colonial home located just outside the picturesque mountain town of Romney, West Virginia. Ideally positioned to offer the best of country living while being conveniently close to Winchester, VA, and the I-81 corridor for easy access to employment and shopping, this property seamlessly blends comfort and convenience for an exceptional living experience. This magnificent home has been extensively upgraded and exudes a fresh, modern feel throughout. With over 2,800 sq. ft. of living space, it includes 4 spacious bedrooms and 2.5 bathrooms. The full, partially finished basement provides additional living space, perfect for a recreation room, home gym, or additional storage.
The heart of this home is its impressive kitchen. Designed with both functionality and style in mind, the kitchen seamlessly flows into a dining area with large windows that offer stunning views of the surrounding landscape. The property also boasts a fantastic rear deck, ideal for outdoor dining and entertaining. The oversized 2-car attached garage provides plenty of space for vehicles and additional storage. For those who enjoy outdoor living, the home features an inground pool with a perimeter fence for added privacy. This space is perfect for summer gatherings, providing a private oasis for relaxation and fun. The home's interior is as impressive as its exterior. The large living room provides ample space for families to gather and relax. The first-floor master bedroom offers generous closet space. The additional bedrooms are equally spacious, with large closets and windows that let in plenty of natural light. The partially finished basement adds even more versatility to this home. It can be used as a recreation room, home gym, or media room, offering endless possibilities. There is also plenty of unfinished space for storage, ensuring that everything has its place. Nestled on a premium corner lot of 3.30 acres, this home offers plenty of outdoor space for recreation and relaxation. The well-maintained lawn is perfect for children and pets to play. Living in Romney, West Virginia, provides a unique blend of small-town charm and modern conveniences, all while offering close proximity to northern Virginia. Enjoy the serene beauty of country living with the convenience of nearby amenities.
#WVHS2004846

ROMNEY

758 COMMUNITY WAY ROAD

4 Beds

2 Baths

2,880 Sq.Ft.

$479,900

MLS#: WVHS2004846

1 ... 213 214 215 216 217 ... 666
* Listings identified with the FMLS IDX logo come from FMLS and are held by brokerage firms other than the owner of this website. The listing brokerage is identified in any listing details. Information is deemed reliable but is not guaranteed. If you believe any FMLS listing contains material that infringes your copyrighted work please click here to review our DMCA policy and learn how to submit a takedown request. © 2024. First Multiple Listing Service, Inc.

Send a message

Message successfully sent.

Your message

What is 3 + 4 ?

Reason for contacting?

I agree to receive email communication and understand I can unsubscribe at any time.

I agree to be contacted by Charis Realty Group - Christine Issler, Broker via call, email, and text for real estate services. To opt out, you can reply 'stop' at any time or reply 'help' for assistance. You can also click the unsubscribe link in the emails. Message and data rates may apply. Message frequency may vary. Privacy Policy

Sign Out

Virtual Assistant

Would you like to take the next step with this property? We can help you schedule a showing or virtual tour, or send you more details.

Yes, I would like more information.

Thank You for Your Reply, One of Our Agents will contact you as soon as possible

No, maybe later.

Thank you, you can always contact me via email, phone number or through the contact form.

Realhub AI

Lucy - Your AI-Powered Realtor

Update Your Temporary Password

Personalize your search

Enter your email and we'll notify you immediately when new listings match what you're looking for.

or enter email address

Already have an account ? Login here

Continue your home search

I agree to receive communications and understand I can unsubscribe at any time.

I agree to be contacted by Charis Realty Group - Christine Issler, Broker via call, email, and text for real estate services. To opt out, you can reply 'stop' at any time or reply 'help' for assistance. You can also click the unsubscribe link in the emails. Message and data rates may apply. Message frequency may vary. Privacy Policy

Already have an account ? Login here

We use cookies

We use cookies primarily for analytics to enhance your experience. By accepting, you agree to our use of these cookies. You can manage your preferences or learn more about our cookies policy.
