Properties

Browse or get in touch to schedule a walkthrough.

  • Nearby me
Price range

Popular Features

Community Features

Association

Property Features

Waterfront

View

Exterior Features

Interior Features

Style

10000 properties match your criteria

Updated 1 minute ago

E-Alert name

Welcome to 397 Happy Valley Lane, a truly one-of-a-kind solar-powered retreat offering the flexibility to live either on-grid or off-grid with the simple flip of a switch. Thoughtfully designed and meticulously crafted, this home showcases exceptional attention to detail throughout. Step inside to discover stunning tile flooring, soaring wood cathedral ceilings, exposed metal beams, and a cozy wood-burning cookstove that creates a warm and inviting atmosphere. The spacious Great Room serves as the heart of the home, offering an open-concept layout perfect for entertaining. Whether you're preparing meals in the kitchen or hosting family and friends, you'll always feel connected to the gathering. All three bedrooms feature beautiful tile flooring and matching wood ceilings, creating a cohesive and rustic elegance throughout the home. The primary suite includes a private bath with a spacious tiled tub/shower combination. A second full bath, conveniently located off the Great Room, features a large tiled shower. The home's craftsmanship shines through in the custom wood accents carried throughout the interior, as well as the charming arched doorways complemented by sliding barn doors leading into each room. Enjoy the outdoors year-round from the covered front porch and the enclosed rear porch, which provides additional living and relaxation space while still showcasing the attractive tile flooring found throughout the home's outdoor areas. The attached 14' x 32' carport provides ample space for vehicles, recreational equipment, or additional storage. Outside, you'll find even more to love, including a beautifully handcrafted stone retaining wall, a custom stone wood-fired outdoor oven perfect for entertaining and outdoor cooking, three outbuildings—one currently serving as a chicken coop—an established garden ready for the next growing season, and impressive orchard-like grounds featuring 30 different varieties of fruit trees. Designed with self-sufficiency in mind, the property includes two 500-pound solar storage batteries housed in a loft area, providing the potential for little to no utility costs when operating off-grid. An additional standout feature is the property's 650-gallon rainwater collection system, thoughtfully installed by the current owner. Offering privacy, serenity, and sustainable living without sacrificing convenience, this remarkable property is located just approximately 15 minutes from town. Whether you're searching for a full-time residence, a homestead, or a peaceful weekend getaway, 397 Happy Valley Lane is a rare opportunity you won't want to miss.
#WVMO2007820

BERKELEY SPRINGS

397 HAPPY VALLEY LANE

3 Beds

2 Baths

1,728 Sq.Ft.

$485,000

MLS#: WVMO2007820

Introducing 3779 Fairview Drive!  Conveniently located along a state-maintained road with easy access to I-70, downtown Berkeley Springs, and the local hospital, this well-maintained brick home offers comfort, space, and endless possibilities on 7.18 acres 
Inside, you’ll find an updated kitchen featuring stainless steel appliances, a formal dining room, and a spacious living room highlighted by classic brick fireplace and a stunning floor-to-ceiling window that fills the home with natural light. The main level also includes two bedrooms and a conveniently located laundry room, all accented by beautiful hardwood flooring.  A large family room with an impressive stone fireplace provides the perfect setting for entertaining or relaxing with family and friends.  The lower level expands the living space with a generous third bedroom, a recreation room featuring a brick accent wall and flue for a future wood stove, a storage room, an entry foyer, and a second laundry area complete with a shower—offering excellent flexibility for guests, hobbies, or multi-generational living.
The 7± or - acres (pending survey) provide room to garden, or simply enjoy the privacy and beauty of the surrounding countryside.
Don’t miss this opportunity to own a spacious brick home in a convenient location with this land and endless potential.
#WVMO2007980

BERKELEY SPRINGS

3779 FAIRVIEW DRIVE

3 Beds

1 Baths

2,644 Sq.Ft.

$485,000

MLS#: WVMO2007980

Welcome home to this impressive brick front colonial offering space, style, and endless potential! Step inside to find gleaming new LVP flooring flowing through the upper level and kitchen, creating a fresh, low-maintenance foundation throughout the main living areas. The expansive living space is perfect for entertaining or everyday comfort, with room to spread out and make it your own. A large sunroom off the family room/kitchen offers a bright, versatile spot to relax or entertain year-round. Upstairs, a generous bonus area awaits your vision — ideal for a second family room, gaming center, home office, or craft space, the possibilities are truly endless. The full, unfinished walkout basement offers incredible future expansion opportunity, whether you're dreaming of additional living space, a home gym, or extra storage, with easy access to the large, fully fenced rear yard. Step outside to enjoy this private outdoor retreat — ideal for pets, play, or entertaining. Conveniently located near major commuter routes, this home combines classic curb appeal with modern updates and room to grow. Don't miss this rare opportunity!
#WVBE2054506

MARTINSBURG

129 SEURAT LANE

4 Beds

2 Baths

3,414 Sq.Ft.

$485,000

MLS#: WVBE2054506

BACK ON THE MARKET DUE TO BUYERS FINANCING FALLING THROUGH!  
Expansive Raised Rancher with Scenic Balcony.  Step into this stunning raised rancher featuring a spacious and functional layout, ideal for both relaxation and entertainment. The living room offers a cozy gas fireplace and direct access to a balcony, perfect for enjoying peaceful outdoor views. The large kitchen/dining combo is perfect for family gatherings and entertaining guests. Just off the kitchen is a versatile office with a full bath, offering a great space for work or a potential guest room.  The split bedroom layout is designed with privacy in mind and includes a luxurious primary suite. The suite features a walk-in closet, dual vanities, a jetted tub, a separate shower with multiple showerheads, and a private water closet. The other side of the home features a large bedroom with a sitting area, full bath, and walk-in closet with laundry hookups which can be easily transformed into two bedrooms if desired.  The home also boasts a full basement with a kitchenette, an additional bedroom, bath, and a large family room, perfect for a multigenerational setup. The oversized 2-car garage provides plenty of space for vehicles, tools, and storage.  All of this sits on just over an acre of land, complete with an outbuilding for added storage or a workshop. This property offers plenty of space, versatility, and charm.
#WVBE2034322

HEDGESVILLE

83 MAJOR KING CIRCLE

4 Beds

4 Baths

3,445 Sq.Ft.

$485,000

MLS#: WVBE2034322

Welcome to this inviting 4-bedroom, 3.5-bath colonial in the sought-after Spruce Hill North subdivision of Charles Town. Built in 2010 and set on a .24-acre lot with peaceful views of rolling fields and trees, this home offers space to grow, modern updates, and everyday comfort in a quiet community setting.

Inside, you’ll find a mix of hardwood, ceramic tile, and carpeting that defines each space while creating a warm, livable flow. The heart of the home centers around the kitchen and family room—featuring granite countertops, newer appliances, and a fireplace perfect for cozy evenings. Just off the kitchen, the sunroom is a standout space—lined with windows, filled with light, and offering serene backyard views year-round.

Upstairs, the spacious primary suite includes two walk-in closets and an en suite bath with a soaking tub, walk-in shower, and double vanity. Three additional bedrooms and a convenient second-floor laundry room provide flexibility for family, guests, or remote work.

The walkout basement expands your options with two large finished rooms, a full bath, and French doors leading to the fenced backyard. A separate storage area provides plenty of room to keep things organized without sacrificing living space.

Additional highlights include a bay window at the front of the home, crown molding, vaulted ceilings, a two-car garage, and a white vinyl fence. With a prime location near commuter routes, shopping, and the charm of historic Charles Town, this home is ready to welcome its next chapter.
#WVJF2018494

CHARLES TOWN

403 HUGHS ROAD

4 Beds

3 Baths

4,283 Sq.Ft.

$485,000

MLS#: WVJF2018494

Welcome to this beautifully maintained 3-bedroom, 3.5-bathroom colonial home nestled on a .73-acre cul-de-sac lot in the desirable Harlan Run subdivision! With 2,240 sq. ft. plus an additional 800 finished sq. ft. in the lower level, this home offers the perfect blend of comfort, functionality, and charm.  Step inside to find a bright and airy main level featuring an office, formal dining room, and a traditional kitchen with an island, stainless steel appliances, and a breakfast area leading to a custom deck with an electric awning—perfect for morning coffee or evening relaxation. The living room, laundry room, and half bath complete this level.  Upstairs, the spacious master suite boasts a sitting area, luxurious primary bath with soaking tub, walk-in shower, dual vanity, and walk-in closet. Two additional bedrooms and a full hall bath provide plenty of space for family or guests.  The finished lower level is an entertainer’s dream, featuring a recreation room, family room, den, and full bath. Plus, it's pre-wired for surround sound!  Outside, enjoy your private backyard oasis, backing to trees, complete with a firepit and a storage shed with electricity.  Conveniently located near I-81, I-70, and just minutes from Maryland, Pennsylvania, Virginia, shopping, and medical facilities—this home is truly a must-see!  Don’t wait—schedule your private tour today!
#WVBE2037018

MARTINSBURG

91 HARGROVE CIRCLE

3 Beds

3 Baths

3,038 Sq.Ft.

$485,000

MLS#: WVBE2037018

Welcome to 750 Swan Pond Road, a beautifully maintained 3-bedroom, 2-bath home in Martinsburg that blends comfort, quality, and thoughtful design. Situated on a 2-acre lot, this property offers lovely surroundings with plenty of room to enjoy the outdoors. 

Step inside to find luxury vinyl plank flooring, 9-foot ceilings, ceiling fans, and Pella windows that fill the home with natural light. The home features a desirable split-bedroom layout. The spacious primary suite is tucked away on one side and includes a private bath with a dual vanity. On the opposite side, you’ll find two generously sized bedrooms and a full hall bath, offering privacy and space for guests or family. 

The kitchen is the heart of the home, featuring granite countertops, a subway tile backsplash, stainless steel appliances, recessed lighting, barstool seating, and a walk-in pantry. A separate dining room provides the perfect setting for meals, while the large family room offers an inviting place to gather. 

Step outside to enjoy the covered front porch and fully fenced rear yard, ideal for outdoor relaxation or play. The attached two-car front-entry garage includes an insulated door, automatic opener, two remotes, and a keypad. A 24 by 32 detached garage is prepped for electricity, offering excellent potential for a workshop, hobby space, or additional storage. 

A whole-house Generac generator powered by a 500-gallon buried propane tank provides peace of mind with reliable backup power. This gorgeous home is ready for you to move right in. Schedule your tour today.
#WVBE2041004

MARTINSBURG

750 SWAN POND ROAD

3 Beds

2 Baths

1,918 Sq.Ft.

$485,000

MLS#: WVBE2041004

Welcome to this stunning 4-bedroom, 3-full-bath ranch style home offering over 3,300 square feet of finished living space in the desirable Shenandoah Springs community.

The open-concept eat-in kitchen features a spacious dining area and numerous upgrades, including a large center island, walk-in pantry, soft-close cabinets, granite countertops, and stainless steel appliances. The bright and inviting family room flows seamlessly from the kitchen, creating the perfect space for entertaining or relaxing.

Engineered hardwood flooring extends throughout the main living area, adding warmth and sophistication to the home’s open layout. Enjoy the versatility of a main-level office and the convenience of a mudroom located off the garage, as well as a laundry room with front-load washer and dryer. The primary suite offers a peaceful retreat with an en-suite bath featuring dual sinks, a walk-in shower, and generous closet space.

The fully finished walkout basement expands your living area with a large recreation room, a fourth bedroom with attached full bath, and a spacious unfinished storage room for all your extra belongings. Step outside to the 10x20 Trex deck with stairs leading to the backyard, perfect for gatherings or quiet evenings outdoors.

Additional highlights include custom motorized, blackout and vinyl blinds throughout the home and a Culligan water softener and treatment system for enhanced comfort and efficiency.

Ideally located just minutes from shopping, dining, and commuter routes, this move-in ready home combines thoughtful design, modern upgrades, and small-town charm. Don’t miss your chance to make it yours!
#WVJF2020342

RANSON

144 SHALLOW CREEK DRIVE

4 Beds

3 Baths

3,347 Sq.Ft.

$485,000

MLS#: WVJF2020342

Some homes don’t just welcome you—they speak to you.  
From the moment you arrive at this beautifully upgraded Magnolia Springs residence, you can feel that it was designed for living well, gathering often, and creating memories that last.

Built in 2022 and lovingly enhanced with thoughtful upgrades, this 4‑bedroom, 2.5‑bath home blends modern convenience with a sense of warmth that’s hard to find. Sunlight pours through the windows as you step inside, guiding you through a layout that feels open, connected, and effortlessly comfortable. The family room sits just off the kitchen, inviting you to imagine movie nights, holiday mornings, and quiet evenings spent unwinding with the people who matter most.

And then there’s the kitchen—the true heart of the home. Completely reimagined with brand‑new cabinetry, high‑quality appliances, a stone‑accented island, and soft pendant lighting, it’s the kind of space where conversations linger long after dinner is done. Every detail feels intentional, from the upgraded countertops to the generous pantry that keeps everything within reach.

Upstairs, four spacious bedrooms offer room to grow, rest, and dream. The primary suite feels like a private retreat, elevated by a fully remodeled bathroom with floor‑to‑ceiling tile, glass shower doors, and mirrored cabinetry. Custom shelving in the closets adds a sense of order and ease to everyday life—small touches that make a big difference.

The upgrades continue throughout the home: luxury vinyl flooring in the flex room, a beautifully finished under‑stair closet, an expanded laundry room with new cabinets and a sink, and smart‑home features that bring peace of mind. 

But the magic doesn’t stop at the back door. Step outside and you’ll find a 16' x 32' stamped concrete patio that feels like an outdoor living room—perfect for morning coffee, weekend barbecues, or evenings spent under the stars. A 6‑foot privacy fence surrounds the yard, while a natural line of pine trees creates a serene backdrop. The gardens, thoughtfully landscaped and supported by an irrigation system, add color and life to every season. A 6' x 12' shed provides extra storage, keeping the space tidy and ready for play or relaxation.

And then there’s the community. Magnolia Springs is the kind of neighborhood where people wave as they pass, where kids ride bikes on quiet streets, and where the sense of belonging is just as real as the beautiful homes. With nearby schools, easy access to downtown shopping and dining, and a friendly atmosphere, it’s a place where life feels a little easier—and a lot more connected.

This isn’t just a house. It’s a place to build a life, to grow into your next chapter, and to feel truly at home.

Come see it for yourself. Your story might just begin here.
#WVJF2019196

CHARLES TOWN

160 BAR HARBOR TERRACE

4 Beds

2 Baths

2,148 Sq.Ft.

$485,000

MLS#: WVJF2019196

Tucked into the trees on 1.11 acres in River View Park, this newly built one-level home offers the kind of setting that makes it easy to slow down and stay awhile. A deep covered porch faces the woods, creating a private outdoor living space that feels connected to the landscape, while private community access to the Shenandoah River adds a rare opportunity for kayaking, fishing, or quiet afternoons by the water. Inside, the open layout is bright and easy, with vaulted ceilings, durable LVP flooring, and an electric fireplace grounding the main living space. The kitchen is both polished and practical, featuring quartz countertops, upgraded stainless steel appliances, a large island with breakfast bar seating, and a grey tile backsplash that gives the space a crisp, current look. Designer lighting and fixtures carry throughout, and the separate laundry and mud room entrance adds everyday function. The primary suite is finished with dual quartz vanities and a walk-in shower with sage green custom tile surround. Two additional bedrooms and a full hall bath offer comfortable flexibility for guests, a home office, or everyday living. Hardie shaker-style siding adds durability outside, and the wooded lot offers space to enjoy the natural surroundings. Set in the Harpers Ferry area near hiking, parks, wineries, and commuter routes to Northern Virginia and the DC metro area, this home brings together new construction, privacy, and river access in a setting built for weekend escapes or full-time living.
#WVJF2022624

HARPERS FERRY

50 WINONA CIRCLE

3 Beds

2 Baths

1,378 Sq.Ft.

$485,000

MLS#: WVJF2022624
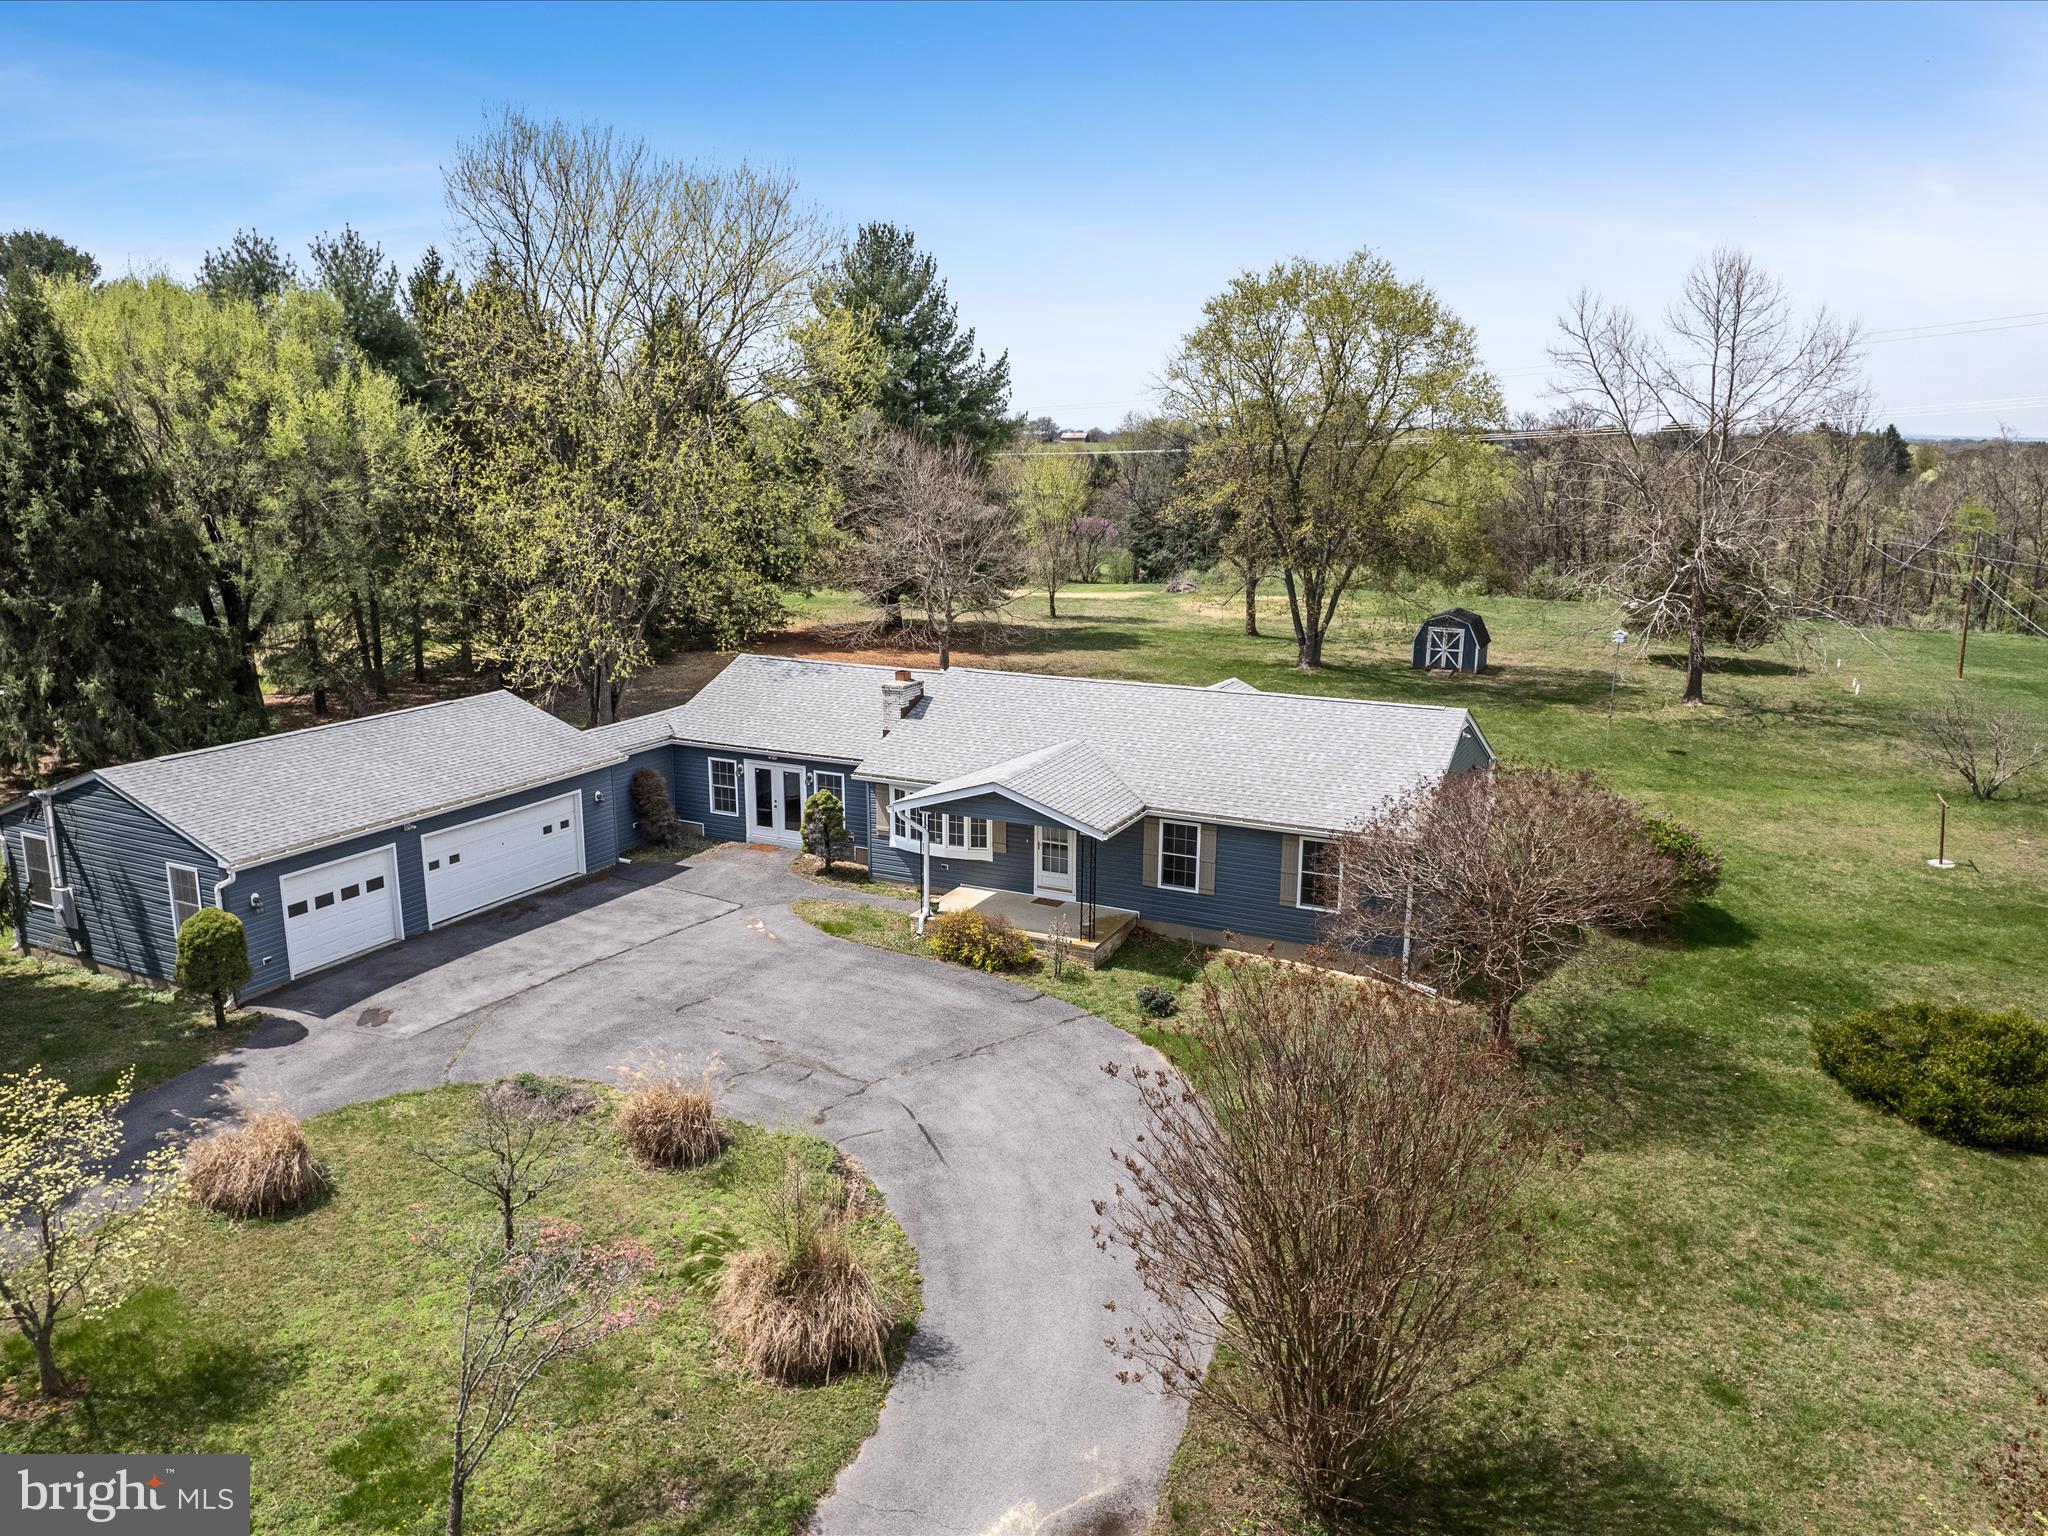
Spacious, versatile, and set on 1.78 open acres, 335 Treeline Drive offers room to spread out—indoors and out—with thoughtful features for multi-generational living or everyday convenience. A circular driveway welcomes you home to true one-level living, complete with an oversized 3-car garage and built-in workshop.
Inside, hardwood floors run through the main living spaces, including a large family or dining room with a wood-burning fireplace and heatilator, a second living area for added flexibility, and a full laundry/mudroom off the kitchen with easy access to the backyard. The primary suite includes its own private bath, while two additional bedrooms share a hall bath with a jetted tub/shower combo.
Downstairs, a full walk-up in-law suite with private entrance offers incredible flexibility—featuring a second kitchen, spacious rec room, office space, LVP flooring, and a third full bath—ideal for guests, extended family, or rental potential.
Step outside to enjoy the wide-open views, large grassy lawn, and peaceful backyard with plenty of room to garden, play, or entertain. A storage shed adds convenience, and major updates are already complete with a new roof, gutters, and siding in 2022.
Just minutes from town, this property combines comfort, space, and adaptability—all in a quiet, country setting.
#WVJF2016262

CHARLES TOWN

335 TREELINE DRIVE

3 Beds

3 Baths

2,788 Sq.Ft.

$485,000

MLS#: WVJF2016262

The sellers are relocating for work and are very motivated to find the next owners of this wonderful home! Welcome to 66 Scadlock Court, located in the Sherwood Forest community of Berkeley County, WV. This beautiful 5-bedroom, 3.5-bath colonial-style home offers over 4,400 square feet of finished living space and is situated on a 2+ acre, mostly wooded lot, featuring a small creek that meanders along the lower end of the property. Entering the front door, you will be greeted by a grand two-story foyer and gorgeous hardwood floors that run throughout the main and upper levels. There is a dedicated office space enclosed by French doors with glass inserts that would be perfect for anyone who works from home. The kitchen features a center island with a cooktop, a double wall oven, an oversized farmhouse-style sink, and abundant cabinet space. Beyond the kitchen is a sunroom that lets in tons of natural light. These windows give an incredible view directly into the woods on the property. The kitchen and sunroom seamlessly flow into the spacious family room, making this home ideal for entertaining friends or hosting large family gatherings during the holidays. The fireplace, with its pellet stove insert, is the ideal spot to sit and watch the snow fall during those chilly winter days. Other notable rooms on the main level include the formal living room, formal dining room, powder room, and mud room, which leads to the two-car garage. The laundry is also conveniently located in the mud room. Heading upstairs, you will find the spacious primary suite, which features vaulted ceilings, a large walk-in closet, and an en-suite bathroom with a soaking tub, walk-in shower, and dual vanity. Down the hall are three additional bedrooms and another full bath. The fully finished basement provides an abundance of additional living space. There is a massive rec room for activities. The basement features a fifth bedroom, as well as an additional full bathroom, making it an excellent space for guests to stay or for an older teenager who wants some privacy. The potential exists to convert the lower level into an in-law suite with a few modifications. Heading outside, you will find a huge deck that wraps around the rear and side of the house. This provides a great place to take in the sights and sounds of the natural surroundings that this property offers. This community is situated in a great location, approximately halfway between Martinsburg and historic Berkeley Springs, WV. The Woods Resort is less than a five-minute drive away, offering amenities such as golf, tennis, swimming, and a spa. This location is also ideal for outdoor enthusiasts, offering activities such as fishing, hunting, hiking, mountain biking, four-wheeling, and boating within a short drive.
#WVBE2037832

HEDGESVILLE

66 SCADLOCK COURT

5 Beds

3 Baths

4,446 Sq.Ft.

$485,000

MLS#: WVBE2037832

The best bang for your buck in Berkeley County. If you want it, this home has it!  Welcome home to 456 Flight O' Arrows Way that greets you with beautiful curb appeal as soon as you pull into the front driveway. Partially Stone Front, accented with Black Aluminum porch covering and shaker style siding. Tastefully selected slate tiling in your main foyer off set with beautiful wood like high end flooring. Customized kitchen with gray cabinets, granite counters, tile backsplash and unique pantry door hung on your corner pantry. Large family room off the kitchen centered with a beautiful stone fireplace with raised hearth. Move upstairs to the showstopper primary suite with a tray ceiling, walk-in closet, and customized sliding doors on the bathroom and closet. Primary bathroom is unlike any other home on the market! Gorgeous white marble style ceramic flooring, with breathtaking dark tile surrounding the bathroom. Free standing soaking tub corner the bathroom with a private wet room with double rain shower heads, drains, sprayer, and niches. Double free standing sinks on quartz counters with custom mirrors and tile work. This is one that absolutely has to be seen to truly appreciate. 3 other bedrooms are all generous sizes and share another breath taking bathroom with rain shower head, stone tile floor, and ceramic tile to the ceiling. FINISHED basement brings all the entertainment space with a massive wall ready to make your own projector area and bring your own bar to fill in exactly how the existing owners have setup. Full bathroom in the basement and an extra storage space. If this isn't enough already, you will enojy the composite deck overlooking beautiful scenery for evening bbq or morning coffee. There is no other home that compares to this beautiful home tucked away in the Archers Rock Community but still convenient to all of Martinsburg's shopping and dining options.
#WVBE2047456

MARTINSBURG

456 FLIGHT O ARROWS WAY

4 Beds

3 Baths

3,300 Sq.Ft.

$485,000

MLS#: WVBE2047456

Charming Riverfront Retreat in the Heart of Nature

Welcome to your dream sanctuary! Nestled on the banks of the serene Cacapon River, this enchanting 3-bedroom, 2-bathroom house offers a unique blend of tranquility and adventure. Perfectly situated for those who yearn for the soothing sounds of nature and breathtaking mountain views, this home is a true gem in a peaceful community.

As you step inside, you are greeted by a stunning family room featuring soaring cathedral ceilings and a captivating stone fireplace, creating an inviting ambiance for gatherings or quiet evenings by the fire. The open floor plan seamlessly connects the living space to the heart of the home, ensuring that everyone can enjoy the breathtaking views and effortless flow.

Step outside onto your expansive deck, where you can sip your morning coffee as you bask in the gentle sounds of the river and nature, or unwind with family and friends as the sun sets behind the mountains. The deck is perfect for outdoor dining, entertaining, or simply lounging in the fresh, crisp air.

For outdoor enthusiasts, this property is a dream come true! With direct river access, you can enjoy kayaking, tubing, and fishing at your leisure. A quaint walking trail winds its way to the river, making it easy to explore the natural beauty that surrounds you. Picture lazy summer days spent lounging in the river, creating lifelong memories with loved ones.

The property also boasts community river access and a well-maintained picnic area, complete with a bathhouse for added convenience. Whether you’re planning a family reunion or a weekend getaway with friends, this home is designed for enjoyment and relaxation.

Located just 20 minutes from the charming town of Berkeley Springs, you’ll have access to delightful shops, renowned mineral spring spas, and a variety of restaurants. Experience the perfect balance of seclusion and convenience, giving you the best of both worlds.

Don’t miss this rare opportunity to own a slice of paradise on the Cacapon River! Whether you’re looking for a full-time residence, a vacation home, or an investment property, this captivating house is ready to welcome you. Schedule your private showing today and discover the beauty and serenity that await you in this riverfront retreat!
#WVMO2007206

GREAT CACAPON

1807 CONSTANT RUN ROAD

3 Beds

2 Baths

1,568 Sq.Ft.

$485,000

MLS#: WVMO2007206

Stunning Golf Course Home  in The Woods

Enjoy the perfect blend of comfort, beauty, and lifestyle in this meticulously maintained single-family home located in The Woods community. Whether you're searching for a full-time residence or a relaxing weekend retreat, this exceptional property offers the ideal setting.  

Perfectly positioned along the 6th and 7th fairways of the Mountain View Championship Golf Course, the home showcases breathtaking golf course and mountain views from nearly every window.

Designed for convenience and elegance, the home features easy one-level living with a main-floor owner’s suite, while guest bedrooms are located on the upper level, offering privacy for family and visitors.

Step inside through the welcoming ceramic tile foyer that opens to a bright and spacious great room, kitchen, and breakfast area. Beautiful oak hardwood flooring flows throughout the dining room, great room, breakfast room, and kitchen, creating warmth and continuity throughout the main living spaces.

The dramatic great room features soaring 13-foot ceilings and a wall of transom windows, allowing natural light to fill the home. A striking three-sided gas fireplace creates a cozy focal point that can be enjoyed from the great room, kitchen, and breakfast nook.

The well-appointed kitchen includes:

Granite countertops

Tiled backsplash

Walk-in pantry

Stainless steel appliances

Just off the kitchen, a spacious laundry room provides convenient access to the attached two-car garage.

The breakfast nook features French doors that lead to low-maintenance elevated decks, perfect for enjoying morning coffee or evening sunsets overlooking the course.

Outdoor living is just as impressive with:

Paver patio

Separate fire pit area

Extensive professional landscaping

Paved driveway

Some furniture is negotiable, making this home potentially move-in ready.

Optional Private Club Lifestyle

A Class A Family Membership to The Woods Club is available.  Private club amenities are not owned or operated by the HOA and are not included in HOA fees.

Club amenities include:

Championship golf course with greens fees

Driving range, chipping and putting greens

Indoor Sports Center with racquetball, gym, indoor pool, sauna, steam room, whirlpool, and laundry facilities

Indoor and outdoor tennis, basketball, volleyball, pickleball

Two outdoor swimming pools

Clubhouse and club room

Playground

Fishing ponds

Additional onsite conveniences include The Clubhouse Grille & Pub ( being rebuilt) and Sleepy Creek Spa & Salon.

This beautifully maintained golf course home with spectacular views and resort-style amenities is truly a must-see.
#WVBE2048798

HEDGESVILLE

463 WAMPUM LANE

4 Beds

2 Baths

2,796 Sq.Ft.

$485,000

MLS#: WVBE2048798

1 ... 205 206 207 208 209 ... 666
* Listings identified with the FMLS IDX logo come from FMLS and are held by brokerage firms other than the owner of this website. The listing brokerage is identified in any listing details. Information is deemed reliable but is not guaranteed. If you believe any FMLS listing contains material that infringes your copyrighted work please click here to review our DMCA policy and learn how to submit a takedown request. © 2024. First Multiple Listing Service, Inc.

Send a message

Message successfully sent.

Your message

What is 3 + 4 ?

Reason for contacting?

I agree to receive email communication and understand I can unsubscribe at any time.

I agree to be contacted by Charis Realty Group - Christine Issler, Broker via call, email, and text for real estate services. To opt out, you can reply 'stop' at any time or reply 'help' for assistance. You can also click the unsubscribe link in the emails. Message and data rates may apply. Message frequency may vary. Privacy Policy

Sign Out

Virtual Assistant

Would you like to take the next step with this property? We can help you schedule a showing or virtual tour, or send you more details.

Yes, I would like more information.

Thank You for Your Reply, One of Our Agents will contact you as soon as possible

No, maybe later.

Thank you, you can always contact me via email, phone number or through the contact form.

Realhub AI

Lucy - Your AI-Powered Realtor

Update Your Temporary Password

Personalize your search

Enter your email and we'll notify you immediately when new listings match what you're looking for.

or enter email address

Already have an account ? Login here

Continue your home search

I agree to receive communications and understand I can unsubscribe at any time.

I agree to be contacted by Charis Realty Group - Christine Issler, Broker via call, email, and text for real estate services. To opt out, you can reply 'stop' at any time or reply 'help' for assistance. You can also click the unsubscribe link in the emails. Message and data rates may apply. Message frequency may vary. Privacy Policy

Already have an account ? Login here

We use cookies

We use cookies primarily for analytics to enhance your experience. By accepting, you agree to our use of these cookies. You can manage your preferences or learn more about our cookies policy.
