Properties

Browse or get in touch to schedule a walkthrough.

  • Nearby me
Price range

Popular Features

Community Features

Association

Property Features

Waterfront

View

Exterior Features

Interior Features

Style

10000 properties match your criteria

Updated 1 minute ago

E-Alert name

PRICED REDUCED by $25k! Fully Renovated & Move-In Ready with Shenandoah River Access! This beautifully updated 4-bedroom, 3-bath home has been fully renovated and offers updated, turnkey living in a peaceful setting just minutes from Harpers Ferry—with community access to the Shenandoah River. Step inside to a stunning open-concept kitchen and living area featuring quartz countertops, GE stainless steel appliances, soft-close cabinetry, a tile backsplash, and a spacious dining area. The kitchen flows seamlessly into the light-filled living room with hardwood floors and walkout access to the main-level deck—perfect for entertaining or everyday enjoyment. The first-floor primary suite is a true retreat, offering a spacious layout and a beautifully renovated ensuite bath with a soaking tub, separate shower, and modern, custom finishes. A second main-level bedroom and full hall bath provide flexible space for guests, a home office, or additional family. Upstairs, a large family room opens to the upper-level deck, and two oversized bedrooms share a full bath.  The laundry room and attached 2-car garage are off the kitchen and add convenience and function to the home.  Outside, enjoy the brand-new two-level deck overlooking the quiet treed yard, and take advantage of private community river access just down the road.  This home has been fully renovated with: new roof, new siding, new gutters and downspouts, new HVAC system, brand-new kitchen and baths, new carpet, LVP, hardwood floors, fresh paint, and more.  This one is truly move-in ready with nothing left to do!
#WVJF2016648

HARPERS FERRY

138 OLD SYCAMORE LANE

4 Beds

3 Baths

2,352 Sq.Ft.

$485,000

MLS#: WVJF2016648

None
#WVPO2000032

GREEN BANK

656 BACK DRAFT ROAD

7 Beds

4 Baths

4,209 Sq.Ft.

$485,000

MLS#: WVPO2000032

GORGEOUS LOG HOME AT THE FOOTHILLS OF G.W. NATIONAL FOREST

Immediately pulling into the property you  will notice a meticulously managed yard and a fresh paved driveway. The fencing runs around the entirety of the property allowing for pets to roam without fear of the road.  Like having extra storage space? The main barn is 20x50 with 3 separate sections allowing for multiple uses. The other other shed on the pavement has been updated with a metal roof and measures at 10x14. Beside the main barn is another shed currently used for golf cart storage but would make for an excellent location to store firewood or an ATV out of the weather.

Once you are at the home your eye is immediately drawn to the stone and logs that make a perfect combination. The home allows for multiple access points with one being through the basement, a door into the living room and another walkout from the primary bedroom.  This home has a large back porch measuring at an astounding 43x16 that wraps to the front of the home. From the porch you can view the mountains of the George Washington National Forest that nearly encompass the valley.

As you enter the home through the basement double doors, you are instantly drawn to the large wood stove which is plenty capable of heating the entire home on those cool winter days. This area could easily be used as a recreation room or second living room. Down the hallway you will find the laundry, second bath and bedroom. The laundry room is very spacious with cabinets and countertops and large sink. A new hot water heater installed in 2023  is as well in this room along with the water softener system, pressure tank and stackable washer/dryer combo. The bathroom features a jacuzzi tub and built in space for linens and toiletries. The downstairs bedroom leads you into the utility room where the central air is located which as well has ample room for clothes or additional storage.

Once upstairs the large brick fireplace makes itself known in the living room providing comforting warmth throughout the year. The kitchen is spacious with plenty of countertop space and true tile floors. The large primary bedroom just off the living room measures at a whopping 11x23 with 2 closets. The primary bath is as well attached and features a walk-in shower. Move your way up the steps and you will see a fantastic location for a home office, additional sleeping area or a place to take advantage of the sunlight coming through the two skylights. There is as well attic storage in the loft.

The location of this has something to offer for everyone. You are just a short 400  feet away from the National Forest to your east and a quarter mile to your west. Trout Pond Campground entrance is a short distance away that offers fishing, swimming and cabin rentals. Don't let this opportunity pass you by on this one of a kind log cabin.
#WVHD2002504

LOST CITY

4278 MILL GAP ROAD

3 Beds

2 Baths

2,116 Sq.Ft.

$485,000

MLS#: WVHD2002504

Welcome to the beautiful community of Maddex Farm! This home offers the space you covet with a location you will love! The main level is perfect for entertaining, featuring formal living and dining areas, a morning room, and spacious family room. The kitchen offers plenty of cabinets and counter space and is open to the family room and morning room so you can enjoy every moment. A half bath is also on this level for convenience. Upstairs you will find 4 bedrooms and 2 full baths, including the spacious primary suite with an oversized walk-in closet. The finished basement offers an additional entertainment area along with another half bath and ample storage space. Located in the heart of Shepherdstown, this neighborhood is just down the road from the historic downtown area and walking distance to local shops, grocery stores, and restaurants.
#WVJF2019566

SHEPHERDSTOWN

79 MADDEX FARM DRIVE

4 Beds

2 Baths

3,858 Sq.Ft.

$485,000

MLS#: WVJF2019566
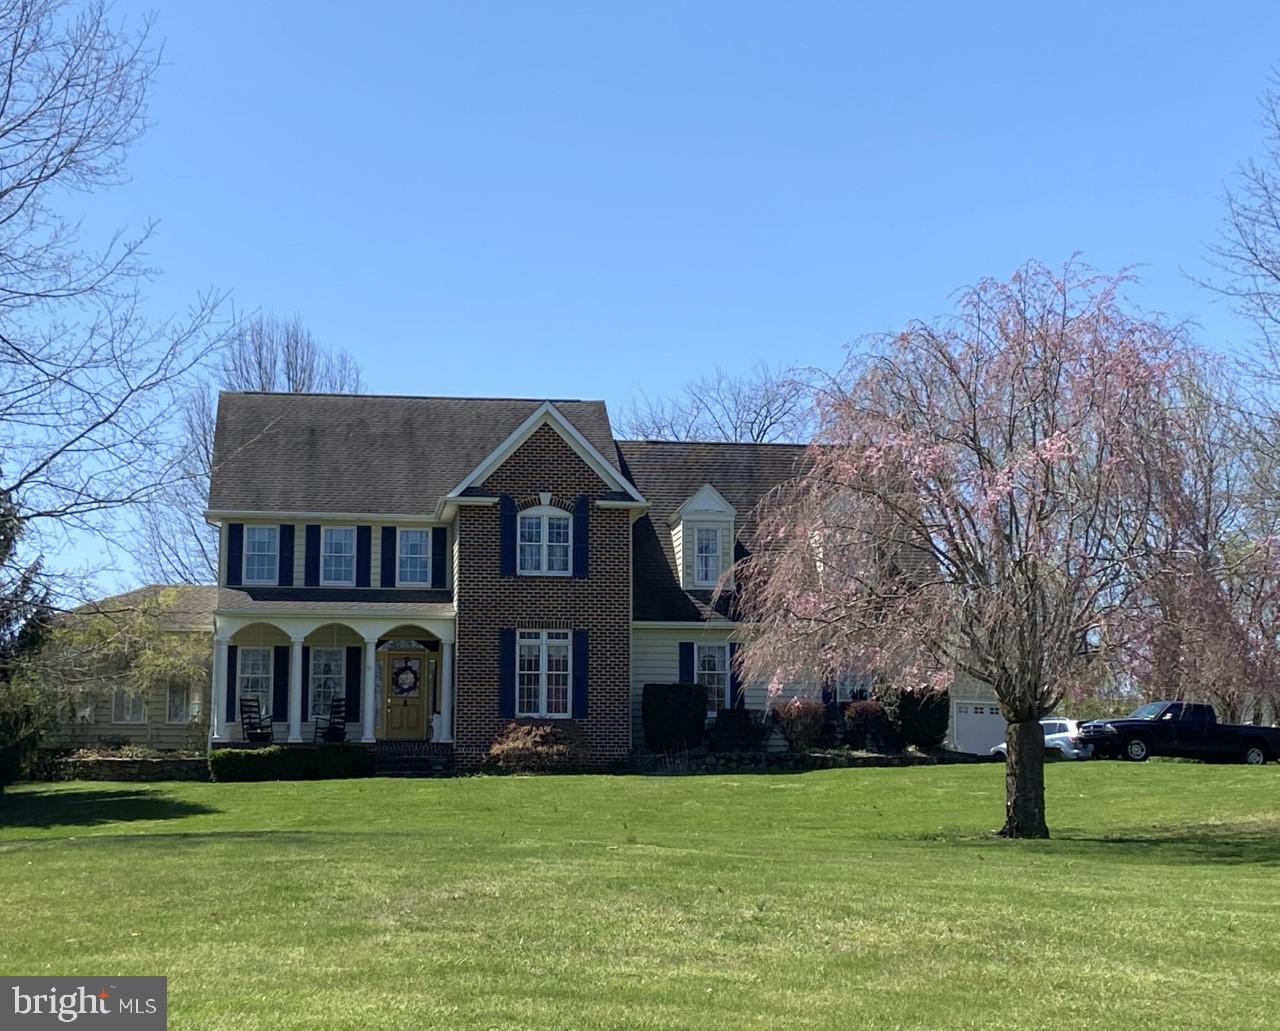
The attention to detail in this partial brick, 4 bedroom, 2 full & 2 half bath home is amazing. Wide-plank pine flooring,  crown molding and other wood trim details, and custom shutters and blinds can be found through out for starters. The remodeled, custom gourmet kitchen features a gas range, separate wall oven, lighted cabinets, pull-out shelves, an apron sink , sparkling granite counters and a tin ceiling.  The sunroom boasts a sealed brick floor and exterior exit.  The family room with gas fireplace leads out to the massive, multi-level deck with retractable awning. The stamped concrete patio leads to the gazebo and beyond. Upstairs are four large bedrooms all with walk-in closets. The primary bedroom features two walk-in closets and luxury bathroom with jacuzzi tub, granite counters and two vessel sinks. The partially finished basement offers a large family room and a half bath. On this level you will also find plenty of storgae space and a walk-up exit to the side yard. All this plus a generous-sized laundry/mud room, an attached, oversized two-car garage with work bench, and a detached oversized one-car garage. The home and 3 plus acre grounds have been meticulously maintained.
#WVJF142798

SUMMIT POINT

874 PHEASANT HILL

4 Beds

2 Baths

3,433 Sq.Ft.

$485,000

MLS#: WVJF142798

Welcome home to this beautiful colonial in the desirable neighborhood of The Gallery. Located just minutes from everything in Martinsburg and all major routes connecting Maryland, Virginia and Charles Town this well maintained home is ready for its next owner. Inside you will find a remodeled kitchen with fresh white cabinets and quartz countertops, a two story living room with gas burning fireplace and lots of space to spread out. The first floor features a large galley style kitchen with island, a formal sitting room, formal dining room, office and living room areas. The second floor features a large expansive master bedroom with huge walk in closet and bathroom with a new double sink vanity, soaker tub and walk in shower. The second floor also features three other bedrooms with 2 more walk in closets, a guest bathroom and laundry room. The basement has been fully finished and features walk out stairs, a wet bar, full bathroom, spare room (non legal 5th bedroom), utility room and large common area great for a theatre or gaming setup. Outside the large decks overlook the backyard and waterfall that can be turned on and off with the flip of a switch. The sellers are also including a one year home warranty with this sale so come see this one today it may be the oasis you've been waiting for!
#WVBE2041134

MARTINSBURG

349 RUBENS CIRCLE

4 Beds

3 Baths

4,506 Sq.Ft.

$485,000

MLS#: WVBE2041134

Built by a reputable builder on lovely 2-acre lot with mountain views, this 3-bedroom, 2 baths one-level home, with covered front porch and a wooden swing, on a quiet street is ideally located to both Route 9 and Route 340.  Cozy family room with the fireplace and shelves leads to a new back deck, large kitchen with modern appliances, separate dining room, and huge formal living room.  Unfinished lower level with walkout offers plenty of storage space. Easy to care carpeting throughout. Back deck provides fabulous option for outdoor leisure with panoramic mountain views in a small community.   Newer high-quality roof (architectural shingles), fenced back yard.  Home Warranty Plan is provided.  Great commuter location: 2 minutes to Rt.9 and 4 minutes to Rt. 340. Comfortable living!
#WVJF2018270

CHARLES TOWN

88 WINDSOR DRIVE

3 Beds

2 Baths

2,200 Sq.Ft.

$485,000

MLS#: WVJF2018270

Welcome to this beautiful 4-bedroom, 2.5-bath colonial home nestled on 1.06 acres of land, boasting 2,800 sq.ft. of living space, and offering a perfect blend of comfort and style. As you enter, you'll be greeted by a spacious foyer that leads to the elegant living room, featuring beautiful crown molding. The spacious kitchen has a large island, durable Formica countertops, and stainless steel appliances, plus ample space for a dining table. Just off the kitchen, you'll find a separate formal dining room with chair rail accents, perfect for entertaining. Enjoy the bright and airy morning room, ideal for relaxing or sipping your morning coffee. The cozy family room features Berber carpet and offers a great space to unwind. Conveniently located on the main level, you'll find a washer and dryer, as well as access to the Trex deck and a fully fenced-in backyard—great for outdoor activities and privacy. You'll find all  four bedrooms upstairs, with the primary suite boasting a luxurious master bath complete with a double-headed shower and separate jetted tub for ultimate relaxation. An unfinished basement provides plenty of room for future expansion or storage. Additional features include a 2-zone heating system that’s only 4-5 years old, a new water heater, and a 2-car garage for added convenience. The HOA provides access to the Potomac River, perfect for those who enjoy boating, fishing, or simply relaxing by the water. With its convenient location, this home is close to shopping and major routes, making it the perfect place to call home. Don't miss the opportunity to make this lovely property yours! Schedule your showing today!
#WVBE2037760

FALLING WATERS

326 TRIUMPHANT WAY

4 Beds

2 Baths

2,801 Sq.Ft.

$485,000

MLS#: WVBE2037760

**OPEN HOUSE SUNDAY MAY 4TH 1-3pm! Welcome to serenity! This beautiful, well maintained cape cod sits a on a picture perfect 1.66 acres and features plenty of upgrades and space to relax and entertain. You’ll immediately notice the extended driveway and lovely lot, mostly level and surrounded by trees for privacy. You can enjoy your morning coffee on the covered front porch, grill and chill on the newly installed back deck, or gather around the fire pit by the pool. The main level features glistening hardwood floors, plenty of natural light, and a remodeled kitchen along with 2 comfortable bedrooms and a full bath on this level. Get cozy by the fireplace or enjoy large gatherings in the spacious dining room. Upstairs features two oversized bedrooms, including the primary suite with its own laundry, two closets, soaking tub, and shower. This level is also upgraded with new LVP flooring throughout and 2 full baths upgraded with tile flooring. The basement features a finished rec room, perfect for game days, and a large storage area with a second set of laundry hook-ups and a rough-in to add another future bath. Recent upgrades include new LVP floors upstairs, new water heater, remodeled kitchen with custom cabinets from American Woodmark and all new appliances in 2023, new front porch steps, new deck, new tile flooring in all 3 bathrooms, new fireplace insert, and roof just 7 years old. Whether it’s space or privacy you covet, this home offers everything you need and is close to Route 11, Winchester, and I-81 to get to where you need to go.
#WVBE2039356

BUNKER HILL

63 LEWILL LANE

4 Beds

3 Baths

2,933 Sq.Ft.

$485,000

MLS#: WVBE2039356

Welcome to this stunning home in the desirable Archers Rock subdivision, offering comfort, style, and convenience. With 5 spacious bedrooms and 3.5 baths, this residence ensures luxury living across three levels.

Upstairs, retreat to the expansive primary suite featuring a oversized jetted tub, stall shower, double sinks, and not one, but two walk-in closets. Three additional large bedrooms and a full bath provide ample space for family and guests.

The main level presents an ideal blend of functionality and elegance. A well-appointed kitchen with granite countertops, wall oven, and walk-in pantry opens to a sunlit morning room, perfect for enjoying your morning coffee. A home office space, half bath, and convenient laundry room complete this level.

Entertain with ease in the fully finished basement, featuring a bedroom, full bath, and a recreational area with a pool room and wet bar, ideal for gatherings or turn key in law suite. 

Outside, enjoy the beauty of nature in the landscaped front yard, while the fenced backyard offers privacy and space for outdoor activities, complete with a large storage shed, dog run, and gazebo ready for your next cookout. 

With a 2-car attached garage and proximity to Interstate 81, this home is perfect for commuters. Plus, it's situated within the sought-after Berkeley County Schools district, making it an ideal choice for families.

Don't miss your chance to make this remarkable property your new home sweet home. Schedule your showing today!
#WVBE2028652

MARTINSBURG

94 DRAWING ARM LANE

5 Beds

3 Baths

4,263 Sq.Ft.

$485,000

MLS#: WVBE2028652

This well-kept rancher was built just five years ago and is located in sought-after Norborne Glebe, a beautifully landscaped neighborhood with sidewalks and lots of common space. This home has all the convenience of single floor living, but with even more space in the basement! The main level features hardwood floors, kitchen with granite countertops and large island, laundry room, and three bedrooms and two full baths. The primary suite and living room have Bose surround sound speakers and living room is wired for a projector.  The huge basement contains a large finished recreation room and full bath and has the potential to add an additional bedroom and rec room. You'll have plenty of storage space! In the back, you'll find a deck and patio, perfect for grilling this summer. Enjoy the fully fenced backyard. Home backs to common space and neighborhood walking path. Just fifteen minutes from Harpers Ferry and within easy driving distance of Winchester, Leesburg, and Frederick, and more. Bring all offers!
#WVJF2004656

CHARLES TOWN

234 OKANAGAN DRIVE

3 Beds

3 Baths

3,205 Sq.Ft.

$485,000

MLS#: WVJF2004656

MOTIVATED SELLER!
Welcome to your own private retreat, with this 2025 new built home.  Nestled in the
serene beauty of nature, this stunning country home sits on 3.29 private, wooded acres.
It offers the serenity of nature and space to explore.  The expansive mountain view &
open sky is inviting you to country living. It is a peaceful retreat from the hustle of
everyday life. The dining, living/family area is comfortable for time with family and
guests.  Numerous windows bring in natures light and showcase the surrounding
natural environment.   A spacious "U" shaped kitchen boasts stainless steel appliances,
granite countertops and an abundance of cabinetry.  Stainless steel sink with whole
house water filtration system and purified drinking water with reverse osmosis faucet for
delicious drinking water.   
The home features five bedrooms and four beautifully appointed bathrooms,
thoughtfully designed to accommodate family and guests in comfort.  On the 1800
square foot main level there are three bedrooms. Additionally, there are two spacious
owners' suites, one on the main level and the other in the fully finished 1800 square foot
lower level walk-out basement. The rest of the basement space is open and provides a
lovely canvas for the new owners to exercise their creativity.  In-law suite, Air BnB,
Guest suite, Game room, rent it out or whatever you like.  Practicality meets
convenience with two laundry rooms, one on each level, making day to day living
effortless for large families or multigenerational living.  
All rooms have remote controlled ceiling fans.  Central air-conditioning and heat pump
provide the home's indoor climate control. 
The exterior features a 12 x 16 deck front entry, and a full length covered back porch. 
The 400-amp electric service makes expansion trouble free.  The property is secluded
with privacy, yet close enough to town to not feel isolated. 
This is more than just a house: it's a lifestyle, where privacy, comfort and natural beauty
come together in perfect harmony.
#WVMO2005754

BERKELEY SPRINGS

285 RUNAWAY CT

5 Beds

4 Baths

3,600 Sq.Ft.

$485,000

MLS#: WVMO2005754

Featuring  over 3 private wooded acres set the stage for this beautifully crafted new construction chalet, offering the perfect blend of modern comfort and peaceful seclusion. Thoughtfully designed for both everyday living and weekend escapes, this home features a functional floor plan with inviting living spaces throughout.
The upper level offers two spacious bedrooms and a full bathroom, creating a comfortable retreat with serene wooded views. The main level features the primary suite with a private bathroom, along with an additional half bath for guests and everyday convenience.
The heart of the home is the well-appointed kitchen, complete with granite countertops, ample cabinetry, and a full four-piece stainless steel appliance package—ideal for entertaining or preparing family meals.
The finished basement expands the living space with a spacious recreation room, an additional half bathroom, and plenty of storage or future expansion possibilities.
Surrounded by nature, this exceptional property offers the privacy and tranquility you've been searching for while providing all the benefits of quality new construction. Don't miss the opportunity to make this stunning chalet your own.
#WVMO2008066

HEDGESVILLE

Lot 40 SPICEBUSH

3 Beds

2 Baths

2,146 Sq.Ft.

$485,000

MLS#: WVMO2008066

Welcome to 397 Happy Valley Lane, a truly one-of-a-kind solar-powered retreat offering the flexibility to live either on-grid or off-grid with the simple flip of a switch. Thoughtfully designed and meticulously crafted, this home showcases exceptional attention to detail throughout. Step inside to discover stunning tile flooring, soaring wood cathedral ceilings, exposed metal beams, and a cozy wood-burning cookstove that creates a warm and inviting atmosphere. The spacious Great Room serves as the heart of the home, offering an open-concept layout perfect for entertaining. Whether you're preparing meals in the kitchen or hosting family and friends, you'll always feel connected to the gathering. All three bedrooms feature beautiful tile flooring and matching wood ceilings, creating a cohesive and rustic elegance throughout the home. The primary suite includes a private bath with a spacious tiled tub/shower combination. A second full bath, conveniently located off the Great Room, features a large tiled shower. The home's craftsmanship shines through in the custom wood accents carried throughout the interior, as well as the charming arched doorways complemented by sliding barn doors leading into each room. Enjoy the outdoors year-round from the covered front porch and the enclosed rear porch, which provides additional living and relaxation space while still showcasing the attractive tile flooring found throughout the home's outdoor areas. The attached 14' x 32' carport provides ample space for vehicles, recreational equipment, or additional storage. Outside, you'll find even more to love, including a beautifully handcrafted stone retaining wall, a custom stone wood-fired outdoor oven perfect for entertaining and outdoor cooking, three outbuildings—one currently serving as a chicken coop—an established garden ready for the next growing season, and impressive orchard-like grounds featuring 30 different varieties of fruit trees. Designed with self-sufficiency in mind, the property includes two 500-pound solar storage batteries housed in a loft area, providing the potential for little to no utility costs when operating off-grid. An additional standout feature is the property's 650-gallon rainwater collection system, thoughtfully installed by the current owner. Offering privacy, serenity, and sustainable living without sacrificing convenience, this remarkable property is located just approximately 15 minutes from town. Whether you're searching for a full-time residence, a homestead, or a peaceful weekend getaway, 397 Happy Valley Lane is a rare opportunity you won't want to miss.
#WVMO2007820

BERKELEY SPRINGS

397 HAPPY VALLEY LANE

3 Beds

2 Baths

1,728 Sq.Ft.

$485,000

MLS#: WVMO2007820

Introducing 3779 Fairview Drive!  Conveniently located along a state-maintained road with easy access to I-70, downtown Berkeley Springs, and the local hospital, this well-maintained brick home offers comfort, space, and endless possibilities on 7.18 acres 
Inside, you’ll find an updated kitchen featuring stainless steel appliances, a formal dining room, and a spacious living room highlighted by classic brick fireplace and a stunning floor-to-ceiling window that fills the home with natural light. The main level also includes two bedrooms and a conveniently located laundry room, all accented by beautiful hardwood flooring.  A large family room with an impressive stone fireplace provides the perfect setting for entertaining or relaxing with family and friends.  The lower level expands the living space with a generous third bedroom, a recreation room featuring a brick accent wall and flue for a future wood stove, a storage room, an entry foyer, and a second laundry area complete with a shower—offering excellent flexibility for guests, hobbies, or multi-generational living.
The 7± or - acres (pending survey) provide room to garden, or simply enjoy the privacy and beauty of the surrounding countryside.
Don’t miss this opportunity to own a spacious brick home in a convenient location with this land and endless potential.
#WVMO2007980

BERKELEY SPRINGS

3779 FAIRVIEW DRIVE

3 Beds

1 Baths

2,644 Sq.Ft.

$485,000

MLS#: WVMO2007980

1 ... 204 205 206 207 208 ... 666
* Listings identified with the FMLS IDX logo come from FMLS and are held by brokerage firms other than the owner of this website. The listing brokerage is identified in any listing details. Information is deemed reliable but is not guaranteed. If you believe any FMLS listing contains material that infringes your copyrighted work please click here to review our DMCA policy and learn how to submit a takedown request. © 2024. First Multiple Listing Service, Inc.

Send a message

Message successfully sent.

Your message

What is 3 + 4 ?

Reason for contacting?

I agree to receive email communication and understand I can unsubscribe at any time.

I agree to be contacted by Charis Realty Group - Christine Issler, Broker via call, email, and text for real estate services. To opt out, you can reply 'stop' at any time or reply 'help' for assistance. You can also click the unsubscribe link in the emails. Message and data rates may apply. Message frequency may vary. Privacy Policy

Sign Out

Virtual Assistant

Would you like to take the next step with this property? We can help you schedule a showing or virtual tour, or send you more details.

Yes, I would like more information.

Thank You for Your Reply, One of Our Agents will contact you as soon as possible

No, maybe later.

Thank you, you can always contact me via email, phone number or through the contact form.

Realhub AI

Lucy - Your AI-Powered Realtor

Update Your Temporary Password

Personalize your search

Enter your email and we'll notify you immediately when new listings match what you're looking for.

or enter email address

Already have an account ? Login here

Continue your home search

I agree to receive communications and understand I can unsubscribe at any time.

I agree to be contacted by Charis Realty Group - Christine Issler, Broker via call, email, and text for real estate services. To opt out, you can reply 'stop' at any time or reply 'help' for assistance. You can also click the unsubscribe link in the emails. Message and data rates may apply. Message frequency may vary. Privacy Policy

Already have an account ? Login here

We use cookies

We use cookies primarily for analytics to enhance your experience. By accepting, you agree to our use of these cookies. You can manage your preferences or learn more about our cookies policy.
