Properties

Browse or get in touch to schedule a walkthrough.

  • Nearby me
Price range

Popular Features

Community Features

Association

Property Features

Waterfront

View

Exterior Features

Interior Features

Style

10000 properties match your criteria

Updated 1 minute ago

E-Alert name
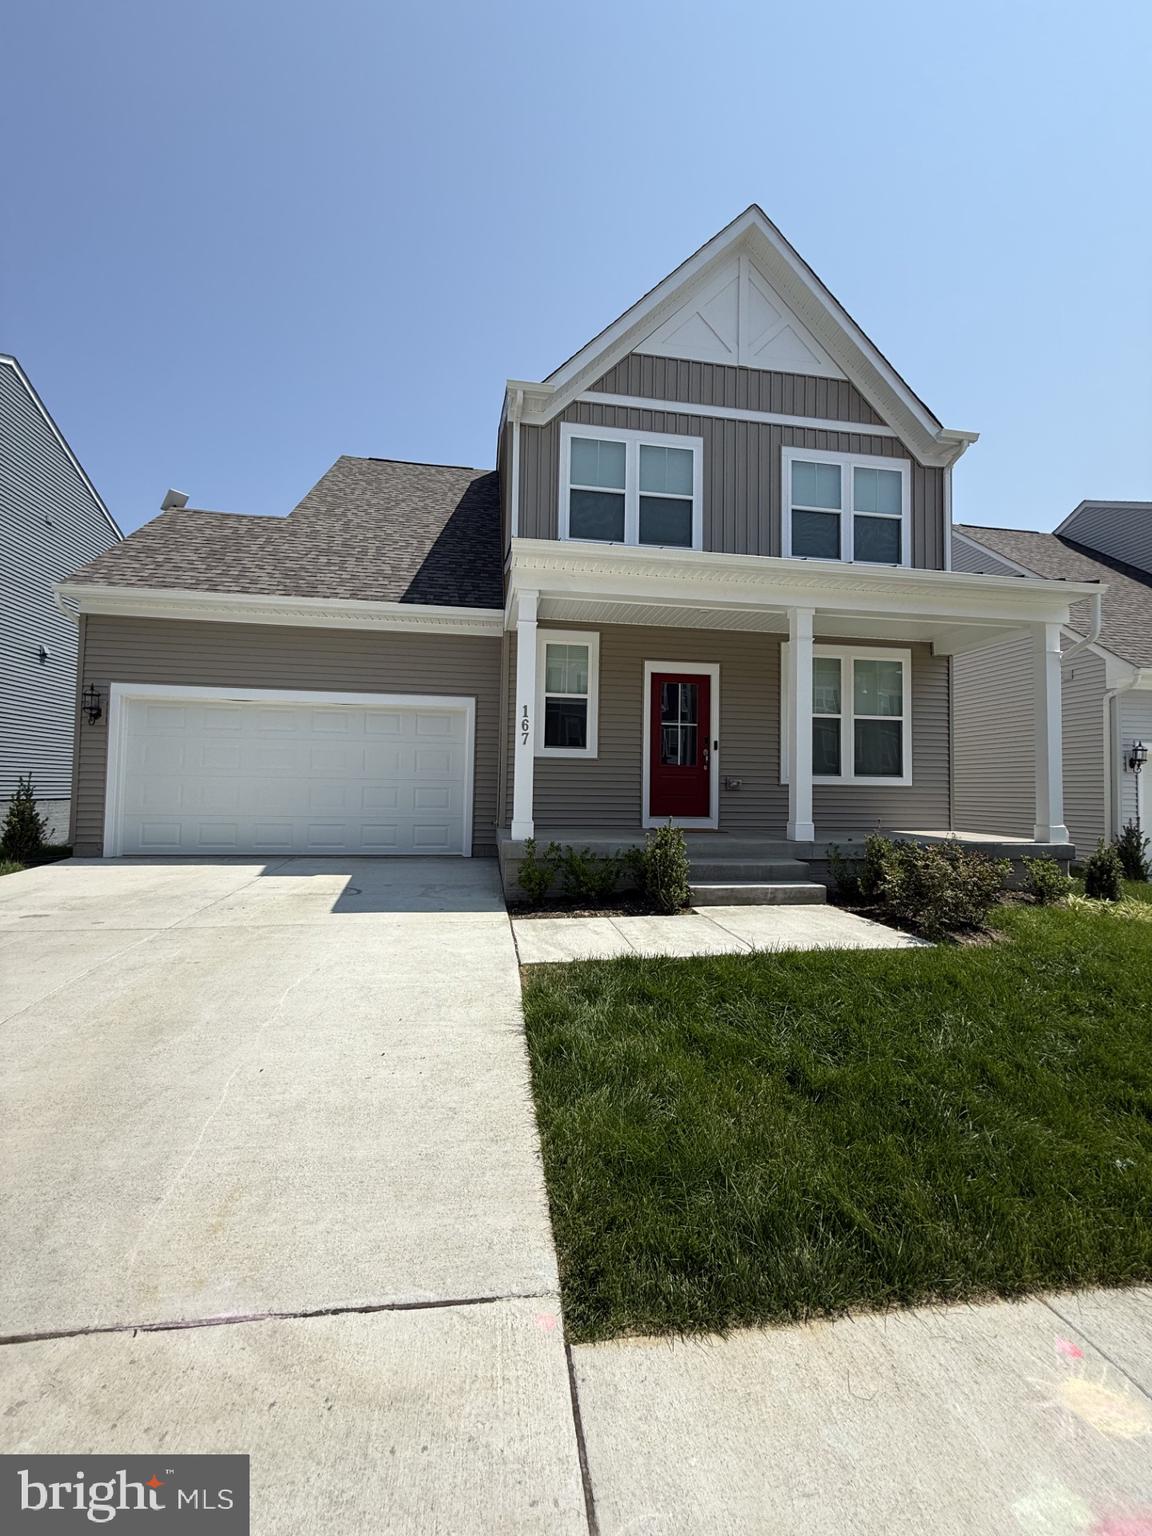
Almost Brand New! One of the largest homes in the neighborhood with a full basement AND a morning room off of the kitchen!  With an ASSUMABLE VA loan!  Unexpected job transfer requires this motivated and heartbroken owner to lease or sell.  You will be sure to love this energy efficient home that is 6 months old and still under the builder's warranty.  Beautiful neutral color pallet throughout this 3 level home with all of the features you are looking for - full length front porch, large morning room, and a walk out basement with a full bathroom.   This large home is located close to Charles Town and historic Harpers Ferry so you can enjoy all of the entertainment, restaurants, shopping, history and activities nearby.  Easy access to major commuter routes and shopping.  Large inviting bedrooms and bathrooms as well as a large, partially finished basement complete this perfect home.  Take advantage of the opportunity to get into an established neighborhood in a 6 month old home with all of the upgrades at a lower price than you can purchase new.  The VA loan on this home is assumable! Rent to own terms can be negotiated- please contact owner Belen for more information.
#WVJF2017770

RANSON

167 COOLIDGE AVENUE

4 Beds

3 Baths

3,645 Sq.Ft.

$489,000

MLS#: WVJF2017770

Welcome home to this spacious 4 Bedroom Colonial featuring over 4000 SqFt of move in ready living space! This stunning home greets you with a two-story foyer and welcomes you toward the beautiful living and formal dining room. The kitchen is gorgeous! Offering a center island with plentiful counter space, tile backsplash, newer stainless steel appliance, a separate pantry and recessed lighting with a night-light feature.  A light-filled morning room adjoins the kitchen and provides table space with access to the back deck.  Adjoining the kitchen is the cozy family room with a wood burning fireplace. The main level also features a laundry/mud room and half bath.
The upper level offers a generous primary suite with soaking tub, separate shower, dual vanities, water closet and huge walk-in closet. In addition, the upper level offers 3 additional bedrooms, and a full bathroom.  
The lower level provides a finished basement with a full bathroom, perfect for a recreation room, play room, and hobby area! 
Step outside to enjoy the entertaining space on the back deck and the spacious paver patio with gazebo.  Enjoy your morning coffee/tea on the covered front porch.
Other features include: newly epoxied garage floor, whole house vacuum, crown molding, water treatment system, new window screens and ceiling fan in all bedrooms. NEW ROOF (2023)
Located in the beautiful Georgetown Orchards subdivision!
#WVBE2025344

HEDGESVILLE

291 PLOUGHMAN WAY

4 Beds

3 Baths

4,013 Sq.Ft.

$489,000

MLS#: WVBE2025344

!! Price Improvement!! Discover your perfect oasis in this expansive 4-bedroom, 3.5-bath residence, offering over 4,000 square feet of luxurious living space. Located in the desirable McCauley Crossing, this stunning home combines comfort and elegance, making it an ideal choice for families and entertainers alike.

As you enter, you'll be welcomed by a formal dining room and a spacious living room, perfect for hosting gatherings. The dedicated study provides a quiet retreat for work or relaxation. The large primary bedroom is a true sanctuary, featuring a corner soaking tub, a generous walk-in closet, and plenty of natural light.

Descend to the beautifully finished basement, which boasts an open area with a stylish bar, an additional room that could serve as an office, and an impressive media room ideal for movie nights and gatherings.

Step outside to your backyard paradise, featuring a large deck, a fenced yard for privacy, and an inviting inground HEATED pool that comes complete with new child/pet safety fencing, ensuring peace of mind for families.

Recent upgrades include a new roof in 2023, a new water heater installed in April 2024, and a completely replaced driveway, making this home move-in ready and worry-free.

Don’t miss your chance to own this incredible home. Schedule a showing today and experience all that this property has to offer!
#WVBE2033370

BUNKER HILL

101 CALVERT CIRCLE

4 Beds

3 Baths

4,220 Sq.Ft.

$489,000

MLS#: WVBE2033370
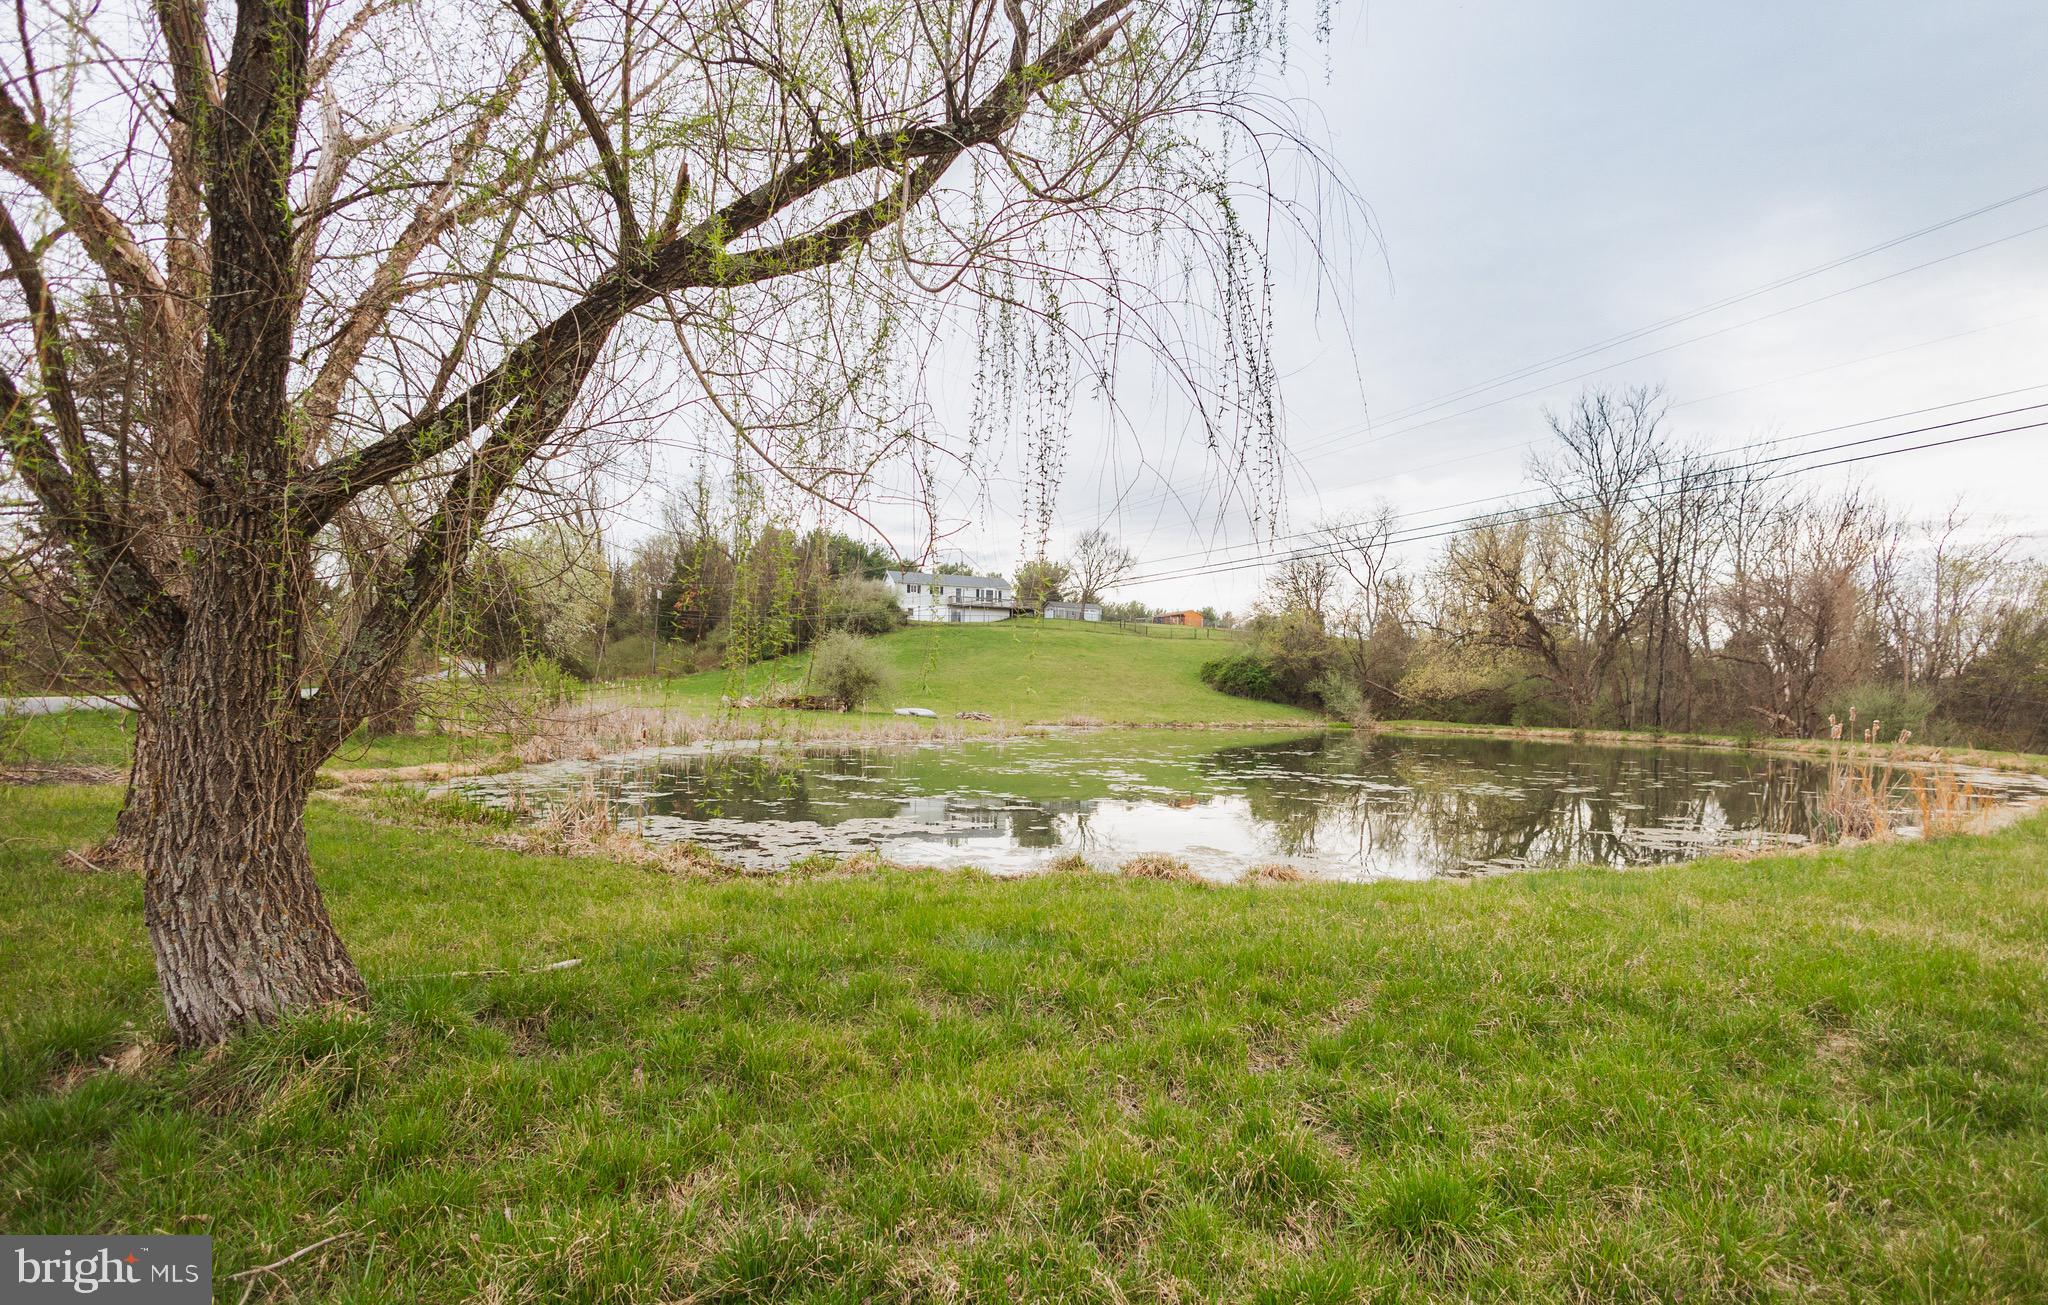
Nestled on a picturesque 6.12-acre lot, 5092 Paynes Ford Road offers a serene retreat with modern comforts and rustic charm. This beautifully remodeled 3-bedroom, 3-bathroom home spans over 2,300  square feet and showcases breathtaking views of a private pond and rolling mountain landscapes—perfect for enjoying tranquil sunsets.

This home features a finished basement that would make the perfect in law sweet or possible rental.  The basement features a full bathroom, bedroom, kitchenette, and family room.   

The open-concept layout features updated finishes throughout, including a cozy living area, a well-appointed kitchen, and ample natural light. The spacious bedrooms provide comfort and privacy, while the outdoor space is a nature lover's dream, offering room for gardening, recreation, or simply unwinding in peaceful surroundings.

Conveniently located near Route 9, this home offers easy access to Historic Shepherdstown, Martinsburg, Charles Town, and the MARC train, making it ideal for commuters or those seeking a rural escape with urban accessibility.

Don't miss your chance to own a slice of West Virginia paradise!
#WVJF2014786

KEARNEYSVILLE

5092 PAYNES FORD ROAD

3 Beds

3 Baths

2,304 Sq.Ft.

$489,000

MLS#: WVJF2014786
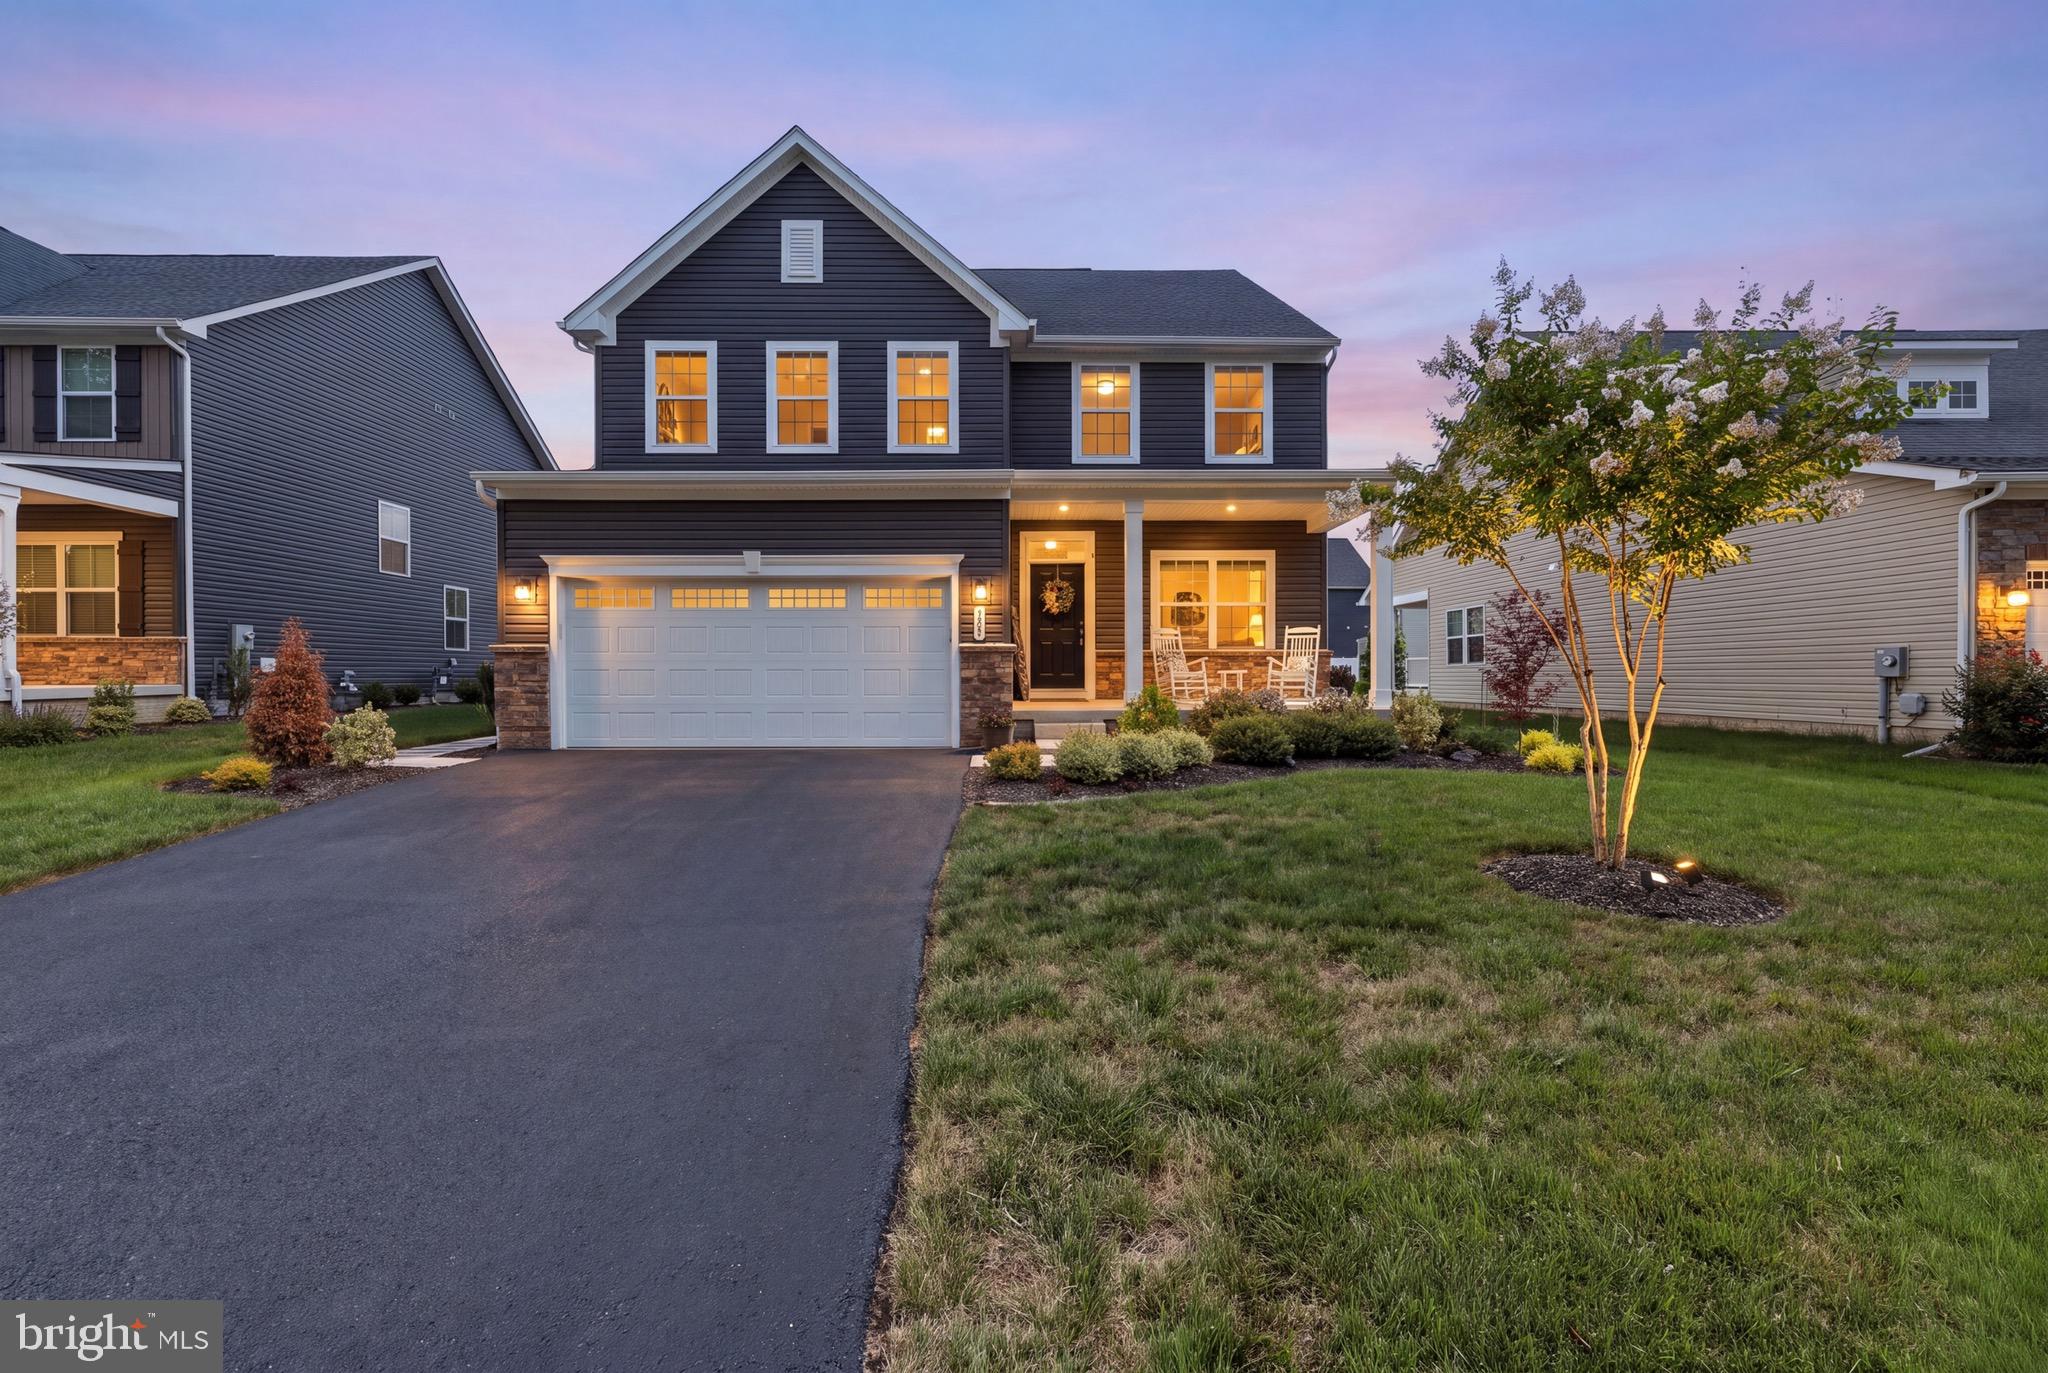
Welcome to 504 Rushbrook Drive, where modern design, thoughtful upgrades, and meticulous care come together to create a truly move-in-ready home. Built just three years ago and impeccably maintained, this beautiful residence is located in the highly sought-after Lakes at Martinsburg community, offering the perfect combination of comfort, style, and convenience. As you arrive, you'll immediately notice the recently sealed driveway leading to the spacious attached two-car garage. Beautifully landscaped grounds and an inviting covered front porch create outstanding curb appeal and provide the perfect place to relax while enjoying the peaceful surroundings. Step inside to a welcoming foyer with a spacious hallway that immediately sets the tone for the home's open and airy feel. To the right, a bright and elegant home office is filled with natural light from large windows, creating an ideal workspace for anyone needing a quiet retreat. Continue down the hall into the heart of the home, a stunning open-concept living space designed for both everyday living and entertaining. The kitchen is truly the centerpiece, featuring striking black cabinetry, beautiful granite countertops, stainless steel appliances, abundant cabinet space, and a layout that seamlessly connects to the dining and living areas. The adjacent dining room offers flexibility for family meals, holiday gatherings, or additional entertaining space, while the expansive living room provides plenty of room to relax and unwind. Sliding glass doors lead to a large trex deck overlooking the beautifully maintained backyard. The outdoor space is complete with a vinyl privacy fence and recently planted trees that will continue to mature, creating an even more private setting for outdoor entertaining, children, pets, or peaceful evenings at home. Conveniently located just off the kitchen are the garage entrance and a well-appointed half bathroom, making daily living both practical and efficient. Upstairs, you'll find four generously sized bedrooms, including a spacious primary suite featuring vaulted ceilings, a large walk-in closet, and a luxurious en-suite bathroom complete with a dual vanity, soaking tub, and glass-enclosed walk-in shower. Each additional bedroom offers abundant natural light, ample closet space, and easy access to a full shared bathroom. Completing the upper level is a conveniently located laundry room, eliminating the hassle of carrying laundry between floors. The finished lower level adds exceptional versatility to the home. Featuring plush carpeting, a full bathroom, and an egress window providing natural light, this space can easily serve as a recreation room, home theater, playroom, office, or guest suite. Adjacent to the finished area is a dedicated workout space that could also be used as additional storage, along with a separate unfinished storage room offering plenty of space for seasonal items and household essentials. With modern construction, quality finishes, and only three years of ownership, this home offers the peace of mind that comes with newer construction while eliminating many of the concerns associated with older homes. From its stylish interior and functional floor plan to its exceptional outdoor living space and desirable location, 504 Rushbrook Drive is ready to welcome its next owners. Don't miss your opportunity to own this exceptional home—schedule your private showing today!
#WVBE2053060

MARTINSBURG

504 RUSHBROOK ROAD

4 Beds

3 Baths

4,046 Sq.Ft.

$489,000

MLS#: WVBE2053060

MULTIPLE OFFERS- FINAL & BEST DUE MONDAY, MARCH 18 BY 11 AM- NO ESCALATION CLAUSES.   Spacious 4 bedroom - 2.5 bathroom home located on a quite 1-acre lot with easy access to Md and Va.   This beautiful colonial style home features approximately 3,000 sq ft of living space in the Stone Brook Subdivision.  You will enter into a large open foyer that connects to the dining room with French doors, a family room and living room with a gas fireplace (could be converted to wood).  A large kitchen adorns this home with a bar, stainless steel appliances and abundant amount of cabinet /storage space.  Relax and enjoy the backyard view from the nicely sized sunroom, French doors lead out to the deck which has retractable awning for those hot sunny days.  The second-floor bedrooms are spacious, and each have walk in closets and ceiling fans. The primary bedroom has been newly renovated with a free-standing soaking tub, glass panel shower and double sink. The second full bathroom was also recently renovated.   The partially finished basement offers additional living space with overflow storage, workshop, cedar walk-in closet, fitness area and more.  This home is located in close proximity to Sam Michaels Park and Rec Center, Historic Harpers Ferry and Marc Train/Amtrack.  This is a move in ready, must see home ready for your family. Location! Location!
#WVJF2011162

HARPERS FERRY

224 APPLE CROSS ROAD

4 Beds

2 Baths

3,025 Sq.Ft.

$489,000

MLS#: WVJF2011162

Introducing a remarkable opportunity in the heart of Martinsburg, WV. Nestled on a serene 1.44-acre lot at 625 Jacobs Rd, this newly constructed rancher offers the epitome of one-level living and showcases an inviting split-bedroom floor plan. Boasting the assurance of a builder's warranty, this quality custom-built home promises peace of mind and superior craftsmanship. The interior is graced with upgraded hardwood and tile flooring, lending an air of elegance to the open floor plan that seamlessly connects the spacious living areas. The kitchen is a chef's dream with granite countertops, stainless steel appliances, and ample cabinet space for all your culinary needs. In this three-bedroom, two-bathroom sanctuary, the primary bedroom features a walk-in closet and an en-suite primary bathroom, ensuring a private and luxurious retreat. With no HOA restrictions, the 1.44-acre property offers plenty of space for your outdoor enjoyment, and the conditioned crawl space with a sump pump provides additional peace of mind. Don't miss this opportunity to own a brand-new home that combines style, comfort, and quality in a tranquil, no-HOA setting.  Purchaser pays Transfer Stamps.
#WVBE2024134

MARTINSBURG

625 JACOBS ROAD

3 Beds

2 Baths

1,897 Sq.Ft.

$489,000

MLS#: WVBE2024134
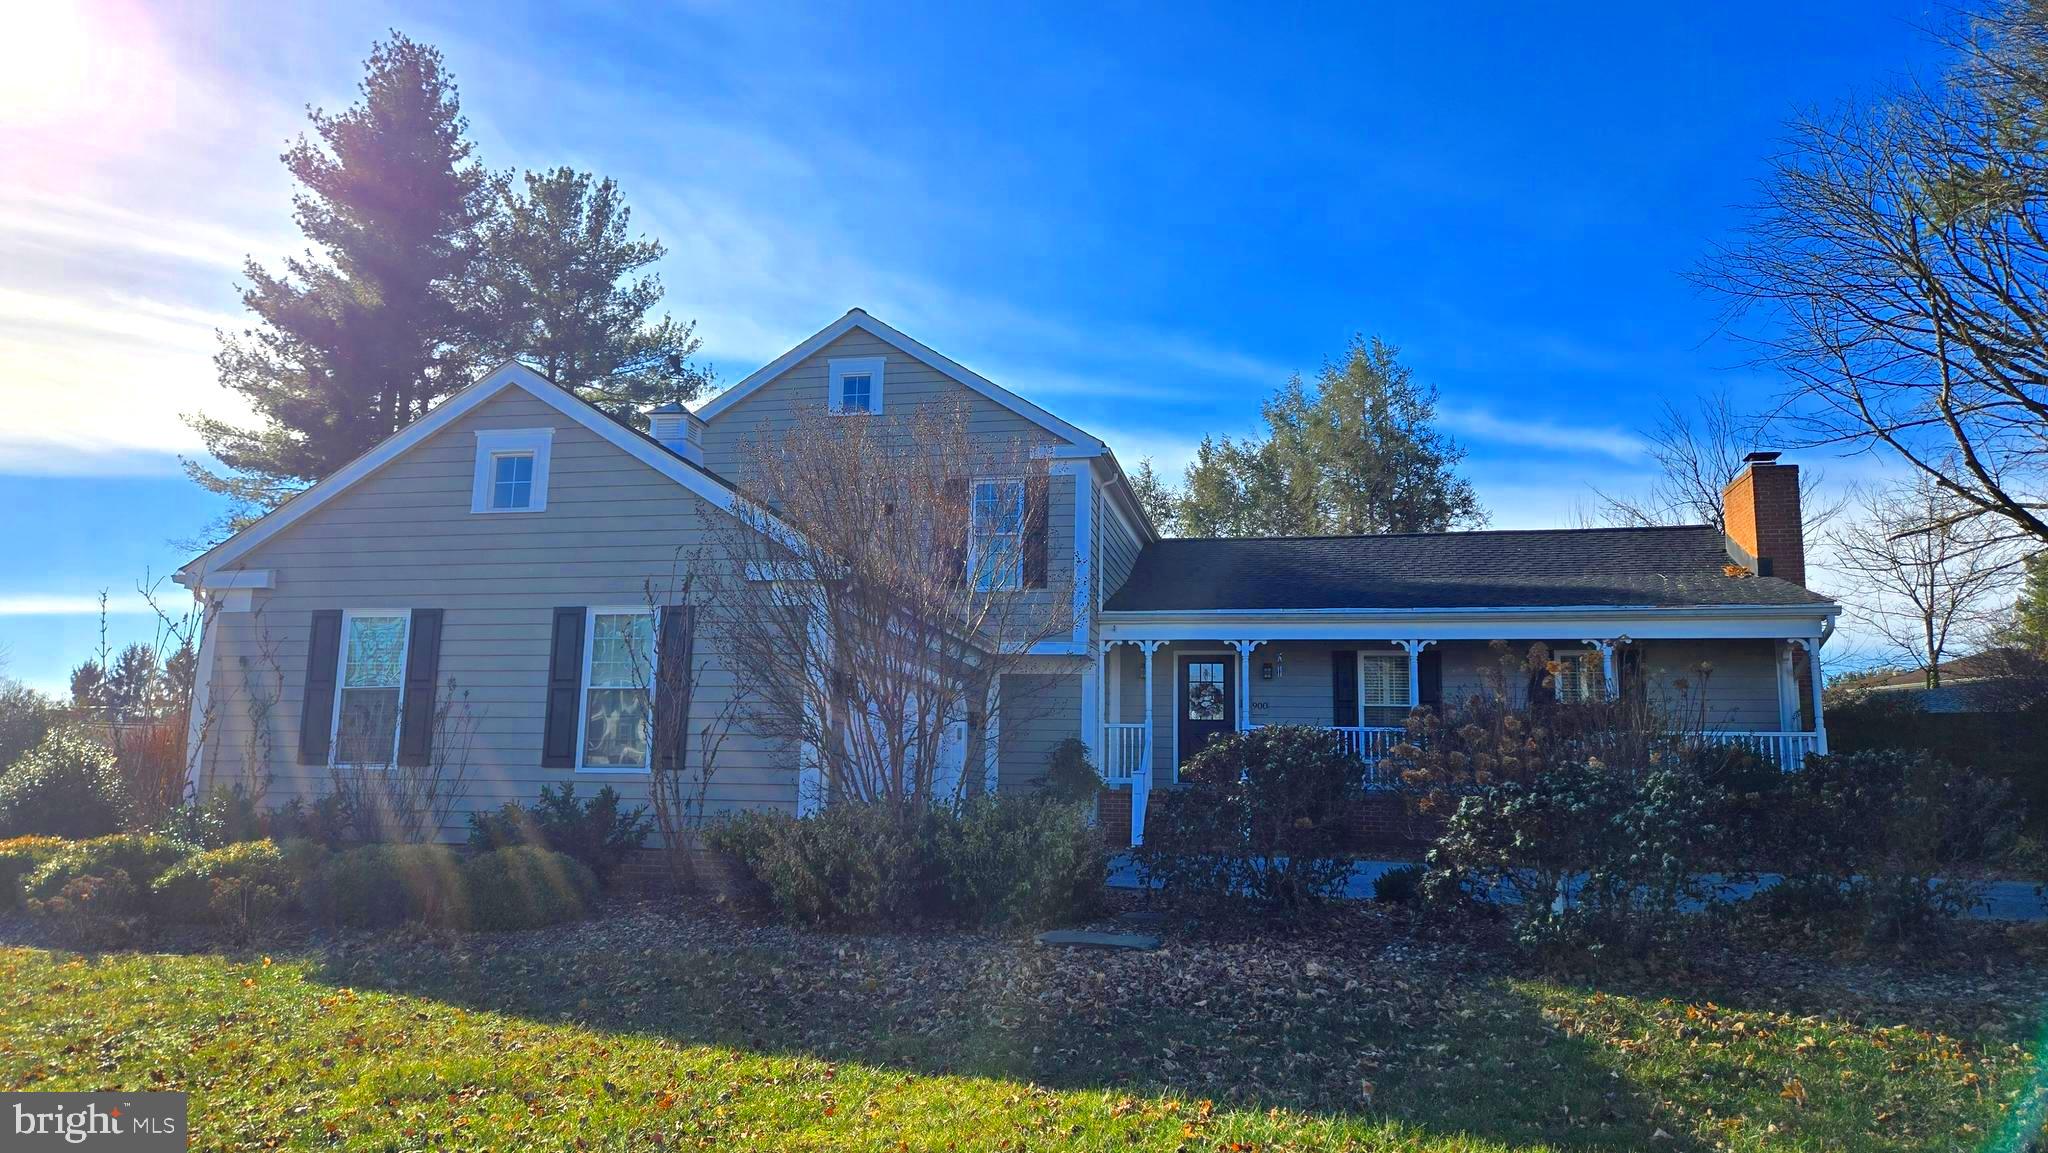
ABSOLUTELY CHARMING HOME IN ONE OF BERKELEY COUNTY'S MOST DESIRED NEIGHBORHOODS! Picture yourself in this unique and classy home in the prestigious and established West-end community of Briarwood. Outside, this home has a timeless curb appeal. Extensive perennial landscaping and mammoth trees provide a captivating foreground for the covered porch and abundant parking  in front and frames the massive private backyard oasis, complete with privacy fence,  shed, fire pit, raised garden beds, and quaint brick patio in the rear. Inside, the home is bright and airy, with lots of natural light and beautiful hardwood floors. Vaulted ceilings complement tasteful finishes on the main level and propane fireplaces on both ends of the home pump out both ambiance and supplemental heat in the colder months. The kitchen is a culinary delight with a propane stove, contrasting granite countertops, and a large island with bar seating. A four seasons room with a brick floor is accessed off the family room and opens onto the aforementioned rear brick patio. All the bedrooms are large and the primary suite features an additional sitting room, a bathroom with a clawfoot tub and huge shower, and a very ample walk-in closet. Despite the private setting, the home is only moments from I-81, schools, the hospital, medical offices, restaurants, grocery stores, and other retail establishments. This home has it all. The only thing missing is you! Schedule an appointment to tour it today! IF YOU LIKE WHAT YOU SEE, CALL            !!!!!!
#WVBE2036152

MARTINSBURG

900 HILLCREST DRIVE

4 Beds

3 Baths

3,540 Sq.Ft.

$489,000

MLS#: WVBE2036152

Just front of the VA hospital on Old 9. 300' frontage. Good sized, fully equipped ABSOLUTELY IMMACULATE restaurant/ice cream shop. Separate Office. 3 add store front approvals.High traffic count great  visibility. Could be a fast food conversion or a bar, service or even retail. Perhaps medical off. 44 lined parking spaces.  Like new.  Renovated in 2015. Turnkey.  Great opportunity. Move in ready.
#1004364153

MARTINSBURG

2809 CHARLES TOWN ROAD

None Beds

None Baths

2,000 Sq.Ft.

$489,000

MLS#: 1004364153

The Belmont model by Dan Ryan Builders sited in a small community on a cul de sac lot backing to wooded areas. This home is move in ready with all the upgrades including hardwood floors on most of main level, upgraded kitchen counters, appliances, island, breakfast area, abuts family room with full stone gas fireplace, opens to rear maintenance free decking and fencing, garden space, 2 car attached garage, full partially finished basement with outside rear entry. Four BRs, 3.5 baths, formal living and dining, neutral interior paint. What are you waiting for. This one checks all the boxes!
#WVJF2001900

RANSON

227 MATCHBOX COURT

4 Beds

3 Baths

4,050 Sq.Ft.

$489,000

MLS#: WVJF2001900

Escape to the peace and tranquility of this three story, 3BR, 2.5BA country retreat on 5 acres in Lost River Valley POA.    The main floor has hardwood floors and a open floor plan with easy access to the deck and it's breathtaking views of Lost River Valley.  Enjoy the hot tub and the views during the day or stargazing at night.  Upstairs are two bedrooms with a full bath for your guests to enjoy and then you have your own primary bedroom, sitting room, dry bar,  and bath with walk in shower on the lower level.    The 2 car garage has room for a apartment/storage area upstairs.  House and garage have a durable metal roof.    You're near restaurants and shops in Wardensville and Lost River,  hiking in the National Forest, Trout Pond Recreation Area is minutes away,  and Lost River State Park is also nearby
#WVHD2002502

LOST RIVER

755 MOONSHINE HOLLOW

3 Beds

2 Baths

1,848 Sq.Ft.

$489,000

MLS#: WVHD2002502

Beautiful, one owner home in the heavily sought after neighborhood, Apple Knolls Estates. Situated on a cul-de-sac, containing 1.10 acres consisting of a partly wooded, yet parklike setting. Inside this meticulously maintained home, you will find a primary bedroom and bathroom on the main level and 3 nicely sized bedrooms and full bathroom upstairs. Also on the main level is the laundry room, formal living and dining room,  spacious TV room with gorgeous stone gas fireplace that extends to the ceiling, luxury vinyl plank flooring, and large windows allowing natural sunlight to flow inside. The kitchen and breakfast room contain heated ceramic tile flooring for those chilly mornings, and the breakfast room also has several large windows that the plants will love. The large deck is equipped with a sun setter awning and steps that lead to the spacious backyard. The partially unfinished walkout basement is ready to finish if desired as a full bathroom is already installed. There is plenty of storage with built in shelving, utility sink, and tankless propane water heater. The oversized 2 car garage is an added plus and there is separate garage to store the lawn equipment just outside the walk out basement.  The roof with gutter guards was installed in 2023. Tru Green lawn service has been paid through 2025. The property extends beyond the cluster of trees in the back yard where it is cleared. This home has been well loved and cared for and it is very evident.
#WVBE2042868

MARTINSBURG

935 BRAEBURN DRIVE

4 Beds

3 Baths

2,692 Sq.Ft.

$489,000

MLS#: WVBE2042868

103 W Main Street offers approximately 3,113 (+/-) square feet of flexible office or retail space, perfect for a variety of businesses. With a recently refreshed, modern interior, this move-in-ready property is strategically located on a bustling main road with excellent traffic exposure. Don’t miss this exceptional opportunity to position your business in a prime, high-visibility location within a thriving community.
The subject property is located 4.7 miles from I-81, Exit 16W. Along Hedgesville Road, Route 9, there is a range of 13,496 - 13,588 vehicles per day (This data is provided by Esri, Esri and Kalibrate Technologies 2024). 

The roof was replaced in September of 2017 and an entirely new HVAC system was installed in May of 2023.  The kitchen/break room improvements (hood/three bay sink/grease trap)  were installed in September of 2021.
#WVBE2035428

HEDGESVILLE

103 W MAIN STREET

None Beds

None Baths

3,113 Sq.Ft.

$489,000

MLS#: WVBE2035428

MINI FARM or RETREAT : don't miss this one. This can be your mini farm or a retreat getaway. This 14.058 unrestricted acres with a Farmhouse featuring 2-bedroom, 1 -1/4 bathrooms, living room, kitchen & dining area. Home exposes some of the log features of the original home structure. Gather around the woodstove on those cold days & nights. View of the Pond from the house & porch are just a finishing touch. This property has a large outbuilding for all your toys and equipment. Bring your horses, have some farm animals and grow your vegetables of choice. This could be your homestead/hobby farm for sure. Property has been divided into 3 parcels with multiple perk tests on file with county. Property also has two wells. Build several homes for the family or sell off some parcels if you choose. Great mountain views from several locations / building sites on the property. The possibilities are endless with this one so don't miss out.
#WVMO2004104

HEDGESVILLE

404 MICHAELS CHAPEL ROAD

2 Beds

1 Baths

1,382 Sq.Ft.

$489,000

MLS#: WVMO2004104

Welcome to this stunning property nestled in "The Woods" adjoining the 4th hole of the Stony Lick Golf Course, spanning 3.87 acres with a tranquil stream running through it.

This expansive property boasts three distinct buildings:

Main House: Originally built in 1987 and meticulously updated, the Elmwood home features a majestic wall of windows in the living area, flooding the space with natural light. Highlights include multiple decks, porches, and patios ideal for outdoor living.

Deep Two-Car Garage: Spanning 24x32 feet with space for 4 cars, plus an additional 300 square foot office and a 300 square foot storage area underneath, perfect for equipment or vehicles.

Three-Car Garage: Over 2,000 square feet of garage and storage space, complete with a paved driveway, electric panel, and individual garage openers for each bay. Ideal for hobbyists or car enthusiasts.

Main House Highlights:

Primary Bedroom: Featuring a skylight, large walk-in closet, and an ensuite bath with hardwood cherry cabinetry.

Living Area: Open and spacious with a wood-burning fireplace and views of the surrounding trees.

Kitchen: Equipped with Corian counters and hardwood cherry cabinetry.

Screened-in Porch: Offers a private retreat with a serene "tree house" ambiance.

Loft Bedroom: Vaulted ceilings, skylight, and an ensuite full bath with a walk-in bathtub.

Lower Level: Over 400+ square feet of walk-out space with stamped concrete, a bonus room, sliders opening to a private brick patio, and extensive storage.

Large Laundry Room: 200+ square feet of dedicated space.

Basement Storage Space: Additional 250+ square feet, perfect for a workshop or storage.

Potential and Opportunity:

With its versatile lower level, this property is ideal for an in-law suite, guest accommodation, caretaker suite, or even an Airbnb rental. It caters perfectly to hobbyists, mechanics, gardeners, and classic car enthusiasts seeking ample storage and workspace.

Don't miss the chance to own this unique property offering privacy, space, and endless potential in a prime location.
#WVBE2031150

HEDGESVILLE

986 WALDEN ROAD

3 Beds

2 Baths

2,974 Sq.Ft.

$489,000

MLS#: WVBE2031150

1 ... 201 202 203 204 205 ... 666
* Listings identified with the FMLS IDX logo come from FMLS and are held by brokerage firms other than the owner of this website. The listing brokerage is identified in any listing details. Information is deemed reliable but is not guaranteed. If you believe any FMLS listing contains material that infringes your copyrighted work please click here to review our DMCA policy and learn how to submit a takedown request. © 2024. First Multiple Listing Service, Inc.
 - property

Send a message

Message successfully sent.

Your message

What is 3 + 4 ?

Reason for contacting?

I agree to receive email communication and understand I can unsubscribe at any time.

I agree to be contacted by Charis Realty Group - Christine Issler, Broker via call, email, and text for real estate services. To opt out, you can reply 'stop' at any time or reply 'help' for assistance. You can also click the unsubscribe link in the emails. Message and data rates may apply. Message frequency may vary. Privacy Policy

Sign Out

Virtual Assistant

Would you like to take the next step with this property? We can help you schedule a showing or virtual tour, or send you more details.

Yes, I would like more information.

Thank You for Your Reply, One of Our Agents will contact you as soon as possible

No, maybe later.

Thank you, you can always contact me via email, phone number or through the contact form.

Realhub AI

Lucy - Your AI-Powered Realtor

Update Your Temporary Password

Personalize your search

Enter your email and we'll notify you immediately when new listings match what you're looking for.

or enter email address

Already have an account ? Login here

Continue your home search

I agree to receive communications and understand I can unsubscribe at any time.

I agree to be contacted by Charis Realty Group - Christine Issler, Broker via call, email, and text for real estate services. To opt out, you can reply 'stop' at any time or reply 'help' for assistance. You can also click the unsubscribe link in the emails. Message and data rates may apply. Message frequency may vary. Privacy Policy

Already have an account ? Login here

We use cookies

We use cookies primarily for analytics to enhance your experience. By accepting, you agree to our use of these cookies. You can manage your preferences or learn more about our cookies policy.
