Properties

Browse or get in touch to schedule a walkthrough.

  • Nearby me
Price range

Popular Features

Community Features

Association

Property Features

Waterfront

View

Exterior Features

Interior Features

Style

29507 properties match your criteria

Updated 1 minute ago

E-Alert name

Discover the perfect blend of rustic charm and modern amenities in this exceptional mountain property.

Welcome to your dream home in “The Crossings at Great Cacapon”. This custom-built residence offers the perfect blend of comfort and rugged style, nestled on a serene 3-acre cul-de-sac lot within this gated community.

Boasting 3 spacious bedrooms and 3 well-appointed baths, this home ensures ample space for family and guests. The main level features a luxurious primary suite, providing convenience and privacy, while the gourmet kitchen makes entertaining a breeze. Both the upstairs and fully finished basement expands your living area, offering endless possibilities for entertainment or additional accommodations.

The property includes a 2-car detached garage with its own basement, ideal for storage or a workshop. The wrap around and screened porches provide plenty of space to relax with family and friends. This perfectly located lot provides plenty of space as you enjoy the outdoor spa and fire pit amongst the stars and natural surroundings.

The Crossings at Great Cacapon is a haven for outdoor enthusiasts. Enjoy fishing, hiking, canoeing, and swimming with easy river access. Whether you're seeking a vacation retreat or a full-time residence, this home delivers a lifestyle of adventure and tranquility.

Make The Crossings at Great Cacapon your new home today! Owner still allowing showings. Taking back-up offers.
#WVHS2005076

PAW PAW

370 HEMLOCK COURT

3 Beds

3 Baths

3,190 Sq.Ft.

$499,900

MLS#: WVHS2005076

Enjoy the simple things in life from the large covered front porch, complete with vinyl railing, two gliders, a table, and a porch swing overlooking the beautiful park-like setting with a variety of mature trees. The outdoor living space continues in the backyard with a newly refinished deck featuring a six-person hot tub with new cover, a spacious paver patio with gazebo, a 24-foot above-ground pool, updated Lifetime swing set, and deck boxes for extra storage — all enclosed by a cedar fence for added privacy.

Situated on one of the larger lots in the community with 1.97 acres, this custom-built home offers character and space you won’t find in a cookie-cutter neighborhood. Inside, the oversized kitchen is designed for both everyday living and entertaining, featuring stainless steel appliances, granite countertops, cooktop, double wall ovens, a large island with seating, oversized pantry, and pull-out shelving in the lower cabinets. The huge living room showcases luxury vinyl flooring and a traditional wood-burning fireplace with newer flue, plus an electric fireplace insert for additional heat.

Additional features include hardwood flooring in the kitchen, dining room, and foyer, newer luxury vinyl flooring in both bathrooms and two of the 3 bedrooms, a newer central vacuum system, water softening system with reverse osmosis for great tasting drinking water, and a spacious primary bath with walk-in shower, built-in seat, and abundant storage. The impressive 30x30 attached garage is equipped with heating and air and includes two newer entry doors, insulated walls, insulated garage doors, a 9-foot pool table, bar area, and additional items that may convey. Two outbuildings and six fruit trees complete this exceptional property with so much to offer both inside and out, all while being conveniently located for commuters traveling to Northern Virginia, Maryland, and Washington, DC.
#WVJF2023910

CHARLES TOWN

101 VERONICA LANE

3 Beds

2 Baths

1,832 Sq.Ft.

$499,900

MLS#: WVJF2023910

Discover your dream home in the desirable Wild Rose community of Ranson, WV! 
This spacious 4-bedroom, 2.5-bathroom home offers both comfort and convenience.  Inside, the open floor plan is ideal for entertaining, featuring a large family room and a bright, airy kitchen. Another highlight of this property is the beautiful backyard—a private, fenced-in oasis filled with mature fruit trees, perfect for relaxing, gardening, or family gatherings. Admire it from your large back deck! 
Unfinished basement is ready for you to create exactly what you want. There IS a rough in for a full bath, and there are egress windows down there, so up your property value even more by adding in another bedroom! 
Talk about LOCATION! Minutes from Ranson/Charles Town but still feel out of the hustle and bustle. Less than 5 minute drive to route 9 to take you to VA or Martinsburg. 
Don’t miss the opportunity to make this gem your own!
#WVJF2014520

RANSON

101 MATCHBOX COURT

4 Beds

2 Baths

2,836 Sq.Ft.

$499,900

MLS#: WVJF2014520

Unrestricted and No HOA! This lovely split level home features 3 bedrooms and 2 full baths. Your lot is over 6 and 1/2 acres. Wow! The home has fresh paint and new flooring. The spacious kitchen features granite countertops and stainless-steel appliances. The living room includes a brick, raised-hearth wood-burning fireplace. This will keep you warm in those winter months. The upper level of the home features a large primary with hardwood floors and a private entry to bathroom. There are two more generously sized bedrooms with hardwood floors and ceiling fans. The lower level features a large family room with carpet and recessed lighting. This is a great space to gather. A laundry closet keeps your GE washer and dryer tucked from view. There is a second full bath of this level. Outside you have two outbuildings for plenty of storage. This home has everything you've been looking for! Schedule your showing today!
#WVJF2022092

HARPERS FERRY

122 MOLERS TRACE

3 Beds

2 Baths

1,760 Sq.Ft.

$499,900

MLS#: WVJF2022092

Envision residing on an 8-acre farmette located mere feet from the Virginia border, benefiting from lower taxes and NO RESTRICTIONS!  This NEARLY NEW 2-year-old ranch-style home, encompassing almost 2000 square feet and featuring a basement, provides ample privacy and extensive open space suitable for gardens, livestock, and an orchard. The property consists of two distinct lots: the house sits on nearly 6 acres, while the adjacent buildable lot spans an additional 2 acres and is home to 23 fruit trees.  You will appreciate the thoughtfully designed split-bedroom layout, which showcases 9-foot ceilings throughout. The gourmet kitchen is equipped with two ovens, a propane gas stove, upgraded stainless steel appliances, a farmhouse sink, and an impressive walk-in pantry. The primary bathroom features a spacious walk-in shower with multiple showerheads, dual vanities, and a generous walk-in closet. The sunroom serves as a delightful gathering space, filled with natural light and panoramic views.   The main-level laundry room is notably large, complete with extensive cabinetry and an additional farmhouse sink. The full unfinished basement presents significant potential, already featuring a third bathroom. The pool, less than a year old, comes with all necessary accessories, while the chicken coop is ready for your poultry, complete with feeding equipment. A standout feature of this remarkable, secluded property is the additional cabin, equipped with a heat pump and a beautiful wood stove/oven. The home has been modified for ADA accessibility, and a solar panel system is included, sold as is. Starlink Internet satellite has already been installed. This is the ideal home you have been searching for, located just under 25 minutes from Winchester. Owner/agent.
#WVHS2005630

BLOOMERY

229 SLEEPY HOLLOW

3 Beds

3 Baths

1,992 Sq.Ft.

$499,900

MLS#: WVHS2005630
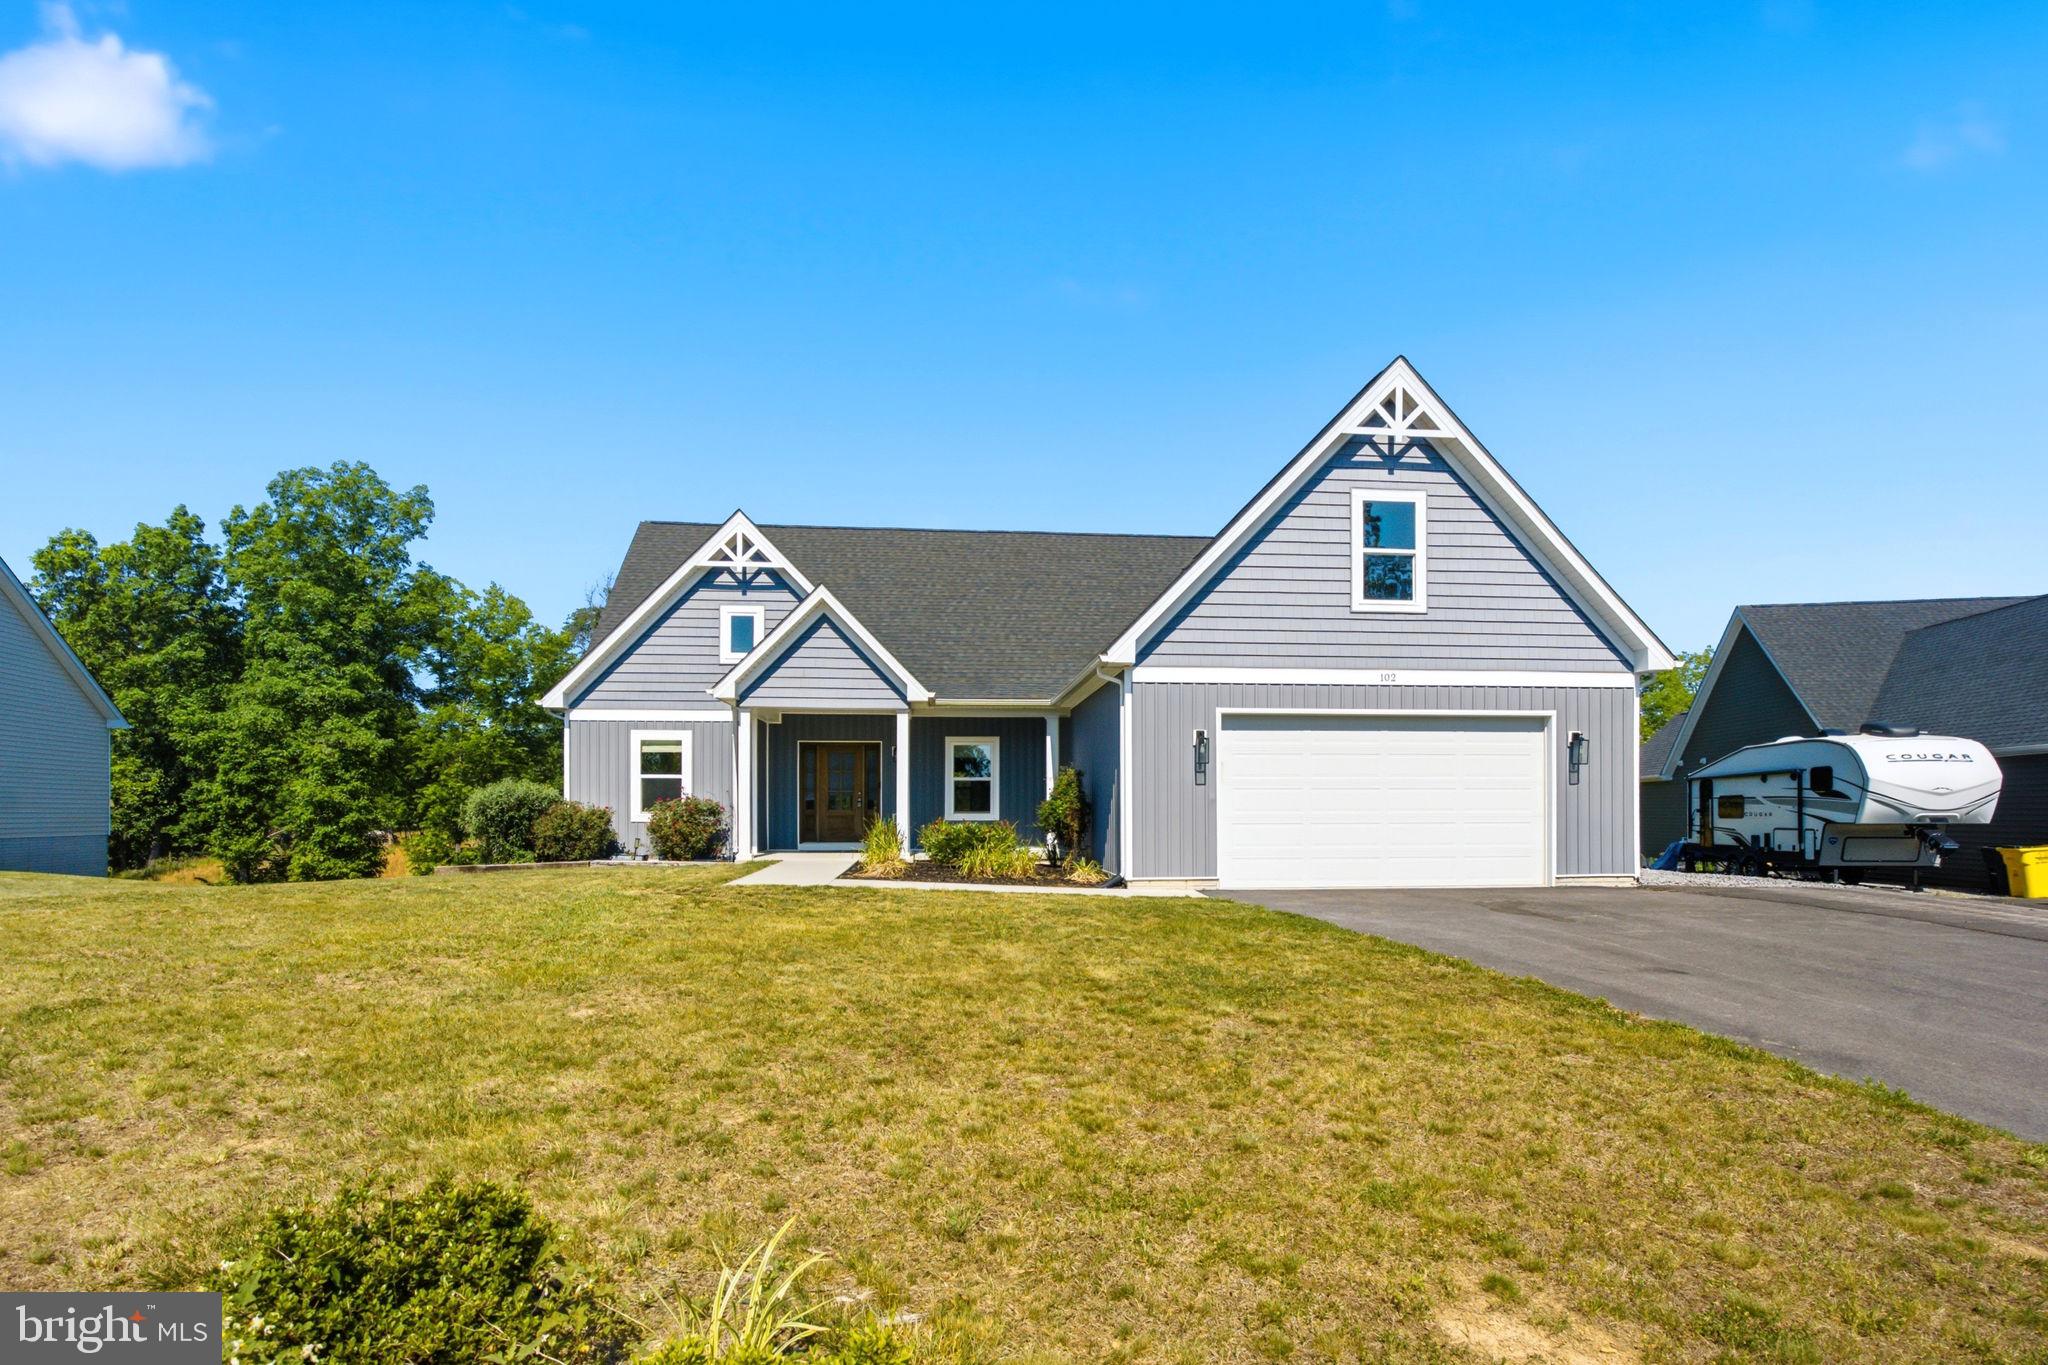
Nestled in the prestigious Ridgecrest Estates, this exquisite ranch-style residence, built in 2021, offers a harmonious blend of modern luxury and comfortable living. Spanning an impressive 1.68 acres, this home is a sanctuary of elegance, designed for those who appreciate the finer things in life. Step inside to discover an open floor plan that seamlessly connects the living spaces, creating an inviting atmosphere perfect for both entertaining and everyday living. The family room, adorned with recessed lighting and LVP flooring, flows effortlessly into the gourmet kitchen, where culinary dreams come to life. Featuring upgraded countertops, a spacious island, and high-end stainless steel appliances-including a built-in microwave, electric oven/range, and dishwasher-this kitchen is a chef's paradise. The combination kitchen/dining area is ideal for hosting intimate dinners or lively gatherings, ensuring every meal is a memorable experience. Retreat to the luxurious master suite, complete with a walk-in closet that offers ample storage for your wardrobe. The spa-like en-suite bathroom is a true highlight, featuring a soaking tub and a walk-in shower, providing a serene escape after a long day. The unfinished walkout basement presents a canvas for your imagination, offering potential for additional living space or a personal gym. With rough bath plumbing already in place, the possibilities are endless. This home is not just about the interior; it boasts energy-efficient double-pane windows and a water treatment system, ensuring a sustainable lifestyle without compromising on luxury. The attached two-car garage with inside access adds convenience, while the asphalt driveway enhances curb appeal. Outside, the expansive lot provides a tranquil setting, perfect for outdoor activities or simply enjoying the beauty of nature. Experience the epitome of refined living in this stunning property, where every detail has been thoughtfully curated to elevate your lifestyle. Don't miss the opportunity to make this dream home your reality.
#WVBE2051964

MARTINSBURG

102 NUGGET WAY

3 Beds

2 Baths

1,898 Sq.Ft.

$499,900

MLS#: WVBE2051964

MOBILE HOME PARK! FANTASTIC INVESTMENT OPPORTUNITY! 7 mobile homes in total. 6 units are owned and one is lot rent. All with solid rental history on 5 acres. All units are separately metered and the tenant pays utilities.
#WVBE2033846

MARTINSBURG

SEQUEST LANE

None Beds

None Baths

N/A

$499,900

MLS#: WVBE2033846

**MULTIPLE OFFERS RECEIVED - NEED HIGHEST & BEST BY MONDAY, JANUARY 12, 2026 AT 5:00 P.M.** 

Over 4 acres with detached workshop with electric.  Great property - needs some updating, but is well maintained. Roof and HVAC replaced within last 10 years. Windows replaced. Great home to make yours! Will be on the market by January 10, 2026.  Professional photos/drone pics will be uploaded when completed.
#WVJF2021098

CHARLES TOWN

441 PEMBROKE WAY

4 Beds

2 Baths

2,538 Sq.Ft.

$499,900

MLS#: WVJF2021098
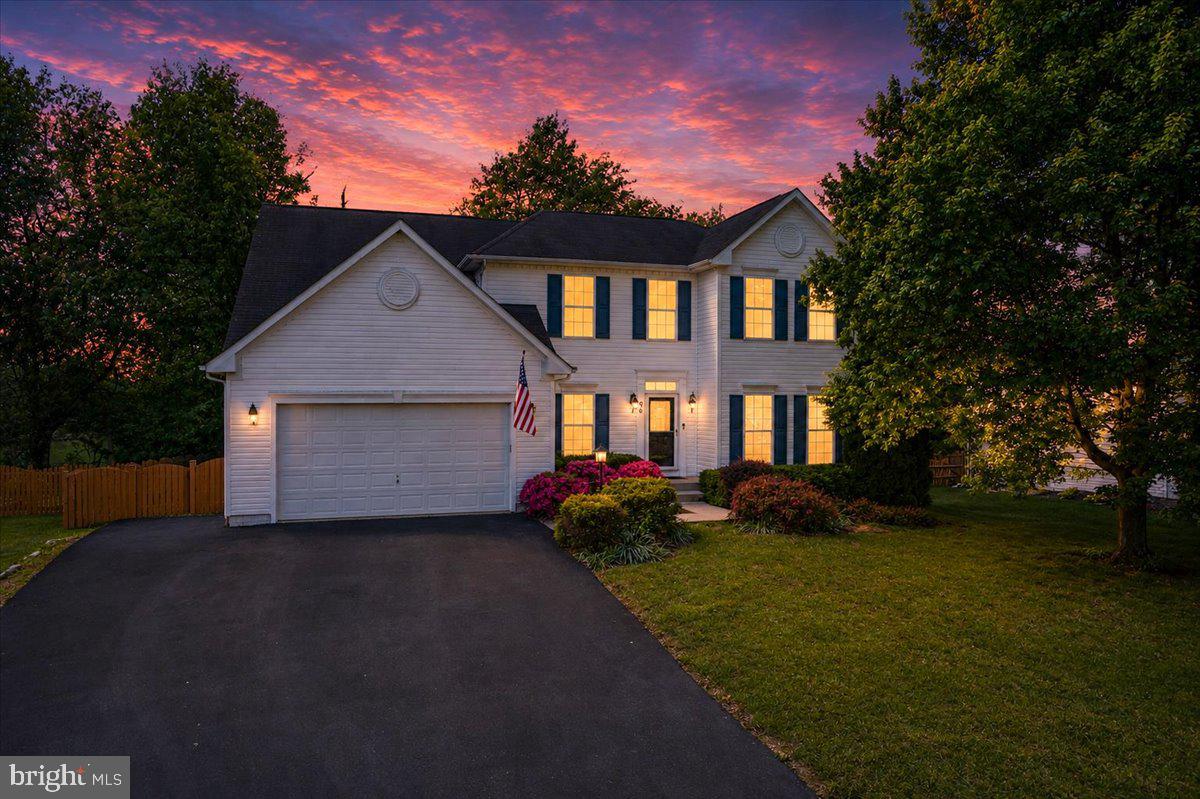
This Ryan Homes Zachary Model with family room extension, backing to horse farm on a quiet street in the Charles Town classic Breckenridge community is ready for new owners after current owners have been transferred.  This lovingly cared for home has newer Luxury Vinyl plank throughout the main level and has been recently painted.  The deck has been recently treated as well.  The home features a large family room off the open kitchen with granite and island, large deck overlooking the private fenced rear yard and horse farm, finished rec room in lower level with 3 piece rough in, double walk in closets  and tray ceiling in the primary bedroom, 3 other large bedrooms, and so much more.  You can't walk in this home and have it not feel that special way!  Breckenridge is conveniently located minutes from Route 340 off Old Country Club Rd. and is just a short 5 minute drive to grocery stores, retail, and restaurants.  Breckenridge is also VERY convenient to Driswood Elementary, Wildwood Middle, and Jefferson High located just up the road.  The community features basketball court, baseball/softball/kickball fields, tot lots, and common spaces.
#WVJF2023992

CHARLES TOWN

96 TROTTING WAY

4 Beds

2 Baths

3,347 Sq.Ft.

$499,900

MLS#: WVJF2023992
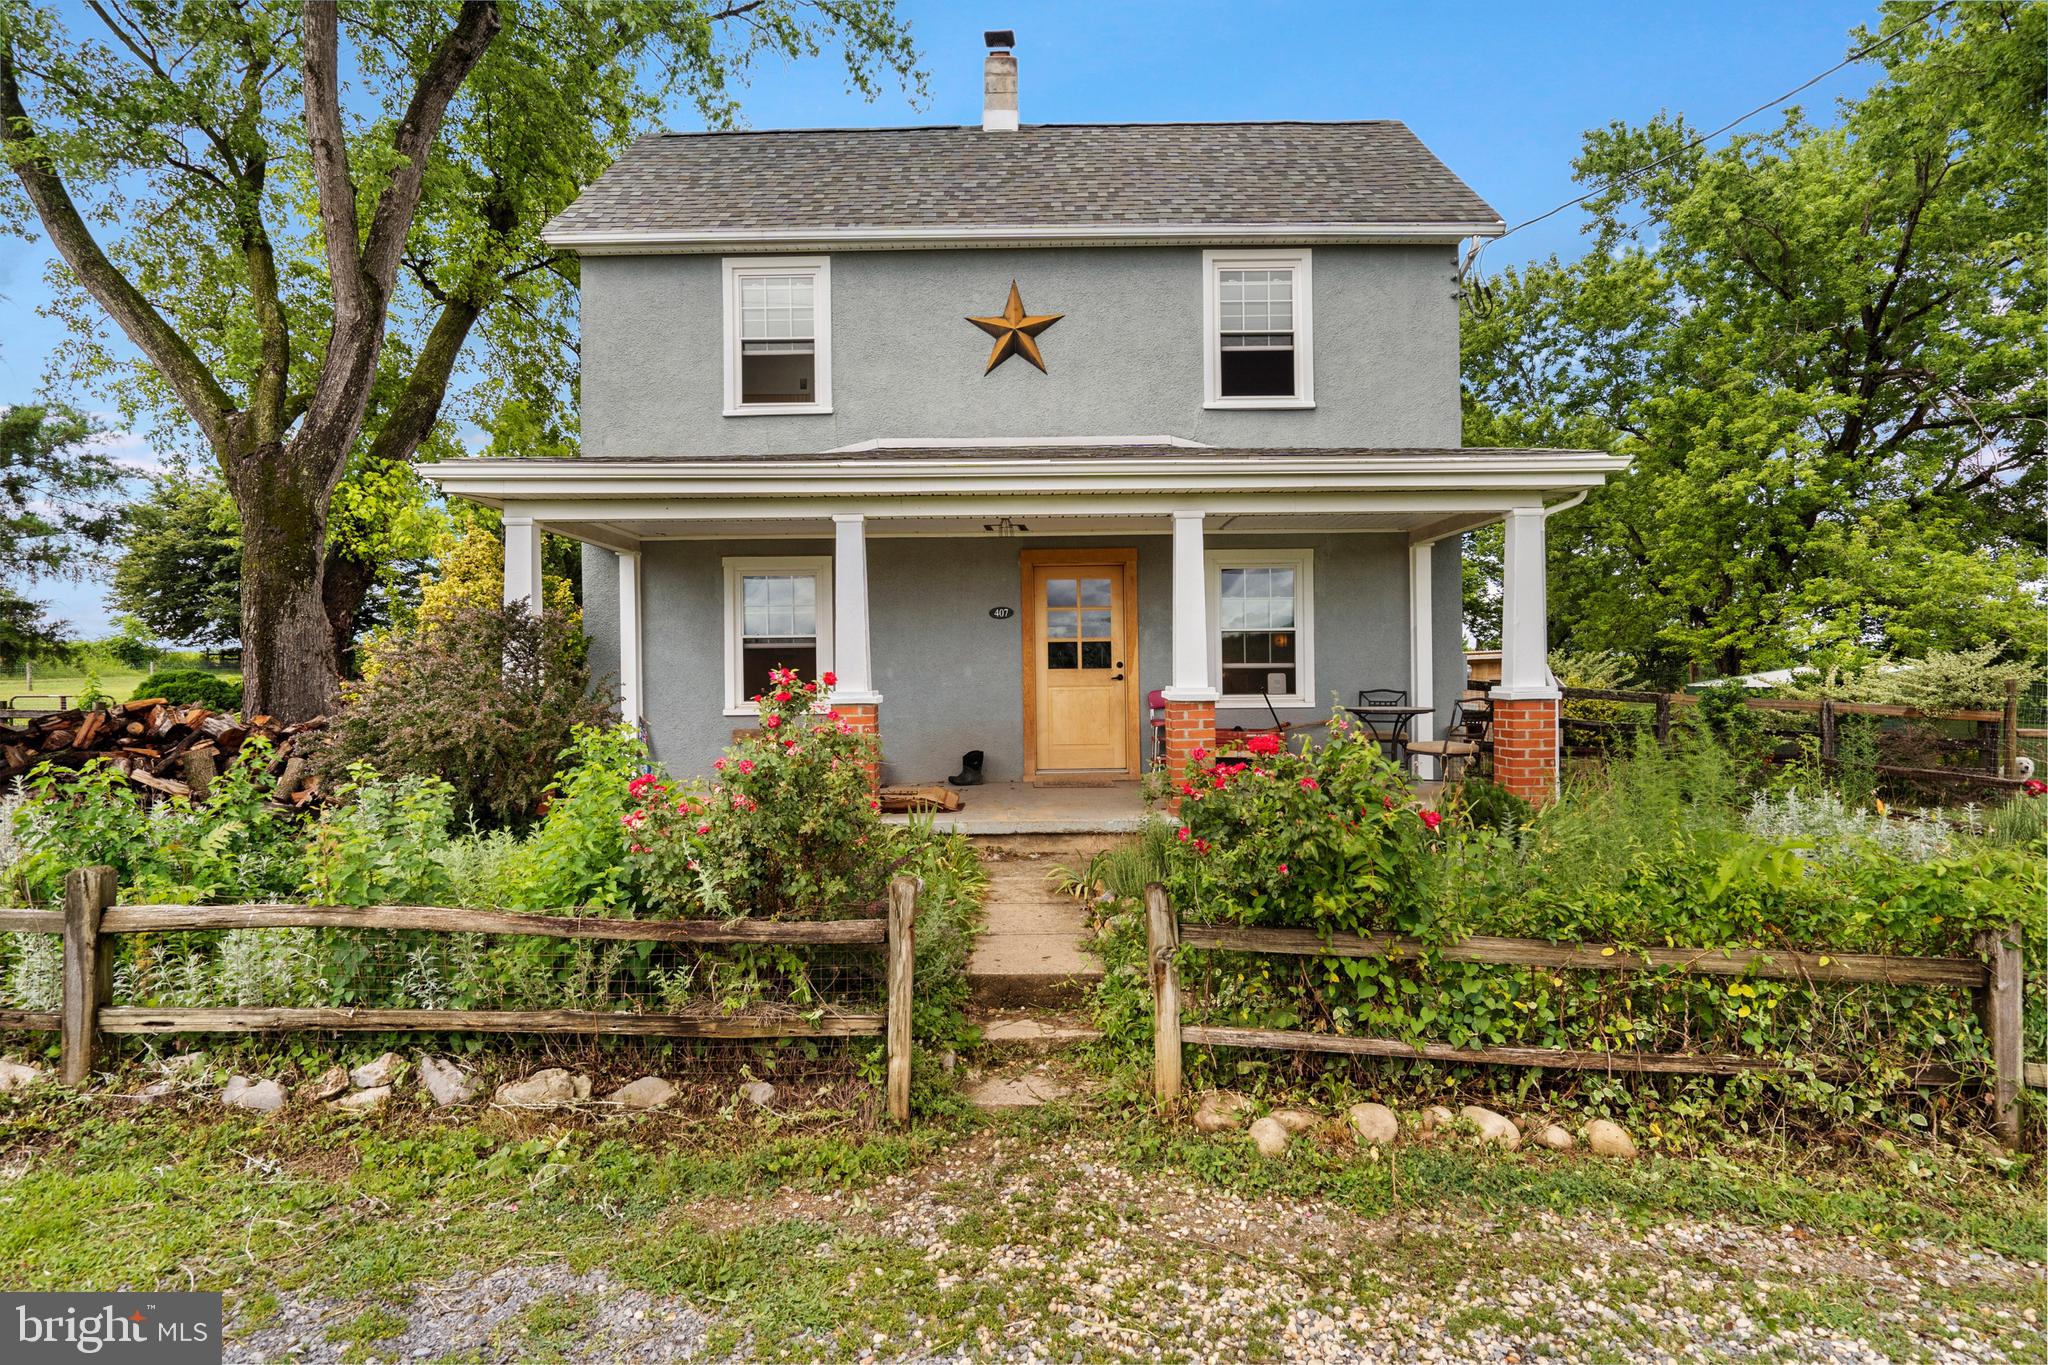
Escape to your own private country retreat! Located at the end of the lane, this 2.25-acre unrestricted property offers the perfect blend of comfortable living and small-farm functionality. Whether you're dreaming of horses, livestock, hobby farming, or simply enjoying wide-open spaces, this property is ready for it all. The land is fully enclosed with new fencing and gates thoughtfully divided into 4 separate spaces, making it ideal for animals and agricultural use. A large barn provides ample storage and shelter, while the detached 3-car carport features a workshop complete with its own electric meter—perfect for projects, equipment, or a home-based business. Inside, you'll find a home that has been extensively updated and well maintained. Some of the improvements include beautifully renovated bathrooms, finished attic space, energy efficient mini-split systems (heating & cooling) on each floor, updated plumbing and electrical, new windows, insulation, trim, lighting, fixtures, and appliances. A complete list will be uploaded to the documents. The welcoming 3-season porch offers the perfect place to unwind or relax on the front porch and enjoy the panoramic view of the surrounding mountains and rolling hills of WV. Offering privacy, flexibility, and many upgrades, this rare property delivers the freedom of country living. Whether you're looking for a homestead, mini-farm, or simply a peaceful place to call home, this property is must-see. Selling As-Is. 
Sellers would like to leave back-yard chickens (approx. 20) and Great Pyrenees livestock guardian dog (Brunella) d.o.b. Feb 2025, if buyers are interested.
#WVJF2024658

CHARLES TOWN

407 WINDY VALLEY LANE

3 Beds

2 Baths

1,920 Sq.Ft.

$499,900

MLS#: WVJF2024658

Just reduced and ready for sale!  Bold and stylish, this beautiful 2 story Colonial features a large open floor plan with custom detailing - oak staircase, hardwood flooring, an upgraded kitchen, and a wood-burning fireplace.  The very popular Oakdale 2 has four large bedrooms including a huge primary bedroom with en suite bathroom, a bright morning room bump out that expands the kitchen and basement, and a flexible floorplan that works well for all lifestyles.  The large, eat-in kitchen features granite countertops, stainless steel appliances, a large island, and a counter-height bar.  The home design also includes a modern mudroom and dropoff zone, upstairs laundry with washer and dryer, and a walkout basement with unfinished space for storage or more.  All this in the Sheridan Estates community, just minutes from the MD/VA line for an easy commute.
#WVJF2011074

HARPERS FERRY

722 CHICKAMAUGA DRIVE

4 Beds

2 Baths

2,830 Sq.Ft.

$499,900

MLS#: WVJF2011074

145' of WATERFRONT! Enjoy the to die for WATER VIEWs from: your primary bedroom w/ door to deck, Primary Bath, great room + breakfast room! Bamboo flooring present in foyer, kitchen/breakfast rm. Main floor living includes laundry and primary bedroom/bath! Here's your opportunity to be lakefront in a very comfortably sized home with loads of privacy from the cul-de-sac, a dock, a deck on which to sit and relax and look at the LAKE!!! Lower level is completely furnished and with just the addition of a kitchenette could easily serve as in-law quarters or living space for a grown child. Walk-out level from the lower level makes access to the joys of the lake yours with just a few steps. DOCK present and conveys. Shed for storage present. Rare opportunity for this much lakefront...beautifully situated on a .70 acre lot.
#WVMI2000300

RIDGELEY

202 LAKESIDE LOOP

4 Beds

3 Baths

3,200 Sq.Ft.

$499,777

MLS#: WVMI2000300

DON'T MISS THIS STUNNING FARM ON  71+ ACRES, UNRESTRICTED. THIS FARM HAS IT ALL!  3 SPRING-FED PONDS, FIELDS FOR GRAZING, AND AN OVER-SIZED BARN, WITH ELECTRIC AND PLENTY OF ROOM FOR ALL TYPES OF FARM EQUIPMENT.  IT HAS ELECTRIC FENCING.  THE BRICK HOME WAS BUILT IN 1978. THE MAIN LEVEL IS 1,106 SQ FT. AND THE BASEMENT IS 1,106. TOTAL SQ. FT. 2,212.  THE BASEMENT IS PARTIALLY FINISHED, WITH FULL BATH AND BEDRM.  YOU'LL FIND ANOTHER SPRING-FED POND, SURROUNDED WITH TOWERING PINES, ON THE SIDE OF THE HOME, TO THE LEFT OF THE DRIVEWAY.    IT'S A PRISTINE PROPERTY.  THERE'S A SEPARATE STORAGE BUILDING.  ALL OPTIONS:  RAISE CHICKENS, GOATS, HORSES!   CATTLE ARE IN THE LOWER PART OF THE FARM, WITH AN ABUNDANCE OF FRESH WATER IN 2 OVERFLOWING SPRING-FED PONDS.  THE MAIN LEVEL HAS AN OPEN KITCHEN WITH A DISHWASHER, REFRIGERATOR & STOVE/OVEN.  SPACIOUS AREA FOR THE COMBINED  KITCHEN & DINING AREA.  RELAX AND ENJOY THE BEAUTIFUL VIEWS FROM THE KITCHEN WINDOW.  TAKE IN THE FIELDS AND THE FORREST, WHICH SLOPES UPWARD.  ON THE SAME SIDE, AS YOU TURN ONTO THE DRIVEWAY, THERE'S A SMALLER, SPRING-FED 3RD POND.  IT'S NESTLED BEHIND THE PINES.  THE MAIN LEVEL HAS 2 BEDROOMS WITH A NEWLY REMODLED BATHROOM. THERE'S A VARIETY OF FLOORING: HARDWOOD, CARPETING & LINOLIUM.   THE LIVINGROOM HAS A BRICK FIREPLACE WITH A  WOOD-BURNING INSERT. THE LARGE WINDOW  OVERLOOKS THE STACKED PONDS & HILLSIDE, WHICH SLOPES UPWARD WITH EVEN MORE SCENIC VIEWS.   YOU CAN'T MISS SEEING THE BIG RED BARN!  THE FARM HAS 2 STACKED, SPRING-FED PONDS. THE PROPERTY IS FENCED.   FULL WALK-OUT BASEMENT W/ FULL BATH AND THE 3RD BEDROOM.  THERE'S PLENTY OF STORAGE IN THE BASEMENT. THE WASHER & DRYER CONVEY, ALONG WITH AN EXTRA REFRIGERATOR!  THERE'S A TOTAL OF 3 BDRMS AND 2 FULL BATHS:  MAIN LEVEL HAS 2 CARPETED BEDROOMS AND A BEAUTIFULLY REMODELED BATHROOM.  GRASSY LICK ROAD SEPARATES THE PROPERTY.    ENDLESS POSSIBILITES WITH THESE 71+ UNRESTRICTED ACRES!!  GREAT FOR HUNTING OR SIMPLY WATCHING THE WILDLIFE.  LOCATED JUST OUTSIDE OF ROMNEY, SURROUNDED BY SCENIC VIEWS ALL ALONG THE WAY!  LIVE THERE FULL-TIME OR MAKE IT YOUR PRIVATE  GET-AWAY FROM THE CROWDED METROPOLITAN AREAS .   JUST OVER 2 HOURS FROM  THE DC / METRO...TO THE MOUNTAINS OF WV!!
#WVHS2006344

ROMNEY

8763 GRASSY LICK ROAD

3 Beds

2 Baths

2,212 Sq.Ft.

$499,500

MLS#: WVHS2006344

Lovely brick home in Shirley Farms.  Quiet setting with  plenty of square footage.  Fast internet allows for working at home. Remodeled in the past few years  and was constructed with quality materials.  Outdoor entertaining space including a hot tub.  Inside you will love the updated kitchen with upgraded countertops .  What could also be a formal dining room is a dream space  that has a large coffee bar with comfy seating.  Perfect for starting your mornings.  On the main level you will find a room that could be another bedroom or an office adjoins the laundry area and main level bathroom.  4 Bedrooms and 2 Baths upstairs with steps also leading the attic space that could be finished as a bonus room.  Downstairs you will find a rec room, bath and a room for office or workshop in addiition to the storage room.  "Secret Room "  in the downstairs is an added bonus to the finished basement area.  Detached garage with electric adds even more room for your cars or  grown up toys.
#WVMO2005280

BERKELEY SPRINGS

314 SHIRLEY DRIVE

5 Beds

4 Baths

3,238 Sq.Ft.

$499,500

MLS#: WVMO2005280

Looking for abundant space? Look no further than this remarkable home boasting 3,344 sq ft above grade, along with a spacious unfinished basement already plumbed for a full bath. Each of the four bedrooms features a walk-in closet, while the grand vaulted ceiling in the family room floods the space with natural light.

On the main level, you'll discover a separate dining room, formal living room, dedicated office, large family room, and a well-equipped eat-in kitchen with ample counter space and a walk-in pantry. Plus, there's a convenient mudroom/separate entryway from the garage.

Upstairs, you'll find four bedrooms, two full baths, and a walk-in laundry room. The primary bedroom offers a tray ceiling, plenty of floor space, a huge walk-in closet, and a spacious primary bath complete with dual shower heads.

Outside, a composite deck, shed, and playset adorn the large, level backyard, providing the perfect space for all your outdoor activities.
#WVBE2028338

GERRARDSTOWN

181 FITZGERALD STREET

4 Beds

2 Baths

3,344 Sq.Ft.

$499,500

MLS#: WVBE2028338

1 ... 192 193 194 195 196 ... 666
* Listings identified with the FMLS IDX logo come from FMLS and are held by brokerage firms other than the owner of this website. The listing brokerage is identified in any listing details. Information is deemed reliable but is not guaranteed. If you believe any FMLS listing contains material that infringes your copyrighted work please review our DMCA policy and learn how to submit a takedown request. © 2024. First Multiple Listing Service, Inc.

Send a message

Message successfully sent.

Your message

What is 3 + 4 ?

Reason for contacting?

I agree to receive email communication and understand I can unsubscribe at any time.

I agree to be contacted by Charis Realty Group - Christine Issler, Broker via call, email, and text for real estate services. To opt out, you can reply 'stop' at any time or reply 'help' for assistance. You can also click the unsubscribe link in the emails. Message and data rates may apply. Message frequency may vary. Privacy Policy

Sign Out

Virtual Assistant

Would you like to take the next step with this property? We can help you schedule a showing or virtual tour, or send you more details.

Yes, I would like more information.

Thank You for Your Reply, One of Our Agents will contact you as soon as possible

No, maybe later.

Thank you, you can always contact me via email, phone number or through the contact form.

Realhub AI

Lucy - Your AI-Powered Realtor

Update Your Temporary Password

Personalize your search

Enter your email and we'll notify you immediately when new listings match what you're looking for.

or enter email address

Already have an account ? Login here

Continue your home search

I agree to receive communications and understand I can unsubscribe at any time.

I agree to be contacted by Charis Realty Group - Christine Issler, Broker via call, email, and text for real estate services. To opt out, you can reply 'stop' at any time or reply 'help' for assistance. You can also click the unsubscribe link in the emails. Message and data rates may apply. Message frequency may vary. Privacy Policy

Already have an account ? Login here

We use cookies

We use cookies primarily for analytics to enhance your experience. By accepting, you agree to our use of these cookies. You can manage your preferences or learn more about our cookies policy.
